Properties

Browse or get in touch to schedule a walkthrough.

  • Nearby me
Price range

Popular Features

Community Features

Association

Property Features

Waterfront

View

Exterior Features

Interior Features

Style

10000 properties match your criteria

Updated 1 minute ago

E-Alert name
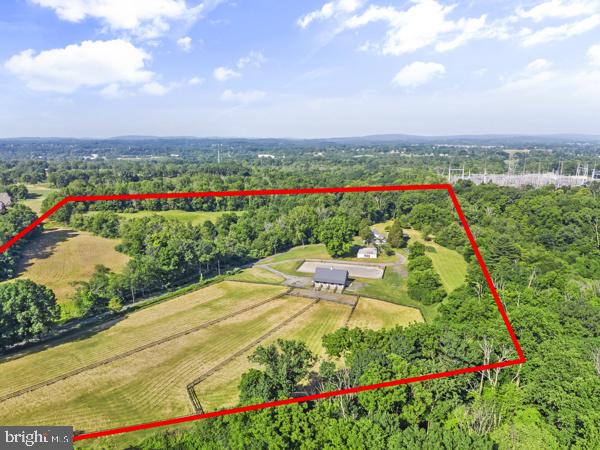
28.1± Acres | LLI Zoning | Limerick Township, Montgomery County
Rare large-acreage light-industrial development opportunity in the supply-constrained Route 422 / West Montgomery County corridor. 28.1± acres zoned Limited Light Industrial (LLI), offering by-right uses including warehouse, distribution, self-storage, manufacturing, R&D, and flex/industrial — plus a conditional-use path to a planned industrial park (15-acre minimum; this tract qualifies at 28+).

Priced at $2,000,000 ($71,000±/acre), the offering sits below recent closed comparable land sales in the same township, where O/LI acreage of similar size traded at meaningfully higher per-acre values in late 2024. Existing farmhouse, barn, and outbuildings provide interim use and caretaker presence during entitlement.

Positioned in a high-growth submarket adjacent to major regional energy infrastructure, with strong highway access via Route 422. Ideal for industrial developers, self-storage operators, owner-users, and land bankers seeking scale in a tightening Montgomery County industrial market.

Property enrolled in Act 319 (Clean & Green).  Co-listed — contact broker for full offering package and comparable sales analysis.

Property is sold in as-is condition
#PAMC2186128

ROYERSFORD

1 KEEN ROAD

None Beds

None Baths

28.1 acres

$2,000,000

MLS#: PAMC2186128

Welcome to 728 Springdale Dr in Exton! An excellent opportunity to own a Class B commercial property situated on Route 30 at the entrance of Whiteland Business Park. The property offers a flexible layout and strong potential for an investor or an owner/user looking to occupy a portion of the building while generating additional income by securing a tenant(s) for the lower level. The building features 24 on-site parking spaces and convenient access to Business Route 30, providing connectivity to Exton and surrounding areas. With it’s established business park setting, great location, and versatile owner-user/investment potential, 728 Springdale Dr offers opportunity for both business owners and investors.
#PACT2134340

EXTON

728 SPRINGDALE DRIVE

None Beds

None Baths

8,966 Sq.Ft.

$2,000,000

MLS#: PACT2134340
None
#1002175882

PHILADELPHIA

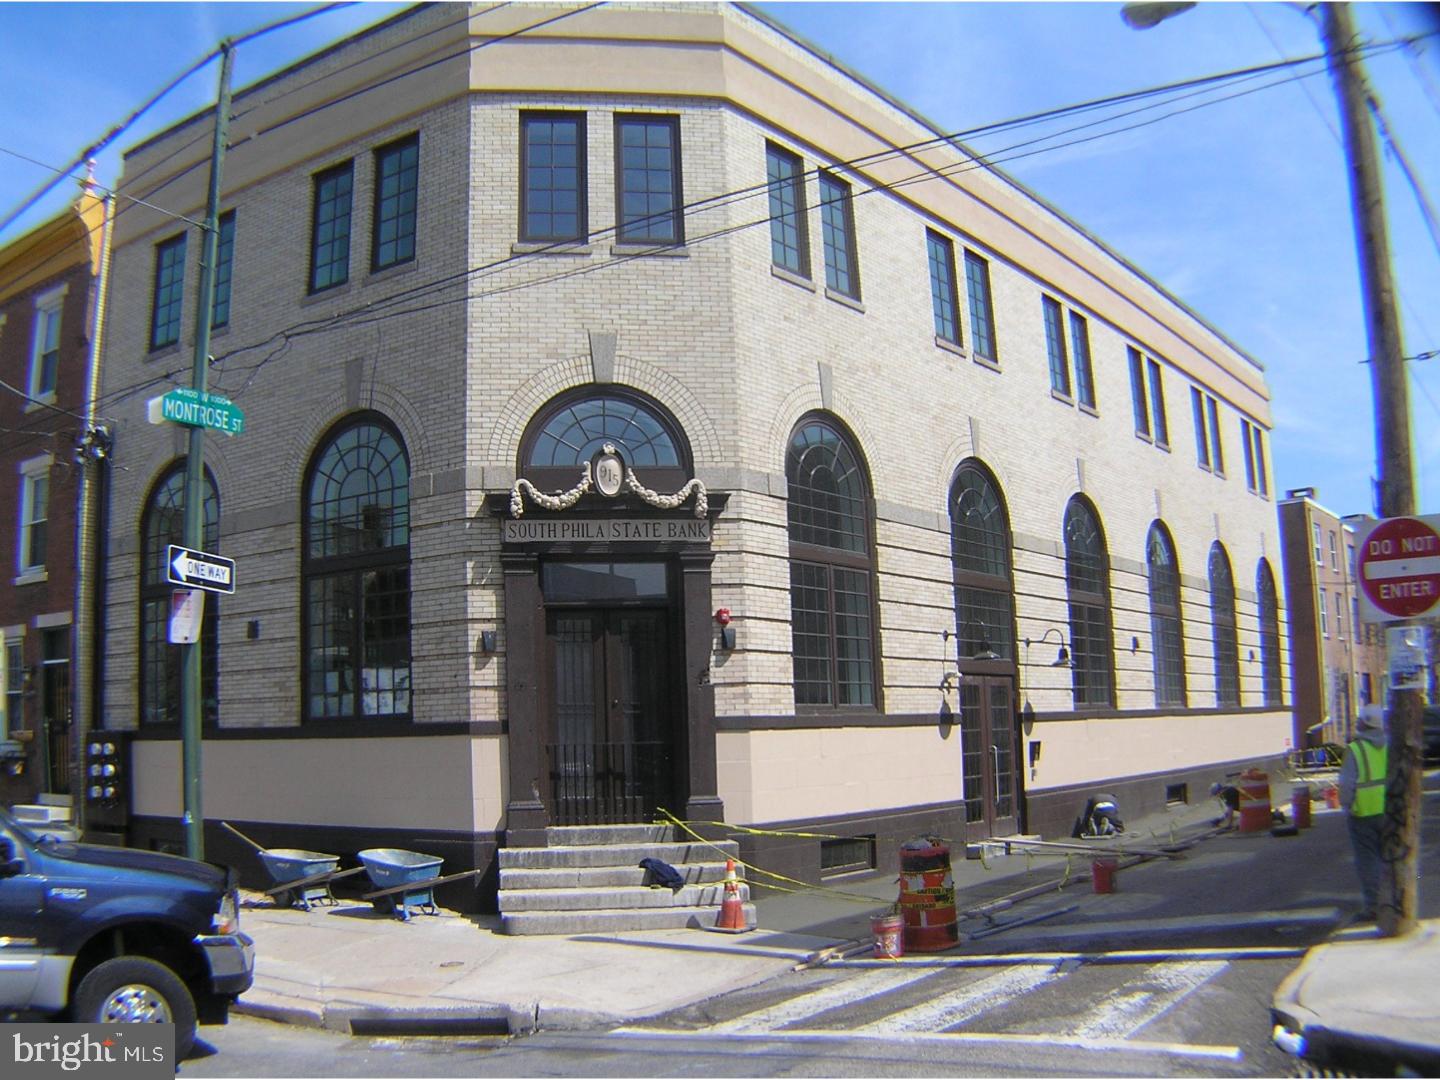
915-17 S 11TH STREET

11 Beds

None Baths

5,410 Sq.Ft.

$1,999,999

MLS#: 1002175882
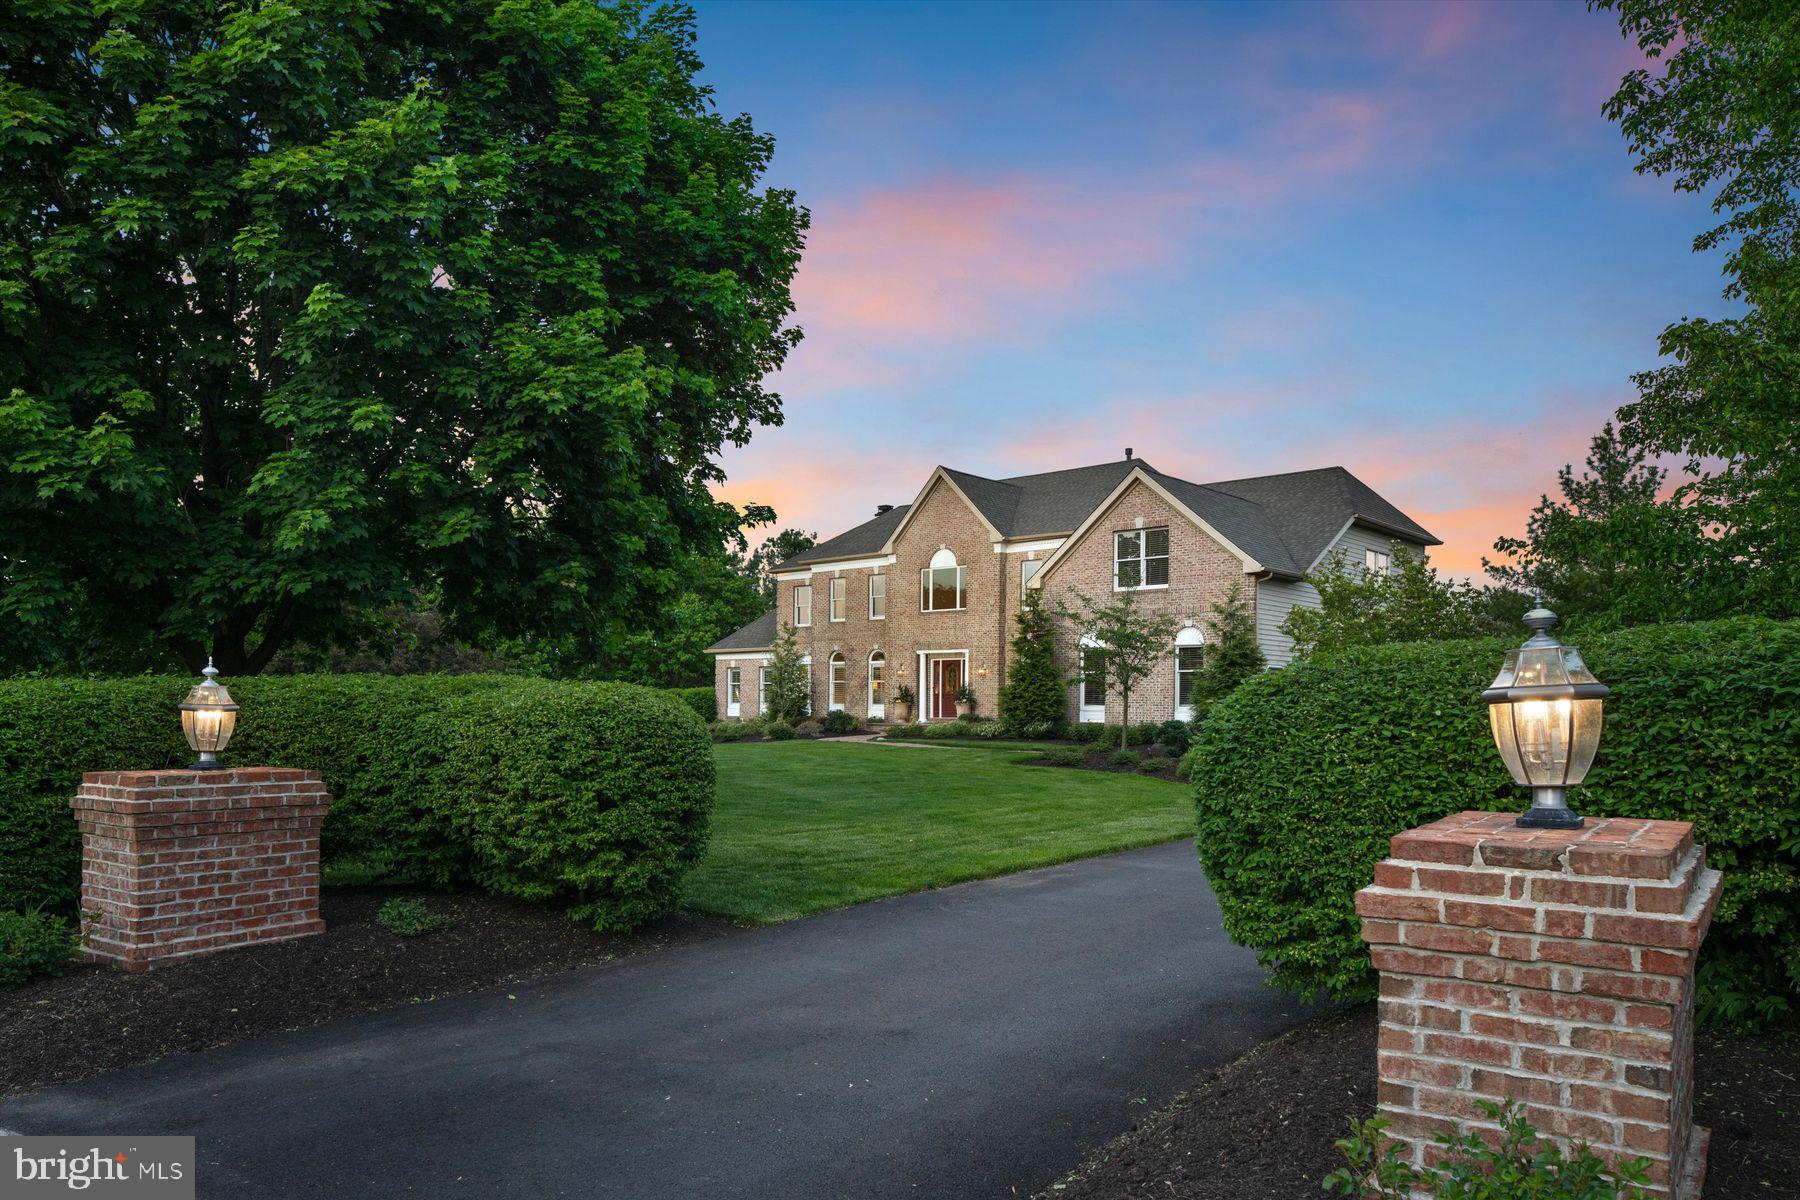
Stunning, turnkey home in a premier location in Upper Makefield Township. This lovely brick front colonial has been impeccably maintained and boasts many wonderful updates throughout. Nestled on 1.27 acres in a tranquil setting with incredible outdoor entertainment space that includes a saltwater pool with waterfall feature. The pool complex is surrounded by gorgeous, mature landscaping that provides ultimate privacy. The backyard oasis also includes a patio area with a stone fireplace, play area, outdoor kitchen with grill and covered trex deck. Enter this light and airy home into a 2-story foyer with updated hardwood floors throughout the main level. The foyer is flanked by a formal dining room and living room with a lovely study. The gourmet kitchen was designed by Noah and Lilly and completed in 2021. The kitchen features spacious island with pendant lighting, quartz countertops, Terra Bella marble tile backsplash, Mauser cabinetry, top-of-the-line stainless steel appliances, including a Thermador 6-burner dual fuel gas range with griddle, steam oven, custom range hood and a built-in Thermador coffee machine. Enjoy your morning cup of coffee from the breakfast room or under the mahogany ceiling of the covered deck with wonderful views of the backyard. A sleek barn slider door provides access to a walk-in pantry with custom built-ins. The open floor plan flows into the spacious family room with a stone, 2-way gas fireplace that is shared with a spacious conservatory room with vaulted ceiling and a wet bar. The main level also includes a powder room, a spacious laundry room and a drop zone area between the laundry room and the 3-car garage with Level 2 electric car-charging station to accommodate 2 cars. Head to the upper level of the home from one of two staircases and enter the spacious primary bedroom suite with a well-appointed sitting area. The primary bathroom includes two vanities, a corner soaking tub, tiled shower and a private water closet. The walk-in closet is outfitted with custom built-ins. There are 3 secondary bedrooms on the upper level. Bedroom 2 is en suite with a walk-in closet. Bedroom 3 is an expansive space with a sitting room and a large walk-in closet with custom built-ins. Bedrooms 3 and 4 share a Jack and Jill bathroom with double vanity. A completely renovated lower level offers an additional 1,600SF of living space to suit various needs, such as in-law/au pair or guest quarters or recreational space. Currently configured with an open floor plan that is comprised of a living room and dining area, a beautiful kitchenette, 2 flex/bedroom spaces, a full bathroom with walk-in shower, laundry room and storage. There is a chairlift from the main floor to the lower level and walk-out access to the back patio. Perfect for multi-generational living or guests. Additional updates and features: Hardwired Security System 2022, Lawn Irrigation, New Landscaping and Outdoor Lighting 2020/2021, New HVAC (3 Zones) 2021 & 2023, New Water Heater 2021, New Driveway 2022, New Roof 2017, Whole House Water Filtration System 2017, Updated Outdoor Kitchen 2023, Pool Renovation 2023, Custom Pool Cover 2023, New Pool Filter & Pump 2019, New Pool Heater 2018, Whole House Generator 2023. Incredible location! Walking distance to Jericho National Golf Club. Enjoy dining at nearby Bowman's Tavern & Washington Crossing Inn. Nearby charming towns of New Hope, Lambertville & Newtown. Enjoy local theater companies, galleries, boutiques, antique stores, museums, restaurants, golf courses and parks, such as Washington Crossing State Park, Bowman's Hill Tower & Wildflower Preserve and Tyler State Park. Enjoy walks along the canal path and river life. Plenty of space to work from home and conveniently located for your commuting needs. Accessible to 95 and NJ Train line to NYC. Commutable to Princeton and Philadelphia. Easy to drive to beach towns and the Poconos. Award-winning Council Rock School District and Sol Feinstone Elementary.
#PABU2070288

NEW HOPE

16 HIBBS LANE

5 Beds

4 Baths

6,452 Sq.Ft.

$1,999,999

MLS#: PABU2070288
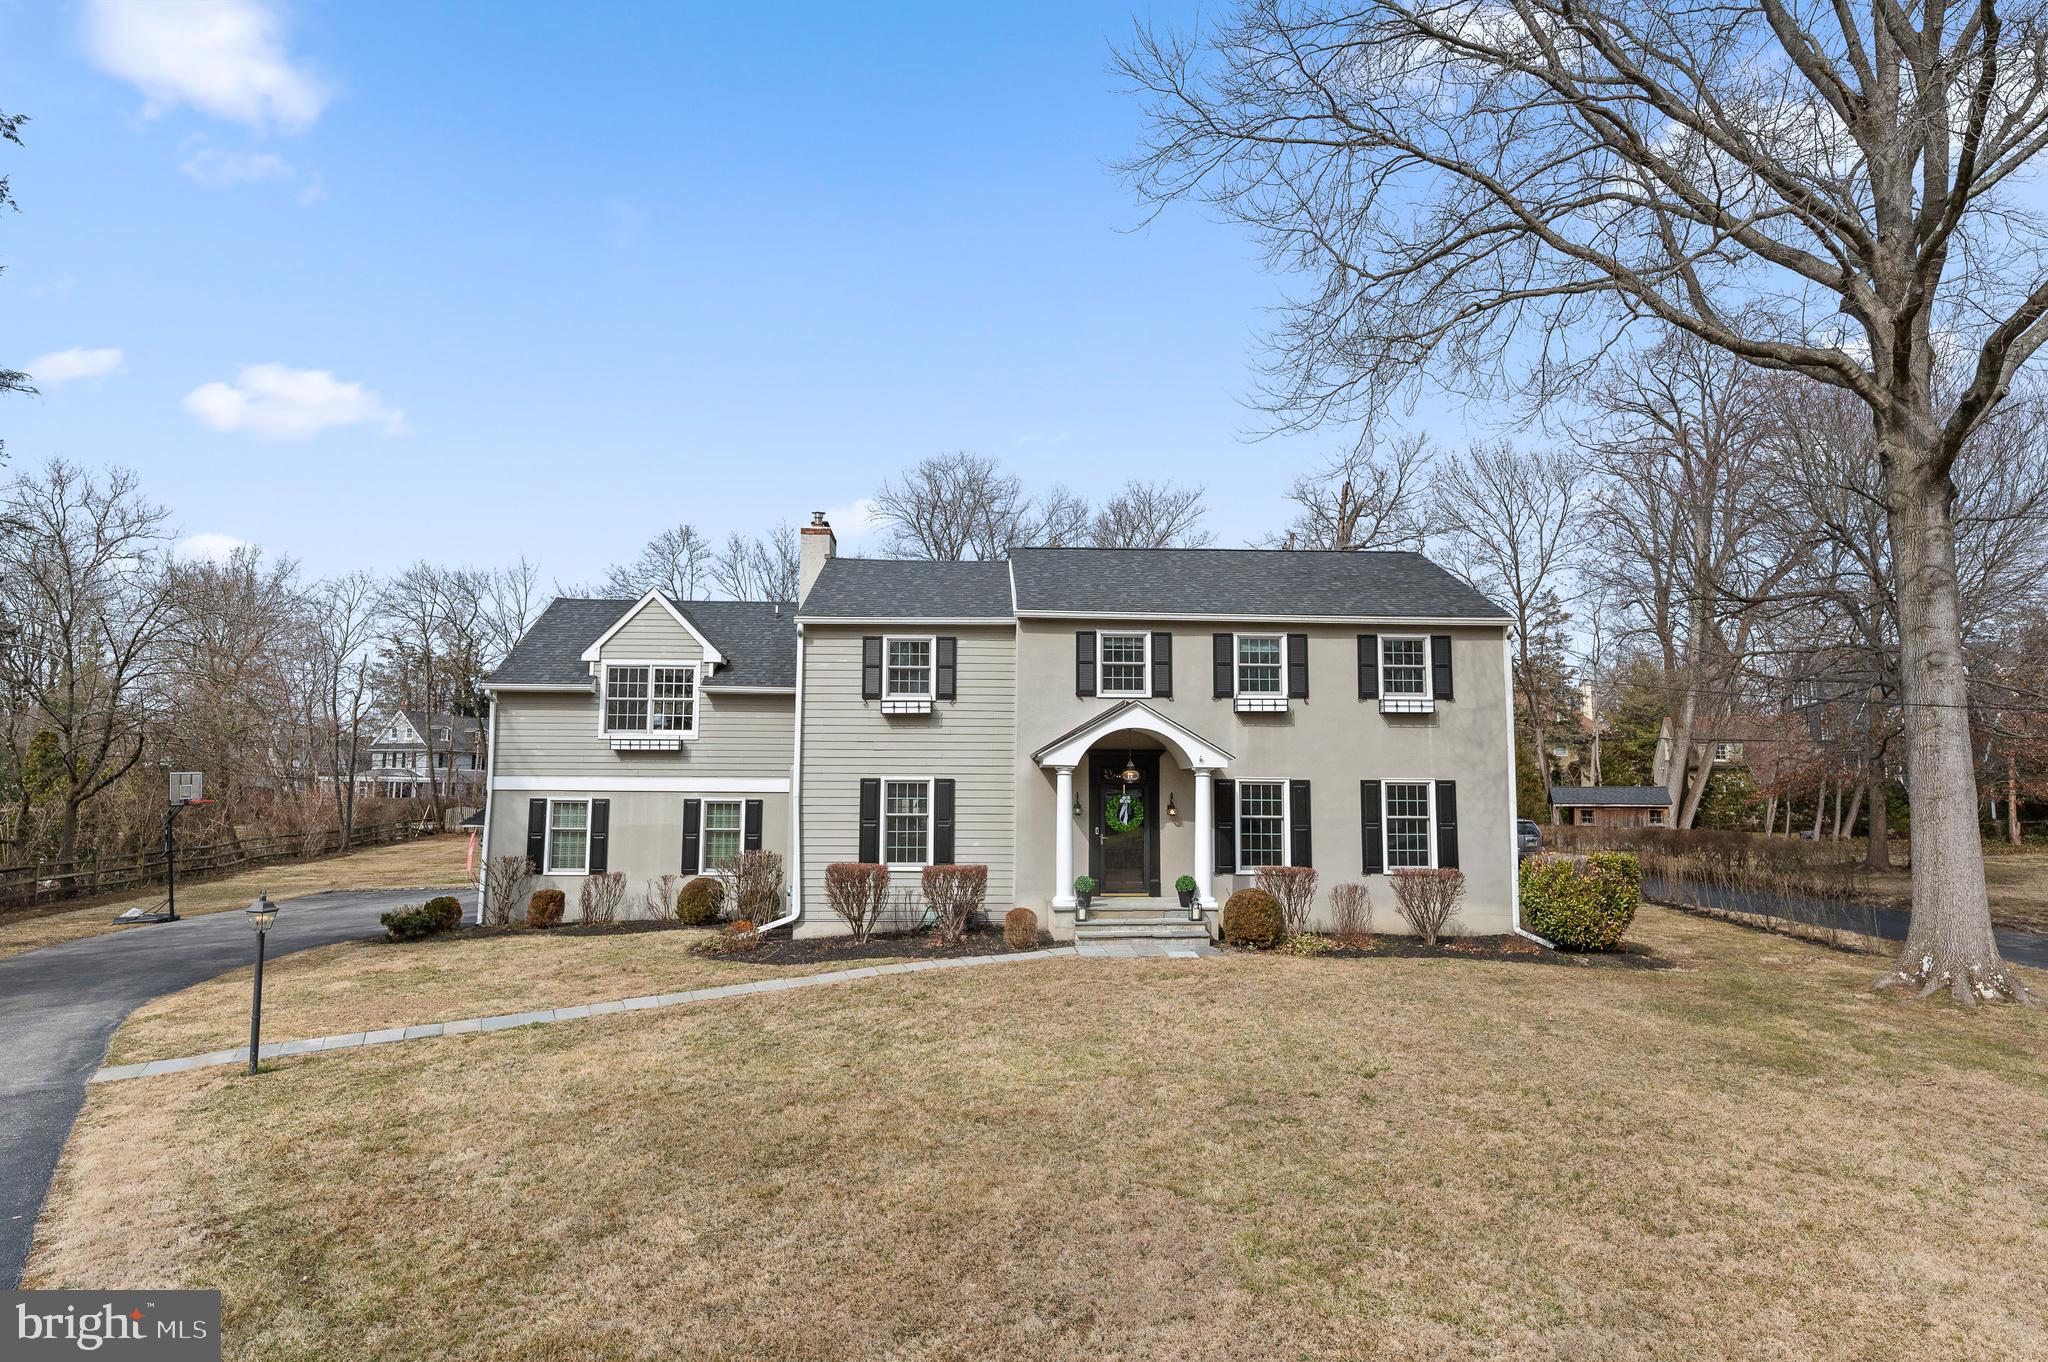
Welcome to 407 Meadowbrook Avenue, a spectacular home nestled in the heart of South Wayne. Perfectly situated on a large flat lot along a coveted quiet street, this residence offers the rare combination of a walk-to-Wayne lifestyle with expansive front and back yards—a true gem in Radnor Township.  Inside, gleaming hardwood floors set the tone for the inviting and versatile floor plan, where every space can be tailored to fit your lifestyle. The foyer opens to a flexible layout, allowing rooms to serve different purposes based on your needs. Currently, the front room functions as a large office, but it could easily transition into a formal living room that flows into the dining room, where a fireplace creates a warm and inviting ambiance.  The heart of the home is the  family room, also featuring a fireplace, which seamlessly connects to the gourmet kitchen. Thoughtfully designed with a breakfast area, large island, custom cabinetry, and soapstone countertops, this space captures stunning views of the backyard oasis. From the kitchen, step outside to a beautiful flagstone patio, perfect for outdoor entertaining and enjoying the privacy of the backyard. A mudroom with direct access to the attached garage provides convenience and functionality for daily living.

Just off the kitchen, a back staircase leads to an incredible second story bonus room. Featuring built-in cabinetry and massive Palladian windows, this sun-drenched space offers breathtaking views of both the front and back yards, making it ideal as a playroom, home office, or gathering space.

Upstairs, the exquisite primary suite is a true retreat, complete with an ensuite bath, a massive walk-in closet, and a conveniently located laundry closet. Three additional bedrooms and a well-appointed hall bath complete the second floor, offering comfort for family and guests alike.

The home’s finished lower level provides additional versatile living space, perfect for a media room, home gym, or recreation area. Additionally, a separate storage area ensures ample room for seasonal items and organization.

Step outside and enjoy the level backyard, a private haven perfect for entertaining, play, or simply unwinding in a peaceful setting.

With its unbeatable location, spacious design, and walkable proximity to Wayne, 407 Meadowbrook Avenue  offers the best of Main Line living—where charm meets convenience in one of the area’s most sought-after neighborhoods.

SHOWINGS BEGIN THURSDAY MARCH 6th at 11AM, pictures will be up on Wednesday March 5th.
#PADE2084098

WAYNE

407 MEADOWBROOK AVENUE

4 Beds

2 Baths

3,776 Sq.Ft.

$1,999,999

MLS#: PADE2084098
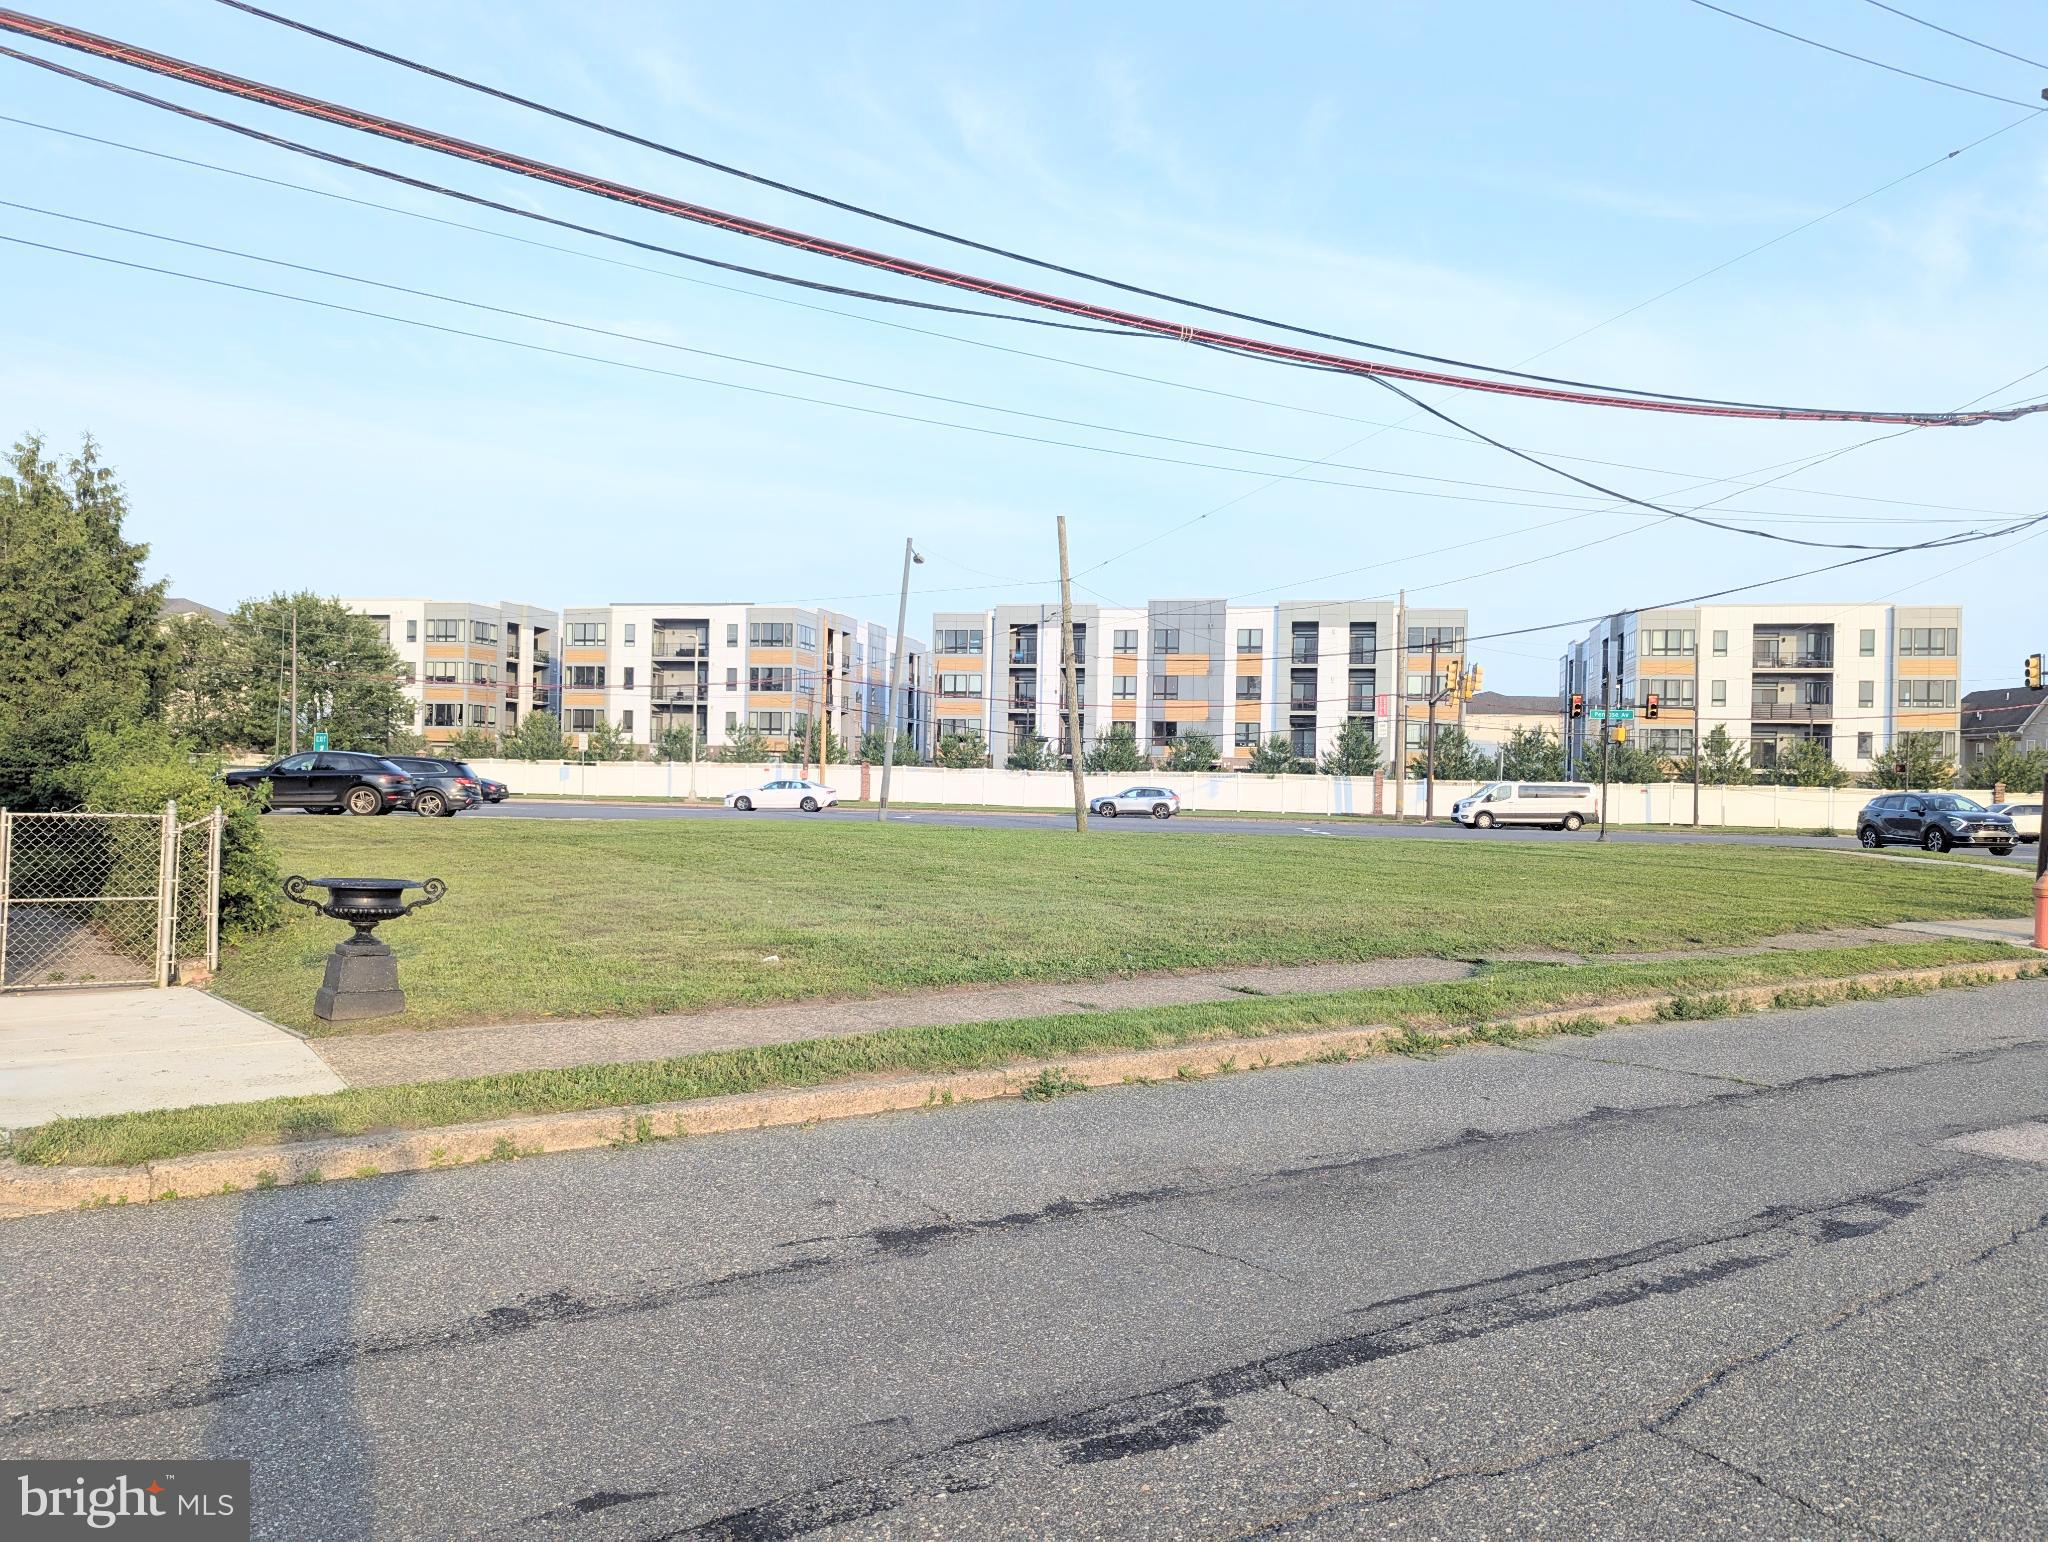
Sky is the limit. Here's your chance to invest and build at the great area. Boasting about 14,398 square feet of land including the single detached 2 story house 2 bedrooms and 1.5 bath previously remodeled with approved 4 cars parking and a shed. By right you can build 3 stories 20+ units with parking. Another option you can also build 5+ townhouse million dollars minimum each townhouse. Property facing 3 corners street, front Penrose Ave facing Packer Park/Westrum development. Backside 22nd Street facing Sienna Place. Right Side Hartranft facing Penrose Plaze/Dunkin Donuts. Left Side facing Penrose Diner, Holiday Inn. Few Steps away from FDR park, Minutes from Navy Yard, Sport Complex Welfargo Lincoln Financial Field, Bell weather District, and Live Hotel Casinos. Highway 95,76 and Walt Whitman Bridge nearby. Drive By. Do not disturb occupants. Serious Inquiry only with POF.
#PAPH2525668

PHILADELPHIA

2127-33 PENROSE AVENUE

77 Beds

None Baths

1,300 Sq.Ft.

$1,999,999

MLS#: PAPH2525668
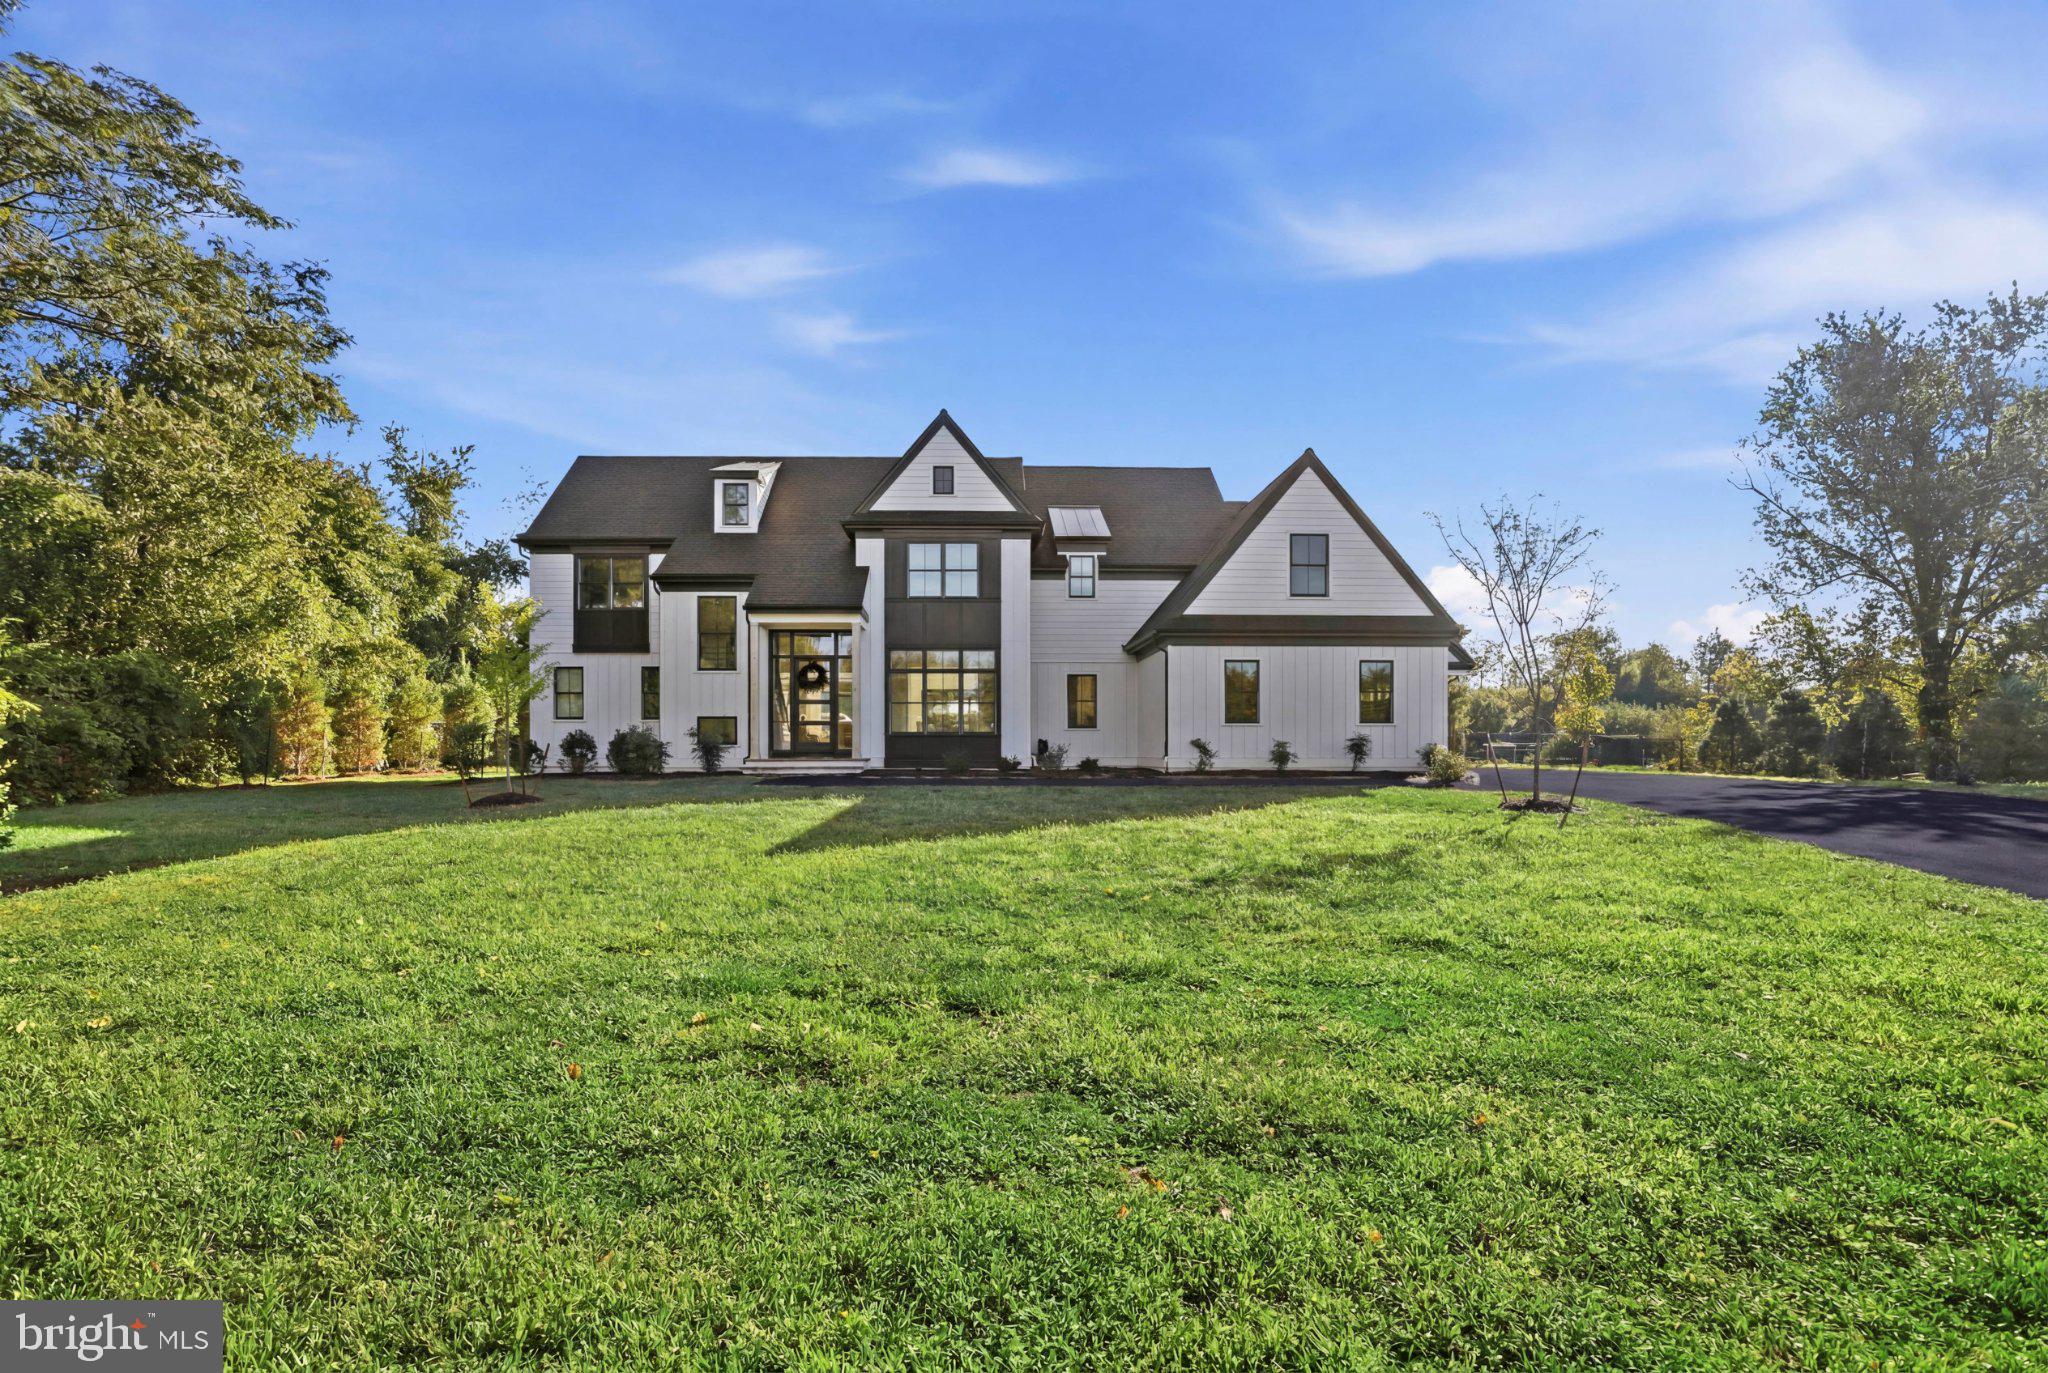
Have you ever held a snow-globe and wondered what it would be like to live inside a magical place like that? Here is your opportunity to experience those magical moments, with panoramic views of the gorgeous sunsets and seasonal snow falls. A home where timeless architectural design meets modern luxury. Plucked right out of a luxury magazine, this home was designed with premium materials and an uncompromising attention to detail. An extraordinary custom home, built by Hellings Builders, one of the region’s premier custom homebuilders, offers a living experience rarely found in new construction. From the striking oversized mahogany front entry door with full-height glass panels to the grand 8-ft interior doors accompanied by 10-ft ceilings and white oak hardwood flooring; every element of this estate exhibits sophistication. Filled with tons of natural light, courtesy of the premium Pella windows, this masterpiece build perfectly blends grand entertaining spaces with intimate vibes.  
A dramatic 2-story foyer welcomes you with a statement herringbone flooring design & completely open-concept living spaces. Featuring a formal dining room, a grand private study with French doors that open to the central oversized living room, complete with a cozy gas fireplace to help set the stage for those memorable gatherings. The lavish chefs kitchen is a showpiece of form and function, boasting custom Goebel cabinetry, illuminated glass displays, a handcrafted venetian plaster range hood, an oversized waterfall marble island with concrete pendant lighting, a Ruvati Chef’s workstation sink & fully equipped with an integrated paneled Monogram appliance suite. Completing the space are a walk-in pantry, functional mudroom & easy access to the 3-car garage.  All of this, complimented by a full tiled bathroom conveniently located by the pool entrance and a half bath off of the Study to complete the main level.    
2nd floor features: The owner’s suite that many can only dream of, featuring oversized picture windows that allow natural light to flood the space and also showcasing views of the resort-style rear yard & pool. The en-suite boasts double vanities, a deep soaking tub and an oversized fully tiled stall shower with built-in bench seating. The massive, dressing room offers a boutique-style & thoughtful design with its fully custom built-in organization, illuminated by plenty of natural lighting. The next two bedrooms offer walk-in closet space, custom built-in cabinetry & share a beautiful tiled jack-and-jill bathroom. The remaining two bedrooms both offer ample closet space with their own private tiled bathrooms. Completing the 2nd floor is another convenience feature with a laundry room that offers penny-round tile flooring & premium shaker cabinetry with quartz tops.  
Lower level features: A blank canvas that is ready for your personal touch with plumbing already roughed-in & egress installed. Included with the property are professionally designed plans for an exceptional lower-level retreat.
Exterior features: Resort-style outdoor living space with your private backyard oasis; meticulously designed for year-round enjoyment. Enjoy the included outdoor furniture while relaxing in the heated saltwater pool with an expansive tanning ledge, allowing for extended seasonal enjoyment. Spend time in the hot tub, unwinding under the stars or have a cocktail under the covered pergola, equipped with LED lighting & privacy screens. Host large scale parties or have intimate gatherings in the private rear yard. The possibilities are truly endless.
This is a rare opportunity to own a fully custom home that needs nothing but offers room to further personalize & expand, if desired. With just about every option, every fixture & every feature upgraded, this home truly defines what luxury is. Schedule your private tour today to experience this unparalleled lifestyle.
#PADE2120020

GLEN MILLS

1337 VALLEY ROAD

5 Beds

5 Baths

4,616 Sq.Ft.

$1,999,999

MLS#: PADE2120020
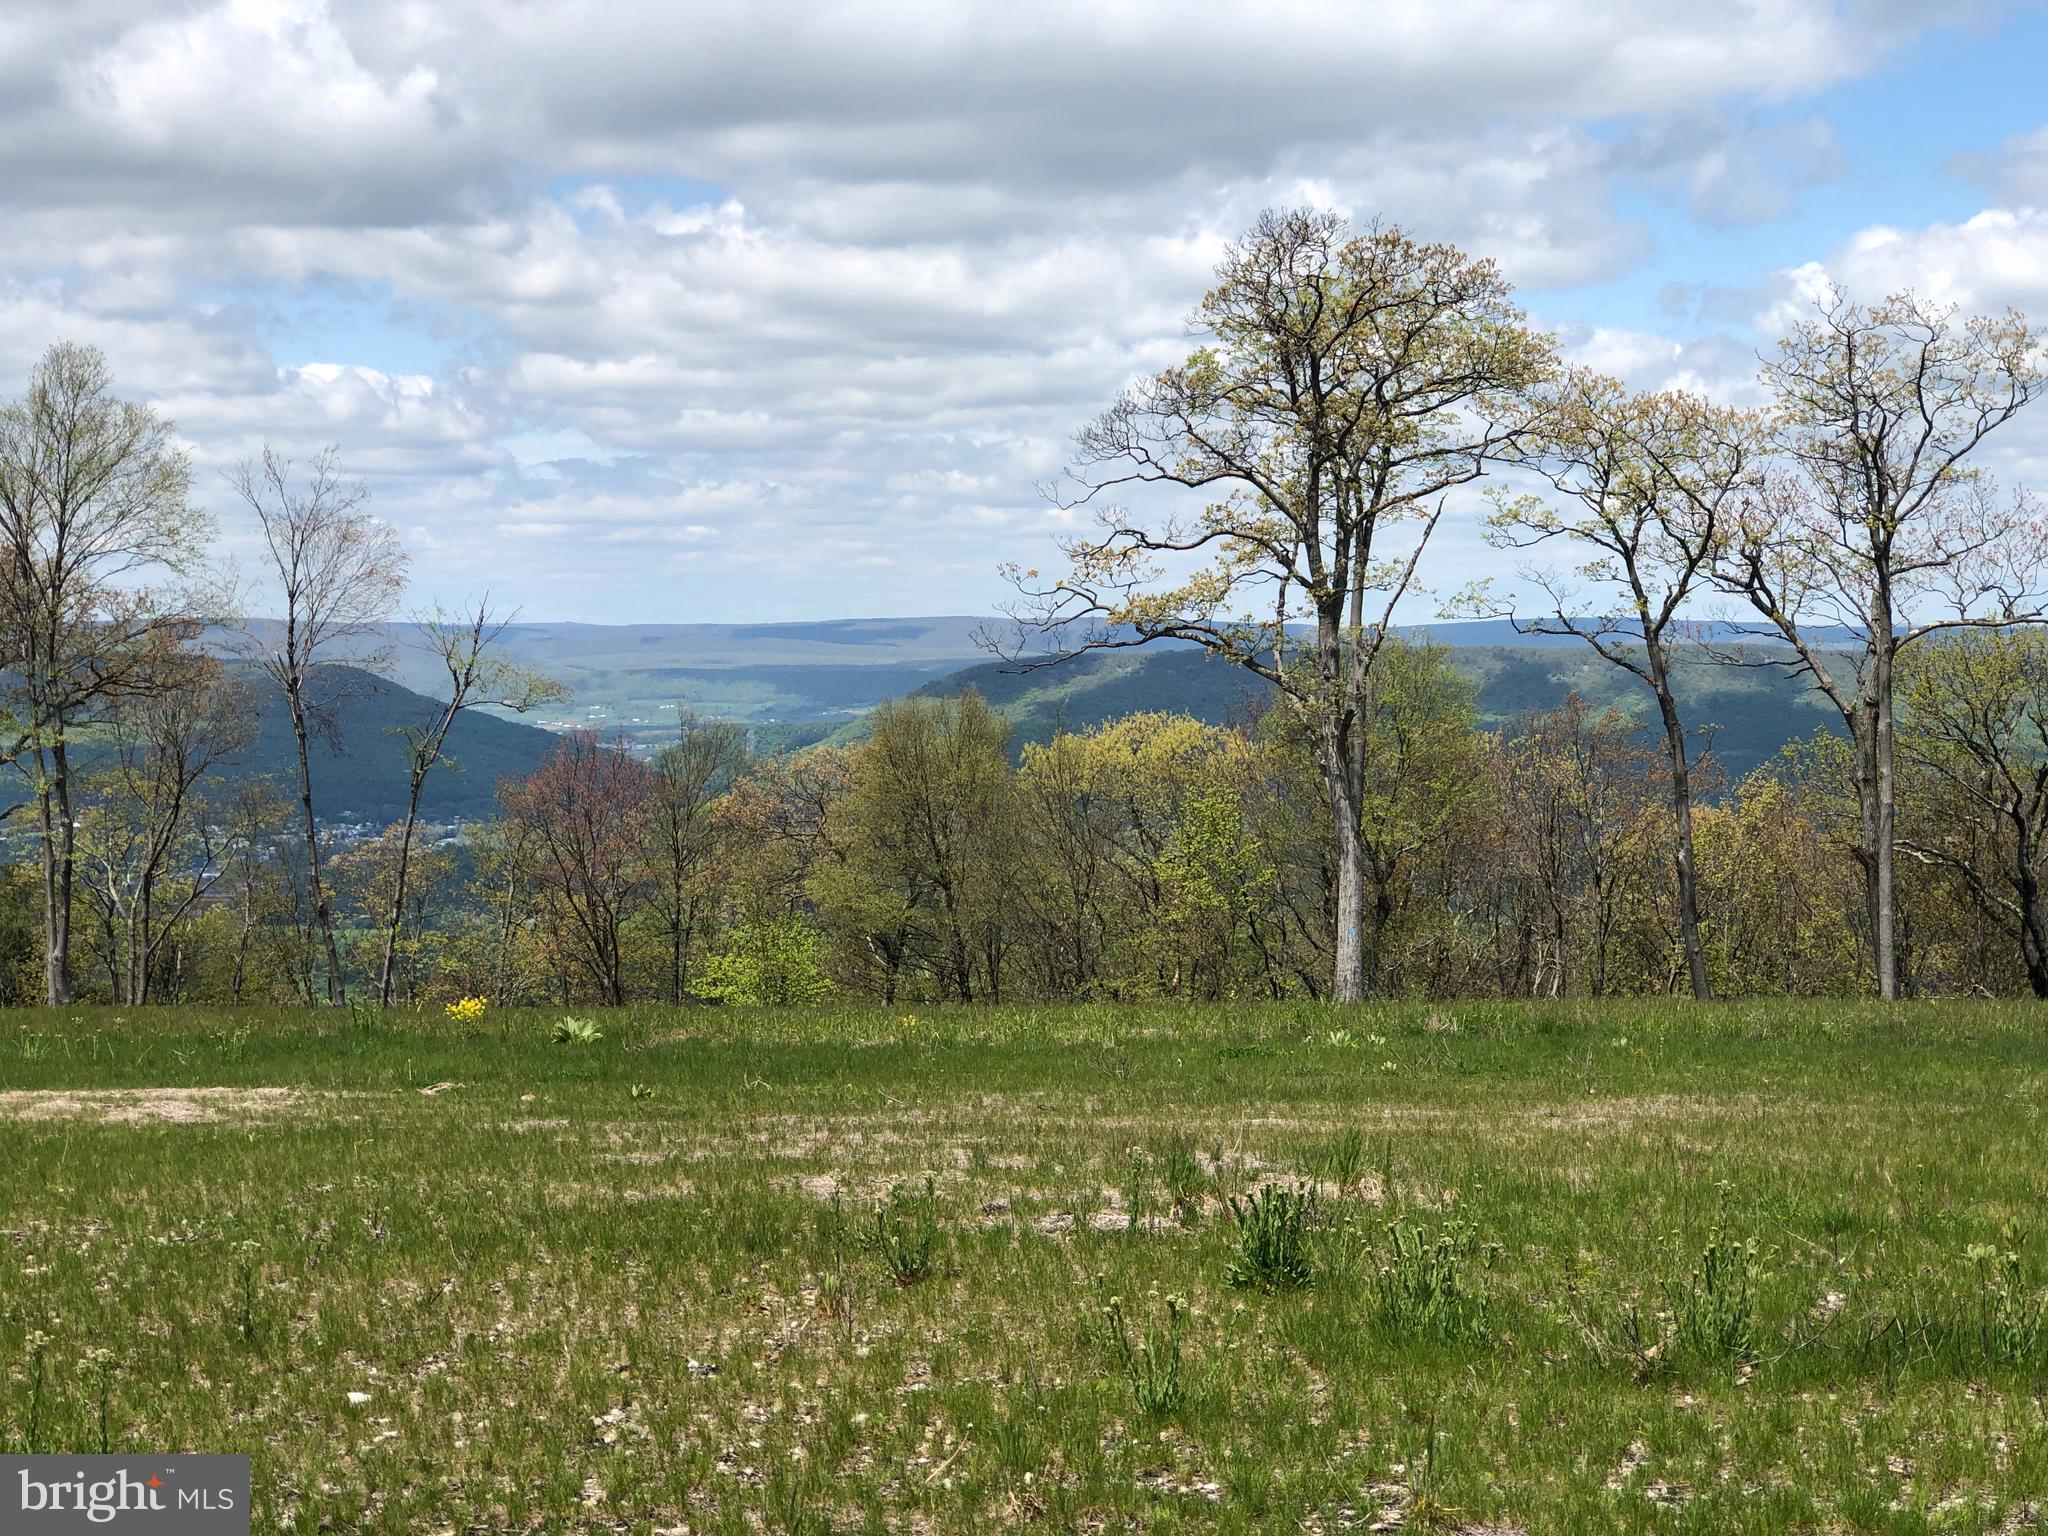
Looking to build your dream cabin or home in an amazing location that you don't find every day?  This outstanding 535-acre parcel that is very secluded yet only 30 miles from State College has a lot to offer. The property has paths, springs, food plots, and mature woods. There is a large cleared area with unrivaled 360-degree views at the top of the well-maintained driveway. Or skip the driveway and access the property by the personal runway! Borders state land on two sides and has a lot of timber value.  There is a good perc test and a well.  This is a place that you don't want to miss.
#PAMF2028266

LEWISTOWN

0 JACKS CREEK LANE

None Beds

None Baths

535.69 acres

$1,999,999

MLS#: PAMF2028266
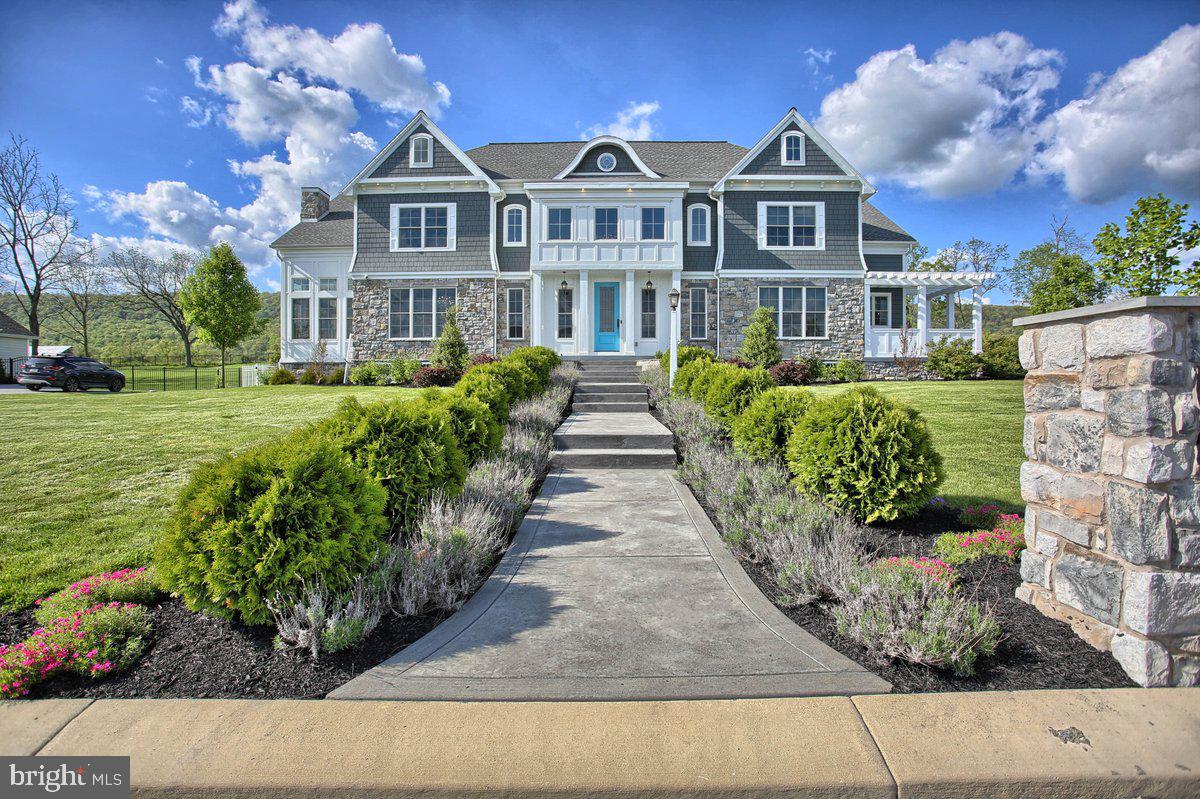
ELEGANT PERFECTION! THIS PERFECT GEM HAS EVERY FEATURE YOU CAN DESIRE. THIS IS A SMART HOUSE THAT WITH EASE CAN CONTROL BLINDS, POOL, MUSIC, LIGHTING, GARAGE DOORS, IRRIGATION SYSTEM, AND SECURITY. THERE ARE BEAUTIFUL APPOINTMENTS IN EVERY CORNER OF THIS CUSTOM DESIGNED TRANSITIONAL, SPACIOUS HOME. THE CUSTOM R-M KITCHEN IS EQUIPPED WITH SIX BURNER STOVE WITH GRIDDLE, (PLUS POT FILLER), QUARTZITE COUNTERS, CABINET DOOR REFRIGERATOR, PLUS  TWO MINI CABINET DRAWER REFRIGERATORS, THAT COMPLETE THE PERFECT BAR SET-UP. THE HUGE CENTER ISLAND IS A WORK AND CASUAL DINING SPACE FOR 5 WITH ABUNDANT STORAGE. THERE ARE PULL OUT AND SOFT CLOSE DRAWERS, 3 OVENS PLUS A MICROWAVE/CONVECTION OVEN, AND A WALK-IN PANTRY. THE ADJACENT FAMILY ROOM HAS A TWO STORY CEILING AND STONE FIREPLACE. THERE ARE COFFERED CEILINGS, WAINSCOTINGS, SHIPLAP, CUSTOM BUILT-INS, RECESSED LIGHTING, FOUR ZONE HEATING, GREAT CLOSETS (INCLUDING WALK-INS IN ALL BEDROOMS) AND LARGE WINDOWS FOR FANTASTIC VIEWS IN ALL DIRECTIONS. THERE IS A FIRST FLOOR OFFICE WITH EXTENSIVE BUILT-INS AND  ADJOINING SITTING ROOM/DEN/SUN ROOM WITH FIRE PLACE. THERE ARE TWO MASTER SUITES. THE FIRST FLOOR MASTER WITH ACCESS TO AN ADJOINING  LOVELY COVERED PORCH . THE SECOND FLOOR MASTER SUITE HAS A FIREPLACE & VAULTED/TRAY CEILING, LUXURIOUS BATH WITH SOAKING TUB, BEAUTIFUL CABINETRY,  AND WALK IN  TILE SHOWER, WALK-IN ORGANIZED CLOSET AND DUAL VANITIES. BEDROOM TWO WITH ENSUITE BATH, BEDROOMS THREE AND FOUR HAVE A JACK AND JILL BATH. SECOND FLOOR LOFT WITH FRENCH DOOR OPENING TO A BALCONY WHICH OVERLOOKS THE REAR YARD AND POOL WITH  UNOBSTRUCTED MOUNTAIN VIEWS.    LAUNDRY HAS BUILT IN CABINETRY, SINK, GRANITE COUNTERS. THE LOWER LEVEL IS FINISHED TO PERFECTION TO INCLUDE A GYM WITH RUBBER GYM FLR, A WINE CELLAR, A FULL BATH, A SECOND FAMILY/GAME RM AND A MEDIA ROOM WITH CUSTOM LIGHTING, BUILT-IN BAR, A STEWART CINEMA SCREEN, 8K PROJECTOR, GOLDEN EAR TRITON-ONE SPEAKERS/DOLBY SOUND/SUB WOOFERS, 4K RECEIVER AMP...ALL CONCEALED, AND APP CONTROLLED. BUILT IN SPEAKERS THROUGHOUT HOME FOR INDEPENDENT LISTENING IN EACH AREA. THERE IS A FINISHED STORAGE AND A GARAGE ENTRANCE FROM LL. THE FIRST FLOOR MUD AREA LEADS TO THE OVERSIZED 3 CAR GARAGE WITH SHELVING AND CUSTOM FLR. (TWO ELECTRIC CAR CHARGERS NOT INCLUDED). THE FENCED YARD SURROUNDS A COMPLETE OASIS FOR ENTERTAINING AND RELAXING INCLUDING A16 X 35 HEATED FIBERGLASS SALTWATER POOL. THERE IS EXTENSIVE HARDSCAPING WITH A FIREPIT THAT CAN EASILY SEAT TEN GUESTS, A HOT TUB, A 14 X 24 COVERED PATIO CAN ACCOMODATE AN OUTDOOR KITCHEN. THERE IS APPROXIMATELY 7735 SQFT OF LIVING SPACE IN THIS REMARKABLE HOME WITH EVERY DETAIL INCLUDED. LISTING AGENT MUST BE PRESENT FOR ALL SHOWINGS.
#PACB2011186

MECHANICSBURG

16 BLUE MARLIN WAY

5 Beds

5 Baths

7,735 Sq.Ft.

$1,999,999

MLS#: PACB2011186
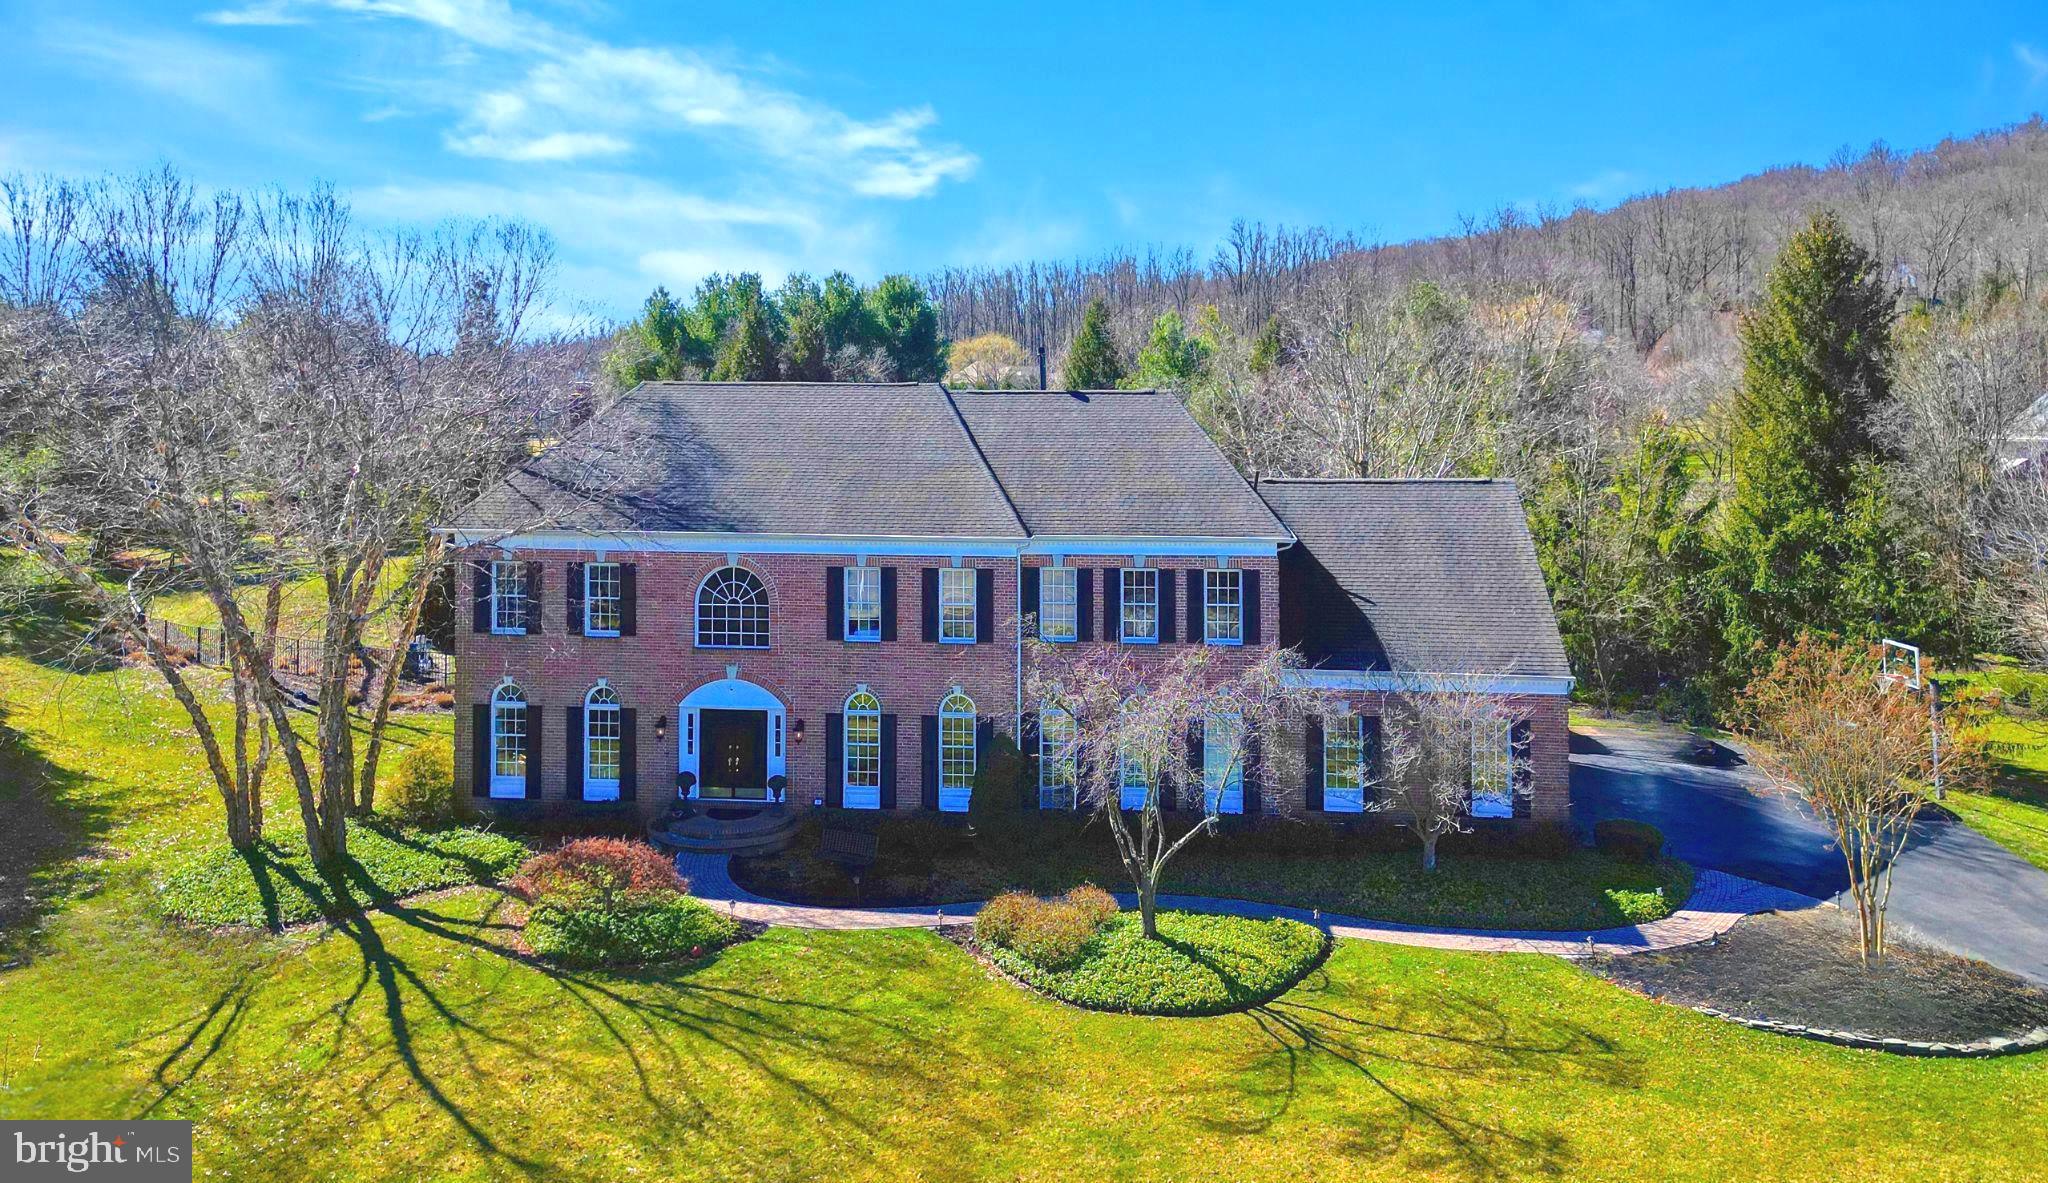
An opportunity like this rarely presents itself on Hibbs Lane, neighboring the vast Jericho National Golf Club, and sophisticatedly located on an oversized corner-lot with a saltwater pool. Discover every imaginable comfort across three fully-finished levels, including 4,936 square feet across the first & second floors, and an additional 1,200 square feet of finished basement space. This stately brick residence dazzles upon entry, with its dramatic sweeping staircase, gleaming 8' wide plank White Oak floors, and freshly painted interiors stylishly setting the tone. You will recognize that no expense was spared as you are met with an airy yet refined atmosphere. Culinary enthusiasts will discover paradise in the remodeled, gourmet kitchen – a truly appetizing space, featuring a Sub Zero 36” refrigerator & freezer, a six burner Wolf Range stove w/decorative hood & a griddle featuring two ovens, pot-filler, floor-to-ceiling custom cabinetry, coffered ceiling, built in microwave,  luxury granite island with room for five chairs and butlers pantry. The adjacent, ethereal sunroom is ideal for a quiet cup of your morning coffee, and the family room (with a recently widened-entry wall) offers even more comfortable yet formal living space. The home’s modernized living room, warm and welcoming, is highlighted by a cozy wood-burning fireplace and newly installed bright shiplap. You will also find a remodeled half-bath, an expansive remodeled office, and an elegant dining room on the first floor. Ascend upstairs, where you will find ample space between the primary suite and secondary bedrooms. The primary bedroom is sprawling, with two walk-in closets, a bathroom suite, and an ideal flex room: perfect for a second office, a yoga space, or even a nursery. The secondary bedrooms feature full bathrooms (including a remodeled Jack & Jill bathroom), bright natural light, and ample closet space. On the home’s expansive lower level, there are diverse areas for indoor entertainment, including a gym, a built-in bar space, built in maple cabinetry for large tv and entertainment system, floor to ceiling tiled full-bathroom, and direct access to the backyard. The stunning nearly-two acre lot is truly showcased in the rear of the home. The saltwater pool & hot tub, al fresco dining area and fire pit enable entertaining on a grand scale, while extensive landscaping and verdant foliage creates a totally private oasis. Additional, notable enhancements include a high-efficiency HVAC System (2 New AC Units & New Furnaces, Infrared Lighting), new water treatment system, recently applied garage floor epoxy and a new Sonos Sound System and camera-monitored doors. Make a lifetime of memories, while enjoying exquisite touches throughout this home, a short walk across the street for a round of golf or the vibrant town of New Hope, PA (just a 5-minute drive away, fabulously exposing you to an exceptional cultural scene of fine dining, shopping, and art). 1 Hibbs Lane is a poster child for elegant Bucks County family living, in one of the areas finest & most desirable neighborhoods.
#PABU2066116

NEW HOPE

1 HIBBS LANE

4 Beds

4 Baths

6,136 Sq.Ft.

$1,999,999

MLS#: PABU2066116
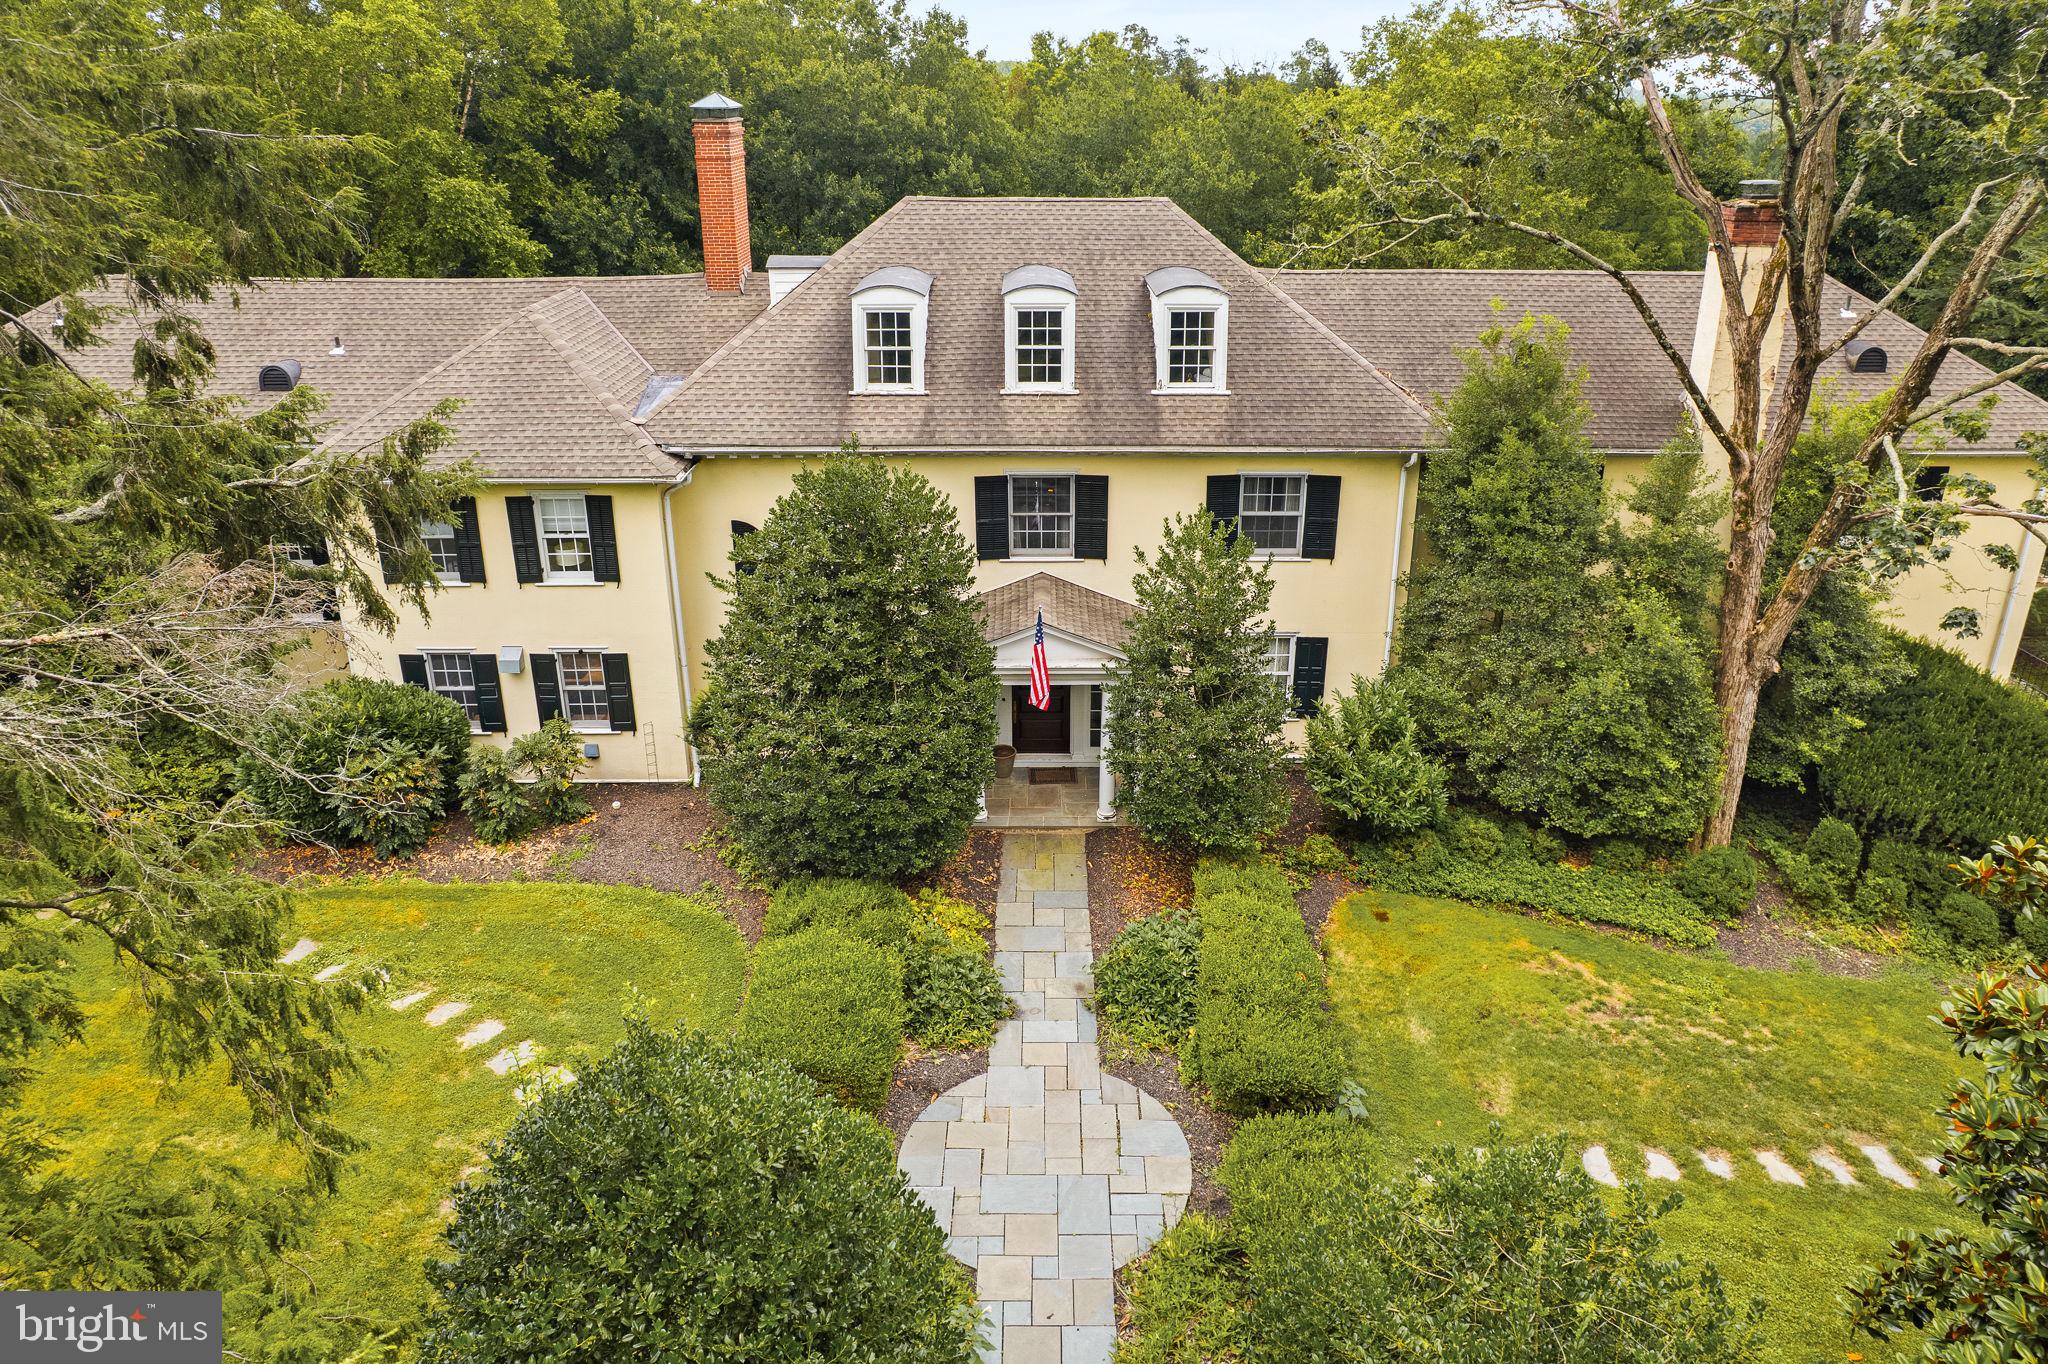
Exquisite 5-Acre Estate in the Heart of Lower Gwynedd 
6 Bedrooms | 5 full & 2 half Bathrooms | Finished Basement | 4-Car Garage | Sport Court | Expansive Lush Yard  | Generator | Private Drive
 
Set at the end of a long private driveway, this magnificent 5-acre estate in Lower Gwynedd offers exceptional privacy, timeless elegance, and an unmatched lifestyle. Surrounded by mature trees and professionally designed landscaping, this custom home was built with every detail thoughtfully curated.
 
Enter a grand 2-story foyer with a sweeping staircase and elegant moldings. There is a formal powder room with marble floors and a second powder room conveniently located near a side entrance off the driveway.
 
The 1st floor features quarter-sawn hardwood floors with custom walnut inlays, creating a refined and cohesive flow. The family room is a showstopper, with skylights, built-in cabinetry, and soaring double-height windows. French doors open to the expansive flagstone patio, which is also accessible from the formal dining room, library/study, and eat-in kitchen—each room offering elegant transitions between indoor & outdoor living.
 
The chef’s kitchen is outfitted with premium appliances, abundant prep & storage space, and dramatic two-story windows. A set of walk-out French doors adds seamless flow to the outdoor entertaining areas. The formal dining room can accommodate large gatherings, while the library features custom mahogany built-ins and another set of French doors to the patio. A richly appointed living room completes the main level, evoking a cinematic ambiance with its scale and finishes.
 
Upstairs, the home offers six generously sized bedrooms, each with its own on-suite bathroom. One pair of bedrooms shares a Jack and Jill bath, perfect for siblings. The primary suite is a true retreat, featuring custom built-ins, ample closet space, and a spa-inspired bathroom with soaking tub, walk-in steam shower, and 2 vanities. A large second-floor laundry room adds functionality and convenience.
 
The 3rd floor provides even more flexibility, featuring a spacious bedroom, 4-piece bathroom, a sitting area, and ample storage—ideal for an au pair or guests.
 
The fully finished basement has more living space, with a home gym, game room, media center, & hobby area.
 
Outdoors, enjoy a fenced sport court with both tennis and basketball, and a covered Palladium structure, and professionally installed putting green. Additional outdoor features include flagstone walkways, a stone courtyard, and lush gardens that surround the home in natural beauty.
 
This exceptional property is also equipped with a whole-house generator, five-zone heating and cooling, a wired alarm system, and a Cartell driveway alert system that notifies you when vehicles approach—offering the ultimate in comfort, security, and peace of mind.
 
A 4-car garage provides ample parking and storage, and the entire home has been lovingly maintained and thoughtfully upgraded.
 
Ideally located in one of Montgomery County’s most prestigious communities, this estate is just minutes from award-winning schools, fine dining, shopping, golf courses, and major commuter routes—offering the perfect blend of luxury, privacy, and convenience.
#PAMC2148708

AMBLER

790 BRUSHTOWN ROAD

6 Beds

5 Baths

7,921 Sq.Ft.

$1,999,999

MLS#: PAMC2148708

1.162 =/- Acres. This is arguably, the best and hottest commercial location in Blair County - listed as 601 Plank Road - this is an entire CITY BLOCK (all the way to Frost Ave) at the Intersection of Plank Road and Logan Boulevard.  Currently a large vacant lot and 5 separate homes.  Addresses include 601 Logan Blvd 609 Logan Blvd 101 Frost Ave 109 Frost Ave 610 Bryant Ave and 108 E Southey Avenue
#61874

Altoona

601 Logan Boulevard

None Beds

None Baths

N/A

$1,999,999

MLS#: 61874
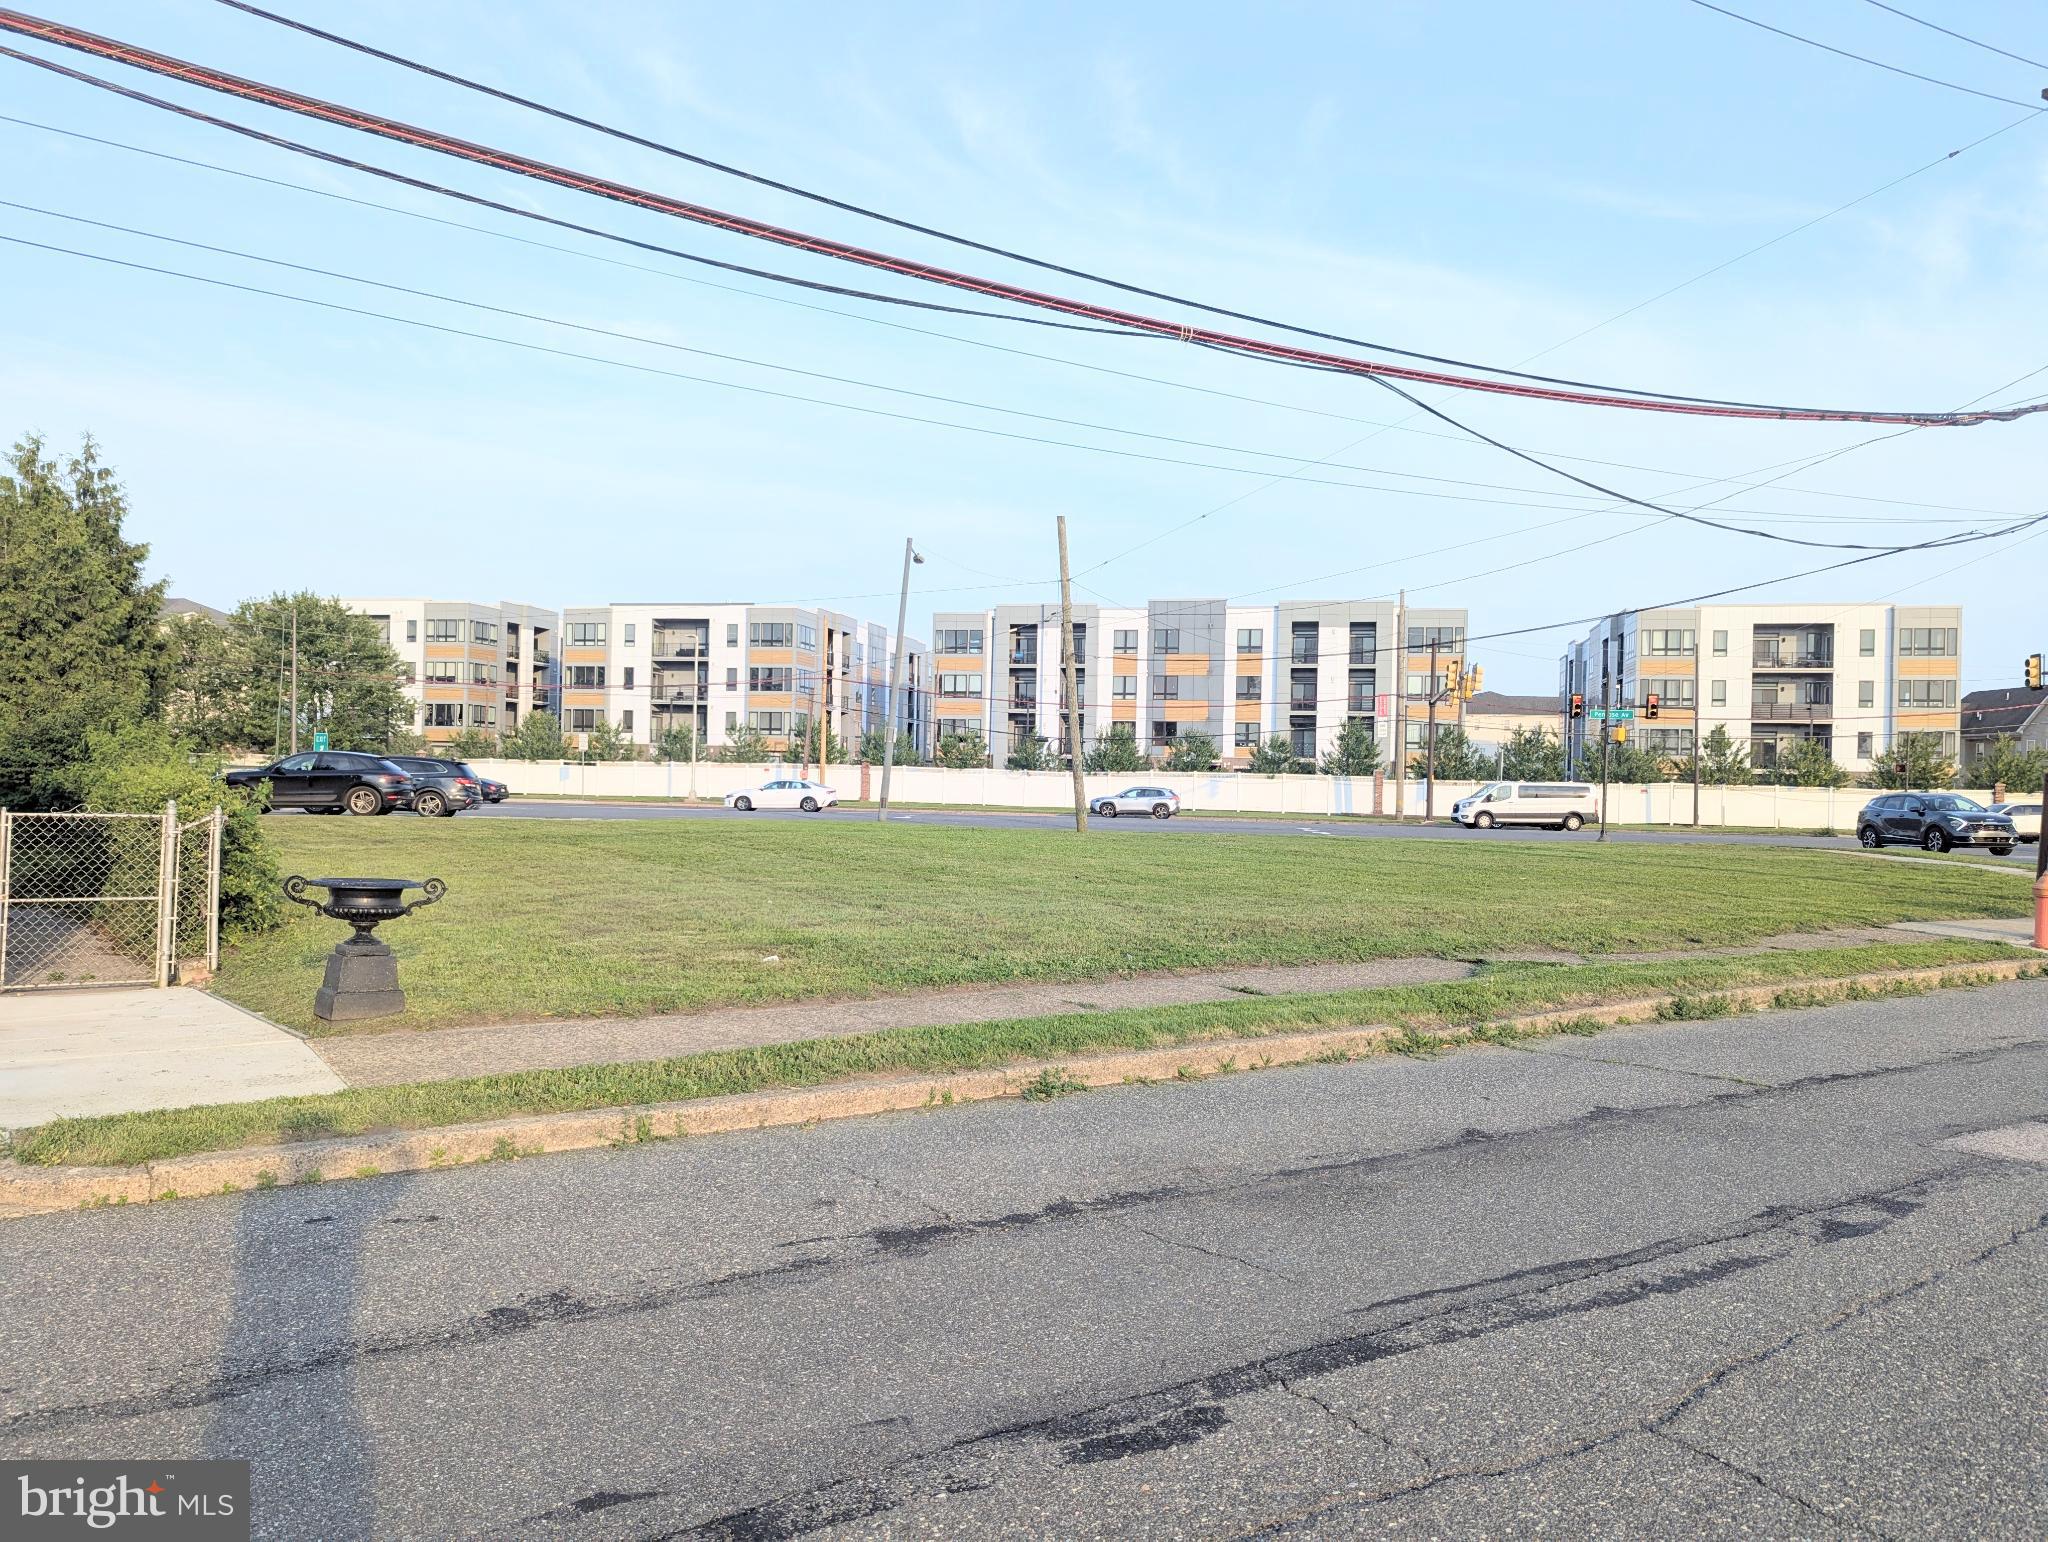
Sky is the limit. Here's your chance to invest and build at the great area. Boasting about 14,398 square feet of land including the single detached 2 story house 2 bedrooms and 1.5 bath previously remodeled with approved 4 cars parking and a shed. By right you can build 3 stories 20+ units with parking. Another option you can also build 5+ million dollars minimum each townhouse. Property facing 3 corners street, front Penrose Ave facing Packer Park/Westrum development. Backside 22nd Street facing Sienna Place. Right Side Hartranft facing Penrose Plaze/Dunkin Donuts. Left Side facing Penrose Diner, Holiday Inn. Few Steps away from FDR park, Minutes from Navy Yard, Sport Complex Welfargo Lincoln Financial Field, Bell wether District, and Live Hotel Casinos. Highway 95,76 and Walt Whitman Bridge nearby. Drive By. Do not disturb occupants. Serious Inquiry only with POF.
#PAPH2525622

PHILADELPHIA

2127-33 PENROSE AVENUE

None Beds

None Baths

0.33 acres

$1,999,999

MLS#: PAPH2525622
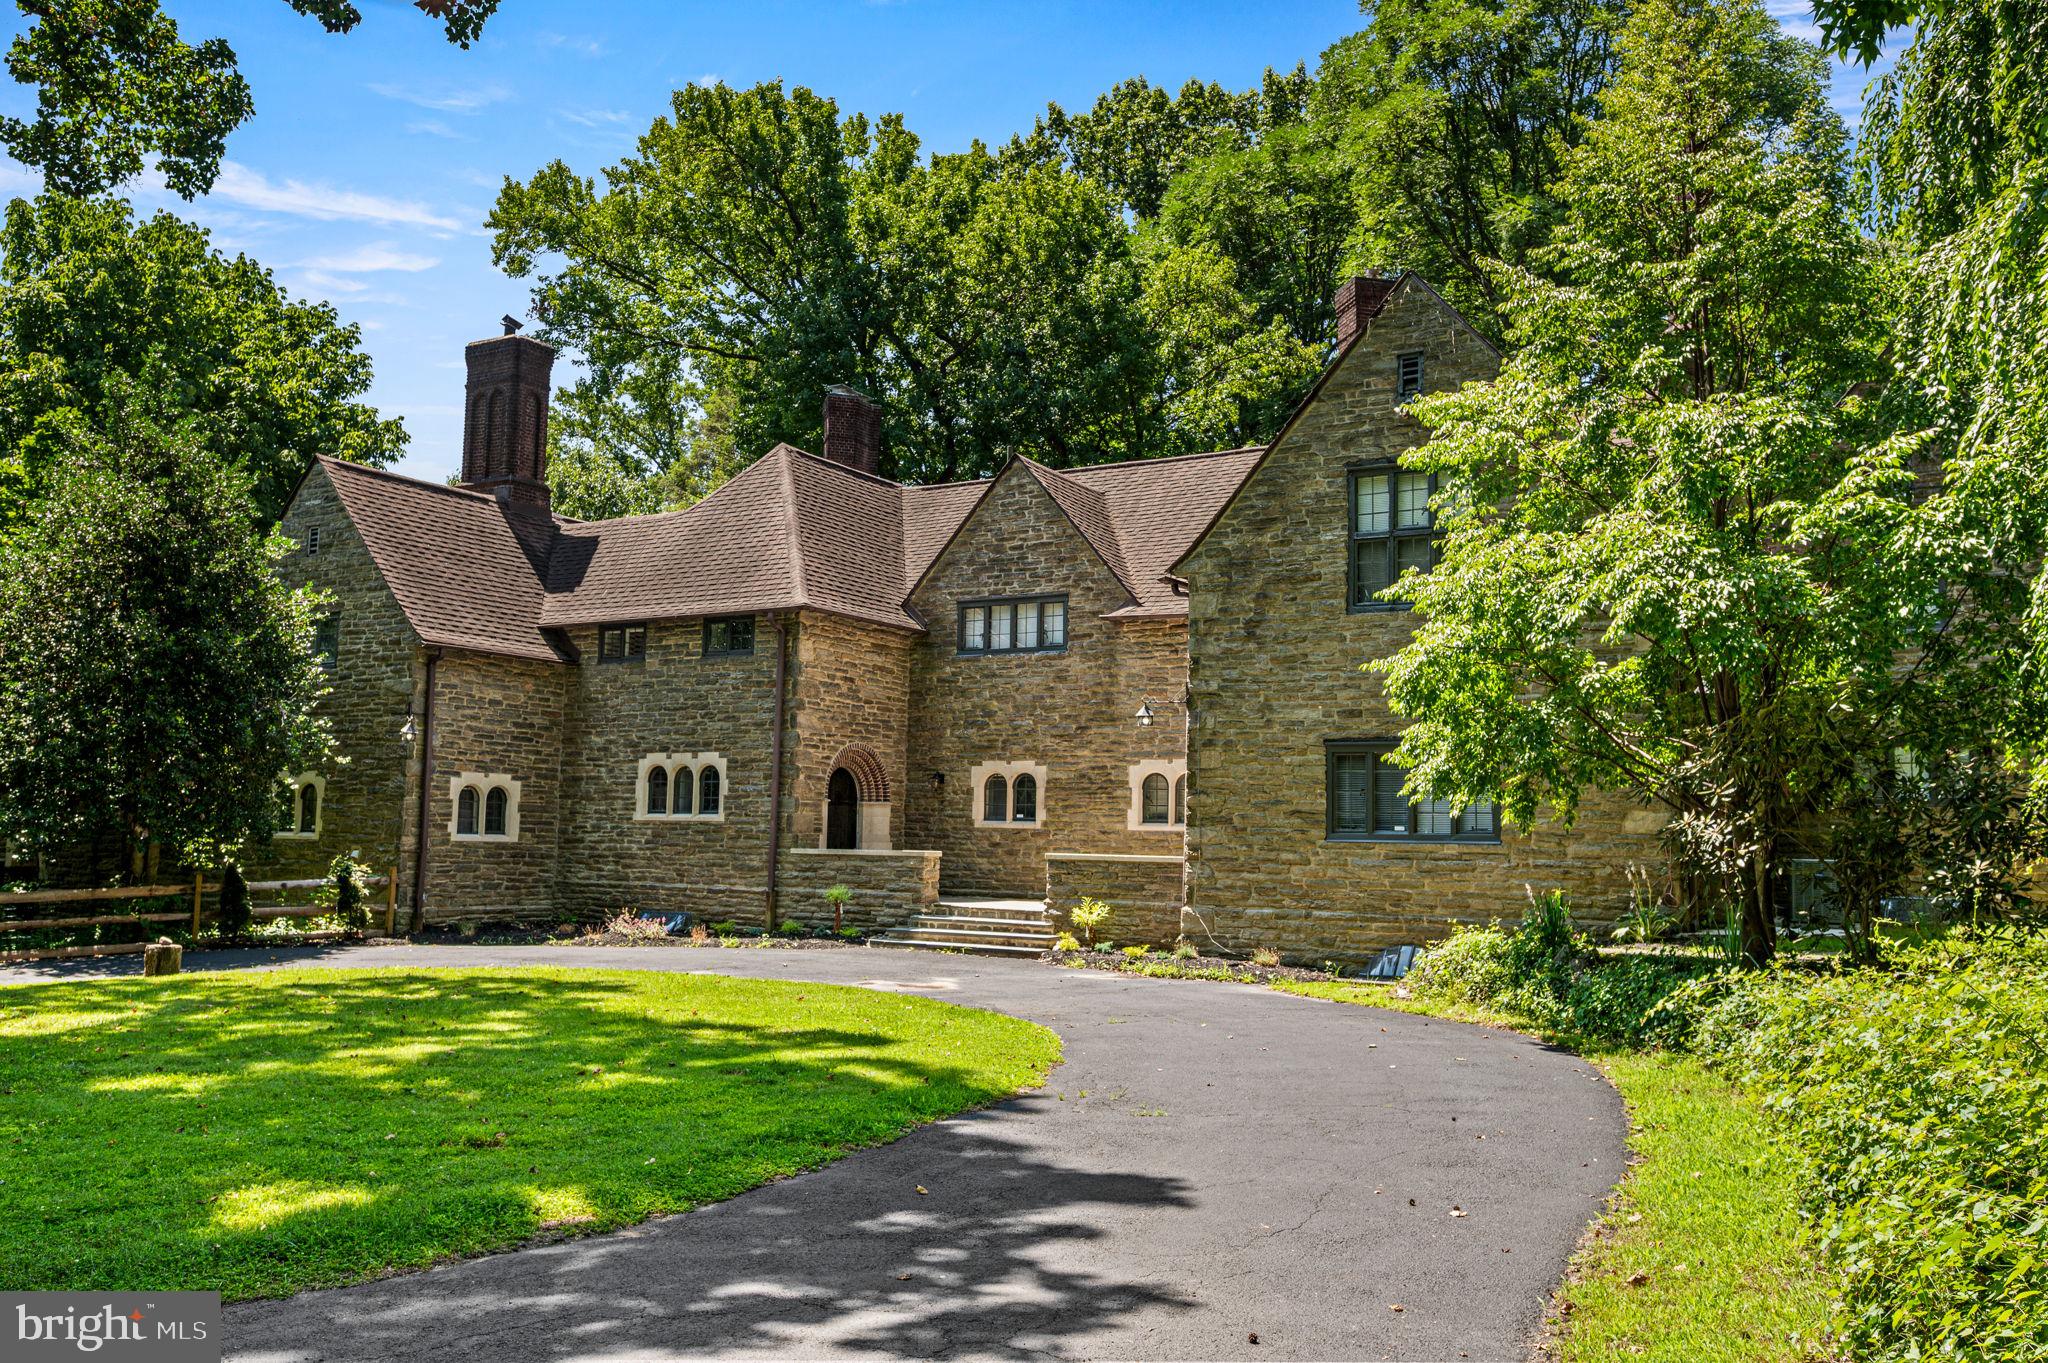
Welcome 999 E Haines Street (The William Marmaduke Cope and Elizabeth Hartshorne Haines
Kimber house)  nested in the beautiful Awbury Arboretum in the Germantown section of Philadelphia. Built by Architect Edmund Gilchrist. 

This Historic home was built in 1914 by Henry Cope, a Philadelphia ship owner In Awbury prior to Germantown being part of Philadelphia.  

Experience timeless elegance in this extraordinary Philadelphia estate, where luxury, comfort, and exceptional craftsmanship come together on beautifully landscaped grounds designed for both everyday living and unforgettable entertaining.

The stately main residence offers six spacious bedrooms, five full bathrooms, and two half bathrooms, showcasing an impressive floor plan that seamlessly blends sophisticated formal spaces with warm, inviting living areas. From the moment you step into the grand foyer, you'll be captivated by the home's refined architectural details, elegant reading room, formal dining room, and expansive family room. Multiple fireplaces throughout the home create a welcoming ambiance, while oversized windows bathe each room in natural light and frame picturesque views of the surrounding grounds.

At the heart of the home is a spectacular chef's kitchen, thoughtfully designed with premium JennAir appliances, custom cabinetry, granite countertops, and expansive prep space—perfect for preparing intimate family meals or hosting elegant gatherings with ease.

The fully finished lower level is an entertainer's dream, featuring an expansive recreation room complete with a custom wet bar, beverage refrigerator, sink, and abundant cabinetry. Whether hosting holiday celebrations, game nights, or casual get-togethers, this exceptional space is designed to impress.

The magnificent exterior is equally captivating, offering a peaceful, park-like setting with meticulously maintained landscaping, breathtaking grounds, and a spacious patio ideal for outdoor dining, relaxing, or entertaining. Guests will appreciate the abundance of parking, including an elegant circular driveway that enhances both convenience and curb appeal.

Adding to the property's versatility is a charming detached guest cottage featuring two bedrooms, one full bathroom, and one half bathroom. Complete with its own well-appointed kitchen, comfortable living room, and inviting dining area, it is perfectly suited for extended family, overnight guests, a private home office, or potential rental income.

This remarkable estate offers an exceptional lifestyle where elegance, privacy, and modern convenience exist in perfect harmony. Whether you're hosting lavish gatherings, enjoying peaceful moments surrounded by nature, or creating lasting memories with family and friends, this one-of-a-kind residence presents a rare opportunity to own one of Philadelphia's truly distinguished properties.
#PAPH2651342

PHILADELPHIA

999 E HAINES STREET

6 Beds

5 Baths

7,547 Sq.Ft.

$1,999,999

MLS#: PAPH2651342

Privacy abounds in this historic stone 2 story with 4,032 sq. feet that sits on over 43 acres!  This grand home built in 1754, comes with 4 bedrooms and 3 full and 1 half bath and includes a 120’ x 40’ Bank Barn with attached apartments, a garden shed, chapel/office and a Har-Tru clay tennis court and very large pond that was one of Berks County's first in-ground pools! The architectural details are quite amazing and encompass most of the home.  The entrance foyer has wide plank flooring, crown molding and chair rail and leads to the rear covered porch.  The large formal living room is right off the foyer and also has wide-plank flooring, wainscoting and crown molding and a beautiful fireplace to cozy up to.  The family room is right next door with floor to ceiling built-ins, wainscoting and crown molding and a brick fireplace with a lovely mantel to display all of your valuables.  All of your entertaining will be a breeze in the formal dining room that comes with corner built-ins, wide plank flooring and a tile surround fireplace.  The kitchen has a custom refrigerator, heater floors, recessed lighting and wood plank ceiling and tons of cabinet and counter space.  The sunroom is located off of the family room and has heat and a/c.  There is a half bath on this level as well.  As you head upstairs, you will find the primary bedroom with a wood beam ceiling, large walk-in closet and updated bath with a tile surround shower and soaking tub, a large 2nd bedroom with it’s own ensuite and wood beamed ceiling and two additional bedrooms with wood beam ceilings and closets and an updated hall bath.  The laundry area is on this floor along with lots of storage.  The lower level is finished off and has a brick fireplace, knotty pine paneling, bar area and hang-out area.  The home is updated with central air and has a 2-car heater attached garage.  The barn has 9 spacious solidly built stalls (7 with windows/Dutch doors), tall ceilings, macadam aisle, hot/cold water wash stall, tack room, bath room, built in lockers, 2 storage/feed rooms, and lots of hay storage available in the hay loft.  The property is a total of 3 parcels that could possibly be bought separately.  This is your little slice of paradise!!
#PABK2013480

SINKING SPRING

4903 PENN AVENUE

4 Beds

3 Baths

4,032 Sq.Ft.

$1,999,999

MLS#: PABK2013480

1 ... 198 199 200 201 202 ... 666
* Listings identified with the FMLS IDX logo come from FMLS and are held by brokerage firms other than the owner of this website. The listing brokerage is identified in any listing details. Information is deemed reliable but is not guaranteed. If you believe any FMLS listing contains material that infringes your copyrighted work please click here to review our DMCA policy and learn how to submit a takedown request. © 2024. First Multiple Listing Service, Inc.
 - property

Send a message

Message successfully sent.

Your message

What is 3 + 4 ?

Reason for contacting?

I agree to receive email communication and understand I can unsubscribe at any time.

I agree to be contacted by Charis Realty Group - Christine Issler, Broker via call, email, and text for real estate services. To opt out, you can reply 'stop' at any time or reply 'help' for assistance. You can also click the unsubscribe link in the emails. Message and data rates may apply. Message frequency may vary. Privacy Policy

Sign Out

Virtual Assistant

Would you like to take the next step with this property? We can help you schedule a showing or virtual tour, or send you more details.

Yes, I would like more information.

Thank You for Your Reply, One of Our Agents will contact you as soon as possible

No, maybe later.

Thank you, you can always contact me via email, phone number or through the contact form.

Realhub AI

Lucy - Your AI-Powered Realtor

Update Your Temporary Password

Personalize your search

Enter your email and we'll notify you immediately when new listings match what you're looking for.

or enter email address

Already have an account ? Login here

Continue your home search

I agree to receive communications and understand I can unsubscribe at any time.

I agree to be contacted by Charis Realty Group - Christine Issler, Broker via call, email, and text for real estate services. To opt out, you can reply 'stop' at any time or reply 'help' for assistance. You can also click the unsubscribe link in the emails. Message and data rates may apply. Message frequency may vary. Privacy Policy

Already have an account ? Login here

We use cookies

We use cookies primarily for analytics to enhance your experience. By accepting, you agree to our use of these cookies. You can manage your preferences or learn more about our cookies policy.
