Properties

Browse or get in touch to schedule a walkthrough.

  • Nearby me
Price range

Popular Features

Community Features

Association

Property Features

Waterfront

View

Exterior Features

Interior Features

Style

10000 properties match your criteria

Updated 1 minute ago

E-Alert name

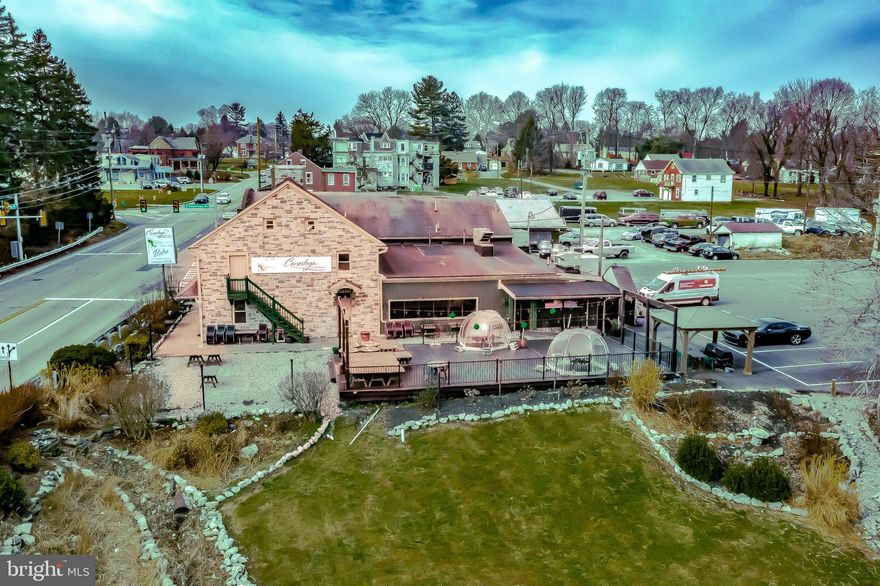
Approved 42-unit apartments - 801 Millwood Rd, Willow Street PA-just 4 miles south of Lancaster City-priced at $1,470,000. Strong rental demand, easy access to major routes, and close proximity to shopping, dining, and major employers make this a standout investment.
#PALA2089350

WILLOW STREET

801 MILLWOOD ROAD

None Beds

None Baths

7.1 acres

$1,370,000

MLS#: PALA2089350


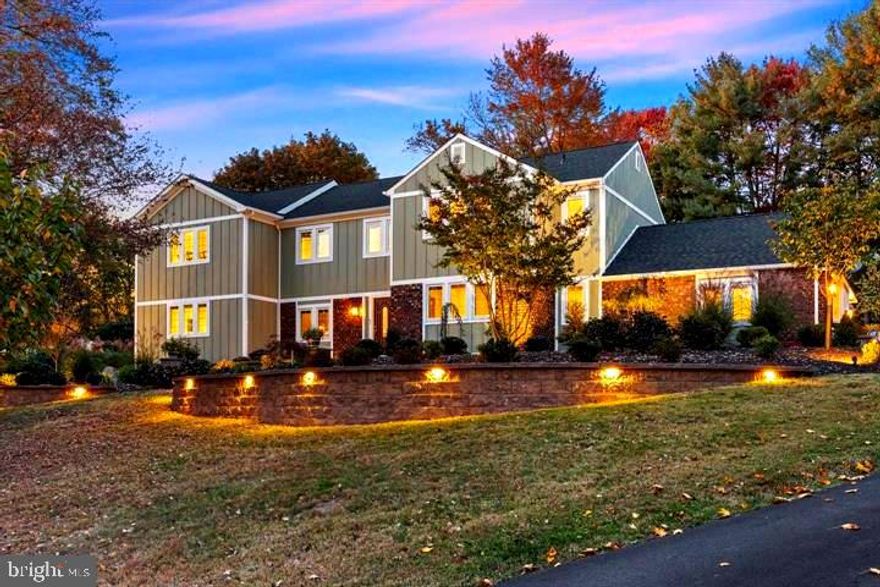
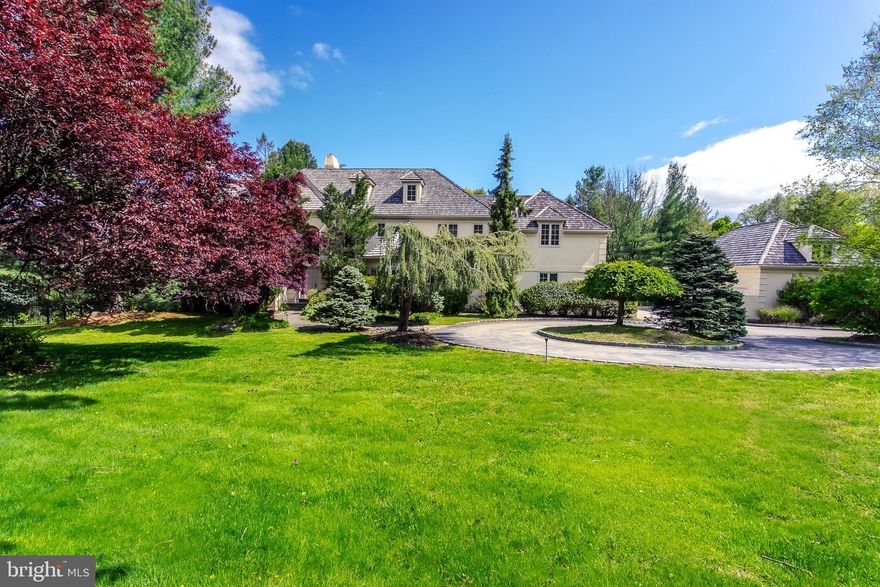
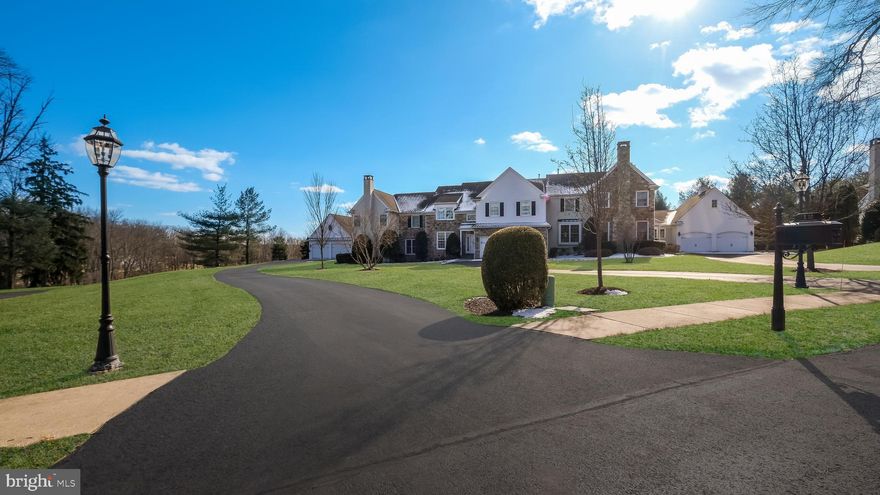
It is no secret that Denbigh remains a very popular and sought after enclave among Buyers today seeking a tranquil, natural setting with gently sloping meadows, a winding stream and beautiful mature trees, walking paths and no through traffic. A private and almost secluded sanctuary in which to live, among just a few others. Its 19087 location allows for very easy and efficient access to almost everything one may want or need - a major convenience today. The Upper Merion Township location provides welcome relief from higher, adjacent property tax assessments.  Welcome to 1229 Denbigh Lane, a Brighton model, with a premium,  inner circle lot location for commanding views to the front, backing to open space for easy access to the grounds and trails, to peace and privacy, just out the back door. The private courtyard driveway allows for an oversized, attached, side set, two car plus garage. This fantastic Brighton floorplan has become a classic - well lit, with a slightly formal bearing, with great space allocations, but allowing for casual and easy, day-to-day living w excellent flows. Exceptional natural lighting with abundant sunshine, and easy access to the out of doors.  The amenities abound. Two story entrance foyer with large, south facing transom window. Double entrance doors, hardwood floors throughout the first floor, a library/den with built ins and a stone fireplace.  Two story family room is immediately adjacent, open to the kitchen and breakfast room, and offers oversize sliding doors to the large, rear patio, and a stone fireplace hearth and floor to ceiling stone accent wall. White on white kitchen has breakfast area and counter seating. Oversize bluestone rear patio has a little pond and fountain, and glass doors to access to the Dining room, Family room and a gate to the meadow and walking path at the rear. Step down Living room has third stone fireplace, good scale and great windows, and opens completely to Dining room and Foyer.  Stairs to the second floor, with open landing and three bedrooms, each with very large closets, two and one half bathrooms.  Owner's bedroom suite has pretty windows, double doors, dual walk-in closets, soaking tub, private WC and stall shower en suite.  The first floor laundry room has transom mudroom with storage and coat closets, and interior access to heated, two car attached garage.  The full, unfinished lower level has excellent storage capacity and potential to further finish, with a workshop, a fitness room and a cedar closet. The very well run HOA attends to all of the landscaping, plowing and maintenance work necessary to keep both the house and community in top notch shape. If easy and elegant living in a parklike environs appeals to you, please come and see this great opportunity at 1229 Denbigh Lane.
#PAMC2128576

WAYNE

1229 DENBIGH LANE

3 Beds

2 Baths

3,499 Sq.Ft.

$1,369,000

MLS#: PAMC2128576

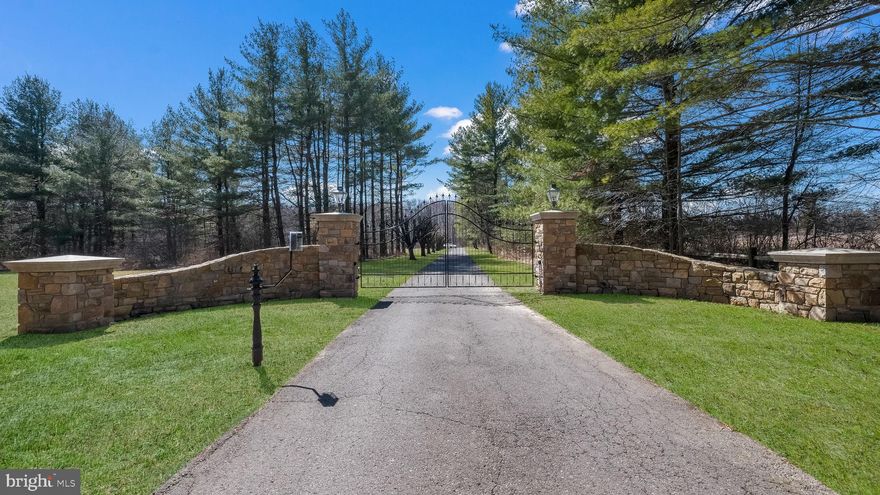
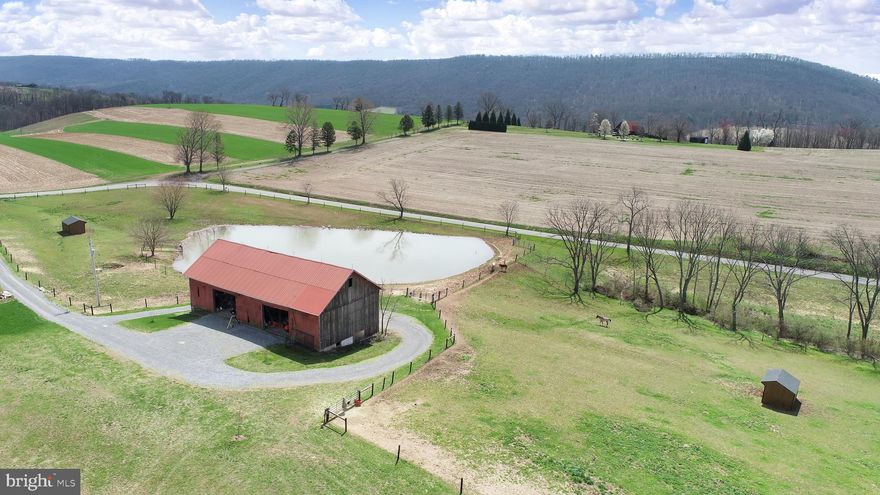
This quintessential 1830s Bucks County stone farmhouse on 8.03 acres with coveted barn, indoor RV parking, corn-crib, pond, and in-ground swimming pool boasts 4 bedrooms, 4 bathrooms, with tasteful updates throughout.  The relative openness of the first floor - an anomaly in old farmhouses – allows for the living and entertaining spaces to flow easily, while still managing to maintain the wonderful level of warmth and coziness that you would expect from a traditional stone farmhouse.  The kitchen is large and inviting with a huge stone fireplace, warm woods, and plenty of light that shines through the wall of windows in the large den, dining, and living room.  It is bookended with a spacious laundry room/mud room combination, amply sized powder room, and butler’s pantry.  There is a great and private flexible space at the bottom of the main staircase that could be used as an office, gym, or additional space for when, undoubtably, guests come to visit you.  The primary suite is an unbelievable treat in this antique home:  spacious, tons of natural light, large walk-in closet, and a spa-like bathroom with double vanity, soaking tub, and walk-in shower.  The three additional bedrooms are charming with wonderful views and share two additional hall bathrooms.  The outdoor spaces here will make your home the favorite gathering place for your friends and family - whether it be to make use of the barn that offers endless possibilities for all your hobbies, cars, trucks, four wheelers, and toys, or to enjoy barbecues on the large back patio while enjoying the 12 foot deep, salt water, gunite pool and surrounding area that offers expansive and panoramic views of the Bucks County countryside.  The home has truly remarkable utility enhancements (making it the unicorn when it comes to old farmhouses):  it has its own solar panels that generate electricity to off-set traditional electric costs (so much so, that the owners rarely have an electric bill), it was converted to public sewer in June of 2024, and is also on natural gas.  A few additional bonus features (as if there could be more!) to note:  the barn also has a large separate parking bay that will allow for your oversized RV or car collection, and the sellers believe (and have documentation) that an accessory dwelling is approved for the property.  All of this just minutes from downtown Doylestown, 25 minutes to New Hope, and easy access to 611 & 413; this property offers the perfect balance of tranquility, country living, and convenience.
#PABU2079814

PIPERSVILLE

5552 MEETINGHOUSE ROAD

4 Beds

4 Baths

4,200 Sq.Ft.

$1,369,000

MLS#: PABU2079814

Your wait for your DREAM home is over ! Magnificent, impeccable 5 Bedroom, 4.5 Bath home on a premium private half-acre level lot with mature landscaping in the coveted Horsham Valley Estates built by Toll Brothers. This stately Brick-front Elkton Carolina has an amazing Sun-drenched floor plan with abundant structural and cosmetic upgrades. Two Story Foyer and Two Story Great Room. Hexagonal LIBRARY that adds to the beauty of the front elevation. DUAL hardwood Staircases on the main floor. SOLARIUM. Expansive Designer Kitchen and generously sized Breakfast room. Generously sized  formal living and dining rooms. STUDY on the main floor with beautiful built-ins. An upgraded large laundry room. All Hardwood floors and generous recessed lighting on the main level. Grand dual level COMPOSITE deck overlooking the shimmering fiberglass heated POOL and HOT TUB and a tranquil backyard that feels like a vacation destination. Steps from the deck to the backyard lead to an exquisite paver PATIO that extends under the massive deck. FINISHED WALK-OUT basement that houses a bedroom, a theater/media room, a full bathroom, open flex space as well room for storage. The second floor comprises of the luxurious owner's suite w/sitting room, a huge walk-in closet and a grand bathroom w/ jetted tub,  shower w/ upgraded fittings, double vanity, separate water closet, linen closet and more ! The princess suite has its own attached bathroom whereas the other two nicely sized guest bedrooms share a Jack & Jill bathroom. The hallway connecting all the bedrooms is also hardwood.  The backyard is fenced with two access gates and has lovely landscaping throughout. Steps from the expansive driveway lead directly to the backyard which is perfect for times when you entertain outdoors. Blue Ribbon Hatboro-Horsham school district. Meticulous thought and attention to detail in this fabulous home make it a true treasure to own. Schedule your tour soon.
#PAMC2180716

HORSHAM

472 CALDWELL LANE

5 Beds

4 Baths

5,171 Sq.Ft.

$1,369,000

MLS#: PAMC2180716

Skip the renovations and future expenses! Enjoy peace of mind with major infrastructure updates including a 2021 roof, 2021 main-level HVAC, 2020 Generac whole-house generator, 2021 well pump and water heater, and a 2020 Ecoflo septic system with transferable warranty, along with numerous additional improvements.

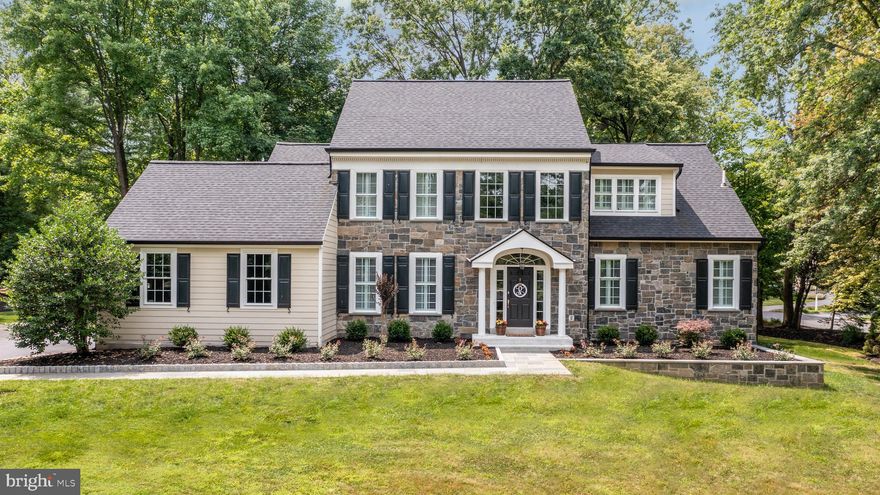
Nestled on 1.3 private acres in Bedminster Township's exclusive 9-home cul-de-sac, this beautifully maintained home offers peaceful country living just minutes from the shopping and dining of Doylestown and New Hope, with convenient access to the Turnpike, New Jersey, and the Lehigh Valley.

A welcoming foyer with a graceful winding staircase and Palladian windows introduces a home filled with natural light and architectural character. Custom wide-plank pine floors, crown molding, wainscoting, and quality millwork enhance the main level. The living room features a wood-burning fireplace with a new forced-air convection system, while the adjoining sunroom provides access to the bluestone patio. A formal dining room, currently used as a music room, and powder room complete the space.

The family room with propane fireplace flows into the updated chef's kitchen featuring granite countertops, prep sink, premium appliances, induction cooktop with propane gas available for easy conversion, and abundant workspace. French doors and plantation shutters enhance the connection to the outdoors. One of the home's standout features is the covered four-season outdoor pavilion, complete with a wood-burning fireplace, infrared heat, ceiling fan, and bistro lighting—perfect for entertaining year-round.

The updated mudroom/laundry includes a new utility sink and faucet and brand-new 2026 Electrolux washer and dryer. The oversized three-car garage offers professionally finished flooring and generous storage.

Upstairs, the primary suite features new hardwood flooring, a sitting room, walk-in closet, and refreshed bath with jetted soaking tub, double vanities, and separate shower. Four additional bedrooms, including two with newly installed hardwood flooring, offer flexibility for family, guests, or home office needs. A refreshed hall bath with double vanity and a secondary staircase to the family room add convenience.

The finished lower level includes heat, a powder room, and flexible space for recreation, fitness, media, hobbies, or entertaining, plus three separate storage areas.

Outside, enjoy a fenced six-bed raised garden with irrigation and lighting, a large shed with electric service, invisible pet fencing, and a robust security system. Additional updates are available in the MLS.

With extensive infrastructure improvements, thoughtfully updated living spaces, exceptional outdoor amenities, and a sought-after cul-de-sac setting, this turnkey property offers the very best of Bucks County living.
#PABU2124624

PERKASIE

1102 BRIAR WAY

5 Beds

2 Baths

4,692 Sq.Ft.

$1,369,000

MLS#: PABU2124624

Beautiful five-bedroom custom home in Bent Creek Country Club with everything you can imagine, including an in-ground pool and scenic golf course views! The finished lower level hosts a rec room with wet bar; climate controlled wine cellar; exercise room with sauna; and extra storage space. Large first floor owner's suite with fireplace, private bath and sitting room that opens to a private patio; living room or den with two-sided fireplace to formal dining room; family room with fireplace; gourmet kitchen; breakfast room; screened-in porch that opens to patio and pool area; and laundry room with pet shower. Hickory hardwood floors, chair rail, crown molding, and marble floors are some of the fine finishing touches you'll truly appreciate.
#PALA2027440

LITITZ

783 BENT CREEK DRIVE

5 Beds

5 Baths

4,177 Sq.Ft.

$1,368,000

MLS#: PALA2027440

WELCOME TO THE ARDLEIGH. A boutique collection of ONLY 10 residences designed by Blackney Hayes architects.  Located in coveted Northside Ardmore within a stone's throw of Suburban Square. This pristine residence features over 1900+ square feet complete with 2 car underground parking with additional storage in the secured garage. This is only one of two B line residences in the building of this layout. There are only two other units on this floor making it ultra private and quiet. 
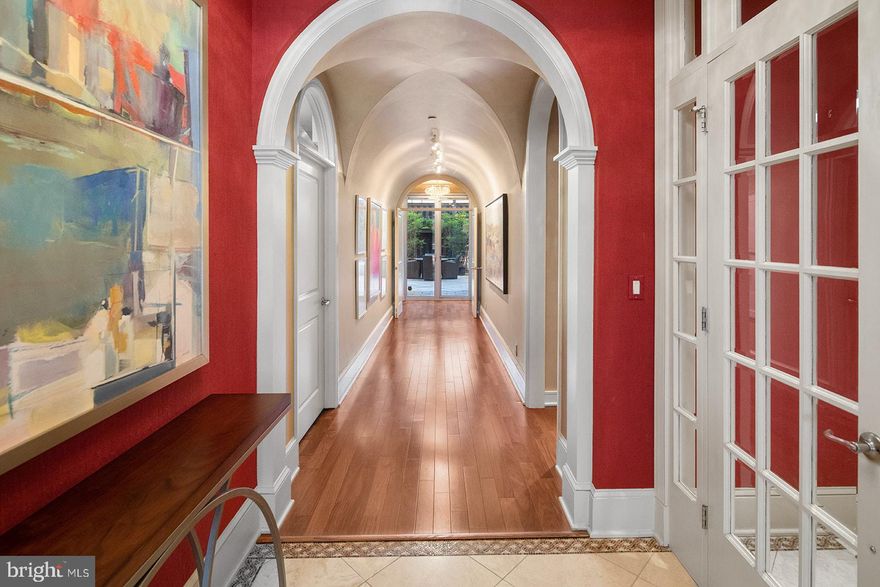
2B offers many perks including a spacious gourmet cook's kitchen with Viking appliances, granite tops, marble backsplash, incredible cabinet storage, an island and additional countertop seating which opens to the Living and Dining area's. The Living Room features a gas fireplace as well as beautiful hardwood floors. There are two generously sized bedrooms. The Primary Suite offers a gracious entry, walk-in closet, marble bath with dual sinks, soaking tub and walk-in shower. The primary bedroom is oversized and provides enough room for a sitting area/office area. There is a Full size laundry room with sink, Powder Room and additional walk-in closet/storage.
Walking distance to Suburban Square, trains, shops, restaurants etc.
#PAMC2113090

ARDMORE

115 E MONTGOMERY AVENUE 2-B

2 Beds

2 Baths

1,904 Sq.Ft.

$1,368,000

MLS#: PAMC2113090

Welcome to Greystone by NVHomes , a community that more than 90 people have already decided to call home! The Estate Homes at Geystone feature 28 luxury estate homes nestled among lakes, trails and a nature preserve near the West Chester Borough. Part of the luxurious Estate series, the Clifton Park II at Greystone brings grandeur and elegance to a conveniently designed floorplan perfect for today s busy lifestyles. Enter into the grand two-story foyer, accented by a beautiful water-fall staircase. Graceful columns set off the formal dining room and two story living room while keeping the floorplan light and open. Past a conveniently placed powder room and coat closet, additional columns define an enormous family room, which is open to the kitchen and is perfect for entertaining. The dinette flows into a kitchen that features two oversized islands and walk-in pantry. Your included morning room offers more kitchen space to spread out and entertain. Off the kitchen is a butler s pantry, family entry with arrival center and laundry room. Choose to add the optional conservatory or first floor suite to make your home a true show piece. Upstairs are four bedrooms, each with their own bath and walk-in closet. But the real story of the Clifton Park II is the owner s suite. Through a double-door entry, you walk into a suite of breath-taking proportions accented by a tray ceiling. The owner s bath is stunning with its soaking tub, dual vanities, separate shower and compartmentalized water closet. Enjoy even more space with your included finished basement and full bath! You can also add the optional media room, home office, or exercise room, full bath and wet bar to maximize your entertaining space.  Other floorplans and homesites are available. Photos are representative. NVHomes is taking precautionary measures  to protect our valued customers and employees. Our models are open by by appointment.
#PACT524800

WEST CHESTER

6 GERSHWIN DRIVE

6 Beds

6 Baths

7,922 Sq.Ft.

$1,366,763

MLS#: PACT524800

Amazing open the floorplan and new mechanicals.   This amazing manufacturing facility is located on 22 acres of rolling green lawns ideal for industrial production and warehouse and distribution.  $9.75NNN. Featuring all new roof, wide-open layout, new sprinkler, HVAC and lighting. The building has 1 elevator, 8+ loading docks, 1 drive-in and 24' ceilings. On-site parking for 322+/- vehicles. Potential for building expansion in the future.  Can be served by rail. 140,066 +/- SF.  Heavy power. If you had visited before... this is worth another look!
#PALA2041880

LANCASTER

1838 COLONIAL VILLAGE LANE

None Beds

None Baths

149,808 Sq.Ft.

$1,365,643

MLS#: PALA2041880

Experience refined Main Line living in this exceptional penthouse residence at Ardleigh, an exclusive boutique condominium community of just ten luxury homes in the heart of Ardmore.
Inside, soaring 14-foot vaulted ceilings create a dramatic sense of space throughout the main living and dining areas, where rich hardwood floors, abundant natural light, and a gas fireplace set the stage for effortless everyday living and entertaining. The gourmet kitchen is thoughtfully designed with a 36-inch Viking gas range and hood, stainless steel appliances, granite countertops, tile backsplash, and a generous center island with sink and dishwasher. Sliding glass doors open to a private covered balcony, extending the living space outdoors.
The spacious primary suite serves as a peaceful retreat, offering room for a sitting area or home office, an expansive custom walk-in closet, and a luxurious marble-appointed bath featuring dual vanities, a seamless glass shower, and an oversized Kallista soaking tub. A second bedroom enjoys easy access to a beautifully finished full bath with marble basketweave flooring and marble-surround tub/shower. A large laundry room with built-in cabinetry and utility sink, a stylish powder room, and an oversized walk-in coat closet add everyday functionality.
Completing the offering are two dedicated underground parking spaces and a private storage unit, providing the ultimate in comfort, convenience, and low-maintenance luxury.
Perfectly positioned within walking distance of the Ardmore Farmers Market, Trader Joe's, the area's renowned restaurants and boutiques, and the Ardmore Train Station. With Center City Philadelphia less than 30 minutes away, this coveted location offers an unmatched blend of walkability, accessibility, and sophisticated Main Line living.
#PAMC2184838

ARDMORE

115 E. MONTGOMERY AVENUE 3B

2 Beds

2 Baths

1,860 Sq.Ft.

$1,365,000

MLS#: PAMC2184838

INVESTORS—don't miss this opportunity to expand your portfolio with six income-producing properties in the heart of Chambersburg, PA! This unique package offers immediate rental income with tenant-occupied units already in place. Whether you're a seasoned investor looking to grow your holdings or seeking a multi-property investment opportunity, the possibilities are endless. Six properties, one unique opportunity—ready for their next owner!
#PAFL2036176

CHAMBERSBURG

332-336 LINCOLN WAY EAST

None Beds

None Baths

N/A

$1,365,000

MLS#: PAFL2036176

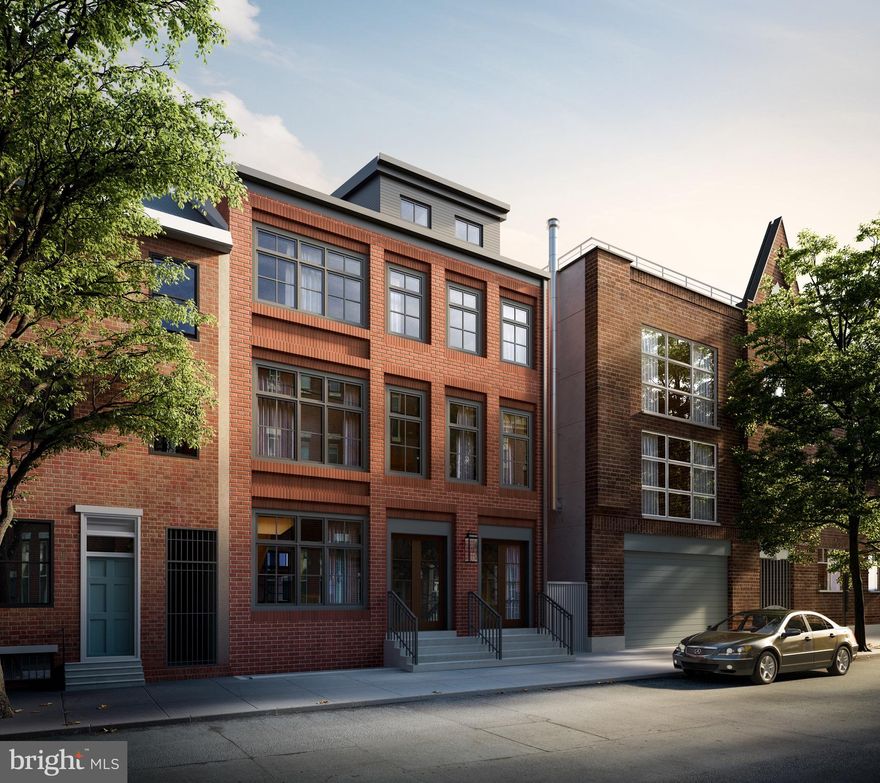
Welcome to 1916 Lombard Street, an exceptional end-of-row home in the highly sought-after Greenfield Elementary catchment, perfectly positioned between Rittenhouse Square and Fitler Square. 

Enter through your private breezeway, thoughtfully designed with a dedicated closet to keep trash, recycling, and daily necessities neatly tucked away yet easily accessible. Inside, the home opens to a bright and inviting dining area, seamlessly connecting the kitchen and living room and setting the tone for easy, everyday living.

The kitchen is both beautiful and functional, offering custom cabinetry with abundant storage, a stunning waterfall quartz island ideal for casual breakfasts or meal prep, and an extra-deep windowsill, perfect for growing herbs year-round. Toward the rear of the home, a well-placed powder room adds convenience, while the living room impresses with built-in storage along the TV wall and a dramatic wall of windows featuring additional seating and hidden storage. 

Step outside to your own private oasis perfect for effortless entertainment complete with a built-in-grill and dining area. The mature tree and low-maintenance artificial turf create a peaceful spot in the heart of the city.

Upstairs on the second floor, you’ll find two generously sized bedrooms, a full hall bath, and conveniently located laundry room. The third floor is truly spectacular, featuring an additional common area, a fully enclosed sunroom, a wet bar, and a serene primary suite with an en-suite bath. The flexible common space works beautifully as a sitting room, office, library, or family room, while the sunroom offers the perfect retreat for morning coffee, workouts, or quiet moments throughout the day.

With the exceptional location of this home close to Rittenhouse Square, Fitler Square, and Avenue of the Arts - all of the wonderful amenities our city offers are at your fingertips.  Shopping, public transportation, entertainment and incredible restaurants are all a short walk away. 

Come see this fantastic home today.
#PAPH2572358

PHILADELPHIA

1916 LOMBARD STREET

3 Beds

2 Baths

2,303 Sq.Ft.

$1,365,000

MLS#: PAPH2572358

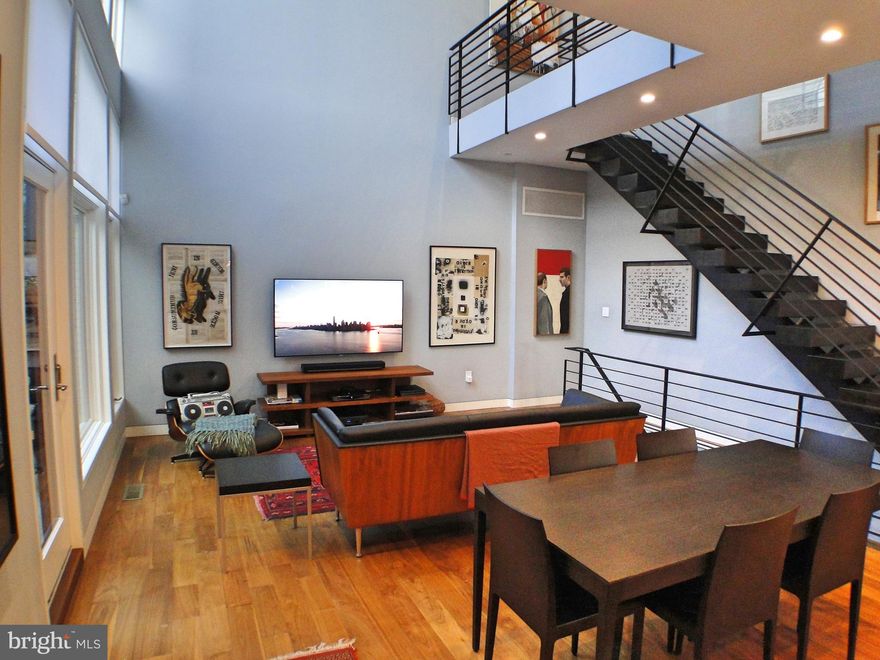
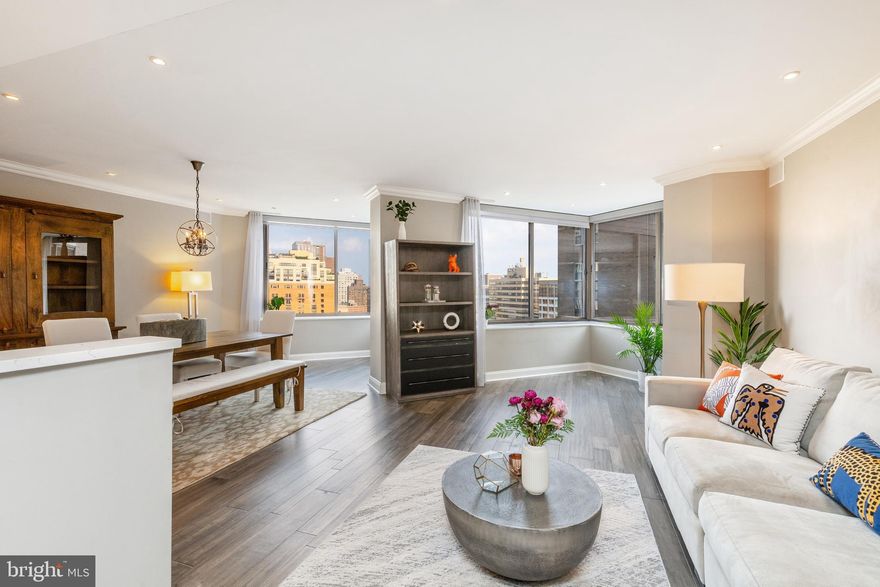
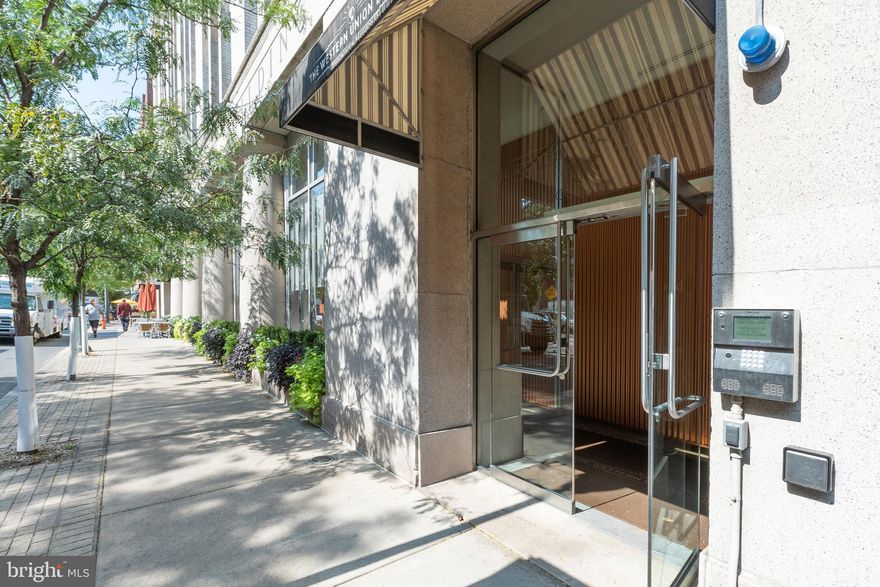
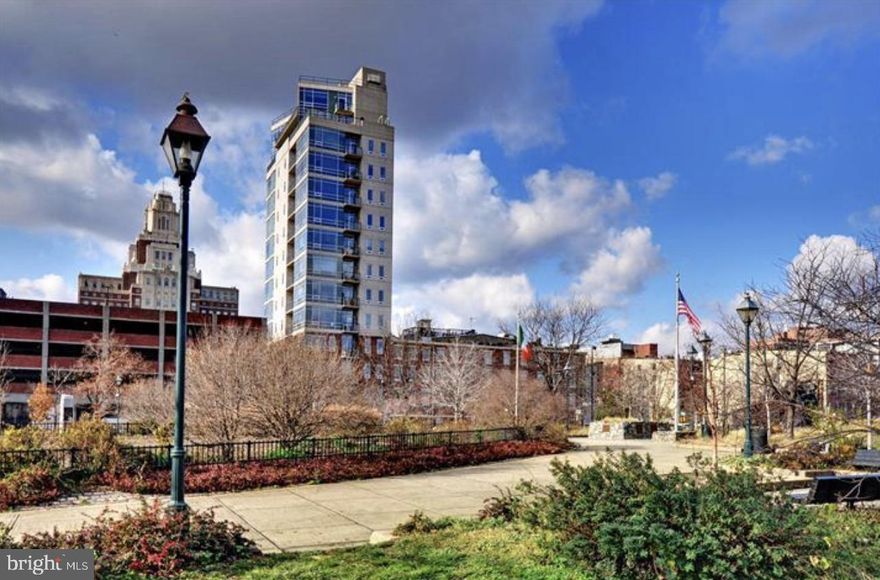
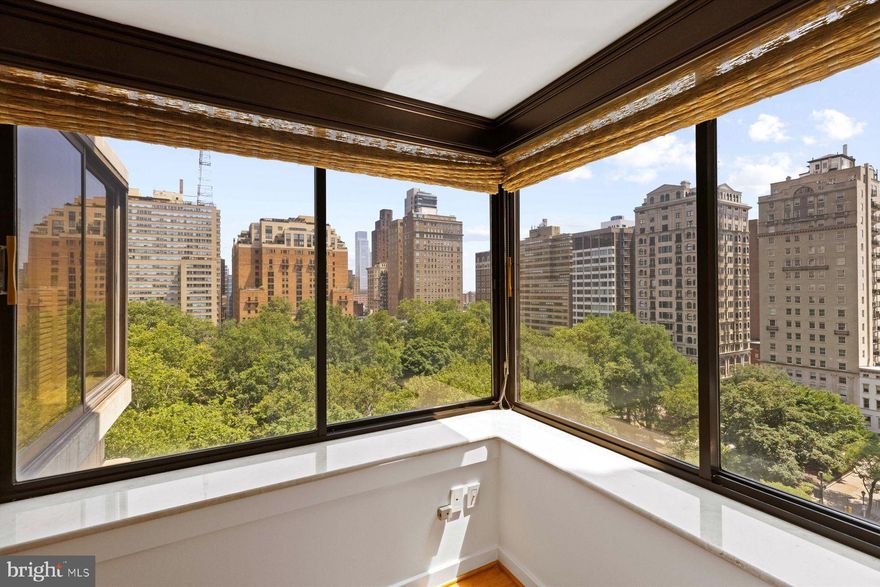
Rare find in Rittenhouse!!  Two condominiums combined to create a 1750 Sq Ft 3 bedroom, 3 bath home with sweeping city views from the 29th floor of the Wanamaker House.  The modern open floor plan offers an airy sophistication with high-end finishes throughout. This home is flooded with natural light and you’ll be in awe of the sensational sunsets and twilight views from the floor-to-ceiling windows in every room. The chef’s kitchen features quartz counter tops, custom wood cabinets, counter-depth paneled appliances including a Bosch cooktop, Miele Oven, Fisher and Paykel refrigerator, and dishwasher, plus a wine cooler. The kitchen opens up into the spacious great room with an electric fireplace.  The primary suite boasts a custom walk-in closet and a luxurious en-suite bath with a large walk-in shower and quartz vanities. The second bedroom also has an ensuite with a bathtub.  Additional features of the home include white oak hardwood flooring and recessed lighting throughout, 3 HVAC zones, an LG washer and dryer, and motorized window treatments.  The Wanamaker house has a newly renovated lobby and hallways with a contemporary design. Residents enjoy a 24-hour door person, gym with sauna, reading lounge, entertaining space with a catering kitchen, and a seasonal rooftop pool with panoramic city views! An assigned parking space can be rented for an additional fee subject to availability.  The building is cat friendly. The convenient location of Wanamaker House allows for easy access to 30th Street Station, Penn, Drexel, Wharton School of Business, The Schuylkill River path, and is just steps away from Rittenhouse Square, and numerous desirable restaurants, cafes, boutiques, and much more.    Please note the total 2024 Real Estate Taxes for the combined units are $10,500.  Garage Parking available for rent subject to availability.
#PAPH2335616

PHILADELPHIA

2018 WALNUT STREET 32 29LM

3 Beds

3 Baths

1,750 Sq.Ft.

$1,365,000

MLS#: PAPH2335616

It is here, a fantastic & timeless Ann Capron designed home in Denbigh!   This beautifully maintained property offers a commanding view of the valley below and is one of the largest and most desirable lots in the community.  Outside, there is a delightful sun-filled rear courtyard wrapped by walls and featuring perennial gardens, just beyond this gated patio is a secluded in-ground swimming/dipping pool.  Step inside and admire the two-story foyer that flows into the living room with a gas fireplace, large Transom windows and sliding doors to rear courtyard patio.  The formal dining room is spacious enough for everyday living and entertaining.  From here the dining room flows perfectly to a timeless kitchen with island seating, high end appliances and an adjoining breakfast room and vaulted family room.   The family room offers a cozy fireplace and two more sliding doors to the rear courtyard and pool area.  All this surrounded by lush evergreen plantings which offer a perfect mix of year-round sun and seclusion.  The two-car attached garage, mudroom and powder room complete this level of living.   

The second level offers gleaming hardwood floors and a primary suite with double vanity, separate tub/shower and walk-in closet.   There are three more generously sized bedrooms with a shared hall bath (one bedroom features built-in cabinetry for an office area).  The lower level is finished with gaming area, exercise room, utilities and loads of storage.  This property features a full house back-up generator, an updated and meticulously maintained two zone HVAC systems, Cedar roof replaced in 2009 and maintained by the Cedar Roof Company.  The stucco remediated in 2016/2017 with replaced windows.   All this while being minutes to Lancaster Avenue and King of Prussia, both with an amazing array of dining and shopping options and close to all major roadways for an easy commute to Philadelphia and NYC. Call today to see this timelessly renovated home in the Denbigh community!

Buyer to use Trident Lane Title for Title Insurance to purchase  - Thank you.
#PAMC2097746

WAYNE

1210 DENBIGH LANE

4 Beds

2 Baths

4,079 Sq.Ft.

$1,365,000

MLS#: PAMC2097746

**4039 Skyron Drive — Flex Industrial/Office Space**

This single-story flex building offers a rare combination of office and industrial space, tucked into a wooded, private setting with a paved parking lot for staff and visitors. The professional front entrance opens to a reception area, waiting room, and a mix of private offices, including two wood-paneled executive offices with large windows overlooking the trees. An open administrative area with cubicles and built-in counter space connects the front offices to the rest of the building, and there's ample built-in storage throughout, including multiple file rooms.

To the rear, the building opens into a large, open industrial/warehouse area with high ceilings and a separate shop space equipped with an air compressor, ventilation hood, and utility hookups, ideal for light manufacturing, assembly, or fabrication work. The property also includes a dedicated electrical/mechanical room with updated panels.

This location has particular significance in the aviation community: it has been home to [Aircraft Instruments Co.](https://aicinpa.com/contactus.htm) since 1979, giving the building a well-established history as a functi
#PABU2129846

DOYLESTOWN

4039 SKYRON DRIVE

None Beds

None Baths

8,300 Sq.Ft.

$1,365,000

MLS#: PABU2129846

1 ... 460 461 462 463 464 ... 666
* Listings identified with the FMLS IDX logo come from FMLS and are held by brokerage firms other than the owner of this website. The listing brokerage is identified in any listing details. Information is deemed reliable but is not guaranteed. If you believe any FMLS listing contains material that infringes your copyrighted work please click here to review our DMCA policy and learn how to submit a takedown request. © 2024. First Multiple Listing Service, Inc.
 - property

Send a message

Message successfully sent.

Your message

What is 3 + 4 ?

Reason for contacting?

I agree to receive email communication and understand I can unsubscribe at any time.

I agree to be contacted by Charis Realty Group - Christine Issler, Broker via call, email, and text for real estate services. To opt out, you can reply 'stop' at any time or reply 'help' for assistance. You can also click the unsubscribe link in the emails. Message and data rates may apply. Message frequency may vary. Privacy Policy

Sign Out

Virtual Assistant

Would you like to take the next step with this property? We can help you schedule a showing or virtual tour, or send you more details.

Yes, I would like more information.

Thank You for Your Reply, One of Our Agents will contact you as soon as possible

No, maybe later.

Thank you, you can always contact me via email, phone number or through the contact form.

Realhub AI

Lucy - Your AI-Powered Realtor

Update Your Temporary Password

Personalize your search

Enter your email and we'll notify you immediately when new listings match what you're looking for.

or enter email address

Already have an account ? Login here

Continue your home search

I agree to receive communications and understand I can unsubscribe at any time.

I agree to be contacted by Charis Realty Group - Christine Issler, Broker via call, email, and text for real estate services. To opt out, you can reply 'stop' at any time or reply 'help' for assistance. You can also click the unsubscribe link in the emails. Message and data rates may apply. Message frequency may vary. Privacy Policy

Already have an account ? Login here

We use cookies

We use cookies primarily for analytics to enhance your experience. By accepting, you agree to our use of these cookies. You can manage your preferences or learn more about our cookies policy.