Properties

Browse or get in touch to schedule a walkthrough.

  • Nearby me
Price range

Popular Features

Community Features

Association

Property Features

Waterfront

View

Exterior Features

Interior Features

Style

10000 properties match your criteria

Updated 1 minute ago

E-Alert name

Rare Southern Chester County Land Offering. Scenic views of the Octorara Creek and surrounding farm lands.  Pasture, woods and meadow round out this beautiful 30+ acre site. Property in Act 319 - lower taxes.\

Lower part of the property is in the flood plain with a possible tenant to lease that area.
#PACT2131634

OXFORD

5112 STREET ROAD

None Beds

None Baths

30.8 acres

$1,295,000

MLS#: PACT2131634
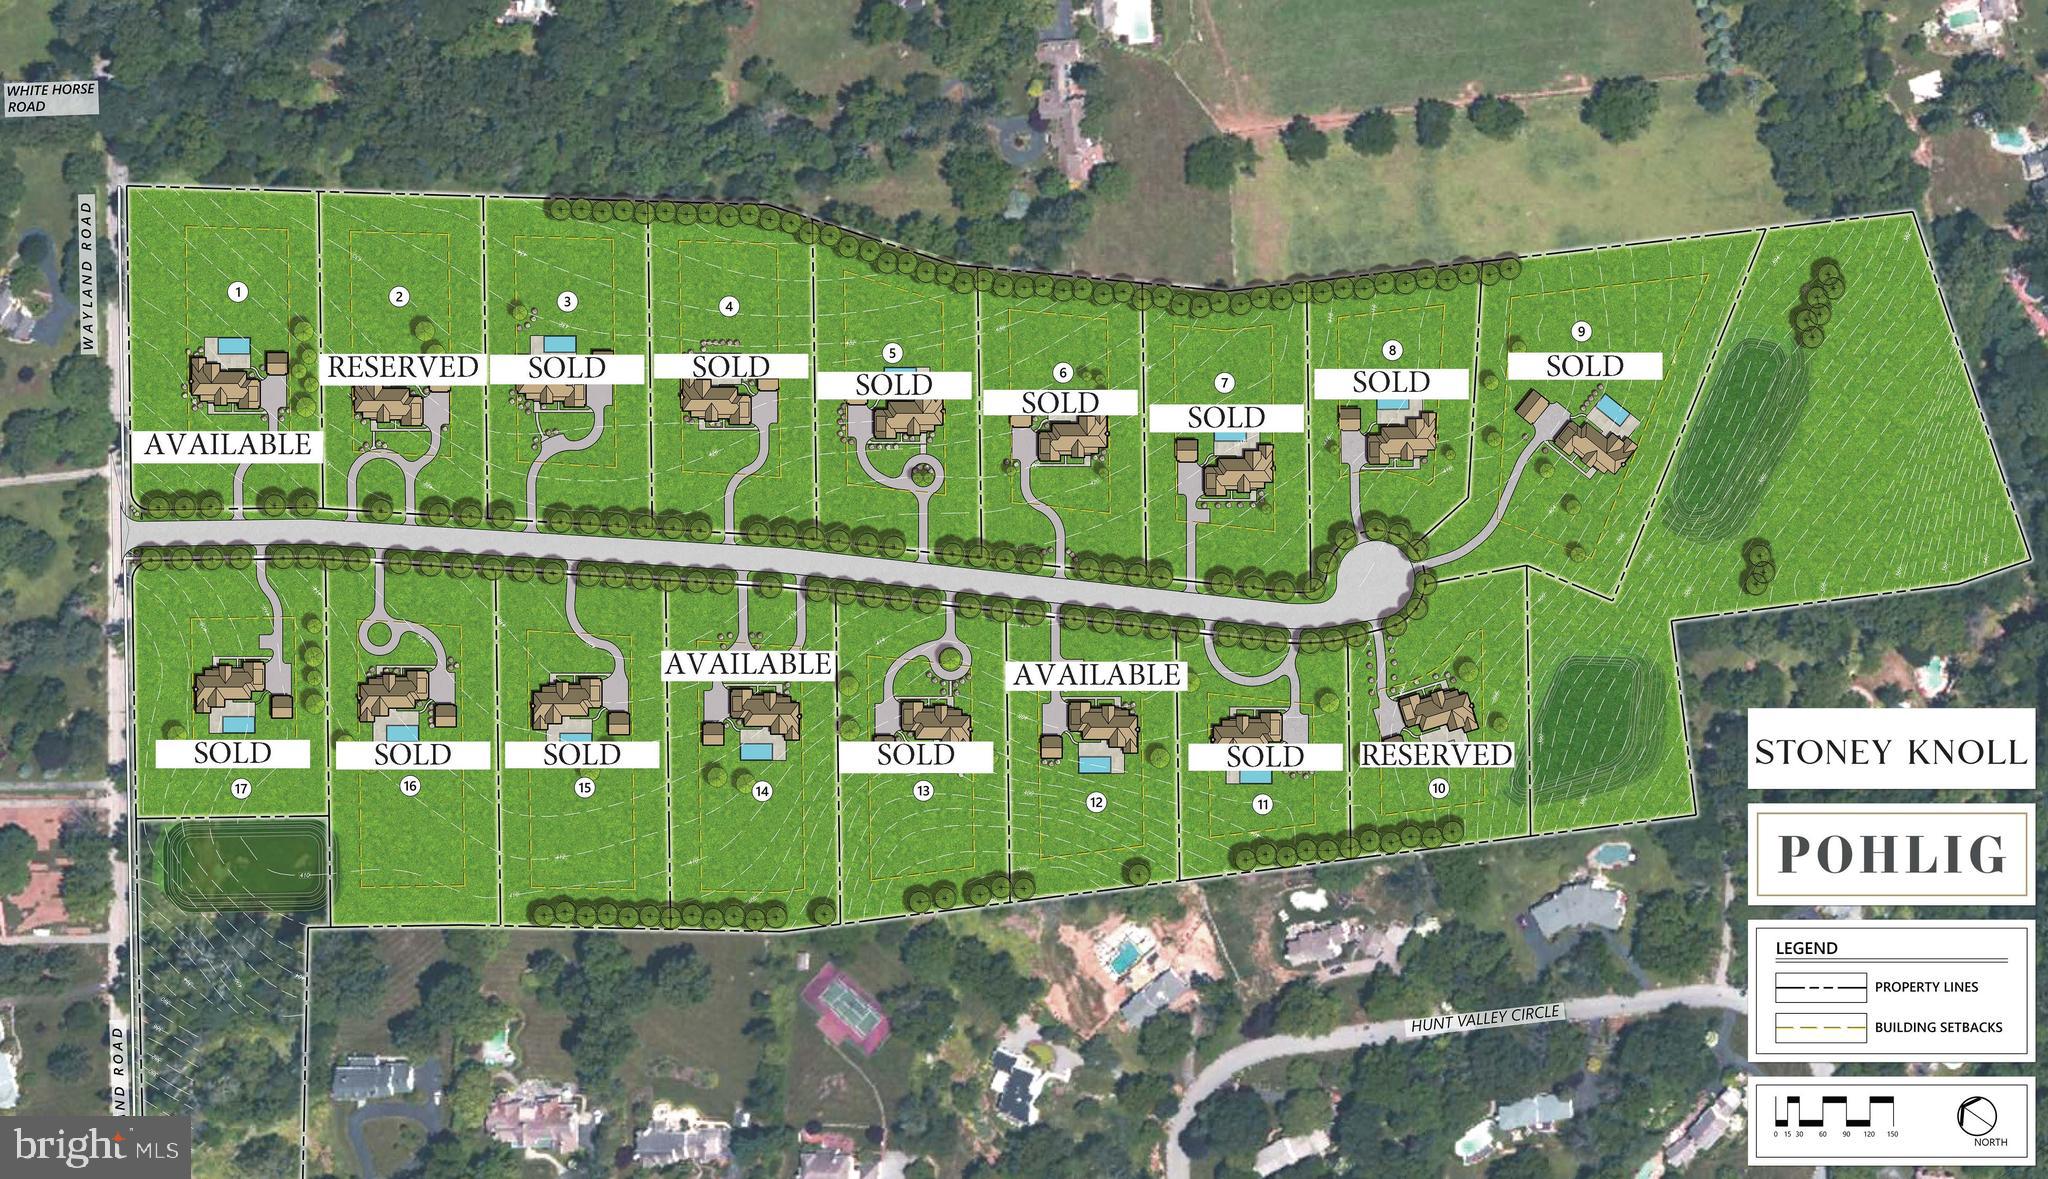
Stoney Knoll is an exquisite and unparalleled custom new home Pohlig Builders neighborhood currently being built in the heart of Berwyn, minutes from everything the Main Line has to offer. 
This true gem is among the region's most prestigious enclaves, located off of White Horse Road/Wayland Rd on gorgeous land, known for its rolling landscapes. This 46 acre parcel sits directly next to a stunning horse farm that is under Brandwyne conservancy. 

Construction is now actively underway, showcasing the exquisite quality and striking architectural potential of these custom homes. Clients may use their own architect or one of Pohlig's proven plans to create their dream home. Price Note: These listings are for the land, build cost starts around $800 per square foot for a truly custom Pohlig Build. 

The 17 generously sized homesites, each averaging approximately two acres, and an adjacent preserved 50-acre viewshed. This spectacular site abuts Stoney Knoll Farm, preserved space, and Hunt Valley Lane, providing the ideal canvas for discerning clients to bring their architectural dreams to life.

Unrivaled Main Line Convenience. The community’s location is paramount, offering effortless access to all area amenities:
Schools & Academics: Episcopal Academy is 1 mile away, with many local prestigious schools nearby.
Leisure & Lifestyle: Area county clubs are conveniently close.
Main Line Towns: Main Line towns offer shopping and dining variety, with easy access to Wayne and Villanova and also Paoli, Newtown Square, Malvern. 
Schedule a private tour today to walk the available homesites, view the beauty of the preserved land, see the striking progress of the neighborhood, and meet with renowned Pohlig Builders.

Commute: The Paoli Train Station, with service to Philadelphia and New York City, is just 5 miles away, with an easy commute provided by Routes 252, 202 and more.
#PADE2101098

BERWYN

338 STONEY KNOLL LANE LOT 10

None Beds

None Baths

1.79 acres

$1,295,000

MLS#: PADE2101098
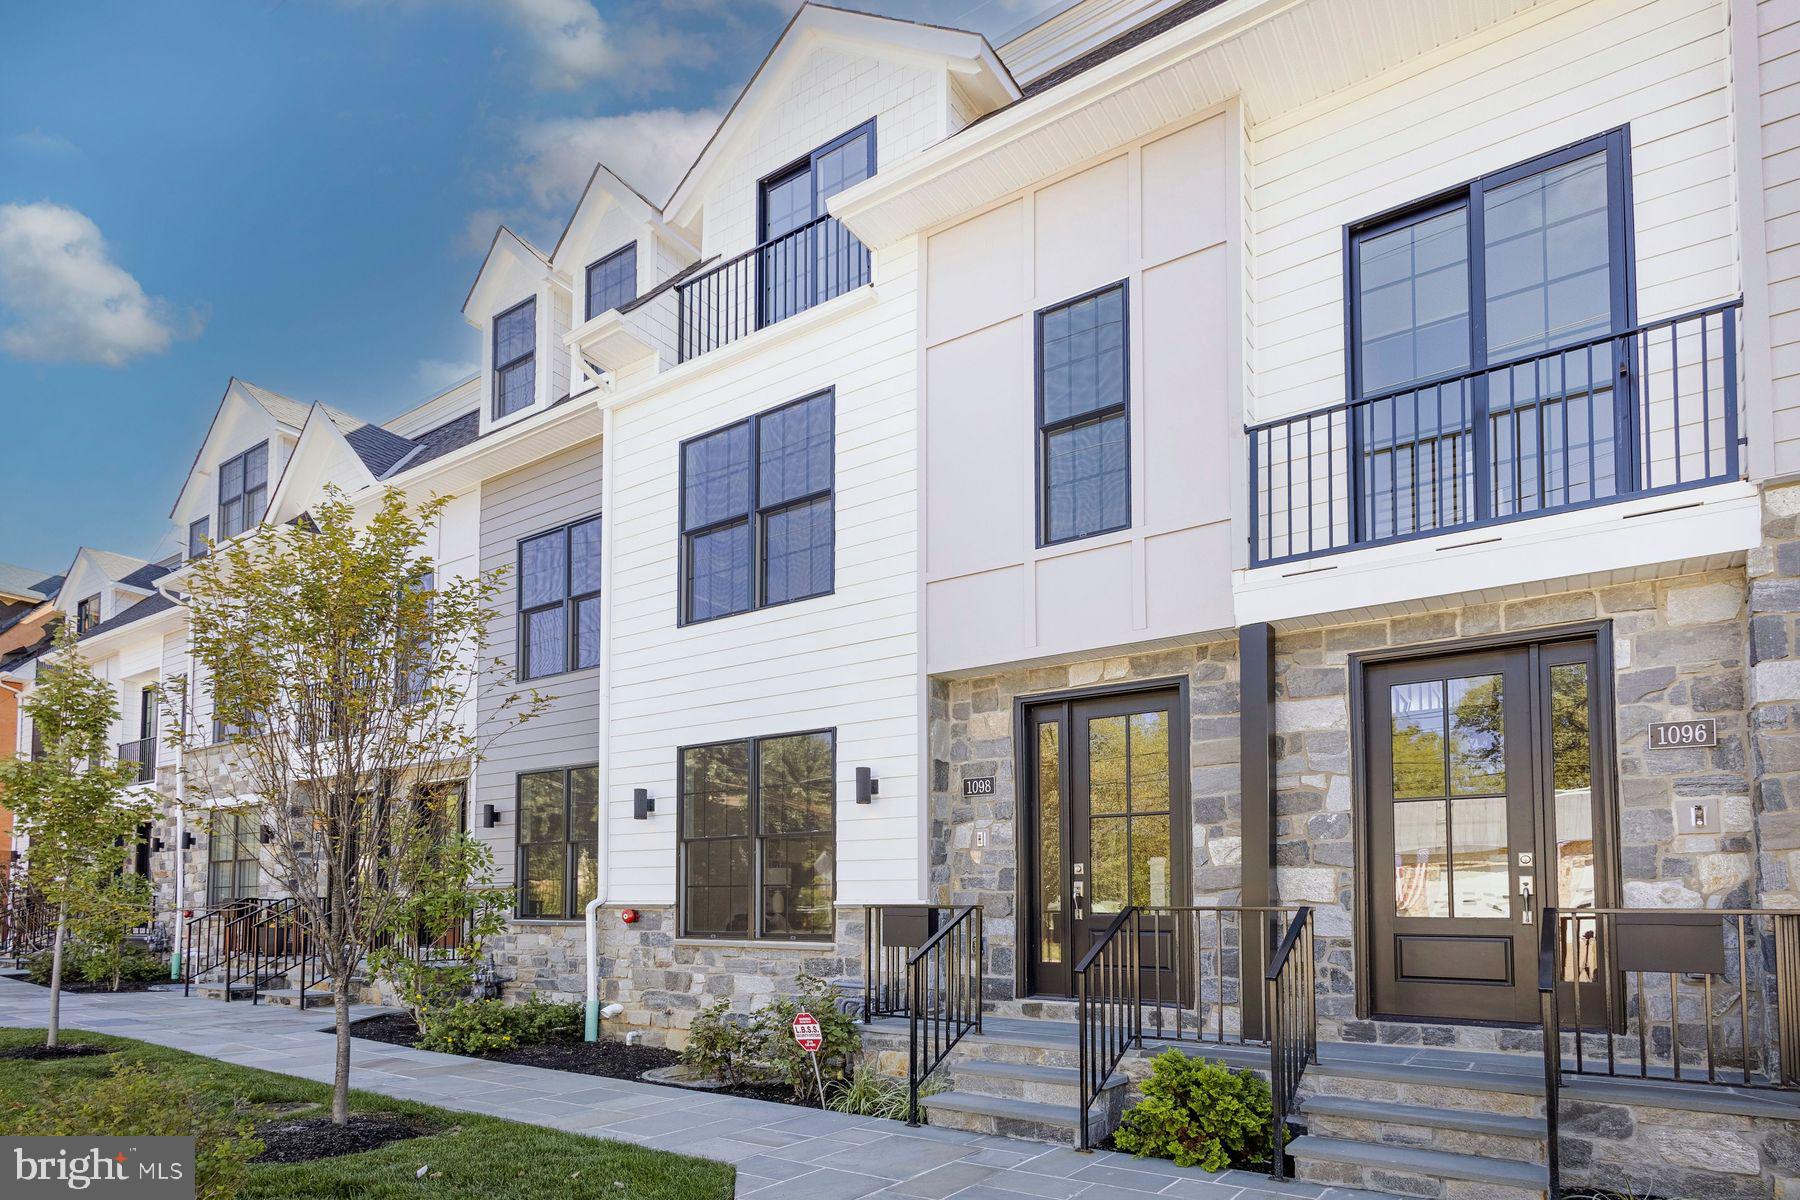
Introducing The Grove, a distinguished collection of 12 custom luxury townhomes with two end units located in the heart of charming and historic Wyndmoor. Now in its second phase with elevators and customizations still available! This boutique enclave offers spacious, sun-drenched homes with 3–4 bedrooms, 3 baths, and 3,298 sq ft of thoughtfully designed living space. Wide-plank White Oak floors and 9’ ceilings create a sense of timeless elegance throughout. 
The main level showcases a light-filled open-concept layout anchored by a sleek linear gas fireplace and transitions seamlessly into a generous dining area and gourmet kitchen featuring quartz countertops, premium stainless steel appliances, and an oversized island with ample seating and storage. Sliding glass doors open to a private Trex balcony, perfect for morning coffee or al fresco dining. Upstairs, the serene primary suite offers a spa-inspired bath and large customizable closet storage solution, with a second en-suite bedroom and convenient laundry nearby. A private rooftop terrace with IPE pavers offers elevated outdoor living. The entry-level includes a flexible suite with full bath, ideal for guests, in-laws, or a home office; plus a mudroom and attached 2-car garage. The finished lower level provides space for a media room or private guest suite. Smart home pre-wiring included.
Experience the perfect balance of luxury suburban living and urban convenience, with easy train access to Center City Philadelphia. Enjoy being just steps from local parks, cafes, restaurants, and shopping, and only minutes from Chestnut Hill and the Wissahickon Trail. Excellent schools and a strong sense of community make this neighborhood especially desirable. Don’t miss your chance to make The Grove your own, where comfort, modern style, and vibrant surroundings come together to create an exceptional place to live.
#PAMC2168736

WYNDMOOR

1110 E WILLOW GROVE AVENUE LOT 5

3 Beds

3 Baths

3,598 Sq.Ft.

$1,295,000

MLS#: PAMC2168736
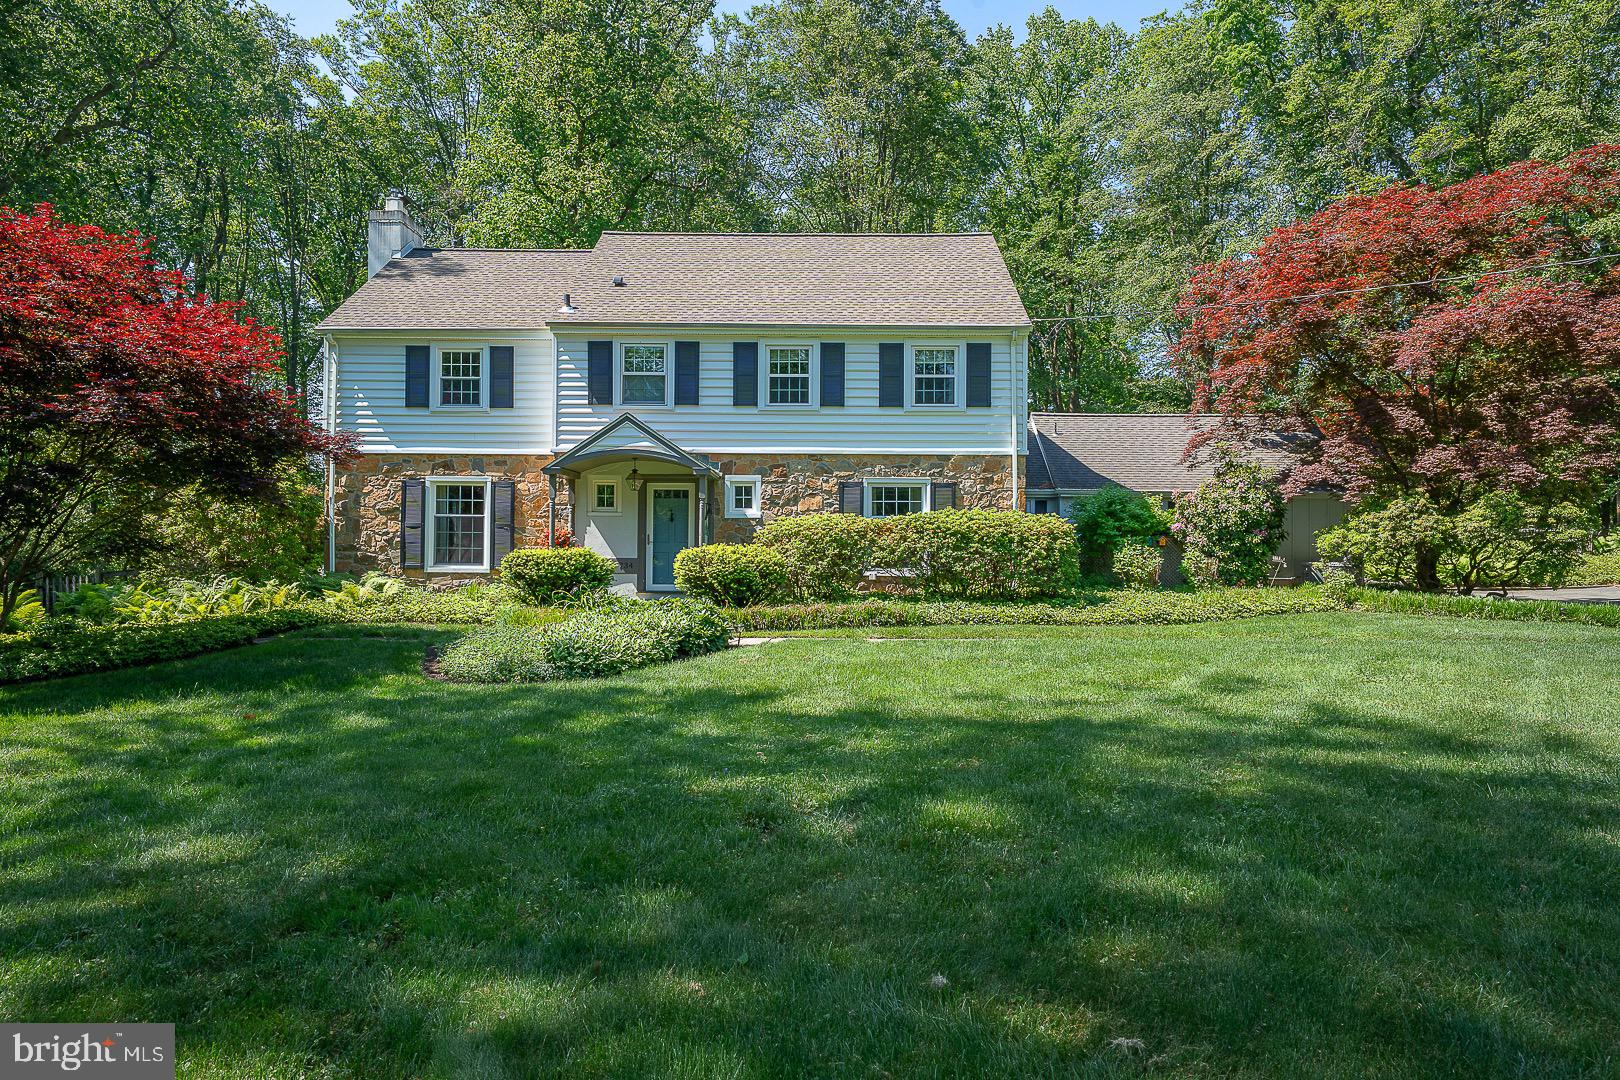
Welcome to 734 Woodcrest Road, a stunning Colonial home nestled on a picturesque 0.87 acre lot in Radnor Township. This home offers timeless elegance paired with exceptional modern updates. It features 5 spacious Bedrooms, 3 beautifully remodeled full Bathrooms, and a stylish Powder Room and a finished Basement. This meticulously maintained home reflects true pride of ownership throughout. Thoughtfully enhanced over the years, the property boasts an impressive list of improvements including a newer roof,  gutter guard system, new chimney liner, replacement  windows, updated Bathrooms,  remodeled Kitchen and Laundry Room with new washer and dryer, converted the heat to gas, newer HVAC system and Hot Water Heater, Basement waterproofed and installed a whole house Generator. All of these updates will provide peace of mind for years to come. Surrounded by lush landscaping and a pristine lawn, the outdoor living is as impressive as the interior. The serene outdoor oasis is prefect for entertaining, recreation or simply enjoying the beauty of this sought after neighborhood. This home is perfectly positioned for convenience, ideally located just minutes from major roadways, train service, premier shopping and the vibrant town of Wayne! It is situated in the award winning Radnor School District and close to renowned private schools and universities. This is a rare opportunity to own a truly remarkable home in an unbeatable Main Line setting. Welcome Home!
#PADE2115238

WAYNE

734 WOODCREST ROAD

5 Beds

3 Baths

4,237 Sq.Ft.

$1,295,000

MLS#: PADE2115238
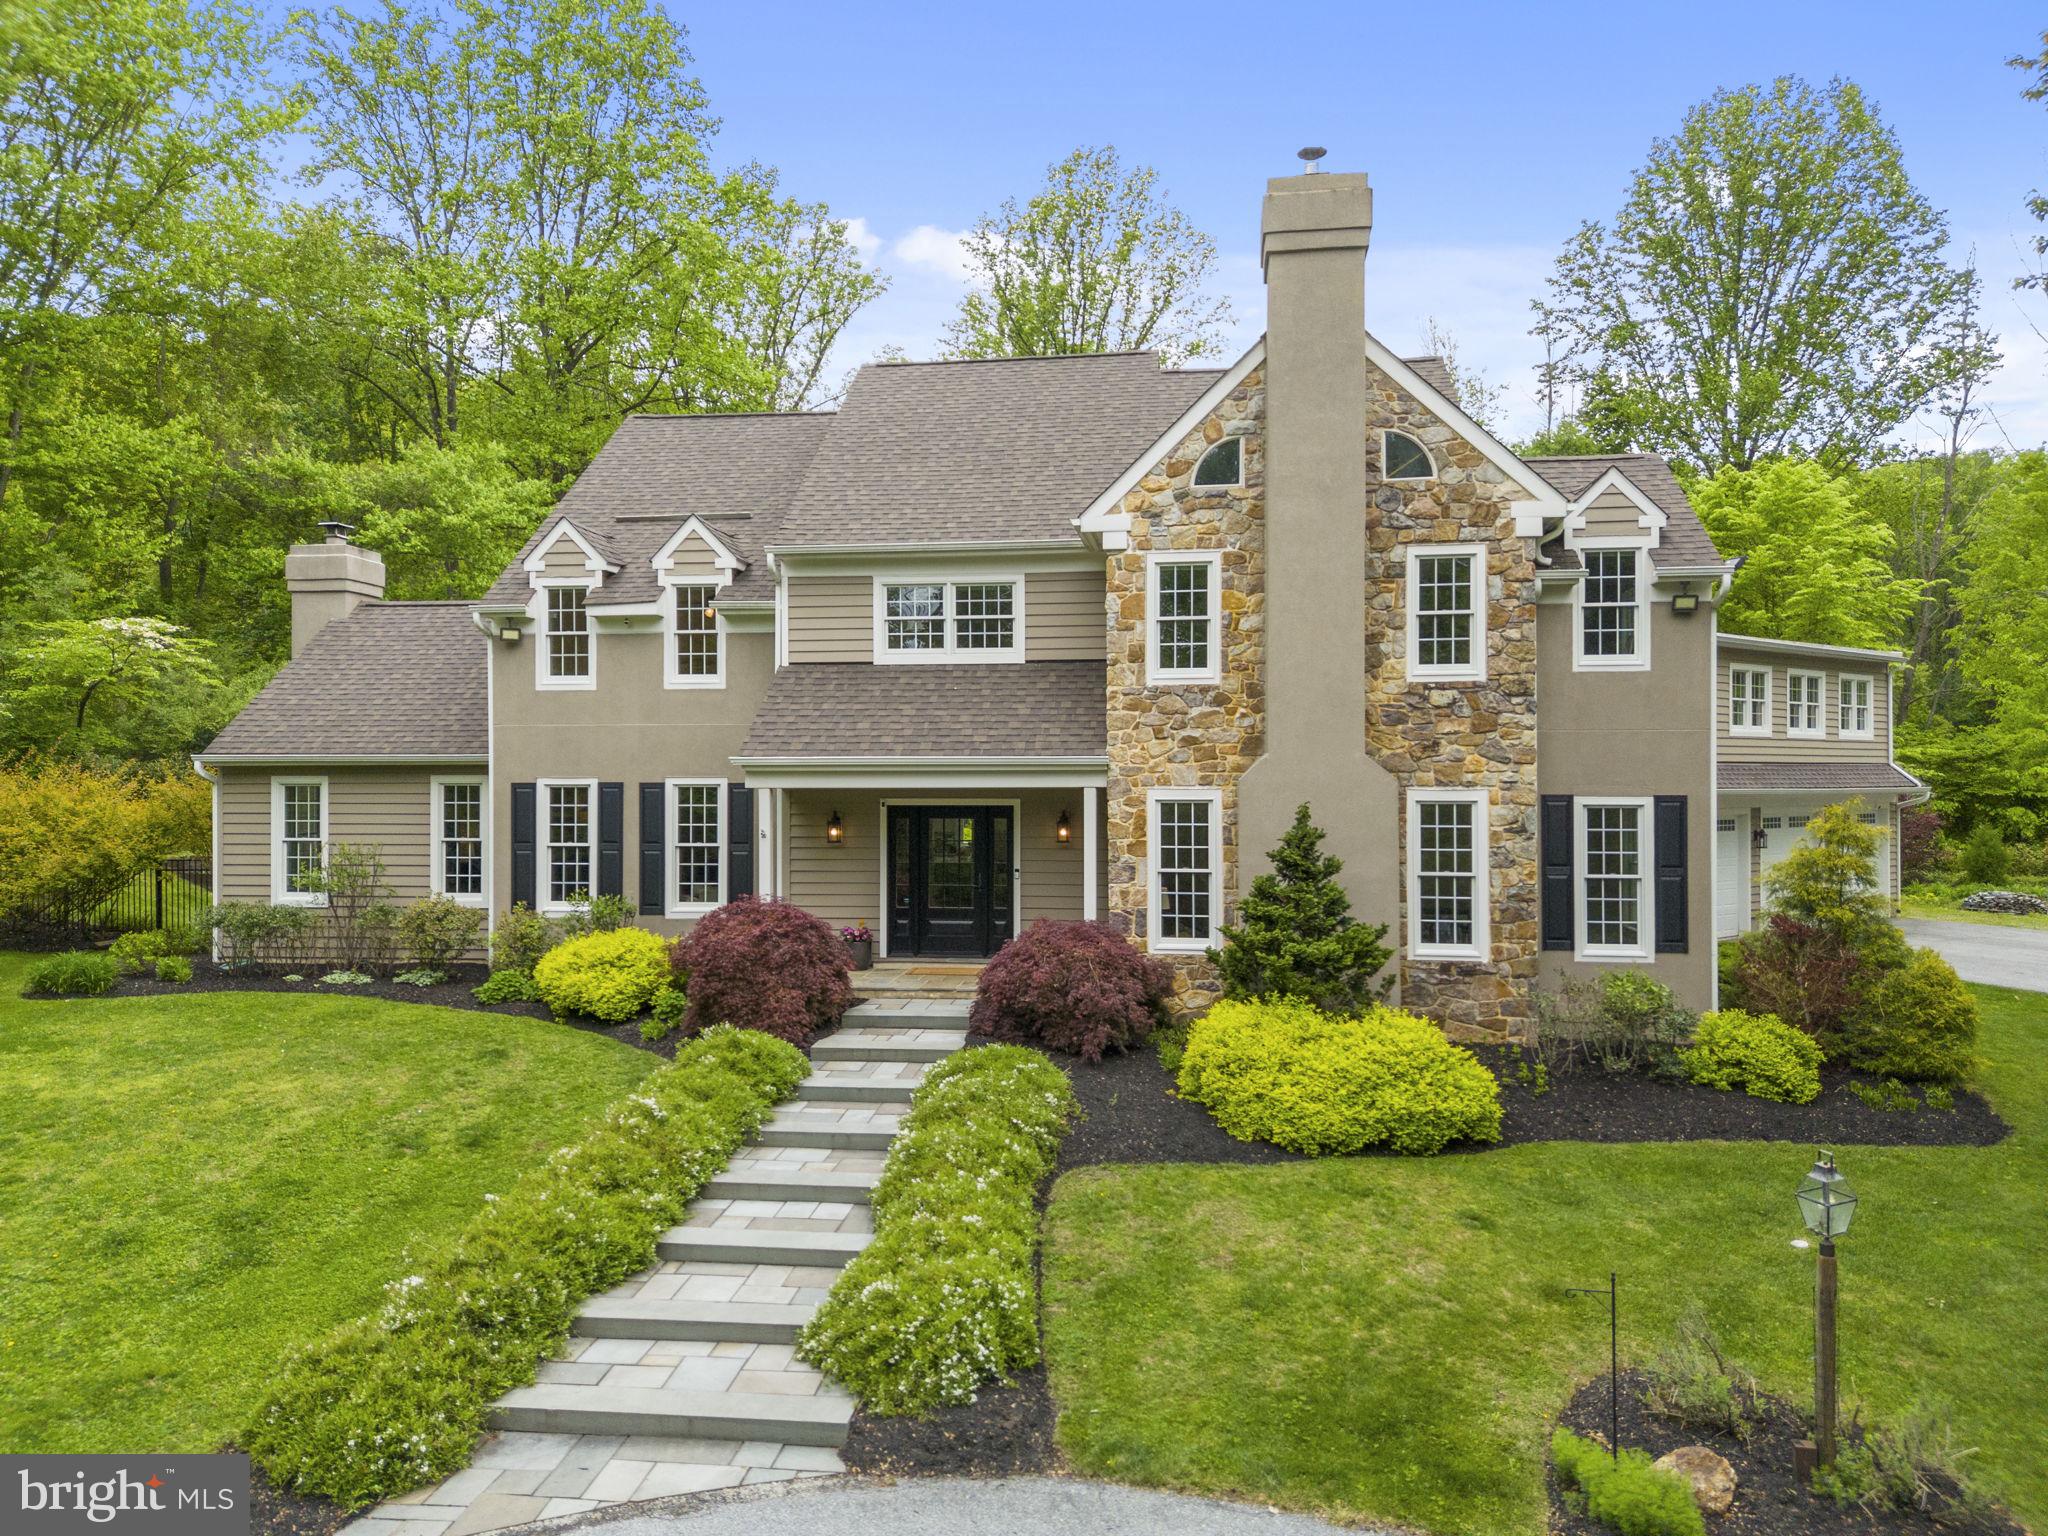
Elegant Estate on 2.6 Private Acres with Saltwater Pool, Hot Tub, Outdoor Kitchen & Guest Suite! Nestled in desirable West Vincent Township, Chester County, within the award-winning Owen J. Roberts School District, this distinguished 5-bedroom, 3/2 bath, 5,400+ square foot residence offers a life of quiet luxury and architectural scale. A three-bay garage with epoxy floors and EV charger is complemented by a private guest suite above with its own entrance, full renovated bathroom, and kitchenette, ideal for an in-law suite, extended stays, multi-generational living or office space. The resort-style outdoor oasis is designed for both relaxation and entertaining, creating a seamless indoor-outdoor lifestyle. 

The experience begins along the private drive, where professional landscaping, a circular driveway, and abundant parking create a warm welcome, complemented by a new outdoor stone fireplace. Inside, a grand two-story entry foyer with gleaming hardwood floors makes an unforgettable first impression. Flanked by a private office to the left and an elegant bar lounge complete with new carpet, a new fireplace and new wood-burning stove, perfect for effortless entertaining. At the heart of the home, the chef-inspired eat-in kitchen is appointed with crisp quartz countertops, a designer tile backsplash, and premium appliances. A generous center island with seating invites casual gatherings, while a dedicated beverage refrigerator keeps wine, beer, and cold drinks perfectly chilled. French doors open directly to the ultimate al-fresco entertaining experience, an expansive tile patio complete with a Forno Venezia wood-fired pizza oven, a Weber grill with rotisserie and gas burner, and fully piped gas and electricity. Beyond the patio, a stunning saltwater in-ground pool & spa with a cascading waterfall and a free-standing saltwater hot tub complete this private resort-style retreat.  A designated fire pit area and storage shed complete the grounds. 

Back inside, the family room captivates with soaring vaulted ceilings, a dramatic floor-to-ceiling wood-burning fireplace, and grand arched windows that flood the space with natural light. A dedicated main-floor laundry room with granite countertops, custom cabinetry, and built-in storage for coats and bags adds everyday convenience, while a well-appointed powder room completes the main level. The primary suite is a true sanctuary, boasting a dramatic vaulted ceiling, two generously sized walk-in closets with custom shelving, and a spa-inspired ensuite bath complete with a soaking tub, elegant tile shower, and dual vanities. Three additional well-appointed bedrooms offer comfort and flexibility for family and guests alike, while the finished attic provides an enchanting fifth bedroom. The lower level expands the home’s living space with a fully finished basement offering exceptional versatility, including a media room, dedicated fitness area, and a spacious game room complete with a pool table and projector screen. 

Additional features include major garage bump out renovation (2023-2025), new HVAC system for upstairs (2024), new water heater (2024), new wood stove/fireplace in lounge (2023), new epoxy garage floor (2023), new EV charging station, major outdoor kitchen/patio upgrade (2021-2022), new saltwater hot tub (2021), new Sonos audio system, 65kw whole house generator, windows installed (2018), roof installed (2016), saltwater heated pool and spa installed (2014). With significant upgrades, this home is as turnkey as it is beautiful! The location offers the best of Chester County living, enjoy farm-to-table dining at White Dog Cafe or classic steakhouse fare at the historic Seven Stars Inn, explore the charming boutiques, art galleries, and cafés along Bridge Street in downtown Phoenixville and spend weekends on the trails at French Creek State Park, all just minutes from your door. Schedule your private tour today to experience this unparalleled property firsthand!
#PACT2123138

SPRING CITY

1773 SHEEDER MILL ROAD

5 Beds

3 Baths

5,466 Sq.Ft.

$1,295,000

MLS#: PACT2123138

SEVEN Units Under Contract Already! Only 3 Units Left.  Welcome to Fountain Walk—an exclusive collection of TEN modern residences in the heart of Passyunk Square with 10 year tax abatements, just steps from the iconic Singing Fountain. Designed with a balance of contemporary sophistication and timeless comfort, these homes bring elevated living to one of Philadelphia’s most vibrant neighborhoods. Each 20-foot-wide, 3,500/SF, residence offers an impressive sense of space, featuring expansive layouts,  2 Car Garages, high ceilings, and abundant natural light. Being offered at Pre-Construction Pricing for a limited time with 3 to 5 Bedrooms options, these homes have thoughtfully curated interiors that include wide-plank white oak flooring,  modern cabinetry, and luxury appliance packages. The result is a refined, cohesive design that feels both modern and enduring. These residences are built for the way people live today. Large open-concept main floors, spacious bedroom suites, and private outdoor spaces provide room to gather, relax, and entertain. Every home includes a rare two-car garage (with EV charger options), an exceptional convenience in this highly coveted location. Nestled at 9th & Tasker, Fountain Walk places you just steps from the award-winning dining, boutique shopping, and neighborhood energy that define East Passyunk. Here, residents enjoy the perfect blend of urban style, walkability, and a warm community atmosphere. Fountain Walk isn’t just a place to live, it’s a place to belong. Discover a new standard of luxury living in Passyunk Square. Ask about current incentives being offered by Builder*.
#PAPH2660064

PHILADELPHIA

836 TASKER STREET

4 Beds

4 Baths

3,500 Sq.Ft.

$1,295,000

MLS#: PAPH2660064
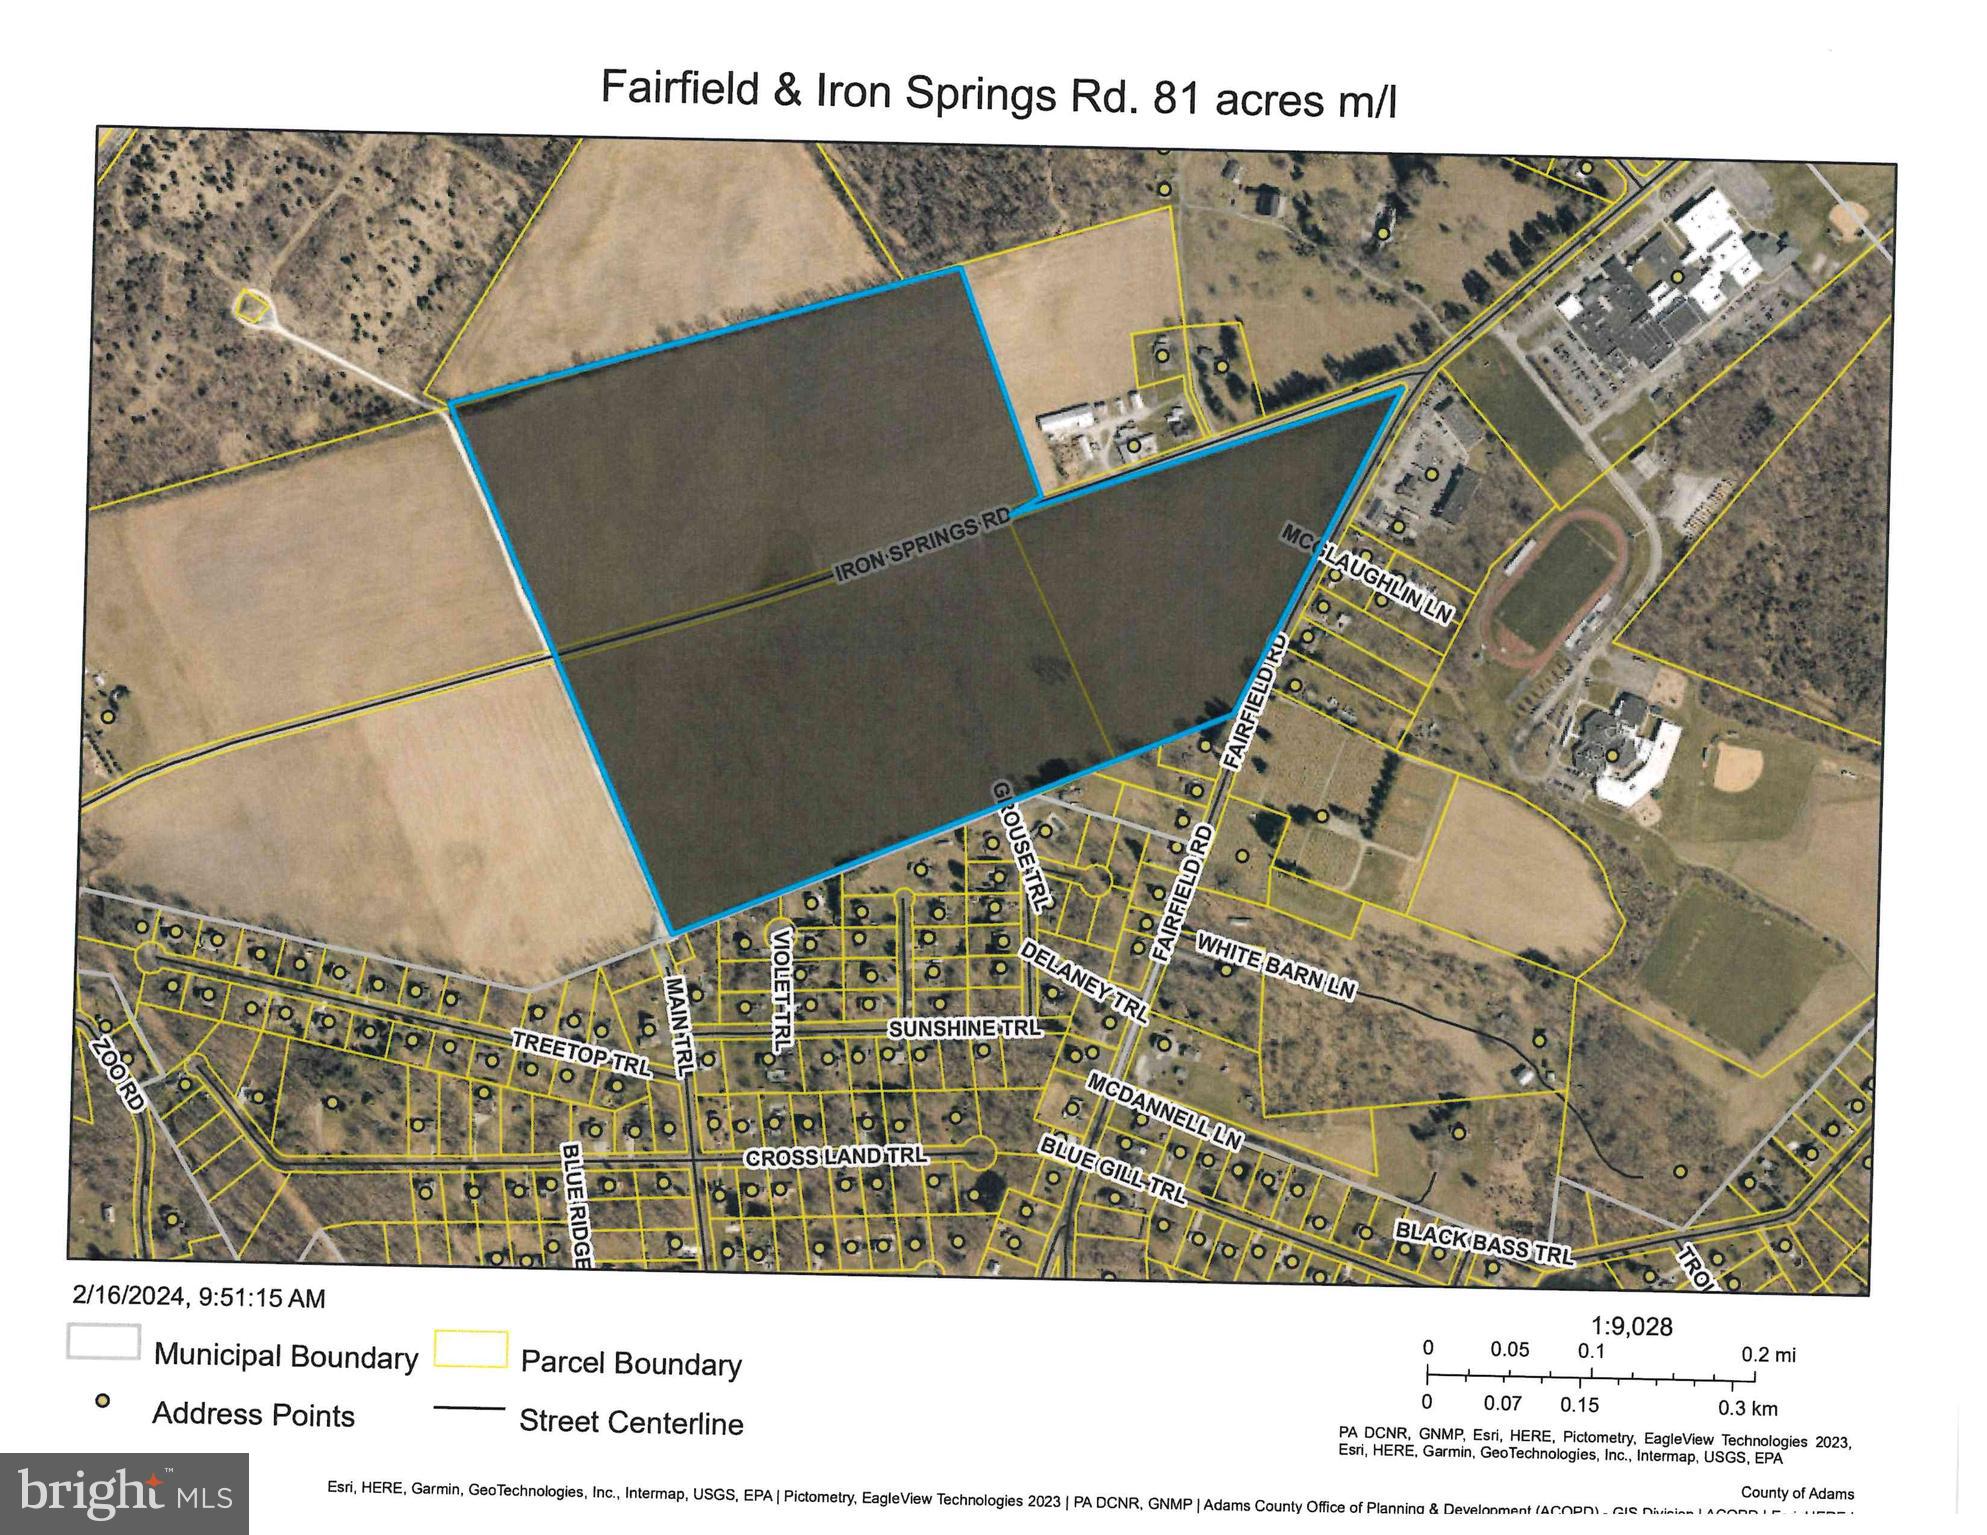
81 acres (2 parcels) complete road frontage, zoned commercial, (7) water & sewer hookups also available for additional costs.
#PAAD2014760

FAIRFIELD

0 FAIRFIELD AND IRON SPRINGS ROAD

None Beds

None Baths

81.0 acres

$1,295,000

MLS#: PAAD2014760
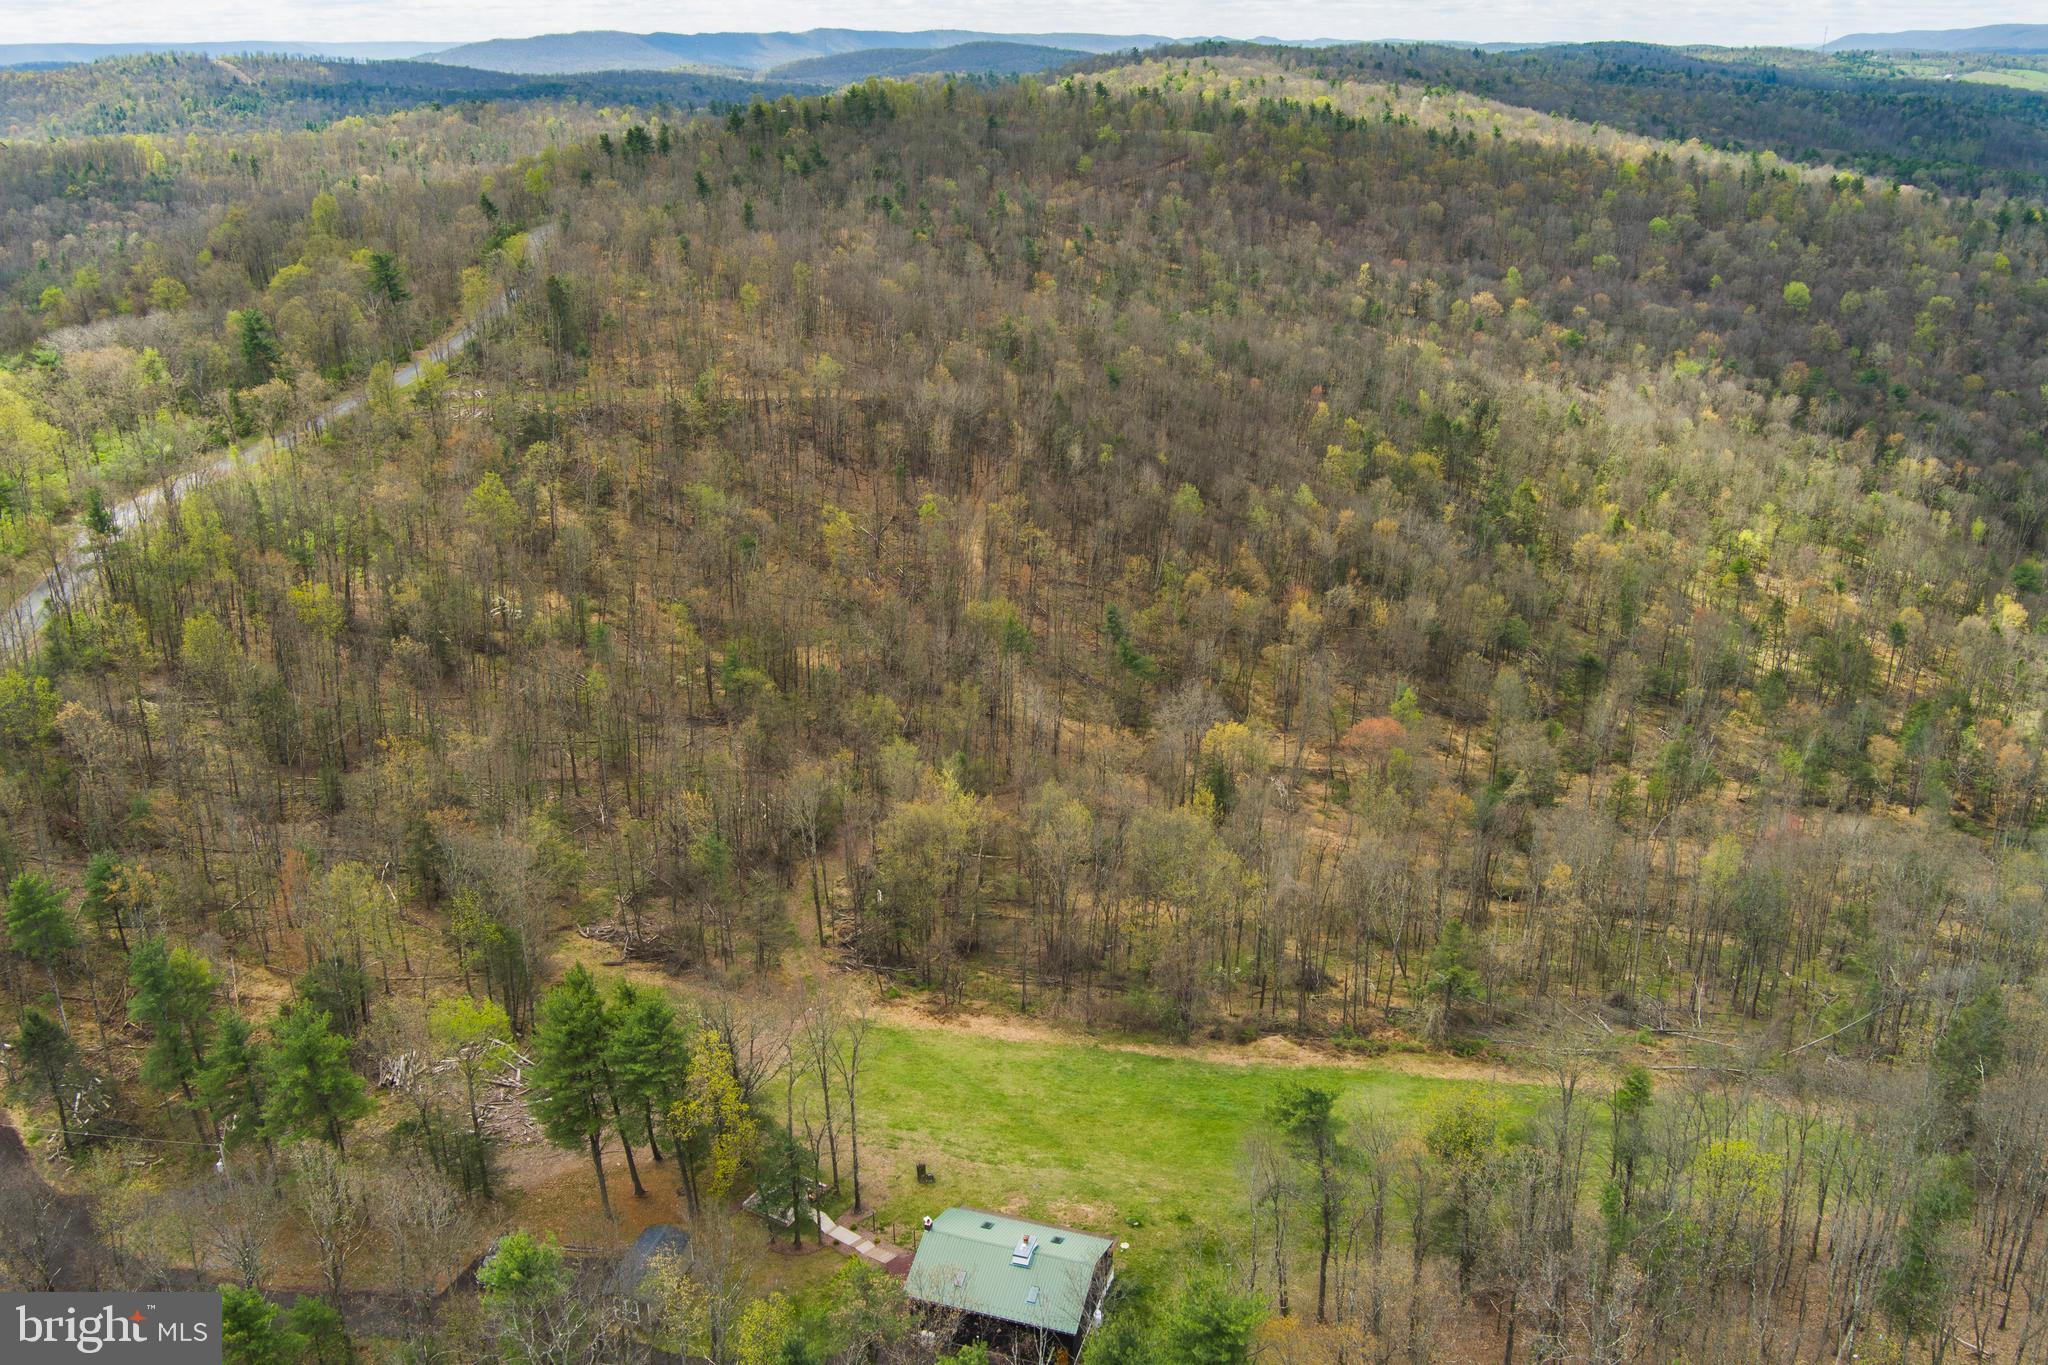
Taylors Woods. Conveying mineral rights and 190 acres in Howard, Pennsylvania, situated within five minutes of Pennsylvania State Game Lands 92 and the Sproul State Forest boundary — with Bald Eagle State Park less than ten minutes away. Together these public lands and recreational resources place Taylors Woods at the center of one of the most accessible outdoor corridors in Central Pennsylvania. Bald Eagle State Park's reservoir offers bass, pike, and muskie fishing, while Bald Eagle Creek — a Class B trout stream — feeds directly into it. State Game Lands 92 and Sproul State Forest provide thousands of acres of huntable public ground within a short drive of the cabin.

The forest at Taylors Woods has been evaluated by Calvin Norman, CCF, TSP, Audubon Certified Forester with Blue Ox Nursery & Forestry. The property contains four distinct habitat types. The upper ridge is dominated by chestnut oak, white oak, and hickory — recently opened by harvest, now developing early-successional browse and native understory including blueberry, wild rose, and teaberry. The lower slope transitions into a red maple stand dense enough to support a small-scale maple syrup operation. Two hemlock stands — one on the north end and one in the southern section — provide thermal bedding cover that concentrates deer on the property through winter. Vernal streams run through the land toward the adjacent Little Marsh Creek corridor, creating a wildlife travel funnel that draws deer, turkey, and other game onto the property to bed and feed.

Multiple log landings are distributed throughout the 190 acres — cleared, ATV-accessible openings that are natural food plot development sites requiring minimal investment. Existing tree stands are in place. A formal deer management program can be established through landowner tags or enrollment in Pennsylvania's Deer Management Assistance Program. Forest management practices including water bar installation, native seeding, and regeneration protection are eligible for cost-share funding through NRCS EQIP/CSP — the PA Woodland Resilience Enhancement Network can fund up to $25,000 in qualifying improvements.

A named trail network runs throughout the property, accessible by ATV or foot, connecting the upper ridge to the lower slope stands and reaching every major habitat feature on the 190 acres.
The 1,800 square foot cabin is renovated and move-in ready. Vaulted wood ceilings, skylights, stone fireplace, granite countertops, main-floor bedroom, full bath, half bath, and loft. Metal roof, 200+ amp service, well, septic, propane, wood stove, and ductless mini-split. Appliances and washer/dryer included. Outdoor fire pit, storage shed, and room to add a garage, pole barn, or additional structure.

Minutes from I-80. Approximately 30 minutes to State College and Penn State. Reachable from Philadelphia, Pittsburgh, New York, New Jersey, Baltimore, and Washington in a day's drive.
#PACE2518592

HOWARD

580 FAIRVIEW ROAD

2 Beds

1 Baths

1,800 Sq.Ft.

$1,295,000

MLS#: PACE2518592
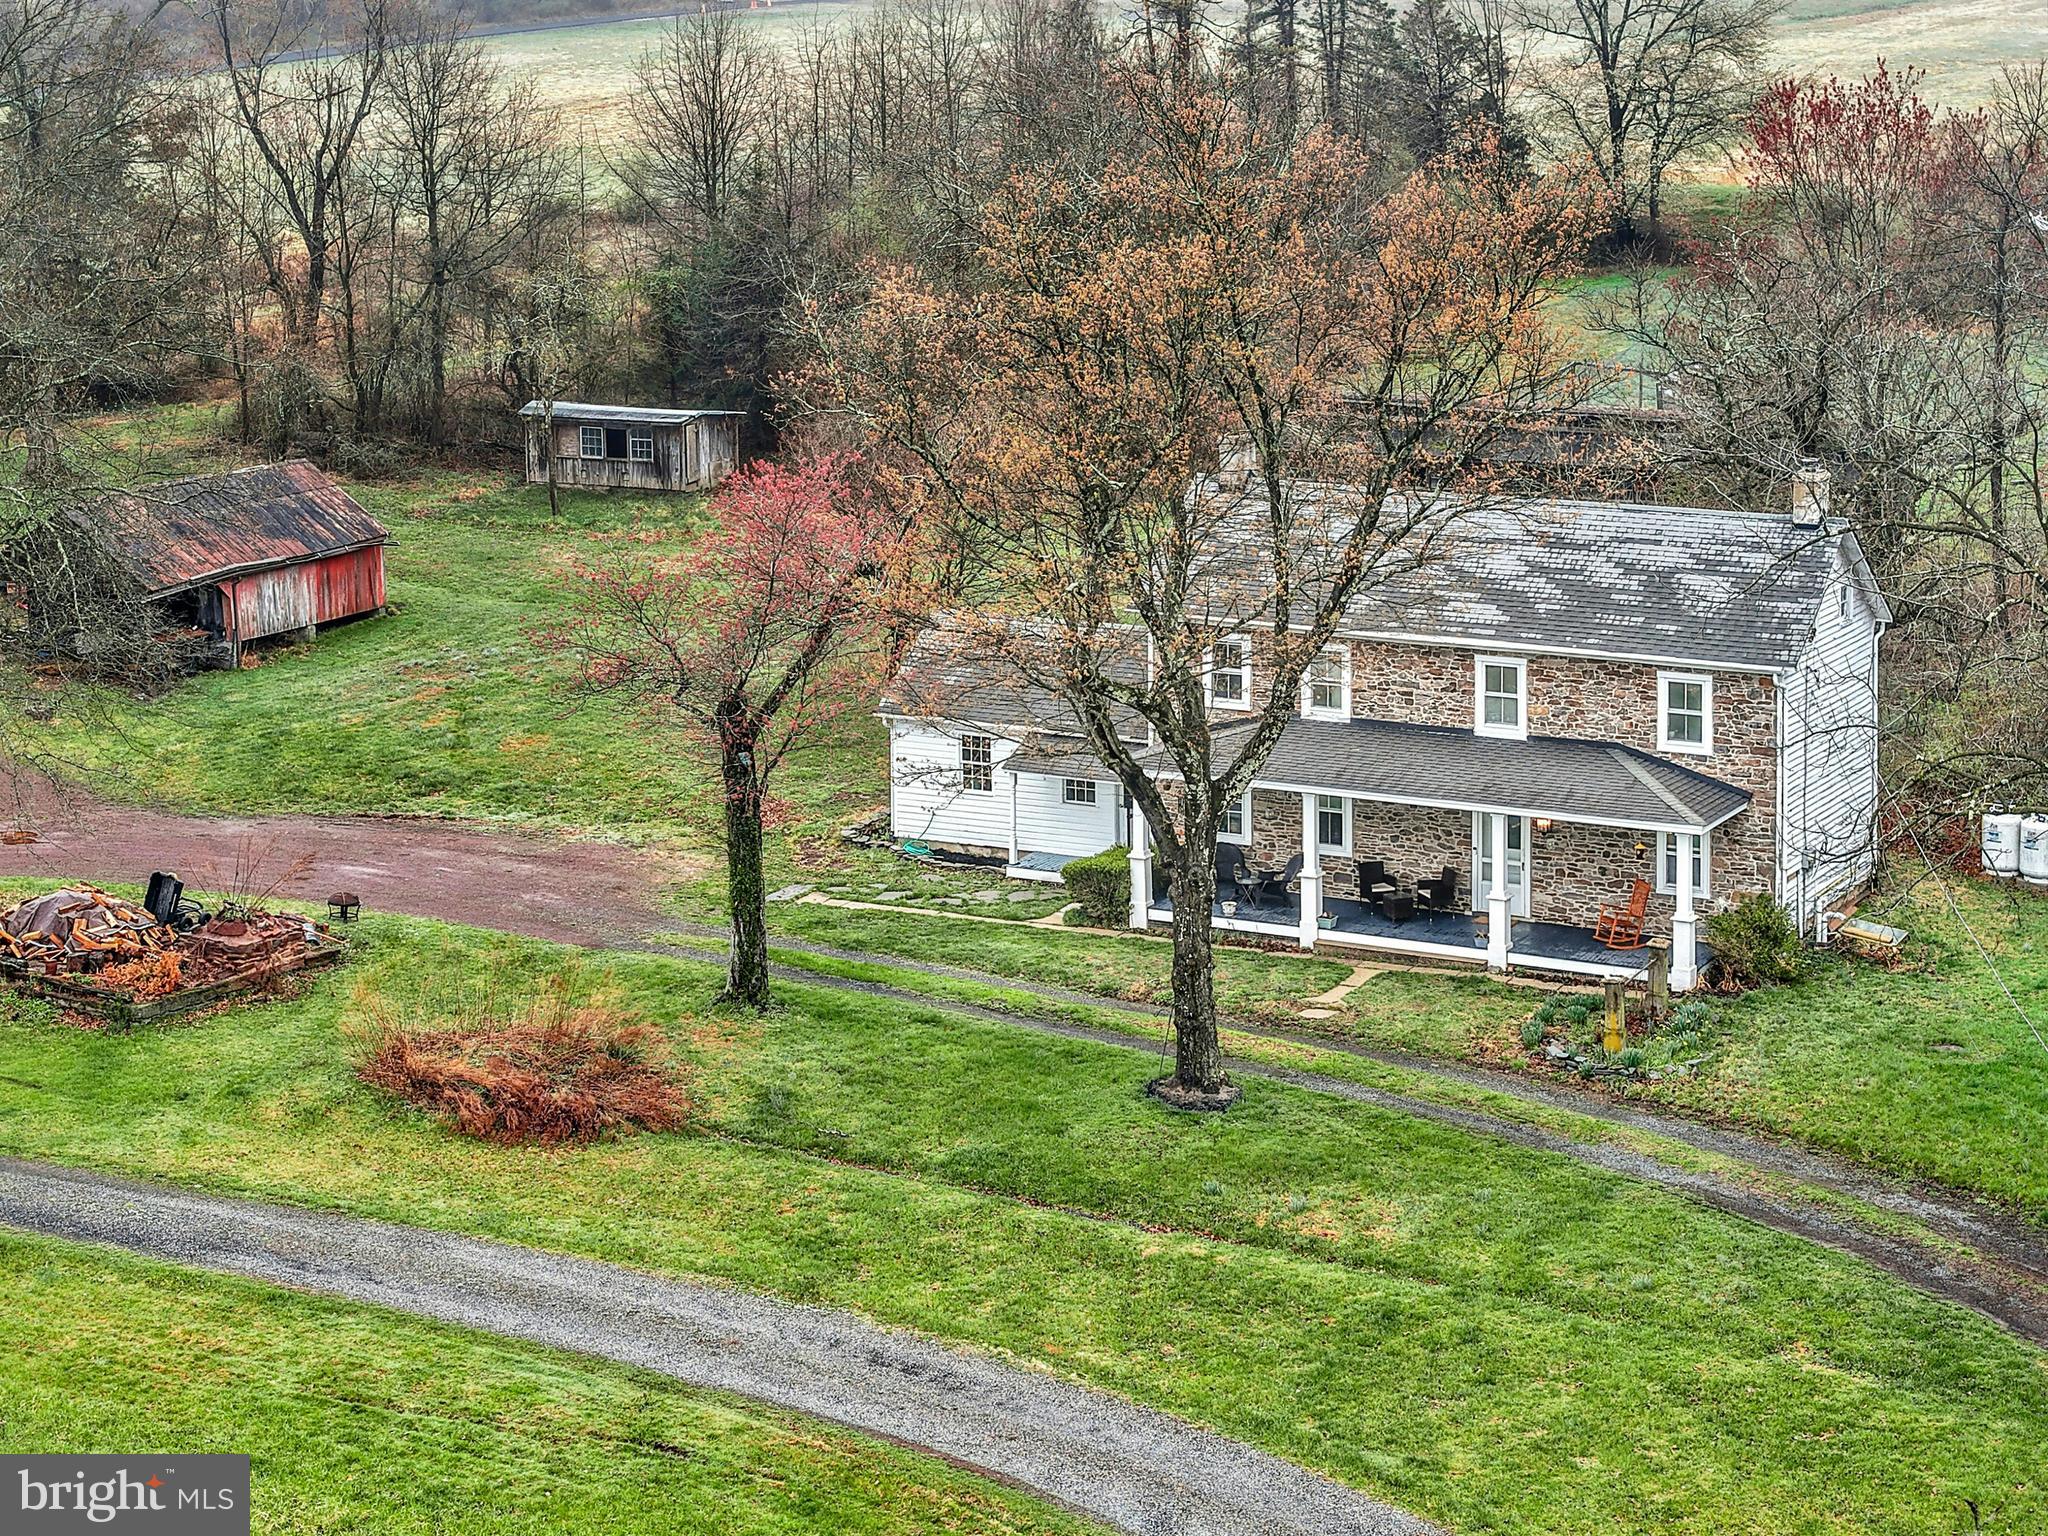
Wide skies and tall trees frame this incredible 12 acre homestead on a quiet country road in Bucks County. 
     Set far back from the road, the classic 1790 stone farmhouse reminds one of a slower, more intentional life. Panoramic views make the covered front porch a lovely place for morning coffee or evening drinks with friends. Inside, the home is cozy, with deep silled windows with rounded cheeks throughout, and a wood burning stove in the living room. The eat-in kitchen is sunny and well-appointed, with room for a table and chairs.  Adjacent, the mudroom and workroom provide storage or hobby space.
     Upstairs, a  primary suite is joined by two additional bedrooms and a hall bath. Access to an unfinished third floor offers an opportunity for additional living space.  Wood floors are found on each level.   The laundry is located in the tidy lower level, along with additional storage space.
     This exceptional property and location presents an unparalleled opportunity which will appeal in a multitude of ways.   As is for a serene rural retreat or as a historic backdrop for expansion and embellishment befitting the location and setting.    Located in the Central Bucks School District.
#PABU2118200

NEW HOPE

4196 TOLLGATE ROAD

3 Beds

1 Baths

1,720 Sq.Ft.

$1,295,000

MLS#: PABU2118200
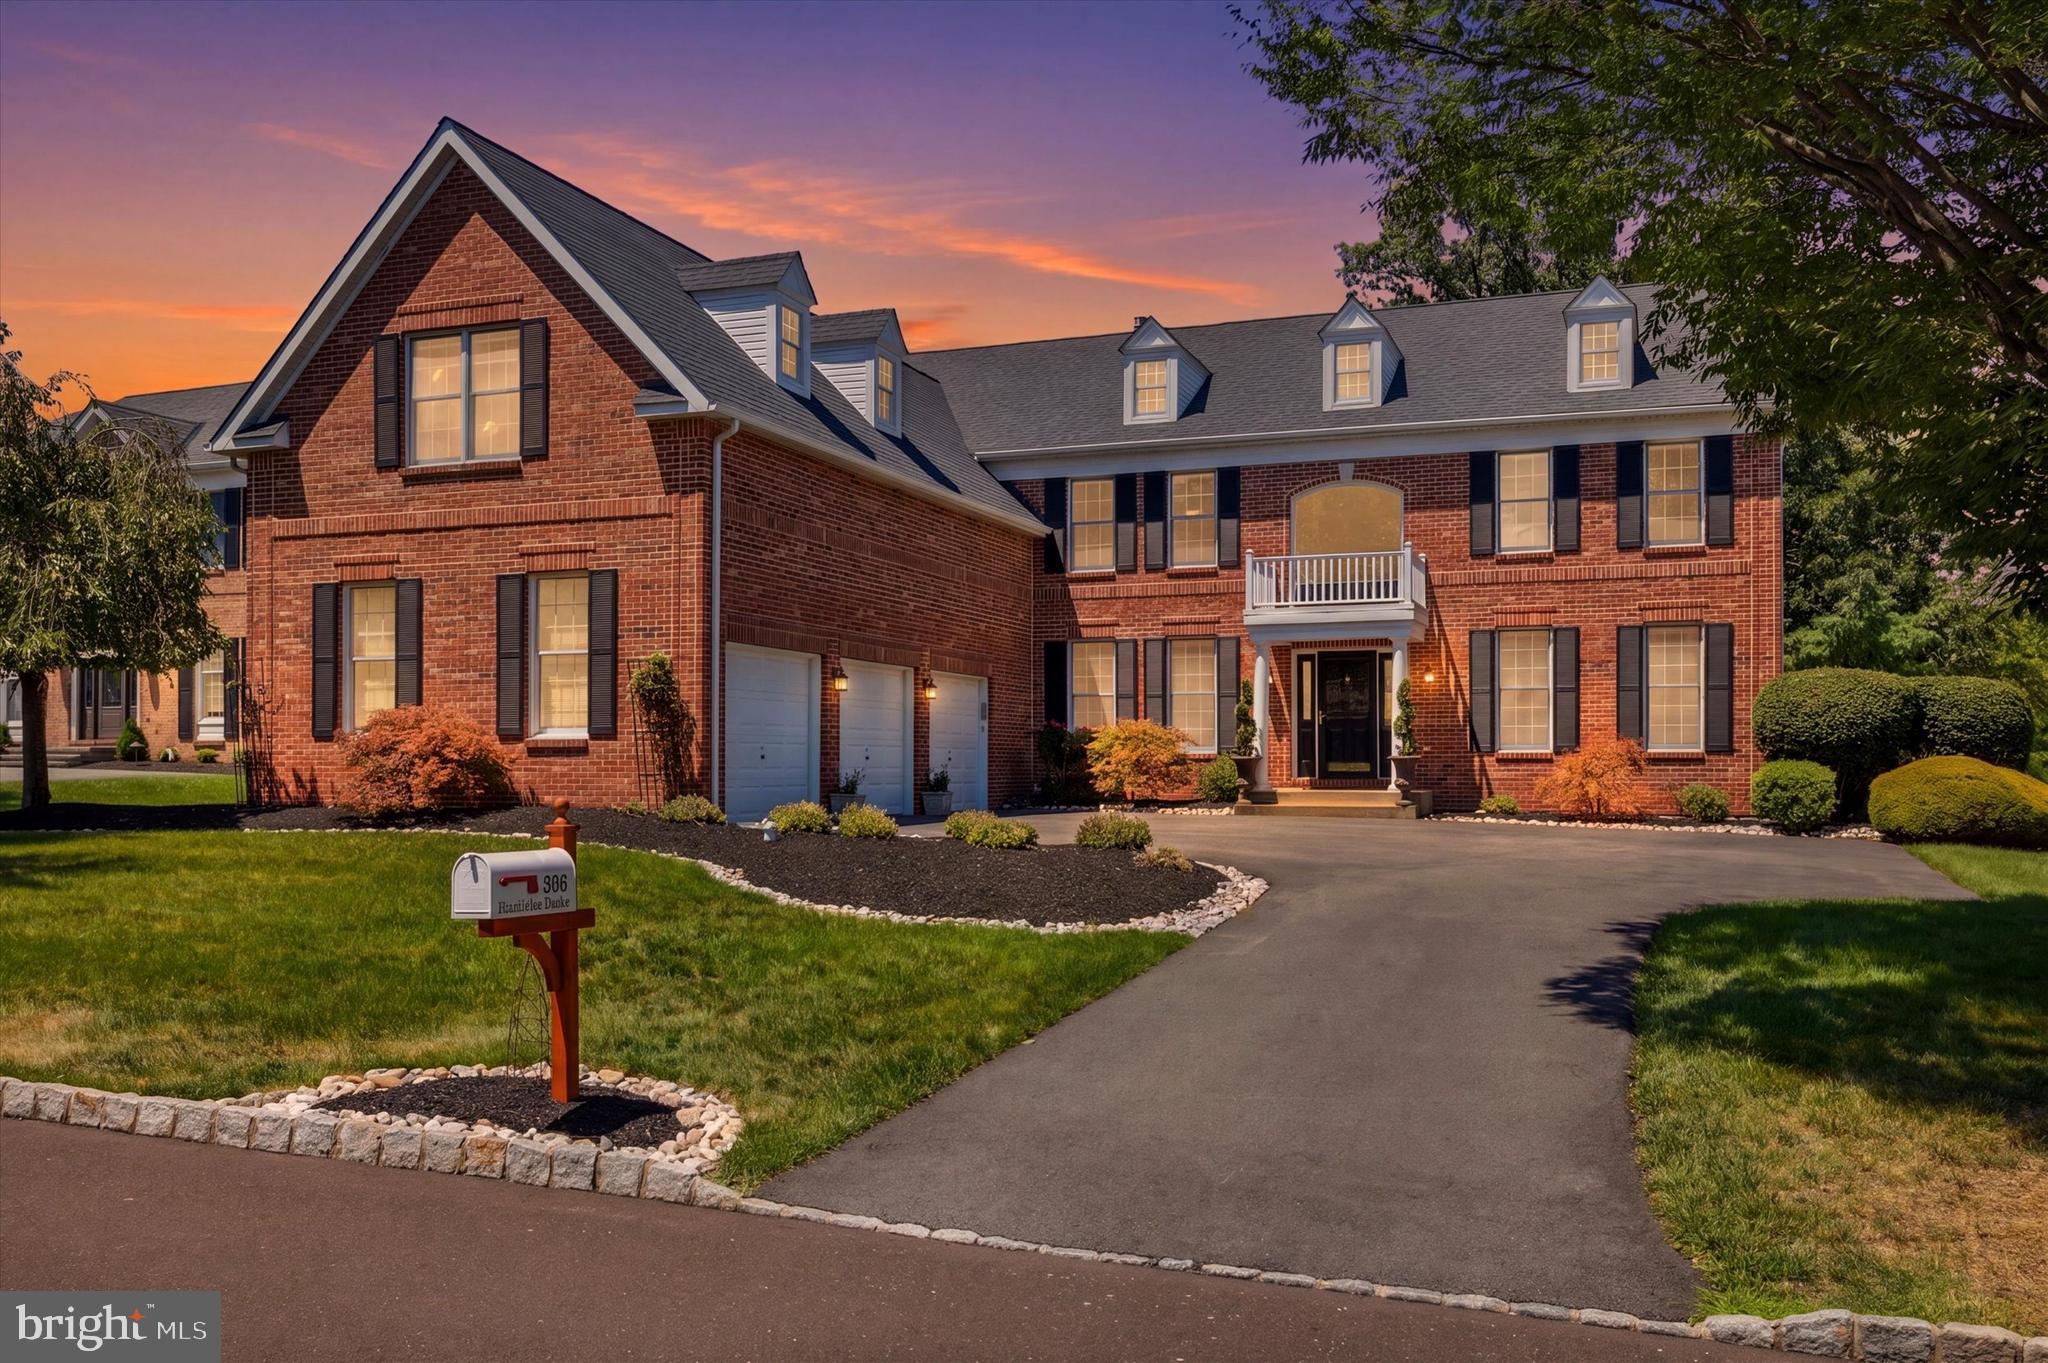
In the sought-after Blue Bell Country Club, you will find this exceptional estate home, with remarkable space and even more room to expand.  Custom built by Toll Brothers, this property fetched a $20K lot premium for the exceptional golf view, and  boasts the Savoy Model layout with an incredible flow.  This floor plan will draw you in with the open sight lines, high ceilings, spacious rooms, and the perfect separation between suites for the ideal amount of privacy.  The stately brick facade makes this a most welcoming place to retreat from the hustle and bustle of everyday life.  Step inside to find an impressive 2-story foyer with grand curved staircase.  At the front of the home are both the formal living room (music room or conservatory), and a private office.  Flow effortlessly into the main living area: kitchen, everyday dining, and family room are all connected to maximize your quality family time.  The spacious kitchen includes updated stainless steel appliances that will impress any chef - Slide-in gas range, extra oven & built-in microwave, Bosch dishwasher, and French door refrigerator.  The large center island provides space for entertaining, and seating for 3.  You will appreciate the desk area that has a great central location for organizing your calendar of busy schedules, and the walk-in pantry to store all of the essentials without cluttering your space.  The stunning family room with cathedral, coffered beam ceiling and floor to ceiling stone fireplace, is a comfortable and aesthetically pleasing space to relax.  Dramatic arched windows allow you to enjoy the premium golf course view, and French doors provide access to the oversized deck.  Adjacent to the kitchen is a dining room just waiting to entertain your guests, with special touches that your friends and family will notice, like crown molding and gorgeous views of the backyard & golf course.  For convenience, you'll find a rear staircase, half bath, and laundry room on the main floor.  One feature you simply cannot miss is the Bonus Room that is adjacent to the 3-car garage.  With plenty of space and privacy, this could easily be turned into a first-floor bedroom suite with bathroom and it's own private entrance.  Head upstairs to find the perfect Owner's retreat - the Primary suite of your dreams.  With a large sitting room, spacious bedroom area, dressing/vanity area, double walk-in closets, and the ensuite bathroom you've been hoping for.  This massive bathroom includes two vanities, soaking tub, glass door shower, and separate water closet.  Bedroom 2 and 3 both have walk-in closets, and share a Jack & Jill bathroom.  Bedroom 4 is a suite with a full attached bathroom.  The finished basement with outdoor entrance/walk-up stairs has space for a gym area, living room/entertaining area, plus a full bedroom suite with attached bathroom.  This full bathroom has a stand-up glass door shower and neutral, modern tile.  This space is perfect as an in-law or Au Pair suite.  There are multiple storage closets to keep your belongings, sports equipment, and holiday decorations clean and out of sight.  Some additional features worth mentioning are:  Newer hardwood flooring throughout, New Roof in 2023, Dual-Zone HVAC system, Generac whole house generator, New carpet in basement, New hot water heater in 2024, driveway redone, and endless storage throughout the home.  Blue Bell Country Club is a secure resort-style community offering luxury amenities.  There is always something to do in Blue Bell Country Club - Pool, tennis courts, basketball courts, playground, fitness center, endless walking/jogging paths, and access to the Arnold Palmer designed golf course. All located within a secure, gated community in the Wissahickon School District.  With 5 bedrooms, 4.5 bathrooms, and over 5,500 Square Feet of living space, this home has everything you've been searching for.  Schedule a private tour of this sprawling estate home to upgrade your lifestyle.
#PAMC2188586

BLUE BELL

205 HAZELTINE CIRCLE

5 Beds

4 Baths

5,529 Sq.Ft.

$1,295,000

MLS#: PAMC2188586

New on site 1 day ago
Coming soon
Welcome to a home where luxury and comfort come together beautifully. Nestled on a private 1.69-acre lot in the highly sought-after Brittany Estates and located within the award-winning Central York School District, this exceptional custom-built home offers timeless craftsmanship, beautiful details, and a warm, inviting feel throughout.

From the moment you walk up to the front door, you know you’ve arrived at something special. The striking stucco and natural stone exterior create an impressive first impression, setting the tone for the exceptional craftsmanship and thoughtful design found throughout the home. A second stairway adds convenience and enhances the home’s thoughtful flow, providing easy access between levels.

Featuring a desirable first-floor primary suite, rich Brazilian cherry hardwood floors, three fireplaces, exquisite custom built-in cabinetry, and a stunning mahogany study, the home is luxurious without ever feeling overly formal. Massive windows fill the thoughtfully designed spaces with abundant natural light, creating an airy, welcoming atmosphere that enhances the home’s elegant yet incredibly livable feel.

The heart of the home includes a beautifully appointed kitchen with a separate butler’s kitchen, providing additional space for entertaining, storage, and everyday convenience. A second office with its own private entrance offers even more flexibility for a home office, professional space, or quiet retreat.

Private in-law quarters with a separate entrance offer incredible flexibility for multigenerational living, extended family, or guests. The space includes its own kitchen, laundry, living room, bedroom, full bath, and walk-in closet, creating a comfortable and private retreat.

The recently refreshed lower level adds even more versatility, with brand-new luxury vinyl plank flooring throughout and an abundance of space ready to be used, finished, or reimagined to suit your needs. A potential additional bedroom and another full bath provide exciting possibilities for guests, recreation, a home gym, media space, or expanded living quarters.

A large, oversized three-car garage provides ample room for vehicles, storage, and recreational equipment, while offering the convenience and functionality today’s homeowners desire. The inviting sunroom creates a peaceful space to enjoy the surrounding views and natural light throughout the seasons, whether you’re relaxing with your morning coffee or gathering with family and friends.

Step outside to your own backyard oasis, where a saltwater pool provides the perfect setting for summer days and entertaining. Just off the pool deck, a luxurious full marble bath makes poolside living even more convenient.

From the impressive arrival to the beautifully crafted interior details, this one-of-a-kind residence offers a rare blend of privacy, elegance, and everyday comfort. With flexible spaces for work, guests, multigenerational living, and future expansion, along with exceptional amenities for entertaining and relaxing, this Brittany Estates home is designed to elevate the way you live—while still feeling warm, welcoming, and truly your own.
#PAYK2110920

YORK

1417 BRITTANY DRIVE

7 Beds

7 Baths

8,373 Sq.Ft.

$1,295,000

MLS#: PAYK2110920
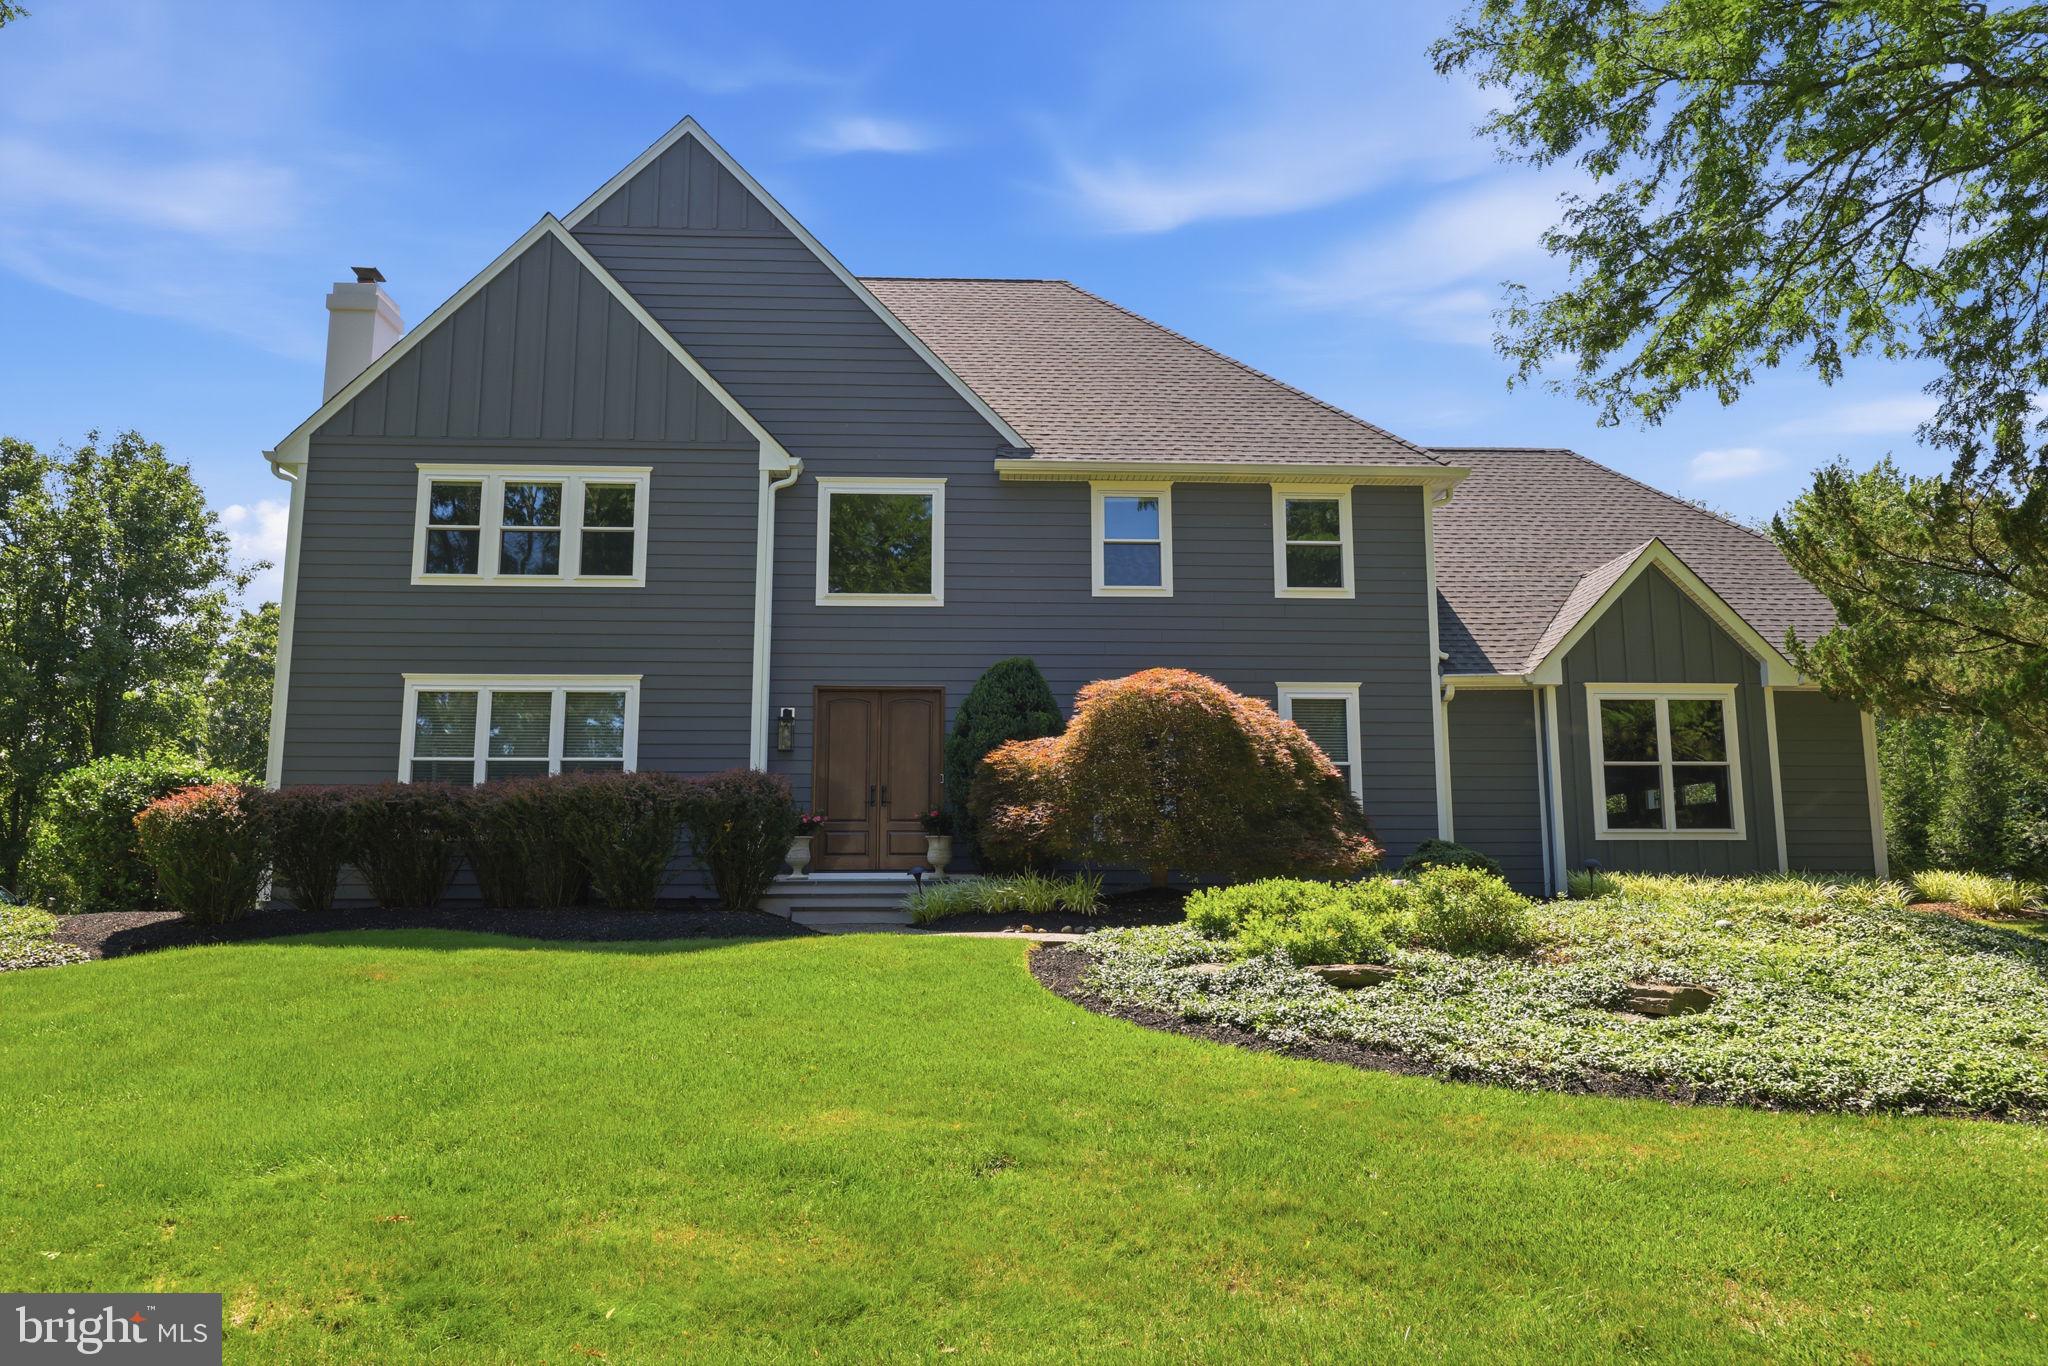
Exceptional craftsmanship, thoughtful updates, timeless elegance, and energy-efficient living define this impressive Lower Makefield Township residence. Meticulously maintained and extensively improved, this home offers outstanding curb appeal with Hardie Board siding, Azek trim, replacement windows, doors, garage doors, gutters, and downspouts—all completed within the past three years. The roof was replaced just four years ago and is complemented by roof-mounted solar panels, providing an outstanding energy-efficient feature and the potential for significant long-term utility savings. Handsome bluestone front entry steps complete the striking first impression.

Inside, a gracious floor plan is designed for both everyday living and entertaining. The dramatic family room features a floor-to-ceiling stone fireplace and opens directly to a beautiful rear paver patio. The gourmet center island kitchen is appointed with Sub-Zero refrigeration, GE Profile range and oven, abundant cabinetry, and flows seamlessly into the bright breakfast room with vaulted ceiling and skylights.

Just beyond, the spectacular sunroom offers a cathedral ceiling, skylights, tile flooring, and direct access to the patio, creating the perfect space to relax year-round. A private first-floor study with French doors provides an ideal home office or library, while the finished lower level significantly expands the home's living space for recreation, fitness, media, or hobbies.

Step outside to enjoy one of this property's most exceptional features—a private rear yard that backs directly to Lower Makefield Township open space, providing peaceful wooded views, outstanding privacy, and a protected natural backdrop that enhances the beauty and tranquility of the property.

Additional amenities include:

Solar panel system 
8-zone sprinkler irrigation system
Central vacuum system
EV charging station
Beautiful rear paver patio for outdoor entertaining

Situated in highly desirable Lower Makefield Township with convenient access to I-95, this exceptional home offers an ideal location for commuting to Princeton, Philadelphia, and New York City while enjoying one of Bucks County's premier communities.

Beautifully updated inside and out, this remarkable property combines luxury finishes, extensive recent improvements, energy-efficient amenities, and an irreplaceable open-space setting to create a truly exceptional place to call home.
#PABU2127062

YARDLEY

1503 BROOKFIELD ROAD

4 Beds

3 Baths

5,454 Sq.Ft.

$1,292,500

MLS#: PABU2127062
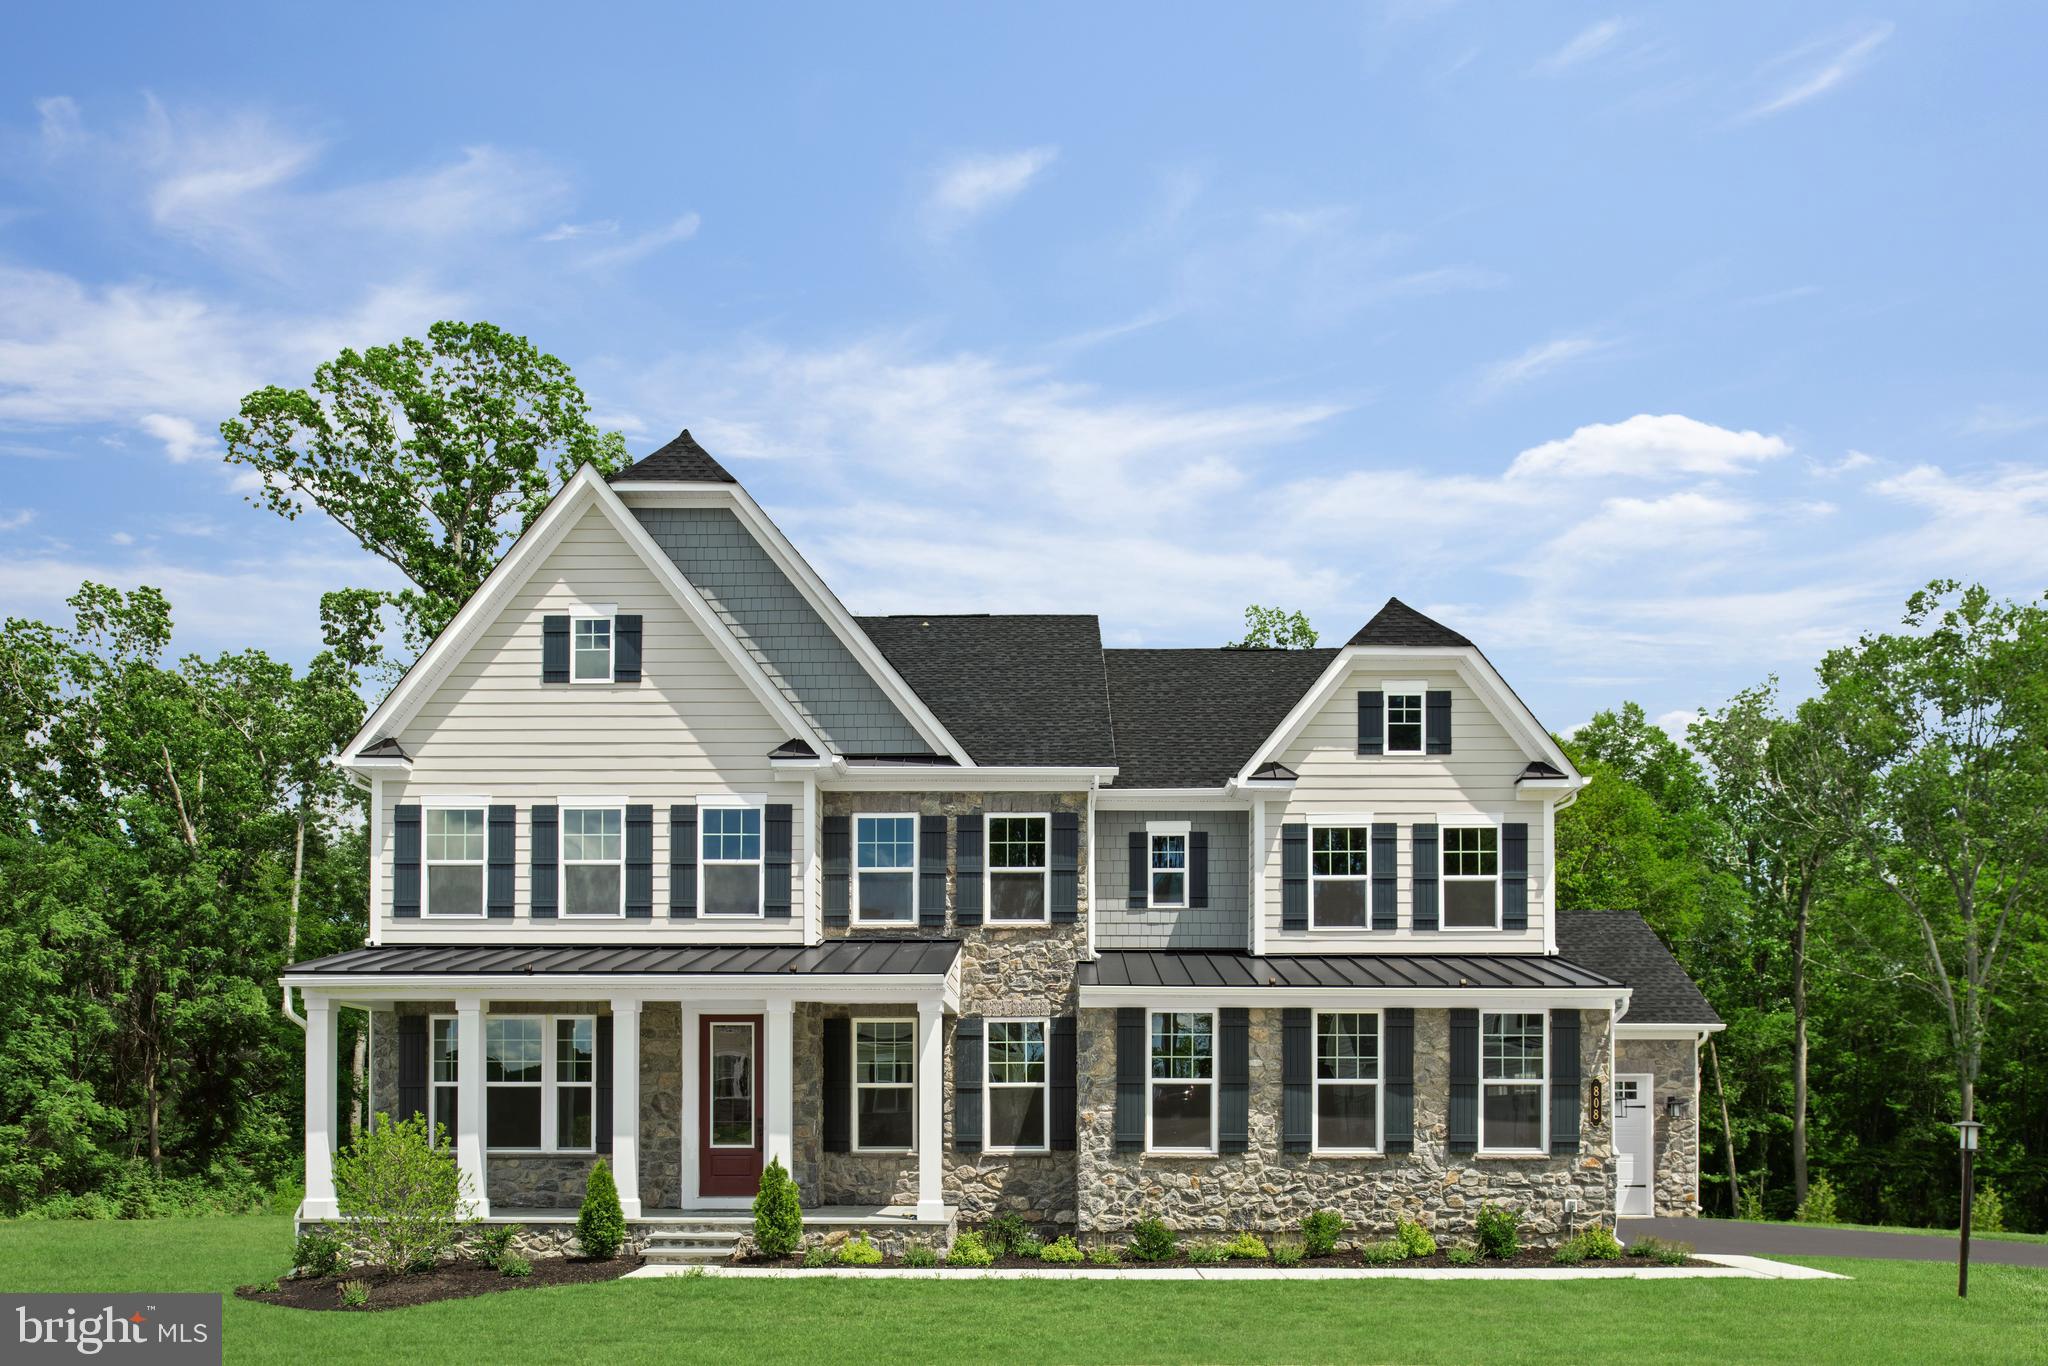
Welcome to Greystone by NVHomes. Greystone features the only single family homes in a neighborhood with sidewalks, rolling hills, and seven miles of walking trails just minutes from the Borough. The Marymount at Greystone features all the beauty and craftsmanship you deserve in a new home. You will love the hardieplank facade and blue stone front stoops that welcome you home. . As you walk into the foyer youre greeted by light-filled spaces that feel welcoming. To one side, is the dining room, perfect for formal gatherings. To the other a flex room to make your own, whether its a living room, music room -- even add glass double doors and built-in book cases to make it a library. Past a switch back, oak stair a gourmet kitchen with an oversized island that acts as the command center of the home, giving you a practical and functional space thats still elegant. Upgraded features including CushionClose cabinetry, quartz countertops, and 5" hardwood floors. The dinette is perfect for cozy family meals and the family room gives plenty of gathering space. Off of the 2 car side entry garage, you will enter into a family entrance with an arrival center and walk-in closet providing you with plenty of storage. Option for 3 or 4 car garage available. A double-door study makes work-from-home a viable concept, or make it a first-floor suite, perfect for guests. The second floor continues to give you the same sense of arrival as on the first floor with a wide hallway. Each of the bedrooms features a large walk-in closet and has access to a bathroom. But the true story luxury is shown in the primary suite. From its dramatic double door entry, this suite lives like a private retreat, providing two enormous walk-in closets, one with a full-length mirror; a tucked-away sitting area; and a spa-like bathroom with dual quartz vanities, roman shower, and a compartmentalized water closet. Your included finished basement with full bathroom gives you even more room to spread out!  Other floorplans and homesites are available. Photos are representative.
#PACT2034606

WEST CHESTER

109 ADRIENNE COURT

4 Beds

4 Baths

4,822 Sq.Ft.

$1,291,055

MLS#: PACT2034606
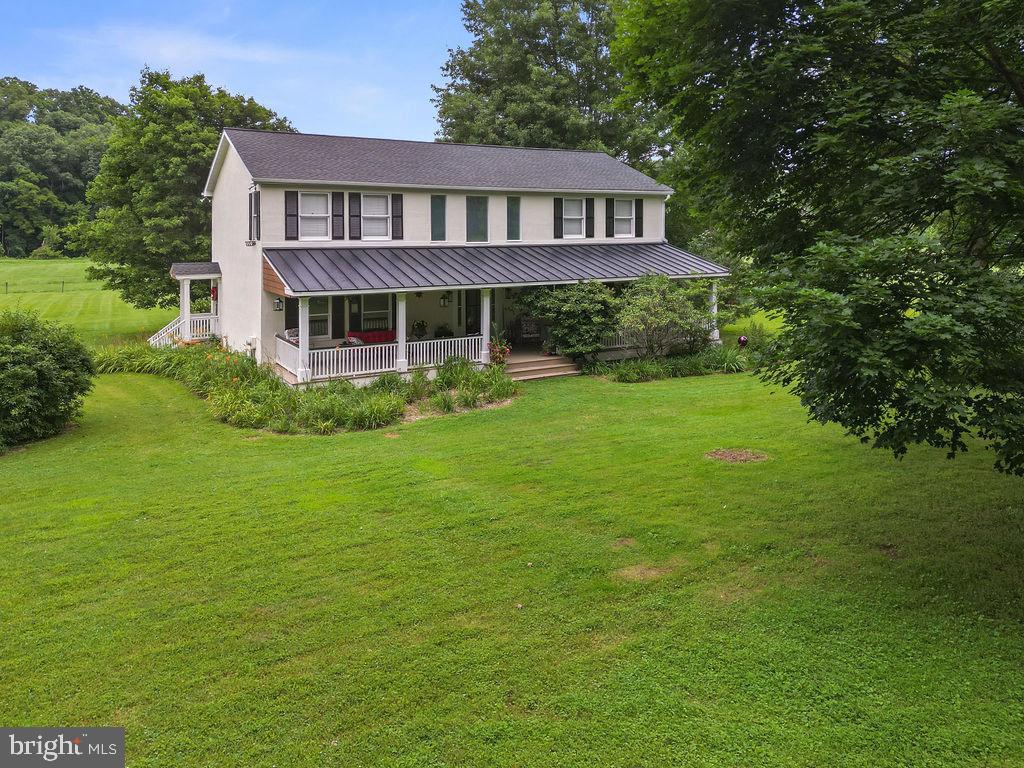
Welcome to this immaculate farmhouse nestled on 10 Clean & Green acres in the heart of Chester County, located in historic Cheshire Hunt country, bordering the scenic Brandywine Creek and situated within the award-winning Unionville-Chadds Ford School District. Conveniently located just 2.5 miles from the elementary, middle, and high schools, this exceptional property offers the perfect combination of privacy, convenience, and country living.


A rare opportunity for equestrian buyers, this property features a beautifully maintained farmhouse paired with a versatile and thoughtfully designed equestrian facility. The Clean & Green designation provides the benefit of Act 319 tax assessment while preserving the beauty and character of this remarkable Chester County setting.


Inside, the home features hardwood flooring throughout and a stunning kitchen with granite countertops, custom cabinetry with thoughtfully designed drawers, two spacious pantries, newer appliances, and two ovens — ideal for everyday living, entertaining, and gatherings. The main level also offers a dedicated office, welcoming foyer with a large coat closet, convenient powder room, and formal dining room perfect for hosting family and friends.


Upstairs, the second-floor laundry adds everyday convenience. Three generously sized bedrooms are complemented by a spacious primary suite featuring a large walk-in closet and beautifully updated en-suite bath with dual sinks and tiled shower. The hall bath also includes a tiled shower.


Relax and enjoy the peaceful surroundings from the expansive covered front porch or the deck featuring a charming gazebo that conveys with the home — the perfect place to unwind while taking in picturesque views of the property.


The impressive 60’ x 32’ barn offers exceptional flexibility for both equestrian and general property use. The barn features two horse stalls, four grooming/preparation stalls with the option to convert to two additional larger stalls, a spacious tack room outfitted with amenities, dedicated tool room, tractor/equipment area, and an expansive hayloft spanning the entire barn. The hayloft includes a convenient exterior door opening for easy loading, storage, and access. An attached oversized run-in shed provides additional shelter, turnout flexibility, and functionality for your horses.


Whether you are operating a working horse farm, pursuing equestrian activities, storing equipment, or simply looking for additional space and versatility, this property offers endless possibilities.


From the immaculate farmhouse and exceptional equestrian amenities to the scenic acreage bordering Brandywine Creek, this rare Chester County property offers an unmatched combination of charm, privacy, functionality, favorable tax benefits, and an unbeatable location.
#PACT2130438

COATESVILLE

1307 BRANDYWINE CREEK ROAD

3 Beds

2 Baths

2,744 Sq.Ft.

$1,290,900

MLS#: PACT2130438
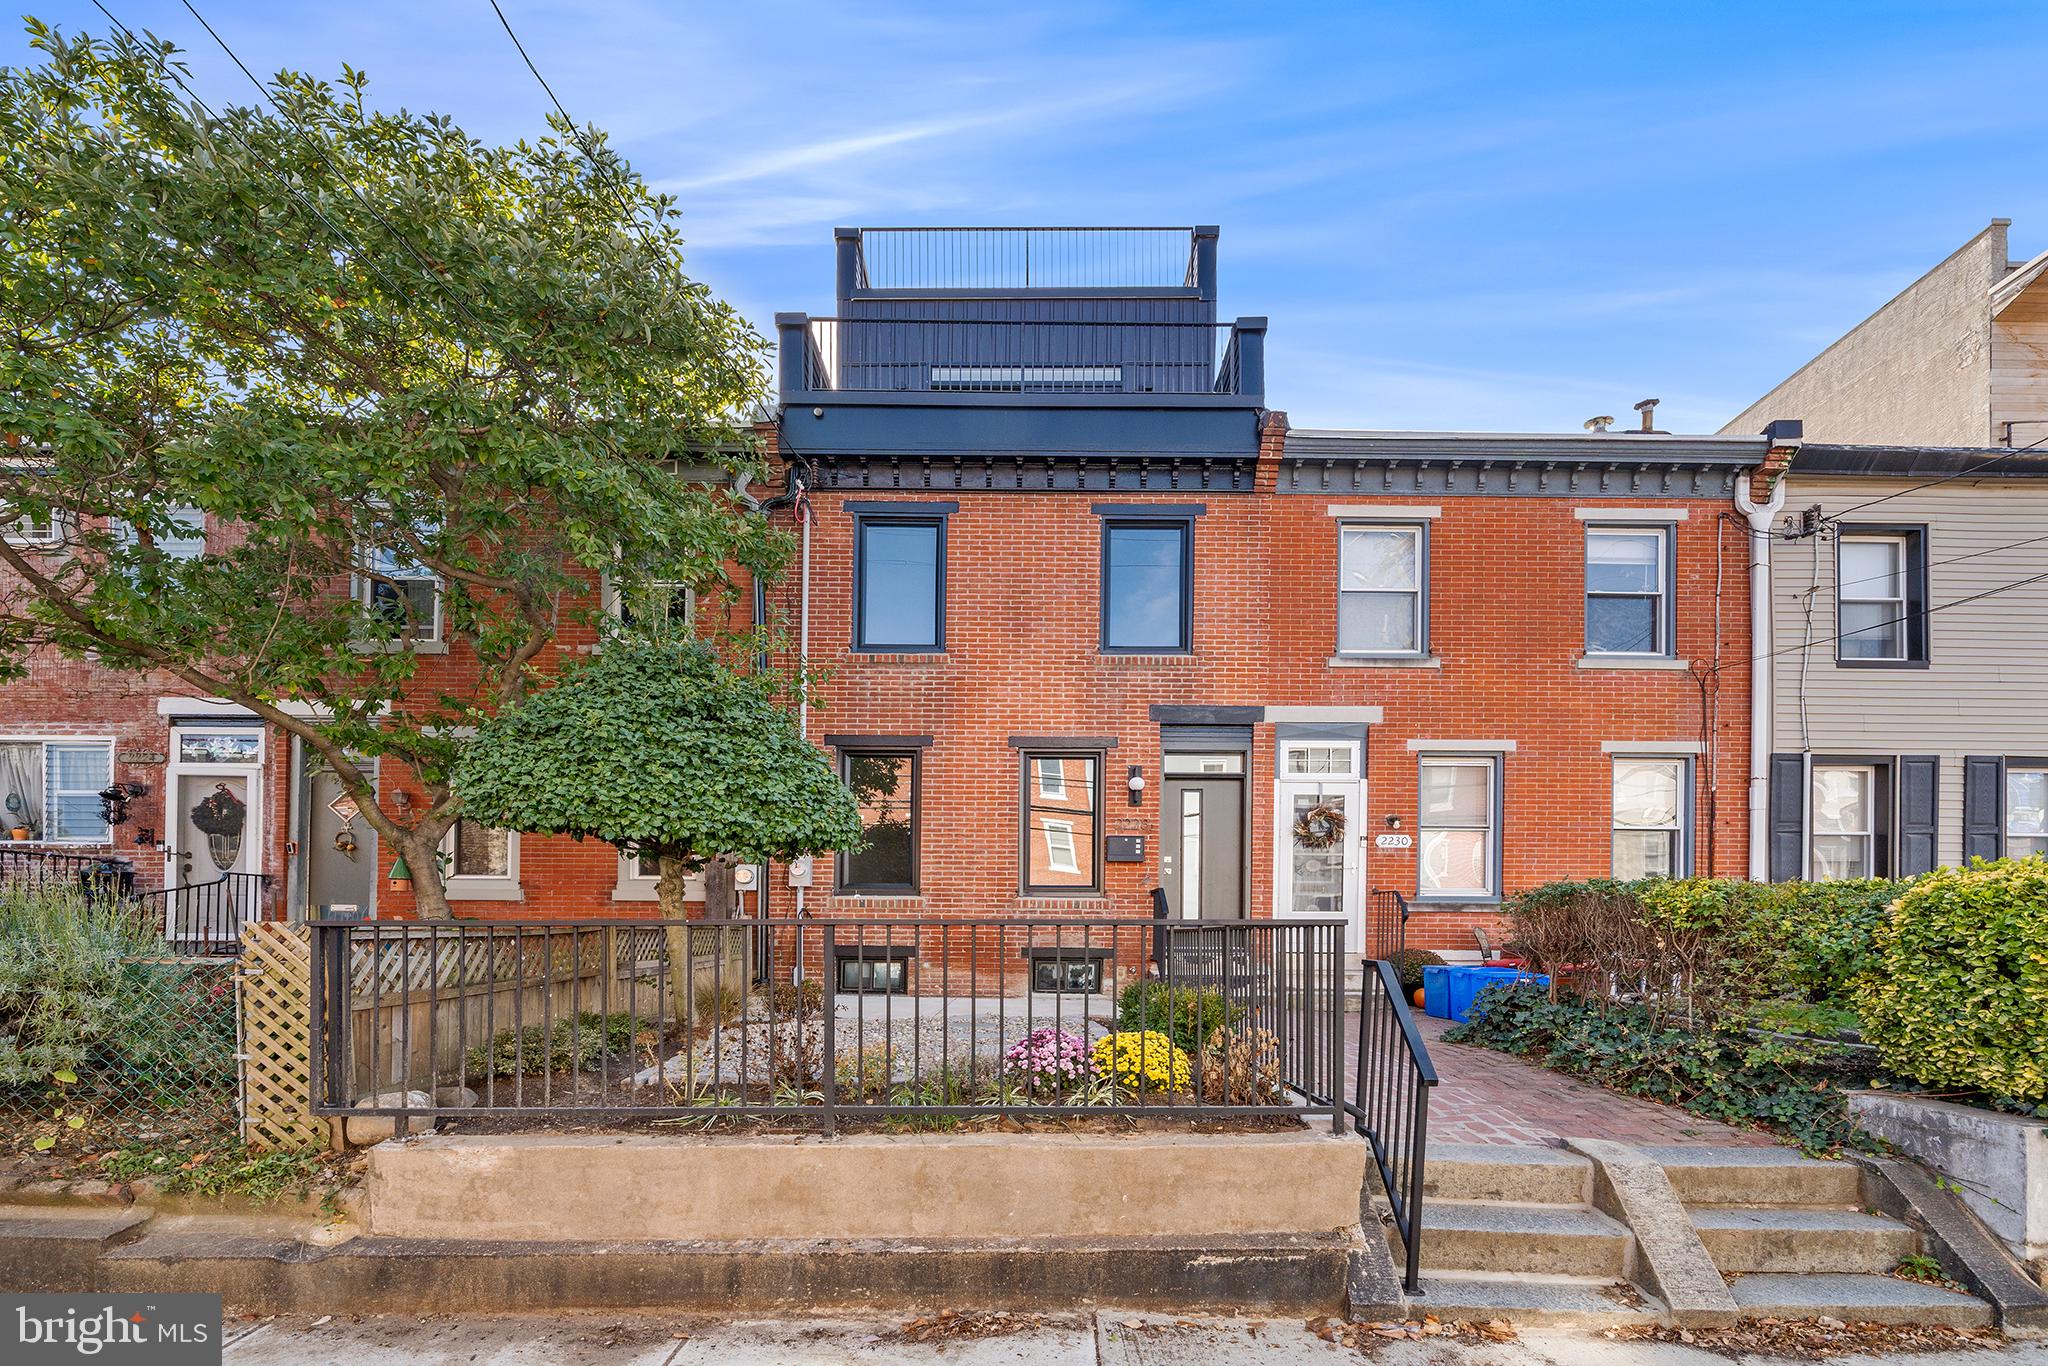
Brand New 3-Story home on a garden-front block in Graduate Hospital with incredible city views and a 10 Year Tax Abatement*. This 4 Bedroom, 4 Full Bathroom home is almost complete, and will feature some high-end and stylish finishes. Including, wide plank white oak flooring, light oak slim-shaker cabinets, GE Cafe Appliance package, and quartz countertops. Recessed lighting is throughout, along with dual zone HVAC. 2228 Bainbridge Street will be a gem upon completion and has 4 outdoor living spaces; a front yard, rear yard, roof deck and a deck off-of the Primary Suite. Located just steps away from the heart of Rittenhouse Square, Fitler Square and a short stroll over the South Street Bridge to University City, it's tough to find a better location!
#PAPH2384638

PHILADELPHIA

2228 BAINBRIDGE STREET

4 Beds

4 Baths

2,600 Sq.Ft.

$1,290,900

MLS#: PAPH2384638

1 ... 528 529 530 531 532 ... 666
* Listings identified with the FMLS IDX logo come from FMLS and are held by brokerage firms other than the owner of this website. The listing brokerage is identified in any listing details. Information is deemed reliable but is not guaranteed. If you believe any FMLS listing contains material that infringes your copyrighted work please click here to review our DMCA policy and learn how to submit a takedown request. © 2024. First Multiple Listing Service, Inc.
 - property

Send a message

Message successfully sent.

Your message

What is 3 + 4 ?

Reason for contacting?

I agree to receive email communication and understand I can unsubscribe at any time.

I agree to be contacted by Charis Realty Group - Christine Issler, Broker via call, email, and text for real estate services. To opt out, you can reply 'stop' at any time or reply 'help' for assistance. You can also click the unsubscribe link in the emails. Message and data rates may apply. Message frequency may vary. Privacy Policy

Sign Out

Virtual Assistant

Would you like to take the next step with this property? We can help you schedule a showing or virtual tour, or send you more details.

Yes, I would like more information.

Thank You for Your Reply, One of Our Agents will contact you as soon as possible

No, maybe later.

Thank you, you can always contact me via email, phone number or through the contact form.

Realhub AI

Lucy - Your AI-Powered Realtor

Update Your Temporary Password

Personalize your search

Enter your email and we'll notify you immediately when new listings match what you're looking for.

or enter email address

Already have an account ? Login here

Continue your home search

I agree to receive communications and understand I can unsubscribe at any time.

I agree to be contacted by Charis Realty Group - Christine Issler, Broker via call, email, and text for real estate services. To opt out, you can reply 'stop' at any time or reply 'help' for assistance. You can also click the unsubscribe link in the emails. Message and data rates may apply. Message frequency may vary. Privacy Policy

Already have an account ? Login here

We use cookies

We use cookies primarily for analytics to enhance your experience. By accepting, you agree to our use of these cookies. You can manage your preferences or learn more about our cookies policy.
