Properties

Browse or get in touch to schedule a walkthrough.

  • Nearby me
Price range

Popular Features

Community Features

Association

Property Features

Waterfront

View

Exterior Features

Interior Features

Style

10000 properties match your criteria

Updated 1 minute ago

E-Alert name
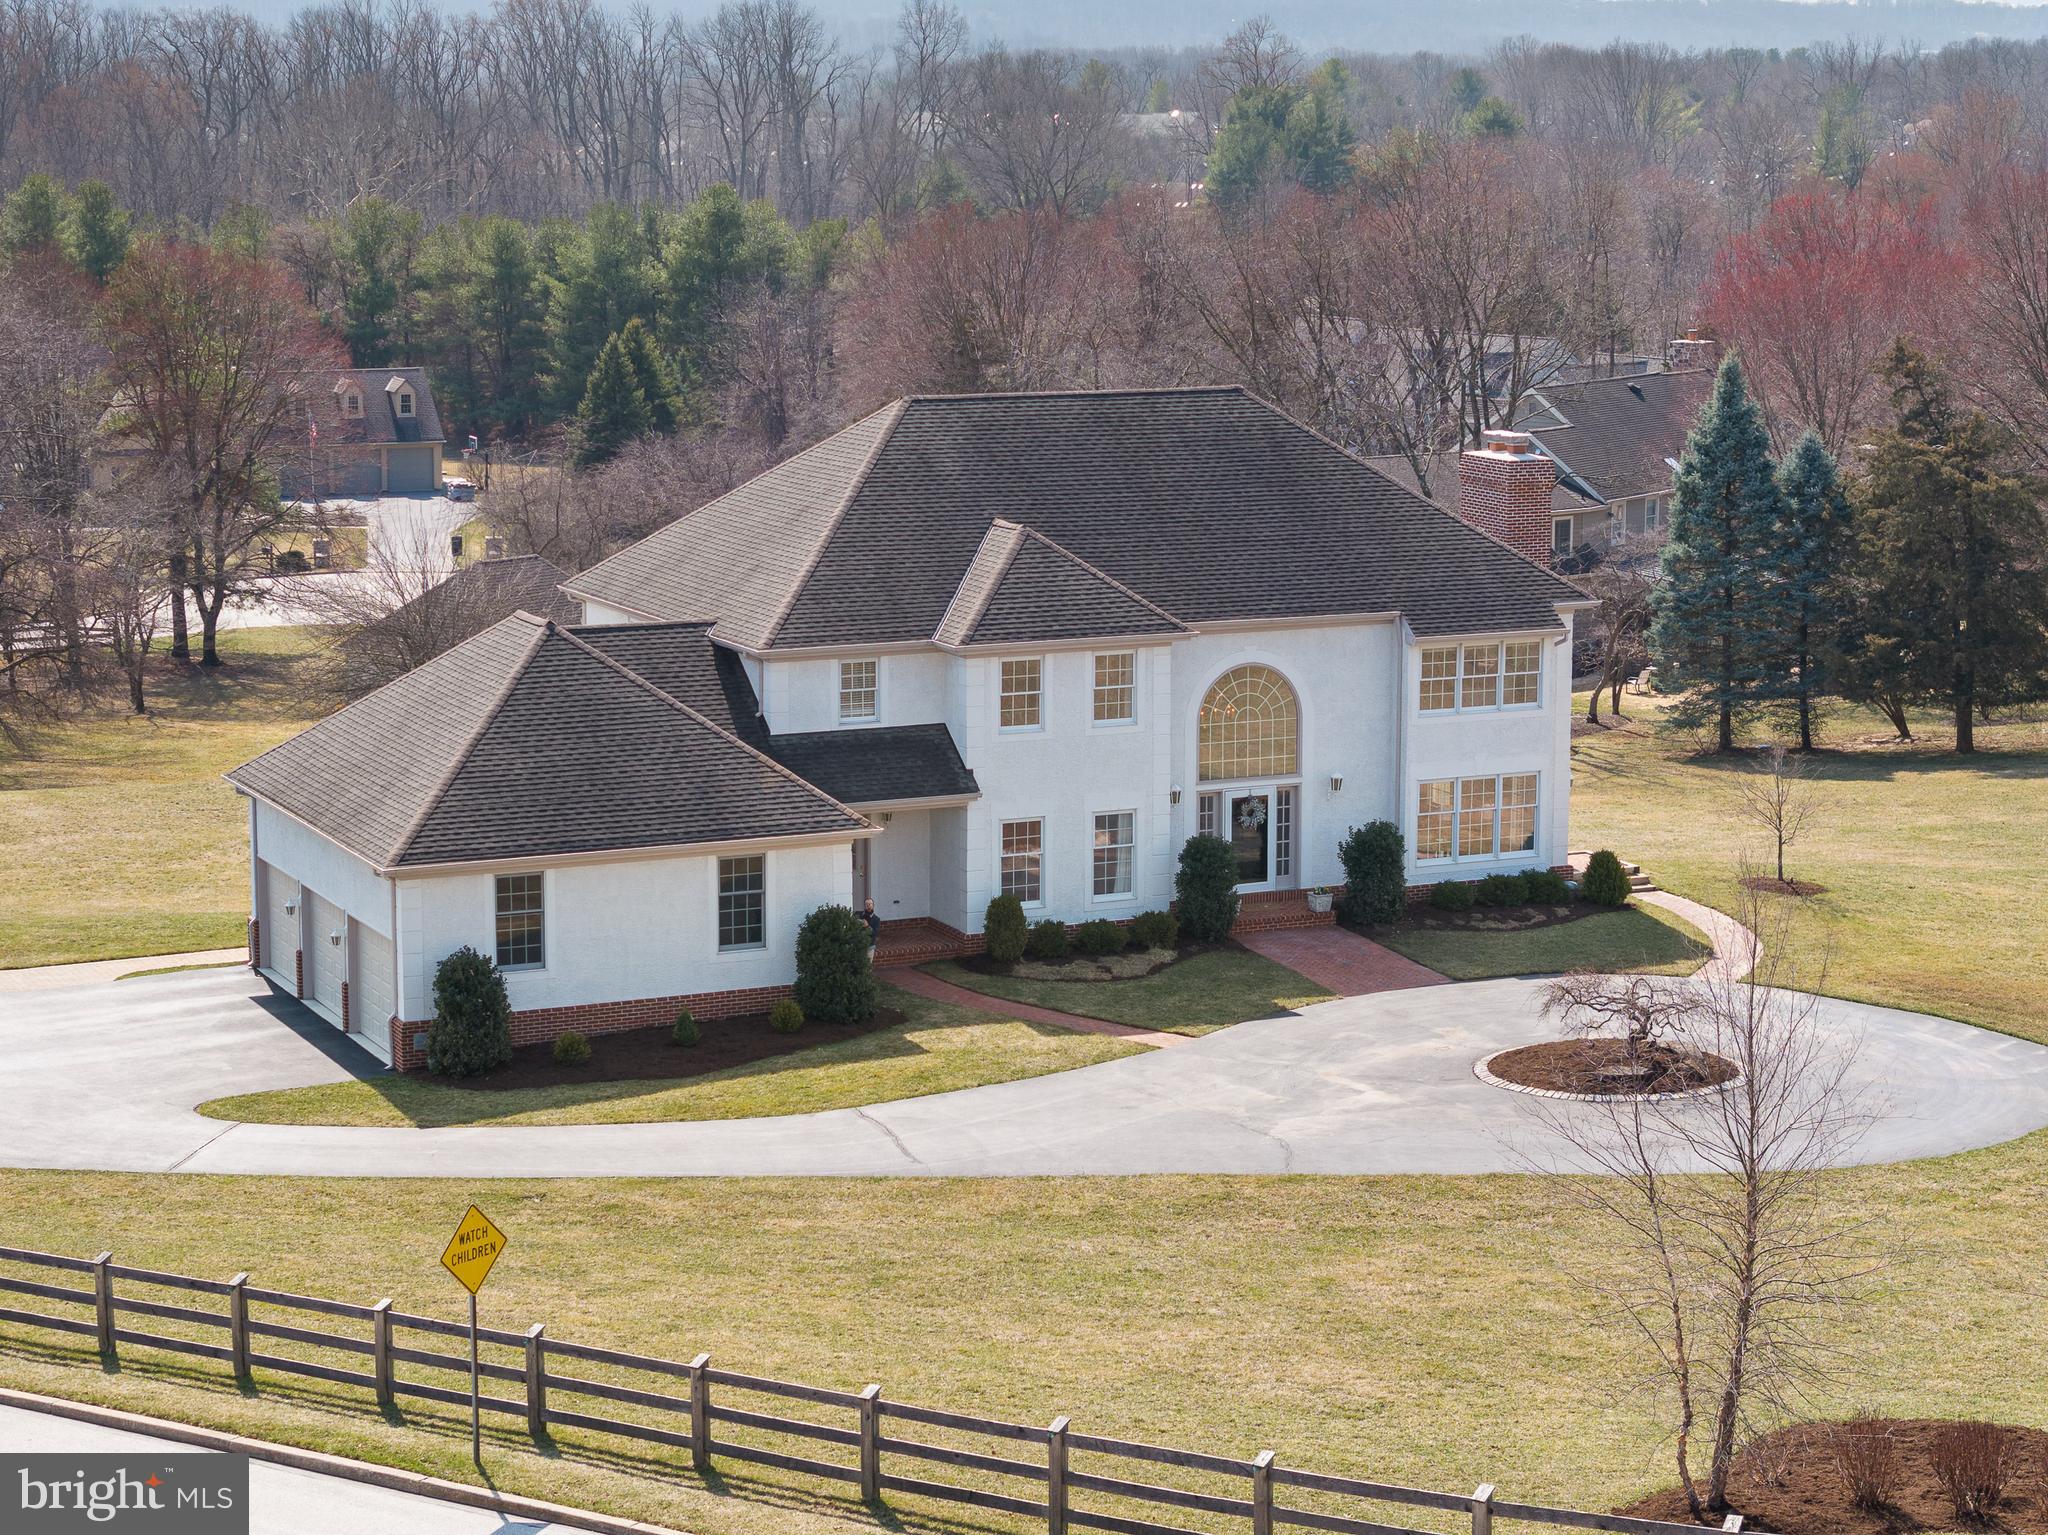
This beautiful, sun-drenched home sits on a stunning 2-acre lot, just steps from Valley Forge Park, offering an open floor plan with 9' ceilings on the main floor. Set at the base of Mt. Joy in the highly regarded Tredyffrin Easttown School District, the home boasts breathtaking views from every window. This traditional property offers 4 bedrooms, 3 full baths, and 2 half baths, with over 5,500 sq ft of finished living space, including 4,300 sq ft on the first and second floors. The beautifully finished walkout/daylight lower level features a media room, full bath and great versatile space! The home also features a spacious 3-car oversized attached garage, plus a detached 2-car garage—perfect for car enthusiasts! The detached garage, which already has electricity and water, would also make an excellent pool house. The grand two-story entrance hallway leads to the fabulous family room, which features a vaulted ceiling, twin skylights,  door to the deck, a wet bar, and a striking fireplace with dramatic floor-to-ceiling custom stonework. On the left of the entry hall is the expansive formal dining room, complete with stylish wainscoting and chunky crown molding. To the right, you'll find the classic living room, featuring a gas fireplace with marble surround, crown molding, new wood floors, and a door to the side yard. The large private office offers new wood floors and a cozy window seat, perfect for reading while enjoying the beautiful views. The heart of the home is the spacious eat-in kitchen, which offers abundant cabinetry, granite countertops, a large center island that seats four, stainless steel appliances, a large dining area, and patio door to a newer oversized deck. A pleasant laundry room with cabinets, an exterior door, a laundry chute from the second floor, in addition to two powder rooms complete the first floor. A large second-floor hallway overlooks both the entrance hall and family room, leading to the primary suite. The suite includes a beautifully detailed gas fireplace, a tray ceiling, two walk-in closets, and a spacious primary bath with two white vanities, a frameless glass shower, a soaking tub, and a skylight that fills the space with natural light. Three additional bedrooms share a spacious hall bathroom with a double white vanity and a separate shower/lavatory area. The beautifully finished walkout lower level is a versatile space that features a large patio door to a paver patio, a newly renovated full bath, a media room with a projection TV, and plenty of space for a playroom, gym, or craft area—the possibilities are endless! The grounds of the home are truly spectacular. The deep, fully fenced yard includes over $40,000 in new plantings, including evergreens along the property line, and a detached 2-car garage with plumbing and electricity. The oversized deck is the perfect spot for relaxing, entertaining, dining al fresco, or simply enjoying the views. Additional features include a new septic system, public water, two HVAC systems, and a  partial house generator. Recent improvements include $40,000 in new landscaping, fenced-in yard, resurfacing of the driveway, a remodeled lower-level bath, replacement of the second-floor HVAC, rebuilding chimneys with a brick façade, and the replacement of all septic system mechanics. This is a rare opportunity to own a tastefully upgraded home in a spectacular setting within the top-ranked Tredyffrin Easttown School District. The location is ideal—less than a minute from Valley Forge National Park, 5 minutes from Trader Joe's and Gateway Shopping Center, less than 10 minutes from Lifetime Fitness and King of Prussia Town Center, and close to the great restaurants of the Main Line. This is a fantastic home on a great lot in a fantastic location. A must-see!
#PACT2092620

MALVERN

1889 COVERED BRIDGE ROAD

4 Beds

3 Baths

5,568 Sq.Ft.

$1,285,000

MLS#: PACT2092620
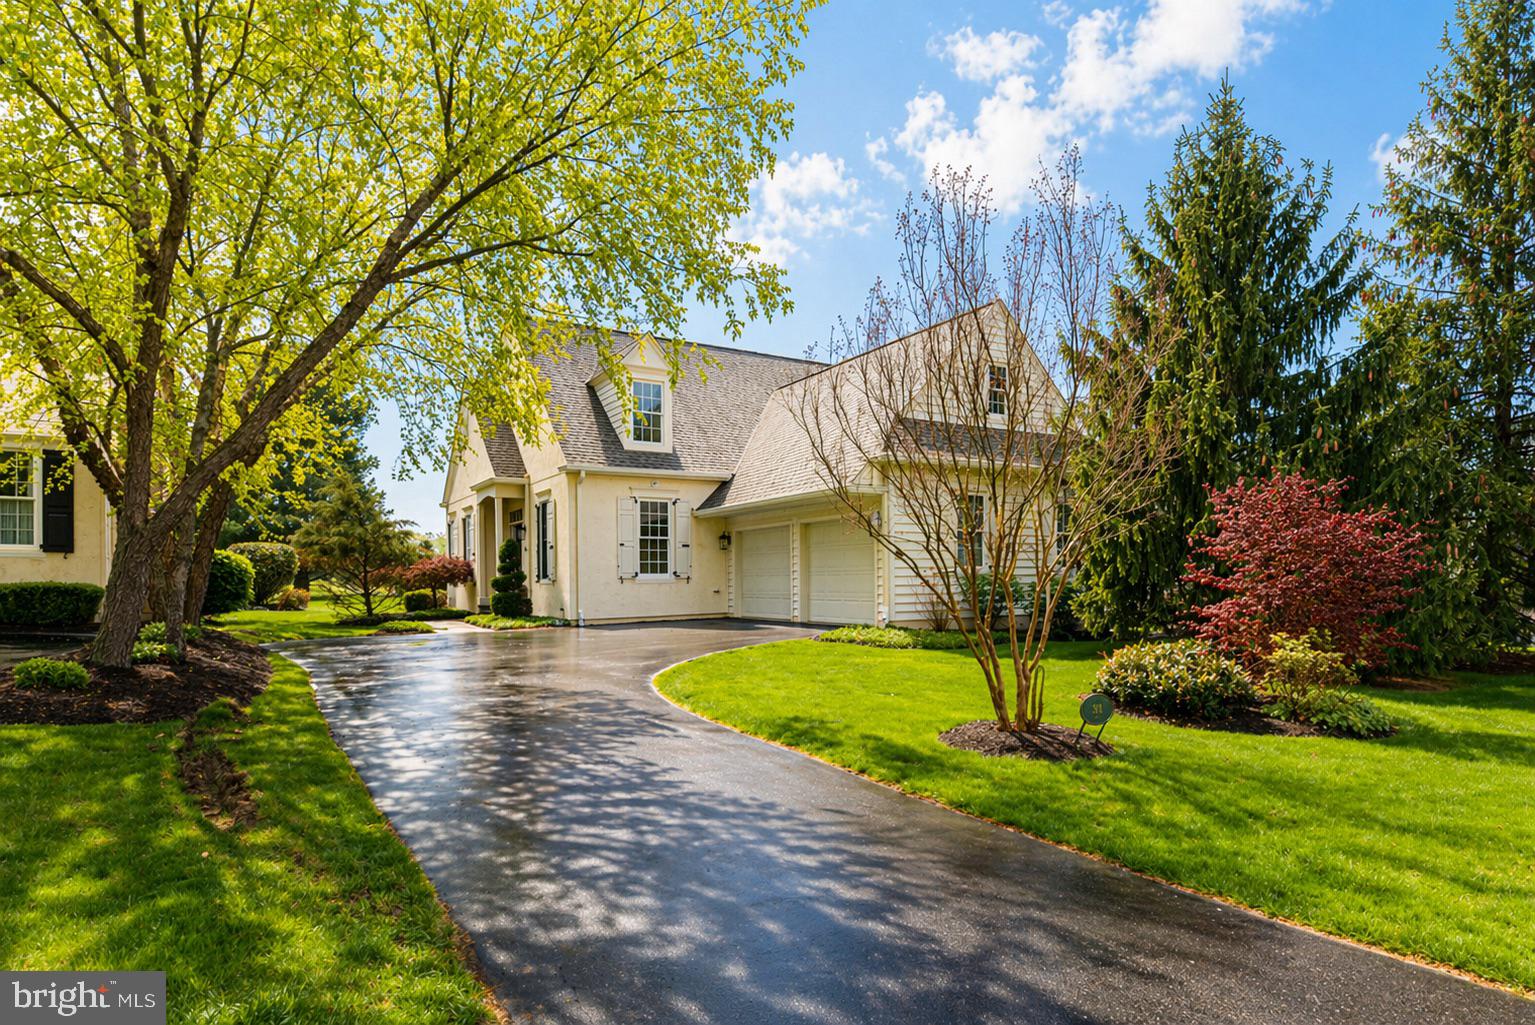
MAJOR PRICE IMPROVEMENT! Welcome to 371 Applebrook Drive in Malvern, a beautifully appointed Pohlig-built “Dursley” model carriage home set along the 18th fairway of Applebrook Golf Club. Offering a sophisticated, low-maintenance lifestyle, this home combines elegant design, thoughtful updates, and inviting indoor and outdoor living space. The main level features hardwood floors throughout, extensive custom millwork, crown moldings, chair railings, and designer details. A gracious formal dining room sets the stage for entertaining, while the spacious family room offers a gas fireplace, a wall of custom built-ins, abundant storage, and stunning golf course views through oversized windows. The gourmet kitchen is designed for both style and function, featuring large tile flooring, granite countertops, a large center island, tile backsplash, and pendant lighting. Just beyond, the breakfast room with vaulted ceiling provides a bright and welcoming space for casual dining. The main-level primary suite offers comfort and convenience, complete with a luxurious bath featuring separate vanities and a soaking tub. Also on the first floor is a handsome office/den with a built-in bar, ideal for working from home or relaxing, as well as a powder room. Upstairs, two additional bedrooms with plush carpeting share a bathroom. The mostly finished lower level expands the living space with a huge recreation room and den, offering flexibility for a media room, gym, home office, or hobby space. Outside, enjoy a landscaped yard and a beautiful patio with sitting wall, perfect for taking in the serene setting. Additional highlights include a two-car garage and a prime location with convenient access to the premier private Applebrook Golf Club, 55 acres of an active community space East Goshen Park and the shopping and dining of a walkable, village -style downtown Malvern. Located only 25-30 miles west of Philadelphia, with easy access to SEPTA Paoli line and close to desirable towns like West Chester, Paoli and King of Prussia.
#PACT2123002

MALVERN

371 APPLEBROOK DRIVE

3 Beds

2 Baths

4,313 Sq.Ft.

$1,285,000

MLS#: PACT2123002
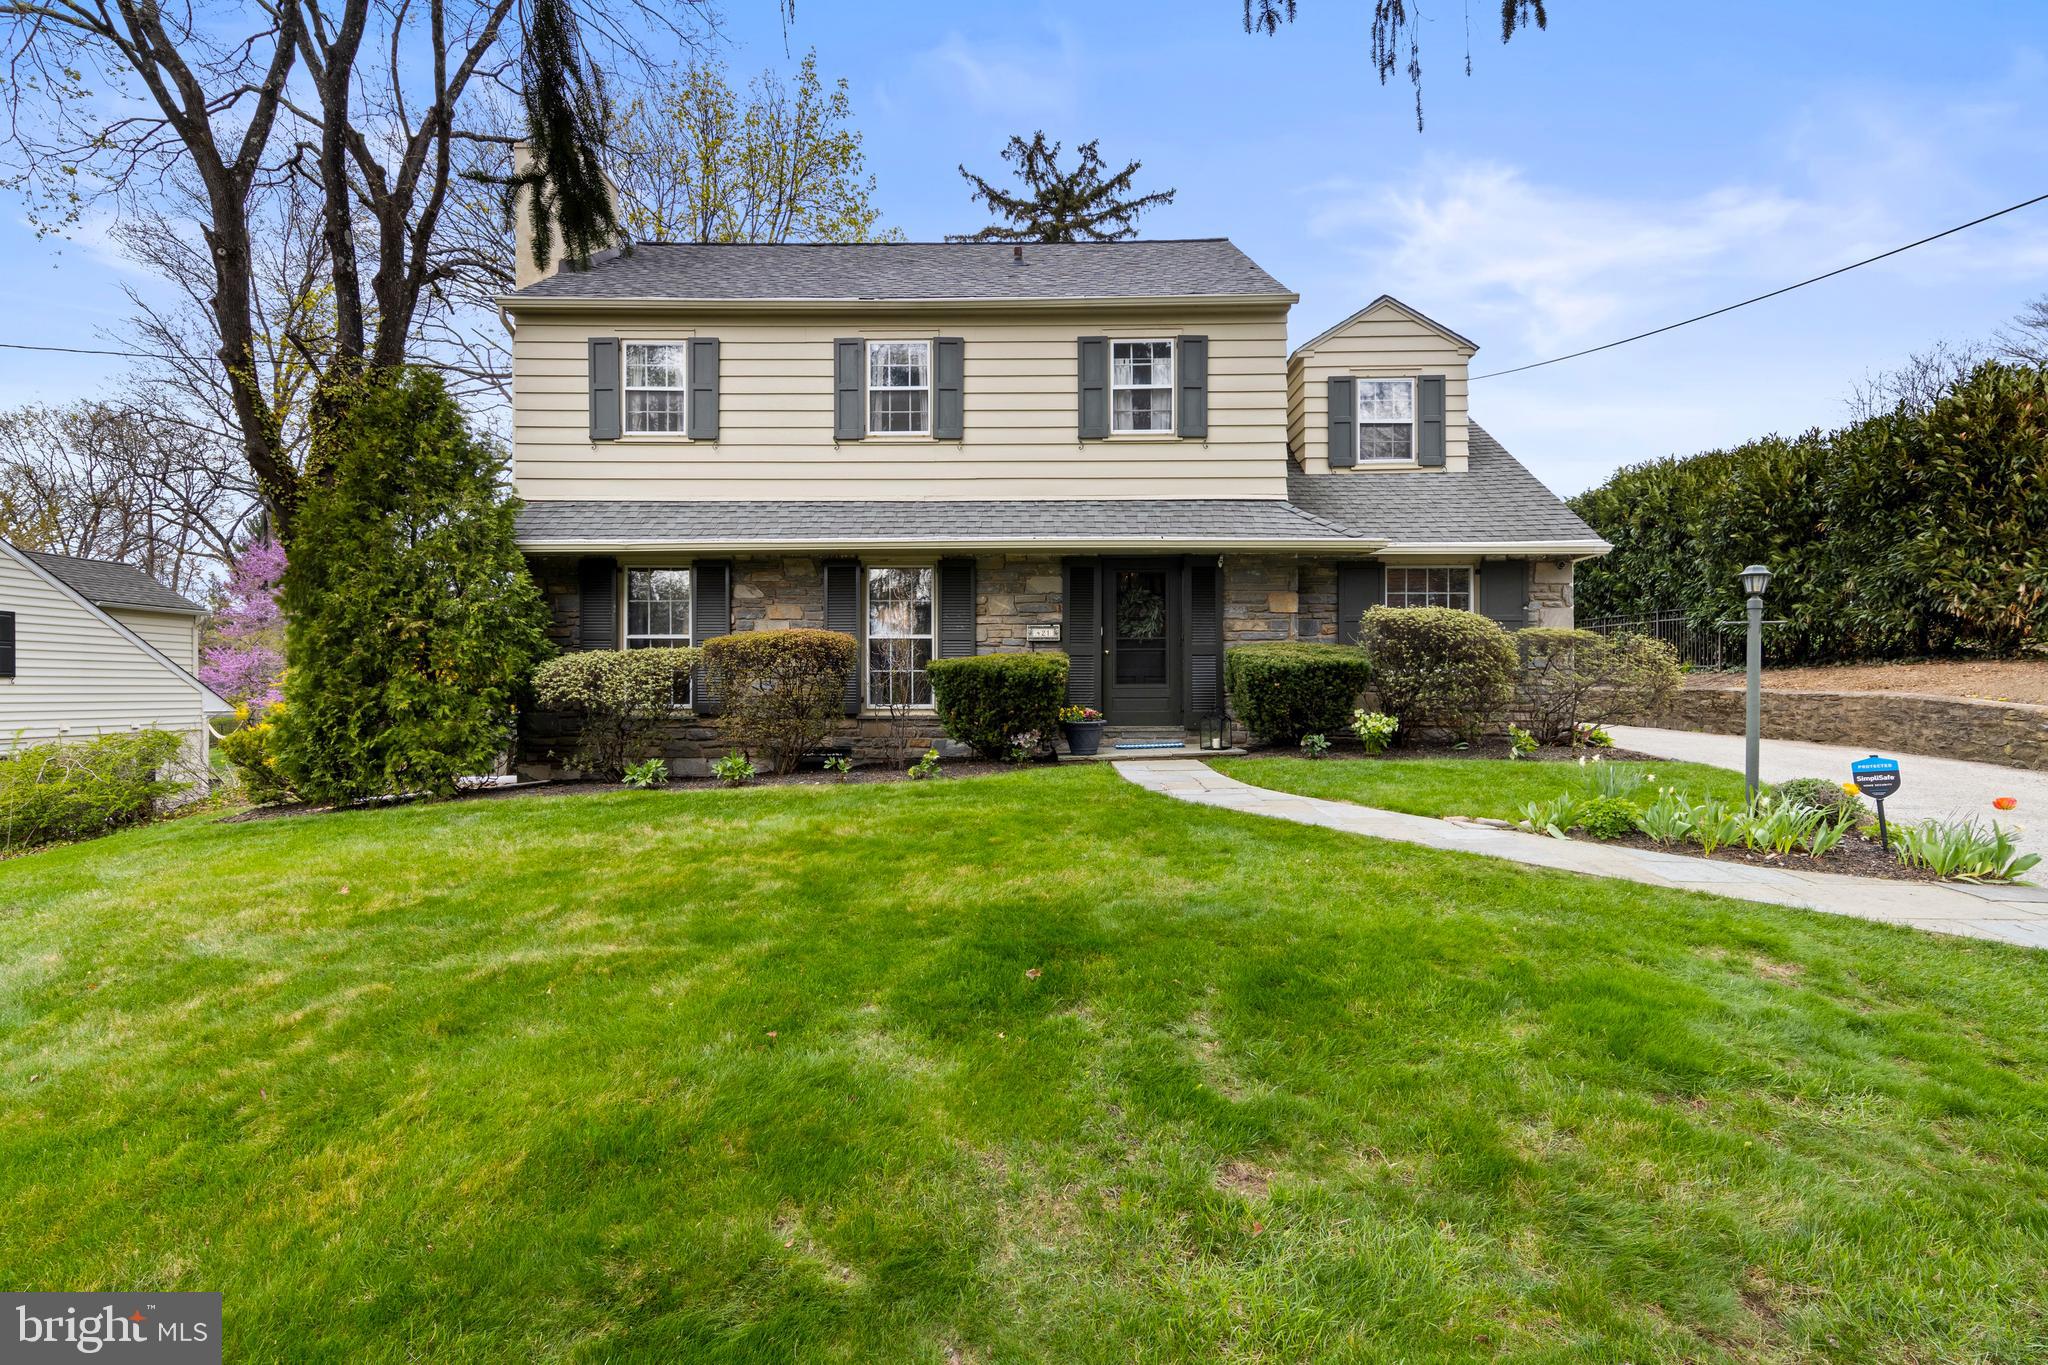
A rare find in the heart of walkable South Wayne, this charming 4 Bedroom, 2/1 Bath Colonial sits on a scenic 1/3-acre lot and offers the perfect blend of classic character, comfortable living space, and an unbeatable location. Step inside to a welcoming layout featuring a spacious Living Room with a fireplace—ideal for relaxing or entertaining. A dedicated first-floor Office with a wall of built-in bookshelves provides the perfect work-from-home space (or playroom/guest bedroom). The large Dining Room flows beautifully for gatherings and opens through glass doors to a flagstone patio overlooking the picturesque backyard.

The bright Kitchen offers solid wood cabinetry, granite countertops, new stainless steel frig, dishwasher and microwave, ample counterspace with breakfast bar seating, a breakfast room, and a built-in desk/bar area —perfect for casual dining, work, or entertaining. Just off the Kitchen, the sun-filled Family Room provides wonderful additional living space with a second fireplace and ample storage.

Upstairs, the Primary Bedroom features a walk-in closet and an updated en-suite Bath. Three additional Bedrooms share a Hall Bath. The large unfinished Basement, with high ceilings and walk-up access to the side yard, offers excellent storage and excellent potential for future finished living space. An oversized detached two-car Garage adds even more storage and convenience.

Located within walking distance to shops, restaurants, schools, parks, and train stations, this home offers unparalleled convenience in the highly ranked Radnor School District. Enjoy easy access to the Blue Route, Center City, medical and corporate centers, and the Airport, while also being just steps from beloved local events like South Wayne Porchfest, the Wayne Music Festival, Radnor Fall Festival, and Wheels of Wayne. This is a rare opportunity to own a beautiful home in one of Wayne’s most sought-after neighborhoods.
#PADE2113036

WAYNE

421 SAINT DAVIDS ROAD

4 Beds

2 Baths

2,473 Sq.Ft.

$1,285,000

MLS#: PADE2113036
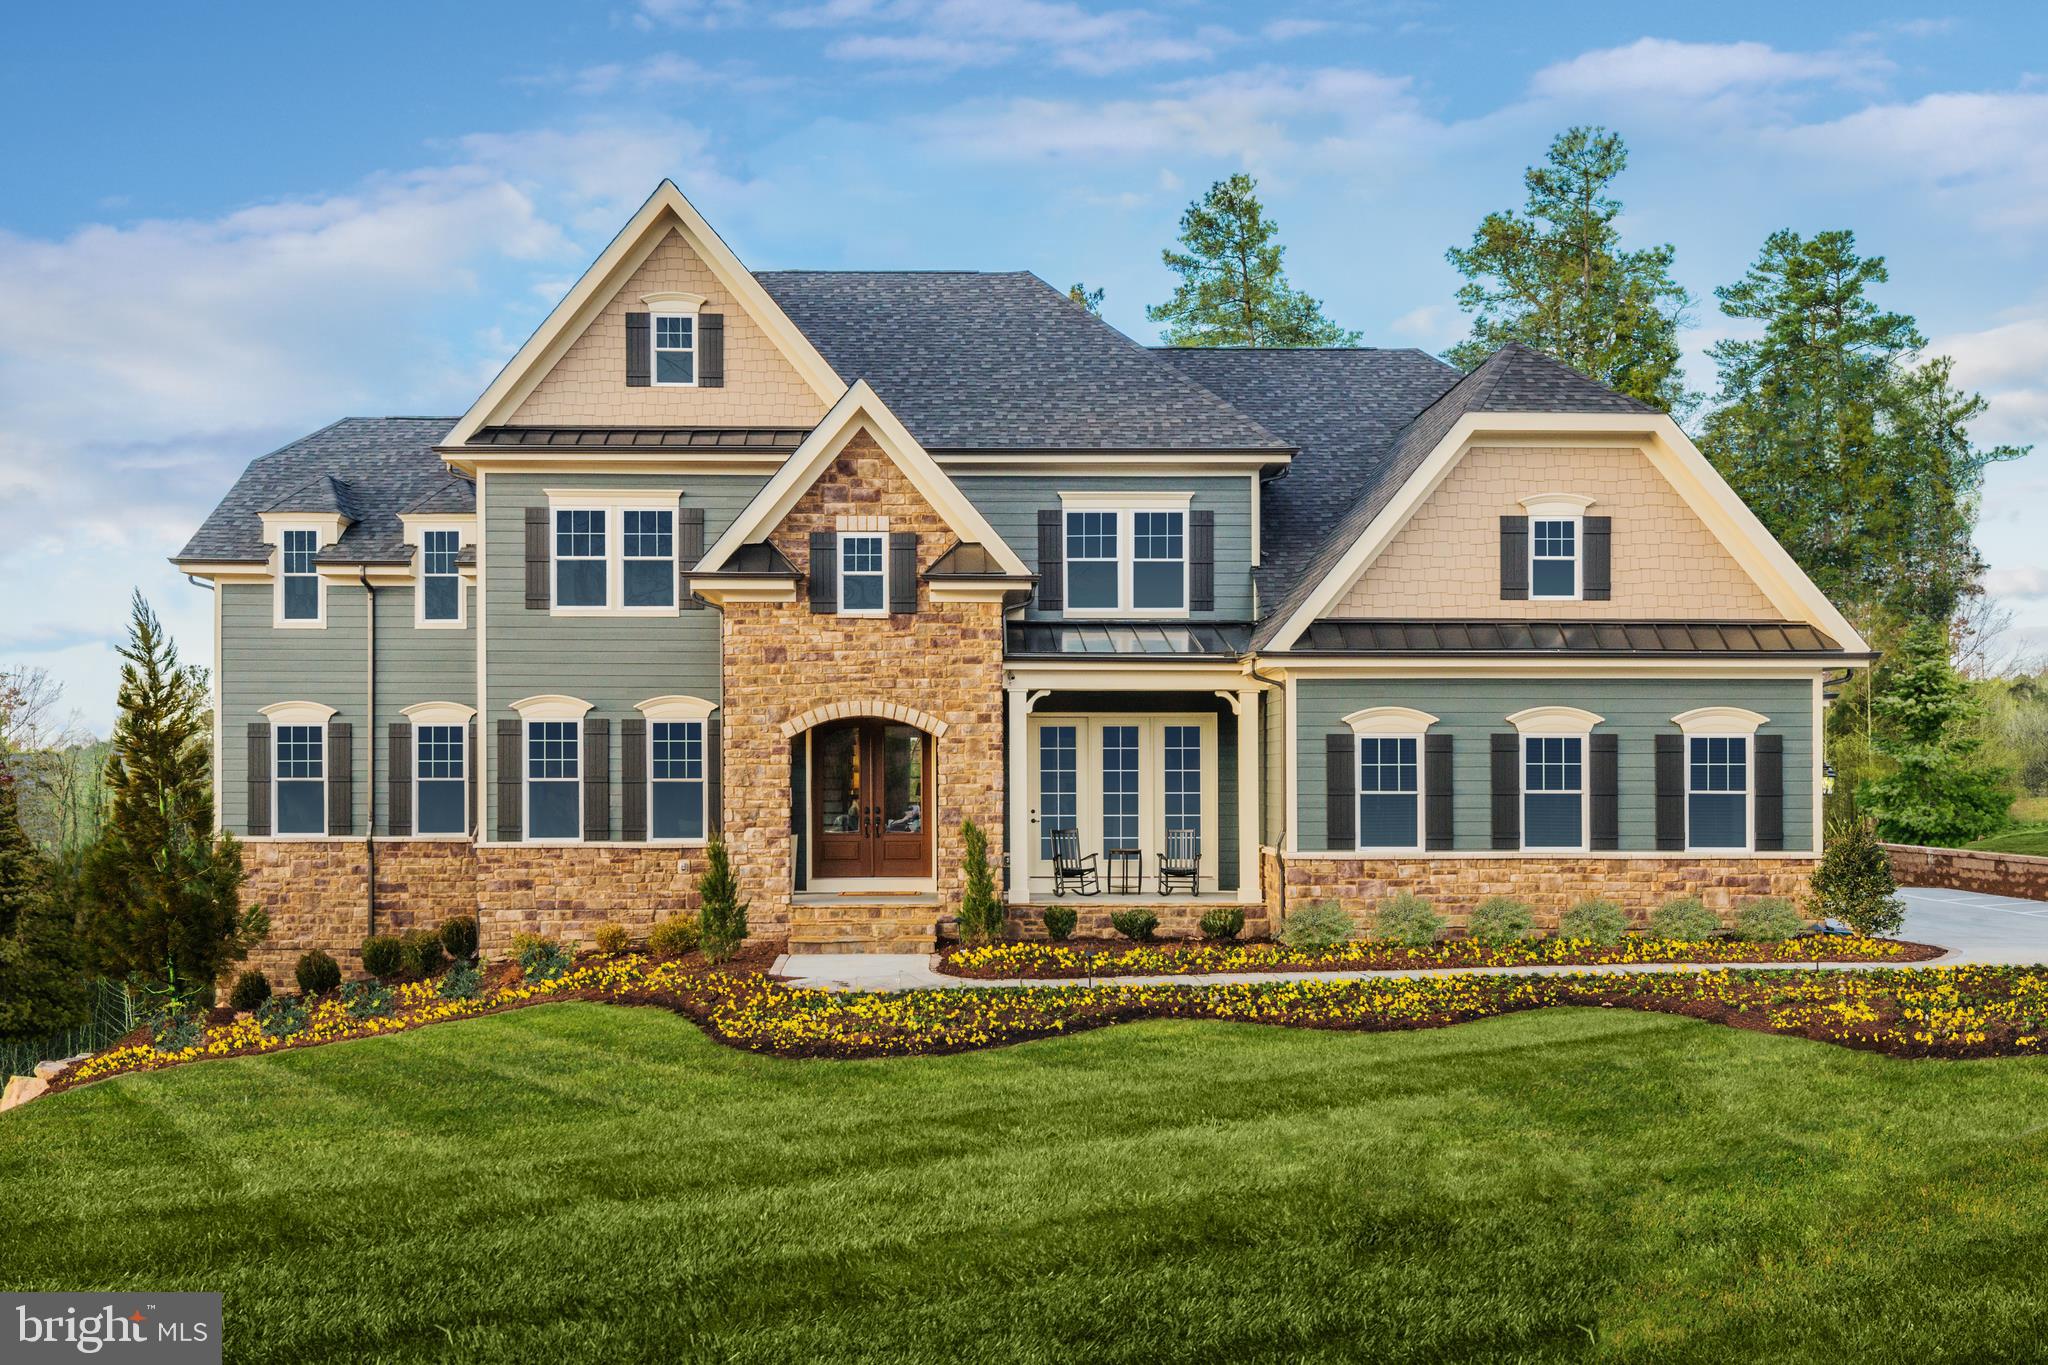
The only new estate homes in a one-of-a-kind community with 7 miles of walking trails, minutes from the West Chester Borough & walk to Lambert Park. Welcome to the Estate Homes at Geystone. 28 luxury estates homes nestled among lakes, trails and a nature preserve near the West Chester Borough. When you enter the Foyer, you are immediately greeted with an elegance, as you move through the Regents Park II at Greystone. To the left and right are the formal dining room and living room. Through the hall is the family room, with its built-in fireplace, and optional coffered ceiling. Next to the family room, double doors lead into a Study for work-at-home convenience - or make it a first floor bedroom with a walk-in closet and full bath. Through the formal dining room is a butlers pantry, a must-have for entertaining convenience. Past the rear staircase is the kitchen, perfect for informal dining, with an enormous island. The Kitchen also features a walk-in pantry and a double wall oven that is as beautiful as it is functional. Your included morning room makes your kitchen even more of a showpiece and is open to the kitchen and living room. Upstairs, the drama continues with an overlook into the family room below. The Regents Park II boasts four bedrooms and four baths. The laundry room is located on the upper level for added convenience. Through double doors, the owners bedroom is a private retreat, with a huge walk-in closet. The owners bath features dual vanities, a corner tub, and a dual-headed shower with a seat. On the lower level, the Regents Park II includes a finished recreation room with full bath and an optional media room, home office, or exercise room and wet bar. Are you excited to call the Regents Park II at Greystone home?
#PACT515260

WEST CHESTER

8 GERSHWIN DRIVE

5 Beds

6 Baths

6,702 Sq.Ft.

$1,281,960

MLS#: PACT515260
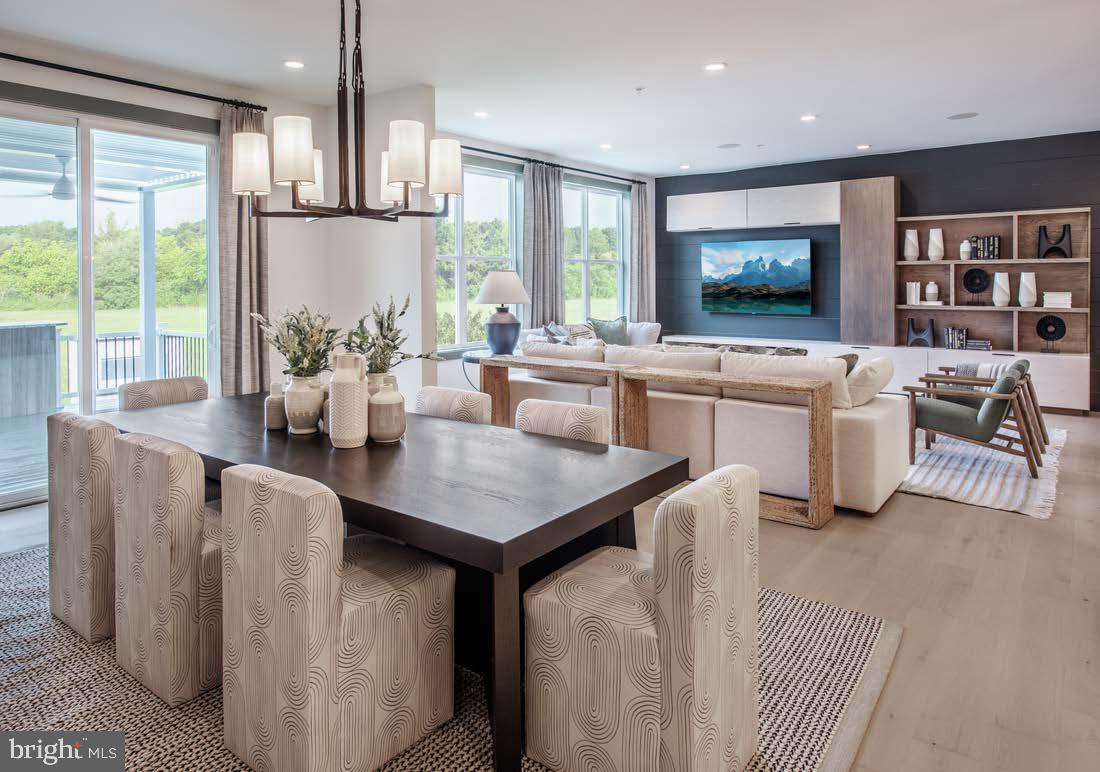
Welcome to the Regency at Stone Meadows Farm!  Toll Brothers newest 55+ Active Adult Community.  Our Eleanor Elite Carriage .  The elegant Eleanor Elite home design is both stylish and practical. A soaring two-story foyer invites guests into the lovely main living area with plentiful light. A bright casual dining area opens to an elegant great room, ideal for entertaining. The well-equipped kitchen offers a center island with breakfast bar, ample counter and cabinet space, a walk-in pantry, and sliding doors leading to the rear yard. Offering convenience and privacy, the beautiful first-floor primary bedroom includes a walk-in closet and a charming bath with a dual-sink vanity, a luxe shower with seat, and a private water closet. Upstairs, an airy loft provides space for studying, relaxing, and more. A secondary bedroom suite, a secondary bedroom, a full hall bath, and unfinished storage round out the second floor. Other desirable features of this home include an everyday entry off the garage and a first-floor powder room and laundry room. 


Call the sales office to schedule your appointment today! Sales Office Hours:  Monday 3pm-5pm Tuesday-Sunday 10am-5pm
#PABU2114102

LANGHORNE

117 SEEGER WAY

3 Beds

3 Baths

2,361 Sq.Ft.

$1,281,948

MLS#: PABU2114102
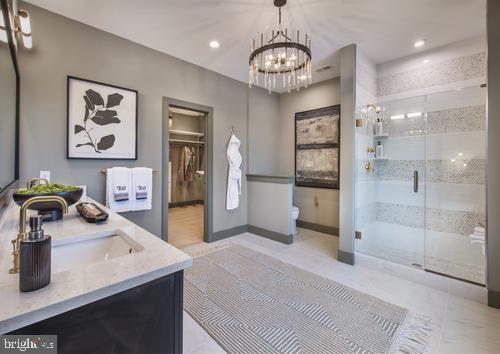
Welcome to Toll Brothers Doylestown Walk! Enter the Derby with its soaring two-story foyer that leads to a cozy expansive great room combined with a gourmet kitchen including large island and stainless steel appliances. A walk-in pantry lends itself to plenty of storage.. Enjoy the views from the spacious deck! Up the stairs, the more secluded loft allows for a variety of uses. The huge primary bedroom looks out to the woods and creek, providing a more private setting. Enjoy getting ready in the luxurious primary bath that connects to the enormous walk-in closet. Two additional bedrooms, one with a very large walk in closet completed by a full hall bath. Conveniently located on the second floor is the laundry room. The price is complete and includes all upgrades selected at our award-winning design studio.  Model photos are for representation only and may show upgrades not included. Please see sales person for all the details.
#PABU2073394

DOYLESTOWN

55 MILL CREEK DRIVE LOT 36

3 Beds

2 Baths

3,028 Sq.Ft.

$1,281,594

MLS#: PABU2073394
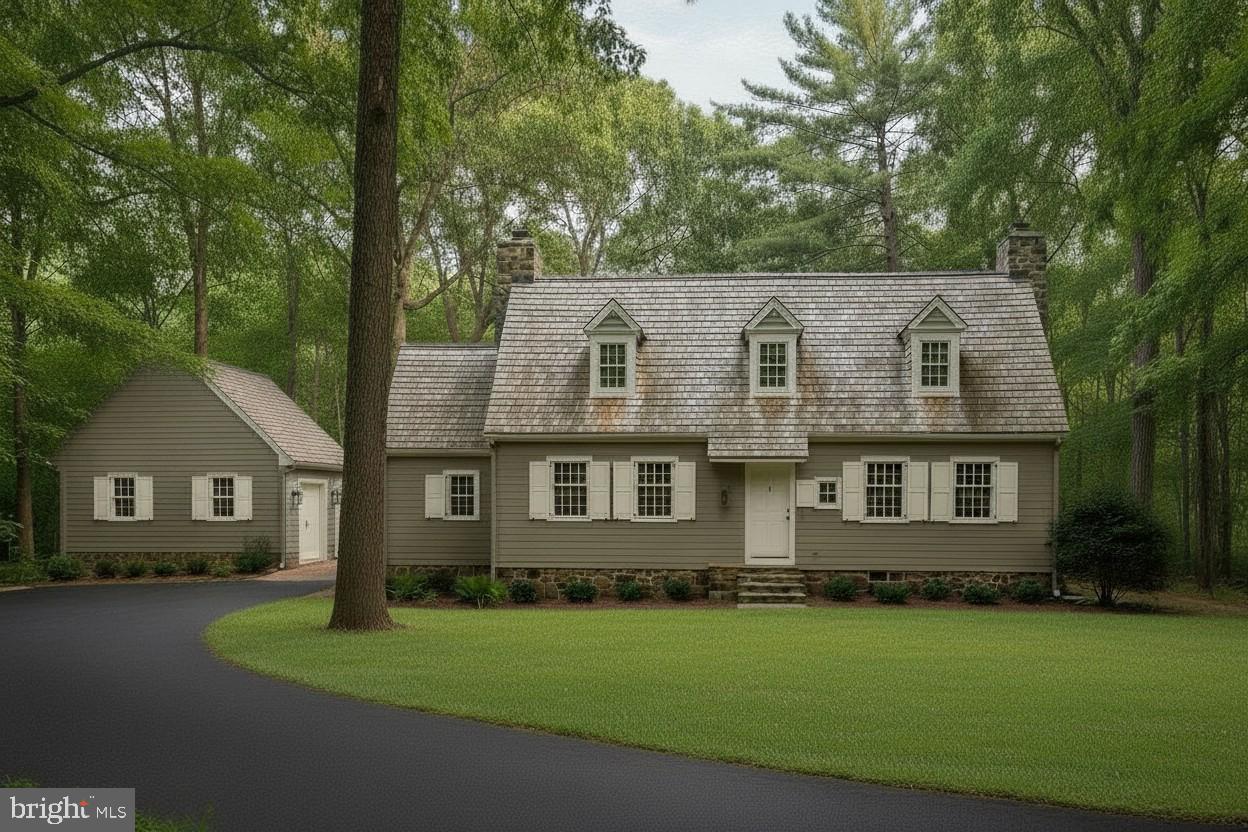
Discover the Market Square Kitchen, part of the Limited Cottage Series of homes to be built in the prestigious Olde Bulltown Village, where timeless architecture meets modern luxury. Priced starting at $1.28 million, this elegant 3-bedroom, 2.5-bath residence with a 2-car detached garage offers 1,728 square feet of thoughtfully designed living space—ideal for those seeking to downsize without sacrificing sophistication or comfort. An optional fully finished basement significantly increases the finished square footage of this home.

The exterior captures the essence of a quaint countryside cottage set within the central hub of this timeless community. All home exteriors are designed to the community’s high architectural standards. Inside, this refined home features high-end finishes throughout; a fully custom beaded inset kitchen, soapstone countertops, white oak floors, real brick tile, a premium primary suite, detailed wainscoting, and much more, creating a serene, distinguished retreat. Interiors are fully customizable to cater to buyers’ design standards.

Perfect for discerning buyers who appreciate classic design and modern luxuries, the Market Square Kitchen delivers exceptional quality in one of Chester County's most pristine settings. Surrounded by preserved farmland and the private French Creek Golf Club, a masterpiece course designed by renowned architect Gil Hanse, the community offers unparalleled natural beauty and tranquility. Pre-designed to accommodate your timeline and customizable to your taste, inquire about the Market Square Kitchen today.
#PACT2115680

ELVERSON

86 BROWNSTONE LANE

3 Beds

2 Baths

1,728 Sq.Ft.

$1,280,000

MLS#: PACT2115680
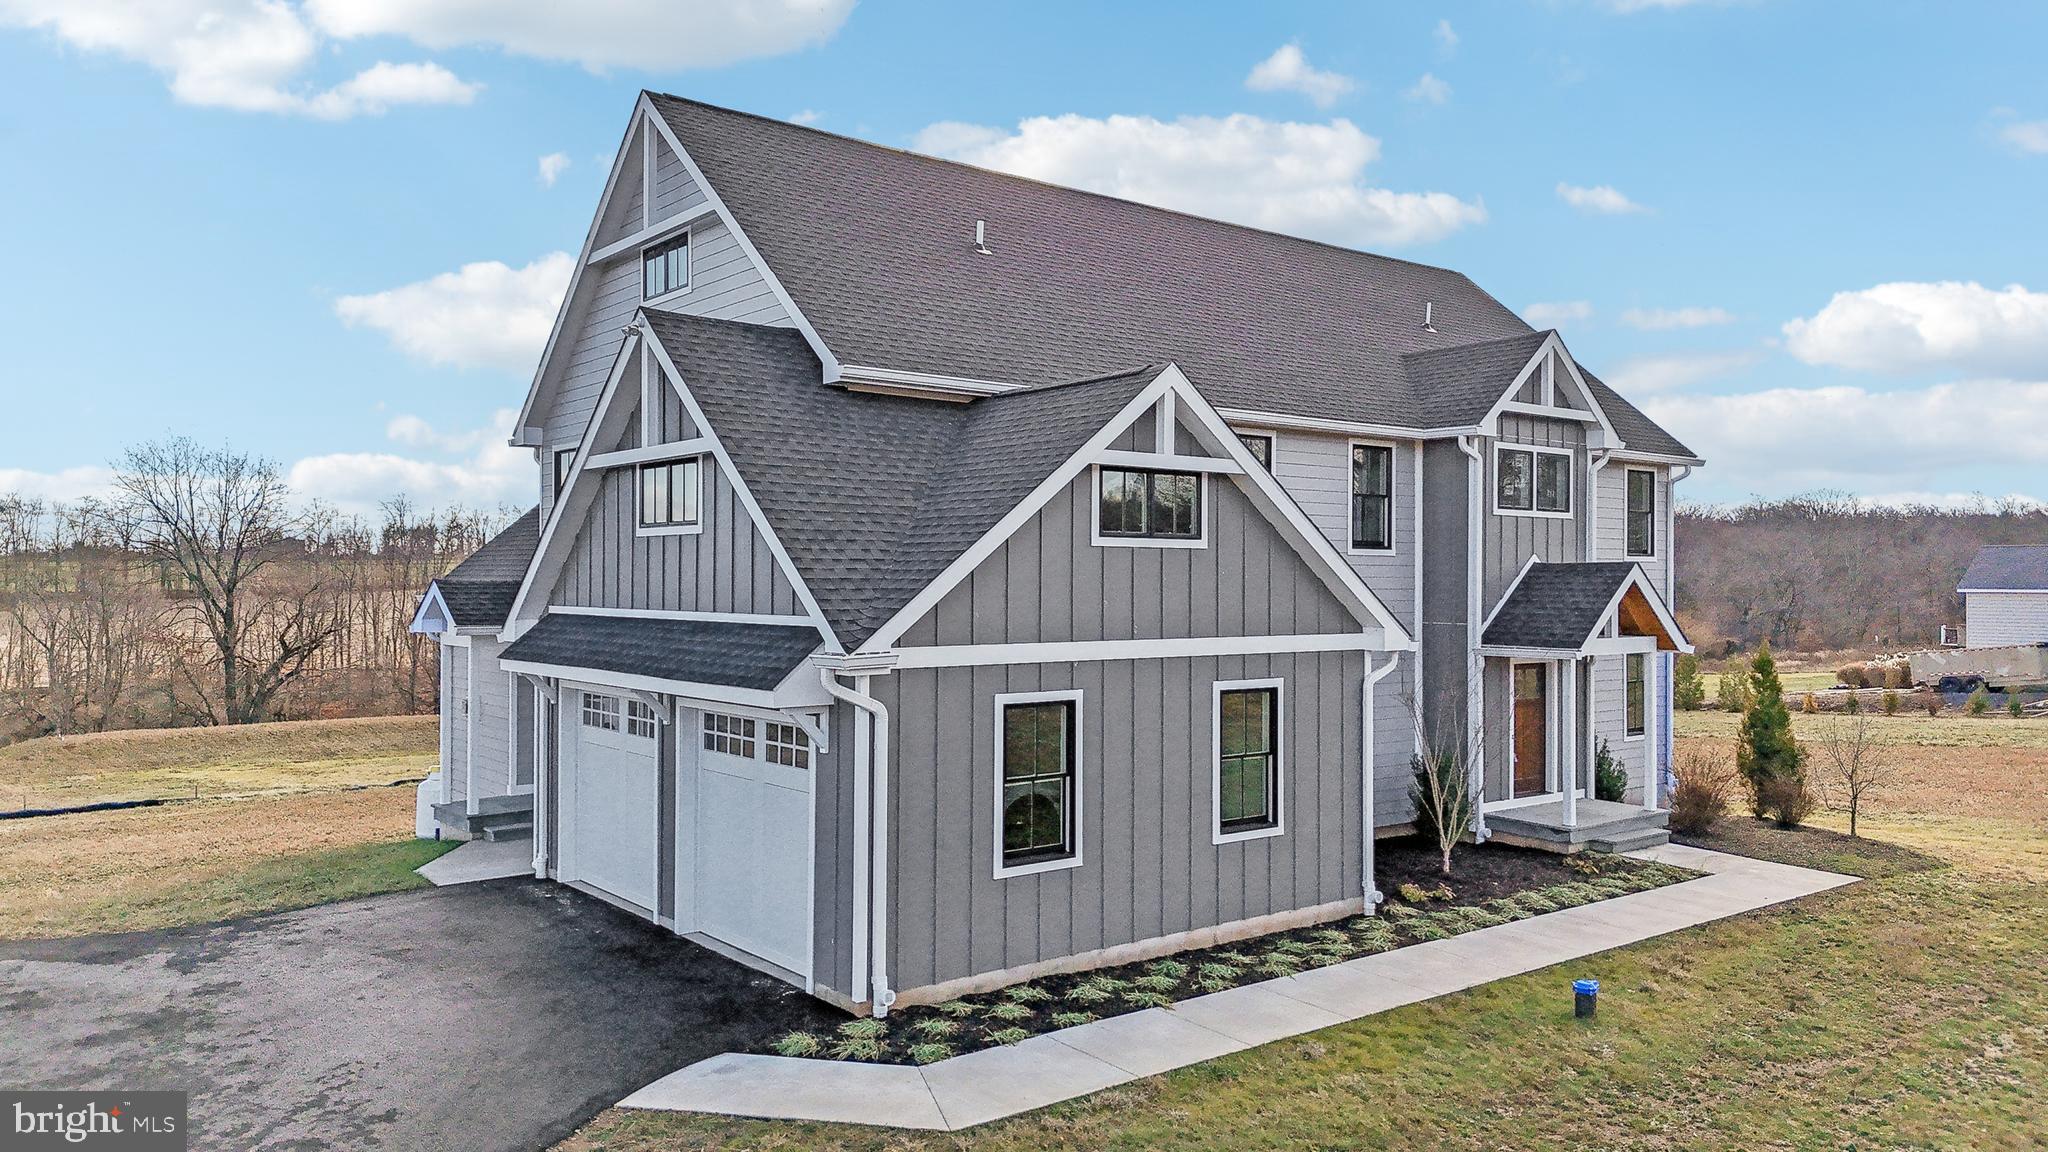
NEW CONSTRUCTION!    Welcome to this exceptional custom-built Farmhouse, situated on a picturesque 3-acre lot backing to preserved farmland in the highly desirable Central Bucks School District. Located just 1.5 miles from Peace Valley Nature Center. With a thoughtfully planned layout and an abundance of natural light, this home is perfect for both entertaining and comfortable living. Step inside to discover a grand foyer featuring stunning herringbone pattern flooring, 9FT ceilings, and an elegant staircase. To the right, a formal living area flows into a private office with double doors, creating a perfect work-from-home space. To the left, a formal dining room awaits, ideal for hosting memorable gatherings with 2 closets. At the heart of the home, you’ll find a gourmet kitchen with a spacious island for seating, a propane range with a striking hood, a convenient pot filler, and plenty of cabinet space. The cozy morning room and inviting family room, featuring vaulted ceilings and a propane fireplace, provide additional areas to relax and enjoy overlooking your private level backyard. Every room in the home is outfitted with high hat lighting, paired with a thoughtfully curated selection of stunning light fixtures that enhance the ambiance and design.

Conveniently located off the 2-car oversized garage are a mudroom, which could easily accommodate an additional washer and dryer if needed, and a powder room for easy access. The second floor boasts a luxurious primary suite with an expansive walk-in closet, dressing area, and spa-like bath featuring a soaking tub and a large traditional shower. Three additional bedrooms, each with private access to a full bathroom, provide plenty of space for family or guests, and the laundry room is also located on this level for convenience. With plenty of closet space throughout the home, storage will never be an issue. The daylight basement, complete with a large window, provides an abundance of space for storage or the opportunity to create a custom finished area.  As long as they are not kept for farming purposes, this property provides a unique opportunity for animal lovers to enjoy keeping a horse or goat as a pet, with zoning regulations requiring the housing structure to be 100 feet from property lines or the street.

This stunning home, ready for immediate move-in, also offers ample opportunity to add your own finishing touches and personalize the space to truly make it your own. Combining modern amenities, timeless design, and a tranquil setting, all within an award-winning school district, this is a one-of-a-kind property you won’t want to miss! Please view video and 3D imaging.  Property has been staged with furnishings. Move-in ready!
#PABU2085058

PERKASIE

1737 UPPER STUMP ROAD

4 Beds

3 Baths

3,730 Sq.Ft.

$1,280,000

MLS#: PABU2085058
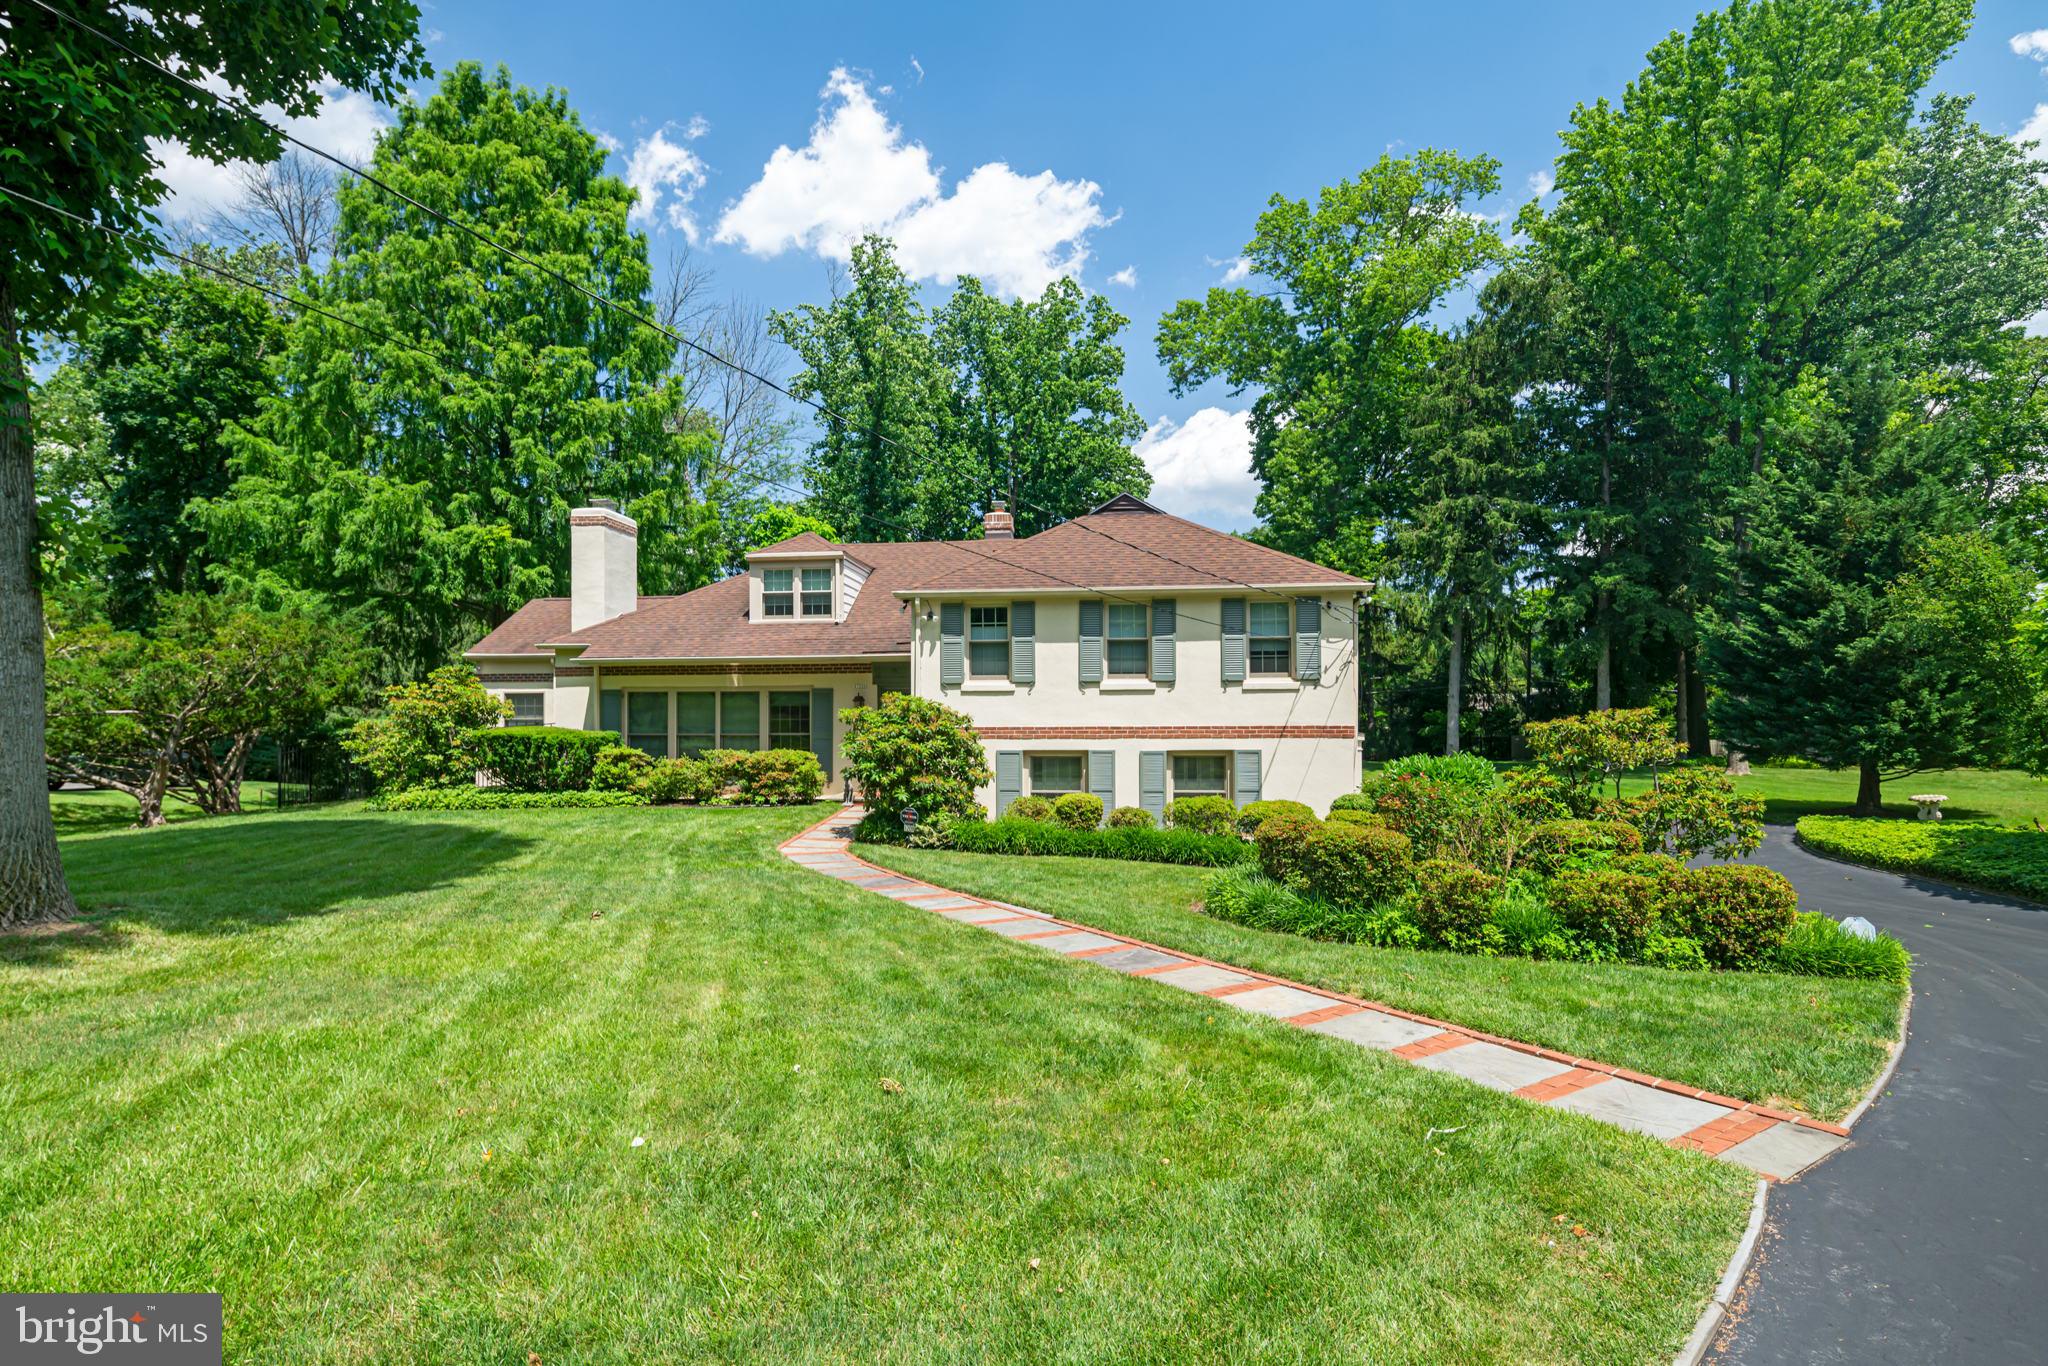
Gorgeous Gladwyne home located on the best lot on the cul-de-sac. This home features four bedrooms 3 1/2 bath with a private backyard setting. Just about 3000 ft.² in total living space with additional space as you exit the home towards the side. Very well-maintained with an up-to-date kitchen, beautiful fireplace in the family room and sunroom. Centrally located, just a short ride away to the Gladwyne Village where are you can enjoy all the outdoor and amenities. Gift shop, local markets, restaurants, newly opened coffee shop and post office. Come see this warm and inviting home today!
#PAMC2043054

GLADWYNE

1209 HARTDALE LANE

4 Beds

3 Baths

3,126 Sq.Ft.

$1,280,000

MLS#: PAMC2043054
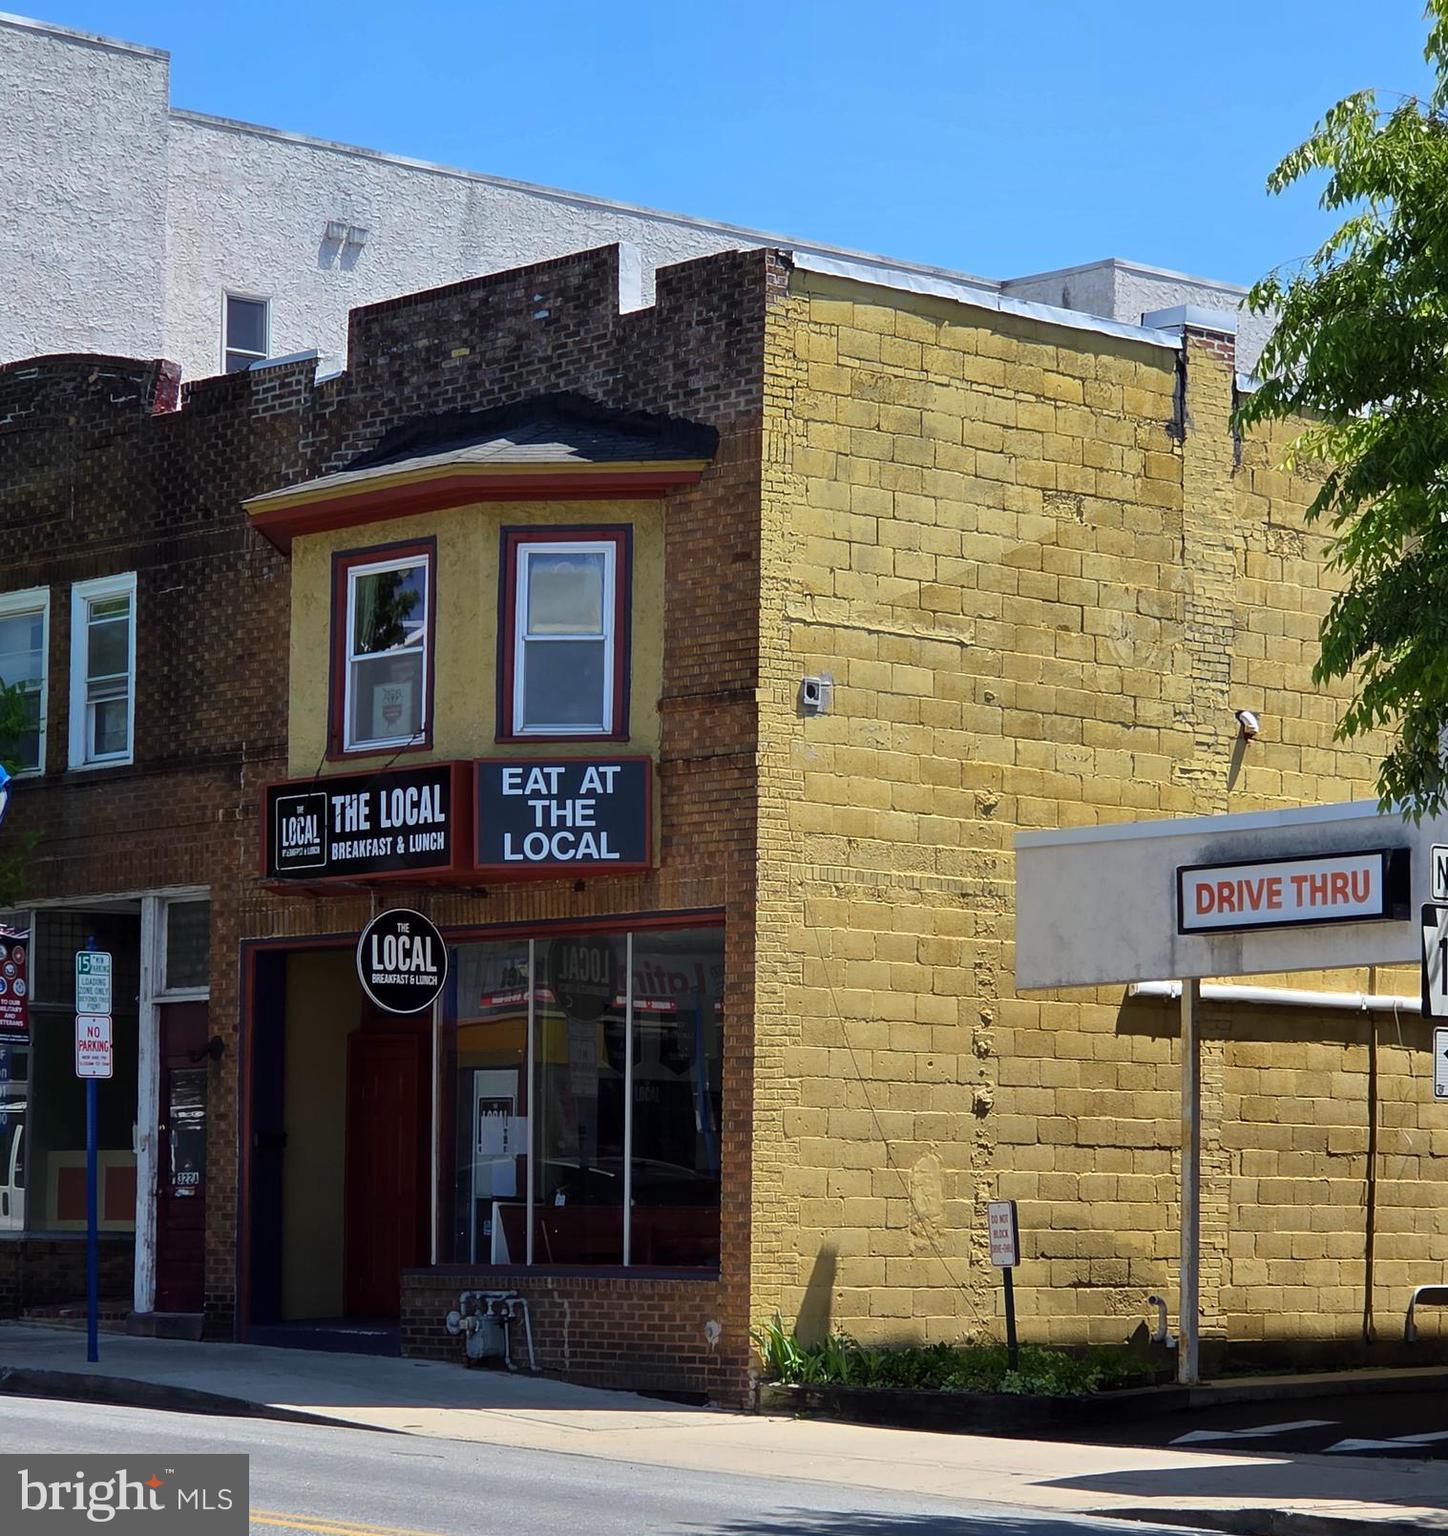
This is a spectacular 2 unit within the main street district.  This building is an end unit and offers endless opportunities!  The first floor is currently rented as a breakfast/lunch spot with great visibility.  The second floor serves as the owner’s suite with an attached beauty salon. Use the second floor as a 2-bedroom apartment rental or, as the current owner is using it, as his apartment with an attached business. Leading from the 2-car garage, the owner enjoys a spacious fenced in back yard with a spectacular landscaping.  Phoenixville is a Chester County hot spot just waiting for you to open your business here. Set up your appointment today and join the rest of the businesses that are already enjoying the main street district.
#PACT2124622

PHOENIXVILLE

324 BRIDGE STREET

None Beds

None Baths

3,600 Sq.Ft.

$1,280,000

MLS#: PACT2124622
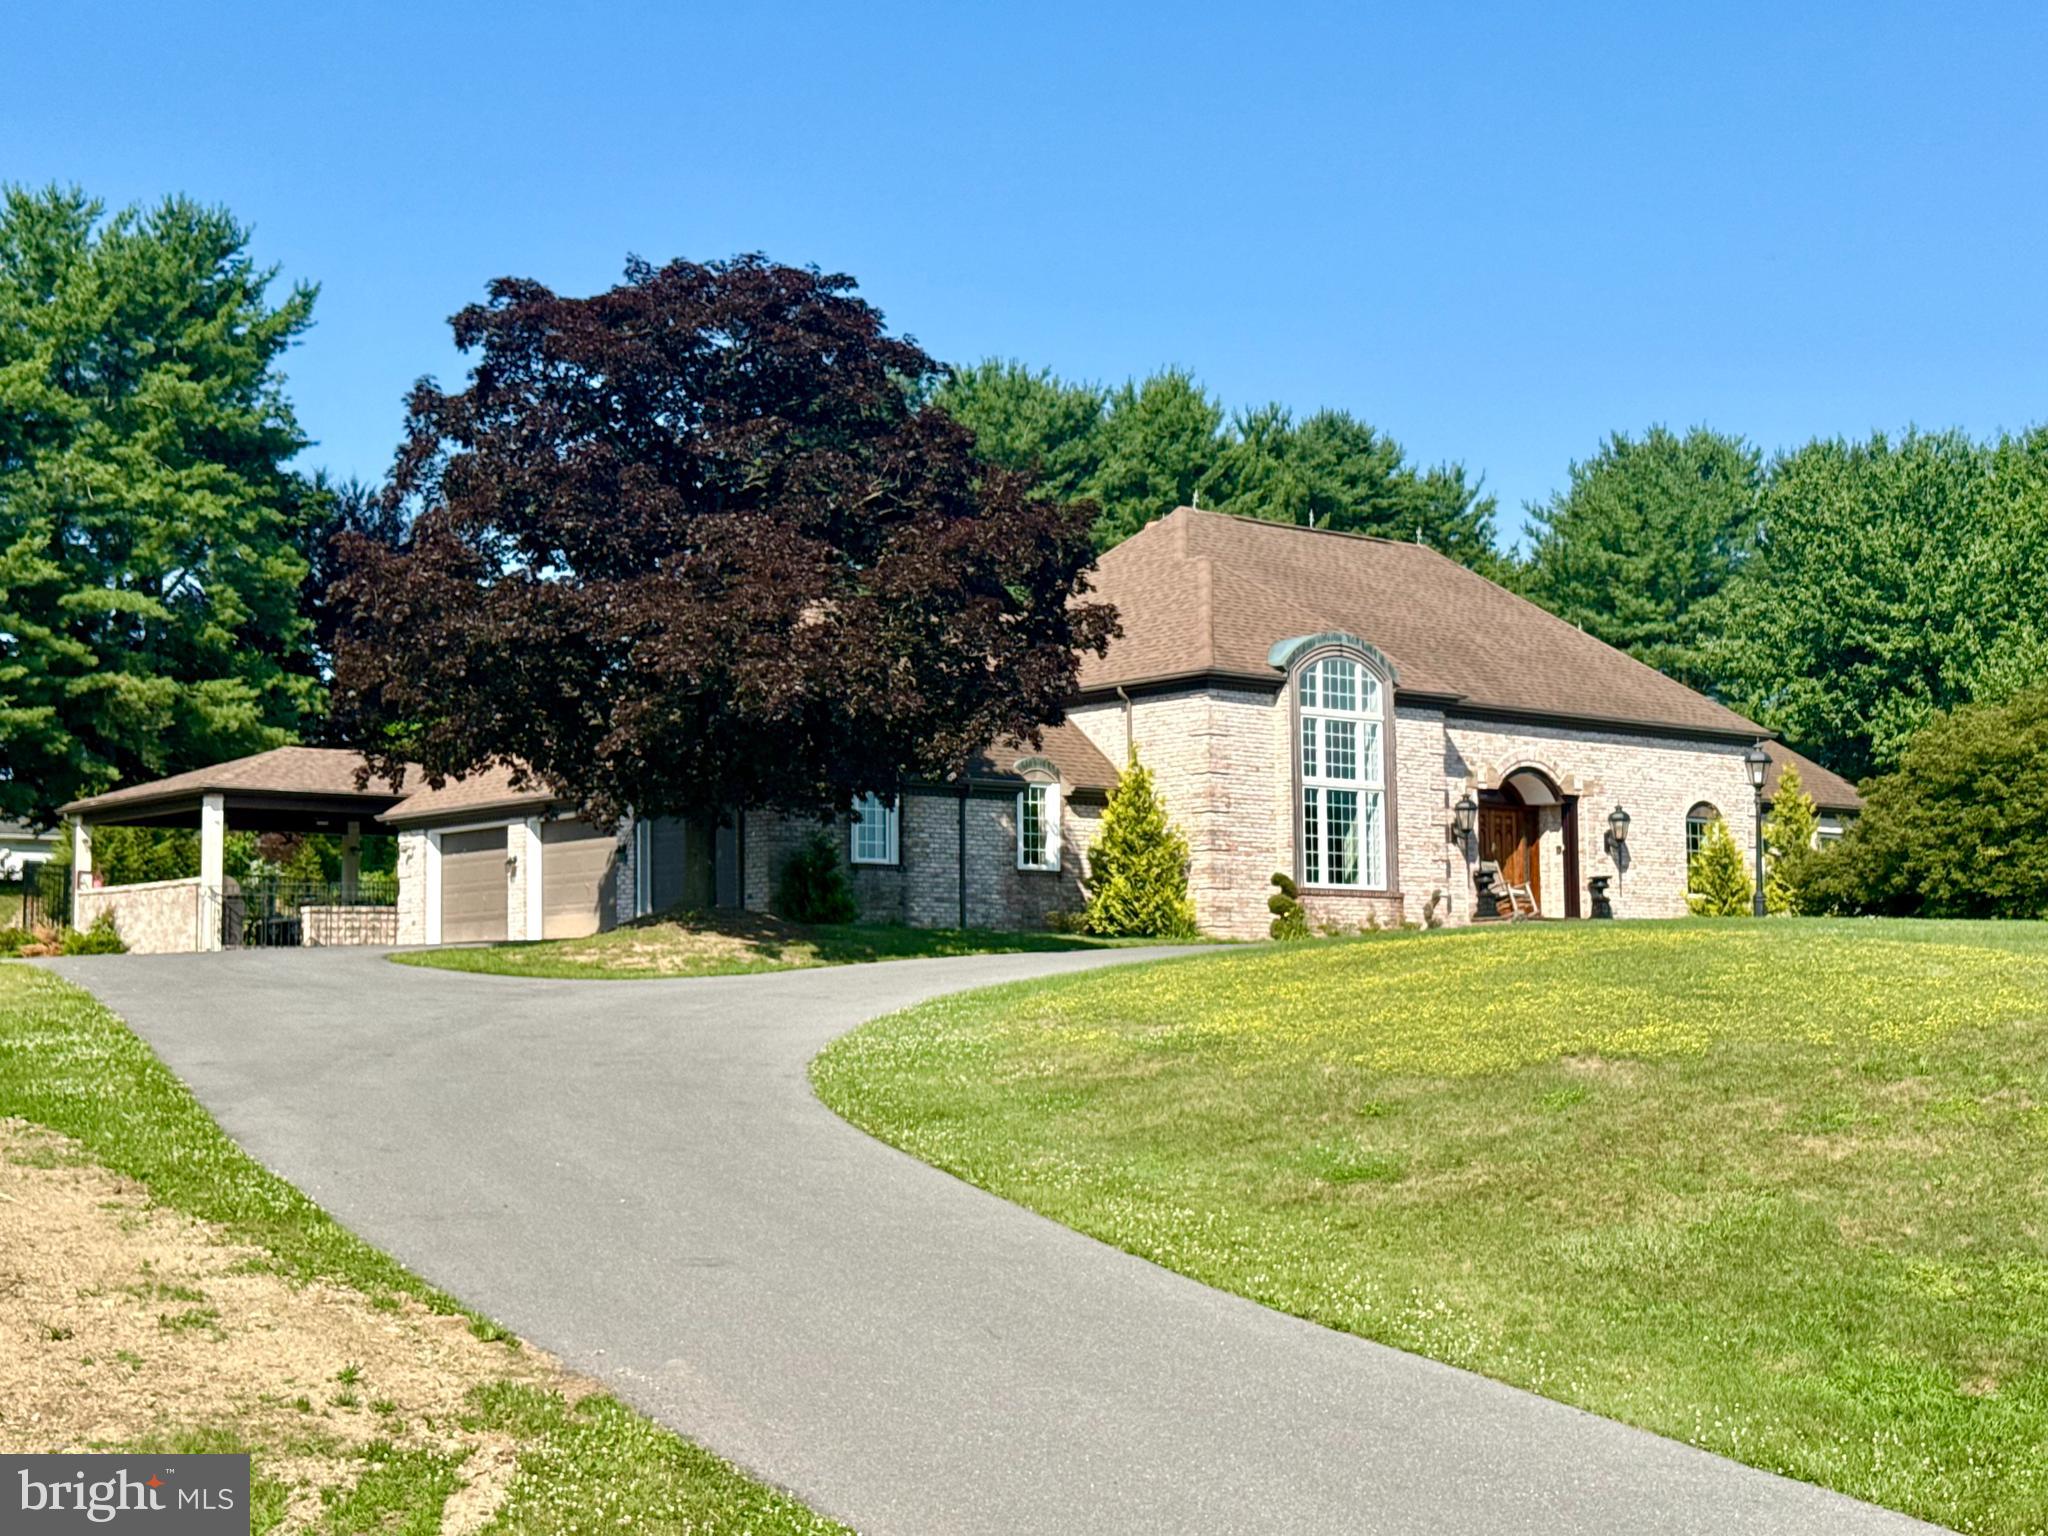
Expansive, impressive property offering a truly one-of-a-kind opportunity--you won't find another home with this level of upgrades, space, and unique features. From the moment you arrive and step through the refinished oak double front doors, you are welcomed by a stunning Italian marble entryway, setting the tone for what awaits inside. Elegant touches continue with two large chandeliers--one in the entryway and another in the dining room--adding to the home's grand appeal. The attention to detail and quality improvements throughout are evident. Inside, you'll find generously sized rooms designed for both everyday living and entertaining. The dining room is built to accommodate large scale furnishings, with select pieces available to convey, including a stunning all-mahogany set.The first floor Master suite features imported Italian marble, creating a true spa-like retreat. Upstairs you'll find two additional master bedrooms, one with a large cedar closet, adding both character and functionality. Both upstairs master bedrooms offer a balcony for privacy and relaxation. New porcelain wood flooring enhances the living room and primary bedroom, while parquet flooring in the dining room and office has been beautifully refinished. The living room showcases a cathedral ceiling, built-in solid oak bookcases, and a fireplace to keep you warm during the winter months. The lower level offers additional finished living space, with brand new commercial grade plank flooring and a standout feature--a 10' one-piece, 3" Italian slate pool table with ties to movie history, including "The Hustler" and Rat Pack-era films. This incredible piece is available to be purchased separately. Unwind in your own private spa room featuring a dry sauna and a 10-person jacuzzi--an ideal space to relax and recharge without ever leaving home. This home is fully equipped for modern living with a whole-house stereo system, including speakers throughout and outdoor sound. The kitchen has been updated with newer counters, appliances, and finishes, and the home also features a brand new luxury tile shower.
Major mechanical and efficiency upgrades include two geothermal heating and cooling units, a new well pump, triple-pane argon energy-efficient windows (2024), and over 600 feet of leaf guard system. A Jotul fireplace installed in 2023 is capable of heating the entire main level.
Outdoor living is equally impressive with a completely reimagined pool area featuring new plumbing, liner, LED lighting, heat pump, and all supporting equipment, along with new pavers, a cabana, pavilion, and outdoor kitchen. A brand new high-end outdoor kitchen further enhances the space, making it ideal for entertaining.
Additional highlights include a newly constructed 3-car garage with 10' doors, a heated front porch and paver system, and recently refreshed landscaping.
This exceptional property offers unmatched features, quality upgrades, and endless possibilities--perfect for those seeking something truly special.
This exceptional property offers unmatched features, quality upgrades, and endless possibilities--there are simply too many features to list. This is truly a must see property to fully appreciate all it has to offer. Square footage taken from Snyder County Assessment Office.
Agents must submit preapproval or proof of funds prior to showing.
#PASY2002796

SELINSGROVE

50 SWEET GUM ROAD

3 Beds

5 Baths

N/A

$1,280,000

MLS#: PASY2002796

New on site 2 days ago
Step back in time and experience the charm of this circa 1800 stone farmhouse, offering 2,790 square feet of beautifully maintained living space on a breathtaking 44.23-acre property. This historic 4-bedroom, 1.5-bath home blends timeless character with thoughtful modern updates, including gorgeous hardwood flooring throughout, a walk-in shower in the main bath, and a cozy wood stove in the basement sitting area—perfect for relaxing evenings. The heart of the home is a gourmet kitchen featuring a propane gas cooktop, dual electric convection wall ovens, dishwasher, trash compactor, and garbage disposal—ideal for both everyday living and entertaining. Adding to the property's versatility is an updated springhouse overlooking a tranquil spring-fed pond. This charming guest cottage includes 2 bedrooms, a full kitchen, dining room, living room, and a single bathroom—perfect for guests, extended family, or potential rental income. Equestrian enthusiasts will appreciate the impressive 85' x 50' bank barn, with an upper level ideal for equipment storage and a lower level updated with four top-of-the-line horse stalls, including a dedicated birthing stall and a 17' X 14' office area. Additional features include an 80' x 40' pole building and three fenced pastures, offering ample space for horses or other recreational uses. The scenic open space and endless potential for outdoor enjoyment make this location truly unique. There's also potential timber income opportunity on approximately 15 acres of woodland. The serenity of this property is second to none, offering a rare combination of historic charm, modern amenities, and peaceful surroundings. Whether you're seeking a private country retreat, equestrian haven, or a unique investment opportunity, this one-of-a-kind estate is a must-see.
#PABK2077516

MOHRSVILLE

739 BOAR ROAD

4 Beds

2 Baths

2,790 Sq.Ft.

$1,280,000

MLS#: PABK2077516

New on site 2 days ago
Step back in time and experience the charm of this circa 1800 stone farmhouse, offering 2,790 square feet of beautifully maintained living space on a breathtaking 44.23-acre property. 

This historic 4-bedroom, 1.5-bath home blends timeless character with thoughtful modern updates, including gorgeous hardwood flooring throughout, a walk-in shower in the main bath, and a cozy wood stove in the basement sitting area—perfect for relaxing evenings.

The heart of the home is a gourmet kitchen featuring a propane gas cooktop, dual electric convection wall ovens, dishwasher, trash compactor, and garbage disposal—ideal for both everyday living and entertaining.

Adding to the property's versatility is an updated springhouse overlooking a tranquil spring-fed pond. This charming guest cottage includes 2 bedrooms, a full kitchen, dining room, living room, and a single bathroom—perfect for guests, extended family, or potential rental income.

Equestrian enthusiasts will appreciate the impressive 85' x 50' bank barn, with an upper level ideal for equipment storage and a lower level updated with four top-of-the-line horse stalls, including a dedicated birthing stall and a 17' X 14' office area. Additional features include an 80' x 40' pole building and three fenced pastures, offering ample space for horses or other recreational uses.  The scenic open space and endless potential for outdoor enjoyment make this location truly unique.

There's also potential timber income opportunity on approximately 15 acres of woodland.

The serenity of this property is second to none, offering a rare combination of historic charm, modern amenities, and peaceful surroundings. Whether you're seeking a private country retreat, equestrian haven, or a unique investment opportunity, this one-of-a-kind estate is a must-see.
#PABK2077540

MOHRSVILLE

739 BOAR ROAD

4 Beds

2 Baths

2,790 Sq.Ft.

$1,280,000

MLS#: PABK2077540
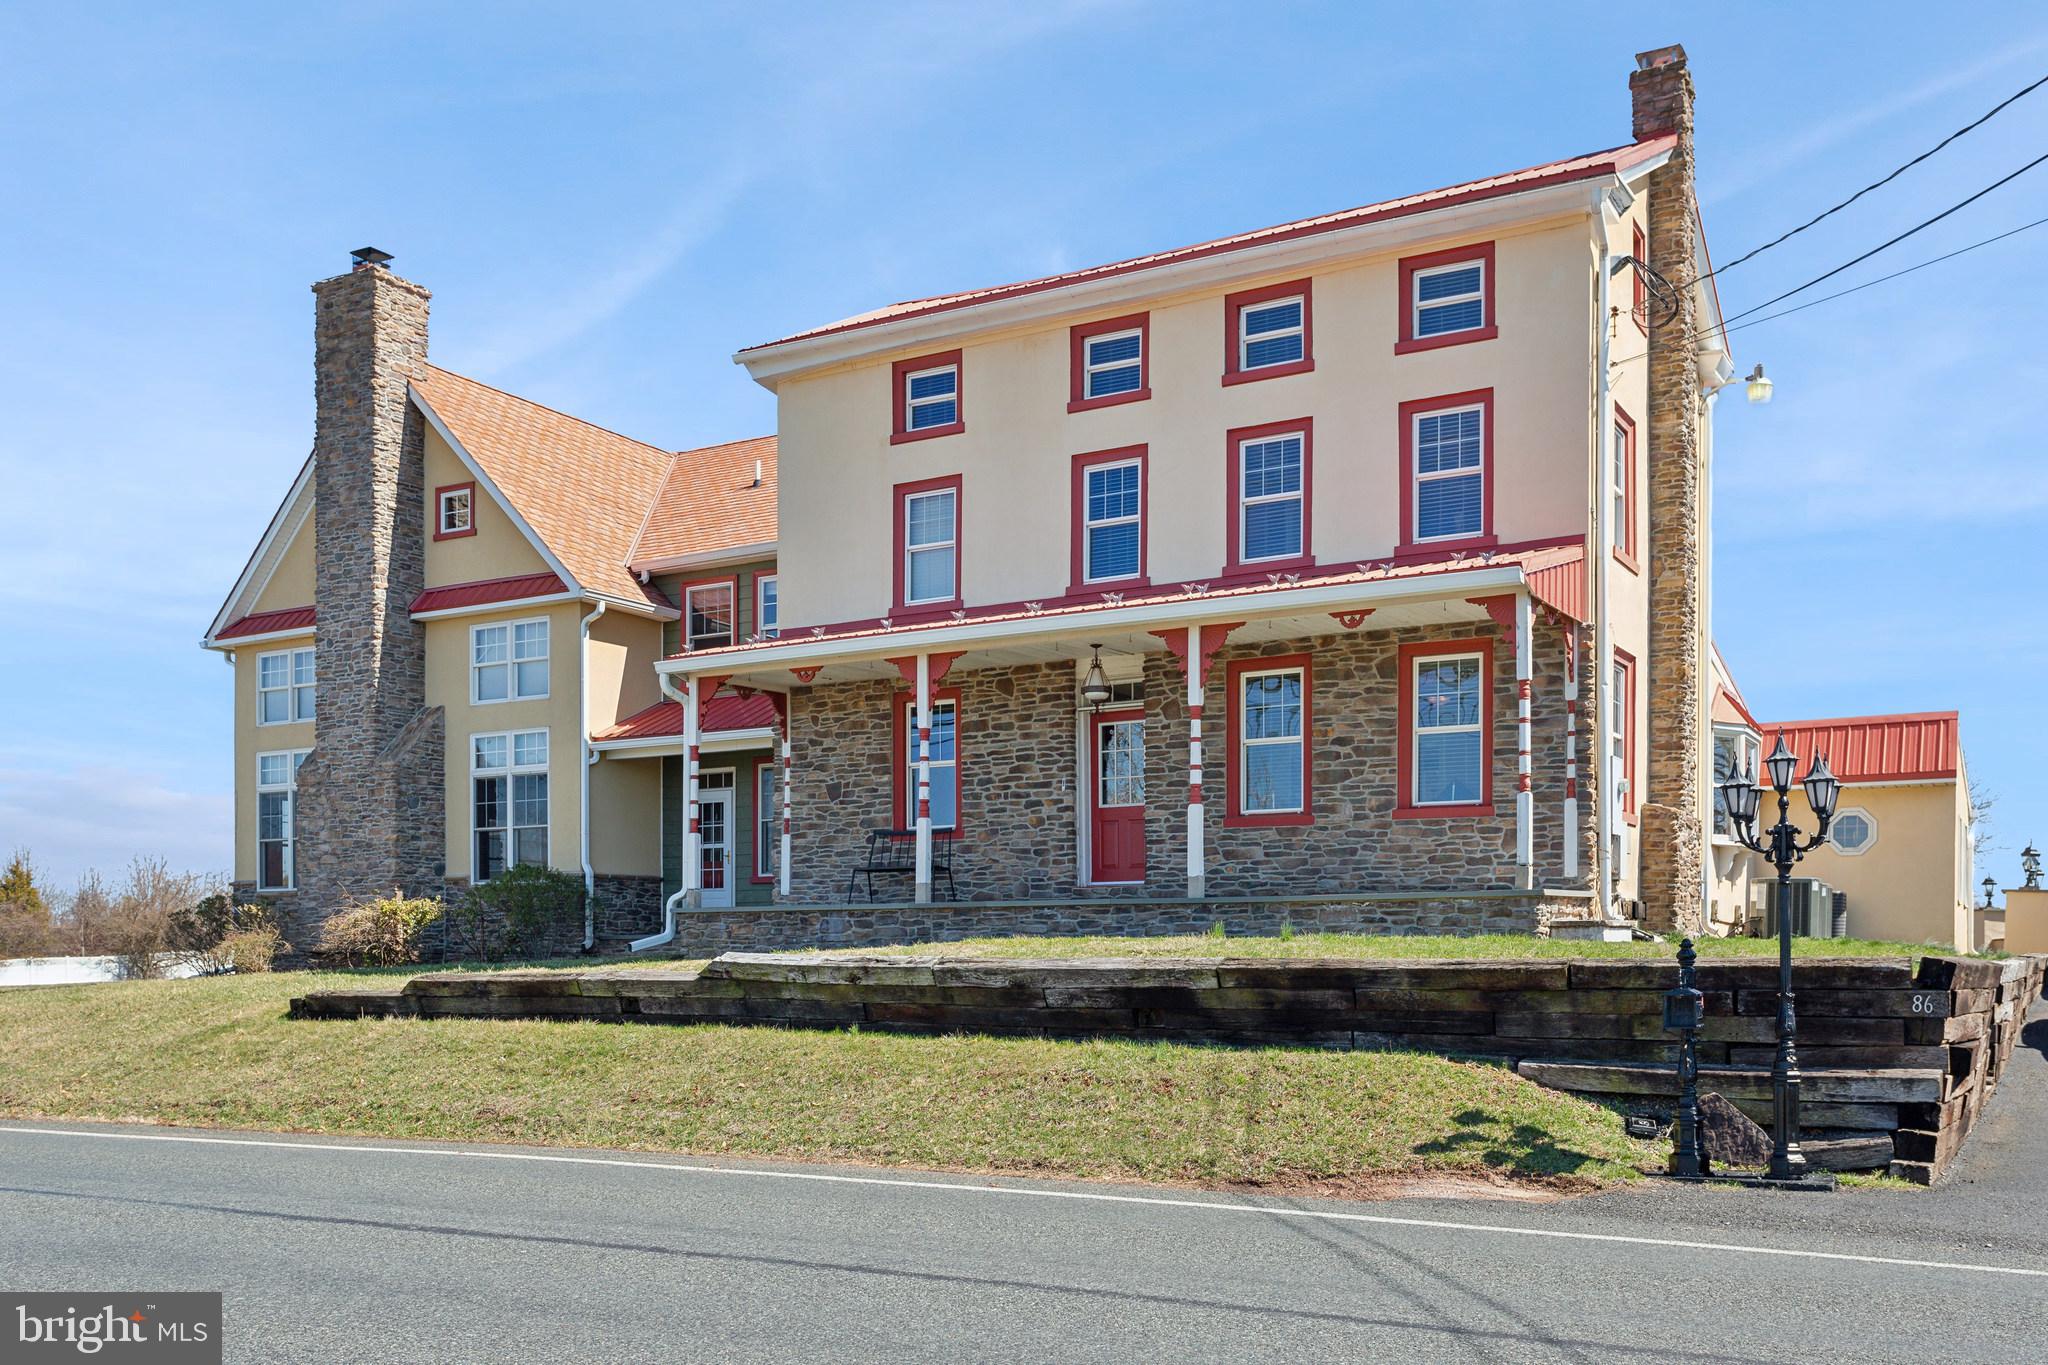
🏡 Exceptional Country-Luxe Living at 86 Sunset Road, Royersford, PA
Welcome to 86 Sunset Road, a rare blend of timeless charm and modern lifestyle upgrades—perfectly positioned on 3.5 scenic acres across from Evans Elementary School in the highly sought-after Spring-Ford Area School District.

Originally built in 1900 and expanded with a 4,000 sq ft addition in 2005, this 7,200+ sq ft home is designed for those who love space, style, and hosting unforgettable moments. With 6 spacious bedrooms and 4.5 bathrooms in the main home, you’ll find both everyday comfort and elegant entertaining spaces throughout.

Step outside and experience a private oasis:
☀️ Gunite in-ground pool with newly re-stuccoed retaining wall
🎾 Full-length fenced sport court with lighting – perfect for basketball, easily converted into pickleball or tennis
🏡 Two-story carriage house with full kitchen, bedroom, bath, office & storage – ideal for guests, in-laws, Airbnb, or a professional office
🚘 4-car garage, completely updated in 2025 with new doors, roof shingles & fresh siding
🌳 Freshly landscaped beds and mature trees throughout the property
🐴 And yes… it’s approved for up to 2 horses – your perfect mini estate or hobby farm in the heart of Royersford!

Located directly across from Evans Elementary, with walkability to school and easy access to shopping, dining, and highways, this property is the full package—historic character, modern amenities, multi-functional living, and outdoor freedom.

Whether you're seeking space for a growing family, a place to host and entertain, or your own peaceful retreat, 86 Sunset Road is the lifestyle upgrade you’ve been waiting for.
#PAMC2135322

ROYERSFORD

86 SUNSET ROAD

6 Beds

4 Baths

7,200 Sq.Ft.

$1,279,999

MLS#: PAMC2135322
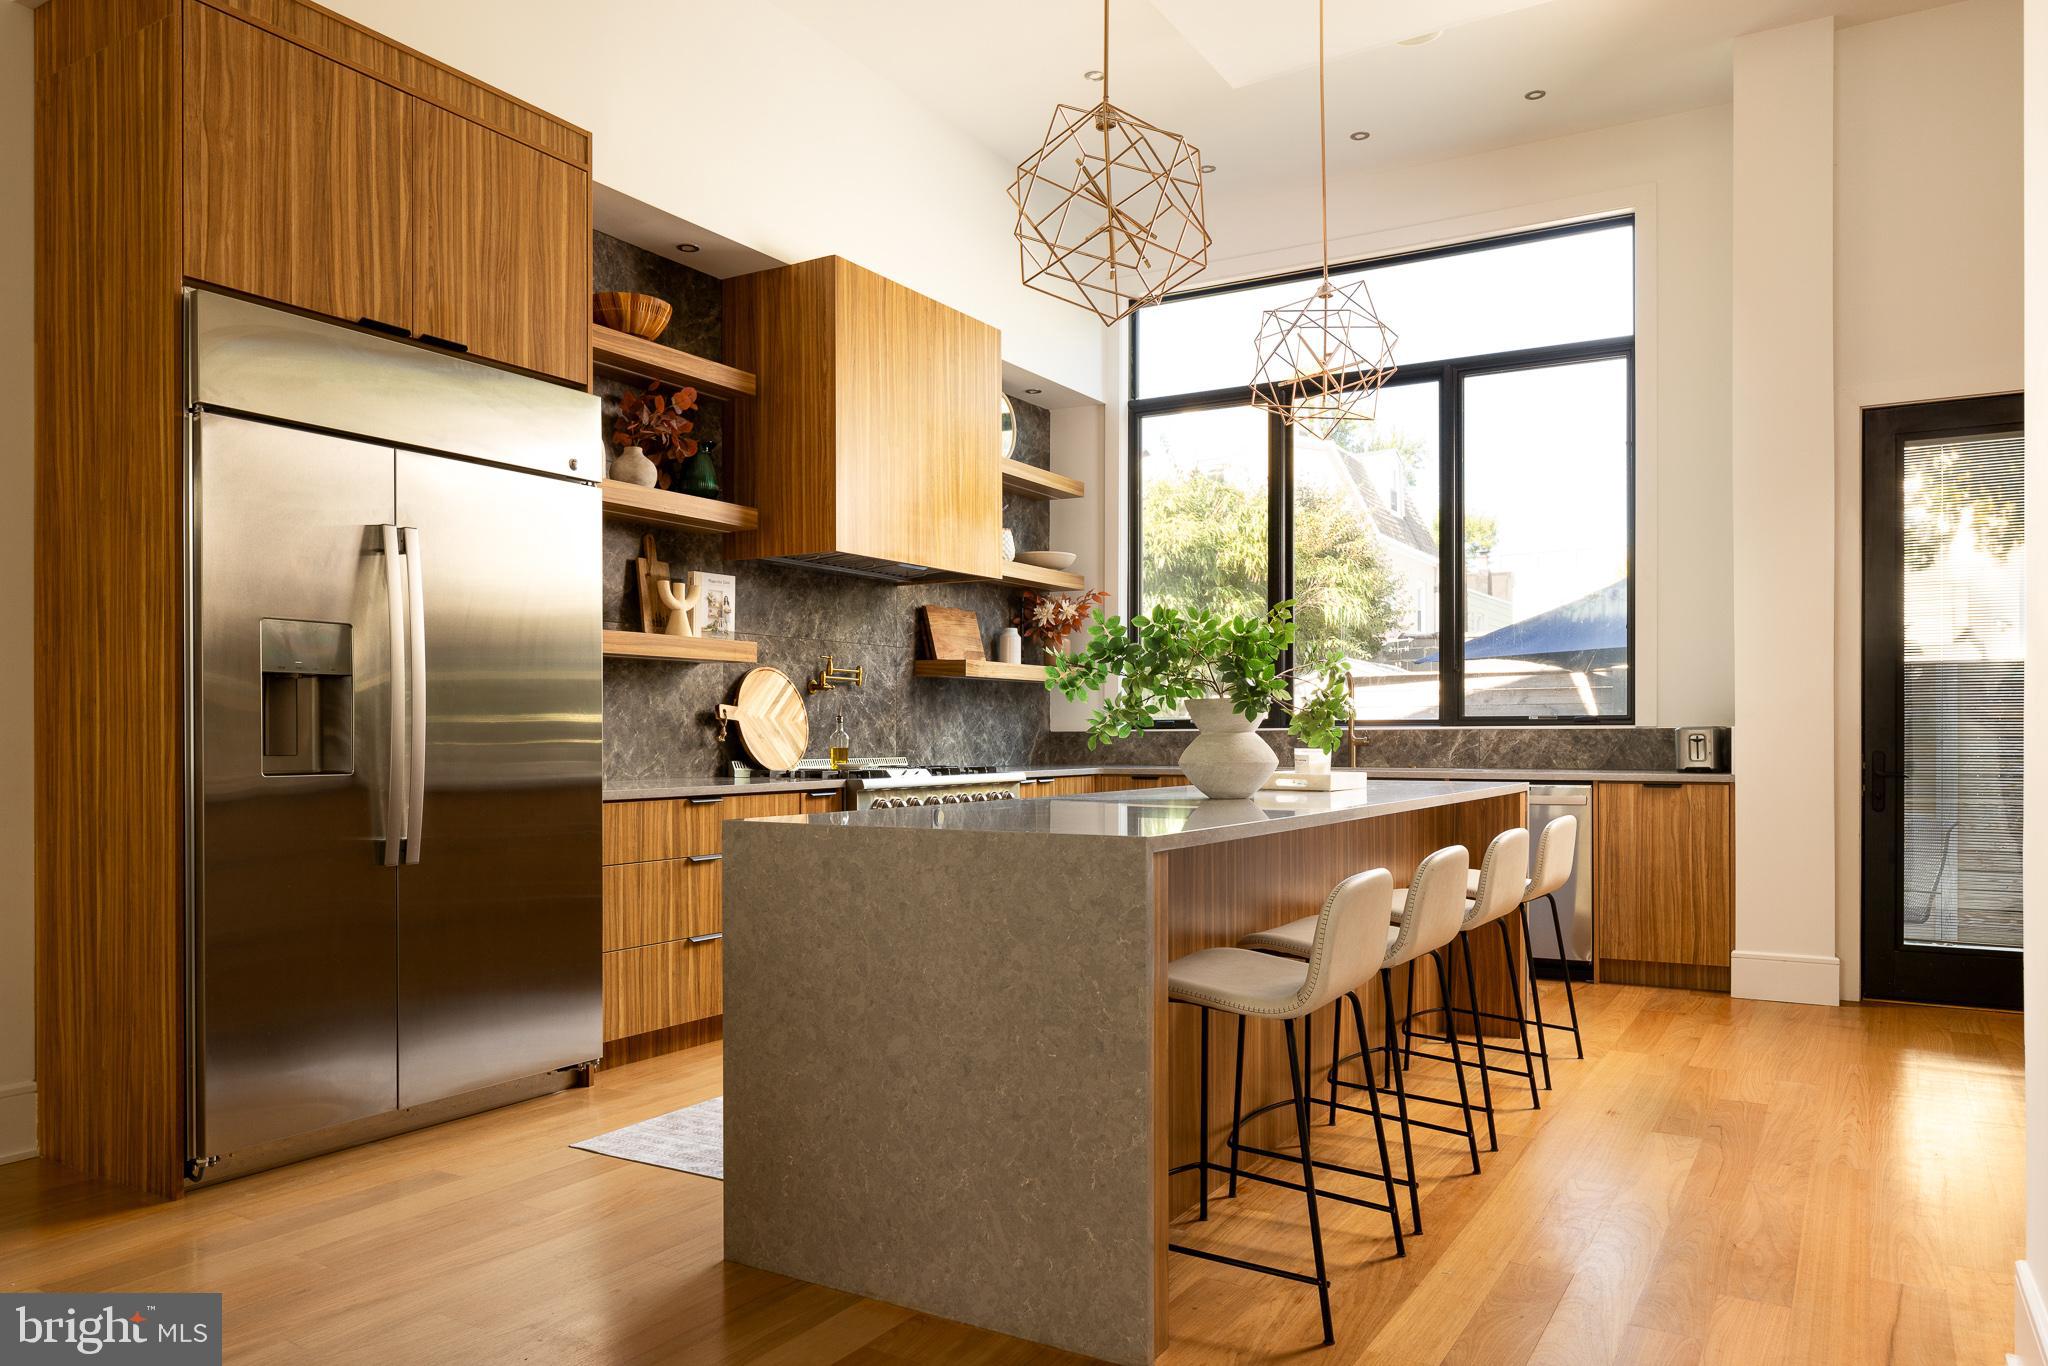
Welcome to 227 E Allen Street, an extraordinary custom home located in the heart of Fishtown, Philadelphia. This architectural masterpiece features four bedrooms and four bathrooms, showcasing the finest in modern luxury. The home is equipped with a five-stop elevator, a custom lighting package, and built-in Sonos speakers on every floor, ensuring a seamless blend of convenience and sophistication.
The first floor welcomes you with an expansive living room, highlighted by 13-foot coffered ceilings and a gas fireplace with floor-to-ceiling large-format tile. The open layout flows effortlessly into the dining room with an illuminated tray ceiling. Past the dining room is the chef's kitchen, which boasts custom appliances and European cabinetry, and a built-in pantry with a coffee bar and beverage center. Just off the kitchen, you'll find a backyard designed for entertaining and dining al fresco. A large, statement staircase anchors the main living level, leading to the second floor, where you'll find a bedroom and a full bathroom, as well as a built-in dry bar with a beverage center and floating shelves. This floor also features a spacious living room with an electric fireplace and elegant built-in shelving. The next floor includes another bedroom with a custom walk-in closet and a full bathroom in the hallway. This level also includes another wet bar for added convenience. Just down the hall the primary suite is designed for ultimate luxury, featuring an expansive custom closet and an ensuite bathroom with a double vanity and LED backlit mirror. It also includes a European-style shower that includes a standing soaking tub, multiple shower heads, rain shower, and linear drainage. This level also includes another wet bar for added convenience. The expansive roof deck offers stunning views of the Center City skyline and is equipped with outdoor speakers, water and gas hookups, and a pergola, making it the perfect space for entertaining. The fully finished basement adds even more living space, with an additional bedroom and a designer-tiled full bathroom. The basement also features a large, versatile area currently used as a movie room and workout space, as well as another massive wet bar, making it an ideal spot for hosting guests. Every detail of this home has been meticulously crafted, offering an unparalleled living experience in one of Philadelphia's most vibrant neighborhoods.This home also features a 10 year FULL tax abatement (ending approx 2031). Taxes and square footage is the responsibility of the buyer to have verified. Seller will prepay 1 parking spot for up to 5 years as a seller concession at settlement with an acceptable offer at a local parking lot.
#PAPH2384874

PHILADELPHIA

227 E ALLEN STREET

4 Beds

4 Baths

4,800 Sq.Ft.

$1,279,999

MLS#: PAPH2384874

1 ... 533 534 535 536 537 ... 666
* Listings identified with the FMLS IDX logo come from FMLS and are held by brokerage firms other than the owner of this website. The listing brokerage is identified in any listing details. Information is deemed reliable but is not guaranteed. If you believe any FMLS listing contains material that infringes your copyrighted work please click here to review our DMCA policy and learn how to submit a takedown request. © 2024. First Multiple Listing Service, Inc.
 - property

Send a message

Message successfully sent.

Your message

What is 3 + 4 ?

Reason for contacting?

I agree to receive email communication and understand I can unsubscribe at any time.

I agree to be contacted by Charis Realty Group - Christine Issler, Broker via call, email, and text for real estate services. To opt out, you can reply 'stop' at any time or reply 'help' for assistance. You can also click the unsubscribe link in the emails. Message and data rates may apply. Message frequency may vary. Privacy Policy

Sign Out

Virtual Assistant

Would you like to take the next step with this property? We can help you schedule a showing or virtual tour, or send you more details.

Yes, I would like more information.

Thank You for Your Reply, One of Our Agents will contact you as soon as possible

No, maybe later.

Thank you, you can always contact me via email, phone number or through the contact form.

Realhub AI

Lucy - Your AI-Powered Realtor

Update Your Temporary Password

Personalize your search

Enter your email and we'll notify you immediately when new listings match what you're looking for.

or enter email address

Already have an account ? Login here

Continue your home search

I agree to receive communications and understand I can unsubscribe at any time.

I agree to be contacted by Charis Realty Group - Christine Issler, Broker via call, email, and text for real estate services. To opt out, you can reply 'stop' at any time or reply 'help' for assistance. You can also click the unsubscribe link in the emails. Message and data rates may apply. Message frequency may vary. Privacy Policy

Already have an account ? Login here

We use cookies

We use cookies primarily for analytics to enhance your experience. By accepting, you agree to our use of these cookies. You can manage your preferences or learn more about our cookies policy.
