Properties

Browse or get in touch to schedule a walkthrough.

  • Nearby me
Price range

Popular features

Community features

Property features

Waterfront

View

Exterior Features

Interior Features

Style

10000 properties match your criteria

Updated 1 minute ago

E-Alert name
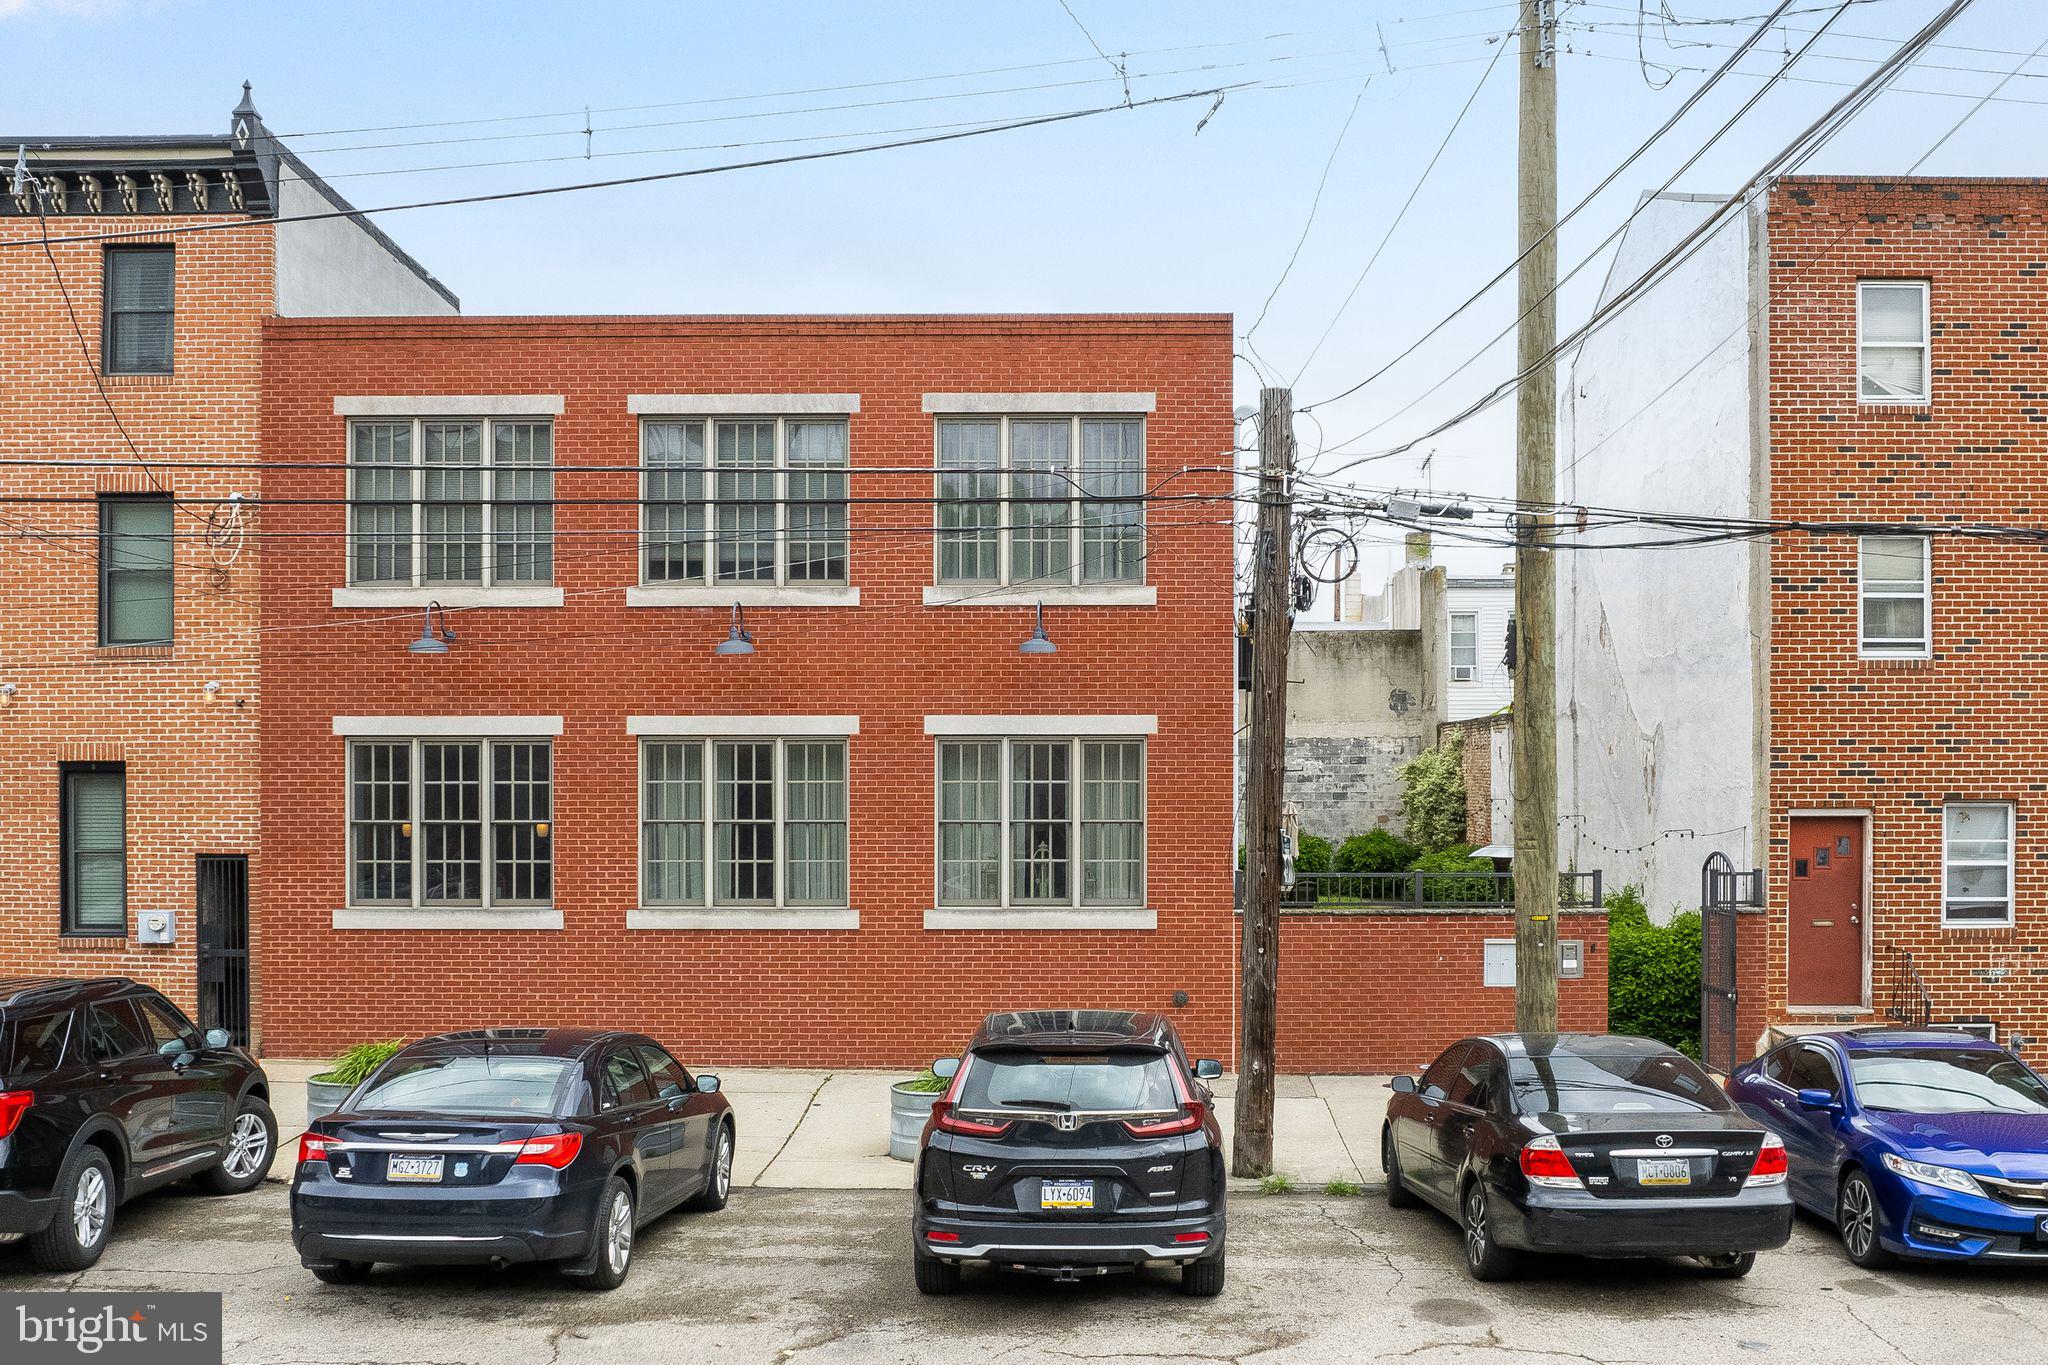
Prime location situated between Rittenhouse Square and South Street for a single family conversion. This 4 Story building has been used as an Architects office, and runs to Waverly with a garage on Waverly and a deck above. 1st floor: Entry, Front office with interior spiral stair to 2nd floor Front Office with full Bath with shower. 1st floor Rear open drafting space, with large skylight and access to Garage. 2nd floor Rear Kitchenette, Conference room with sliding glass doors to Deck. 3rd floor Front office, Rear office, with exposed beams and Powder Room.  4th floor Front large office space with split system AC.  The office has wall to wall carpeting through out.  Basement Front Office and Powder Room, Rear storage and mechanicals. Heat is gas forced air with central air for the 1st floor and 1/2 of the 2nd floor. There is a 2nd air handler in the 2nd floor rear for the 2nd floor rear and 3rd floor rear. There is a split a/c system for the 3rd floor front and 4th floor front. There are 4 meters- 1 common area and 3 for the previous 3 residential units that existed when the seller bought and renovated the building into office space.  Potential condo conversion with existing separate electric.
#1002712952

PHILADELPHIA

1630 PINE STREET

4 Beds

1 Baths

3,374 Sq.Ft.

$1,200,000

MLS#: 1002712952

COMING SOON, SHOWINGS START 3/11. 

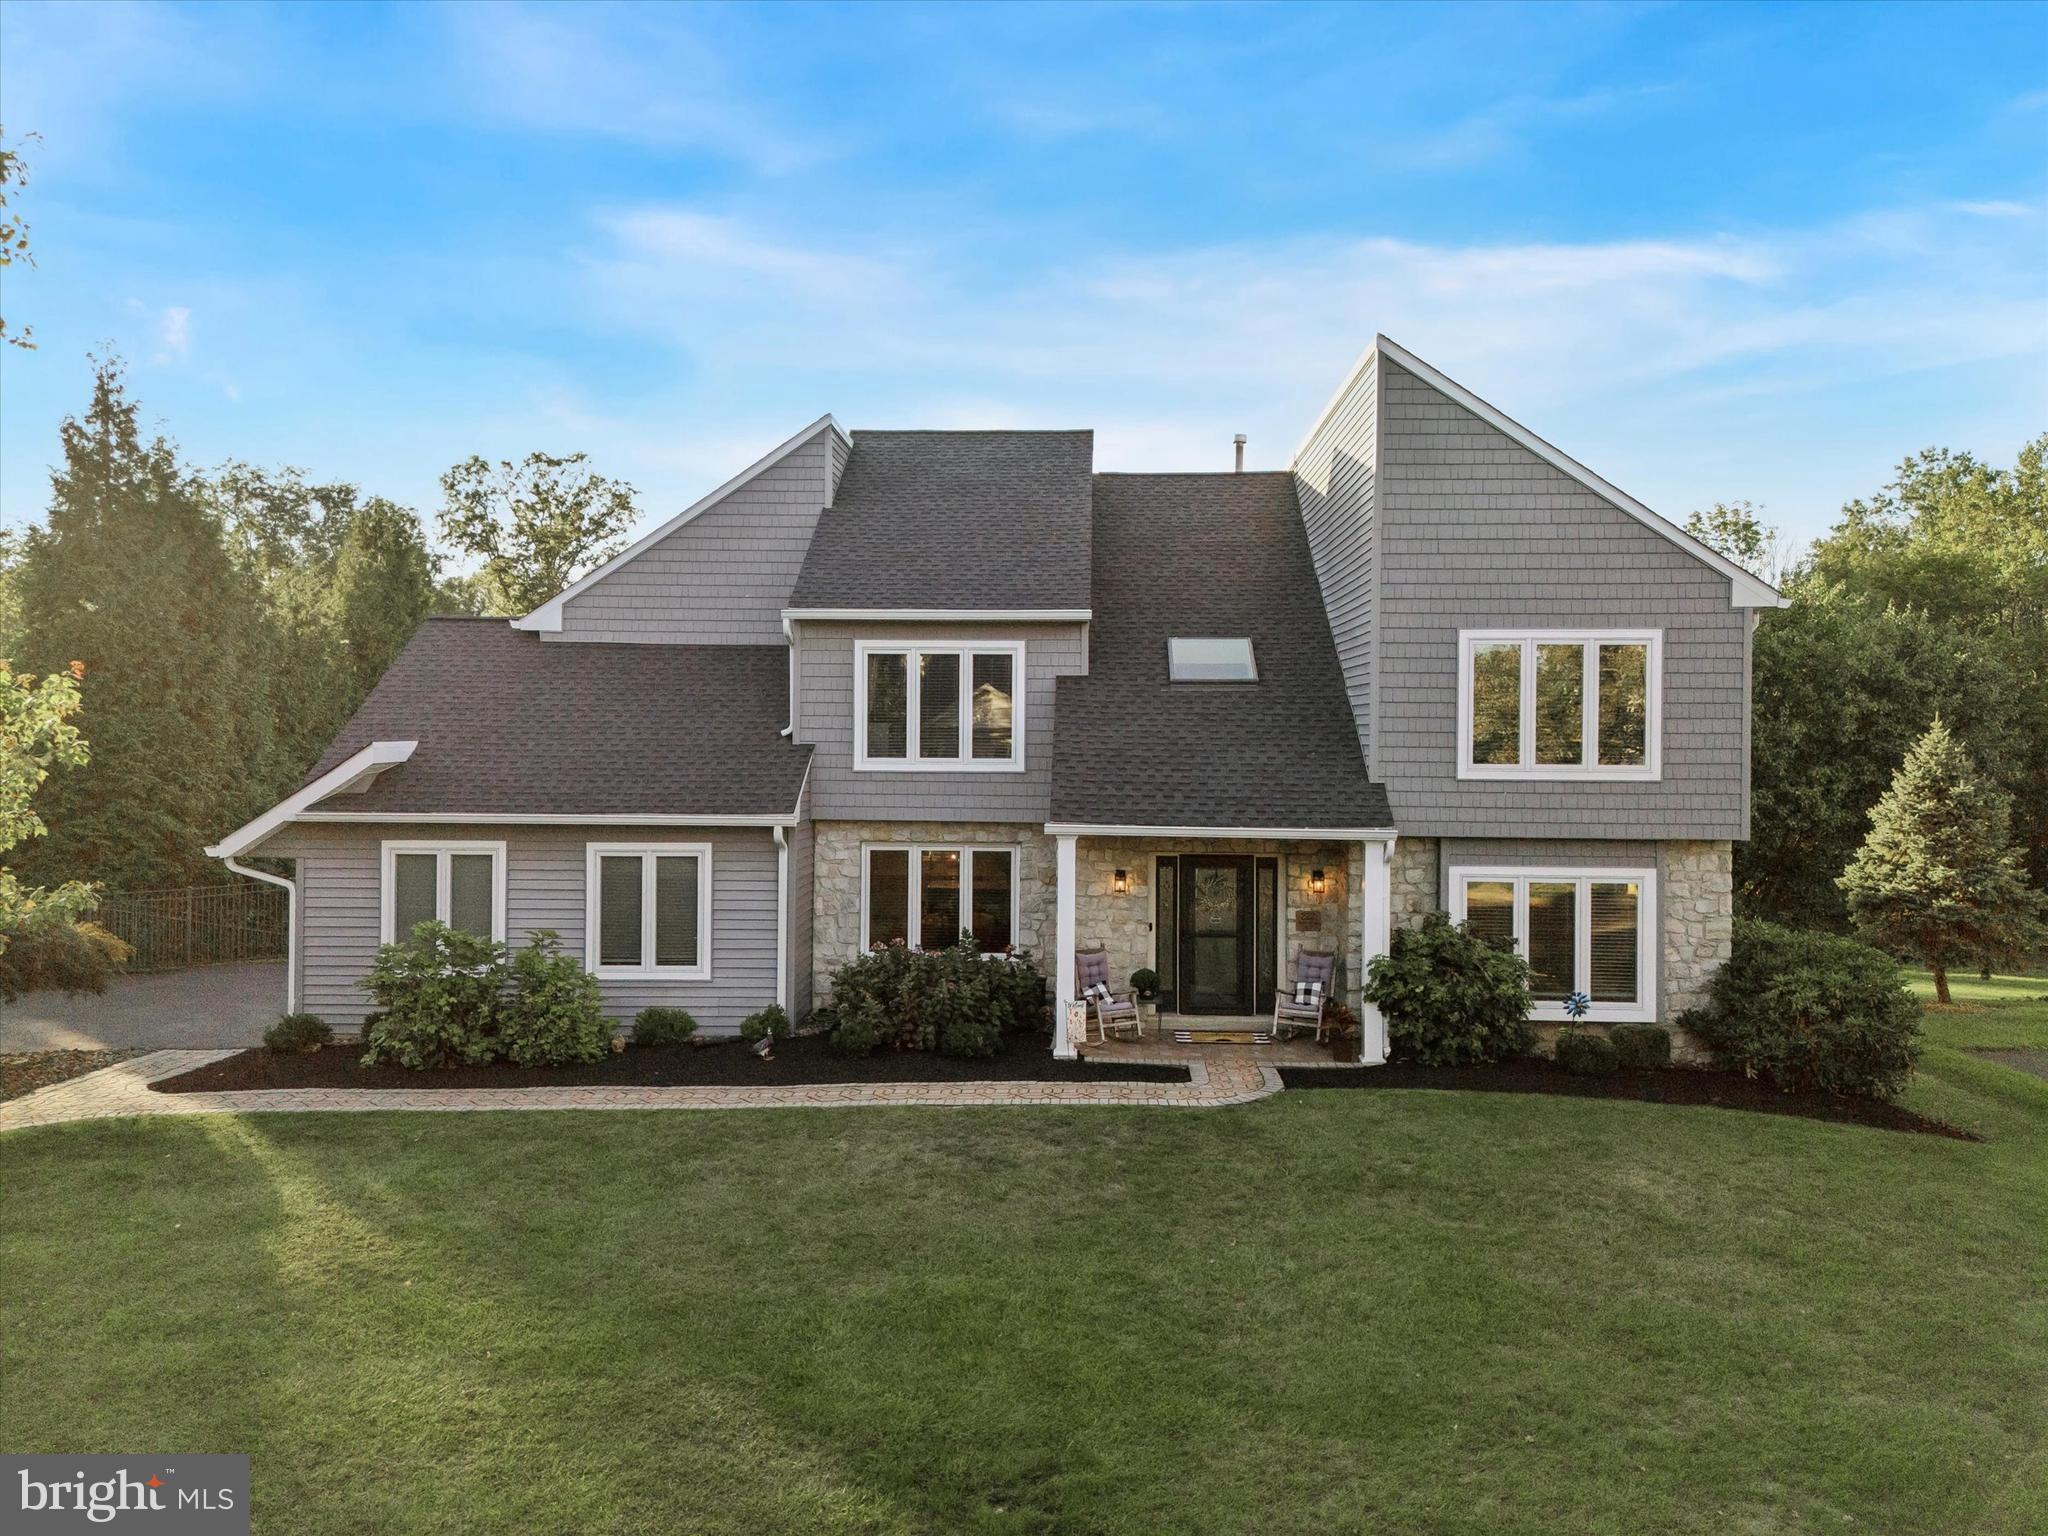
On more than an acre in a quiet enclave bordering Little Lehigh Creek sits this contemporary mid-century home. Built in 1966 and thoughtfully renovated and expanded, Zen Retreat’s luxurious touches, spacious rooms, and resort-like features add to its essence of sophistication and relaxation.

The unique foyer leads into the atrium, with a stunning Koi pond, plants and curved brick walkway. Well-maintained parquet flooring flows through the first floor and creates a cohesive feel. The open floorplan is an invitation for entertaining family and friends as the music room, sunken living room and dining room create an easy flow to the kitchen while offering tall ceilings, art niches, cherry paneled walls, and dramatic floor-to-ceiling stacked stone fireplaces. The recently renovated bright and airy kitchen features Bosch stainless appliances, quartz countertops, a large island, and Oberholtzer custom cabinetry. Through the kitchen is a den with Japanese-inspired Shoji sliding privacy screens and glass doors that lead to the expansive indoor pool and hot tub. The immersive primary suite features a large walk in closet and opulent bathroom with a water closet and Whirlpool tub. The first floor also features 2 more bedrooms, a craft room, an office, and full bathroom with a hidden shower. The private second level quarters, added in 1995, includes a kitchenette, living room, 2 bedrooms and a full bath.

The desirable neighborhood of custom-built homes enjoys close proximity to the 6.2 mile Little Lehigh Parkway creekside walking trail, major highways, Lehigh Valley Hospital, and prestigious country clubs.
#PALH2002444

ALLENTOWN

2205 LEHIGH PKWY N

5 Beds

4 Baths

7,805 Sq.Ft.

$1,200,000

MLS#: PALH2002444

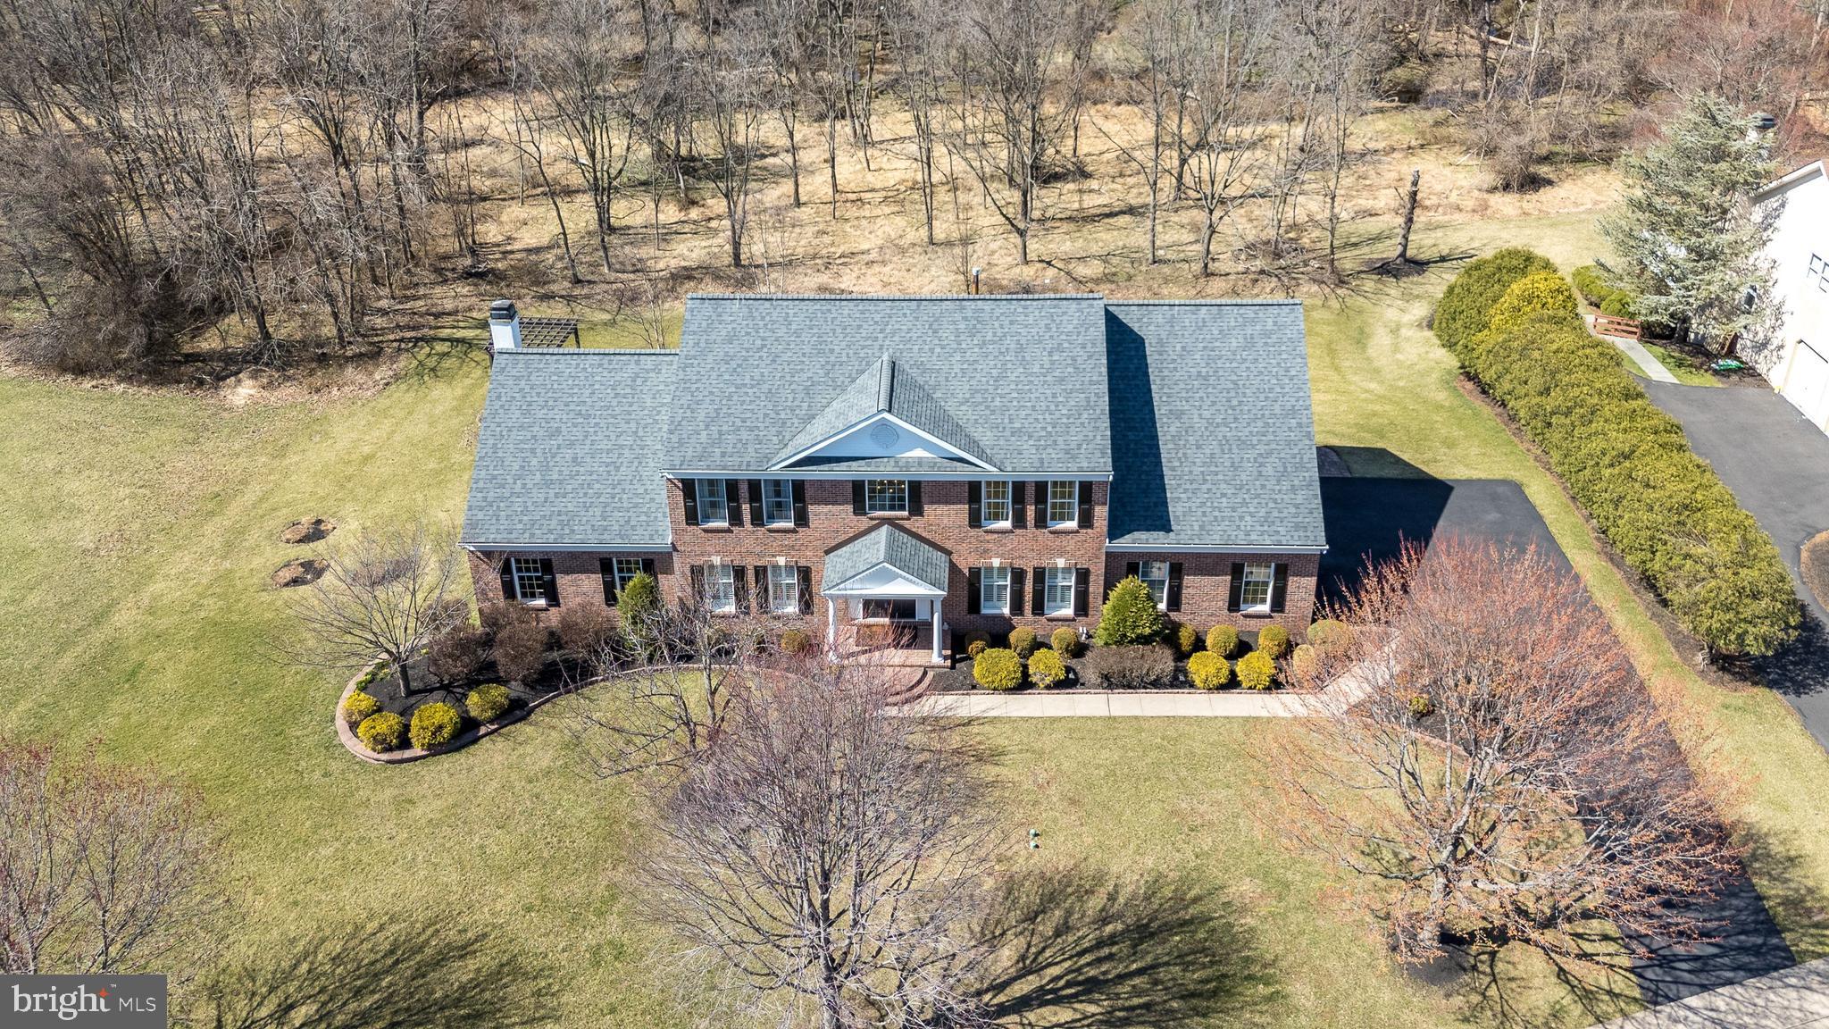
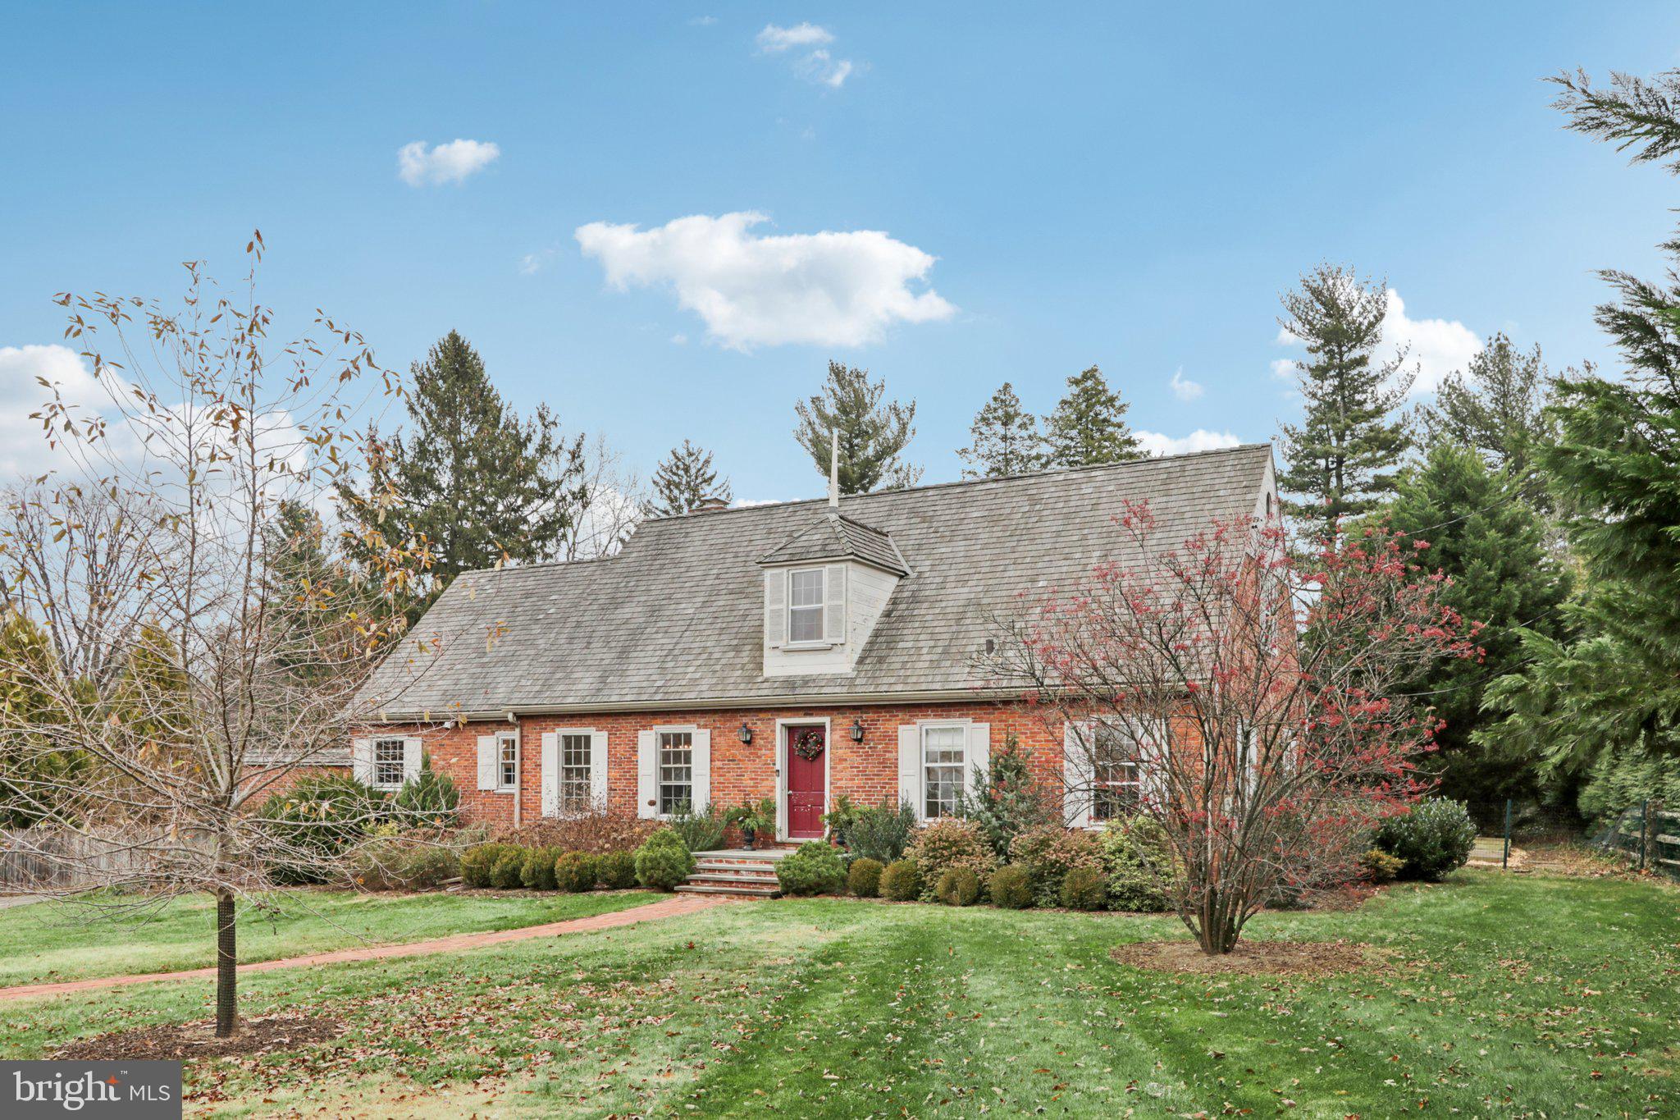
Welcome to 30 Deepdale Road!!  
Take advantage of this rare opportunity to purchase an English style brick Tudor that artfully combines old world charm with modern amenities. If you have been seeking a truly SPECIAL home, look no further!!  Located within the award winning T/E school district, and only a short distance from the Strafford Train Station, Farmer’s Market and the town of Wayne!  
 
Enter through the arched front door of this idyllic home and step into gracious living!!
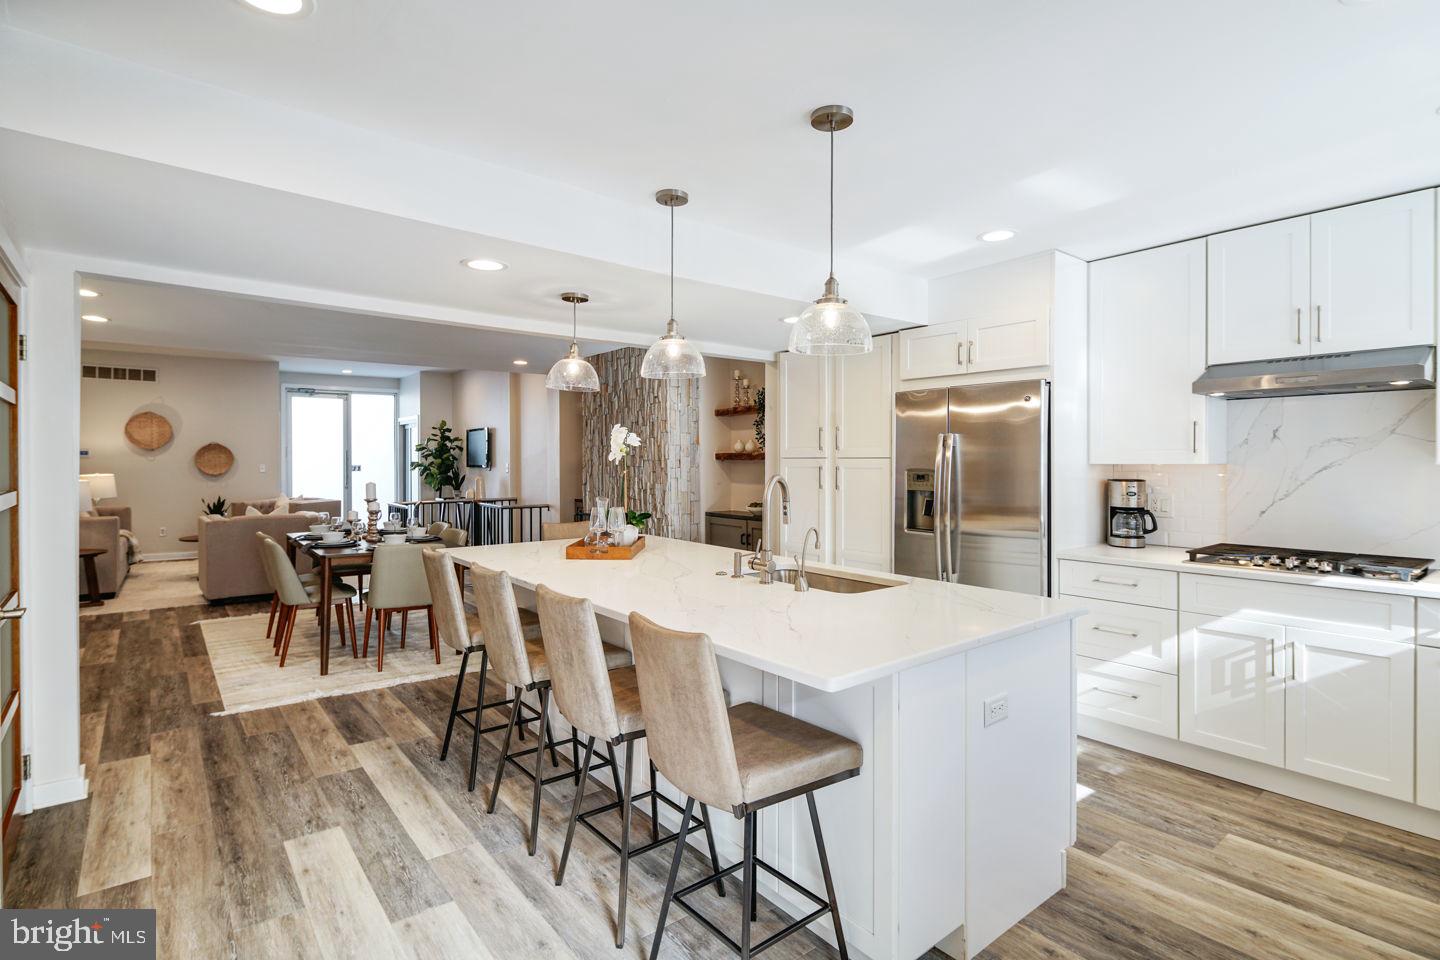
Down a few steps, the inviting living room incorporates the warmth of a gas fireplace, custom millwork and built in bookcase creating the perfect atmosphere to curl up with a good book. Pass through beautiful  French doors as you enter the updated (2018) kitchen which boasts 42" white cabinetry, a spacious island with abundant storage and quartz countertops, Monogram Profile Series stainless appliances, a wine refrigerator and hardwood flooring. The kitchen and living room flow seamlessly into the stylish dining room with beamed ceiling and a white washed brick wall.  Beyond the Kitchen is a well appointed Butler’s Pantry (also renovated in 2018) with built in cabinetry, custom wood counter tops, 'brick look' tile flooring, and a writing desk. Finishing off this space is a bench/cubby area with four built in coat hooks as well as a powder room with pedestal sink. As you make your way through the back door, you are greeted by a magical private garden- complete with flower/herb stone lined garden areas, a fully fenced yard, large slate patio and a grassed play area perfect for entertaining. Completing the lower level is an attached two car garage. The shared driveway allows for off street parking of two cars outside of the garage of each home.
 
Upstairs, the primary bedroom is made complete with a huge walk in Designer Closet, oak hardwood flooring, crown molding and atrium doors to a lovely balcony. The primary bath (renovated in 2020) is enhanced by radiant heated flooring, huge quartz (Chipped Ice) double sink vanity, Vallelungo Italian tile flooring, large glass enclosed tile shower and vaulted ceiling. Contained within the primary closet are a large vault and a secret door which opens to a third floor attic for additional storage as well as a large cedar closet ideal for off season clothing. Finishing off the main upper level are two additional bedrooms and an updated full bath with artisan tilework on floor, walls and vanity as well as a large glass enclosed tub/shower.

From the butler's pantry there is a back staircase leading to the fourth bedroom which would be ideal as an au pair or in-law suite.  It features hardwood flooring, updated windows and plantation shutters. The  attached private bath has tile flooring, a full glass shower and lovely vanity with a blue glass sink.
 
On the lower level, the basement contains a carpeted workout room with mirrored walls, (extra motivation!) the laundry room which has built in cabinets and shelving, a tiled second powder room and a storage room.

The lucky new owners of this home will delight in all that it has to offer...proximity to SEPTA regional rail (offering easy access to Philadelphia), Route 30, 202 and the turnpike, wonderful shopping and dining in Wayne and King of Prussia and award winning T/E schools, and the honor of calling this one of a kind treasure HOME!
#PACT2097162

WAYNE

30 DEEPDALE ROAD

4 Beds

3 Baths

2,281 Sq.Ft.

$1,200,000

MLS#: PACT2097162

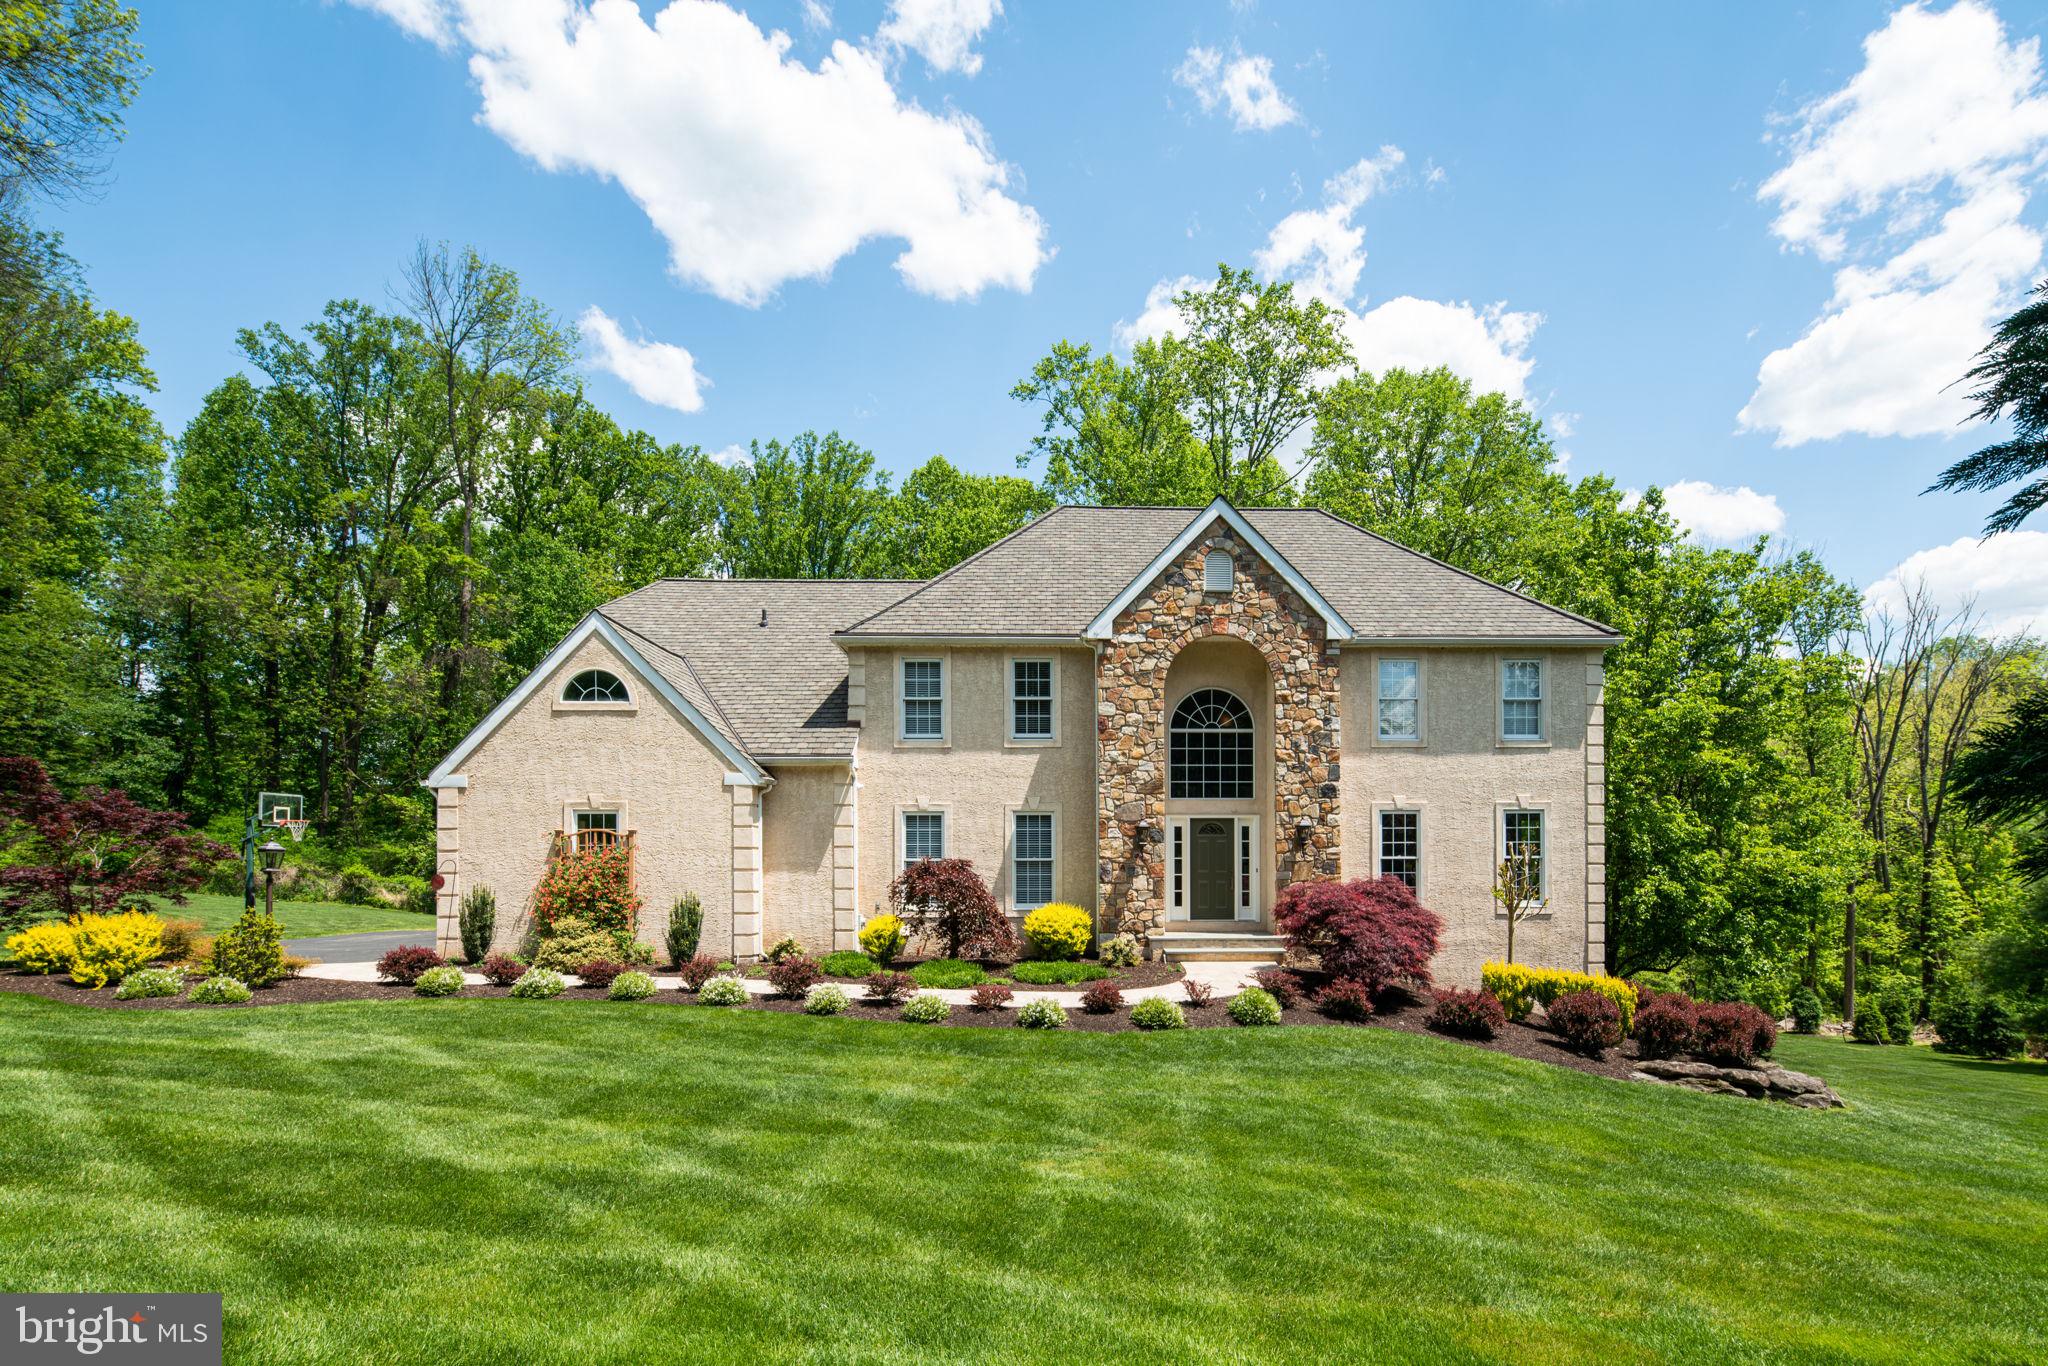
Welcome to this magnificent custom Lindal Cedar Home with privacy and features that are sure to amaze you.  Located In the award-winning Garnet Valley School District and in the prestigious Highlands development. 12 Bonnie Lane was built in 1997 with architectural details and materials provided by the premier Lindal Cedar Home Company designers. The 4,130 sq ft post and beam construction with vaulted ceilings and views of the manicured yard from the floor to ceiling windows is breath taking.  Proceed along the private, tree-lined driveway to the three-car garage or enter through the grand entrance into the foyer.   The sun-drenched Great Room features a stone gas fireplace, custom wet bar and views of the rear yard. To the right, you will find the kitchen featuring a fireplace, maple cabinets, a center island with a gas cooktop, granite counter tops and so much more.  Enjoy daily meals in your Eat in Kitchen by the fireplace or entertain your guests in a more formal setting in the Dining Room.  The screened in porch with ceiling fan is perfect place to sit and relax and watch nature in its natural environment from the roaming deer to the cardinals and blue jays.  There is a wraparound deck for outside enjoyment featuring a built-in gas grill(direct natural gas). This main level has a primary suite complete with walk-in closets, primary bathroom with jacuzzi tub, stall shower and double sinks.  Also on this level is a powder room and spacious laundry room which leads to the three-car garage.   The lower level has a guest suite with bedroom, sitting area and full bathroom perfect for multi-generational living.  There are two additional bedrooms with a shared third full bathroom.   Completing the lower level are utility rooms and plenty of storage. The exterior features of the home are an automatic irrigation system, a generator, a Koi Pond with a brick patio and a pumphouse storage shed. The alarm system includes a driveway alarm, so you know when family and friends have arrived!  Don’t miss that the roof is only 10 years old! Don’t hesitate to make this unique and charming home your family’s forever home!
#PADE2090710

MEDIA

12 BONNIE LANE

4 Beds

3 Baths

4,130 Sq.Ft.

$1,200,000

MLS#: PADE2090710

None
#PAPH2318822

PHILADELPHIA

6043-49 MARKET STREET

None Beds

None Baths

5,850 Sq.Ft.

$1,200,000

MLS#: PAPH2318822

Nestled on 10 picturesque acres, this extraordinary horse farm was originally built by the builder for personal use, showcasing unparalleled craftsmanship and exceptional upgrades. Featuring two expansive pastures, a paddock, and a Groffdale 5-stall barn, this property offers everything you need for the equestrian enthusiast.

The entrance is framed by newly installed pillars, lighting, and a beautifully landscaped, cobblestone-lined driveway, setting the stage for the elegance that awaits inside. Upon entering through hand-carved doors imported from Morocco, you'll be greeted by a spacious, open-concept great room that seamlessly blends the family room and gourmet kitchen. Elegant details like triple crown molding, chair rails, wainscoting, and upgraded lighting fixtures create a sophisticated atmosphere throughout the home. Recent enhancements include frosted glass-paneled doors and Venetian plaster painting that adds a touch of artistry to every room.

The chef's kitchen boasts 42" maple cabinetry, under-cabinet lighting, granite countertops, a tiled backsplash, a large pantry, and a Thermador range with a grilling area—perfect for creating culinary masterpieces. A breakfast bar flows into the dining area, which offers access to a Trex deck overlooking the stunning in-ground pool. Complete with custom mosaic tile designs of an octopus and fish, along with elegant lighting, landscaping, and a rock firepit, the outdoor space is an entertainer's dream. The pool house discreetly conceals equipment, maintaining the pristine beauty of the area.

The luxurious master suite is a serene retreat with abundant natural light, a double-sided gas fireplace, two oversized walk-in closets, and a spa-like en-suite bath featuring a jetted tub, dual vanities, and a multi-jetted shower. A full bath and mudroom lead to the expansive 3-car garage, providing ample storage and convenience.

The private studio apartment, accessible via a separate entrance, is ideal for a tenant, college student, or in-law. It offers a spacious living area, full bath, kitchen, and separate electric meter, providing potential for additional income.

Safety and security are top priorities with a 7-camera Ring security system, Petstop perimeter fence, and a secluded location that still offers easy access to neighbors. The property also benefits from enrollment in ACT 319, offering tax savings, with potential for additional income from horse boarding or the studio apartment.

This property truly has it all—luxury, privacy, functionality, and income potential. A must-see for those seeking a one-of-a-kind estate!
#PACT2086460

POTTSTOWN

2880 CHESTNUT HILL ROAD

4 Beds

4 Baths

2,694 Sq.Ft.

$1,200,000

MLS#: PACT2086460

Location Location Location!!!!! Here is a rare opportunity to purchase a commercial property in the heart of Newtown Township! Step into a world of boundless possibilities with this extraordinary commercial property, a true gem in the realm of real estate investment. Spanning a generous expanse, the layout of this space is a testament to its adaptability, making it the perfect canvas for a diverse array of ventures. Whether envisioning a bustling retail hub, cutting-edge office spaces, or an innovative fusion of both, the potential is only limited by your imagination. Situated strategically in the vibrant business district of Newtown Township, the property not only offers visibility but also stands as a beacon of convenience. Its prime location ensures a steady flow of foot traffic and provides a hub for professionals and customers alike. The versatility of this space transcends the ordinary, offering you the chance to redefine and shape its purpose according to your vision. As an investment opportunity, this property stands out, promising not only a secure financial future but also the satisfaction of creating a dynamic and thriving commercial space. Don't let this chance slip away – seize the potential for a lucrative and fulfilling venture in the heart of strategic growth. Your next successful investment awaits.
#PABU2064100

NEWTOWN

159 N SYCAMORE STREET

None Beds

None Baths

5,000 Sq.Ft.

$1,200,000

MLS#: PABU2064100

Just two blocks from Rittenhouse Square and steps to the PATCO station at 16th & Locust, 315 S 17th Street offers an extraordinary opportunity to create a fully customized residence in one of Philadelphia’s most prestigious neighborhoods or to convert a grand historic building into multiple high-demand apartments or condos. This stately, Historic Register property features a quintessential Rittenhouse façade, two-car parking, an accessible rear ramp, a fire escape, and an up-to-date fire alarm system, with a recently expired sprinkler certification. Inside, the layout already includes half baths and kitchenettes on almost all levels, plus five existing heating and cooling zones, offering tremendous flexibility for a luxury single home, multi-unit configuration, or hybrid owner-occupant scenario. Formerly approved for commercial use, the property invites creative redevelopment—live in a large three-bedroom, two-bath unit while renting additional units to offset your mortgage, or convert the entire building into premium rentals or condos with the added revenue potential of separately rented parking. All of this comes with unmatched convenience: a 10-minute walk to Suburban Station, an 8-minute drive to 30th Street, and just 22 minutes to the airport, placing the best of Center City living and commuter access right at your doorstep.
#PAPH2560422

PHILADELPHIA

315 S 17TH STREET

None Beds

None Baths

5,464 Sq.Ft.

$1,200,000

MLS#: PAPH2560422

23.8 Prime commercial acres with visibility and frontage on PA10 and visibility from US1 in Lower Oxford Township. Great stone ranch home well built with hardwood floors, 3 bedrooms, and partially finished basement. On-site septic and well. Served by PECO electric and Armstrong cable/internet/telephone. One spring-fed pond at the base of the property. Adjacent to Wyncote Golf Club and conveniently accessed from Limestone Rd (PA10). Uses by right include Retail sale of Dry Goods, Variety and General Merchandise, Clothing, Food, Flowers, Pharmaceutical drugs, household supplies or furnishings, sale or repair of jewelry, watches & clocks, optical goods, or musical, profess. Or scientific instruments, wholesale sales, storage or distribution, Barber Shoppes, hairdressers and other shops for personal service, offices, banks & outpatient medical clinics, animal hospital or veterinary clinics, education & religious uses, baker, confectioner or custom shop for production of articles to be sold at retail on the premises, automobile service or gasoline stations, automobile and farm equipment sales and service. Traffic counts 8,978 AADT courtesy of PASDA
#PACT2111884

OXFORD

401 LIMESTONE ROAD

None Beds

None Baths

N/A

$1,200,000

MLS#: PACT2111884

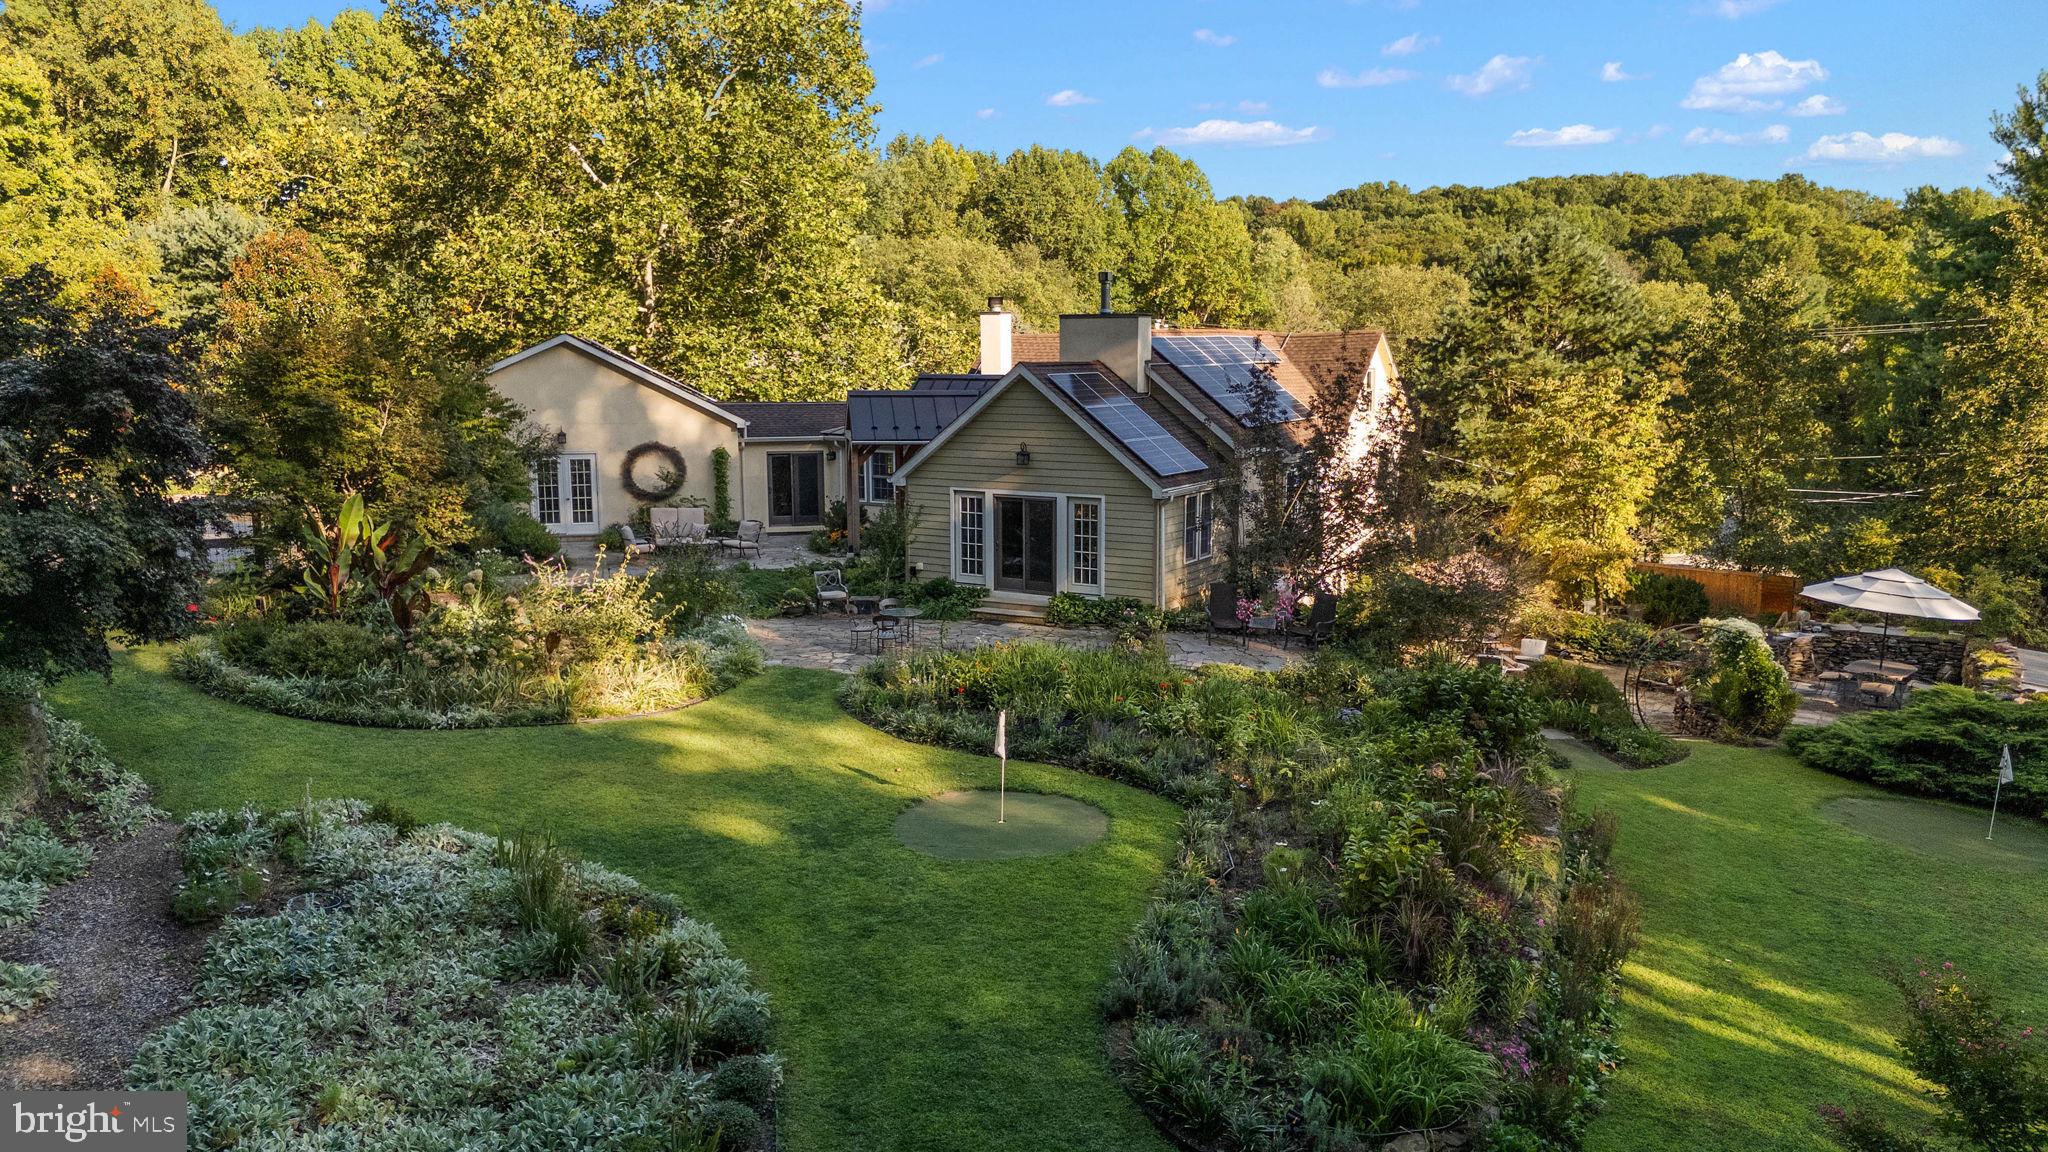
Once upon a time, tucked between the storybook charm of Kennett Square and the vibrant heart of West Chester, there was a home that feels timelessly beautiful inside and out. Welcome to 1675 Waterglen Drive.
From the moment you arrive, it’s clear this home has been lovingly and meticulously cared for, offering a pristine, move-in-ready experience where every detail shines. Sunlight pours gracefully through expansive windows, filling each room with a warm, golden glow that shifts beautifully throughout the day, creating spaces that feel both alive and serene.
Thoughtfully designed, the home offers just the right amount of space, where gathering feels natural and effortless, yet quiet corners and private retreats are always within reach. Whether hosting loved ones or enjoying a peaceful moment alone, every inch of this home feels balanced, intentional, and inviting. Step outside, and the magic continues.
The grounds and landscaping are nothing short of enchanting - lush, vibrant, and alive with the gentle soundtrack of birdsong. Meandering paths and carefully curated gardens lead to multiple outdoor entertaining spaces, each offering its own unique setting for dining, relaxing, and celebrating under open skies. It’s a place where mornings begin with coffee and chirping birds, and evenings glow with laughter and starlight.
Behind the beauty lies thoughtful efficiency. With geothermal heating and cooling, the home offers high-quality, environmentally friendly comfort. Quietly and reliably supporting every season with ease.
And while it feels like a private escape, the location is truly the best of all worlds - perfectly positioned between West Chester and Kennett Square, with seamless access to Wilmington, Delaware. Here, convenience and charm coexist effortlessly.
1675 Waterglen Drive isn’t just a home, it’s a place where everyday life feels a little more magical, a little more peaceful, and a lot more like the life you’ve been dreaming of.
#PACT2123114

WEST CHESTER

1675 WATERGLEN DRIVE

4 Beds

2 Baths

5,091 Sq.Ft.

$1,200,000

MLS#: PACT2123114

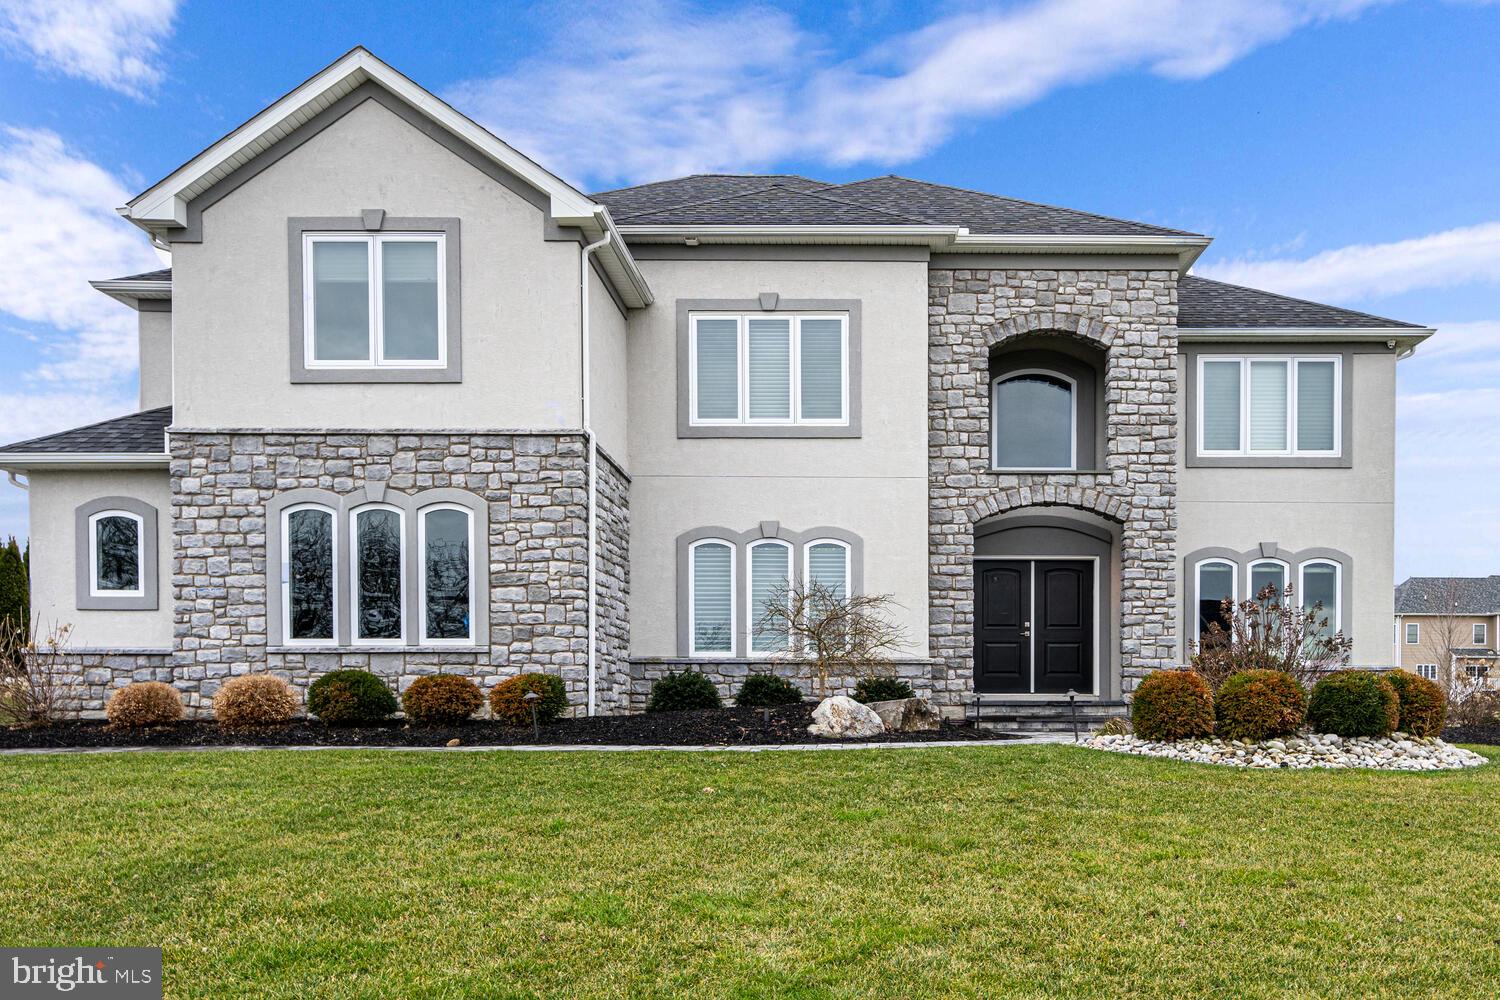
Welcome to a completely reimagined custom home in the highly desirable Huntingdon Valley area within the Lower Moreland School District, where timeless design meets modern luxury. Thoughtfully rebuilt from top to bottom with top of the line systems, premium finishes, and exceptional craftsmanship, this stunning four bedroom, five bathroom residence offers the rare opportunity to own a practically new home with nothing left to do but move in and enjoy.

Step inside the dramatic two story foyer, where natural light pours through custom windows and highlights the beautiful turned staircase and rich hardwood flooring that flows throughout the main level. The open floor plan creates an effortless flow for both everyday living and entertaining.

At the heart of the home is the designer kitchen, featuring quartz countertops, recessed lighting, a wall oven, and abundant cabinetry. Oversized glass doors lead directly to the patio, seamlessly blending indoor and outdoor living.

The impressive two story living room adds a sense of grandeur, while the inviting family room offers a warm and comfortable gathering space with a wood burning fireplace, recessed lighting, and sliding glass doors to the backyard patio. A full bathroom with a shower on the main level provides flexibility for guests or future first floor living.

Upstairs, the home continues to impress with three generously sized bedrooms and three full bathrooms, including two princess suites, each with its own private attached bath, perfect for family or guests seeking privacy and comfort.

The primary suite occupies its own private level, creating a true retreat. This spa inspired sanctuary features a charming Juliet balcony, recessed lighting, two spacious walk in closets, and a luxurious bathroom complete with a double sink vanity, soaking tub, and glass enclosed shower, the perfect place to unwind at the end of the day.

Additional highlights include a two car garage equipped with an electric vehicle charger, high efficiency HVAC, new plumbing, and meticulous attention to detail throughout.

Perfectly positioned across from a playground and green space, this home offers both serenity and convenience in one of the area’s most sought after locations.

A rare opportunity to own a fully renovated, move in ready home that lives like new construction in the heart of Huntingdon Valley.
#PAMC2170558

HUNTINGDON VALLEY

3750 WHEATSHEAF ROAD

4 Beds

5 Baths

3,100 Sq.Ft.

$1,200,000

MLS#: PAMC2170558

OFFER DEADLINE: 2/25 4:00 PM EST. Welcome to 1202 Yarmouth Rd, an excellent blend of architectural history with modern flash. This Mediterranean style home is in the award-winning Lower Merion school district and features 4 beds/3.5 baths to go along with a jaw-dropping kitchen, a stunning raised-balcony living room, a fully finished basement, sun room, home office, and so much more! The roof was installed in 2012 and has 50-yr architectural shingles. The Kitchen was completely remodeled in 2016 and features a large island, a stunning Wolf gas range, a mini-bar, and ample countertop space for any home chef! The basement is completely finished (2020) and has a home gym, full bathroom, and utility room with washer/dryer and a utility sink.  The backyard has beautiful stone patio to go along with a courtyard fountain perfect for hosting a summer party. You're a walk across the street from Penn Wynne park, a two-minute drive to Lankenau Medical Center, and minutes from Suburban Square, Whole Foods, and LifeTime Fitness.
#PAMC2168370

WYNNEWOOD

1202 YARMOUTH ROAD

4 Beds

3 Baths

4,450 Sq.Ft.

$1,200,000

MLS#: PAMC2168370

Public Auction Saturday, June 13, 2026 @ 12 noon - Open House Saturdays May 23 & 30 from 1-3 pm - Buyer required a 10% non refundable deposit, settlement within 60 days - Buyer pays the 2% RE transfer tax - List price does not reflect the final sales price * Valuable 15.36 acre farmette in the Womelsdorf/Stouchsburg Area with the Tulpehocken Creek running through it. Featuring an 18th century limestone two story farmhouse, deep windowsills. Main floor has an updated kitchen, dining area, living room and laundry. Upper level has 3 bedrooms (one with a privacy violation), office and 2 full baths. New and bright 18x22 addition with a bedroom, full bath and walk in closet. A total of 2,616 SF living area. Newer 42x72 bank barn with a robust structure allowing for heavy equipment. Includes an office and powder room. The lower level has three 10'H overhead doors. Two garden sheds. Enough cannot be said regarding the setting of this property with a blend of history and beauty! A long macadam driveway boasts privacy and quietness. Sit on the covered porch and enjoy the beautiful view of the Tulpehocken Creek. Approximately 8 acres of tillable land currently in hay and tree production with established Christmas tree business.
#PABK2071854

WOMELSDORF

1107 WILLIAM PENN BOULEVARD

4 Beds

3 Baths

2,220 Sq.Ft.

$1,200,000

MLS#: PABK2071854

Don't miss this exciting  opportunity to be a homeowner in the lovely Maple Glen Hollow community. Tucked away off Limekiln Pike, this enclave of homes has one access point which reduces traffic while allowing easy access to nearby shops. Located within award winning Hatboro Horsham school district, this home is situated at the top of the cul de sac and offers your own oasis.  The inviting front  entrance features a newer  door welcoming you into the sun drenched two story foyer with  wainscoting, crown molding, renovated stained staircase and a custom runner. A large dining room with newer black iron chandelier, crown molding and trim make this space perfect for entertaining family and friends. The living room offers chair trim, crown molding and french doors that lead to the dedicated home office with a ceiling fan and recessed lighting . The large windows in the office overlook the pool area. Family room has a a brick wood burning fireplace with raised hearth, white wood surround and mantle. Custom built in bookcases with extra storage below complete the family room. The kitchen was expanded and fully renovated in 2020 and is a chef's dream . The massive marble island seats 7 comfortably and has deep soft close drawers and pullouts. There are two kitchen sinks, a wall oven /microwave combo and a 36 inch Cosmo range oven. Custom live edge black walnut shelves make this kitchen pop. Hardwood floors throughout foyer, family room, breakfast room,  kitchen and powder room  make this home bright and airy. Access the two car, side entry garage with plenty of built in storage including ceiling pulley system for large ladder and up to six bicycles. There are newer garage doors and openers with keyless entry. There are six bedrooms upstairs including the large main bedroom with large walk in closet and extra storage under the eaves on either side of the closet.  The main bathroom has been renovated and for your convenience includes the enclosed washer and dryer.  This makes doing laundry a dream! There is a second large bedroom  with large closets with a closet system and  four other good sized bedrooms and a hall bath which was renovated in 2018. The finished basement includes a drywall ceiling, built in bookcases, a family room area, a kitchenette with second refrigerator, a full bath with shower and  lots of space for storage. There are three unfinished areas including the heater area, a storage room at the bottom of the steps and one additional area under the steps which was used for storing holiday decor. The home is painted neutrally throughout. The fenced backyard is a resort like oasis and includes a beautiful  heated gunite pool and hot tub that was completed in the winter of 2022. The raised hot tub comfortably seats 10-12 adults. There is a sun shelf, shallow end, and seating ledges for relaxing  in several areas of the pool, and a diving rock. A paver patio surrounds the pool and there is a  fence line that separates the pool from the rest of the yard for safety. The pool has always been opened and closed professionally  and will be opened as soon as the snow finally melts! There is a  beautiful large flagstone patio  complemented by a covered patio with a  wood burning fireplace and stone mantle. Extensive mature landscaping adds to the resort like feel and make this your personal staycation spot. The home is a 5-10 minute drive to downtown Ambler which offers restaurants , shops and theaters. Be the first to see this beautiful home, schedule your showing today! Showings begin on Friday, 3/6.
#PAMC2169080

AMBLER

650 MAPLE GLEN CIRCLE

6 Beds

3 Baths

3,216 Sq.Ft.

$1,200,000

MLS#: PAMC2169080

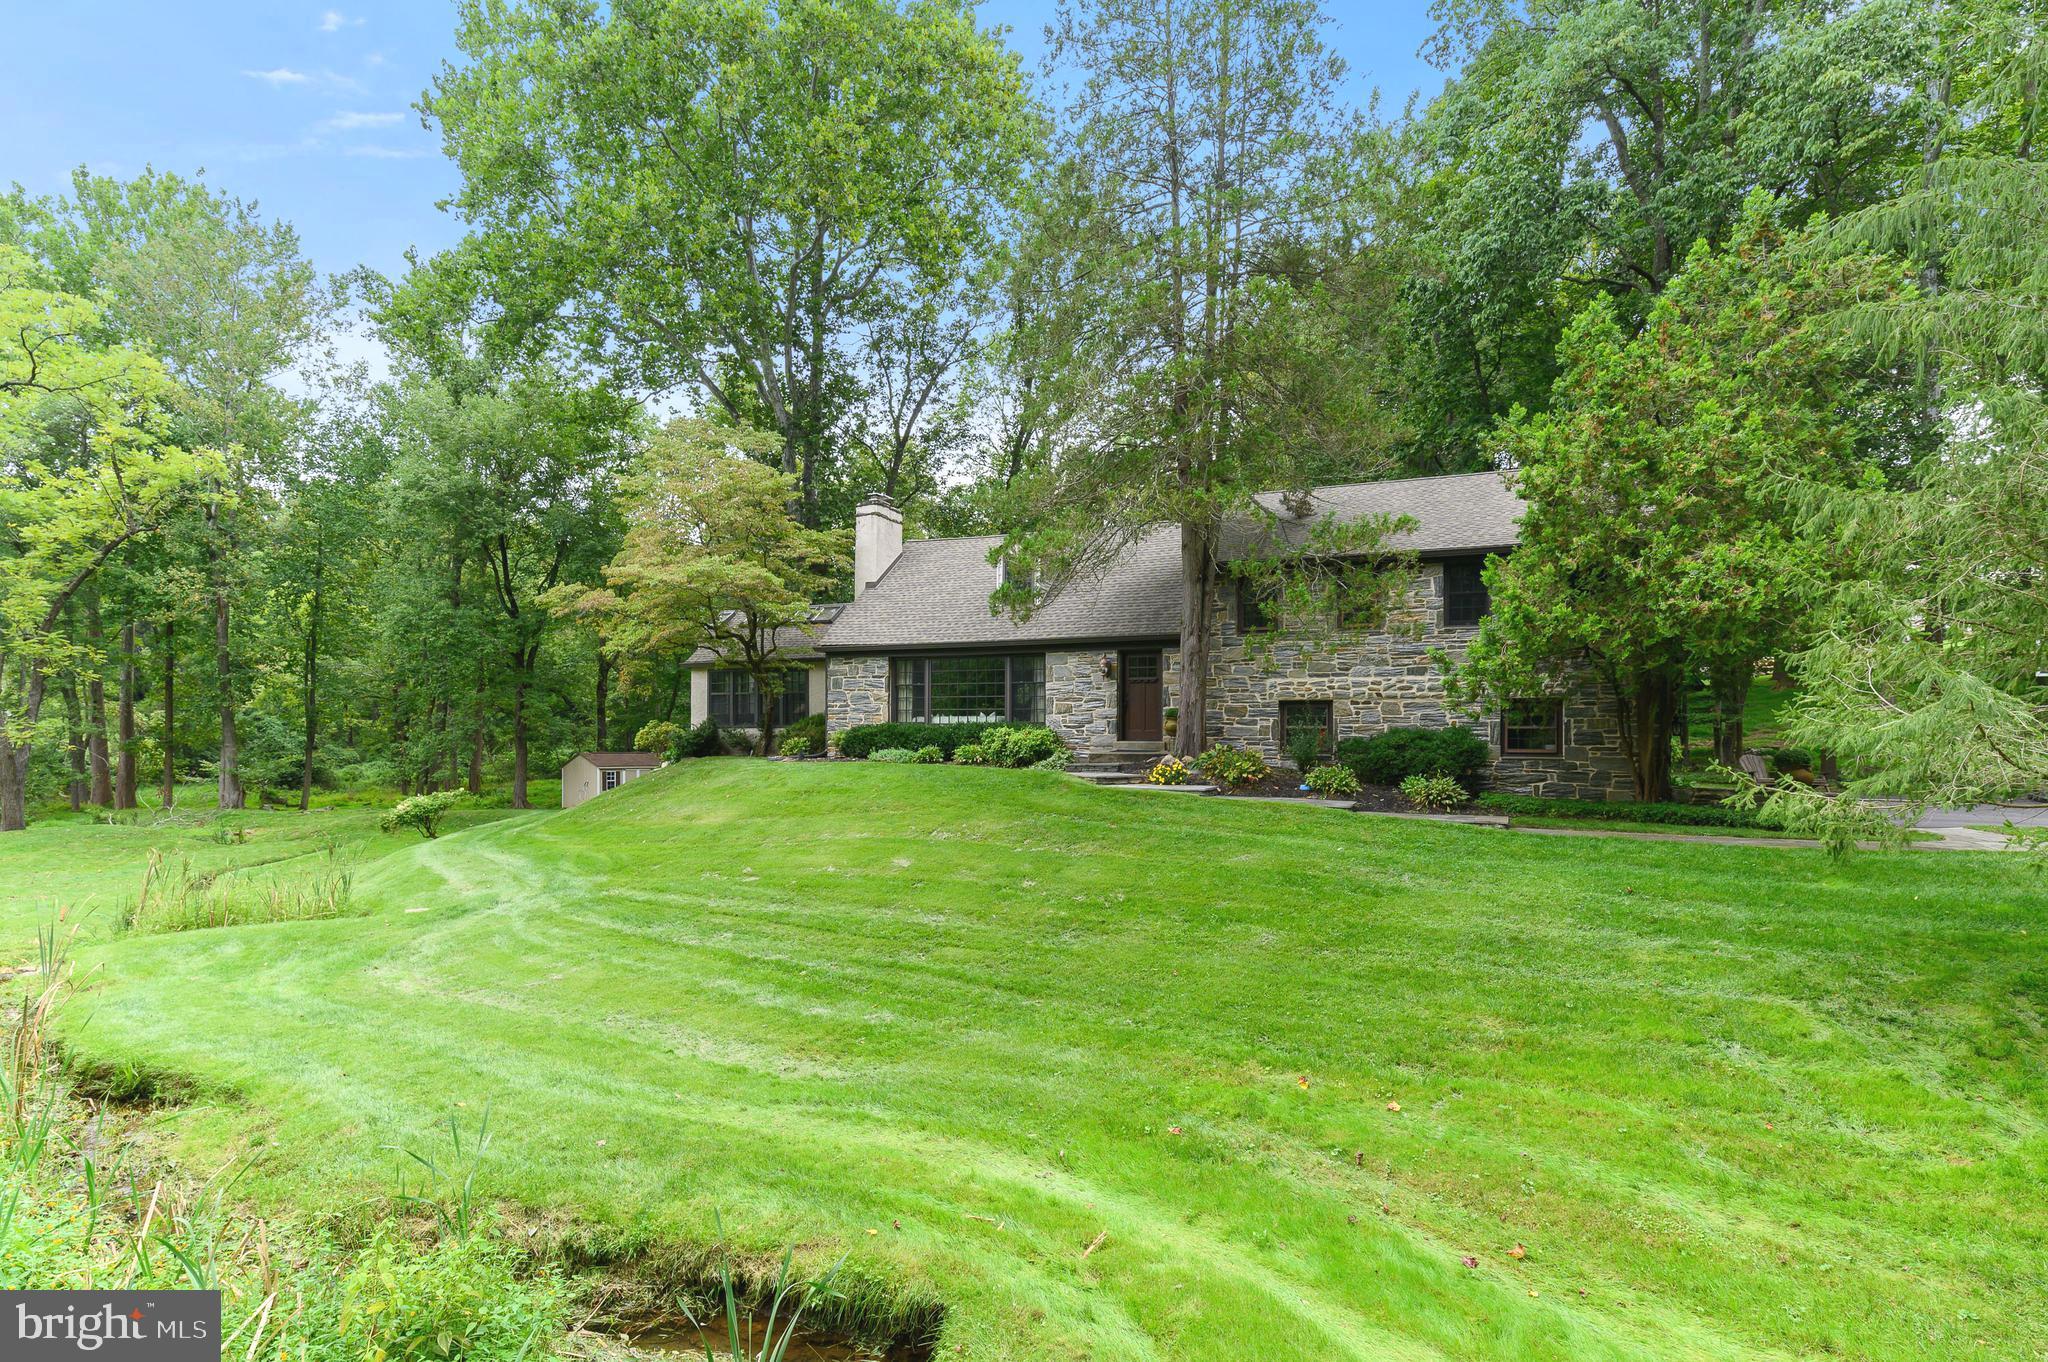
Welcome to 1708 Riverview Road — a beautiful home with many updates and amenities. This bright, sunny, spacious stone split-level home sits on over .76 acres in a wonderful neighborhood on a lovely street in Gladwyne.

The kitchen is large and eat-in, featuring stainless steel appliances, granite countertops, an island with stools, limestone floors, generous cabinet and storage space, double ovens, a tile backsplash, and an undermount sink. A door leads directly to a patio and outdoor space — perfect for enjoying meals or relaxing outside.

The Living Room and Dining Room combination features hardwood floors, a brick fireplace, and large picture windows that flood the space with natural light and sunshine.

A half flight down you will find a spacious Laundry Room with washer, dryer, laundry sink, and newer cabinets and countertops — ideal for storage and folding laundry. Across the hall is a very large storage closet with shelves and cabinets. You can also enter through the renovated 2-car Garage, which offers additional storage space. The home also features a newer HVAC system and a new septic system, giving you peace of mind for years to come.

The second level features a Primary Bedroom with a walk-in closet and an updated primary Bathroom, along with two additional bedrooms and a lovely hall Bathroom with a large closet. All bedrooms on this level have ceiling fans.

The top level offers a huge bedroom with great closet space, a ceiling fan, and an additional storage closet. The attic is floored, has a window, and provides even more storage space.

The lower level is above ground and beautifully finished, complete with a full bathroom. With two separate areas, this flexible space can serve as a Guest Suite, Family Room, Playroom, Gym, or Office — or more than one at the same time. An entire wall of built-ins provides ample storage, and an outside door opens directly to the grounds.

Upgrades include:
Siding and downspouts 2016-2017
French drains, sump pump and water proofed basement 2018
Hot water heater 2019
All windows replaced 2015-2016
Propane run generator 2021
Entire property landscaped and rear yard leveled for large play area
Removal of many trees and tree stumps
New Septic System 2023
framed/insulated walls in garage 2022
buried electric cable 2022
HVAC replacement 2023

Enjoy this beautiful home in the award-winning Lower Merion School District, conveniently located close to major highways, shopping, libraries, Center City, and King of Prussia.
#PAMC2179990

GLADWYNE

1708 RIVERVIEW ROAD

4 Beds

3 Baths

2,634 Sq.Ft.

$1,200,000

MLS#: PAMC2179990

1 ... 560 561 562 563 564 ... 666
* Listings identified with the FMLS IDX logo come from FMLS and are held by brokerage firms other than the owner of this website. The listing brokerage is identified in any listing details. Information is deemed reliable but is not guaranteed. If you believe any FMLS listing contains material that infringes your copyrighted work please click here to review our DMCA policy and learn how to submit a takedown request. © 2024. First Multiple Listing Service, Inc.
 - property

Send a message

Message successfully sent.

Your message

What is 3 + 4 ?

Reason for contacting?

I agree to receive email communication and understand I can unsubscribe at any time.

I agree to be contacted by Charis Realty Group via call, email, and text for real estate services. To opt out, you can reply 'stop' at any time or reply 'help' for assistance. You can also click the unsubscribe link in the emails. Message and data rates may apply. Message frequency may vary. Privacy Policy

Sign Out

Virtual Assistant

Would you like to take the next step with this property? We can help you schedule a showing or virtual tour, or send you more details.

Yes, I would like more information.

Thank You for Your Reply, One of Our Agents will contact you as soon as possible

No, maybe later.

Thank you, you can always contact me via email, phone number or through the contact form.

Realhub AI

Lucy - Your AI-Powered Realtor

Update Your Temporary Password

Personalize your search

Enter your email and we'll notify you immediately when new listings match what you're looking for.

or enter email address

Already have an account ? Login here

Continue your home search

I agree to receive communications and understand I can unsubscribe at any time.

I agree to be contacted by Charis Realty Group via call, email, and text for real estate services. To opt out, you can reply 'stop' at any time or reply 'help' for assistance. You can also click the unsubscribe link in the emails. Message and data rates may apply. Message frequency may vary. Privacy Policy

Already have an account ? Login here

We use cookies

We use cookies primarily for analytics to enhance your experience. By accepting, you agree to our use of these cookies. You can manage your preferences or learn more about our cookies policy.