Properties

Browse or get in touch to schedule a walkthrough.

  • Nearby me
Price range

Popular features

Community features

Property features

Waterfront

View

Exterior Features

Interior Features

Style

10000 properties match your criteria

Updated 1 minute ago

E-Alert name
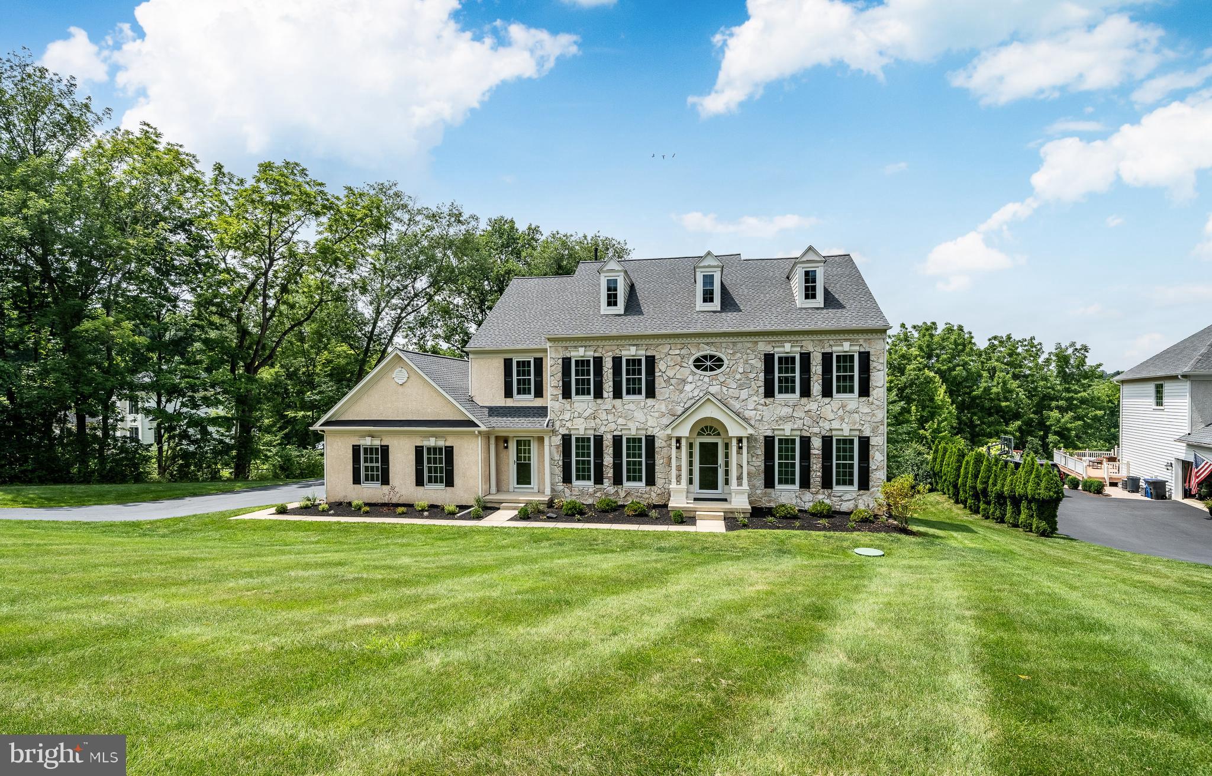
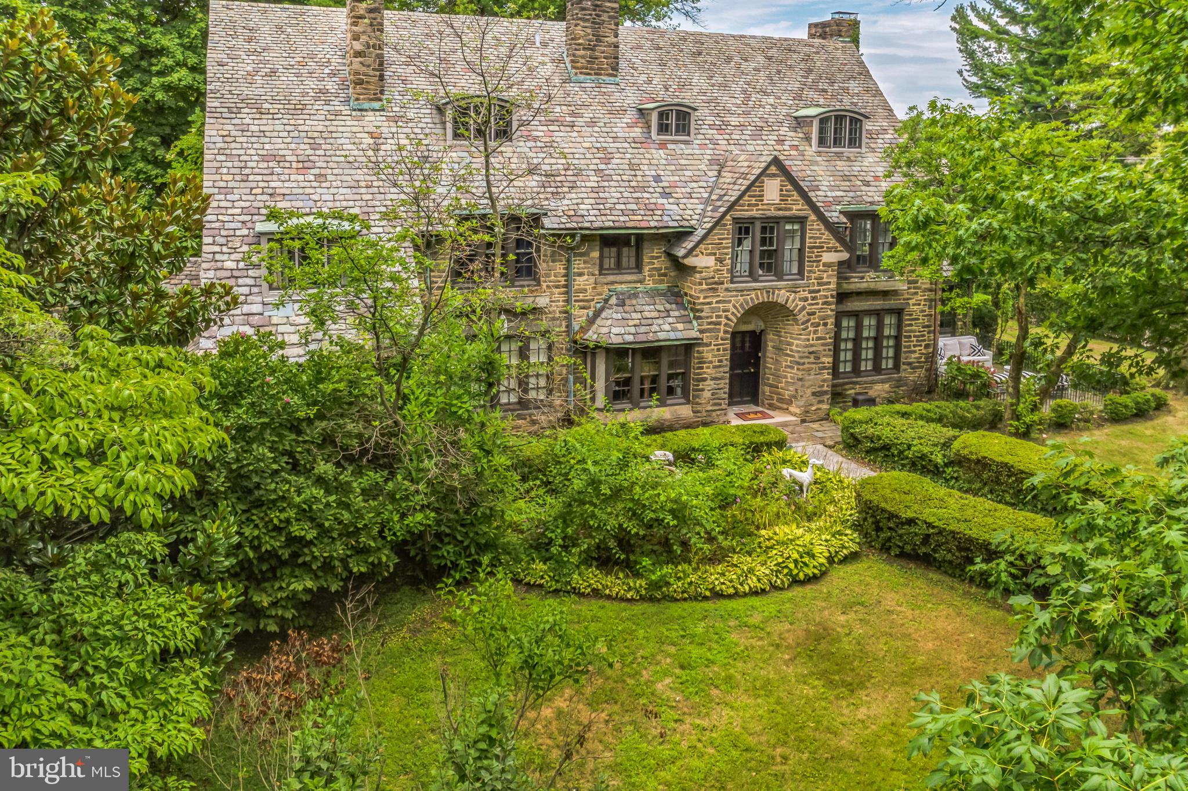
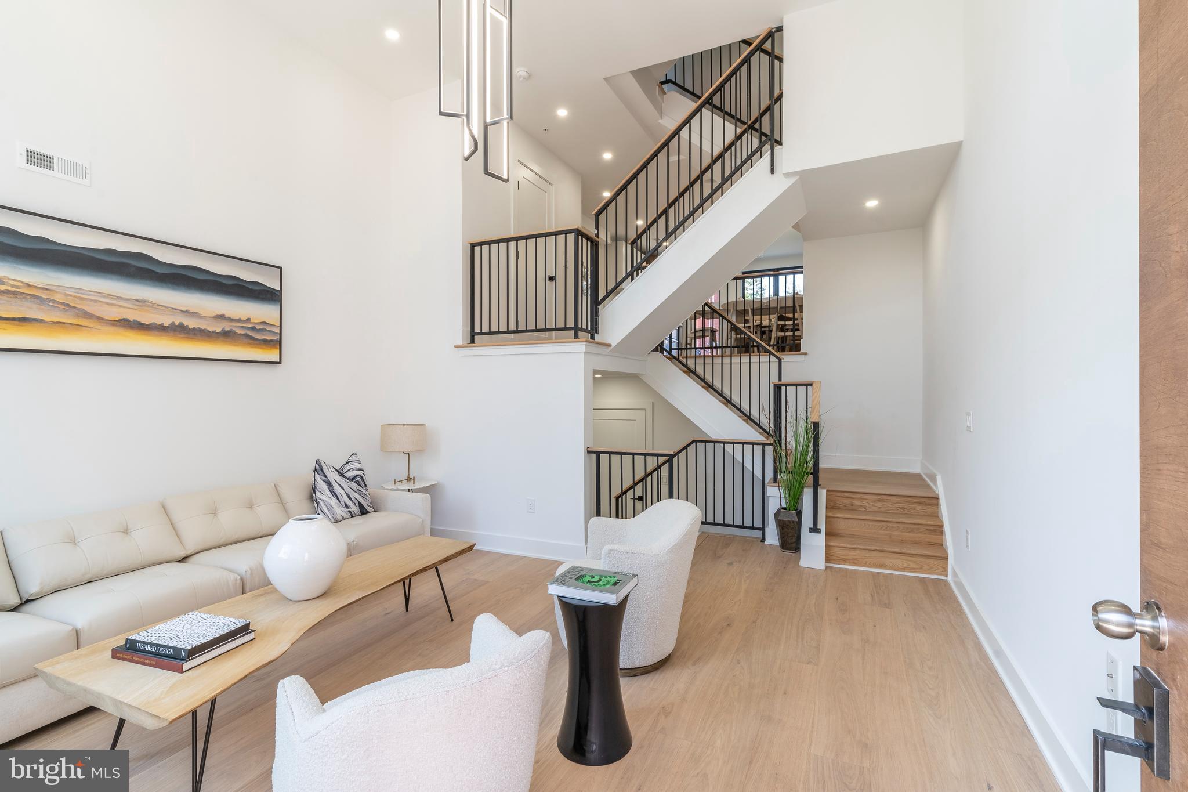
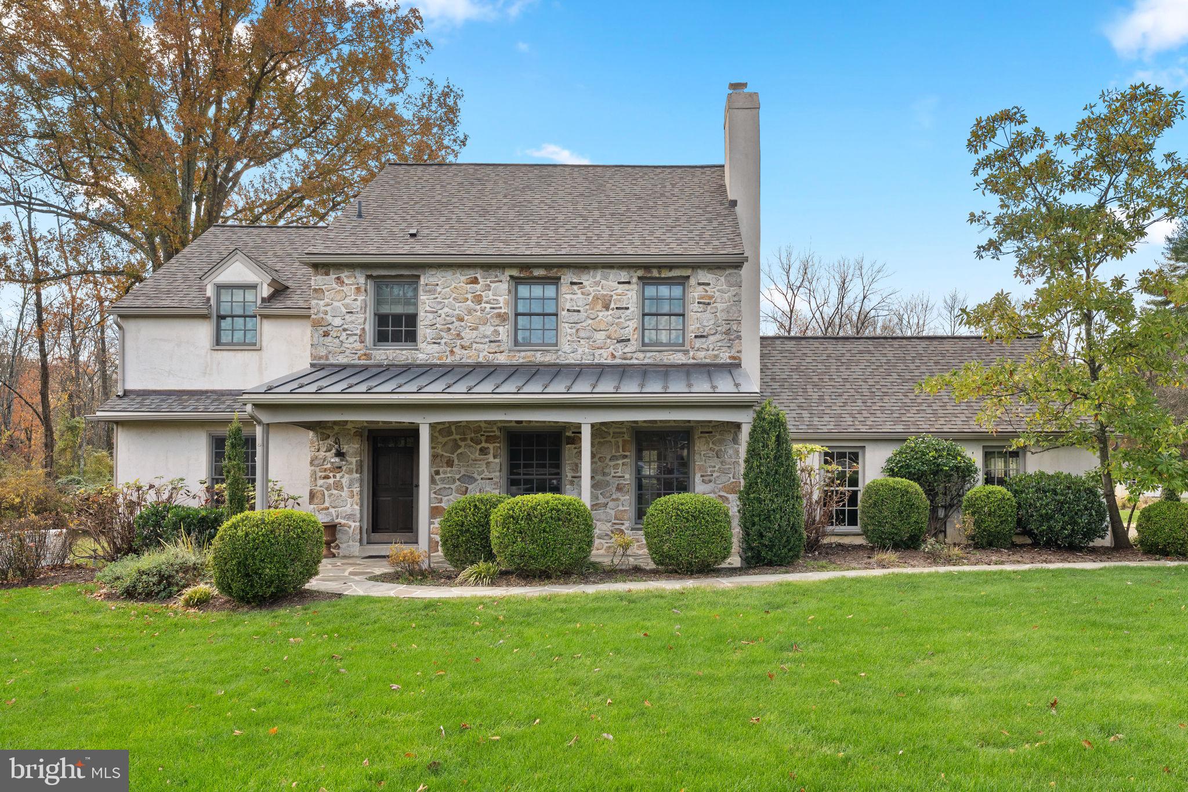
Welcome to  this remarkable, move in ready home at 1839 Windflower Lane- An Exceptional Luxury Retreat in Yardley’s Most Sought-After Enclave. Nestled in the heart of prestigious Yardley, this exquisite home at 1839 Windflower Lane blends timeless sophistication with refined modern living. Set on a beautifully manicured lot in a quiet, tree-lined neighborhood, this residence offers unmatched elegance and attention to detail. From the moment you arrive, you are greeted by impeccable curb appeal—lush landscaping, a stately HardiPlank façade, and an inviting covered entryway that sets the tone for what lies within. Inside, soaring ceilings, rich hardwood floors, custom millwork, and designer lighting create a striking first impression. The heart of the home is a gourmet chef’s kitchen, appointed with top-of-the-line Sub Zero, Viking & Wolf appliances, quartz countertops, custom cabinetry, and two oversized islands perfect for entertaining. Just off the kitchen is the butler’s pantry, with tons of cabinet space for more storage and a sink. Seamlessly connected to the dining area and expansive family room with a coffered, this open-concept space is ideal for everyday luxury living and elegant hosting alike. Down the hall are two more generously sized coat closets, access to the oversized two car garage, and sliding glass doors leading out to your Trex Deck. Retreat to the lavish primary suite on the second floor, a serene sanctuary featuring tray ceilings, a spacious sitting area, walk-in closet with custom organization, and a spa-inspired en suite bath with a soaking tub, oversized glass shower, and dual vanities. Two additional bedrooms on this level are equally well-appointed, offering ample space and comfort for family or guests. One of the additional bedrooms has an en suite full bathroom, and a nicely sized walk in closet with custom organization. The main laundry room is on this floor for optimum convenience, featuring top of the line GE front loader washer and dryer. On the third floor, you will find the 4th bedroom with a huge walk in closet with custom organization, along with a full bathroom. This bedroom could be used as a loft space, gym, playroom, mancave- the possibilities are endless. The finished lower level provides even more living space, equipped with a kitchenette and huge walk-in closet, which would be ideal for an in-law suite, home theater, fitness center, or game room. There are 2 additional closets, an unfinished area, and a second set of washer & dryer that makes up the rest of the lower level. Additional highlights include smart home upgrades, and access to top-rated Pennsbury School District. Ideally located just minutes from historic Yardley Borough, fine dining, shopping, and major commuter routes, this home offers the perfect blend of luxury and convenience. 1839 Windflower Lane is not just a home — it's a lifestyle. Schedule your private showing today and experience the unparalleled quality and elegance this remarkable property has to offer.
#PABU2107492

YARDLEY

1839 WINDFLOWER LANE

5 Beds

4 Baths

4,485 Sq.Ft.

$1,200,000

MLS#: PABU2107492

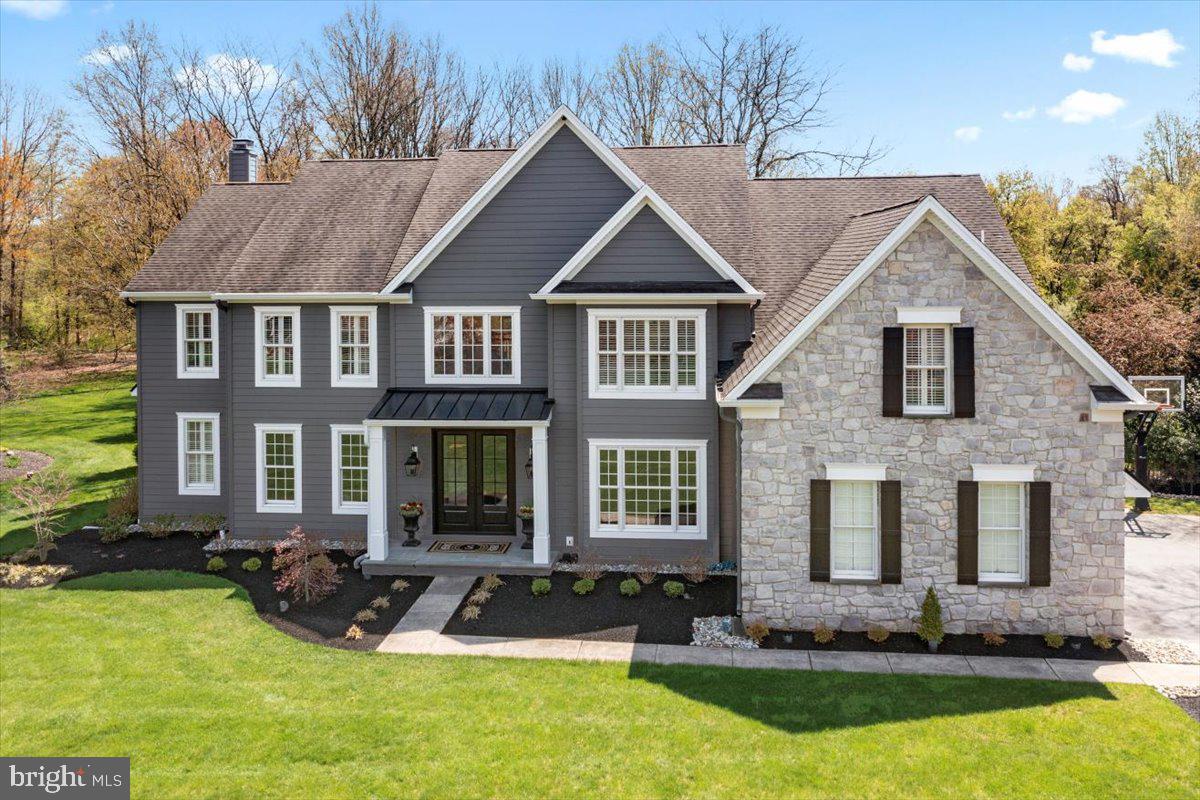
Welcome to your dream home! This stunning colonial residence seamlessly blends timeless architectural details with contemporary finishes and 3-car garage parking. Step inside to discover a spacious living area adorned with rich hardwood floors, crown molding, and large windows that flood the space with natural light. The heart of the home features a beautifully updated kitchen equipped with stainless steel appliances, granite countertops, and a charming breakfast nook that overlooks your beautiful outdoor oasis. The manicured yard offers a perfect retreat with a patio ideal for alfresco dining, an inground pool, and lush landscaping, enhancing the property's curb appeal. Entertain guests in the expansive dining room or relax in the cozy family room with a fireplace that adds warmth and character.
Upstairs, you'll find 4 generously sized bedrooms, one that boasts a luxurious master suite complete with a walk-in closet and a lavish master bath featuring heated floors, and a custom shower. One of the bedrooms is currently set up as a stylish office, perfect for remote work or study. You'll also find a renovated hall bath that adds to the home's charm.   Located in a sought-after neighborhood, this enchanting home is located in the Colonial School District and just moments away from the Plymouth Meeting School, Plymouth Meeting Mall, and local amenities. Easy access to  I76 and PA Turnpike, and commuter rails. With an inviting layout and modern amenities, this home is perfect for both relaxation and entertaining. Don’t miss your chance to own this blend of classic charm and modern elegance—schedule your showing today!
#PAMC2117428

PLYMOUTH MEETING

103 PINETREE LANE

4 Beds

2 Baths

4,342 Sq.Ft.

$1,200,000

MLS#: PAMC2117428

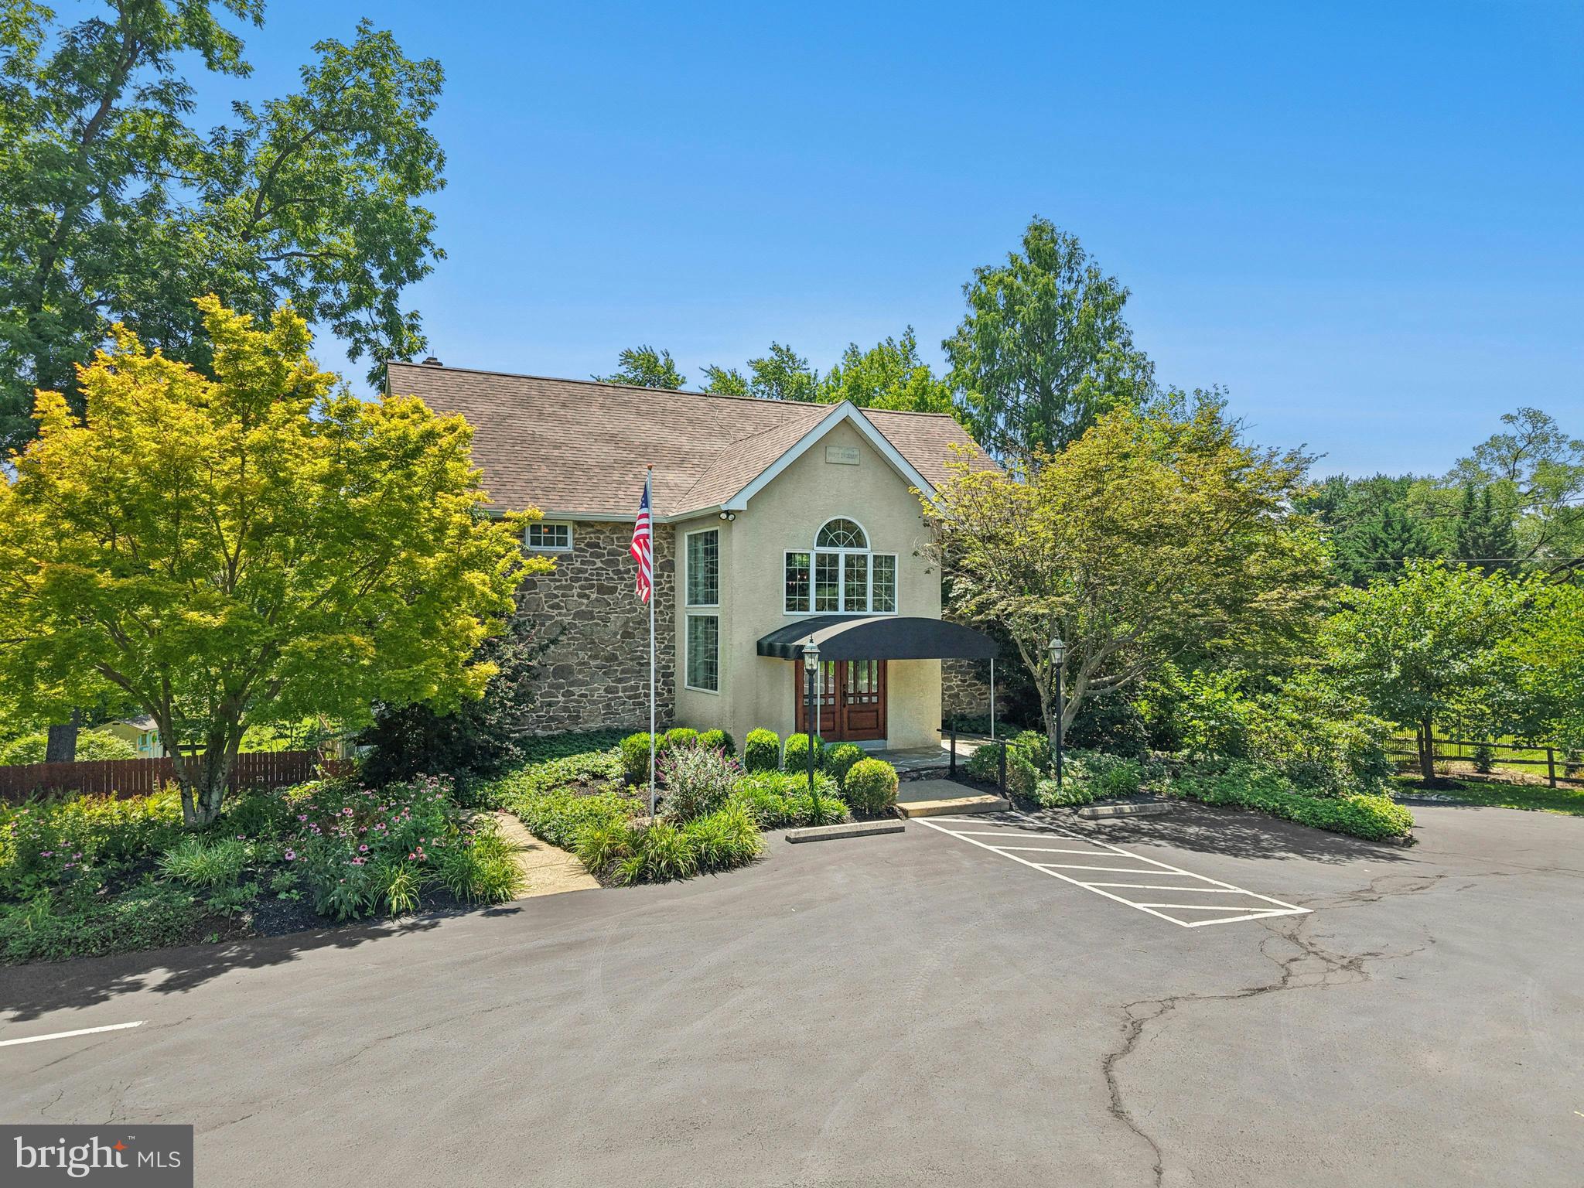
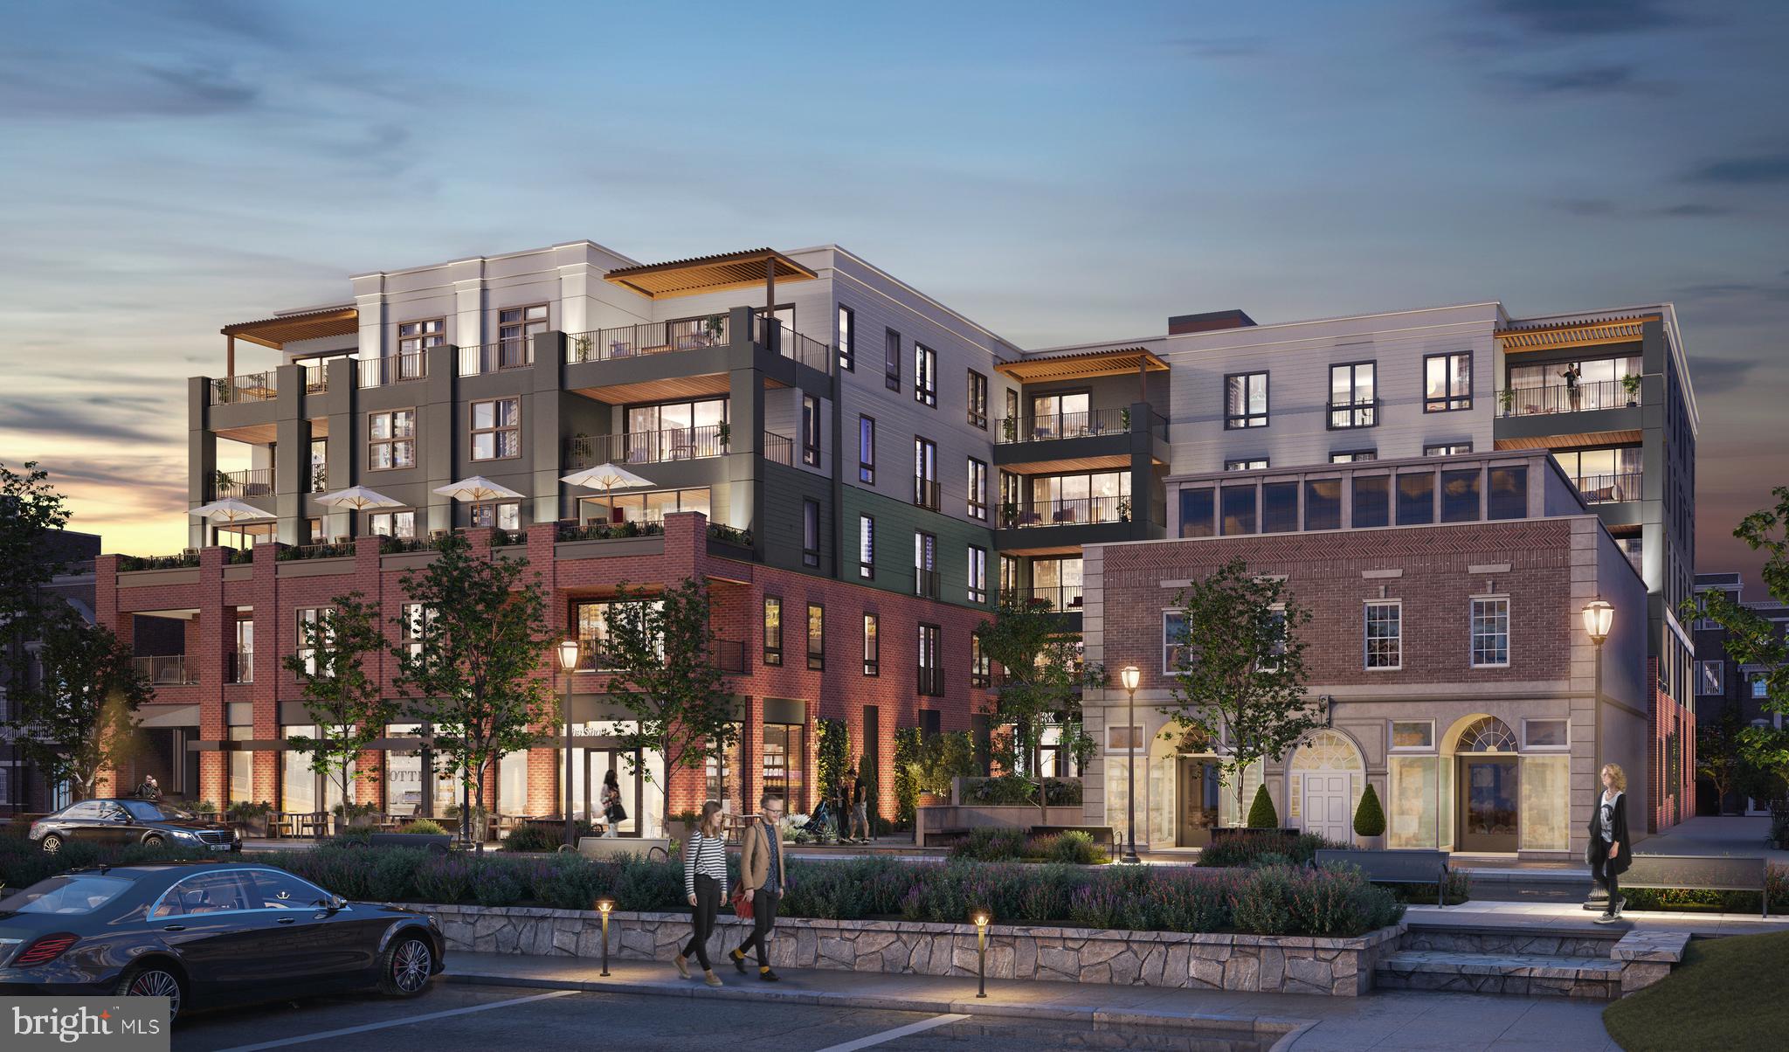
This exquisite 4-bedroom, 3 full and 2 half-bath residence offers the perfect balance of luxury, functionality, and timeless design. Crafted with only the finest materials and superior craftsmanship, this home showcases remarkable attention to detail at every turn.

Step into the grand foyer, where natural light pours in through expansive windows, highlighting the formal living room and its stunning floor-to-ceiling stone fireplace. Oversized windows continue throughout the home, enhancing each space with warmth and brightness. To the left, a sophisticated formal dining room provides the ideal setting for hosting, while straight ahead, the expansive family room seamlessly flows into a gourmet eat-in kitchen. The kitchen is a chef’s dream, featuring an oversized island, ceramic tile backsplash, and a butler’s pantry—perfect for effortless entertaining. A double office tucked around the corner offers breathtaking views, creating an inspiring space for working from home.

A dual staircase elegantly positioned at the rear of the kitchen leads to the upper level, where luxury meets comfort. The primary suite is a private retreat, boasting two sitting areas, a wet bar, a lavish spa-like bath, and two custom walk-in closets. The second bedroom features its own en-suite bath, while the third and fourth bedrooms share a Jack-and-Jill bathroom, each designed with ample space and thoughtful finishes. An additional bonus room connected to the Jack-and-Jill suite offers flexibility for a playroom, study, or guest space. For added convenience, an upstairs laundry room streamlines daily routines.

The fully finished basement transforms this home into an entertainer’s paradise, complete with a custom-built bar, full second kitchen, and private movie theater. A half bath and walk-out access to the backyard add to the convenience, along with additional storage space.

The exterior is just as impressive, offering a partially covered oversized deck that overlooks a serene pond—an ideal setting for outdoor gatherings or quiet mornings. A brand-new shed and separate playhouse provide extra functionality, while the 3-car garage ensures both convenience and curb appeal.

Perfectly situated in top-rated West Chester schools, this home offers easy access to major highways, shopping, and the charm of downtown West Chester. With countless upgrades and premium finishes, this is an extraordinary opportunity to own a home that blends elegance, comfort, and modern living.
#PACT2093580

WEST CHESTER

1410 BRAMBLE LANE

4 Beds

3 Baths

6,532 Sq.Ft.

$1,200,000

MLS#: PACT2093580

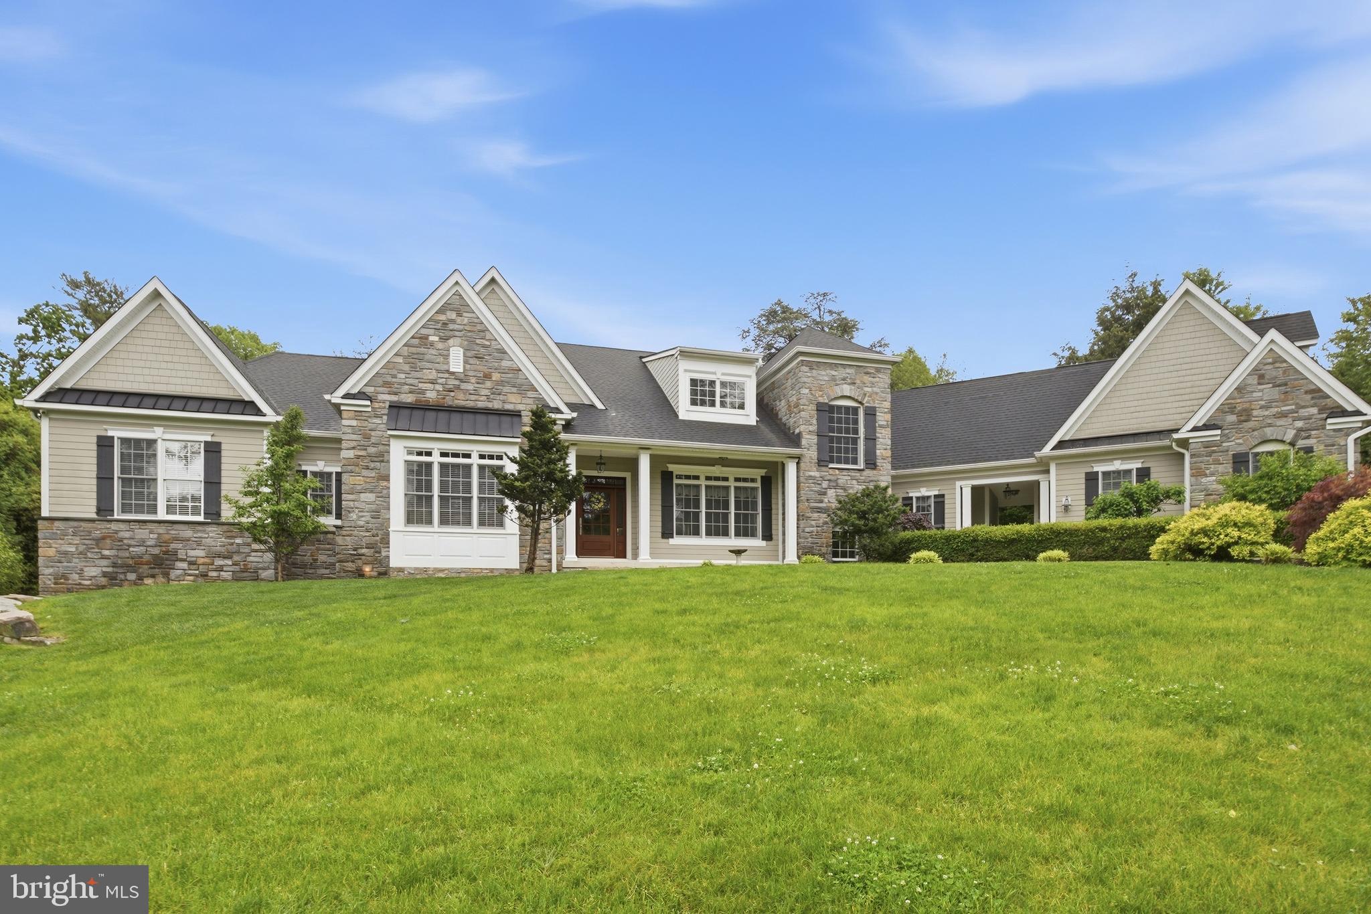
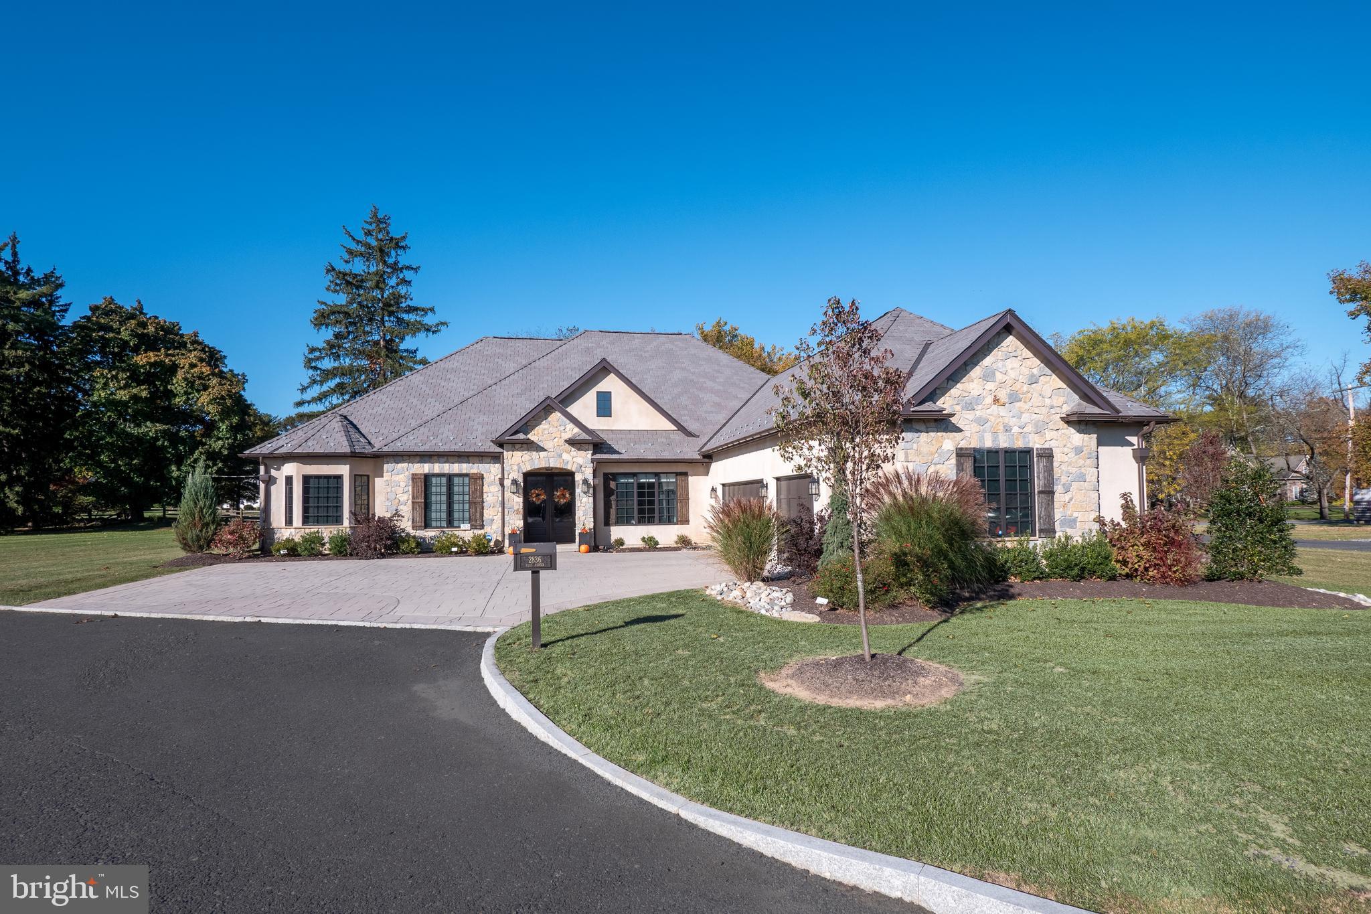
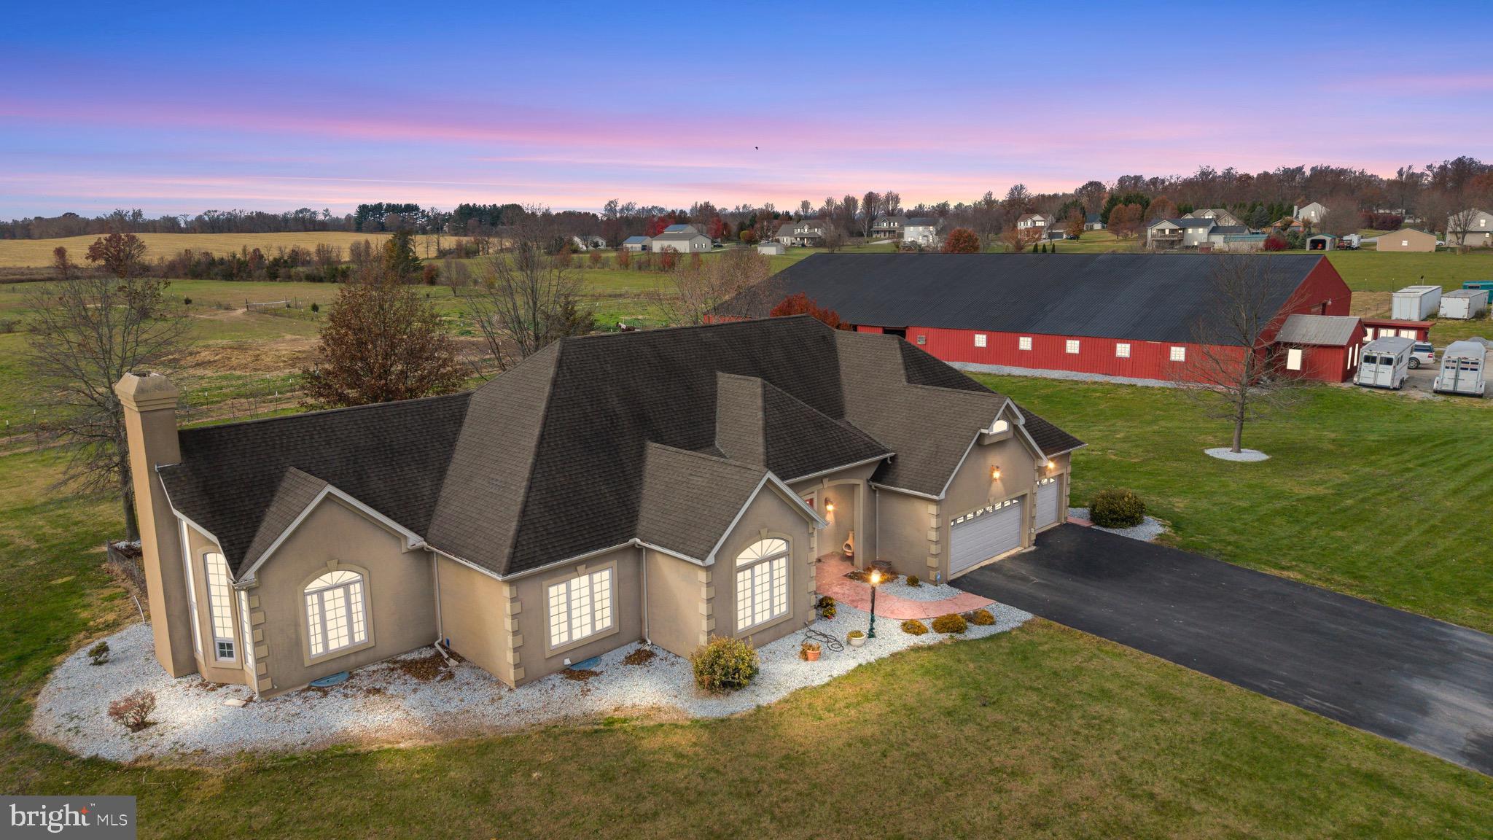
Tucked away on 27 private acres in the beautiful Pigeon Hills, just north of Hanover, this sprawling, custom-built rancher offers the perfect blend of class, comfort, and everyday functionality—all surrounded by rolling fields, wooded privacy, and incredible views.

Inside, you’ll find 3 bedrooms and 2.5 baths, with thoughtful details throughout, including hardwood floors (some with custom inlays), tile, chair rail, crown molding, and a mix of cathedral, vaulted, coffered, and double tray ceilings. Large windows and skylights fill the home with natural light, while two fireplaces add warmth and charm. The spacious kitchen features an island and pantry, and the main-level laundry adds everyday convenience. Entertain with ease thanks to the wet bar and inviting living spaces.

The primary suite is its own private retreat, complete with a spacious sitting area featuring custom built-ins and direct access to a private patio—perfect for quiet mornings or unwinding at the end of the day.

Step outside and enjoy multiple patios and a screened-in porch, ideal for taking in the peaceful surroundings. The land offers a beautiful mix of open space and woods, with trails for riding ATV's or just meandering about! 

Car enthusiasts, hobbyists, or anyone needing extra space will appreciate the attached garage for everyday convenience, a detached garage for additional storage or workspace, and a newer 24x48 pole building with a 14' door and 16' rafters—perfect for storing boats, campers, equipment, or all your outdoor toys. There’s also plenty of paved parking to accommodate it all with ease.

For added peace of mind, the home is equipped with a generator capable of powering essential systems during an outage.

With room for horses, space for future outbuildings, and endless possibilities, this property offers the privacy, flexibility, and lifestyle you’ve been looking for.
#PAAD2022772

HANOVER

15 MAPLE GROVE ROAD

3 Beds

2 Baths

2,939 Sq.Ft.

$1,200,000

MLS#: PAAD2022772

Welcome to 239 Hardwicke Ln, a beautifully updated single-family residence in the highly sought-after neighborhood of Villanova, PA. This delightful 5-bedroom, 3.5-bath home sits on a spacious, meticulously landscaped lot, offering light-filled rooms, newly refinished hardwood floors, modernized bathrooms throughout, and features a new roof, a new driveway, and new hardscaping.

As you enter the home, you are greeted by a welcoming foyer that leads to a generously sized living room, complete with large windows, a wood-burning fireplace, and built-in cabinetry. The spacious dining room features charming built-in corner cabinets and picturesque views of the private backyard. The well-appointed kitchen/breakfast area provide access to a stunning flagstone patio, ideal for outdoor entertaining. Just a few steps away, a cozy family room also opens to another inviting rear patio. 

The lower level includes a convenient powder room, a laundry room, and access to the attached 2-car garage. Upstairs, you will find the primary bedroom suite with an en-suite bathroom and a walk-in closet, two additional spacious, bright bedrooms, a large hall bathroom, and ample closet space. Walk up to the top floor to discover two more bedrooms and another full bathroom, perfect for guests or family.

The exterior of this charming home is just as appealing as the interior, featuring an expansive yard, lush landscaping, and beautiful hardscaping that enhance the property’s curb appeal. Its convenient location is just minutes from area premier colleges and universities, train stations, high-end shopping and dining, parks, trails, and major commuting routes. With its unique charm and comfort, this property is a true gem.
#PADE2077322

VILLANOVA

239 HARDWICKE LANE

5 Beds

3 Baths

2,630 Sq.Ft.

$1,200,000

MLS#: PADE2077322

Welcome to 1100 Nicole Drive — the luxury, move-in ready home you’ve been waiting for in the sought-after Okehocking Hills community of Newtown Square (Edgmont Township). Perfectly situated in the award-winning Rose Tree Media School District, this impeccably maintained 4-bedroom, 2.5-bath residence blends timeless elegance with resort-style living on a sprawling, private property.

Step inside and feel immediately at home as you’re greeted by a grand, two-story center-hall foyer with cathedral-style ceilings — a true statement entrance. A large formal dining room and cozy living room offer refined spaces for hosting, while a private first-floor office provides comfort and quiet for work-from-home needs. The show-stopping sunken family room, featuring a dramatic stone fireplace and abundant natural light, is the ultimate gathering space for making memories all year long. The chef’s eat-in kitchen, complete with island, opens seamlessly to the first glimpse of your breathtaking outdoor oasis.

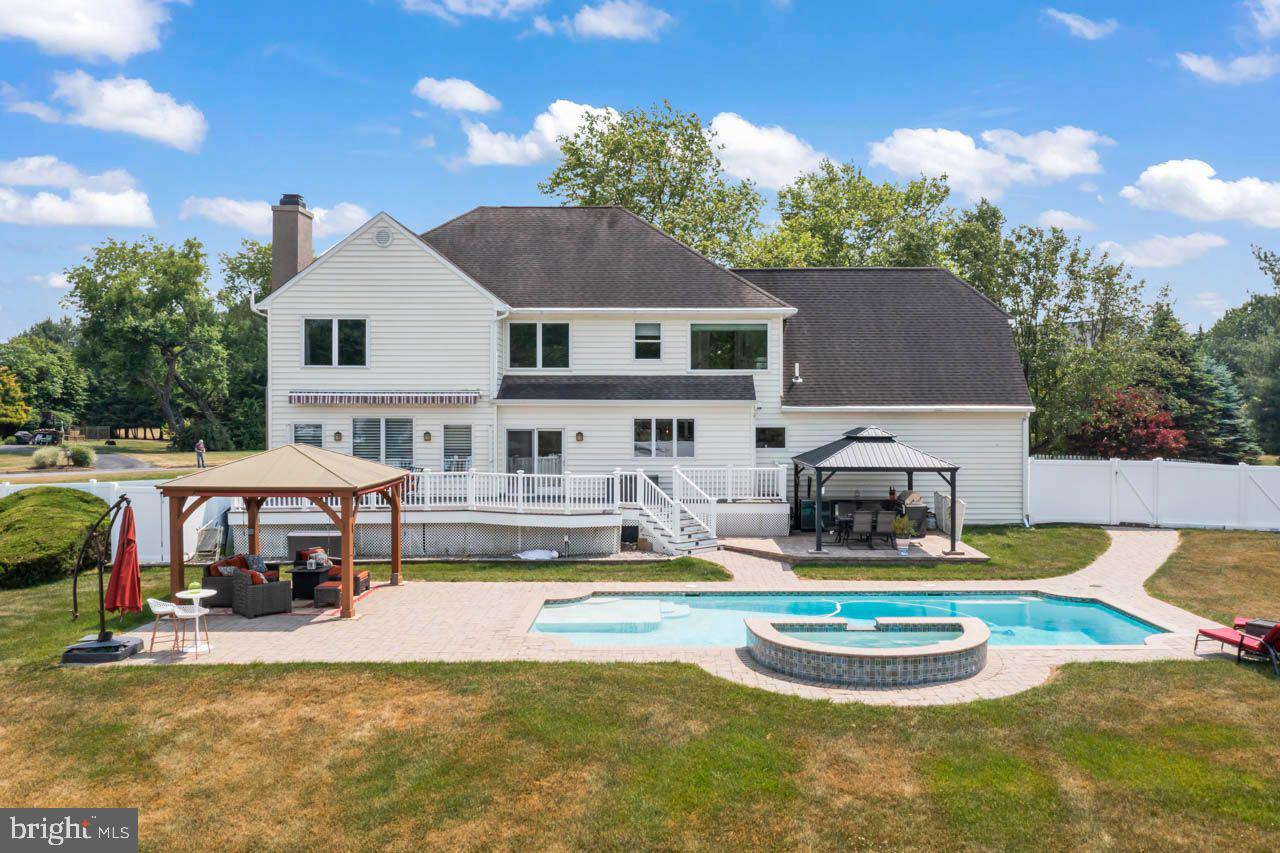
The luxury outdoor retreat is designed for both relaxation and entertainment, featuring a private in-ground pool, hot tub, and a covered all-season viewing area perfect for cheering on every Philly sports moment. With a dual-layer yard, this incredible space becomes a country-club-style playground for everyone in the family.

Upstairs, the luxurious primary suite offers a spa-like bathroom, walk-in closet, and the convenience of in-closet laundry. Three additional generously sized bedrooms, each with ample closet space, complete the second level. The fully finished lower level with bar provides an additional entertainment zone — ideal for hosting, gaming, movie nights, or celebrating life’s big moments.

Move-in ready and meticulously cared for, this home is equal parts elegant and inviting. With convenient access to Media, West Chester, and Glen Mills — yet peacefully tucked away — 1100 Nicole Drive offers the perfect balance of luxury, location, and livability.

This home is built for entertaining, designed for everyday comfort, and ready for you to celebrate the holidays in. It truly is the one you’ve been waiting for.
#PADE2102546

NEWTOWN SQUARE

1100 NICOLE DRIVE

4 Beds

2 Baths

3,150 Sq.Ft.

$1,200,000

MLS#: PADE2102546

AUCTION DATE - Monday, July 15, 5PM. LISTED PRICE IS AN OPENING BID ONLY AND IS NOT INDICATIVE OF THE FINAL SALE PRICE. REAL ESTATE: 2.9 ACRE property w/one owner custom-built 2½ sty. brick/vinyl dwl. w/2972 SF finished area w/eat-in kitchen w/custom crafted oak cabinets w/granite tops, breakfast island, pantry & appliances (only 3 yrs. old), formal dining rm., living rm., family rm. w/exposed beams, brick fireplace w/propane gas log assembly & French door to side stamped concrete patio area, 1st floor laundry, 5 bdrms. (primary bdrm. w/primary bath & twin walk-in closets), 4 full baths, bonus rm., full finished bsmt. w/poured walls & L-shaped 2nd family rm. w/outside entrance, propane forced air heat, central AC (new '21), tile & hardwood flooring, insulated windows, covered front porch & attached 2-car garage. Currently being used for a bed & breakfast known as Stumptown Manor. Outbldg: Bank Barn style pole barn/shop 40x60 w/(2) 16' overhead doors, fully insulated & heated w/radiant floor heat, 2nd floor storage area w/covered side porch 16x30, attached man cave 16x14 & additional lean-to bay 60x16 all on level 2.9 ACRE country lot w/macadam driveway & plenty of parking, mature shade, professional landscaping, on-site well & septic. Zoned Village Residential. NOTE: Owners downsizing & motivated to sell! Ideally located country property w/"extremely clean, move-in" condition dwl. Well maintained, one of a kind well cared property. A must see! Minutes to Bird In Hand, Leola & Lancaster w/easy access to Rts. 340, 30 & 896. Terms 10% down, balance 60 days or before. Personal inspection by appointment or open house Sat., July 13 from 1 to 4 PM.
#PALA2053722

LANCASTER

2363 STUMPTOWN ROAD

5 Beds

4 Baths

2,972 Sq.Ft.

$1,200,000

MLS#: PALA2053722

Meticulously maintained and tastefully updated, with room to grow for the future, why not make 1381 Pikeland your “forever home?” Offering the perfect balance of privacy without isolation, with 3 floors of living space - plus the option for expansion on the second floor -  this home offers everything you need to create cherished memories with friends and family for years to come!  The exterior of this home was updated in 2024 with a brand New Roof (Certainteed Landmark with Architectural Shingles) AND new James Hardie Fiber Cement Siding.  Those are just two of the many upgrades, improvements and special features of this home. The "heart of the home" is the Chef’s Kitchen featuring furniture-quality cabinetry,  a large center island with prep sink and seating area, and Wolf/ Subzero Stainless-Steel Appliances including Double Ovens, a commercial-style Gas Range with Griddle, Under Counter Refrigeration Drawers (keep those cold beverages handy), and a French Door Over/Under Refrigerator/Freezer.  Enjoy easy flow and open sight-lines to the stunning great room highlighted by a soaring stone-front fireplace - the perfect spot to relax and enjoy casual gatherings with friends and family. (A convenient back staircase links this space to the upper level).  In warmer months, the back patio offers plenty of space for grilling and relaxed outdoor dining.  Our lifestyles have changed, and with so many of us now working from home, a main floor study/ home office has become a must - and this one is large enough to comfortably accommodate two desks. When the holidays come around - or on those occasions calling for more "elevated" gatherings - the two-story foyer with elegant turned staircase will welcome your guests, and you can entertain comfortably in the handsome living and dining rooms. Before heading upstairs, don't miss the main floor laundry/ mudroom with inside access to the oversized 3-car garage (with EV charger), and the updated main floor powder room.  Upstairs, you'll find four well-proportioned bedrooms and two full baths. The King-Sized primary suite is discreetly tucked away from the other bedrooms, and features an adjacent sitting room (curl up and read a book or enjoy the morning crossword puzzle), two walk-in closets, an updated primary bath with a granite-topped double sink vanity, linen closet, an oversized shower with custom tile, and a private water closet.  Three other bedrooms all feature double closets (two with organizing systems). The hall bath has  been tastefully updated with a granite topped double-sink vanity, and features a tub-shower combination. The big surprise on this level is a "bonus" room ready to be finished now or in the future. This space could be purposed as a fifth bedroom with en-suite bath (plumbing is readily available from the adjacent hall bath), an exercise room, upstairs playroom - or maybe even Golf Simulator room?  Downstairs, the walk-out lower-level includes a Home Theatre (projection screen and equipment included!), a large gaming/ recreation area, a powder room,  a seating area with a gas (propane) fireplace, and a granite-topped wet-bar (upper and lower cabinetry and a mini-fridge!) Why would you ever leave?  There is even a whole house 22kw Generac Generator (with automatic switch-over) to give you peace -of-mind during stormy weather.  Nestled on a private 1.3 acre wooded lot, this home is adjacent to and part of the lovely Balmoral community. Bordering the Binky Lee Nature Preserve offers easy access to this beautiful natural setting with walking trails, and protected, wooded views (with fabulous sunsets!). NOTE: Tax assessor records differ from sq footage estimated by third-party floor plans.  All information is provided for general reference only and is not guaranteed. Showings by appointment only.
#PACT2091766

CHESTER SPRINGS

1381 PIKELAND ROAD

4 Beds

2 Baths

5,106 Sq.Ft.

$1,200,000

MLS#: PACT2091766

Attention Developers and Investors! Don't miss this opportunity to build 48 units by-right in Germantown / East Mount Airy. 6327 Musgrave Avenue is currently an 18,000 square foot site. The garage is currently rented for $3,300.00 per month and the spaces are rented for an average of $75.00 per month each. This site has vast opportunities including leaving it rented as-is and just collecting a return on investment, or developing it into an apartment building, which when completed, would have huge value and significant cash flow. The owner has applied for a zoning permit to build 48 apartments by utilizing the median income bonus allowing increased density and height. The building is designed to include (8) 2-bedroom units, and (40) 1 bedrooms. 5 of the 48 units will need to be median (not low) income restricted. The building will be 4 stories. Half of the first floor will be utilized for parking at a ratio of roughly 1 spot to every 3 apartments. After careful consideration, it was determined that utilizing a green roof is the most economic and expeditious way to satisfy storm water management requirements. Stormwater management civil work is in process. The property has been surveyed and has had a phase 1 environmental study completed. Phase II soil borings have been collected but not analyzed. There are alternatives to this development plan that could be explored by a purchaser.  Based on recent comparable rents, the 1 bedroom apartments should rent for $1,200 - $1,400 per month and the 2 bedroom apartments should rent for $1,400 - $1,900 per month. The parking is just a bonus! Germantown is a charming neighborhood with a rich sense of history. Along cobbled Germantown Avenue, 18th-century homes and taverns mix with indie boutiques and cafes in traditional storefronts. Picturesque attractions include the country's oldest rose garden at the Wyck House. Every summer, the Revolutionary Germantown Festival draws visitors to the Cliveden mansion, site of the 1777 Battle of Germantown.  Do not let this opportunity pass you by! This lucrative investment does not come up often, make your move!
#PAPH926198

PHILADELPHIA

6327 MUSGRAVE STREET

None Beds

None Baths

0.42 acres

$1,200,000

MLS#: PAPH926198

Your new home in Northampton Township just hit the market! Space abounds, inside and out, at this 6 bedroom, 5 bathroom Ranch home sitting on 3.1 acres. Set back from the road and surrounded by plentiful yard space, the property provides added peace and privacy. As you enter, you'll be greeted by an open living space beginning with the spacious family room showcasing hardwood flooring, stone fireplace centerpiece, and large window providing lots of natural light. The galley kitchen features plentiful cabinetry, electric cooktop and separate wall oven, and access to both dining areas for plentiful seating. There's also access to the large enclosed patio that includes a full bathroom and the laundry area. Down the hall to the sleeping quarters, begin with the spacious owner's suite including walkthrough bathroom featuring two sink vanities and dual closets. There are 2 additional bedrooms and hall bath with oversized dual sink vanity and tub shower. For even more usable space, head down the spiral staircase to the finished basement that includes open area with stone fireplace, 3 bedrooms or flex spaces for variable use, storage space, and 2 full bathrooms. Additional features of the home include central A/C, zoned electric heating, yard space in every direction, 2-car garage, and large circular driveway with porte-cochère. The home also has an in-ground pool, though it hasn't been used in many years and will need repair. Close proximity to Northampton Twp Municipal Park, Warminster Community Park, and Spring Mill Country Club! Don't miss your chance to own this fantastic property that offers so much to its next owner, with even greater potential possible!
#PABU2097594

IVYLAND

290 HATBORO ROAD

6 Beds

5 Baths

4,128 Sq.Ft.

$1,200,000

MLS#: PABU2097594

Don’t miss the opportunity to own this exceptional property.
This Toll Brothers Madison model is a stunning, beautifully maintained full brick front and vinyl siding home ! With custom  designer upgrades and thoughtfully designed spaces with 4,170 above grade living sq. ft. PLUS a finished basement with a storage room adding over 2,100 sq ft., 5 bedrooms,4.5 bathrooms and a 3 car garage.
This stunning home in the highly, sought-after community in beautiful Bucks County and the award-winning Council Rock School District offers a perfect blend of elegance and comfort. 
As you step into the grand two-story foyer, you are greeted by a dual hallway on each side of the staircase with exquisite millwork, wainscot, thick, detailed crown molding, hardwood floors and an inviting layout. The kitchen features a contrasting island, a GE Monogram gas range/hood, double oven, built-in microwave, and a newer KitchenAid dishwasher. The granite countertops, touch faucet, instant hot water dispenser, brushed nickel fixtures, light-toned cabinetry, built-in desk, and authentic hardwood flooring add functionality. The sun-drenched sunroom offers tile flooring, a ceiling fan, and a french style door 
leading to the backyard. The hardwood flooring extending throughout the main level, including the kitchen, dining room, living room and study. The open concept family room features an updated, pleasing neutral floor, a gas fireplace and vaulted ceiling creating a warm and inviting space. The formal living and dining rooms showcase crown molding and elegant sconces. A beautiful, custom designed English-style study, crafted by an interior designer features custom built-ins, rich double framed box trim moulding with inset wallpaper making it a sophisticated, inviting and inspiring space. There are two staircases which provide access to the upper level from the foyer and kitchen. Upstairs, a mezzanine hallway with wood pillars overlook the family room enhancing the home’s open and airy feel. The primary suite is a luxurious retreat with built-ins, a ceiling fan, expansive walk-in closet and en-suite bathroom. The ensuite bathroom includes a jetted tub, shower stall and dual vanities. The second level also features three additional spacious bedrooms, a Jack-and-Jill bathroom connecting two of the bedrooms and a  an additional bathroom as part of a bedroom for added convenience. A bedroom has been upgraded with a new floor, wainscot, double baseboards floor trim and recessed lighting. The next bedroom features a chair rail and hardwood floor. The updated full bathroom incorporates a tub with new shower doors, new faucet fixtures and a double vanity. The finished basement with elevated ceilings expands the living space with a bedroom and full bathroom, making it ideal for guests or an in-law suite. A basement family room, game room and fitness room adds to the home’s entertainment appeal. Custom built-in cabinets and desks provide ample storage and workspace, while a storage room with built-in wooden shelves adds extra functionality. The home is equipped with two new Carrier HVAC systems installed in 2023 and a new water heater installed in August 2022, along with Nest Smart Thermostats for energy efficiency. The professionally, landscaped exterior features an irrigation system, hardscape walkways, patios, patio walls and steps, a built-in natural gas hook up grill and privacy trees perfect for outdoor gatherings and entertaining. The spacious, three car garage includes new built-ins and storage solutions for bikes, outdoor equipment and additional belongings. The entryway from the three car garage offers a large closet for storage and a laundry room conveniently located off the kitchen.
Subject to a lease-back and seller finding suitable housing. Being sold as is ,no repairs. Certain games and furniture are negotiable, The two mounted TVs in the basement are included.
#PABU2085582

CHURCHVILLE

137 ADDIS DRIVE

5 Beds

4 Baths

5,970 Sq.Ft.

$1,200,000

MLS#: PABU2085582

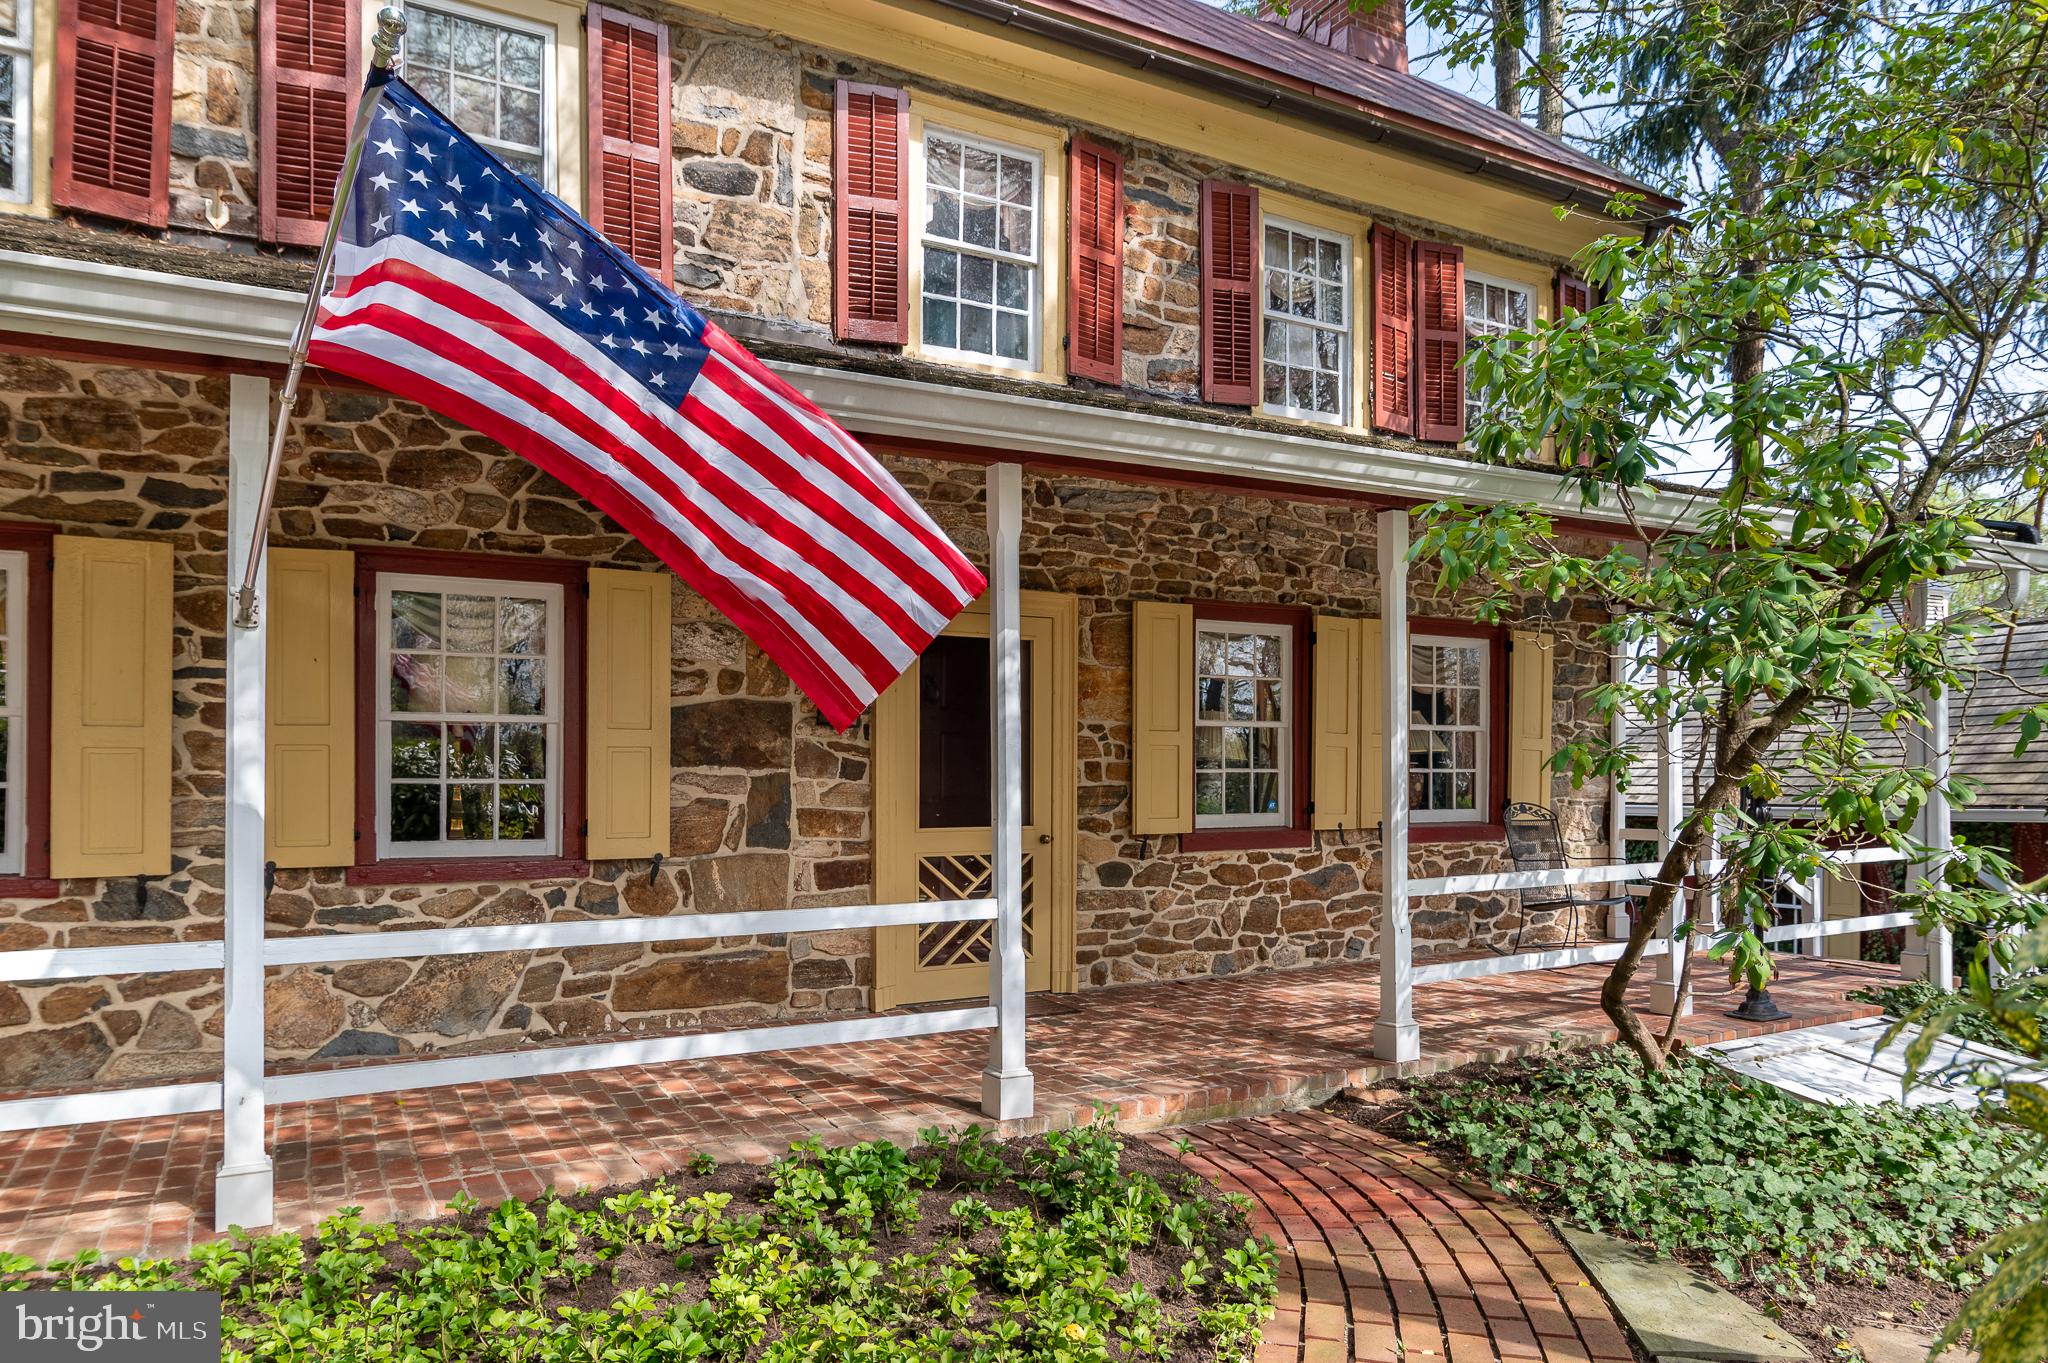
A truly remarkable property, rich in history.   An impressive stone and sculptured gate meet you as you enter the property!  Consisting of a Nineteenth century stone farmhouse AND an Eighteenth Log Cabin (that is suitable for additional living space or guests).  Huge stone bank barn with 4 modern oversized stalls, tack room and wash bay.  New 30x50  oversized detached garage for equipment.  Fenced in pastures, heated inground pool.  Farmhouse boasts a beautiful newer kitchen with propane stove, remodeled first floor half bath, but still has all the charm of the original home including Pine plank flooring, walk in Fireplace, open beam ceilings.  Newer windows flood the first floor with natural light.
3 bedrooms, 2 full baths, and laundry on second floor.  Attic is finished into an adorable 4th bedroom.
The log cabin has a working walk in fireplace, living room, full bath, one bedroom, a  porch  and it also has a basement for storage. Beautiful stone patios, large pond.  Whole house "on demand" generator.  This property has long been admired by locals and visitors, now is your chance to own the experience of this amazing home.   Property is enrolled in Act 319 (Clean and Green).  Sellers have all the history, including all past deeds to the property, which will be passed on to the new owners.    Pre-approval or POF must be submitted before approving a showing. Public records are incorrect.  Sg footage is 3270.  Taxes are $6200/yr
#PABK2024122

READING

14 WANSHOP ROAD

4 Beds

2 Baths

3,270 Sq.Ft.

$1,200,000

MLS#: PABK2024122

Amazing PRICE REDUCTION!  Looking for new construction?? How about better than new. 4 years old. This home is new but..... complete, landscape, window treatments, Outdoor areas. All ready. Just turn the key!!This inviting sanctuary is nestled on 3 gorgeous acres and offers plenty of privacy and outdoor space. Step inside and catch your breath - the expansive open floor plan reveals a simply beautiful home that is perfect for family fun and/or entertaining. Thoughtfully designed to feel luxe and intimate at the same time, each room is inviting.  A formal living room and large dining room flank the dramatic staircase.  The eat-in kitchen is bright and light with gas cooking, premium countertops, plenty of counter space and storage plus convenient access to the outdoor patio. The family room features a gorgeous stacked stone fireplace, tall radial windows and a back staircase. On the main floor you will also find an ancillary room that can be a home office or even a guest room, powder room,  laundry room and butler's pantry. Upstairs is an enormous primary suite where you will find your zen zone primary bath with soaking tub, separate shower and two huge walk in closets. Three large bedrooms and a full bath with double sinks complete the second floor. The full basement is ready for  your imagination. . .unfinished with roughed in plumbing. This could be your dream home come true. . .
#PABU2072310

CHALFONT

213 WINTERBERRY LANE

4 Beds

2 Baths

3,987 Sq.Ft.

$1,200,000

MLS#: PABU2072310

Here is an exceptional opportunity to acquire a 5-bedroom, 4.5-bathroom residence nestled on Bobarn Drive, Penn Valley situated  in the peaceful cul-de-sac . Offering unparalleled convenience with a nearby expressway entrance just a 2-minute drive away, this property boasts a generous 5,483 square feet of living space spread across three floors all above-ground level. Revel in the luxurious features, including cherry hardwood flooring, lofty ceilings, 2 fireplaces, and access to the esteemed Lower Merion school district.
This estate sale presents the perfect chance to transform this already beautiful home into an extraordinary sanctuary.
Step through the grand cathedral entrance, illuminated by a skylight, flooding the interiors with natural light. The first floor hosts a spacious eat-in kitchen that seamlessly connects to a patio overlooking the serene surroundings. Equipped with a high-performance natural gas barbecue and ample seating for eight, this outdoor space is perfect for entertaining. The residence predominantly features wood and stone elements.
The primary bedroom, located on the first floor, offers access to a patio, creating a seamless indoor-outdoor flow. The renovated bathroom boasts a multi-head shower and double vanity, while a sauna provides the ultimate relaxation after a long day.
The expansive walk-in closet ensures an abundance of storage space for all your belongings.
Indulge in the entertainment room, complete with a media surround sound system, projector, and drop-down screen. In the colder months, cozy up by the fireplace and take in the ambiance.
Sliding glass doors lead to a patio that spans the width of the home, offering additional outdoor living space.
The eat-in kitchen is equipped with a Thermador countertop stove and Thermador wall-mounted double ovens, along with a GE Monogram refrigerator-freezer, all complemented by picturesque outdoor views and is connected to the  spacious dining room with its elegant Sojo screens.  concealing the multiple built-ins
Upstairs are three more bedrooms and 2 full bathrooms 
the lower level has a very large game room complete with a ping pong table, air hockey  and weight lifting machine- to the right is the billiard room which includes a full-size Brunswick slate pool table.
There is also an oversized 2 car garage.
#PAMC2098098

PENN VALLEY

1355 BOBARN DRIVE

5 Beds

4 Baths

5,483 Sq.Ft.

$1,200,000

MLS#: PAMC2098098

Welcome home to this meticulously maintained, brick-front Colonial in the desirable Cul-de-Sac community of Woodlands of Warwick. Built in 2017, this beautiful residence features 5 Bedrooms, 3.5 Baths and approximately 4,500 sq.ft. of sophisticated living space, including an expansive finished walk-out basement with 9-foot ceilings leading directly to a patio.  The first floor connects to an expansive deck, thoughtfully equipped with sunscreens for comfortable shade during afternoon and evening hours.  The Main Level Highlights:  **Grand two-story foyer with engineered hardwood, wide-plank flooring seamlessly flowing throughout; **Private office enclosed with elegant double 15-lite doors; **Bright and open living and dining areas, ideal for entertaining; **Impressive 10-foot ceilings enhancing the spacious ambiance; **Expanded gourmet Palladian kitchen boasting 42-inch cabinetry, granite countertops, tile backsplash, stainless steel hood vent over a 5-burner gas stove, pull-out shelving and sof-close drawers; **Oversized kitchen island perfect for casual dining and gatherings; **Breakfast area with sliding doors leading to the expansive 15 x 18 deck with stairs leading to stone patio; **Spacious expanded family room with cathedral ceiling, gas-log fireplace, brick surround and pre-wired for surround sound; **Conveniently located powder room and laundry room with additional cabinetry and utility tub. The Upper Level Comfort:  **Turned staircase leads to 7-inch wide plank laminate hardwood flooring throughout the second floor; **Luxurious primary suite featuring tray ceiling, recessed lighting, ceiling fan and ample space for furniture;  **Primary bath includes vaulted ceilings, clear glass shower with expansive tile, oval soaking tub, upgraded tile flooring and separate dressing area; **Expansive walk-in closet in the primary suie complete with built-in organizers and dressers; **Three additional generously-sized bedrooms, each with closet organizers, lighted ceiling fans and recessed lighting.  The Exceptional Lower Level:  Professionally finished basement with high 9-foot ceilings and laminate plank flooring is a true walk-out basement which directly accesses the stone patio; **State-of-the-art media room is highlighted by 15-lite double French doors, a 150-inch screen, ceiling mounted projector, premium 7.1.2 audio system and Klipsch in-wall speakers.  The home theater system, including speakers, projector, receiver and projector screen, is included with the home; **Versatile fifth bedroom or secondary office space; **Large, flexible area perfect for a game room, children’s play area or fitness space with sliding doors opening onto the stone patio with a curved sitting wall.  Advanced Home Features: Duel-zone HVAC system; **Upgraded Adorne Collection switches and outlets; Home surge protection; **Electronically adjustable foyer chandelier; **Door knobs updated throughout the home.  Property Overview: Situated on a serene .29 acre lot, this elegant and thoughtfully upgraded home promises comfort, luxury and convenience, making it your ideal forever home.  Home must be seen to fully appreciate all it offers. Schedule your visit today and be prepared to fall in love.
#PABU2097306

WARWICK

1361 MEMORIAL DRIVE

5 Beds

3 Baths

4,442 Sq.Ft.

$1,200,000

MLS#: PABU2097306

1 ... 566 567 568 569 570 ... 666
* Listings identified with the FMLS IDX logo come from FMLS and are held by brokerage firms other than the owner of this website. The listing brokerage is identified in any listing details. Information is deemed reliable but is not guaranteed. If you believe any FMLS listing contains material that infringes your copyrighted work please click here to review our DMCA policy and learn how to submit a takedown request. © 2024. First Multiple Listing Service, Inc.
 - property

Send a message

Message successfully sent.

Your message

What is 3 + 4 ?

Reason for contacting?

I agree to receive email communication and understand I can unsubscribe at any time.

I agree to be contacted by Charis Realty Group via call, email, and text for real estate services. To opt out, you can reply 'stop' at any time or reply 'help' for assistance. You can also click the unsubscribe link in the emails. Message and data rates may apply. Message frequency may vary. Privacy Policy

Sign Out

Virtual Assistant

Would you like to take the next step with this property? We can help you schedule a showing or virtual tour, or send you more details.

Yes, I would like more information.

Thank You for Your Reply, One of Our Agents will contact you as soon as possible

No, maybe later.

Thank you, you can always contact me via email, phone number or through the contact form.

Realhub AI

Lucy - Your AI-Powered Realtor

Update Your Temporary Password

Personalize your search

Enter your email and we'll notify you immediately when new listings match what you're looking for.

or enter email address

Already have an account ? Login here

Continue your home search

I agree to receive communications and understand I can unsubscribe at any time.

I agree to be contacted by Charis Realty Group via call, email, and text for real estate services. To opt out, you can reply 'stop' at any time or reply 'help' for assistance. You can also click the unsubscribe link in the emails. Message and data rates may apply. Message frequency may vary. Privacy Policy

Already have an account ? Login here

We use cookies

We use cookies primarily for analytics to enhance your experience. By accepting, you agree to our use of these cookies. You can manage your preferences or learn more about our cookies policy.