Properties

Browse or get in touch to schedule a walkthrough.

  • Nearby me
Price range

Popular Features

Community Features

Association

Property Features

Waterfront

View

Exterior Features

Interior Features

Style

572634 properties match your criteria

Updated 1 minute ago

E-Alert name
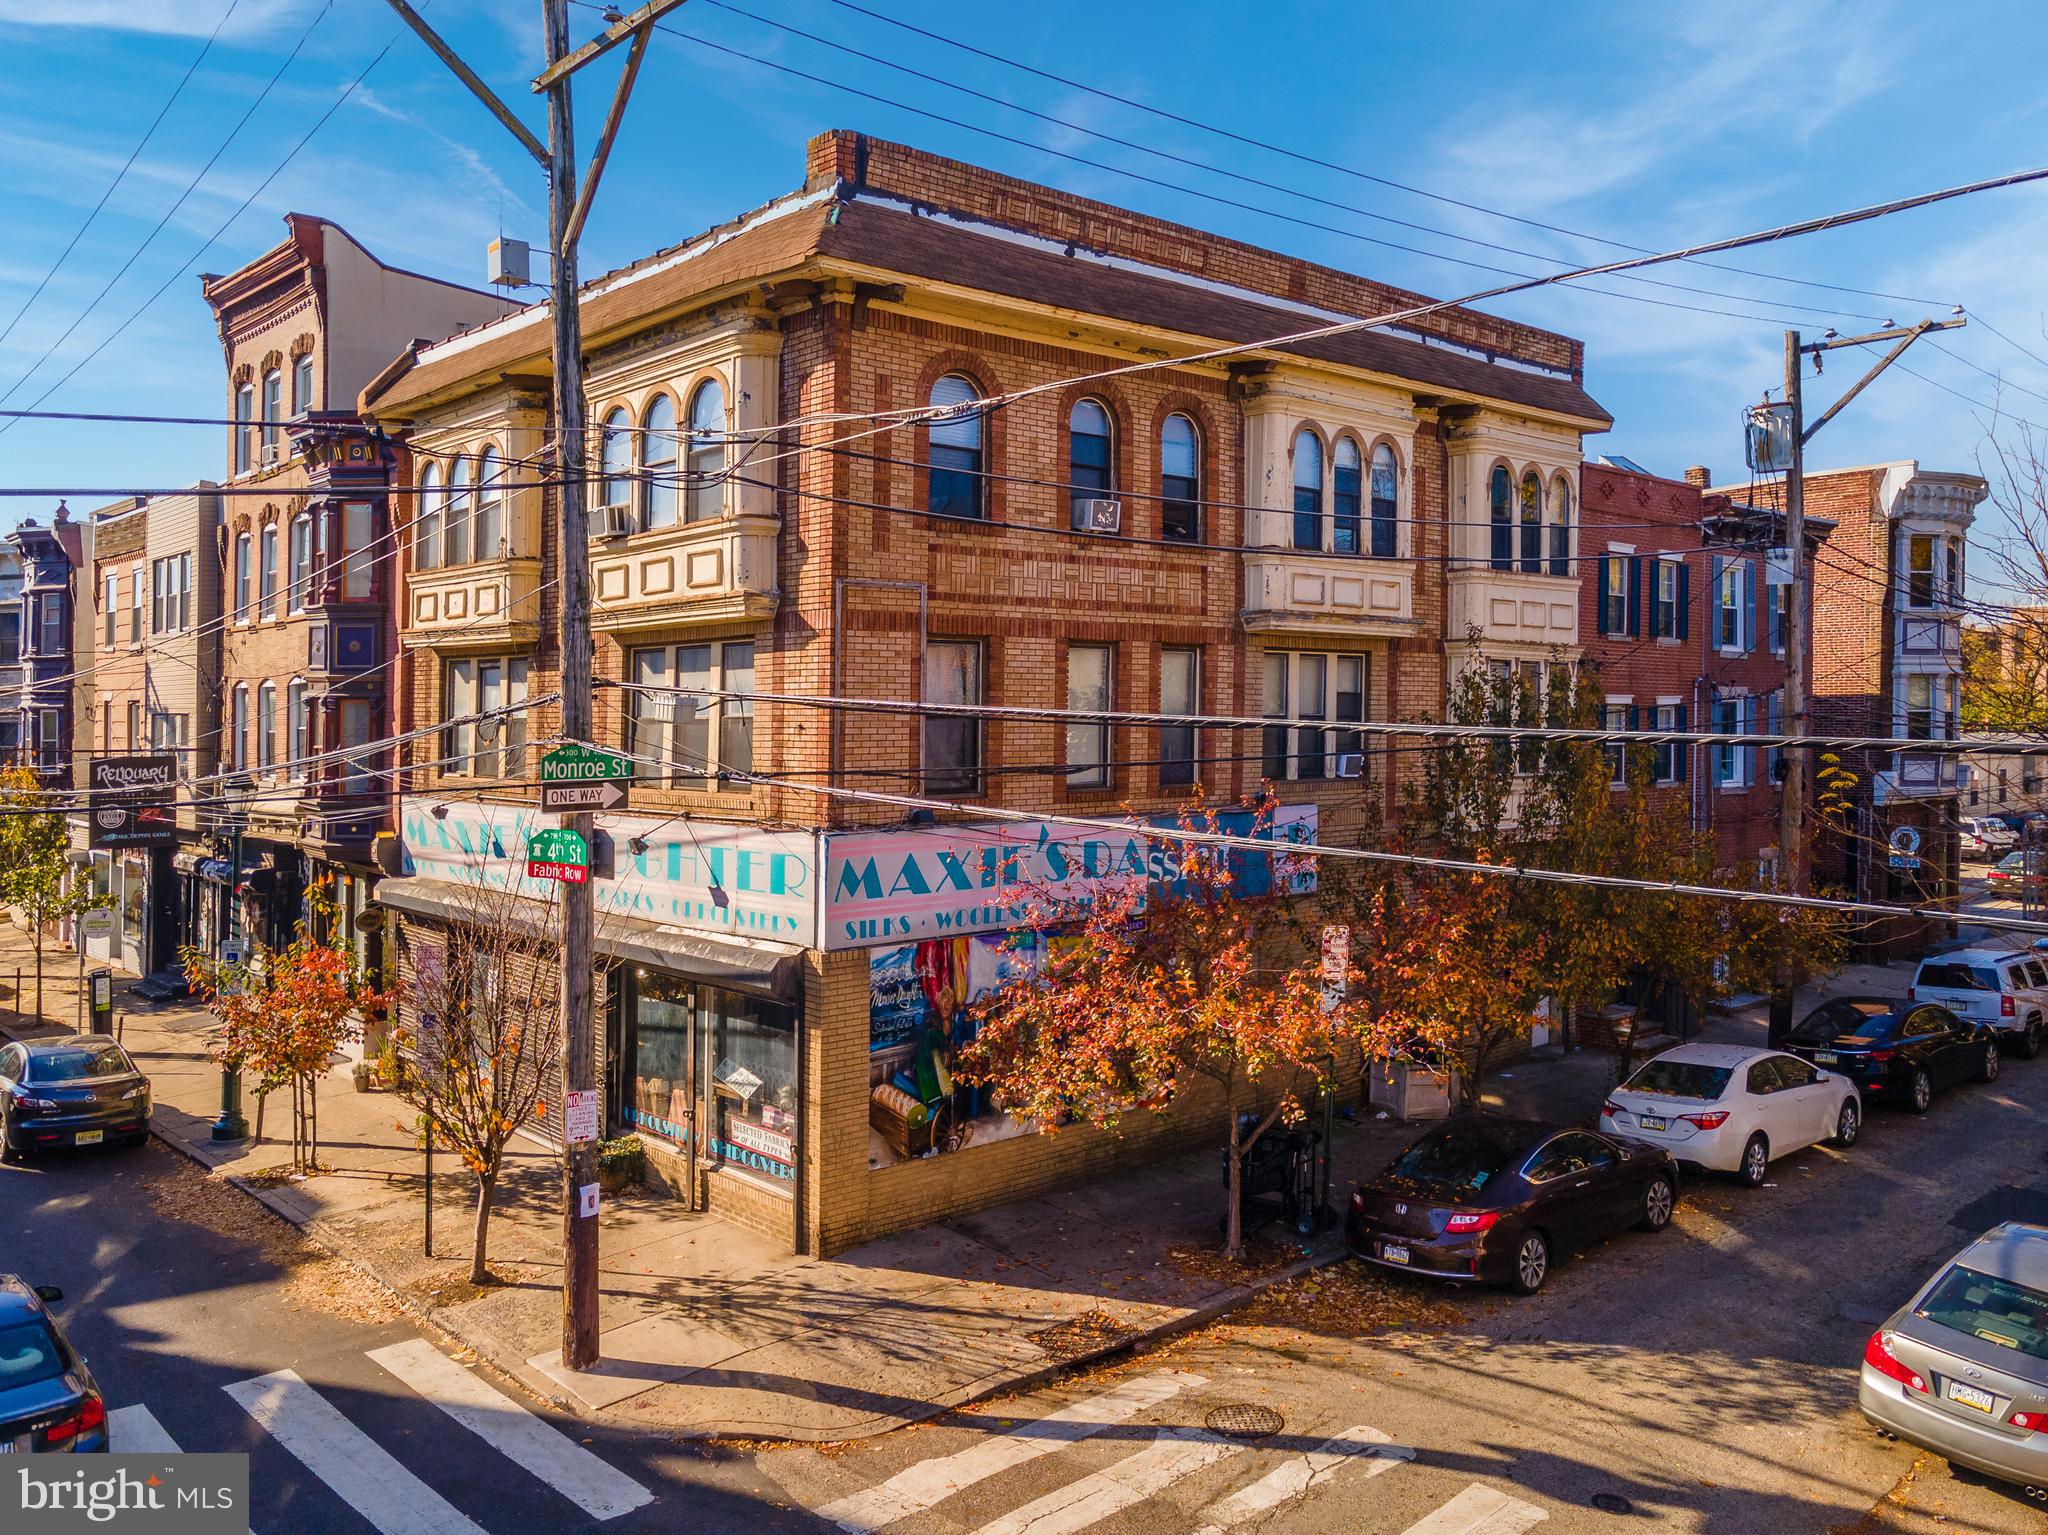
Excellent opportunity to own/develop one of the only double wide, corner lots, in the heart of Queen Village on the historical Fabric Row, located in the Meredith Catchment. This parcel contains 4 residential units and 1 large commercial unit with the potential to finish the basement. Potential for a light, cosmetic renovation to increase rents and allow the buyer to take full advantage of the 10 year tax abatement. Great opportunity to own a prime piece of real estate that will continue to appreciate in value and carry great commercial and residential tenants for many years to come.
#PAPH2066786

PHILADELPHIA

724 S 4TH STREET 26

7 Beds

None Baths

4,638 Sq.Ft.

$1,200,000

MLS#: PAPH2066786
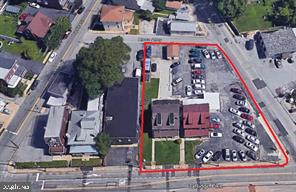
This is a package 4 parcel sale / 4 separately deeded properites with 7 units - total building sq ft 7,668 and total lot 24,771sf ft.  Owner occupied 1315 E Ridge Pike is a renovated single family twin 7.036 lot size 1,481 building size, 1317 is alightly renovated single family twin 3,947 lot sz 1,481 building size; 1319 a duplex 3,420 lot size 1,481 building size and 1321 is a residential duplex with a commercial car lot totaling 3 units 10,368 lot size 2,556 bldg size.  The single family twin 1315 is owner occupied with newer carpets, paint, kitchen cabinets and more. It's approx. market value is $2,550/mo+-;  1317 has renovated kitch, new floors including lvp, carpet and more [market rent is $2,250+-; 1319 duplex rents for $900/mo. 1 br 1st floor and br 2nd flr 1br $1,100/mo; 1321 3 unit duplex w commercial car lot $2,250, 1st floor 1 br $750/mo and 2nd 1 br $800 totaling $3,800 for 1321.  approx $10,000
#PAMC2163592

PLYMOUTH MEETING

1321 E RIDGE PIKE

None Beds

None Baths

2,556 Sq.Ft.

$1,200,000

MLS#: PAMC2163592
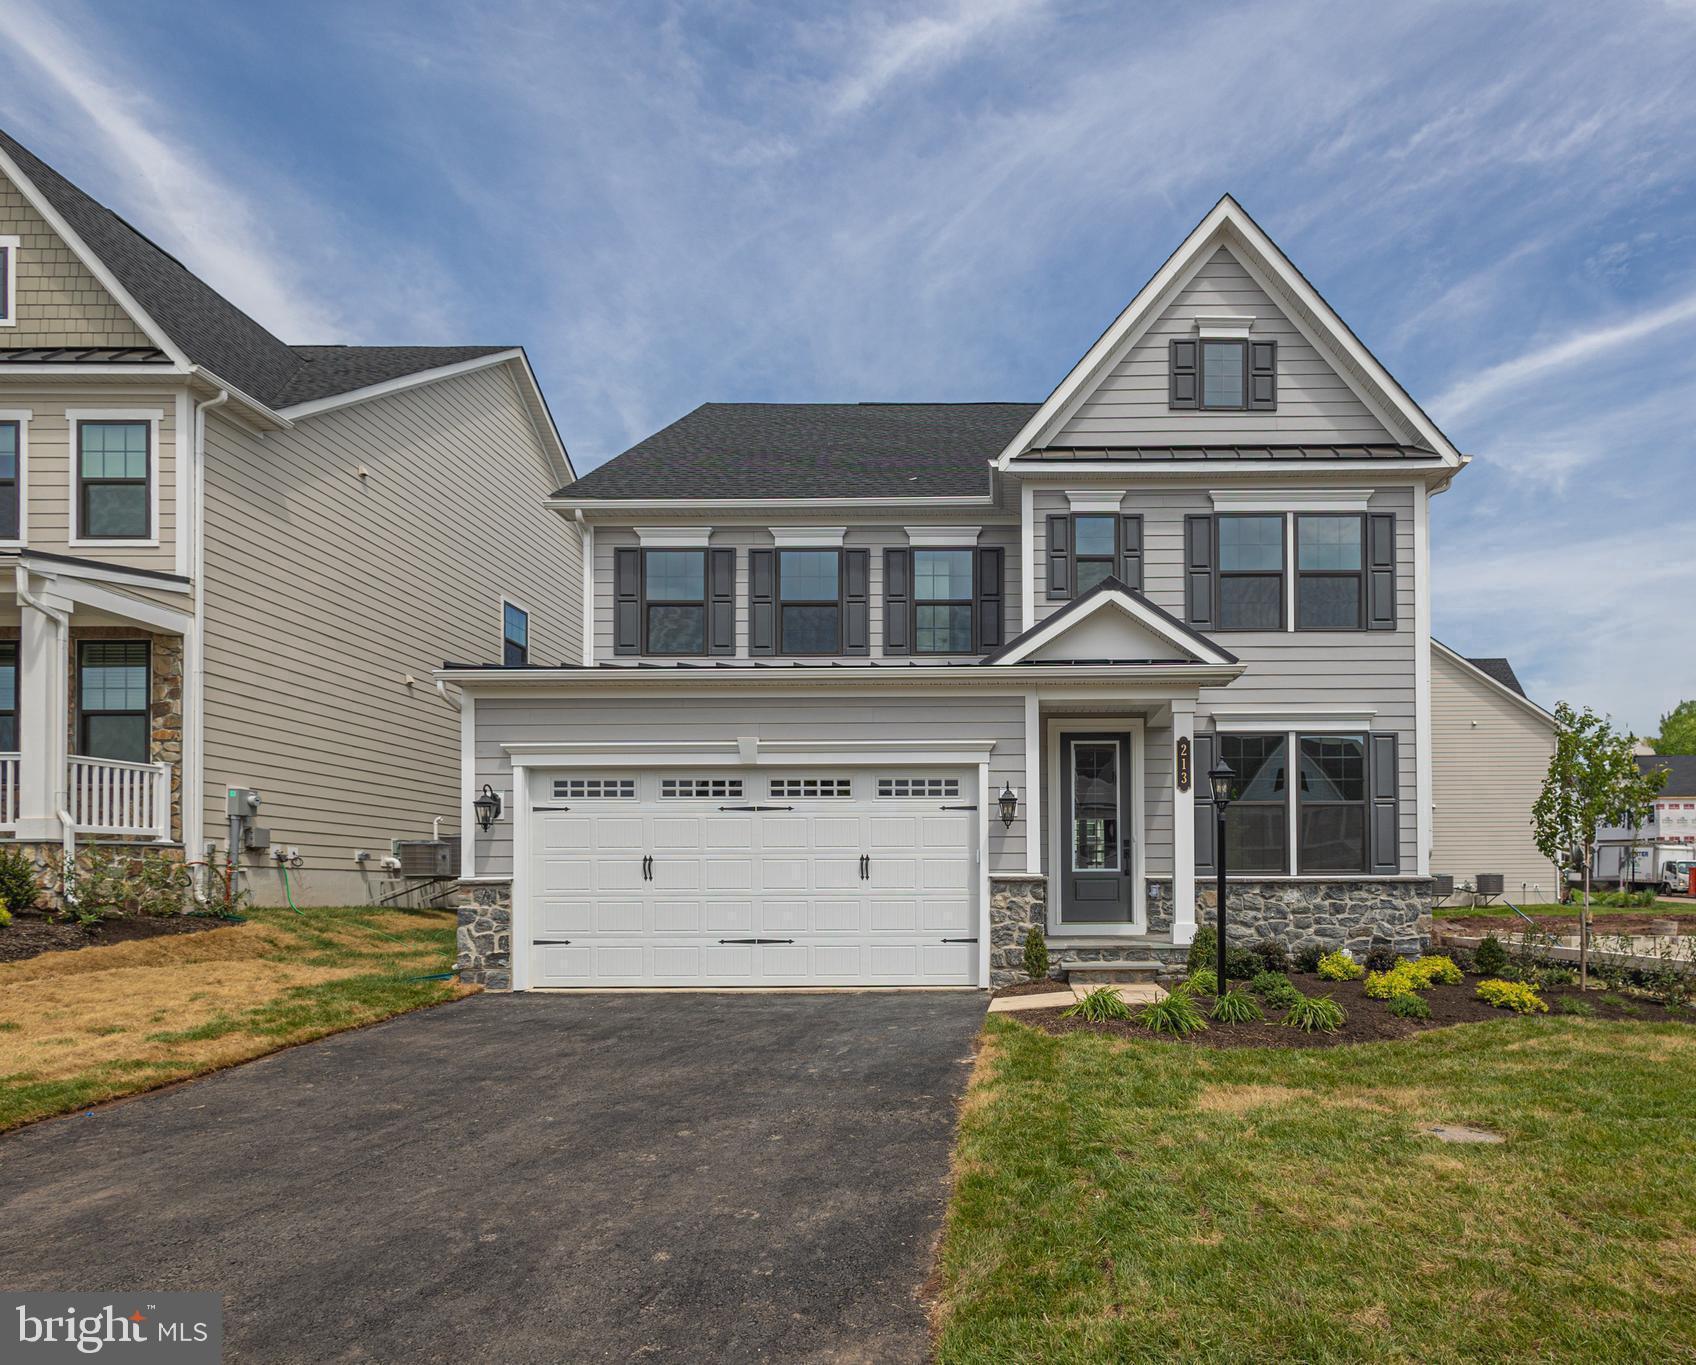
There’s nothing like the smell of NEW CONSTRUCTION! Brand new, never lived in 4 bedroom, 4.5 bath home is available immediately! Wonderfully upgraded throughout to include luxury wide-plank floors, fresh neutral paint, expansive and open Gourmet kitchen highlighting crisp Quartz counters, upgraded cabinets, subway backsplash, convenient pot filler, stainless appliances and farmhouse sink. Open plan showcasing a gas fireplace in the Gathering Room. Work from home in the private Study, play or lounge in the finished walk-up Lower Level that includes a full bath. Additional amenities include custom lighting, built-in cubbies from the 2 car garage, large maintenance free covered deck, upper level laundry room with sink, fantastic closets throughout! Convenient location to I-295 corridor and shopping and dining of Newtown and within Council Rock schools. Neighborhood amenities include a dog park and outdoor lounge area with fire pit. Don’t hesitate to take advantage of a rare opportunity for a new home without the wait!
#PABU2070594

NEWTOWN

213 MAYFIELD LANE

4 Beds

4 Baths

4,105 Sq.Ft.

$1,200,000

MLS#: PABU2070594
None
#PACT2090688

MALVERN

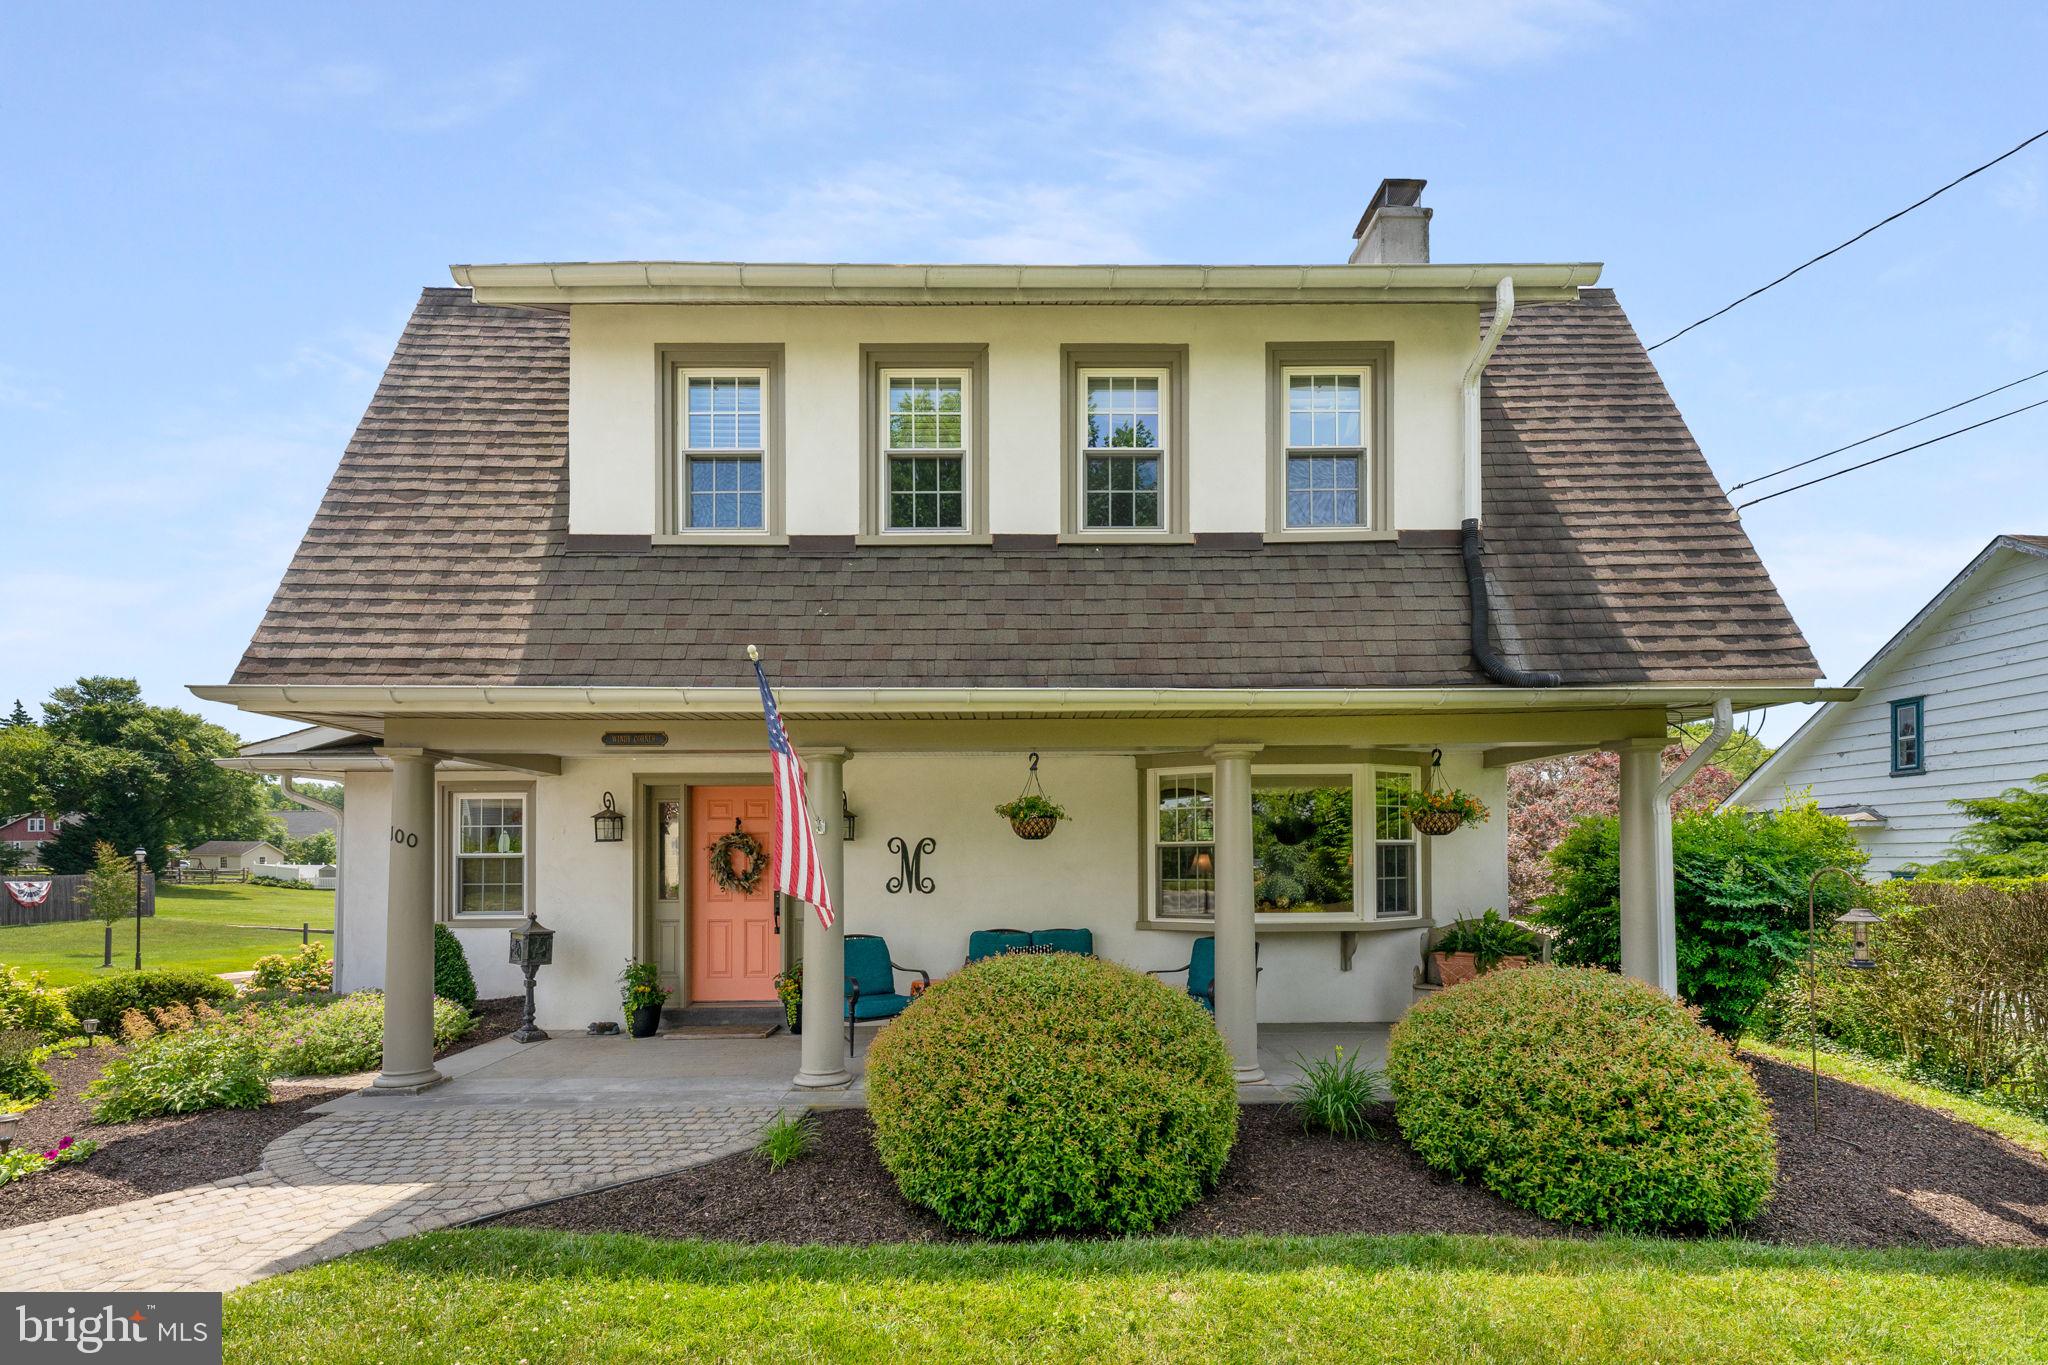
100 MONUMENT AVENUE

5 Beds

3 Baths

3,800 Sq.Ft.

$1,200,000

MLS#: PACT2090688

Exceptional mixed-use investment and development opportunity at 2533 W Girard Avenue! Situated on a highly visible corner in Philadelphia’s 19130 zip code, this unique CMX-2.5 property offers an impressive combination of existing income, extensive improvements, garage parking, and significant future potential.

The property currently consists of three units, including two beautifully renovated 2-bedroom, 1-bath residential apartments. The building has benefited from substantial improvements and renovations over the past 10 years, including an updated roof, replacement windows, hot water heaters, renovated residential units, and additional upgrades throughout.

What truly separates this property is the additional land and existing 5-car garage located along the 26th Street side of the property. This portion of the site presents tremendous potential for an investor, developer, or owner-user looking to maximize the property’s footprint and CMX-2.5 zoning. The existing configuration provides over 3,000 square feet of total usable space when including the garage area, with opportunities to explore expansion, redevelopment, or an entirely new vision for the site, subject to Philadelphia zoning, permitting, and approvals.

The prominent corner location provides excellent exposure along the Girard Avenue corridor while offering convenient access to Brewerytown, Fairmount, Francisville, Center City, public transportation, neighborhood restaurants, retail, and major Philadelphia attractions.

Whether you're searching for an income-producing mixed-use asset, an owner-user opportunity, or a property with substantial long-term redevelopment upside, 2533 W Girard Avenue offers a combination that is increasingly difficult to find: renovated residential units, mixed-use zoning, garage parking, additional land, corner exposure, and future development potential.

Property is being offered in its current configuration. Buyers are responsible for independently verifying square footage, zoning, permitted uses, development potential, licenses, and any required approvals with the City of Philadelphia.
#PAPH2668442

PHILADELPHIA

2533 W GIRARD AVENUE

None Beds

None Baths

3,029 Sq.Ft.

$1,200,000

MLS#: PAPH2668442
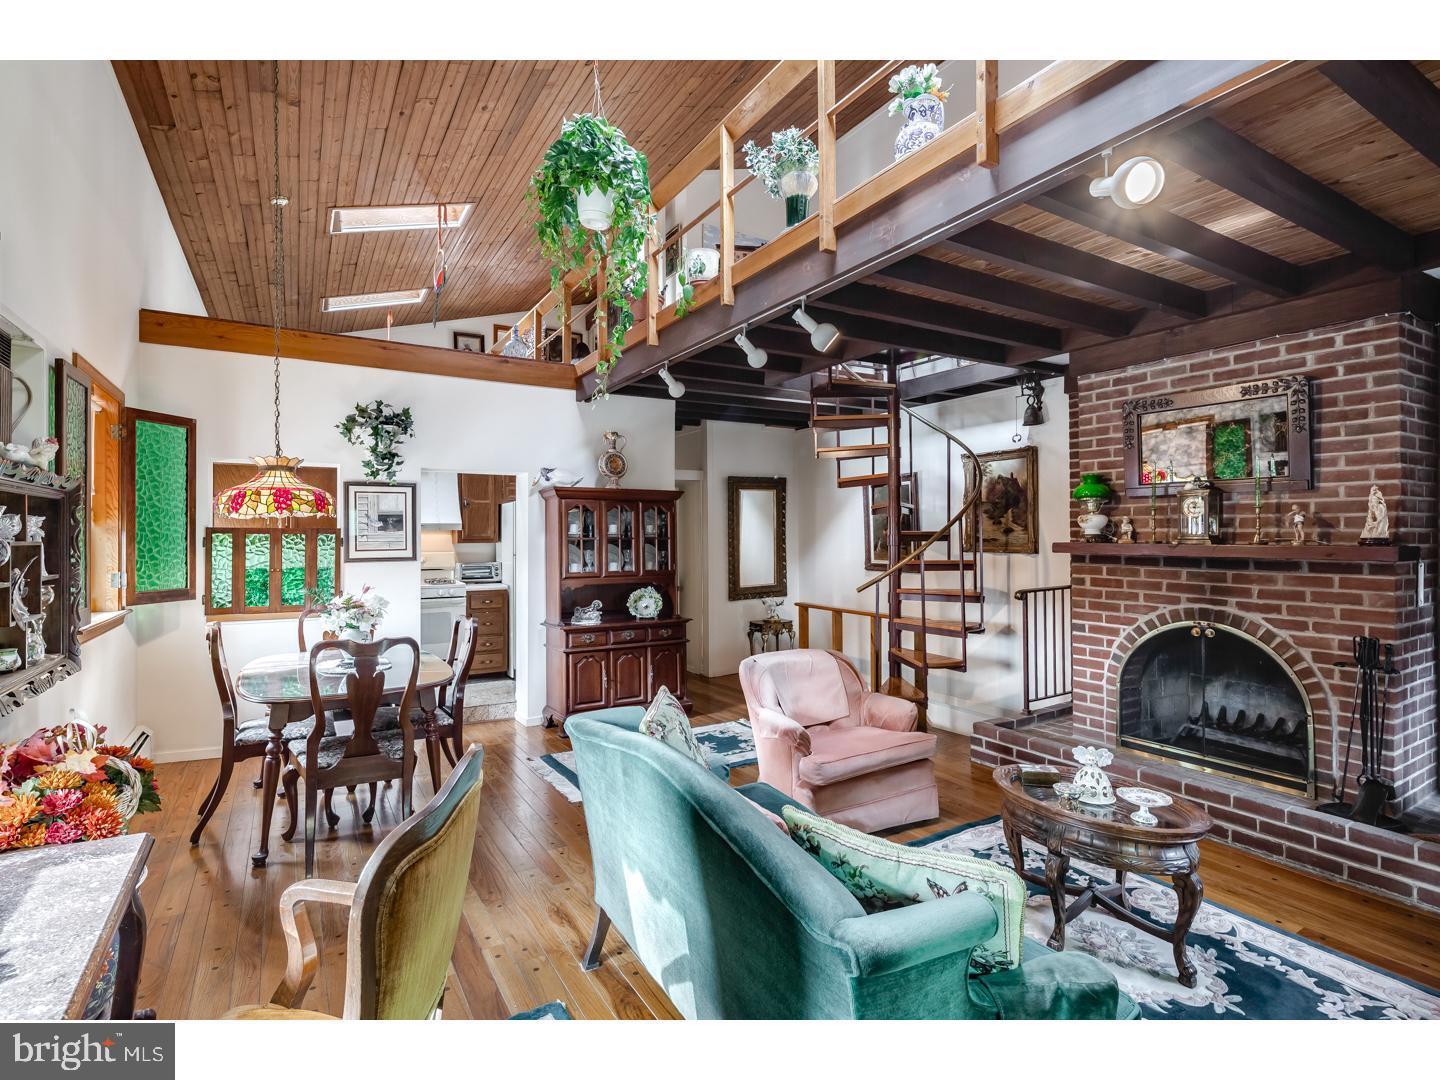
Wouldn't it be wonderful to have a small business or space for a passion project on a picturesque neighborhood corner, and retire every evening to a beautifully custom home with incredible private amenities that's all right upstairs? Prime investment and development opportunity in this exceptionally maintained mixed use corner property with one significantly improved commercial space with attached garage, and one custom one bedroom + loft, bi-level residence with multiple private outdoor spaces and separate entry, lovingly named SKY HOUSE. The existing residence offers 1 bedroom, 1.5 baths, in-unit laundry in a dedicated laundry room, access to two private roof decks, two fireplaces, a loft space, and separate storage area that may be built out as additional living space. Live in the upstairs residence and set up shop in the fully built in ground level commercial space with interior access to the attached garage. This property is well positioned on a high traffic corner in Queen Village, coveted by businesses for its access to sophisticated clientele and by residents for its access to superb neighborhood offerings in highly sought-after Meredith catchment. Capitalize on local demand by offering the existing units as-is, at increased rents with minor renovation, or by development of two additional residential apartments as permitted by right.  This property not only serves as a reliable income-generating asset but also positions you for long-term growth in a thriving market.
#PAPH2646856

PHILADELPHIA

626 S 7TH STREET

1 Beds

None Baths

2,720 Sq.Ft.

$1,200,000

MLS#: PAPH2646856
Showings start Saturday, July 25, 2026 through Showingtimg.com

Discover Unparalleled Luxury in Chester Springs
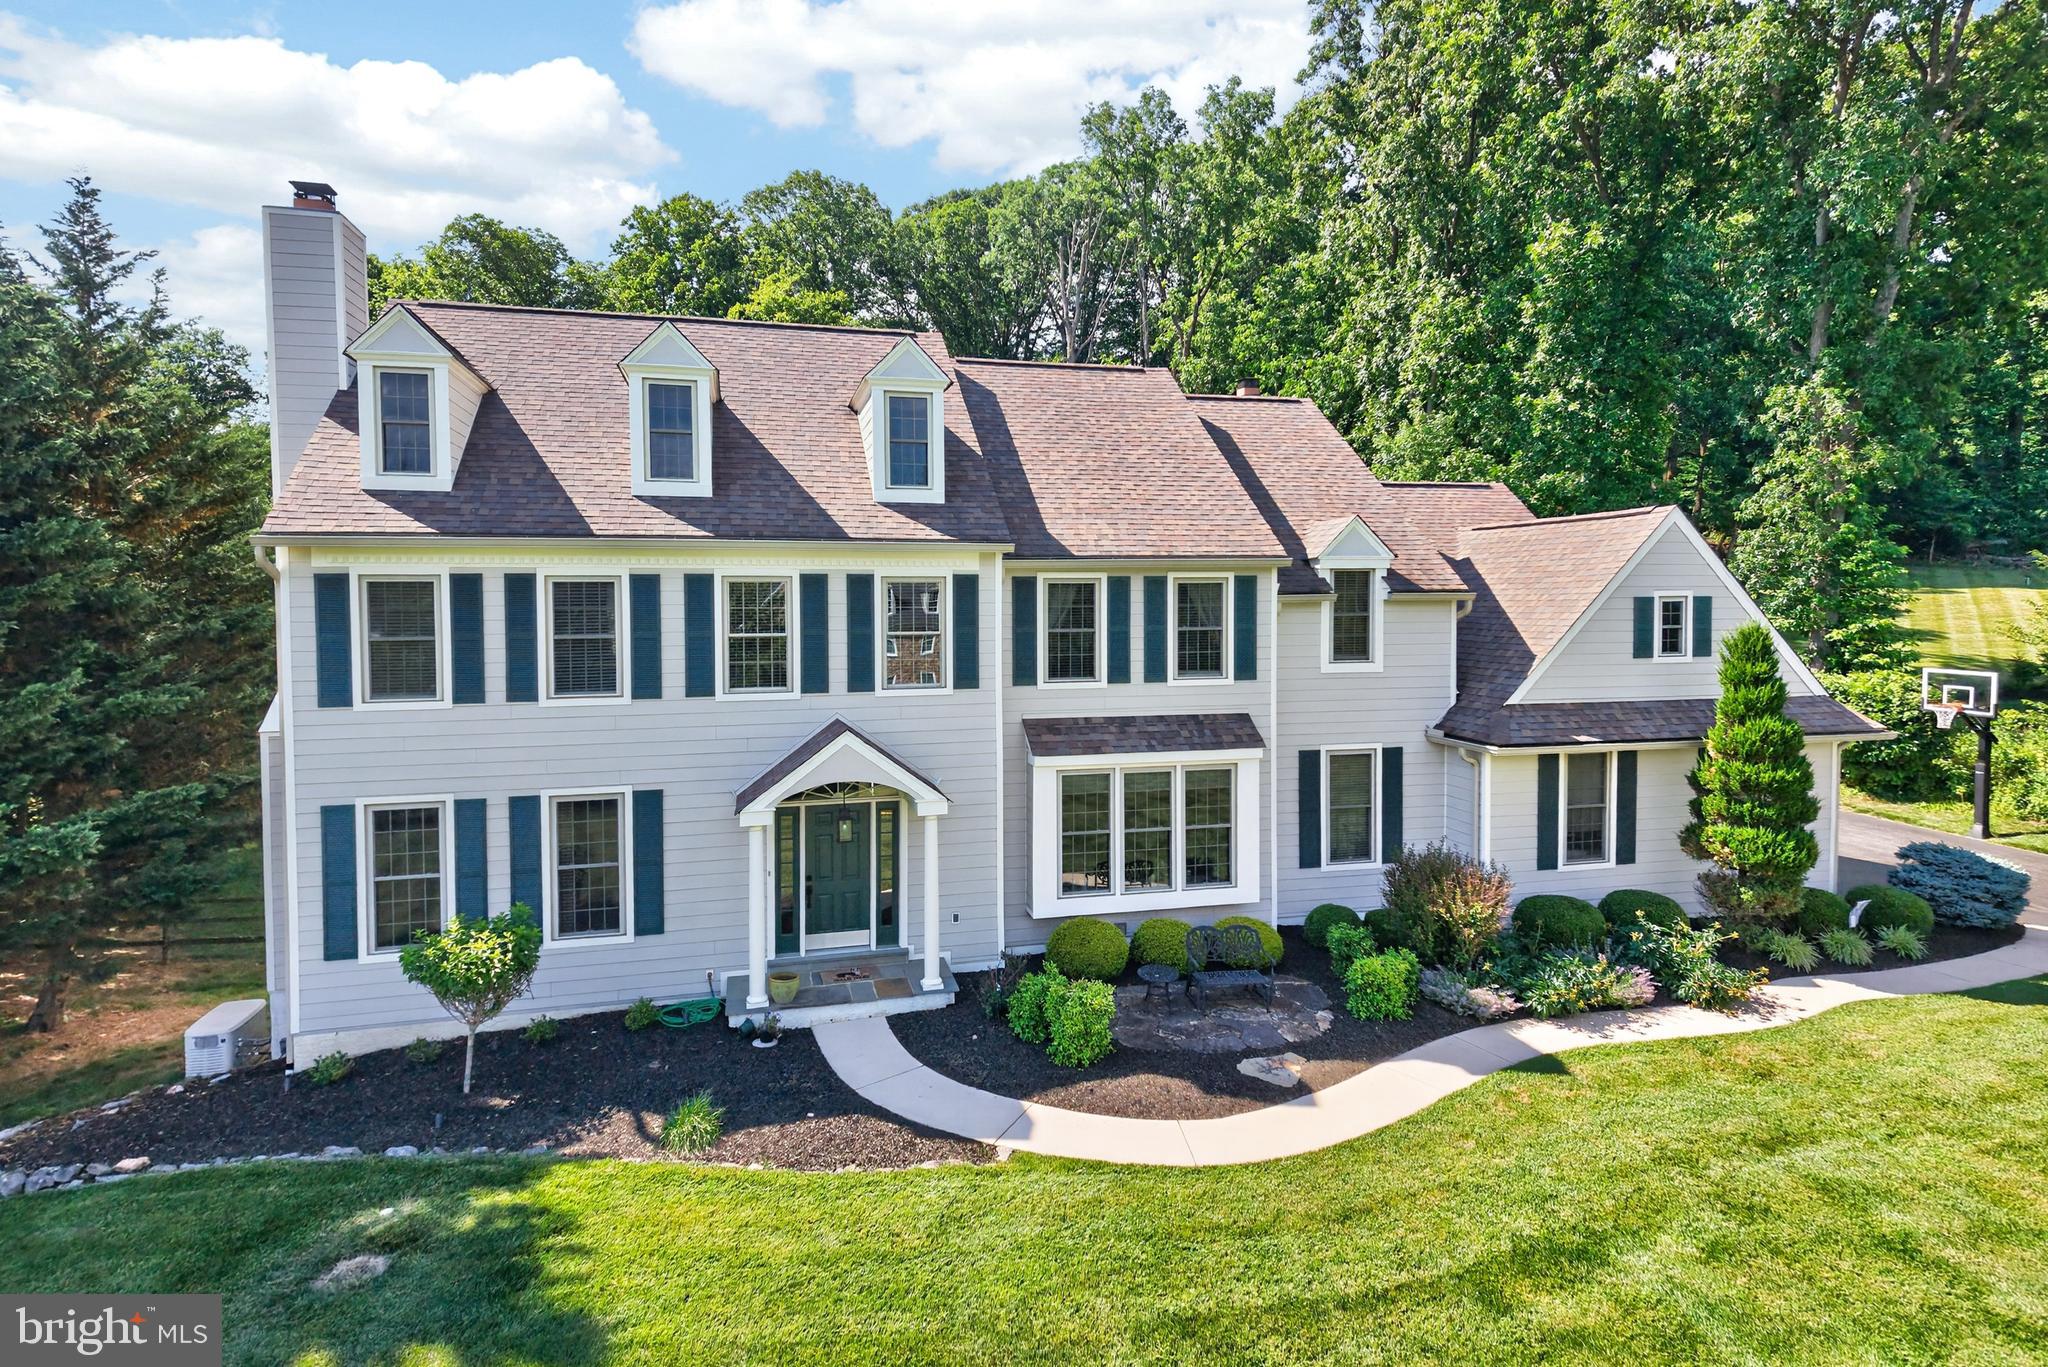
Welcome to this exceptional residence, perfectly situated in the highly sought-after Haverhill community within the prestigious Downingtown East School District. Offering a rare blend of elegance, privacy, and value, this 5-bedroom, 4.5-bathroom home is set on a lush one-acre lot designed for both relaxation and grand entertaining.
Outdoor Oasis & Refined Interiors
The exterior is a true retreat, featuring a sparkling in-ground pool, a sprawling new deck, and a charming covered porch. Overlooking a fenced backyard with a fire pit and serene wooded views, it offers the ultimate setting for outdoor living. Inside, the heart of the home is the open-concept kitchen, boasting updated cabinetry and countertops. This chef's space flows seamlessly into a dramatic family room, anchored by a fireplace and a breathtaking wall of palladium windows. The main level also includes a sophisticated two-story foyer, a formal living room with its own fireplace, a formal dining room with elegant French doors, a private office with a cozy window seat, and a highly functional mudroom and laundry area located just off the three-car garage.
Spacious Accommodations & Finished Lower Level
The second floor provides ample space with five well-appointed bedrooms, including a guest suite with a private en-suite bath. The expansive primary suite serves as a personal sanctuary, complete with a spa-like bathroom featuring a soaking tub, separate shower, and double vanities. For additional living space, the fully finished basement is a standout feature, housing a dedicated game room, a second family room, a private workout room, significant storage, and a convenient full bathroom. Multiple windows, including an egress window, ensure this level remains bright and inviting.
Recent upgrades include removal of stucco and installation of Hardie Board, newer windows and recently replaced roof along with some new systems within this home make a wonderful opportunity to make this house your home with your special interior touches. 

Prime Location
Enjoy the best of Chester County living with a prime Chester Springs address. This home offers easy access to Routes 401 and 202, ensuring a convenient commute to local shopping, dining, and regional events. Experience the perfect harmony of neighborhood charm and private luxury.
Other Updates on this home include the following;
*** Full house Generac Generatror
**** All Windows have been replaced 
***** (3) New Garage Doors and openers recently 
****** Music speaker system with speakers in the Family Room, Kitchen, Living Room, Dining Room & Outside Deck area.

THIS PROPERTY HAS IT ALL AND WAITING FOR THE NEW OWNERS TO ENJOY IT ALL......
#PACT2129730

CHESTER SPRINGS

1051 HAVERHILL ROAD

5 Beds

4 Baths

5,283 Sq.Ft.

$1,200,000

MLS#: PACT2129730

For over 55 years, this Bedford County property has remained in the same family. Acquired in 1970, the owners built the brick ranch home in 1987. Spanning 91± acres on both sides of the roadway, this property offers a beautiful blend of open fields, mature woods, a scenic pond, and peaceful country views. The diverse landscape creates opportunities for farming, homesteading, hunting, outdoor recreation, and peaceful rural living while providing excellent wildlife habitat. Conveniently located near Bedford, Johnstown, Altoona, and Cumberland, MD, and within the highly regarded Chestnut Ridge School District, the property offers both privacy and accessibility.

The property includes a 58' × 60' bank barn, a 24' × 40' pole building, and a 21' × 30' frame shed, offering flexibility for farming, livestock, equipment storage, workshops, or personal projects. A spring house provides a gravity-fed water supply to the bank barn.

The brick ranch home features 3 bedrooms, 2 full baths, an attached 2-car garage, a durable metal roof, and a finished walk-out lower level complete with a wood stove, decorative brick accent wall with built-in display shelves, flexible living space, a laundry area, and abundant storage.

This property offers the opportunity to own a substantial tract of land with a comfortable home, versatile outbuildings, and a remarkable combination of natural beauty, privacy, and potential.
#80823

New Paris

636 Kanouff Road

3 Beds

2 Baths

2,560 Sq.Ft.

$1,200,000

MLS#: 80823

Introducing Brookside Apartments, a 19-unit property located at 514 North Pottstown Pike in Uwchlan Township, Chester County, Pennsylvania. The Property occupies a 1.8-acre parcel along PA Route 100, and is served by the Downingtown Area School District. It consists of two buildings, one of which is only three years old with high-end finishes and central heat and air conditioning.
Brookside Apartments offers (9) efficiency, (8) one-bedroom, and (2) two-bedroom apartments, a mix weighted toward smaller units, with 17 of the 19 apartments configured as efficiencies or one-bedrooms. The main building was built in 1957 and contains approximately 8,592 square feet. The second building was built in 2022, and features high-end finishes. Laundry facilities serve residents on site, and all 19 units are currently occupied.
Situated on the Route 100 Corridor in the Lionville area of Uwchlan Township, the Property is approximately 3.9 miles from the Pennsylvania Turnpike’s Downingtown Interchange (Exit 312) and about 1.2 miles from U.S. Route 30 Business (Lincoln Highway), with the U.S. Route 30 Bypass and U.S. Route 202 each roughly 4 miles away. That network puts King of Prussia approximately 16 miles and Center City Philadelphia approximately 33 miles from the Property. Exton Station, served by SEPTA’s Paoli/Thorndale Line and Amtrak’s Keystone Service, is approximately 2.1 miles away, and Downingtown Station is approximately 6.2 miles away.
Essential shopping is close at hand, with the Main Street at Exton and Exton Square Parkway retail corridor, including Whole Foods Market. The submarket serves as an established employment center, with the global headquarters of West Pharmaceutical Services and Bentley Systems located in Eagleview, approximately 4.4 and 4.9 miles from the Property, respectively. Chester County Hospital (Penn Medicine) in West Chester, and Marsh Creek State Park in neighboring Upper Uwchlan Township, are both about 6.6 miles.
Brookside Apartments provides a buyer with an operating, historically well-occupied property with residents in place from day one. The efficiency and one-bedroom mix offers an accessible entry point for renters drawn to the area’s employment base, from the corporate headquarters in Eagleview to the retail corridors along Route 100 and Route 30. Ownership currently carries most of the electric, heat, sewer and trash expenses, giving a new owner an operational lever to evaluate, whether through submetering, a utility billing program, or updated lease terms as units turn over. For an investor seeking a foothold in the Exton submarket, Brookside Apartments is offered in fee simple as a stable, small-unit apartment holding on the Route 100 corridor.
#PACT2139044

EXTON

514 N POTTSTOWN PIKE

None Beds

None Baths

8,592 Sq.Ft.

$1,200,000

MLS#: PACT2139044
Nestled among 17 breathtaking acres of rolling countryside, this exceptional ranch-style estate offers the perfect blend of luxury, comfort, and endless possibilities. Designed for both everyday living and entertainment, this expansive home features a spectacular primary-suite retreat along with four additional generously sized bedrooms.

The heart of the home is a very large gourmet, beautifully updated kitchen complete with abundant cabinetry, premium workspace, a separate dining area, and a convenient butler's pantry. Gather with family and friends in the spacious main-level great room, highlighted by a stunning floor-to-ceiling stone fireplace and walls of windows that frame picturesque views of the surrounding property.

The fully finished lower level expands the living space with a large family room featuring a second fireplace, an oversized game room, and plenty of room for recreation, hobbies, or entertainment. The primary suite, great room, and family room all enjoy sweeping views of the magnificent acreage, creating a peaceful connection to the outdoors throughout the home.

Additional features include an attached two-car garage, and a separate three-car detached garage, providing exceptional storage and workspace for vehicles, equipment, or hobbies.
The true centerpiece of this property is the remarkable 14-acre setting. Whether you envision a charming Farmette, a thriving tree farm, equestrian pursuits, or simply enjoying your own private retreat, the possibilities are endless. With substantial acreage and potential subdivision opportunities, this unique property offers not only an incredible place to call home but also exciting future investment potential.
A rare opportunity to own a private estate where scenic beauty, spacious living, and limitless potential come together in one extraordinary package.

The Seller requires all offers to purchase this property to include a complete and signed "Buyer's Financial Statement" (BFI) and for all "NON-CASH" offers a Mortgage Pre-approval Letter from a reputable Mortgage Company.
#PACT2129316

PHOENIXVILLE

479 WILLANN DRIVE

5 Beds

3 Baths

3,273 Sq.Ft.

$1,200,000

MLS#: PACT2129316

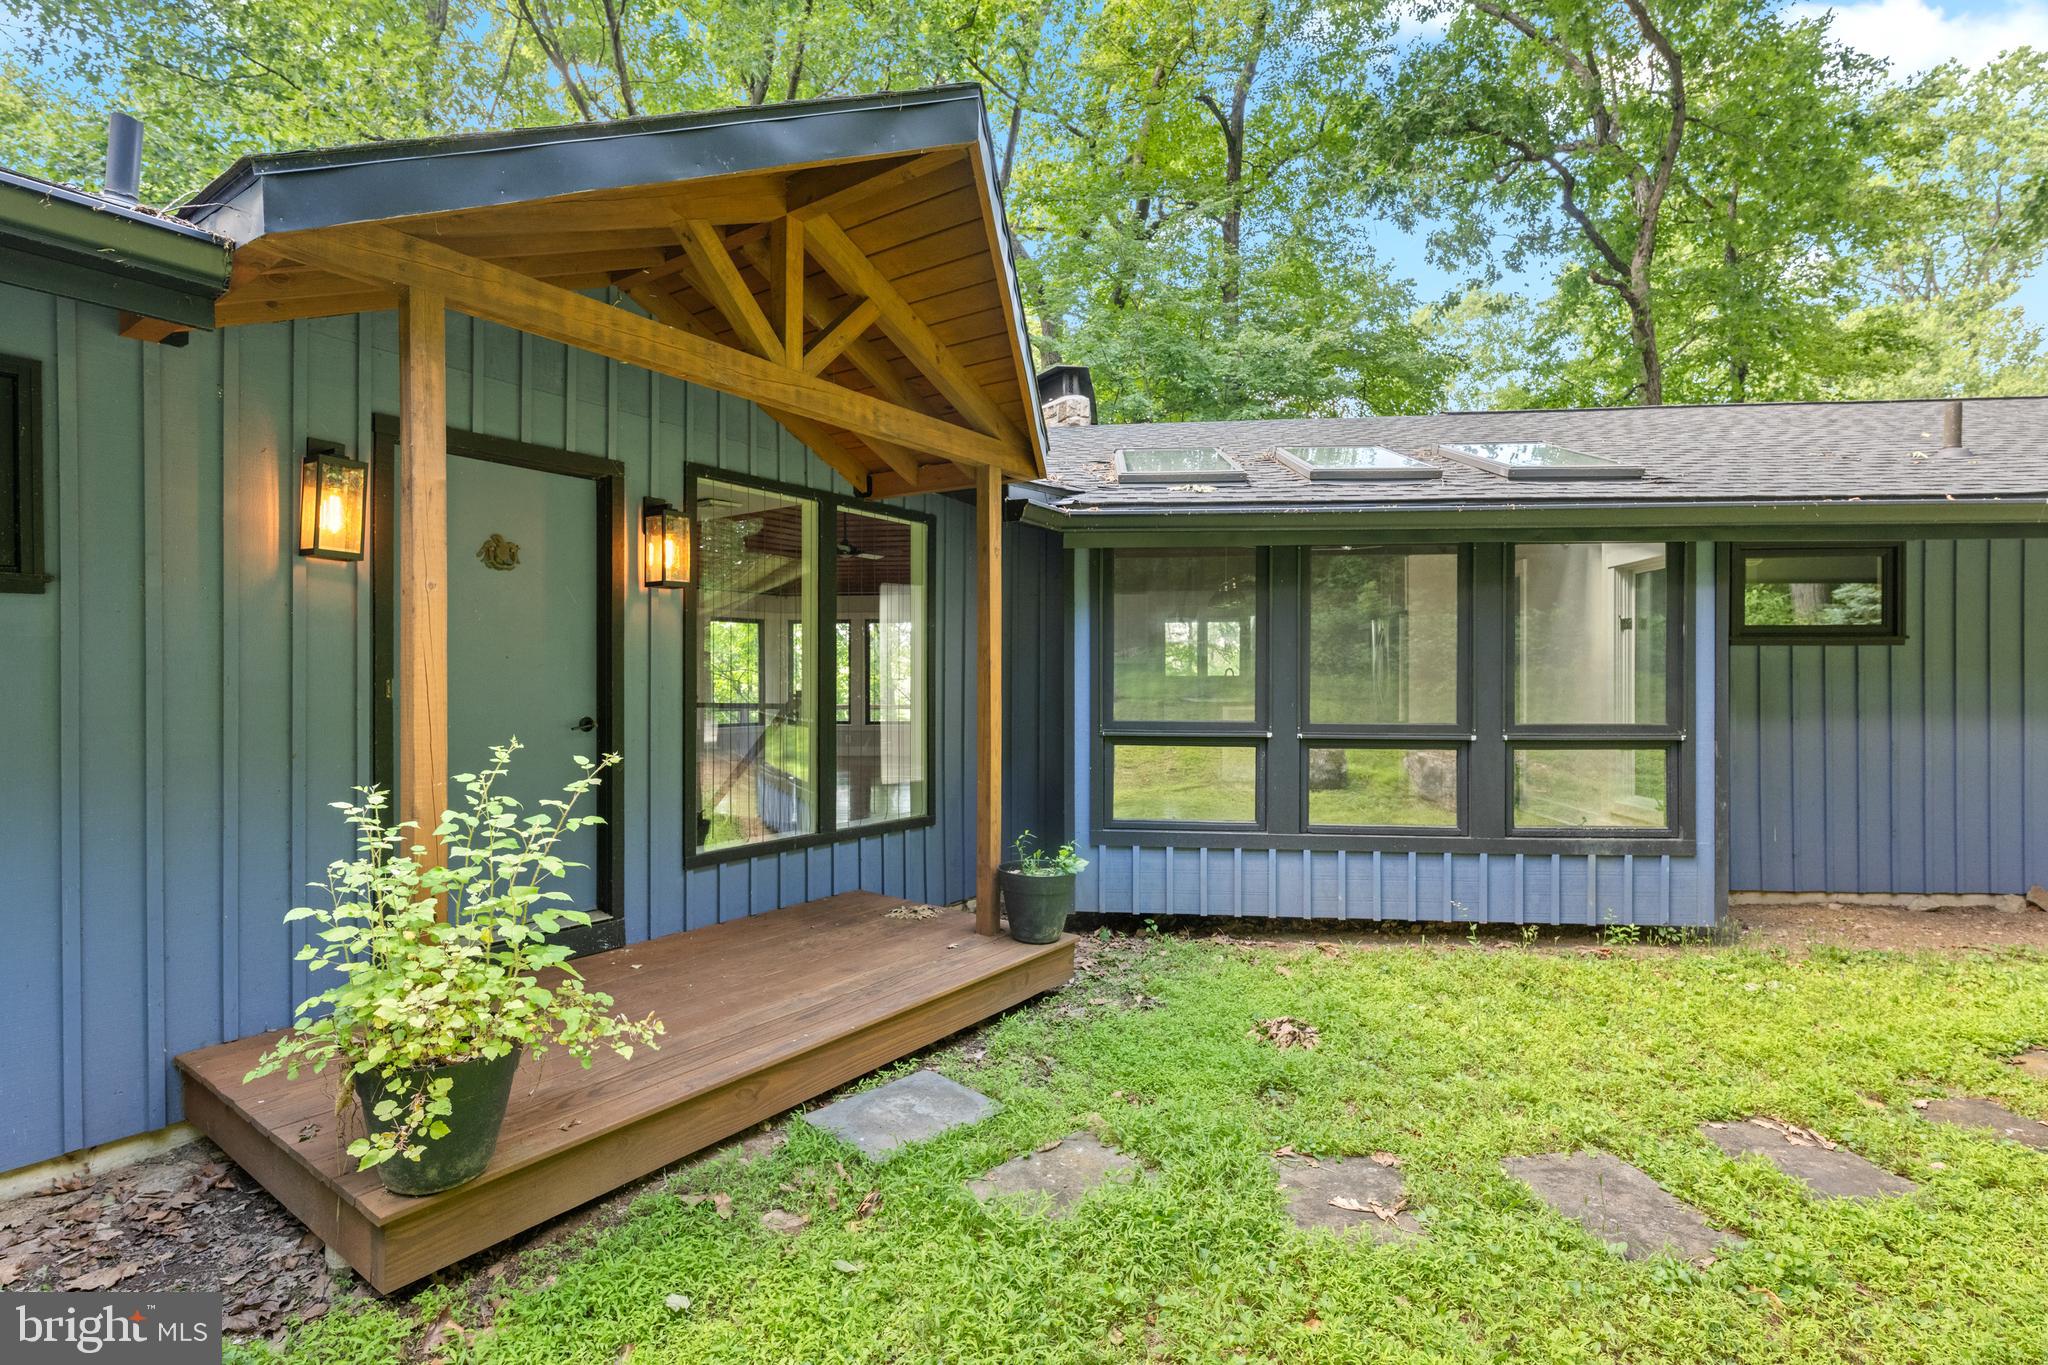
A must-see unique Acorn Deck Architecture custom designed home with signature solid mahogany entry door and tongue-and-groove cedar plank ceilings on the main and upper floors. Floor to ceiling windows provide plenty of natural light with every window exhibiting magnificent tranquil views of the surrounding woods. All of the railings, exposed beams, and stairways inside this home are made from solid mahogany. Every room is more than ample size.  With the finished lower level, this home accommodates a multi-generational family or privacy for visiting guests. On the exterior, you'll find a large balcony accessed from the primary bedroom, living room, and dining room. There's also a patio below the balcony that is accessed from the lower-level family room. The two-level detached 3-car garage also includes a sizable workshop with access to a deck on the upper level and substantially sized garage space on the lower level with an additional room to store equipment for maintaining the grounds. In addition, the workshop has 220 electrical service, a propane heater, skylights, and track lighting and loads of natural light. An ideal space for woodworking or an artist studio. The woods that comprise most of this 8.8-acre property have trails for exploring. Middle Creek Reservoir is just minutes away - a popular destination for birders to observe the annual migration of tens of thousands of snow geese. Never worry about power outages. This home has a Briggs and Stratton propane fired generator. One final bonus: the Seller is providing a one-year First American home warranty.
#PALA2093080

DENVER

360 NETZLEY DRIVE

4 Beds

3 Baths

4,457 Sq.Ft.

$1,200,000

MLS#: PALA2093080
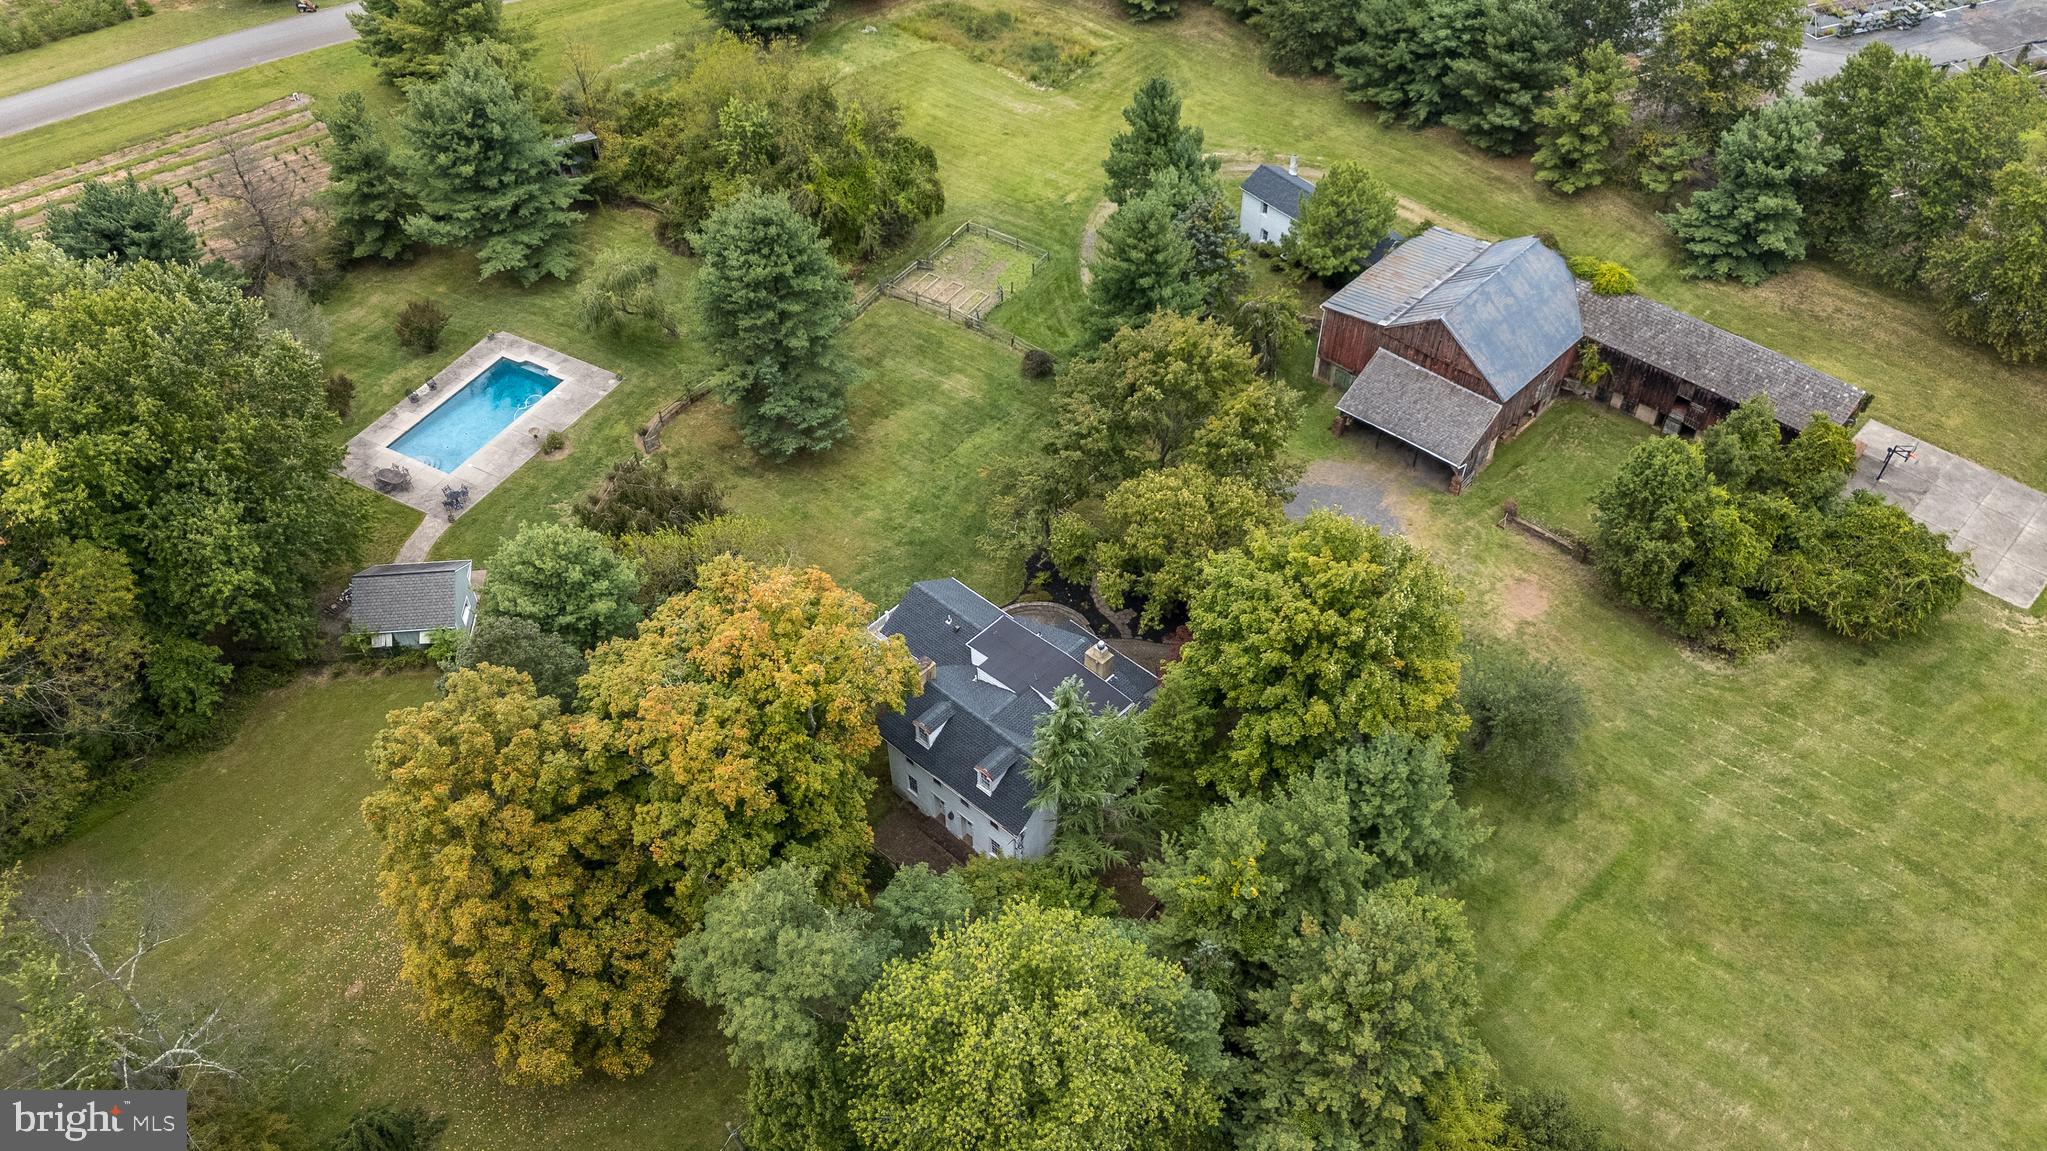
Nestled on 5.4 pastoral acres in New Hope, Long Shadows Farm is a rare 1700s farmhouse that beautifully blends timeless character with thoughtful updates. The main residence offers 4-5 bedrooms and 3.5 baths, highlighted by wide plank hardwood floors, exposed beam ceilings, and three wood-burning fireplaces that add warmth to the living room, family room, and the primary suite. The updated kitchen showcases Heartland appliances, a soapstone island with Waterstone faucet, and opens to a sunlit breakfast room with French doors leading to a charming patio.
#PABU2105242

NEW HOPE

1341 DURHAM ROAD

5 Beds

3 Baths

3,872 Sq.Ft.

$1,200,000

MLS#: PABU2105242

Set on 1.6 beautifully landscaped acres in a peaceful Chester Springs cul-de-sac, this exceptional four-bedroom Colonial blends established character with extensive renovations and modern luxury. Sophisticated, comfortable interiors flow seamlessly to a spectacular private outdoor retreat.

The showpiece chef’s kitchen was designed for cooking, gathering and entertaining, with two islands, two sinks, two dishwashers, a warming drawer, undercounter microwave, paneled counter-depth refrigerator and abundant cabinetry and workspace. A 60-inch Wolf range features double ovens, six burners and a 24-inch griddle, while a sun-filled bay window creates an inviting dining area overlooking the grounds.

The kitchen opens to an expansive family-room addition with custom cabinetry, a quartz-topped back bar, two undercounter refrigerators and generous windows. Updated fireplaces, custom built-ins, reclaimed-wood details and carefully selected finishes preserve the home’s warmth while creating a polished feel.

Upstairs, the serene primary suite features custom millwork, bedside sconces, remote-controlled shades and blackout draperies. The remodeled spa bath includes heated tile floors, elegant vanities, a heated towel rack, motion-activated nighttime lighting and a steam shower with aromatherapy, light therapy and Bluetooth audio. Three additional bedrooms, an updated hall bath and second-floor laundry complete this level.

The finished lower level provides flexible recreation, fitness, media or guest space, plus a full bath and large custom pantry.

Outside, the private resort-style backyard centers on a renovated saltwater pool with new plaster and plumbing, surrounded by expansive two-tier paver patios, landscaped walls and gardens. A pavilion with an outdoor fireplace and adjoining pergola with sunshade offer inviting spaces to relax and entertain. Integrated landscape, pavilion and pool lighting, indoor/outdoor audio and extensive fencing create privacy and atmosphere from afternoon through evening.

Major improvements include a newer roof, Pella replacement windows, updated HVAC, on-demand hot water, extensive insulation, a 26-kW whole-house generator, two EV-charging connections, and comprehensive security and exterior-camera systems. HardiePlank siding, standing-seam metal-roof accents, architectural gutters and a redesigned front porch with Ipe decking enhance the home’s distinctive presence.

With beautifully updated living spaces, a finished lower level and exceptional indoor-outdoor amenities, this Chester Springs residence offers the rare character and setting of an established property with the systems, finishes and conveniences of modern living—a home designed to be lived in, gathered in and enjoyed throughout every season. Welcome home.
#PACT2136298

CHESTER SPRINGS

935 SKYLINE DRIVE

4 Beds

3 Baths

4,634 Sq.Ft.

$1,200,000

MLS#: PACT2136298

Welcome to "Melody Manor" an exceptional and versatile property on just under 3 private acres. This special estate, that includes a legal 2-bedroom cottage and oversized 3-car garage, was once home to legendary rock and roll pioneer Bill Haley, best known for his iconic hit "Rock Around the Clock!" 

The primary residence is a remodeled 4-bedroom, 3 bath ranch home providing comfort, convenience and ease of living. Enter into the living room where you'll instantly be drawn to the oversized picture window and accent wall with built-in shelving and wood burning stove. Continue into the kitchen, the heart of the home, featuring white shaker cabinets, extensive storage and an oversized island with butcher block countertop. Adjoining the kitchen is the family room that features a second stylish accent wall and adjacent home office. The primary ensuite includes a vaulted ceiling, handicapped accessible bath and a custom walk-in closet. Rounding out the main level are three additional spacious bedrooms, hall bath, laundry room and convenient mud room.  Downstairs, the finished basement has been transformed into a flex space complete with custom built-ins, wet bar and full bath. Continue outside to the beautifully designed backyard where the covered porch and paver patio create an ideal setting for dining and entertaining. On the far side of the property is a detached 2-bedroom guest cottage, tailor-made for extended family, guests or potential rental opportunities.  Another standout feature is the oversized 3-car detached garage with professional grade tool storage and organization system, an enclosed workshop on one end, enclosed storage space on the other and expansive loft space above. The versatile design offers endless possibilities for car enthusiasts, collectors, tradespeople or anyone seeking additional room to create and customize.  With more than ample parking and expansive fenced-in grounds, "Melody Manor" provides room for vehicles, equipment and gatherings without sacrificing the beauty and tranquility of the property. 

Conveniently located within the highly regarded Garnet Valley School District and free from HOA restrictions, this one-of-a-kind property combines history, flexibility and opportunity in a truly rare offering.
#PADE2119214

GARNET VALLEY

3190 FOULK ROAD

4 Beds

3 Baths

2,726 Sq.Ft.

$1,200,000

MLS#: PADE2119214

Welcome to this exceptional home located on the 12th hole at Bent Creek. This four bedroom, three and one half bath home features extensive detail including millwork, crown molding, wainscoting, along with hardwood and tile flooring throughout the first floor. Expansive new windows fill the home with an abundance of natural light throughout the home. The large eat-in kitchen is stylish and functional boasting granite countertops, beautiful tile backsplash, gorgeous window treatments, top of the line appliances, etc. The kitchen opens up into an exceptional great room with vaulted ceilings, hardwood floors, large new windows for great light, custom built-ins, and a gas fireplace. The formal dining room offers an elegant setting for entertaining. Beautiful wainscoting, crown molding and a tray ceiling make this elegant. The sunroom is perfect. Tile floors and wonderful new windows make the room special. From the office and through the classic comfortable living room enter the grand two-story open stairway. The primary suite is a true retreat; simply spectacular. The primary bedroom offers wonderful light to start your day. The tray ceiling, crown molding, large sitting area, and other details make this room perfect. Attached is the luxury bath featuring a large walk-in tile shower, elegant long vanity with granite countertop, double sinks and a whirlpool tub. Step into the expansive dressing room featuring wonderful built-in areas. The second bedroom is a large room with its own private bathroom. The third and fourth bedrooms are spacious and are connected by a Jack-and-Jill bathroom with double sinks. The home is freshly painted throughout. Step outside onto your expansive paver patio surrounded by professionally designed landscaping looking at the par 5,12th hole plush fairway and green. Patio features a built-in gas fireplace, outdoor lighting and a wonderful fire pit. The basement is spacious and unfinished. Both floors of this home have their own HVAC and hot water heaters. All mechanicals are in perfect condition. This home has a security system along with central vacuum. Conveniently located in Lancaster County’s only gated community. 
Your next home!
#PALA2096118

LITITZ

787 BENT CREEK DRIVE

4 Beds

3 Baths

3,644 Sq.Ft.

$1,200,000

MLS#: PALA2096118

1 ... 657 658 659 660 661 ... 666
* Listings identified with the FMLS IDX logo come from FMLS and are held by brokerage firms other than the owner of this website. The listing brokerage is identified in any listing details. Information is deemed reliable but is not guaranteed. If you believe any FMLS listing contains material that infringes your copyrighted work please review our DMCA policy and learn how to submit a takedown request. © 2024. First Multiple Listing Service, Inc.

Send a message

Message successfully sent.

Your message

What is 3 + 4 ?

Reason for contacting?

I agree to receive email communication and understand I can unsubscribe at any time.

I agree to be contacted by Charis Realty Group - Christine Issler, Broker via call, email, and text for real estate services. To opt out, you can reply 'stop' at any time or reply 'help' for assistance. You can also click the unsubscribe link in the emails. Message and data rates may apply. Message frequency may vary. Privacy Policy

Sign Out

Virtual Assistant

Would you like to take the next step with this property? We can help you schedule a showing or virtual tour, or send you more details.

Yes, I would like more information.

Thank You for Your Reply, One of Our Agents will contact you as soon as possible

No, maybe later.

Thank you, you can always contact me via email, phone number or through the contact form.

Realhub AI

Lucy - Your AI-Powered Realtor

Update Your Temporary Password

Personalize your search

Enter your email and we'll notify you immediately when new listings match what you're looking for.

or enter email address

Already have an account ? Login here

Continue your home search

I agree to receive communications and understand I can unsubscribe at any time.

I agree to be contacted by Charis Realty Group - Christine Issler, Broker via call, email, and text for real estate services. To opt out, you can reply 'stop' at any time or reply 'help' for assistance. You can also click the unsubscribe link in the emails. Message and data rates may apply. Message frequency may vary. Privacy Policy

Already have an account ? Login here

We use cookies

We use cookies for analytics and to enhance your experience. By accepting, you agree to analytics and marketing cookies. Small functional cookies that count viewed properties and time on site are used regardless of your choice. You can manage your preferences or learn more about our cookies policy.
