Properties

Browse or get in touch to schedule a walkthrough.

  • Nearby me
Price range

Popular Features

Community Features

Association

Property Features

Waterfront

View

Exterior Features

Interior Features

Style

10000 properties match your criteria

Updated 1 minute ago

E-Alert name
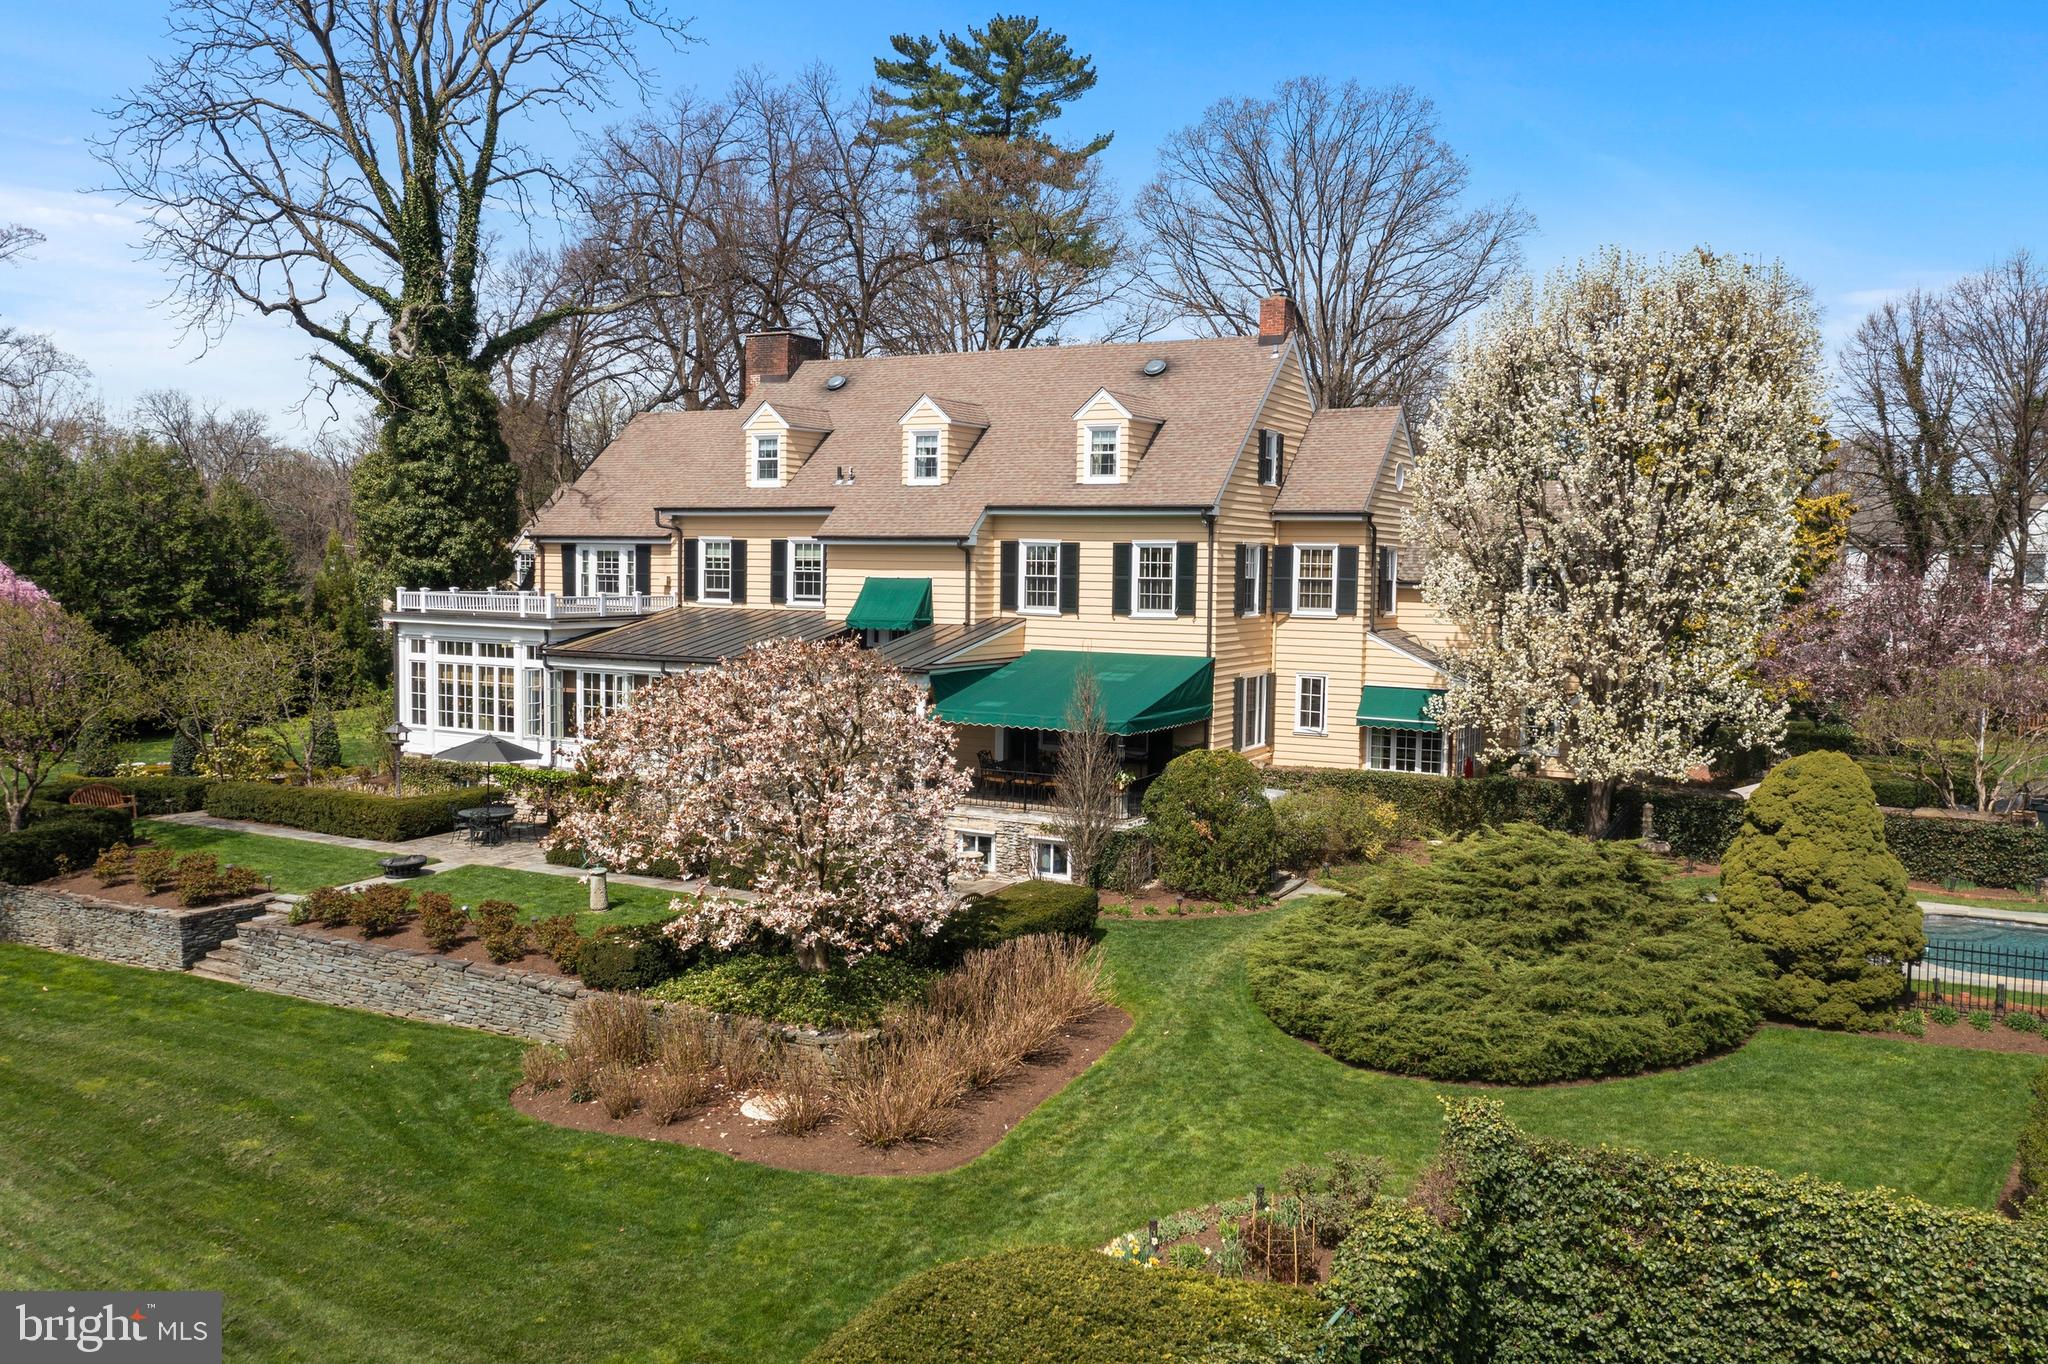
Situated on nearly 3 lush acres, 35 Deepdale Rd was built in 1904 and was one of the first manor homes built in Strafford. This 3 story home offers intricate millwork,  arched doorways, and exquisite period details. This home has abundant amenities, as well as a rich history that predates the American Revolution. Enjoy today’s modern conveniences, including additions and upgrades such as the sun room designed by the famed Archer & Buchanan Architecture Firm, a movie theater room outfitted by Main Line Sound & Video, a bar room custom designed and built by Village Handcrafted Cabinetry, gourmet kitchen, exercise room, inground pool, and tennis courts.
Behind a landscaped stone privacy wall, the brick-lined circular driveway leads you to the stately entrance of this 7 bedroom, 4 full, and 2 half bath home. This home offers the best features found in custom homes today, having undergone an addition in 2017 and extensive renovations in recent years.  However, it also retains many period details, including original hardwood floors, 10-ft.+ ceilings and 2 wood-burning, and 1 gas fireplace with period mantels and surrounds, as well as a flagstone porch. 
Upon entering the grand foyer, you are drawn to the views of the property. To the left, the dining room with built-in China cabinets opens through a French door to the terrace. A swinging door in the dining room leads to the original full service butler’s pantry. On the other side of the pantry, the kitchen and breakfast room are filled with natural light from skylights and large windows. High-end appliances include a Wolf double wall oven, Sub-Zero refrigerator, Miele dishwasher, GE built-in microwave, Décor cooktop and Shaw sink. The center island seats three. The kitchen has extensive custom cabinetry, including a built-in cabinet door to the 1,000-bottle wine cellar on the lower level.  A mudroom includes the first-floor laundry, and 1 of 2 first-floor powder rooms.
The formal living room, off the foyer, flows into an office/sitting room with woven grass cloth wallpaper. It also opens to the sunroom addition, built in 2017, which showcases vaulted coffered ceilings. A wall of windows overlooks the expansive rear yard, and French doors open to the flagstone terrace. French doors also lead to the family room with wood burning fireplace. The family room offers excellent entertainment opportunities, but is also perfect for a quiet night watching TV at home, with its adjoining bar room featuring a custom built 2 tiered, Alderwood bar with seating for six. Just off this room is the custom movie theater that offers leather reclining chairs for twelve, barstool seating for seven and a 133” x 56” screen.
Atop the elegant staircase, the second level includes the primary bedroom suite with hardwood floors, fireplace, vaulted ceiling and 2 walk-in closets. The primary bath has a dual vanity, glass-enclosed shower, soaking tub and separate water closet. A sitting room offers access to the upper-level laundry. The second level has 3 additional bedrooms, a home gym, and a full bath in the hallway and an office.  The third level offers 3 more bedrooms, 2 full baths and bonus room.
The gorgeous grounds have terraced gardens, statues, fountains, walking paths and seating areas. Extensive landscaping by Gale Nurseries adds to the beauty. You’ll also enjoy an inground pool, Har-Tru tennis court and the convenience of a detached, 3-car garage. Located in the top-rated Tredyffrin-Easttown School District less than a quarter mile from the Strafford Station with service to Phila. and NYC.
Adjacent to the historic Old Eagle School the residence was called “Sharraden”, named after the German immigrant who bought a 150 acre parcel for farming in 1765. This 8,477 sq ft home was the country estate of Gertrude Gouverneur Clemson Smith, once Katherine Hepburn’s mother-in-law. Today the historic school hosts many neighborhood events. Inspection report as well as floor plans in document section.
#PACT2062286

WAYNE

35 DEEPDALE ROAD

6 Beds

4 Baths

8,477 Sq.Ft.

$3,300,000

MLS#: PACT2062286
A Rare and Exquisite Farmstead on 160 Acres
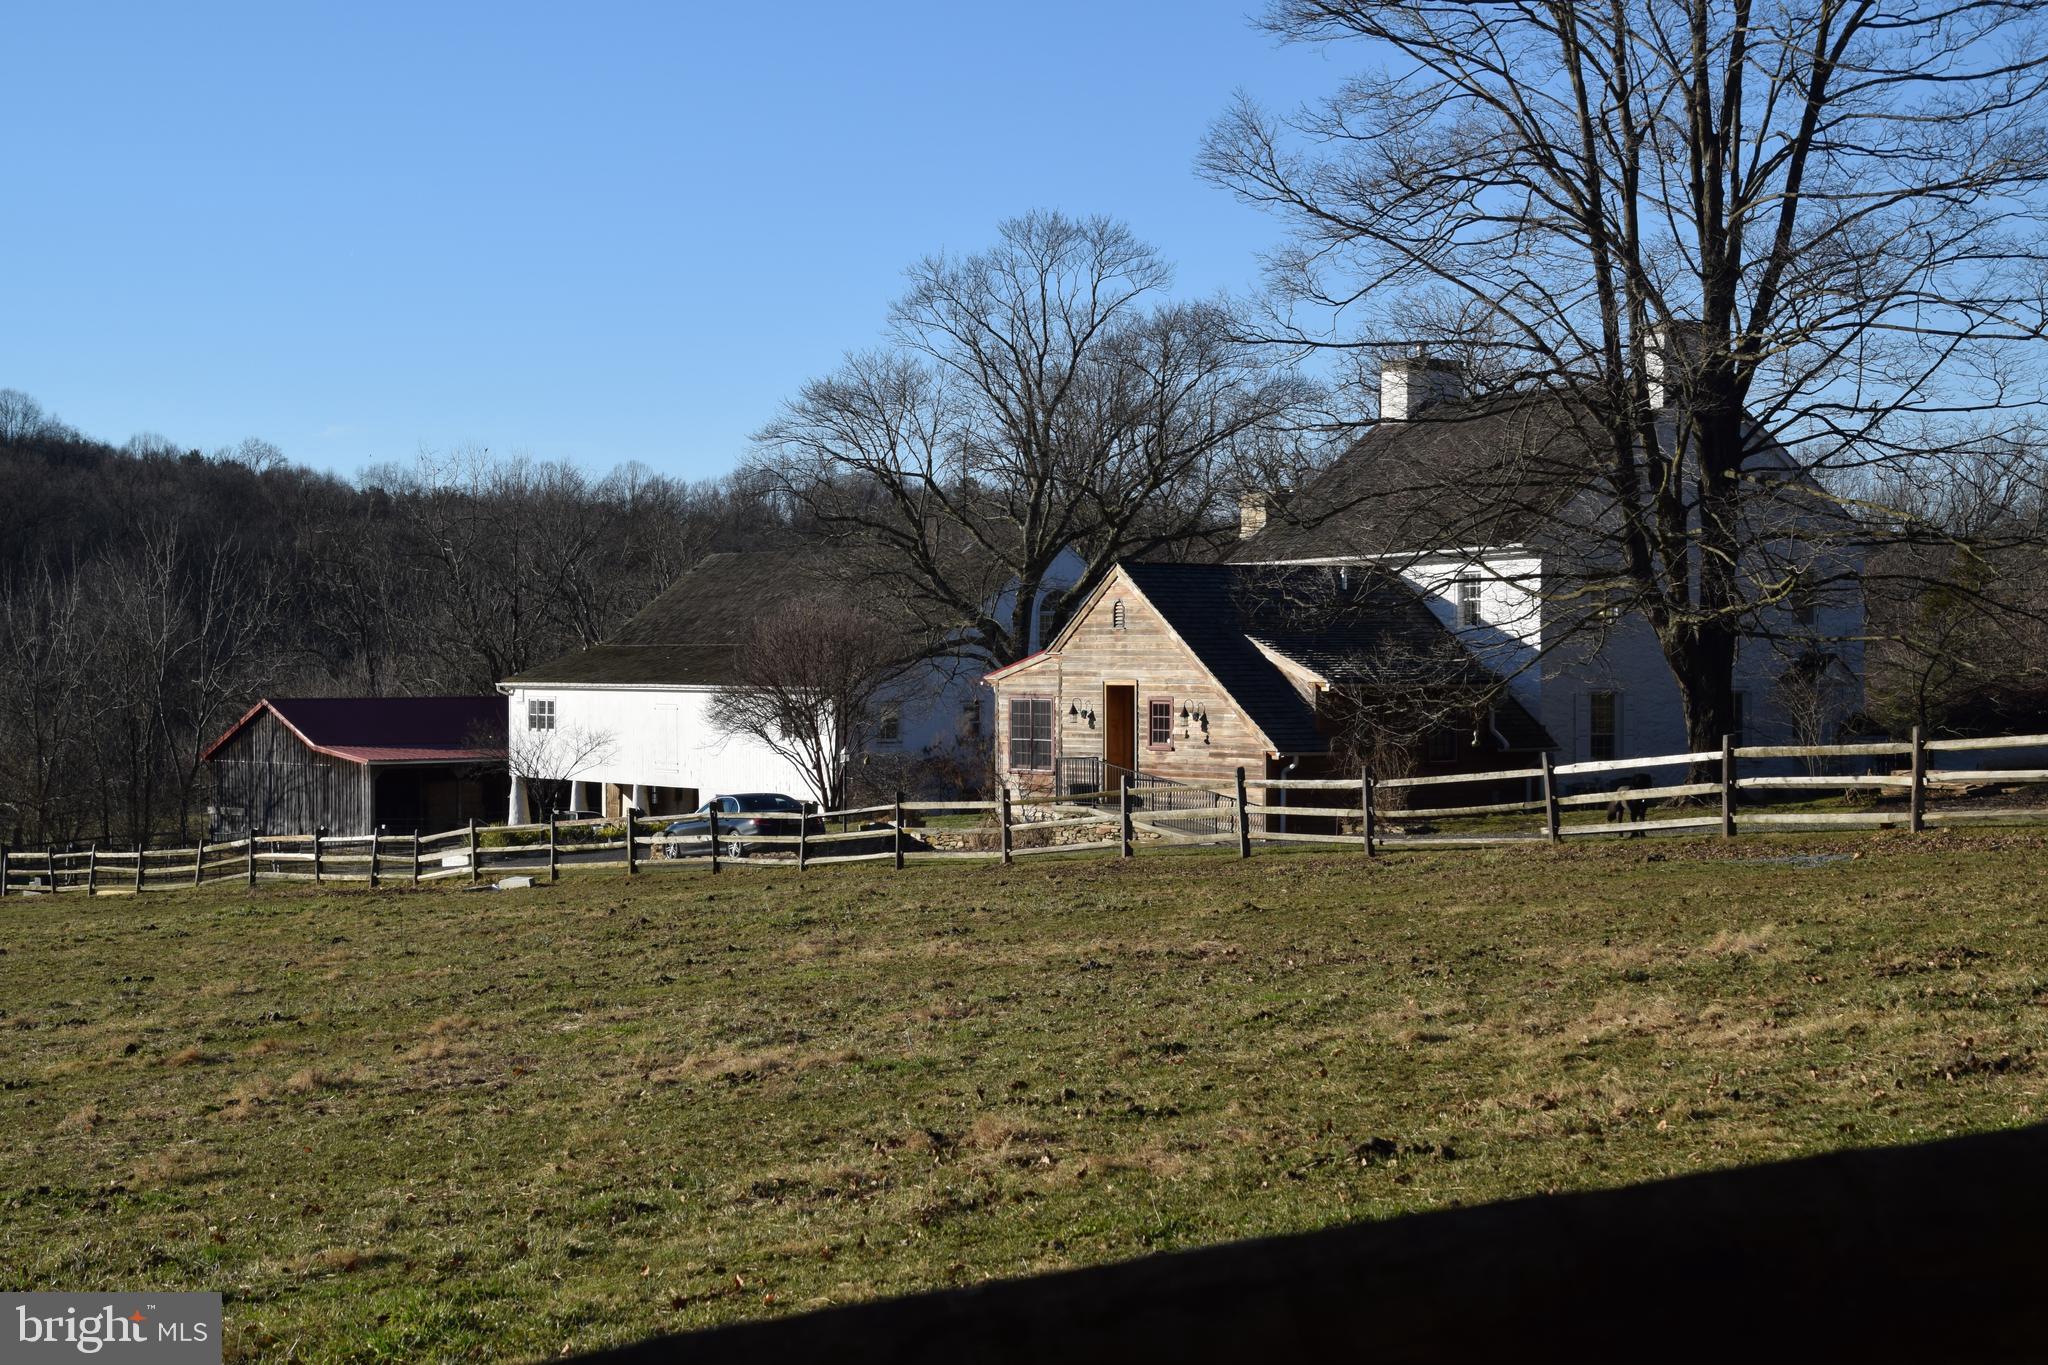
Welcome to a once-in-a-lifetime opportunity to own approximately 160 acres of pristine countryside featuring a meticulously maintained 1800s stone farmhouse, expanded with a luxurious first-floor primary suite addition in 2013. The heart of the home is a stunning gourmet country kitchen equipped with a Viking gas stove, Miele dishwasher, and custom cabinetry. The second floor offers a spacious bedroom suite with bathroom, two additional bedrooms, and a full hall bathroom. Enjoy beautifully landscaped English-style gardens with a gas hookup for your BBQ, a greenhouse, and serene outdoor living. The home is outfitted with multiple HVAC systems and a backup generator for year-round comfort and peace of mind. The bank barn includes a game room with a kitchenette and powder room, plus a separate apartment featuring a kitchen, full bath, living area, and a loft bedroom—ideal for guests. The barn’s lower level offers garage space for up to four vehicles or farm equipment, as well as horse stalls. With panoramic views spanning three townships and two counties, this magical sanctuary is perfect for riding, relaxing by a the stream fishing, or simply enjoying the beauty of nature. Property is under Act 319/515 for preferential tax assessment. Total acreage includes two additional parcels. 2025 annual taxes reflect the combined total for all three parcels.  Showings by appointment only, 24 hours noticed required.
#PACT2096412

COCHRANVILLE

2738 BRYSON ROAD

4 Beds

3 Baths

3,642 Sq.Ft.

$3,300,000

MLS#: PACT2096412
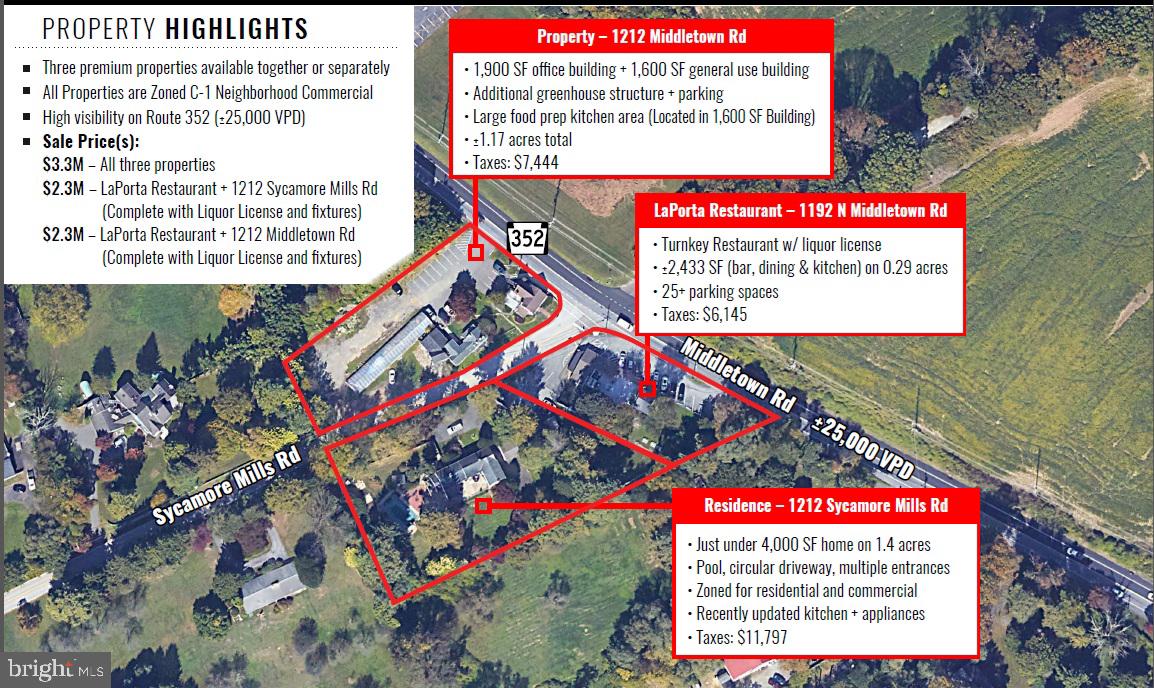
Three Premium Properties - available together or separately.
Please contact Listing Agents for details!
All Properties are Zoned C-1 Neighborhood Commercial.
High visibility on Route 352 (±25,000 VPD).

• LaPorta Restaurant w/ liquor license
• ±2,433 SF (bar, dining & kitchen) on 0.29 acres
• 25+ parking spaces
• Taxes: $6,145

• Across the Street from LaPorta Restaurant - 1,900 SF office building + 1,600 SF general use building
• Additional greenhouse structure + parking
• Large food prep kitchen area (Located in 1,600 SF Building)
• ±1.17 acres total
• Taxes: $7,444

• Directly behind LaPorta Restaurant - +/- 4,000 SF home on 1.4 acres
• Pool, circular driveway, multiple entrances
• Zoned for residential and commercial
• Recently updated kitchen + appliances
• Taxes: $11,797
#PADE2120372

MEDIA

1192 N MIDDLETOWN ROAD

None Beds

None Baths

10,000 Sq.Ft.

$3,300,000

MLS#: PADE2120372
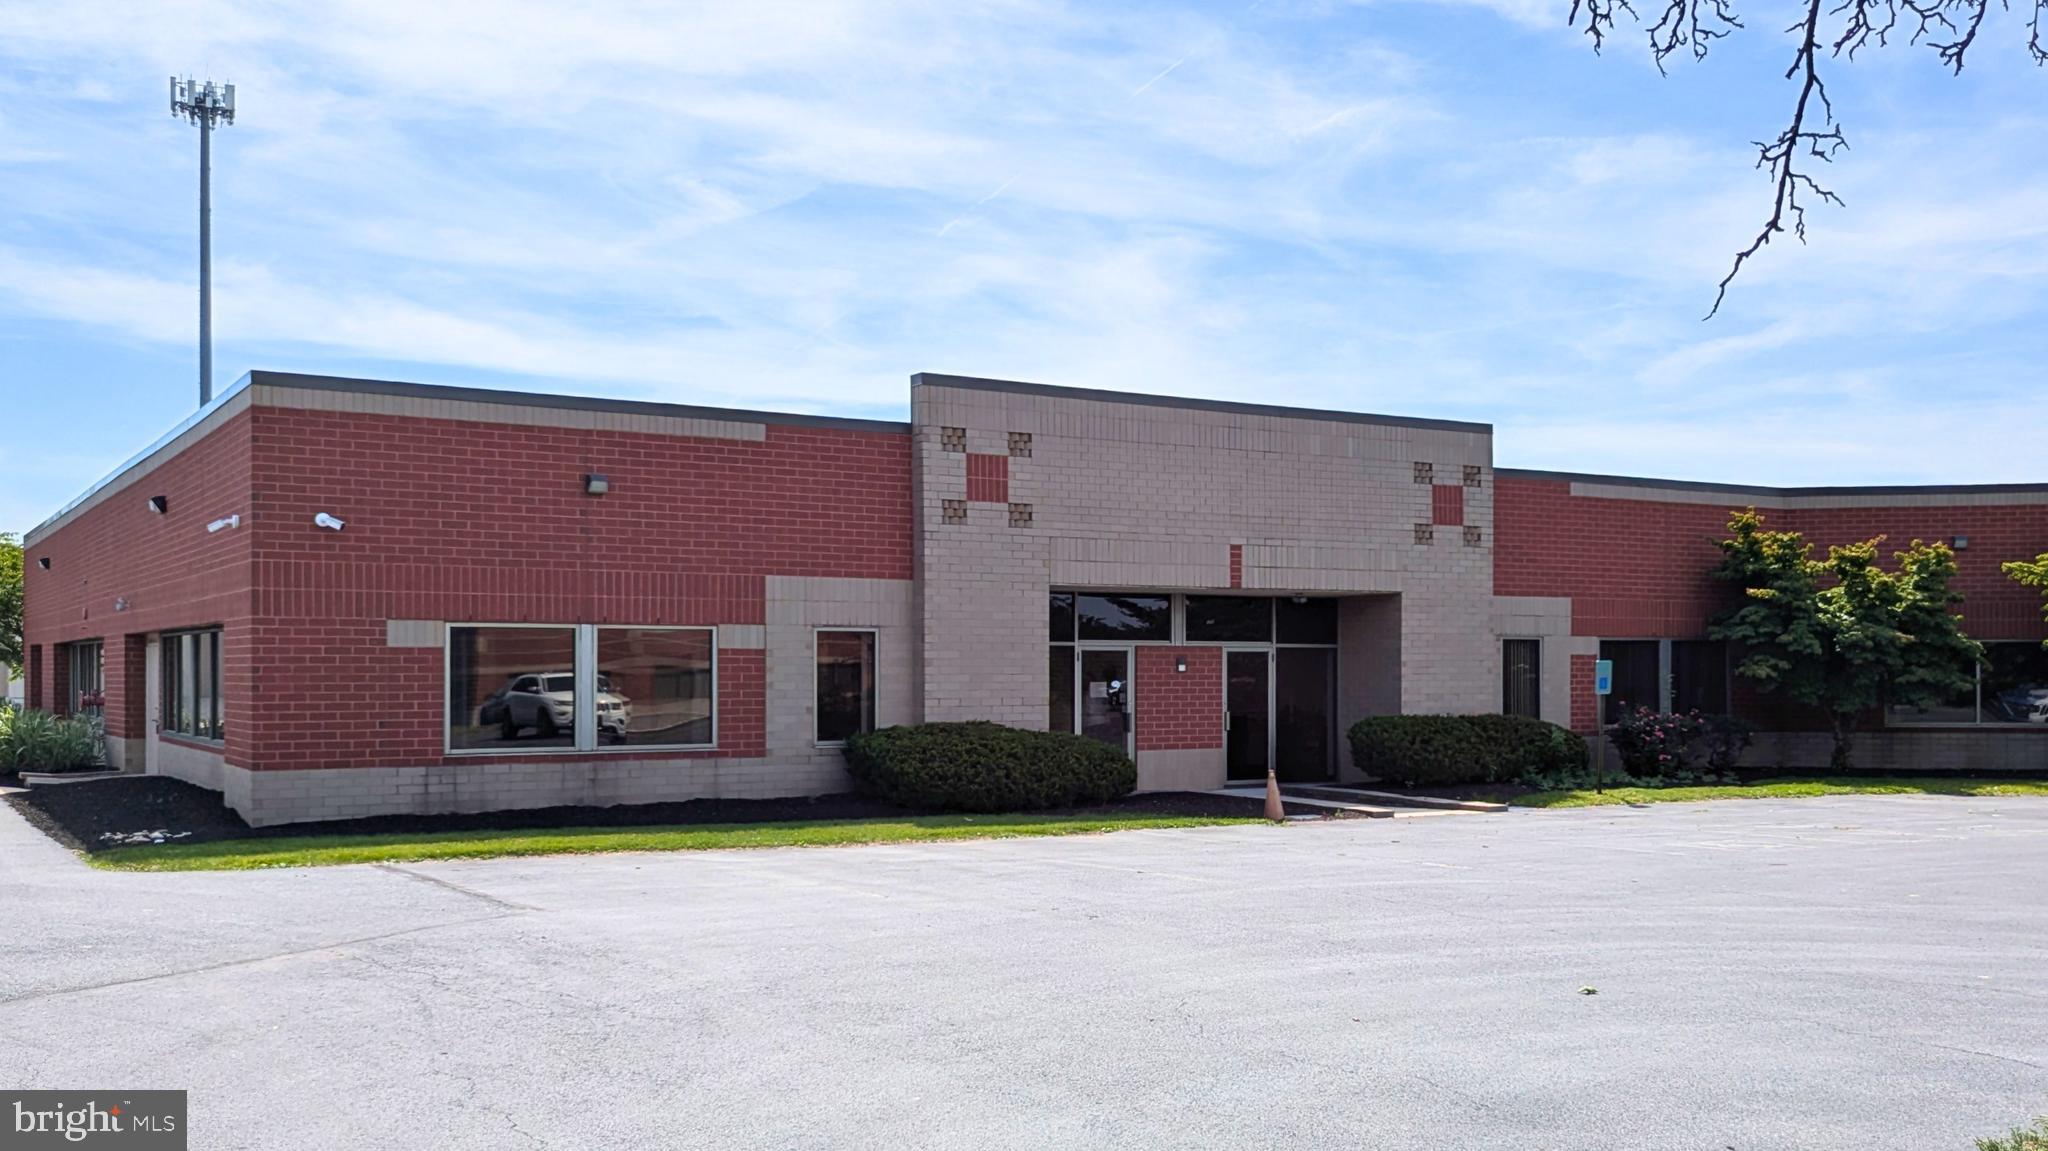
Capstone is proud to present a rare opportunity to purchase a fully renovated flex office building in Gateway Corporate Center. The building features approximately 30k SF of office space with a new roof and updated HVAC as well as a 3k SF warehouse building addition.
#PADA2061632

HARRISBURG

6405 FLANK DRIVE

None Beds

None Baths

N/A

$3,300,000

MLS#: PADA2061632

Seller financing may be available, subject to seller-approved terms and conditions. Investment opportunity at 1636 W Tilghman Street, Allentown, featuring an established car wash and income-producing commercial property situated at a signalized intersection along a high-traffic commercial corridor. The mechanic shop spaces are reported to generate approximately $9,000 per month in rental income. The car wash business has operated at this location for approximately 43 years, providing a long-standing presence in the area. Traffic counts are reported at approximately 37,000 vehicles per day, offering strong visibility and exposure. The property is not limited to its current car wash and automotive-related uses and may offer potential for alternative commercial uses, subject to applicable zoning, permitting, and municipal approvals. Continue the existing operation or explore future redevelopment or repositioning opportunities. Seller financing may be available; terms, conditions, down payment, interest rate, and buyer qualification are subject to seller approval. Buyers are responsible for independently verifying permitted uses, business information, financial information, and all other property details. Selling AI-IS condition.
#PALH2016596

ALLENTOWN

1636 W TILGHMAN STREET 1652

None Beds

None Baths

6,400 Sq.Ft.

$3,300,000

MLS#: PALH2016596
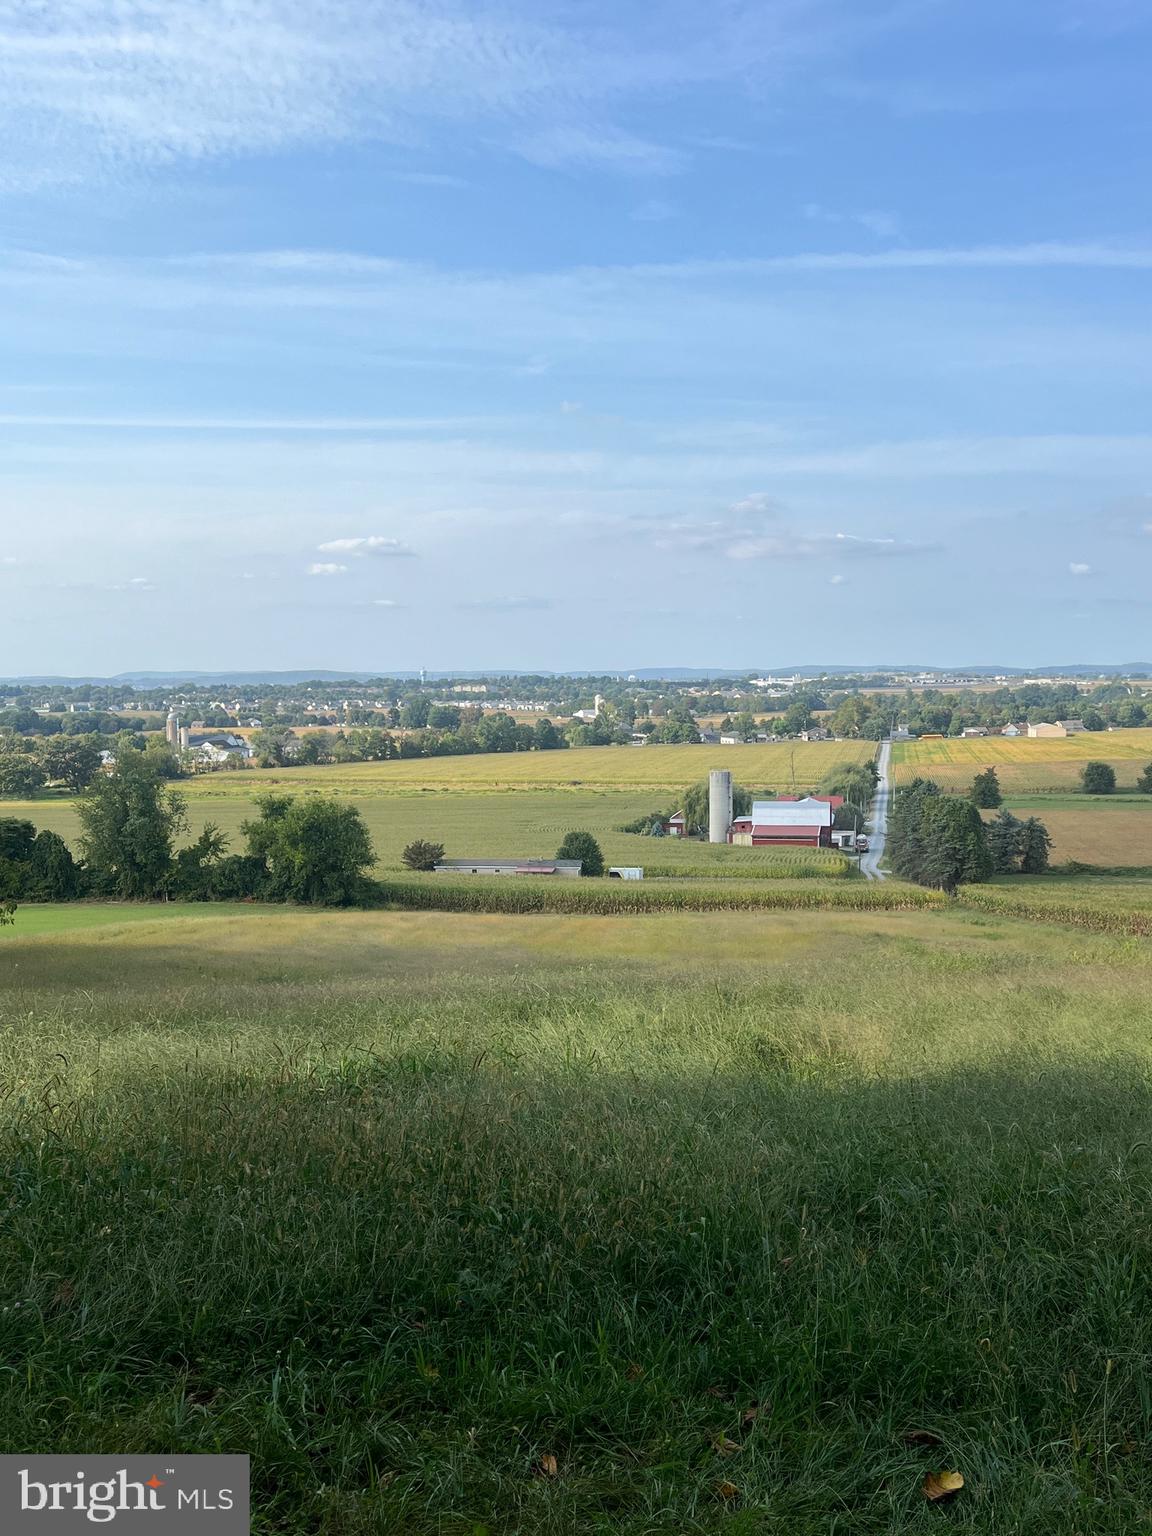
Welcome to this beautiful farm with some of the most fertile land you'll find anywhere. Generally gently sloping, with a few acres of woods and a creek running through this will make a gorgeous place to live out your farming dreams. The main residence and a separate mobile home make for immediately available living options, and an array of farm buildings are ready for your use. The land is preserved via an easement by the Lancaster Farmland Trust, which has a provision allowing for one more homestead.
#PALA2063088

NEW HOLLAND

512 OVERLYS GROVE ROAD

4 Beds

1 Baths

2,024 Sq.Ft.

$3,300,000

MLS#: PALA2063088
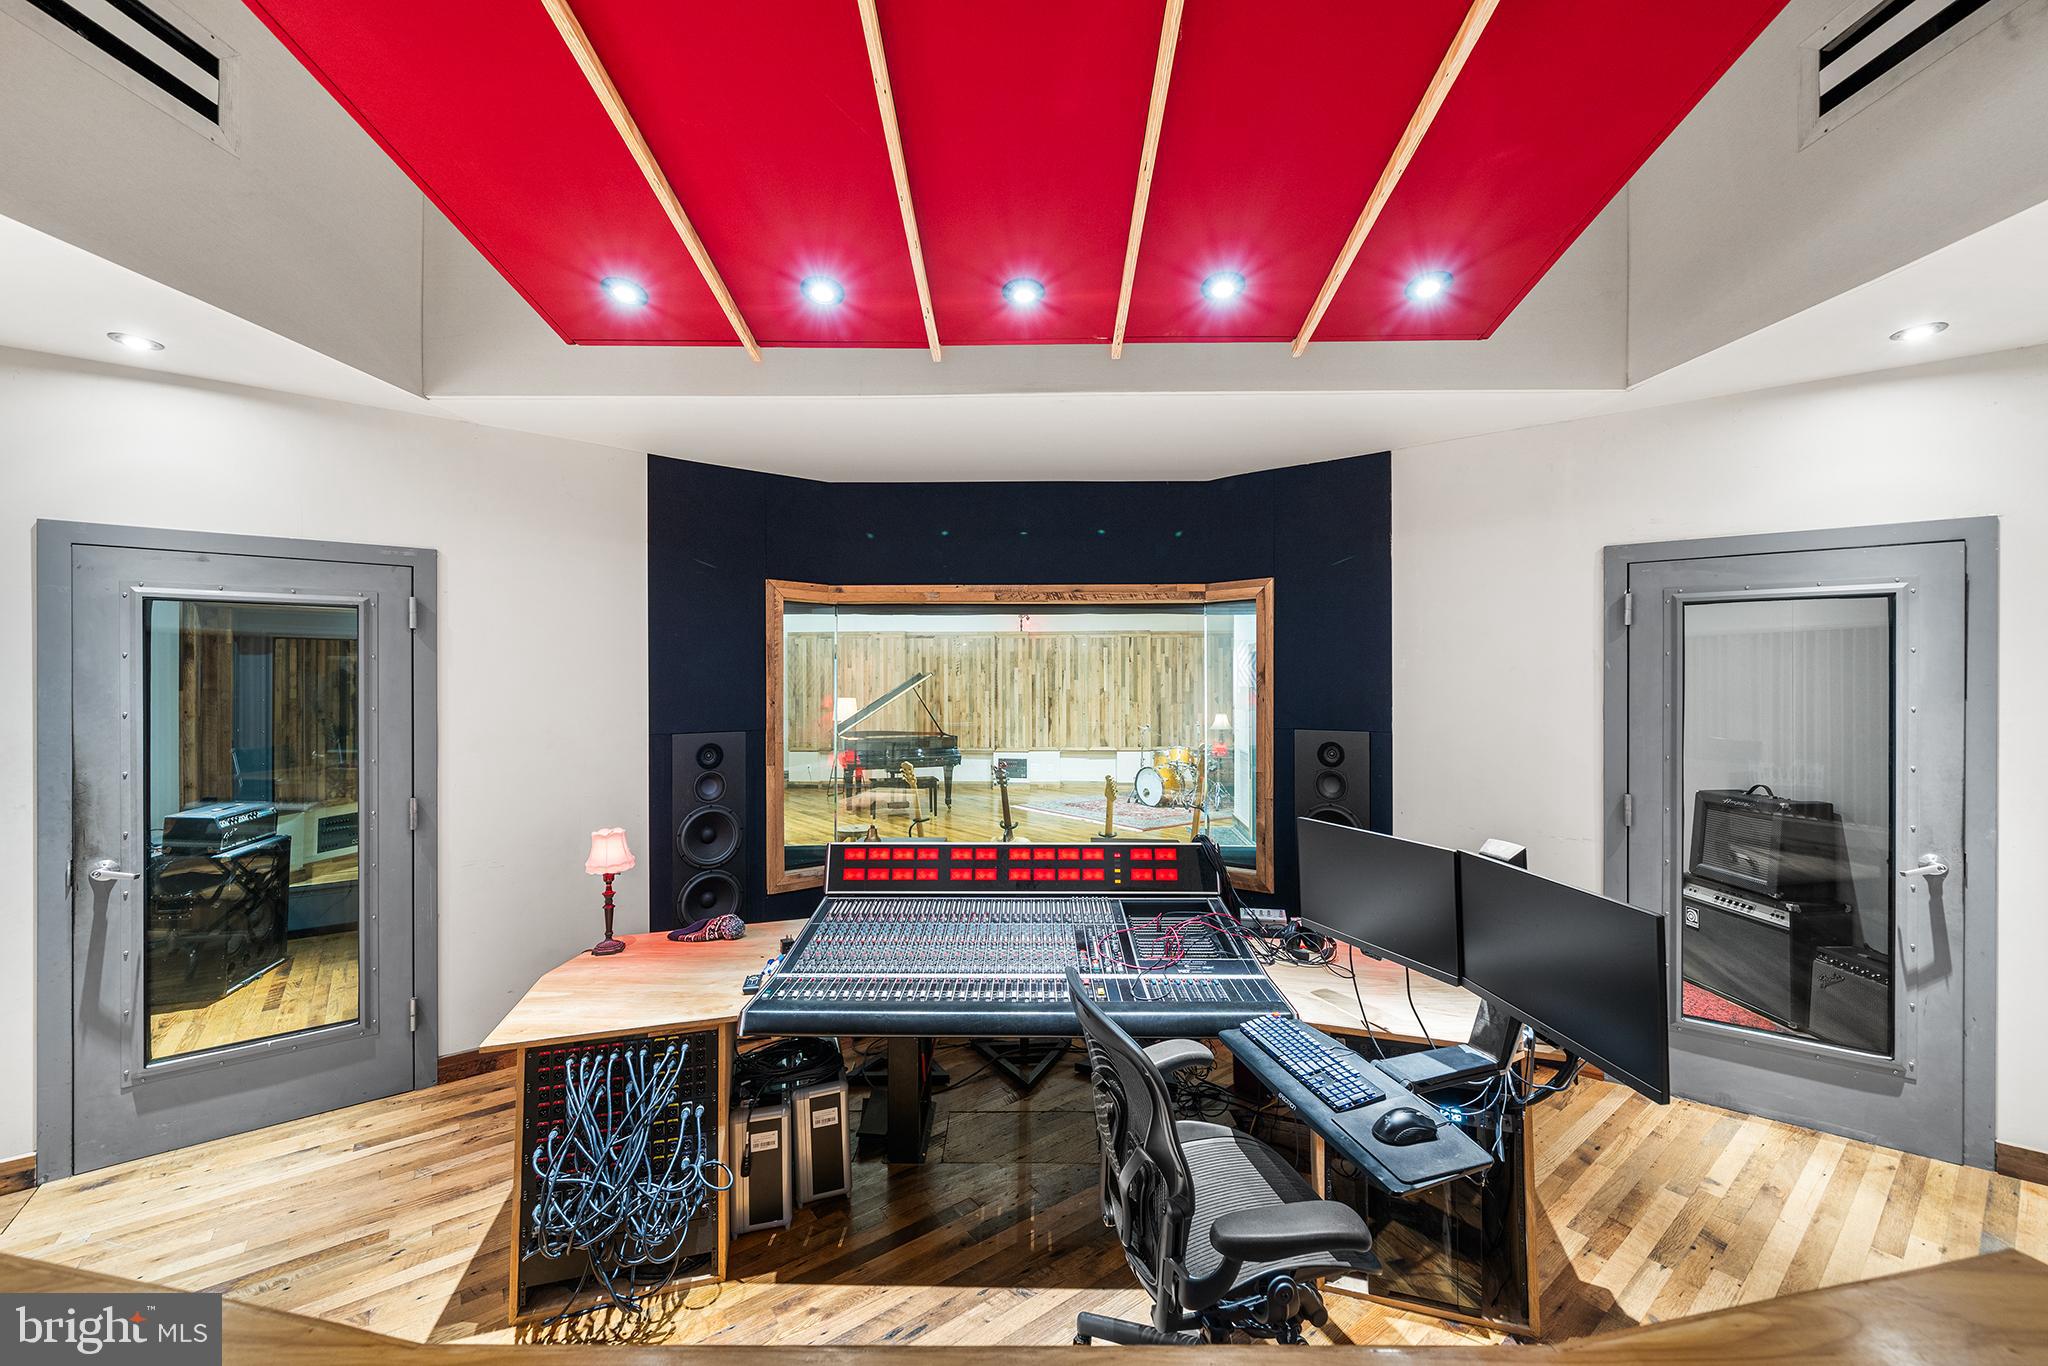
Welcome to an ULTRA rare opportunity to acquire a fully built, state of the art recording studio paired with a design-forward residence in the heart of Fishtown. The property is home to Spice House Sound, a turnkey recording studio designed by the Walter Storyk Design Group, the world-renowned firm behind iconic studios across the globe, including Electric Lady Studios in New York City. The sprawling studio space was meticulously built and optimized at every stage for professional recording and production and is fully operational today. The sale includes all studio contents and naming rights, encompassing an extensive collection of vintage and modern instruments, microphones, outboard recording gear, computers, mixing board, and studio furniture (see attached itemized list of full inclusions in MLS docs), allowing a new owner to step in and operate immediately. The studio is directly connected to a three-bedroom residence via the studios private kitchenette and bathroom, creating a seamless live/work environment for an owner/operator while maintaining functional separation between uses. The residence can also be used to allow musicians and engineers to stay onsite during recording sessions in the attached three bedroom home. The living quarters are spread across two floors, featuring one full bath and two half baths, a stylish kitchen, garage parking, and a dramatic living room with vaulted ceilings and a skylight, filling the space with natural light and volume rarely found in urban residences. Located in the center of Fishtown, in a former horse stable, the property is fully walkable to the neighborhood’s most sought-after destinations, including Riverwards Produce, Kalaya, Suraya, Reanimator Coffee, and many of the area’s best dining, retail, and cultural offerings. Whether utilized as a creative headquarters, live/work residence, or a fully turnkey studio investment, this property offers an irreplaceable combination of world-class studio design, residential comfort, and premier location. Do not miss your opportunity to be the next stewards of this incredible Fishtown property.
#PAPH2577330

PHILADELPHIA

1506 E WILT STREET 14

3 Beds

1 Baths

3,816 Sq.Ft.

$3,300,000

MLS#: PAPH2577330
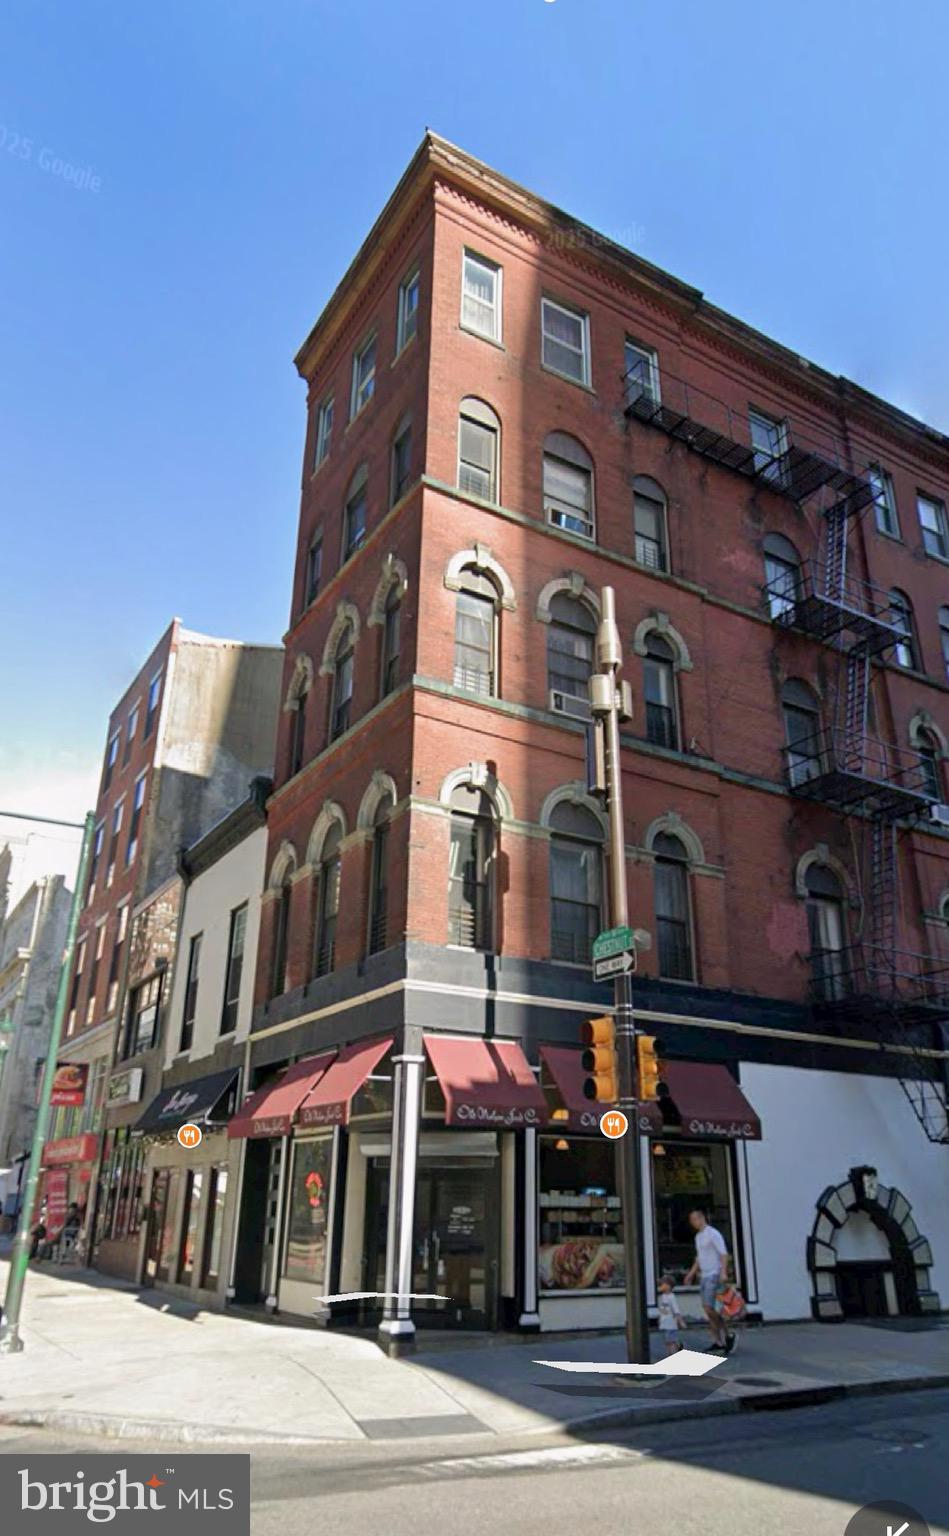
Prime Center City Investment Opportunity! Welcome to the stunning five-story commercial building located in the heart of Philadelphia’s vibrant Washington Square West neighborhood. This impressive property features six units plus a long-term deli tenant on the first floor, providing immediate and stable income.
The building’s classic façade and prime location just steps from Independence Hall, Washington Square Park, and major transit lines make it a standout addition to any investment portfolio. Here is your chance to gain a solid income-producing property in one of Philadelphia’s most desirable areas.
#PAPH2639560

PHILADELPHIA

701 CHESTNUT STREET

None Beds

None Baths

10,710 Sq.Ft.

$3,300,000

MLS#: PAPH2639560
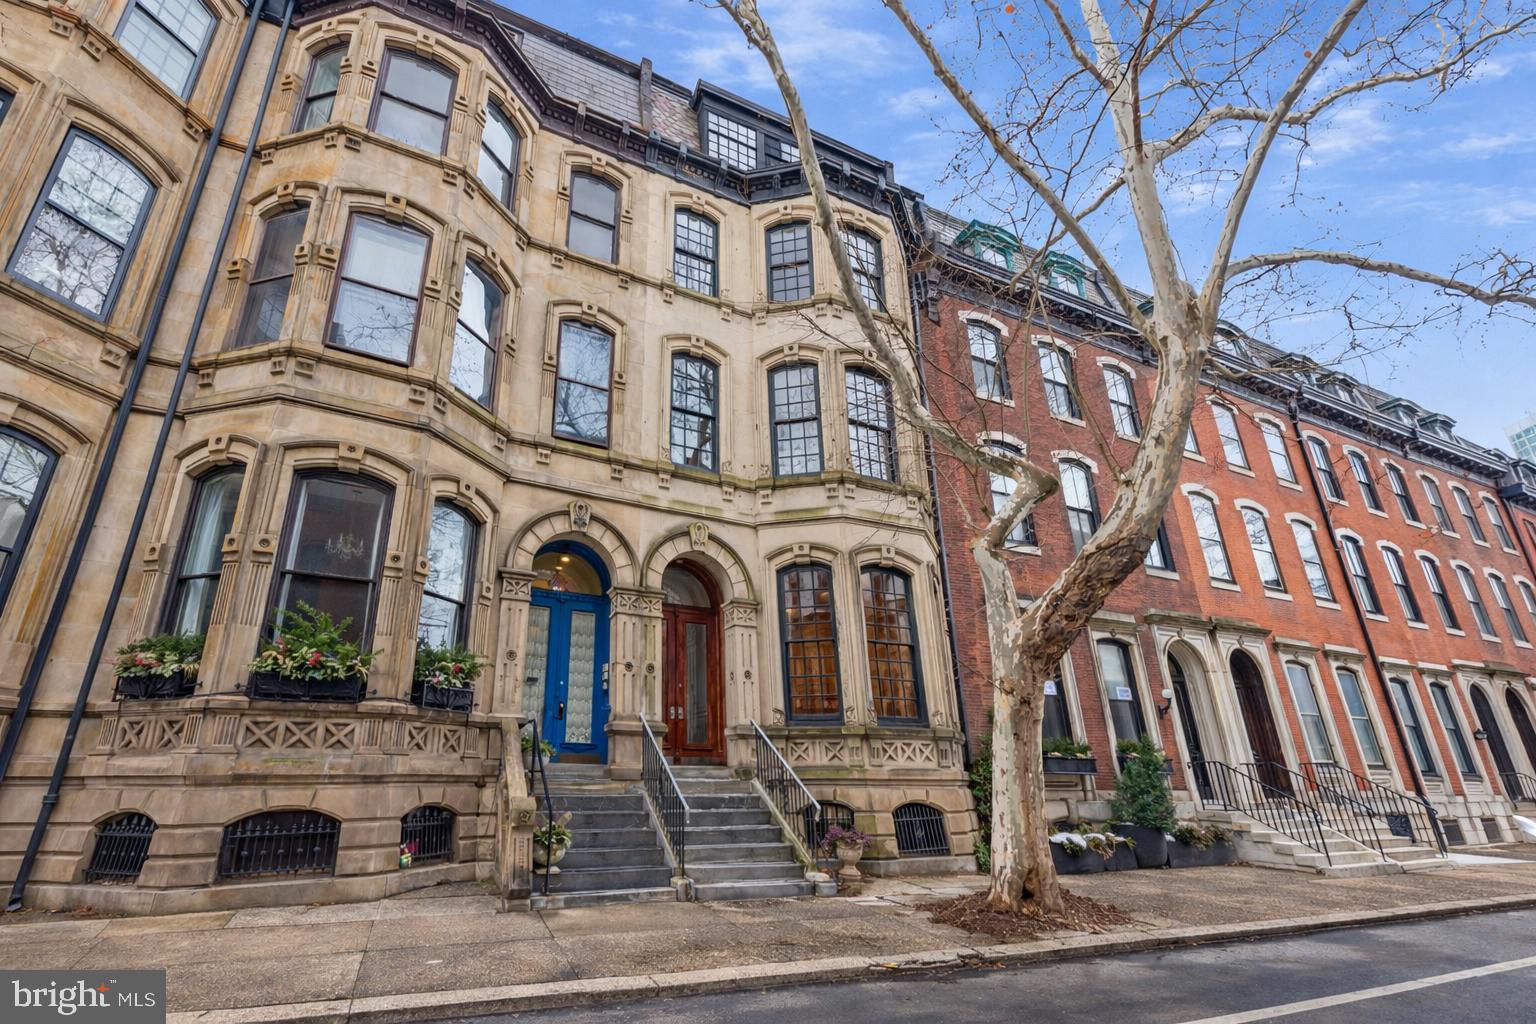
Situated on one of the most beautiful blocks in Rittenhouse Square, 2106 Spruce Street rarely offered 22 foot wide by 150 foot deep lot allowing up to 4 car parking and a private garden, with 14 foot ceiling this Frank Furness designed masterpiece exemplifies the elegance, artistry, and enduring craftsmanship of 19th-century Philadelphia architecture. Circa 1871, this, 6-bedroom, 5.5-bathroom residence spans four floors above ground plus a finished lower level, offering over 5,000 square feet of refined living space with an elevator. Behind the ornate stone façade and marble stoop, double wooden doors open to a grand vestibule and entry hall where 14-foot ceilings, intricate crown molding, original hardwood floors, and signature Furness arches showcase timeless craftsmanship. The light-filled living room is anchored by oversized bay windows. Down the hall you’ll find the chef’s kitchen equipped with stainless steel countertops, Sub-Zero refrigeration, Dacor range with Broan hood, double ovens, and a center island, along with a dining nook, powder room, elevator access, and hallway storage. Beyond lies a formal dining room framed by windows on two sides with recessed lighting and access to a rear deck overlooking an expansive slate patio oasis and rare two-car garage with access from Cypress street. Ascending the original staircase, the second floor hosts the primary suite, an elegant retreat with windows on two exposures, and a spa-like bath with dual vanities, a mirrored wall, private water closet, and oversized glass shower with a built-in bench. A large walk-in closet with lockable drawers and custom millwork completes the primary. The front bedroom on this level features grand French doors beneath a circular transom window, built-in shelving, and classic bay windows that flood the room with light. The third floor offers two additional bedrooms, each with bay windows, generous closets, and en-suite baths. The rear bedroom features light from two exposures, double closets, and a fully tiled bath with a linen closet and subway-tile surround. The front bedroom includes recessed lighting, a cedar closet, and a vintage bath with an enclosed tub/shower combination. The fourth floor adds two more bright and generously sized bedrooms, one with large industrial-style windows and built-in shelving, plus a full hallway bath with storage vanity and tub/shower combo. The finished lower level provides a private guest or au pair suite, complete with its own kitchenette, bathroom, bedroom, laundry area, and separate rear access, along with abundant storage. Blending historic Frank Furness architecture, grand proportions, and modern comfort, 2106 Spruce Street is a true Rittenhouse Square treasure, a timeless residence masterfully preserved and thoughtfully updated, offering elegant living just steps from the city’s premier dining, shopping, and cultural landmarks.
#PAPH2588964

PHILADELPHIA

2106 SPRUCE STREET

6 Beds

5 Baths

5,998 Sq.Ft.

$3,300,000

MLS#: PAPH2588964

New on site 3 days ago
Rare opportunity to acquire a mixed-use property in the heart of Chinatown, Philadelphia, one of the most vibrant and sought-after neighborhoods in Philadelphia. This versatile building features four residential units and one street-level commercial storefront, offering strong income potential for both investors and owner-operators.
The property includes two spacious 2-bedroom apartments and two 1-bedroom apartments, along with a ground-floor retail space currently occupied by a mini-mart with a long-term lease. The commercial tenant pays $3,000/month plus one-third of the real estate taxes and one-third of the property insurance, providing a stable income stream.
One 1-bedroom unit is currently rented for $800/month on a month-to-month lease, while the remaining residential units are vacant after being previously occupied by family members, offering immediate value-add potential for new ownership. With rental demand in the area strong, 2-bedroom units in the neighborhood commonly command $1,500–$1,800 per month.
The property does require some updates, presenting an excellent opportunity for investors to renovate, increase rents, and maximize returns in a prime Center City location surrounded by restaurants, shopping, and convenient transportation.
For additional information or to schedule a showing, please contact the listing agent.
#PAPH2662062

PHILADELPHIA

119 N 11TH STREET

None Beds

None Baths

4,374 Sq.Ft.

$3,300,000

MLS#: PAPH2662062
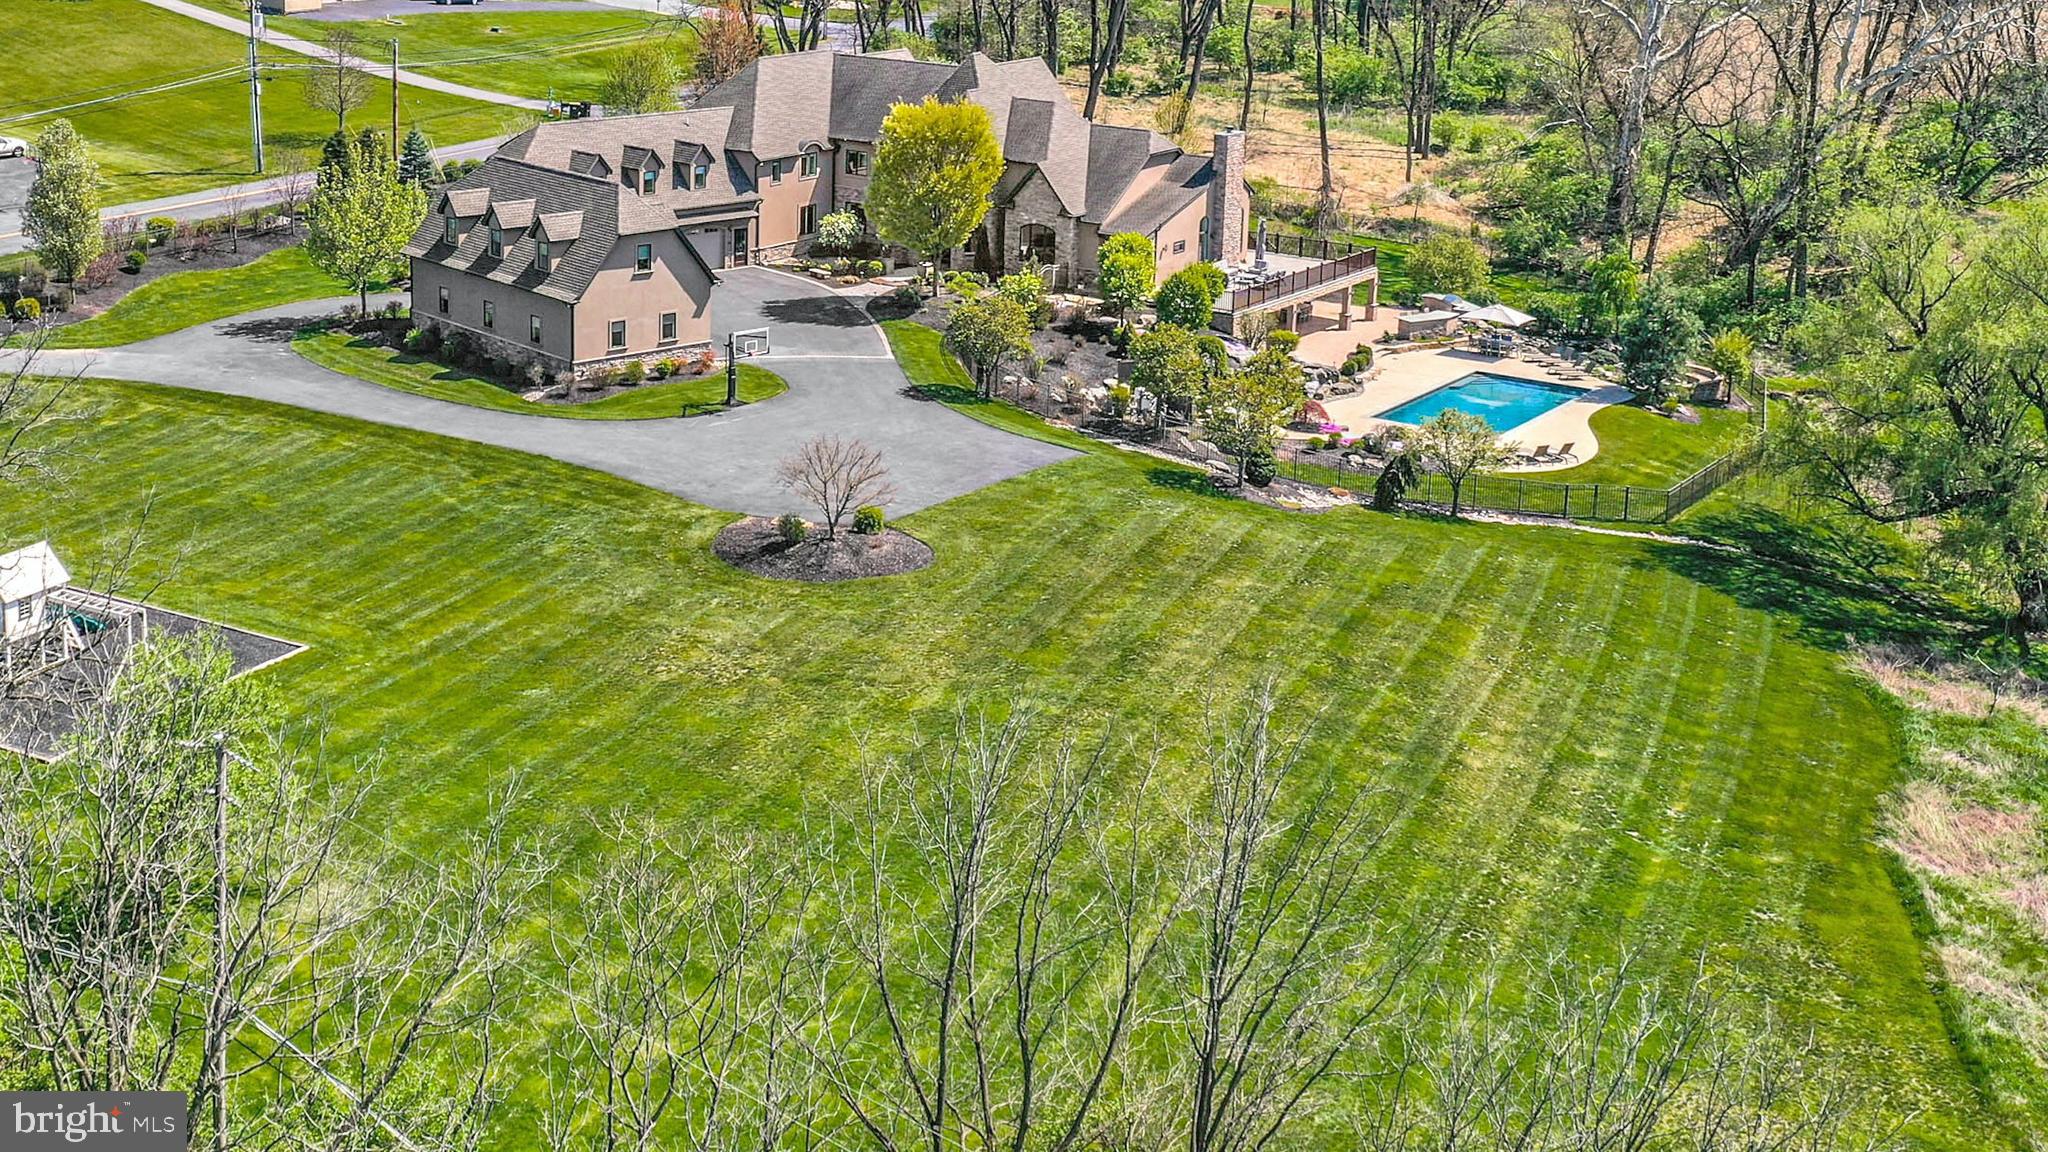
Welcoming…gracious…refined. Hidden Gem is a work of art, showcasing classic architectural elements, world-class materials, modern technology, and superb craftsmanship, nestled quietly in a lovely backdrop with hills and meadows beyond. Custom built  with more than 14,000 square feet of finished living space over 3 levels along with a multitude of outdoor amenities, this is truly a home for all seasons of life.

Inside, each room is bathed with light in a layout that showcases high ceilings, hardwood floors, & plentiful custom built-ins.  The gated entry & circular driveway lead to a 2-story covered porch with stone columns. Double doors open to the foyer, boasting a heated travertine floor, sweeping staircase, 2-story ceiling with custom crystal chandelier, & reclaimed barn beams framing a hand-painted mural by artist R.J. Buckingham. An arched opening leads to the large dining room and 2.5 story great room beyond, with more locally reclaimed beams, a floor-to-ceiling fireplace & custom entertainment center. The gourmet kitchen boasts every appliance required by a master chef, with a plethora of soft-close mahogany cabinets & both honed & river rock granite work surfaces. Nearby, a walk-in pantry is outfitted with matching custom cabinets & counters, while the breakfast room looks out over the private back yard. A large family room provides space for relaxing, while the adjacent satellite kitchen offers additional cooking & prep space. More custom built-ins can be found in the office, and a large 1st fl laundry room includes 2 sets of washers and dryers. A custom designed mudroom includes a walk-in coat closet large enough to accommodate outwear for every season, & leads to the attached 3-car garage. 2 large bedroom suites are on this level as well, each with a walk-in closet and custom en suite bath. Front & back stairs lead to the 2nd floor, with an elevator servicing all 3 levels of the home.

The primary suite features a private balcony, unique ceiling lights & romantic gas fireplace with marble surround. Multiple walk-in closets include custom storage, built-in shoe racks & vanity station. The luxurious private bath includes radiant heated floors, an air-jet tub, glass walled shower &  vanity with dual sinks. 2 more generously sized bedroom suites are on the 2nd floor, each offering a unique aesthetic, with custom en suite baths & walk-in closets. A guest or in-law suite with separate outside entrance offers a full bath, living area & kitchenette.

Visitors will feel as though they have been whisked away to a 5-star resort in the elaborate walkout lower level. A home theater with tiered seating & state of the art projection system offers family night fun, with an adjacent movie theater-style snack counter & kitchenette. The recreation room with radiant heated floor is open to the large wet bar. A full size exercise room is an unexpected amenity, & the adjacent bathroom with steam shower is a perfect post-workout treat. Office space, an additional full bath, & multiple storage rooms are on this level as well. Glass doors lead to the multi-level outdoor space, where a partially covered paver patio includes an outdoor kitchen with built-in gas grill, outdoor speakers, ceiling fans & TV hookup for impromptu dinner parties. The heated in-ground pool has concrete decking & a separate spa surrounded by natural rock features. A koi pond, stone waterfall, and built-in gas fire pit are ideal for whiling away afternoons and evenings in every kind of weather. Along with the 3-car attached garage, there is a separate detached 3-car garage with a fully floored second level, plumbed for heat and a full bath. A whole-house generator brings peace of mind year round.
#PANH2003898

NORTHAMPTON

7445 DRIFTWOOD ROAD

5 Beds

7 Baths

14,133 Sq.Ft.

$3,300,000

MLS#: PANH2003898
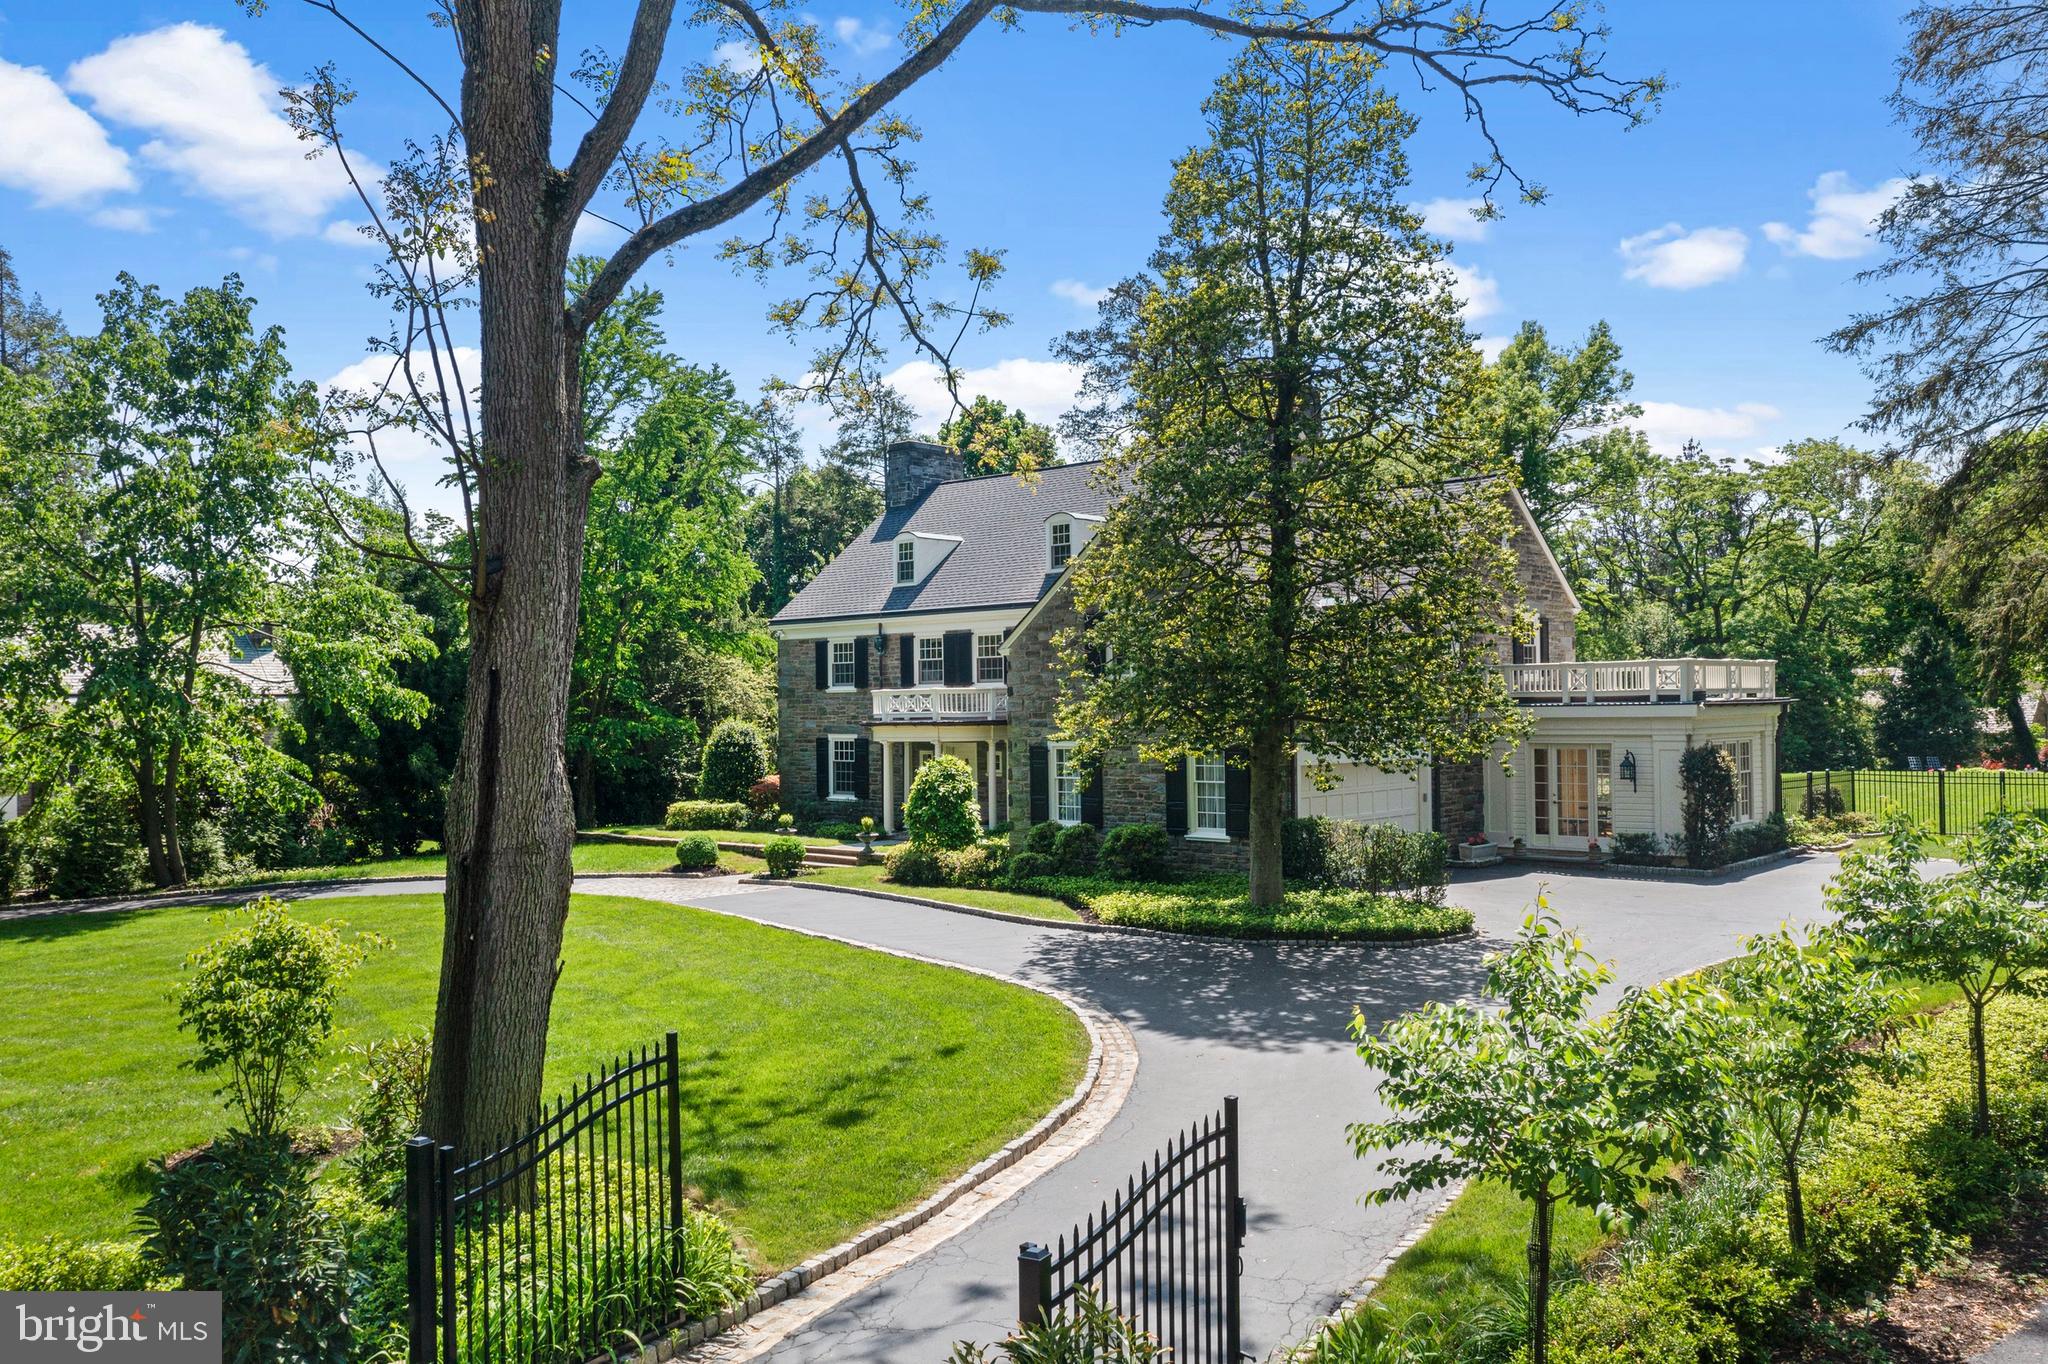
Introducing an exquisite classic Main Line home built by renowned builder Pasquale Beccia, constructed in the prestigious North Side Haverford. This captivating 3-story 5,426 sq foot stone Colonial boasts 6 bedrooms, 5 full and 2 half baths, 3 fireplaces, chlorine heated pool, spa and pool house and features timeless features throughout.  Rarely does a property like this become available.
Welcome to luxury living, where elegance meets tranquility amidst lush landscaping on an acre of land in the coveted "Merion Cricket" neighborhood. A rare gem, this residence is within a leisurely stroll to trains, clubs, esteemed public and private schools, upscale shopping, and fine dining.
Approach via the cobblestone-lined circular driveway, embraced by mature trees, setting a serene ambiance. Step inside to an inviting foyer, where timeless charm unfolds. This sun-drenched home exudes grace with spacious rooms, original restored floors, and intricate architectural details such as deep window sills, arched doorways, custom built-in cabinetry and intricate moldings. 
The flow of the home is perfect for comfortable everyday living and effortless entertaining on an intimate or larger scale. Entertain effortlessly in the inviting living room with fireplace, elegant dining room with arched doorways, and a refined wood-paneled office. The renovated white gourmet kitchen features custom cabinetry including glass front cabinets to showcase dishware and glassware, natural marble countertops and top of the line chef's appliances. The kitchen opens to a stunning, sunny breakfast room with walls of windows on three sides and a window seat overlooking the entire property.  French doors from the kitchen and living room lead to exterior terraces and a covered porch, offering serene views of the surroundings. The formal powder room with vestibule and convenient mudroom complete the main floor. 
Ascend the grand staircase or convenient back stairs off the kitchen to discover a 2nd floor luxurious primary suite with expansive walk-in closet/dressing room, two primary baths with vanities, and an oversized frameless glass shower. On this level are 3 additional second floor bedrooms with 2 additional updated full neutral-tiled baths. The 3rd floor features two additional large, bright bedrooms and an updated full hall bathroom. 
The walk-out lower level offers lots of natural light and is perfect for relaxation, featuring a family room with fireplace, half bath, and a spacious laundry room, with two staircases from the main level. Abundant storage and easy access to the rear grounds complete this level.
Outside, experience resort-style living with formal gardens, an expansive backyard, vibrant flower and herb gardens, and extensive hardscaping. A magnificent pool with a flagstone terrace and a charming pool house with a full bathroom (6th full bath for home) elevates outdoor entertaining to new heights.
Luxury knows no bounds in this remarkable estate, where every detail exudes sophistication and serenity. Experience the epitome of Main Line living at its finest. MISSING PICTURES ON LOWER LEVEL AND REAR YARD TO COME!Taxes are$30,556, incorrect amount in MLS. Inspection report online.
#PAMC2102634

HAVERFORD

212 LAUREL LANE

6 Beds

5 Baths

5,426 Sq.Ft.

$3,300,000

MLS#: PAMC2102634
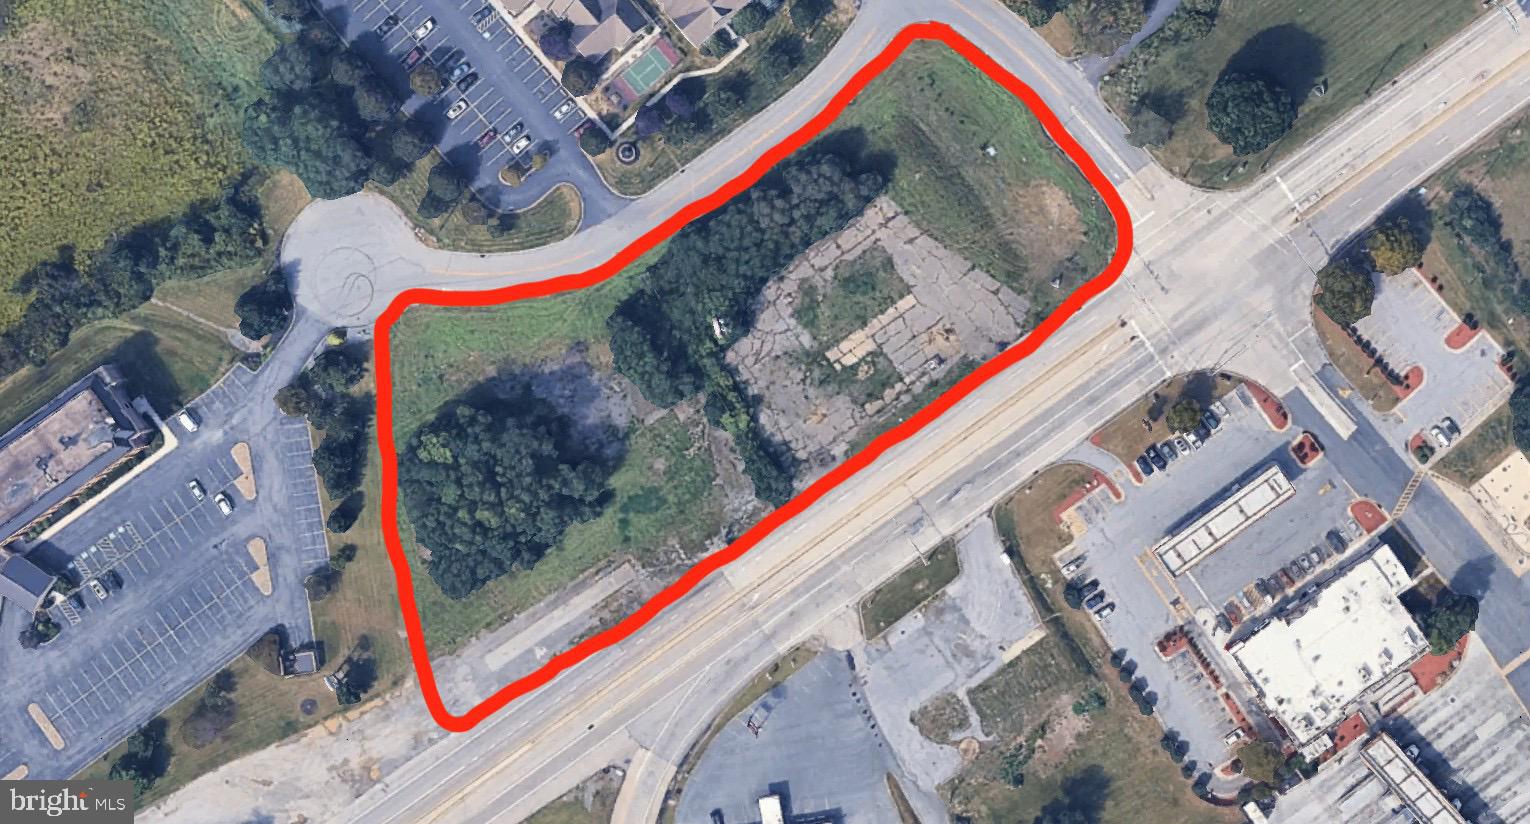
For Comp Purposes
#PACB2046464

CARLISLE

1170 HARRISBURG PIKE

None Beds

None Baths

2.92 acres

$3,300,000

MLS#: PACB2046464
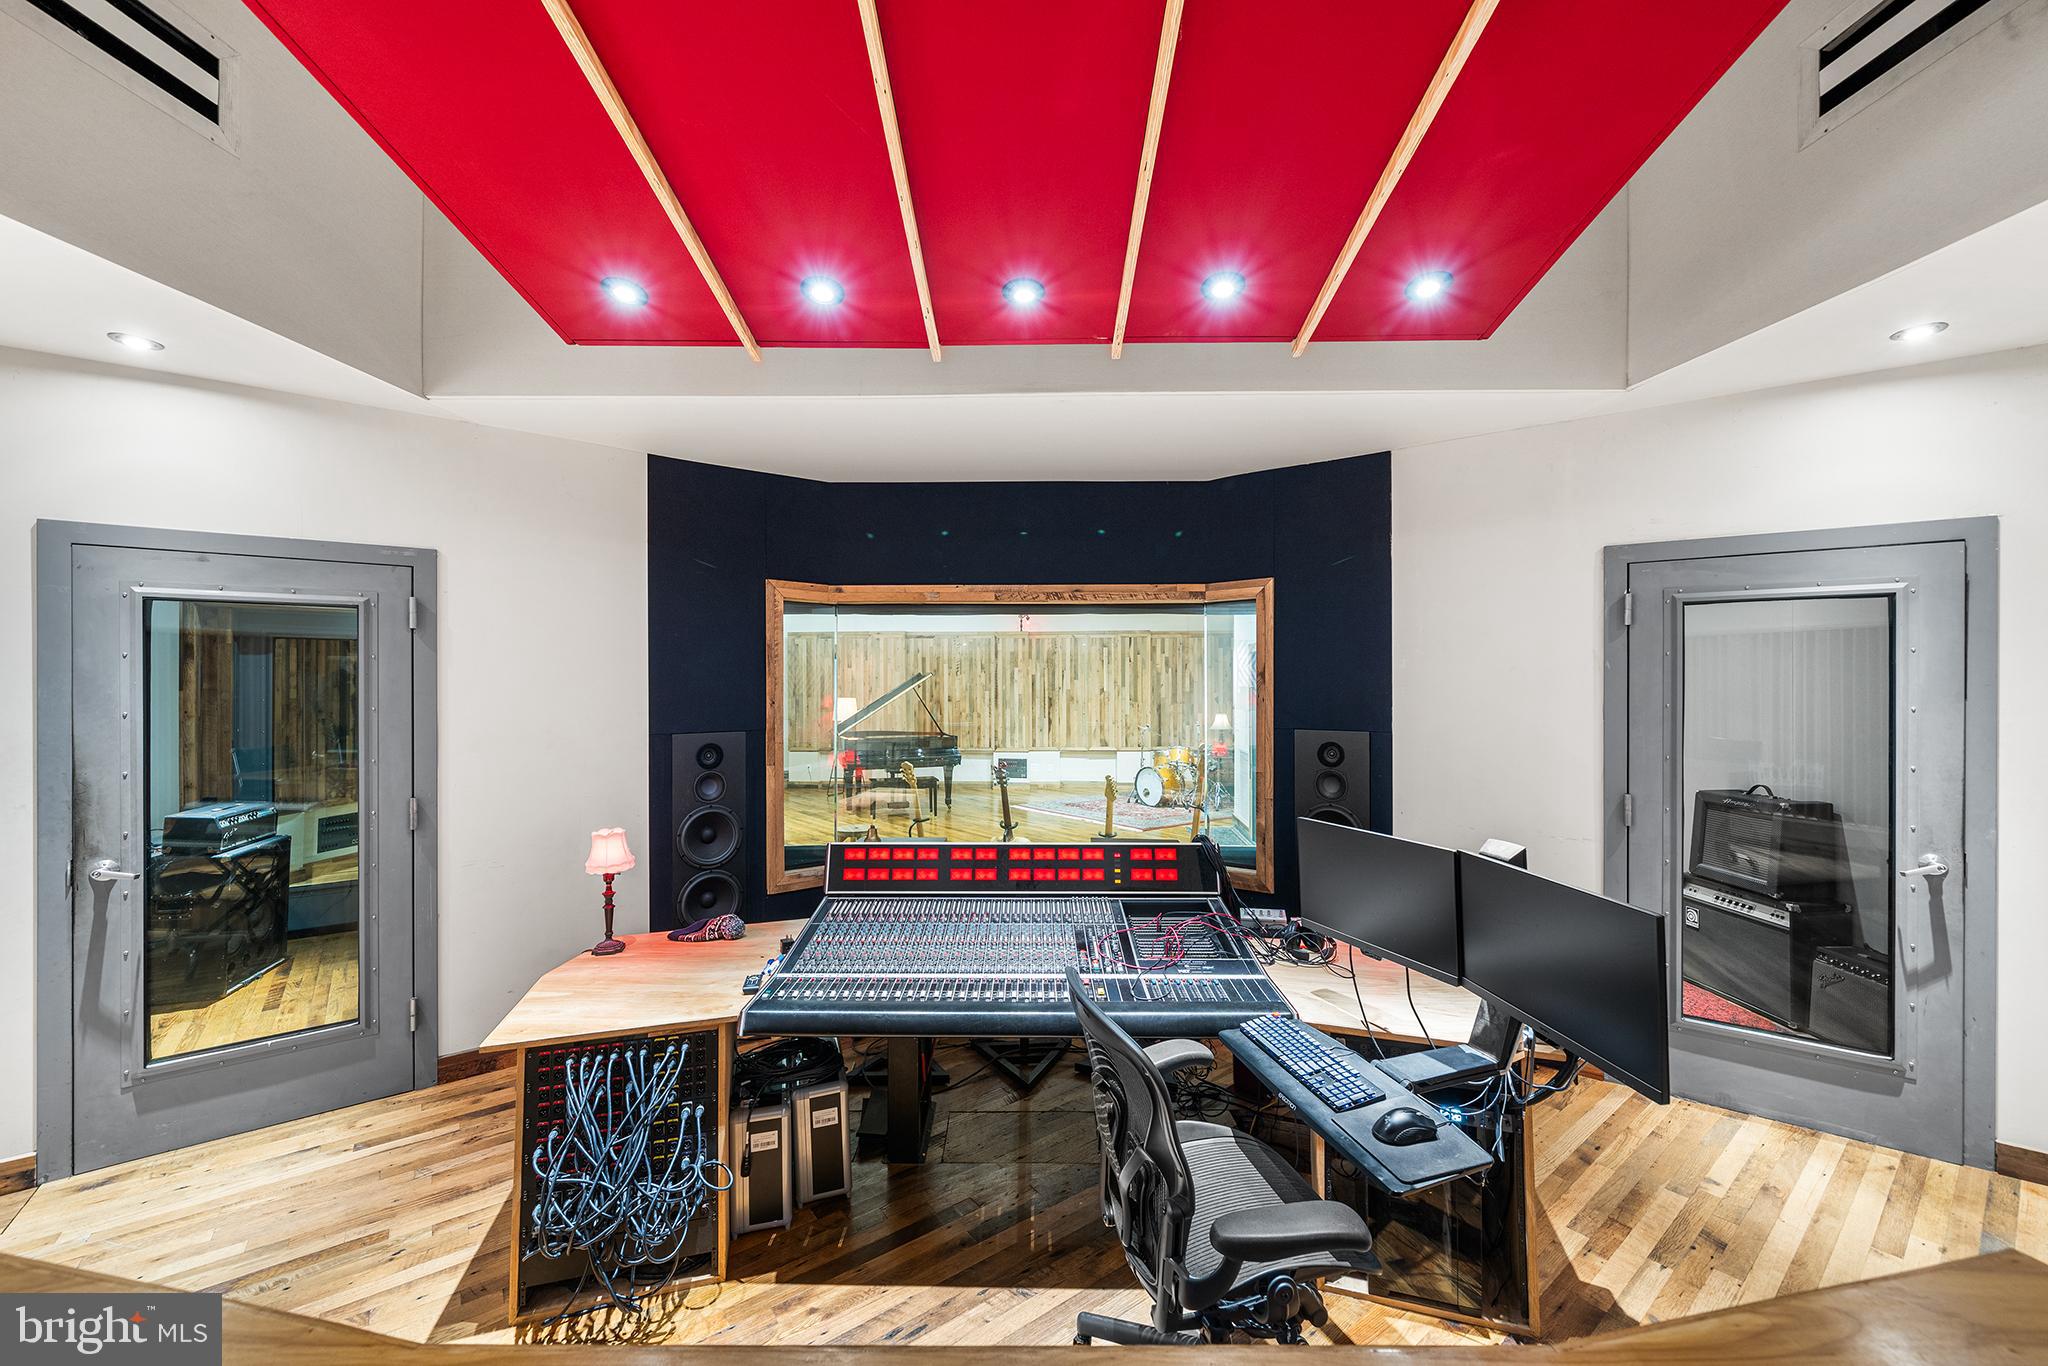
Welcome to an ULTRA rare opportunity to acquire a fully built, state of the art recording studio paired with a design-forward residence in the heart of Fishtown. The property is home to Spice House Sound, a turnkey recording studio designed by the Walter Storyk Design Group, the world-renowned firm behind iconic studios across the globe, including Electric Lady Studios in New York City. The sprawling studio space was meticulously built and optimized at every stage for professional recording and production and is fully operational today. The sale includes all studio contents and naming rights, encompassing an extensive collection of vintage and modern instruments, microphones, outboard recording gear, computers, mixing board, and studio furniture (see attached itemized list of full inclusions in MLS docs), allowing a new owner to step in and operate immediately. The studio is directly connected to a three-bedroom residence via the studios private kitchenette and bathroom, creating a seamless live/work environment for an owner/operator while maintaining functional separation between uses. The residence can also be used to allow musicians and engineers to stay onsite during recording sessions in the attached three bedroom home. The living quarters are spread across two floors, featuring one full bath and two half baths, a stylish kitchen, garage parking, and a dramatic living room with vaulted ceilings and a skylight, filling the space with natural light and volume rarely found in urban residences. Located in the center of Fishtown, in a former horse stable, the property is fully walkable to the neighborhood’s most sought-after destinations, including Riverwards Produce, Kalaya, Suraya, Reanimator Coffee, and many of the area’s best dining, retail, and cultural offerings. Whether utilized as a creative headquarters, live/work residence, or a fully turnkey studio investment, this property offers an irreplaceable combination of world-class studio design, residential comfort, and premier location. Do not miss your opportunity to be the next stewards of this incredible Fishtown property.
#PAPH2577408

PHILADELPHIA

1506 E WILT STREET 14

None Beds

None Baths

3,816 Sq.Ft.

$3,300,000

MLS#: PAPH2577408
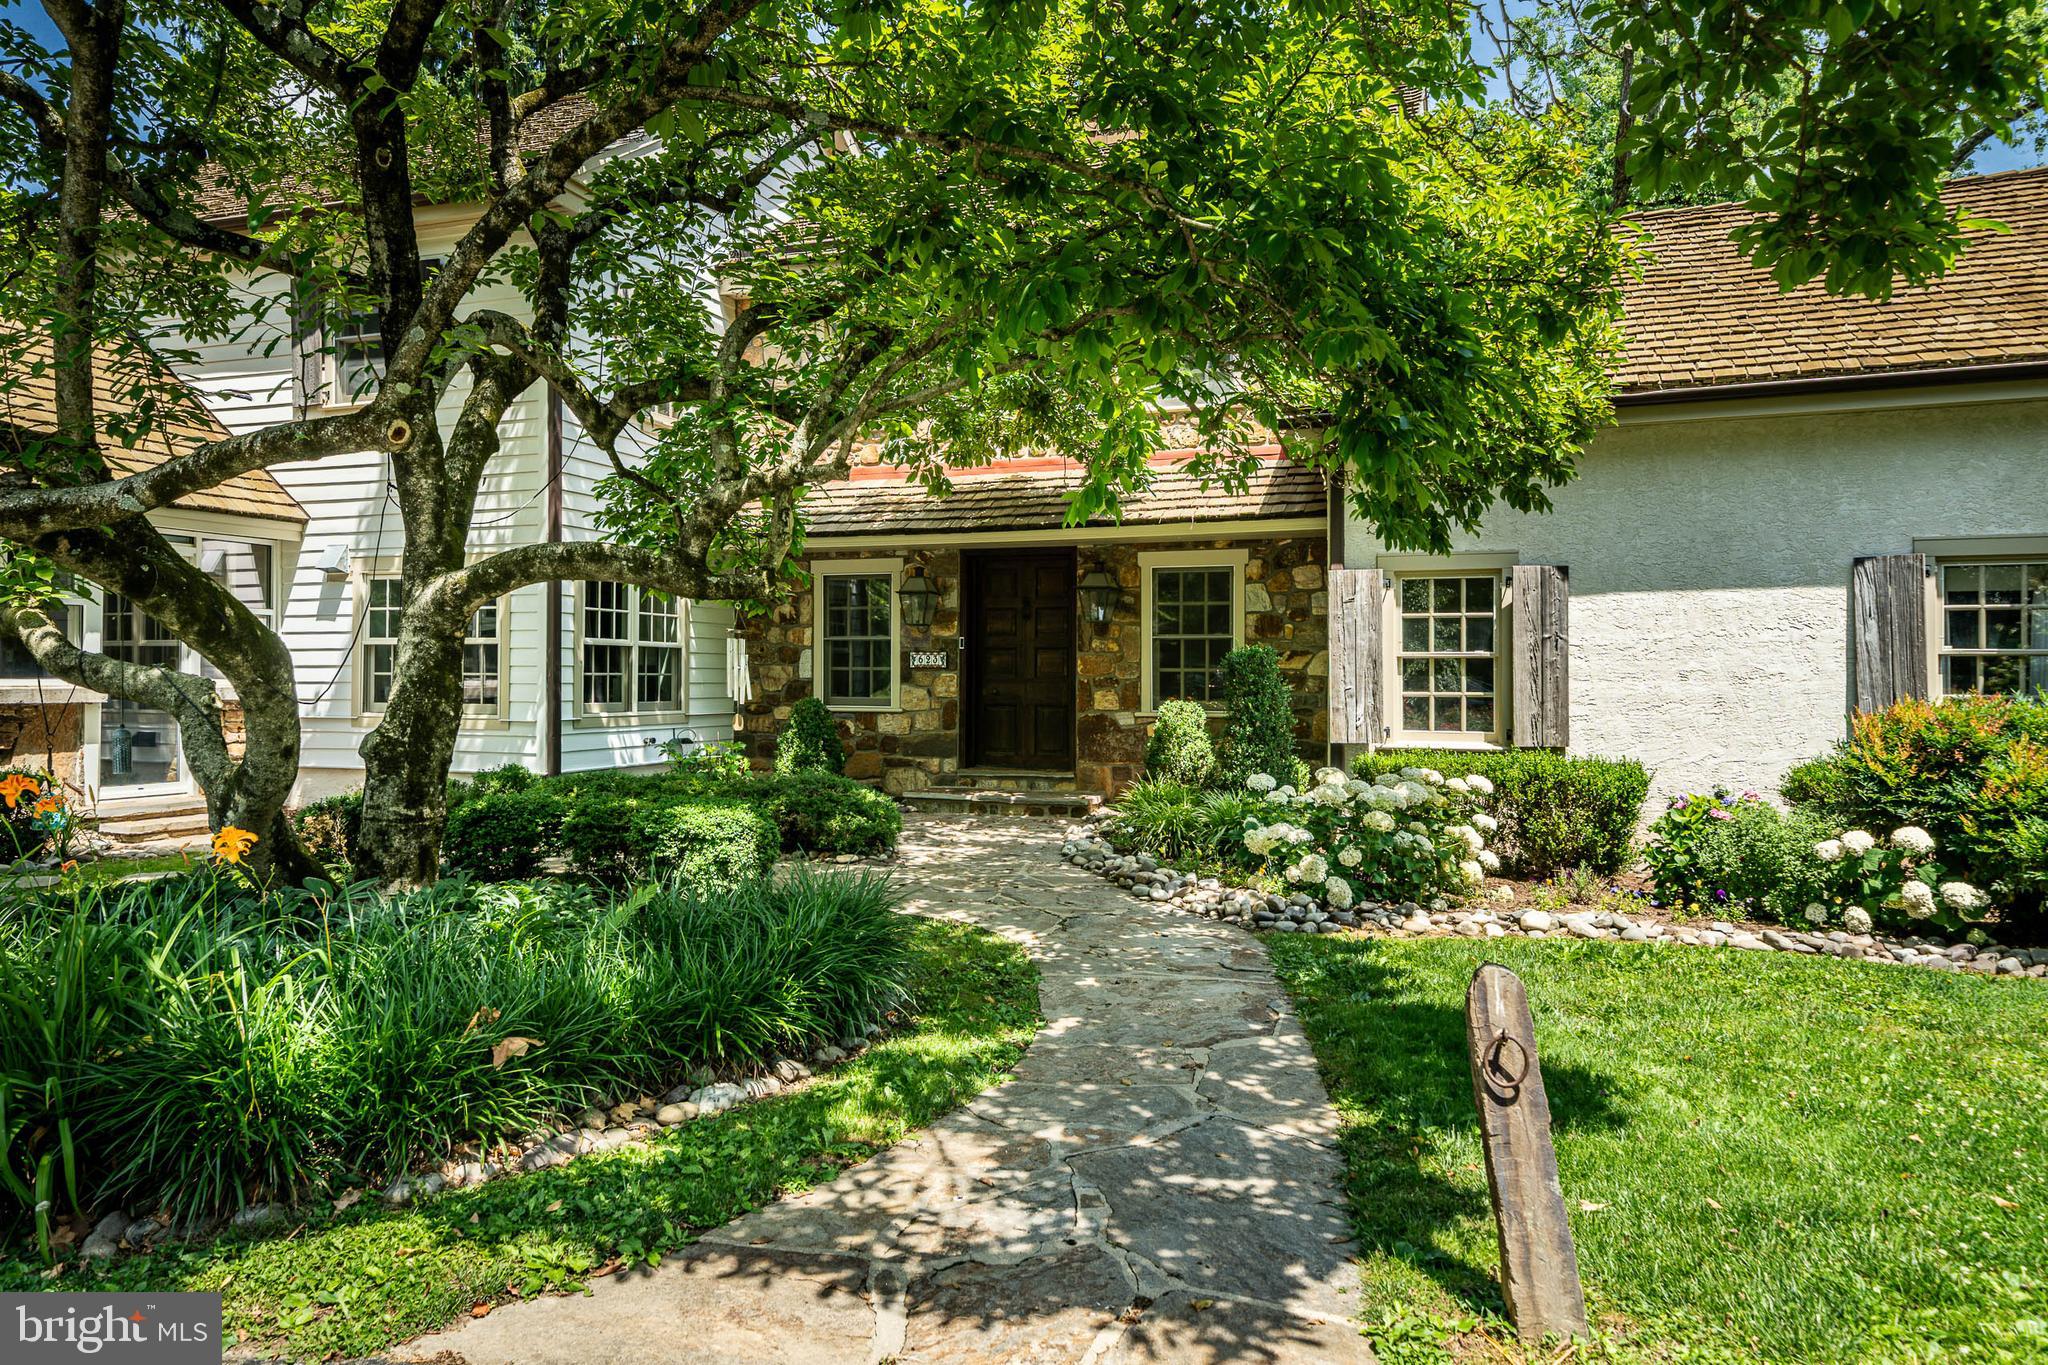
Amazing Party barn with  vaulted ceilings and Post and Bean construction. 16 ft long bar. Projection TV. Deck overlooking the paddocks. Built in beds and couches. Gas fireplace. Full bathroom. Pool table stays with the property. 4.2 breathtaking acres in the heart of Radnor Hunt, 623 Sugartown Road is a rare country estate where timeless elegance, exceptional craftsmanship, and modern luxury converge. This extraordinary farmhouse-inspired residence offers an idyllic retreat designed for both grand entertaining and everyday living. Extensively reimagined and enhanced, the five-bedroom, four-and-a-half-bath home showcases a sophisticated blend of historic character and contemporary refinement. Rich architectural details and thoughtfully curated upgrades are found throughout. Custom millwork, designer lighting, built-ins, pocket doors, commercial-grade Wi-Fi, and advanced security systems. Spectacular chef’s kitchen with custom cabinetry, elegant quartzite countertops, Wolf and Sub-Zero appliances, and wide-plank walnut floors create a warm atmosphere, anchored by a charming fireplace. Flowing seamlessly from the kitchen, the stunning conservatory-style dining room is enveloped by stone walls, soaring vaulted ceilings, and walls of windows that frame the surrounding landscape in natural light. Gracious family room and formal living room with beautifully restored stone fireplace. Intimate library/office where a crackling fire sets the stage. The primary suite is a sanctuary unto itself, featuring dramatic vaulted ceilings, a private fireplace, custom-designed closets, and a world-class spa bath crafted for indulgence. Heated floors, a Japanese soaking tub, sauna, and integrated sound system. Beyond the main residence, an exceptional barn complex elevates the estate’s appeal. Designed as both an equestrian facility and an extraordinary entertainment destination, it features a stable area, three-bay garage, state-of-the-art audiovisual system, and a Tuscan-inspired stone and brick loggia overlooking the sparkling 60-foot pool. Above, a dramatic loft with vaulted beamed ceilings, a massive entertaining bar, stone fireplace, balcony, and built-in guest accommodations offers an unforgettable setting for celebrations, gatherings, and overnight visitors. For equestrians and nature enthusiasts alike, direct access to miles of riding and walking trails enhances the property's unique connection to the surrounding countryside. 3 stalls attach to original barn and 2 stall 
and 2 tack rooms. 5th bedroom is on 2nd level of Party Barn along with full bath. Second half bath on first floor of Stone barn services the pool area. Rarely does a property offer such an exceptional combination of privacy, luxury, recreation, and enduring beauty.
#PACT2129750

MALVERN

623 SUGARTOWN ROAD

5 Beds

4 Baths

7,000 Sq.Ft.

$3,300,000

MLS#: PACT2129750

1 ... 77 78 79 80 81 ... 666
* Listings identified with the FMLS IDX logo come from FMLS and are held by brokerage firms other than the owner of this website. The listing brokerage is identified in any listing details. Information is deemed reliable but is not guaranteed. If you believe any FMLS listing contains material that infringes your copyrighted work please click here to review our DMCA policy and learn how to submit a takedown request. © 2024. First Multiple Listing Service, Inc.
 - property

Send a message

Message successfully sent.

Your message

What is 3 + 4 ?

Reason for contacting?

I agree to receive email communication and understand I can unsubscribe at any time.

I agree to be contacted by Charis Realty Group via call, email, and text for real estate services. To opt out, you can reply 'stop' at any time or reply 'help' for assistance. You can also click the unsubscribe link in the emails. Message and data rates may apply. Message frequency may vary. Privacy Policy

Sign Out

Virtual Assistant

Would you like to take the next step with this property? We can help you schedule a showing or virtual tour, or send you more details.

Yes, I would like more information.

Thank You for Your Reply, One of Our Agents will contact you as soon as possible

No, maybe later.

Thank you, you can always contact me via email, phone number or through the contact form.

Realhub AI

Lucy - Your AI-Powered Realtor

Update Your Temporary Password

Personalize your search

Enter your email and we'll notify you immediately when new listings match what you're looking for.

or enter email address

Already have an account ? Login here

Continue your home search

I agree to receive communications and understand I can unsubscribe at any time.

I agree to be contacted by Charis Realty Group via call, email, and text for real estate services. To opt out, you can reply 'stop' at any time or reply 'help' for assistance. You can also click the unsubscribe link in the emails. Message and data rates may apply. Message frequency may vary. Privacy Policy

Already have an account ? Login here

We use cookies

We use cookies primarily for analytics to enhance your experience. By accepting, you agree to our use of these cookies. You can manage your preferences or learn more about our cookies policy.
