Features & Amenities

Interior

  • Other Interior Features

    Kitchen Island, Beamed Ceilings

  • Total Bedrooms

    6

  • Bathrooms

    5

  • 1/2 Bathrooms

    4

  • Above Grade Finished Area

    3285.0

  • Basement YN

    YES

  • Cooling YN

    YES

  • Cooling

    Zoned, Electric

  • Fireplace YN

    YES

  • Heating YN

    YES

  • Heating

    Oil, Hot Water

  • Main Level Bedrooms

    2

  • Pet friendly

    N/A

Exterior

  • Garage

    Yes

  • Garage spaces

    2

  • Construction Materials

    Stone

  • Other Exterior Features

    Balcony

  • Parking

    Garage, Driveway, Other, Detached

  • Patio and Porch Features

    Patio, Porch

  • Pool

    Yes

  • Pool Features

    Fenced, In Ground, Heated, Private

  • Waterfront YN

    NO

  • View

    Mountain(s), Panoramic, Pasture, Scenic

Area & Lot

  • Lot Features

    Level, Secluded, Cleared

  • Lot Size(acres)

    13.65

  • Lot Size(square feet)

    594,463

  • Property Type

    Residential

  • Property Sub Type

    Single Family Residence

  • Architectural Style

    Farmhouse/National Folk, Colonial

Price

  • Sales Price

    $2,600,000

  • Tax Amount

    $10,504

  • Financing Options

    Cash

  • Sq. Footage

    3,285

  • Price/SqFt

    $791

HOA

  • Association

    No

Property Resources

  • Horse Property

    YES

School District

  • Elementary School

    N/A

  • Middle School

    N/A

  • High School

    N/A

Property Features

  • New Construction

    NO

  • Foundation Details

    Stone

  • Senior Community YN

    NO

  • Sewer

    Septic Tank

  • Tax Lot

    042

  • Water Source

    Well

Schedule a Showing

Showing scheduled successfully.

<
>
IN PERSON
VIA CHAT

What is 3 + 4 ?


Change time

Mortgage calculator

Estimate your monthly mortgage payment, including the principal and interest, property taxes, and HOA. Adjust the values to generate a more accurate rate.

Your payment

Principal and Interest:

$

Property taxes:

$

HOA fees:

$

Total loan payment:

$

Total interest amount:

$

Location

County

BUCKS

Elementary School

Middle School

High School

Listing Courtesy of Kelly J Burland , Carol C Dorey Real Estate

RealHub Information is provided exclusively for consumers' personal, non-commercial use, and it may not be used for any purpose other than to identify prospective properties consumers may be interested in purchasing. All information deemed reliable but not guaranteed and should be independently verified. All properties are subject to prior sale, change or withdrawal. RealHub website owner shall not be responsible for any typographical errors, misinformation, misprints and shall be held totally harmless.

Agent Chana Shaffer

AGENT

Chana Shaffer

Call Chana today to schedule a private showing.


* Listings on this website come from the FMLS IDX Compilation and may be held by brokerage firms other than the owner of this website. The listing brokerage is identified in any listing details. Information is deemed reliable but is not guaranteed. If you believe any FMLS listing contains material that infringes your copyrighted work please click here to review our DMCA policy and learn how to submit a takedown request.© 2024 FMLS.
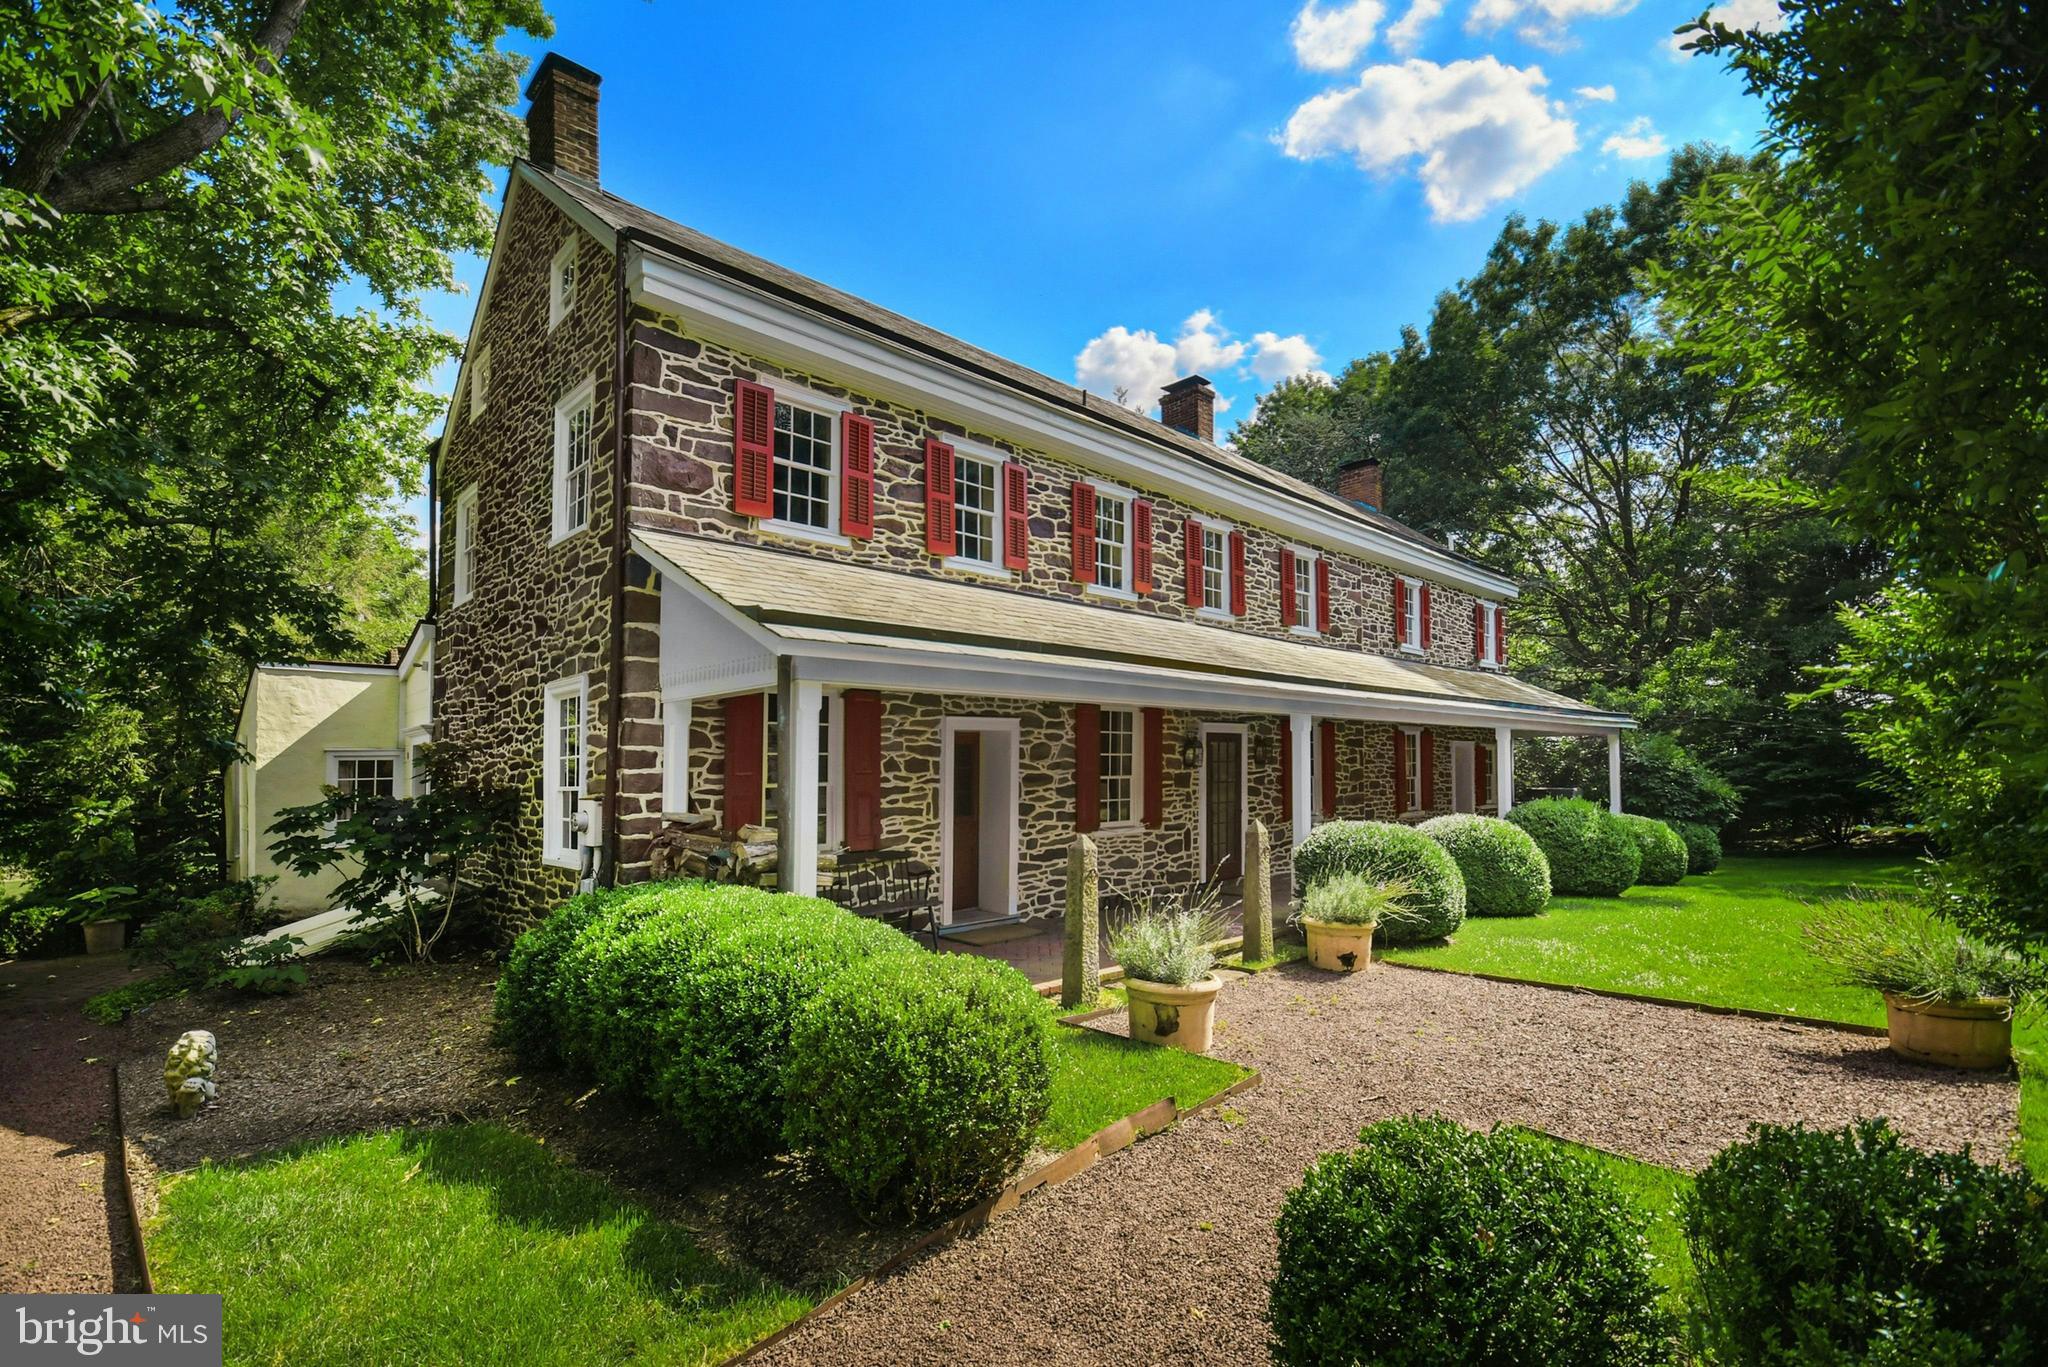
A magical living experience in the Bucks County countryside, this 1790s stone farmhouse on 13.6 acres offers vintage architectural elements updated with the modern amenities one would expect for luxe country living. Thoughtful additions and renovations over the years have created an elegant and well-designed country estate without compare. 
      The original farmhouse boasts antique accoutrements and architectural details such as exposed stone walls, 5 fireplaces, random width chestnut floors, beamed ceilings, period moldings and hardware, and deep windows with antique glass. Large covered porches in front and back feature herringbone brick, setting the stage for a home that seamlessly blends 19th-century soul with modern amenities. This stunningly restored and updated home  is a masterclass in combining historic charm with sophisticated living.  A recent addition includes a sunny, oversized kitchen with vaulted ceiling, clever built-in storage, and a breakfast nook that looks out over the idyllic countryside. A den, living room and guest suite with bath complete the first floor. Upstairs, the primary suite includes a newly refurbished bath and stylish dressing room/walk-in closet with built-in storage, and access to the balcony for enjoying a morning coffee or evening cocktail accompanied by long-distance views. Completing the upper floors are three additional bedrooms and a hall bath.
     The swimming pool, dramatically positioned amidst long-distance vistas, offers a pool house with bar and sound system. Herringbone brick decking around the pool is set off by split rail fencing and manicured box hedges, creating a sophisticated space for parties, guests, or quiet evenings with family. Near the main house is a circa 1790 stone summer kitchen with 2 pizza ovens and Argentinian wood grill. A detached garage provides covered parking, while a sunny and spacious 2nd floor serves as artist’s loft or private office space, complete with wood stove and half bath.
     Multipurpose buildings are perfectly positioned amidst the rolling acreage, overlooking vistas of manicured horse pastures. The stone bank barn, breathtakingly restored, provides an amazing vaulted space for entertaining in large numbers, as well as a media loft, studio space, and caterer’s kitchen. Adjoining this multipurpose space are guest quarters with a kitchenette, two full baths, and a private balcony. 
     Equestrian facilities include a well appointed 5-stall stable and heated tack room with built-in storage. An outdoor arena and 2 fenced pastures blend seamlessly into the thoughtfully landscaped acreage, accented with herb, vegetable, and rose gardens. 
     A rare mix of secluded tranquility and easy access to nearby towns, Windhorse Farm is just 90 minutes to Manhattan and under an hour to Philadelphia.

1 RIDGE VALLEY ROAD

Message successfully sent.

What would you like to know?

What is 3 + 4 ?

I agree to receive email communication and understand I can unsubscribe at any time.

I agree to be contacted by Charis Realty Group via call, email, and text for real estate services. To opt out, you can reply 'stop' at any time or reply 'help' for assistance. You can also click the unsubscribe link in the emails. Message and data rates may apply. Message frequency may vary. Privacy Policy

Related Properties

A truly distinctive Bucks County estate offering an exceptional combination of privacy, acreage, architectural character, guest accommodations, and versatile lifestyle potential.
 Set on approximately 22 acres amid rolling meadows and mature trees 
near the Delaware River, the property is approached by a picturesque 
white-gravel drive and unfolds into an extraordinary private retreat.
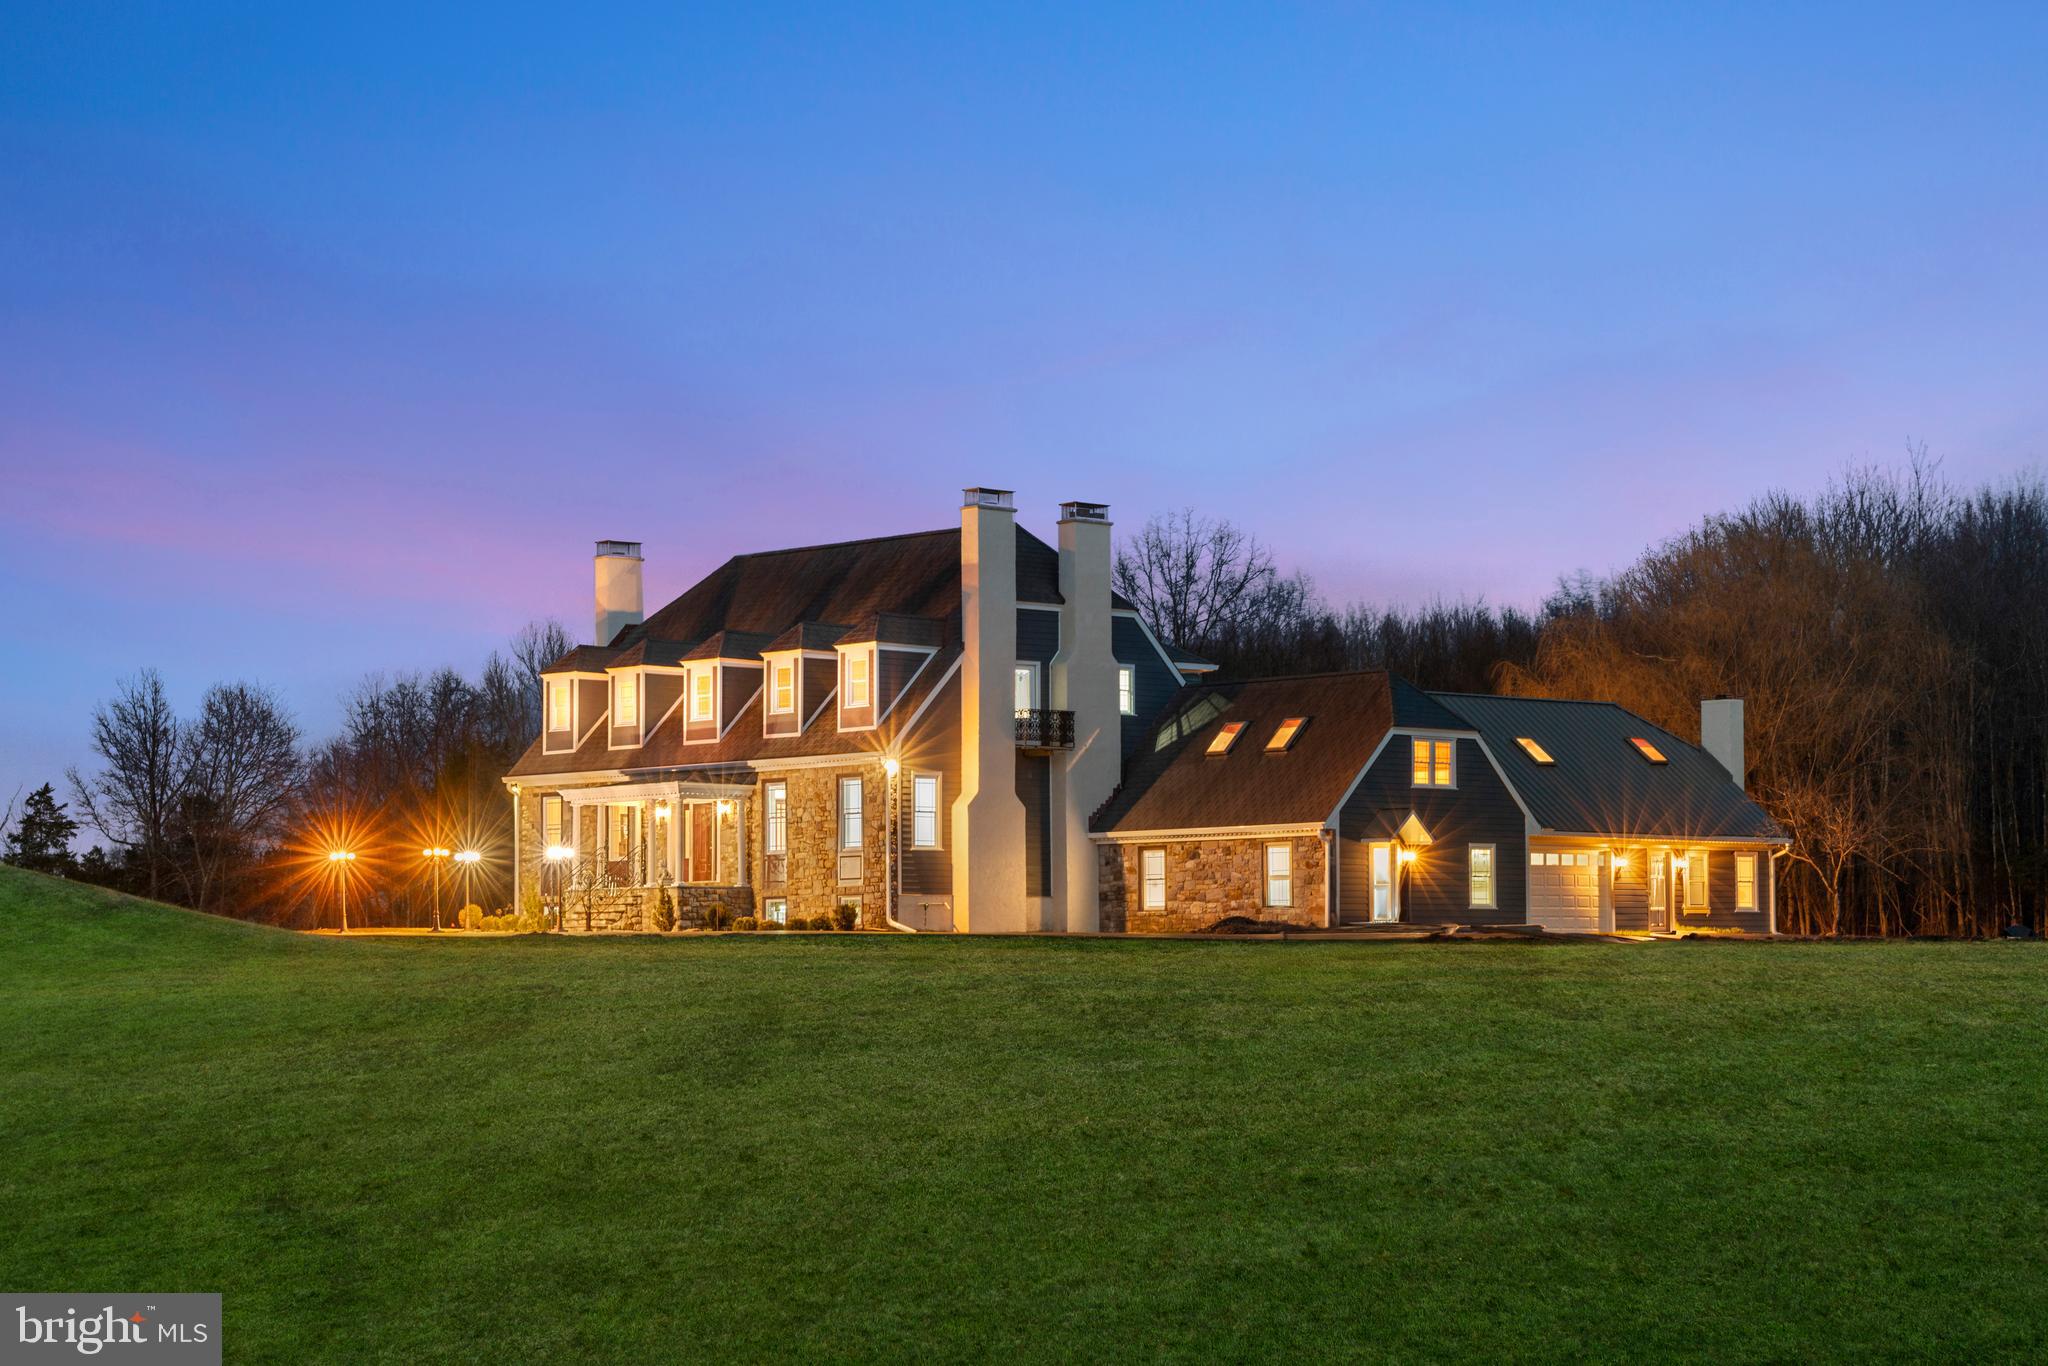
The main residence showcases European Victorian-inspired craftsmanship throughout,
 with stone, cedar, and slate construction, stately Doric columns, 
extensive stained glass, hand-finished millwork, carved fireplace 
surrounds, and exceptional architectural detailing. A dramatic 
porcelain-paved foyer features a magnificent crystal chandelier, 
sweeping staircase, and jewel-toned stained-glass windows.
Elegant formal rooms include a library with antique carved European Victorian fireplace mantel,
 refined parlor with herringbone exotic hardwood floors and antique 
French Victorian fireplace, and formal dining room with carved marble 
fireplace and striking leaded-stained-glass bay window.
The gourmet kitchen combines marble surfaces, European tilework, custom cabinetry, and wood-paneled ceiling
 and opens to a generous den featuring reclaimed antique barn beams and a
 bespoke carved fireplace. Beveled-glass French doors lead to an 
expansive stone patio overlooking the open fields—ideal for 
entertaining, dining, or relaxing.
A remarkable hidden feature is the concealed hinged bookcase and private passageway
 leading to an in-law suite above the garage. The suite includes its own
 entrance, Victorian-style fireplace, and stained-glass accent windows, 
providing excellent flexibility for extended family, guests, or private 
accommodations.
The primary suite offers a luxurious retreat with an ornate carved-marble gas fireplace, private balcony, and spa-inspired bath featuring period-inspired tilework and fixtures.
THE GUEST COTTAGE
The approximately 2,034-square-foot guest cottage is a major lifestyle asset, offering a comfortable bedroom suite, full bath, fully equipped prep kitchen, and an impressive 520-square-foot extended deck overlooking the grounds. Ideal for guests, multigenerational living, a private retreat, or entertaining.
GROUNDS, BARN & EQUESTRIAN POTENTIAL
The expansive grounds provide exceptional flexibility for those seeking privacy, recreation, gardening, horses, hobbies, or outdoor entertaining. A classic barn opens to a fenced pasture,
 offering potential for equestrian use or additional recreational 
pursuits. Rolling meadows and mature trees create a spectacular natural 
backdrop throughout the property.
With substantial on-site parking and multiple gathering areas, the estate also offers extraordinary potential for weddings, private celebrations, garden parties, and special events, subject to applicable approvals and restrictions.
EXTENSIVELY RENOVATED | 2025–2026
Originally completed in 1992, the estate has been extensively renovated throughout 2025–2026, thoughtfully blending modern comfort and infrastructure with timeless architectural character.
This is more than a residence—it is a rare Bucks County compound designed for an exceptional lifestyle, combining architectural distinction, privacy, guest accommodations, expansive grounds, and remarkable entertaining potential.
3D video tour, floor plans, and additional property features are available.
This is a property that should be experienced in person.
#PABU2123426

OTTSVILLE

327 GEIGEL HILL ROAD

6 Beds

5 Baths

7,882 Sq.Ft.

$2,750,000

MLS#: PABU2123426

 - property

Send a message

Message successfully sent.

Your message

What is 3 + 4 ?

Reason for contacting?

I agree to receive email communication and understand I can unsubscribe at any time.

I agree to be contacted by Charis Realty Group via call, email, and text for real estate services. To opt out, you can reply 'stop' at any time or reply 'help' for assistance. You can also click the unsubscribe link in the emails. Message and data rates may apply. Message frequency may vary. Privacy Policy

Sign Out

Virtual Assistant

Would you like to take the next step with this property? We can help you schedule a showing or virtual tour, or send you more details.

Yes, I would like more information.

Thank You for Your Reply, One of Our Agents will contact you as soon as possible

No, maybe later.

Thank you, you can always contact me via email, phone number or through the contact form.

Realhub AI

Lucy - Your AI-Powered Realtor

Update Your Temporary Password

Personalize your search

Enter your email and we'll notify you immediately when new listings match what you're looking for.

or enter email address

Already have an account ? Login here

Continue your home search

I agree to receive communications and understand I can unsubscribe at any time.

I agree to be contacted by Charis Realty Group via call, email, and text for real estate services. To opt out, you can reply 'stop' at any time or reply 'help' for assistance. You can also click the unsubscribe link in the emails. Message and data rates may apply. Message frequency may vary. Privacy Policy

Already have an account ? Login here

We use cookies

We use cookies primarily for analytics to enhance your experience. By accepting, you agree to our use of these cookies. You can manage your preferences or learn more about our cookies policy.