


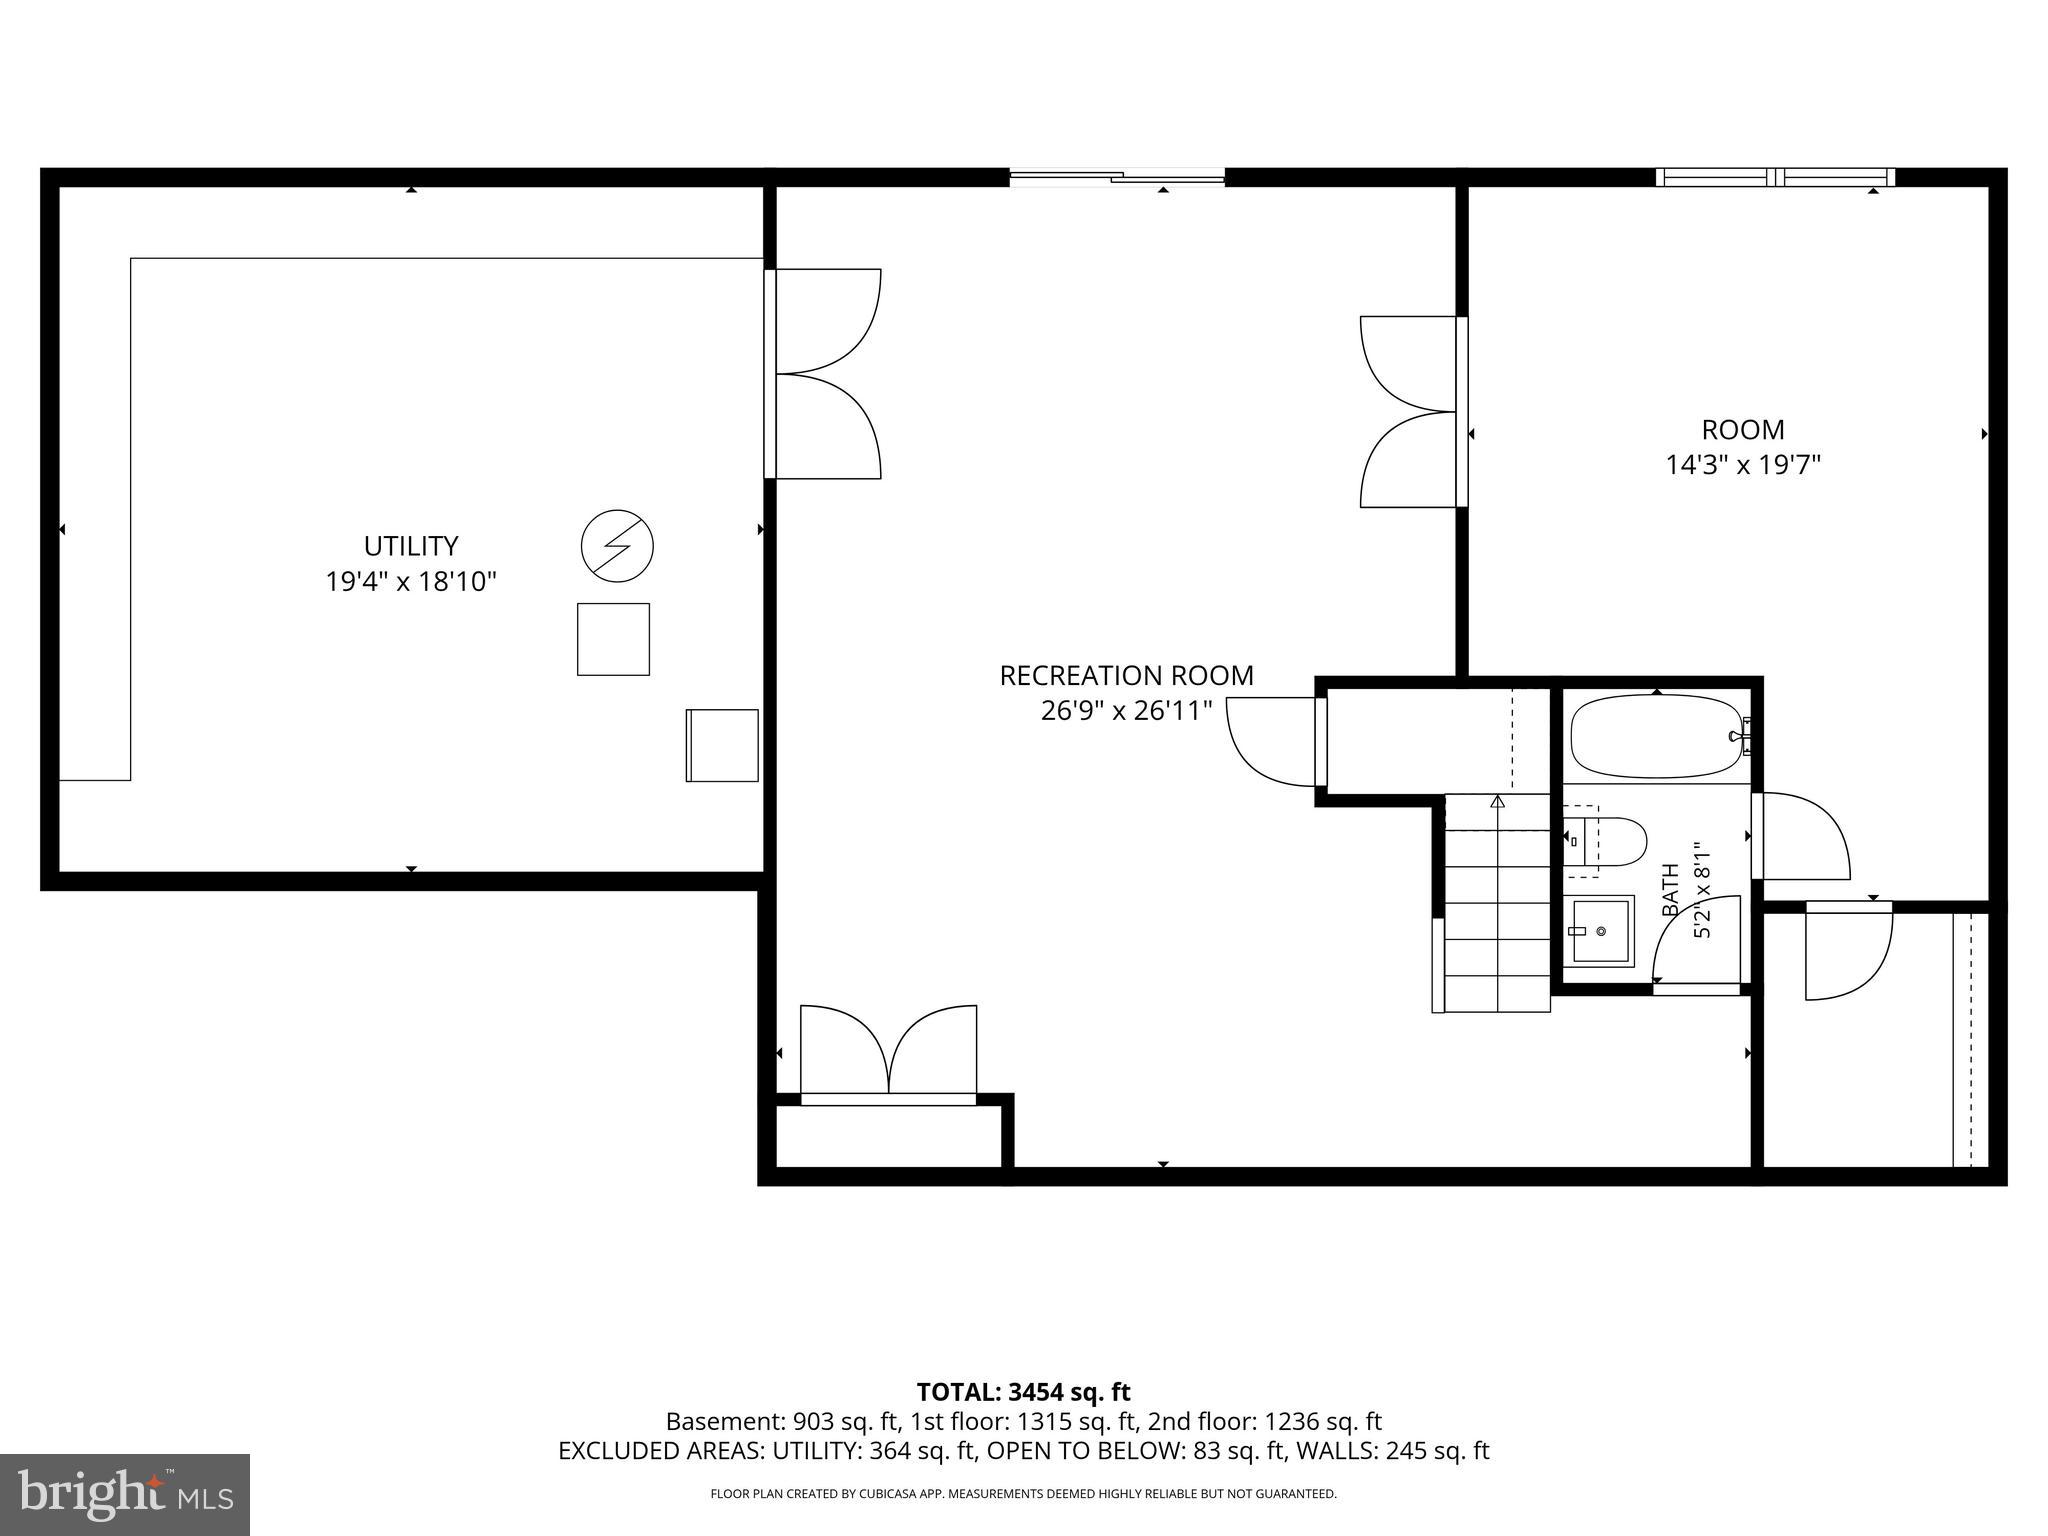
Property
Beds
5
Full Baths
3
1/2 Baths
1
Year Built
1996
Sq.Footage
3,454
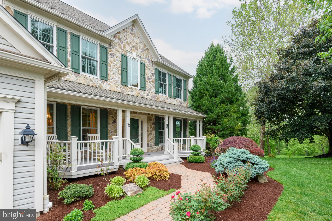
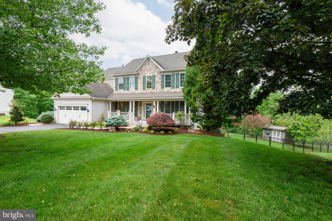
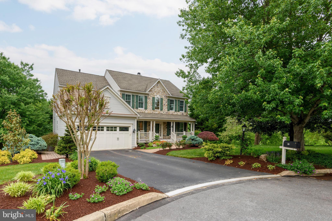
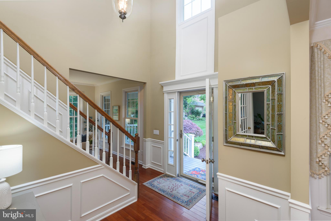
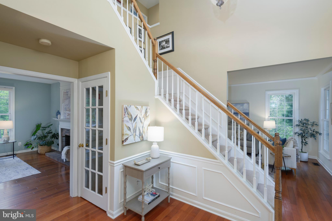
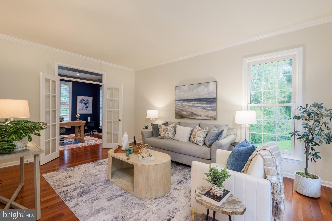
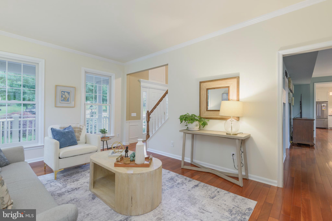
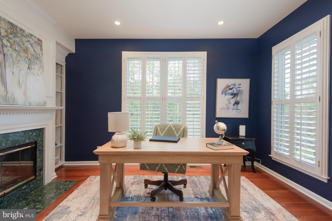
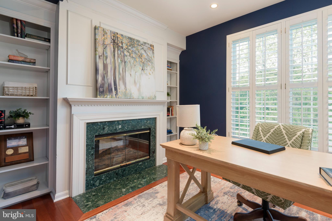
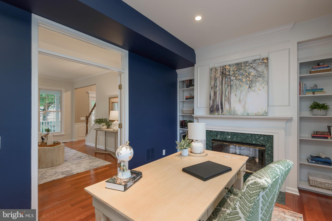
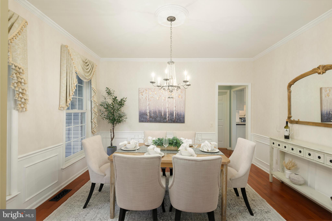
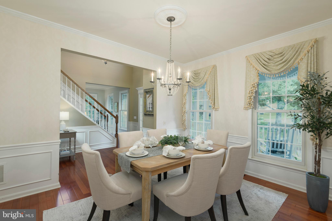
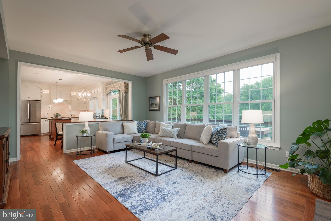
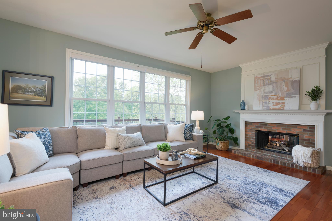
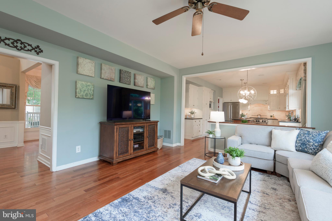
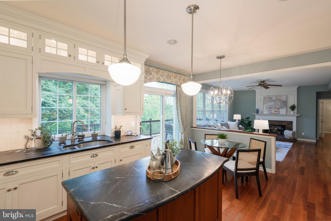
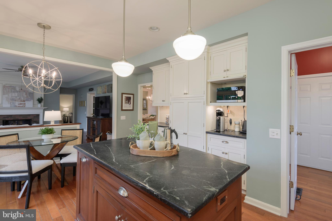
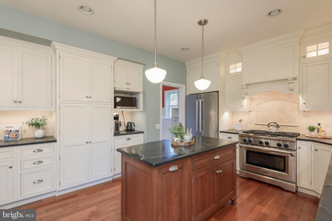
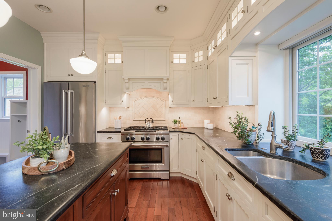
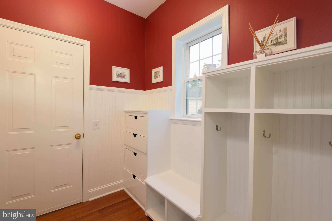
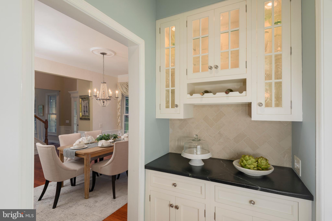
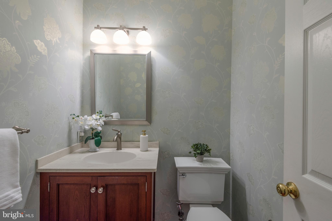
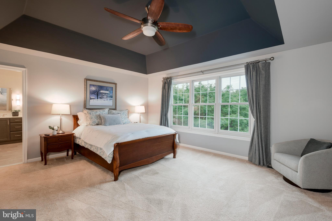
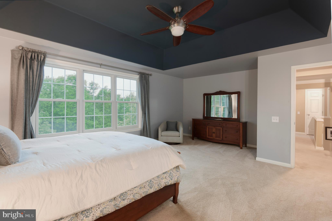
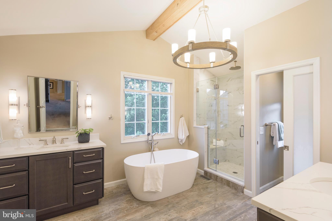
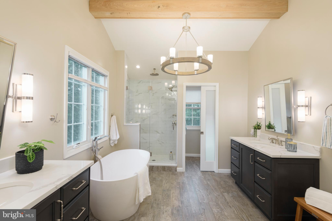
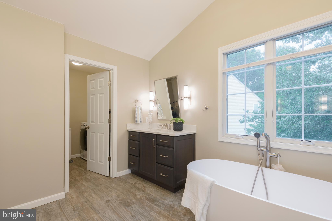
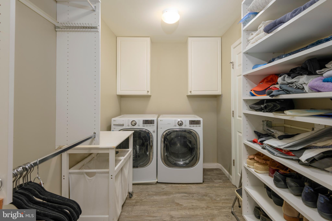
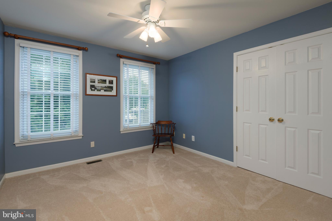
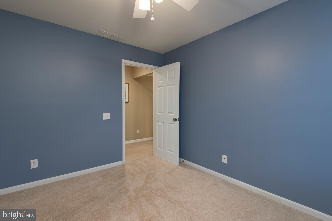
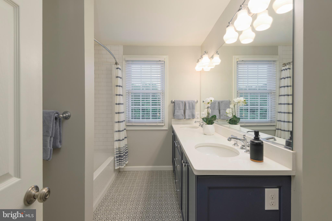
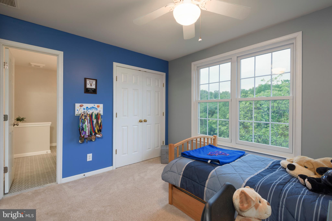
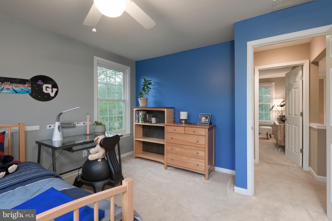
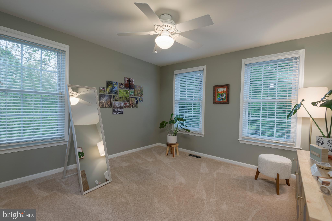
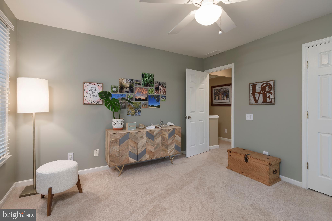
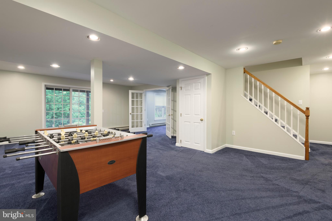
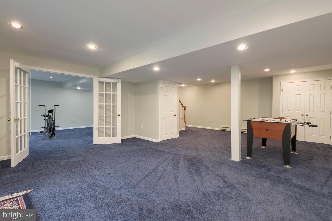
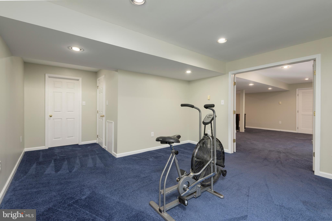
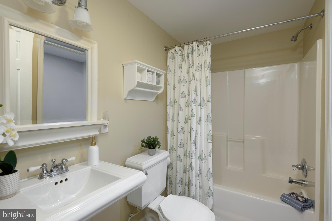
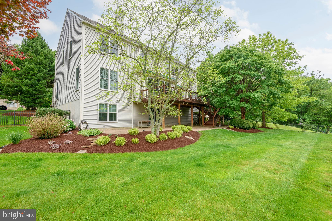
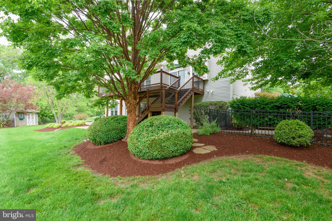
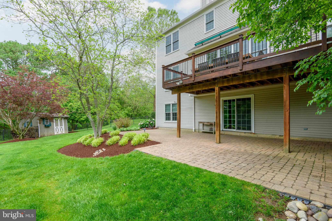
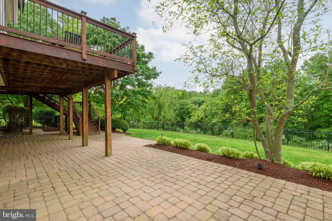
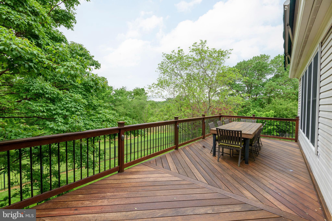
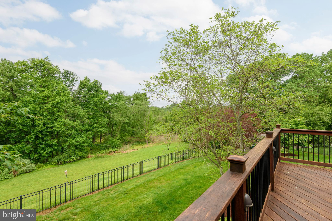
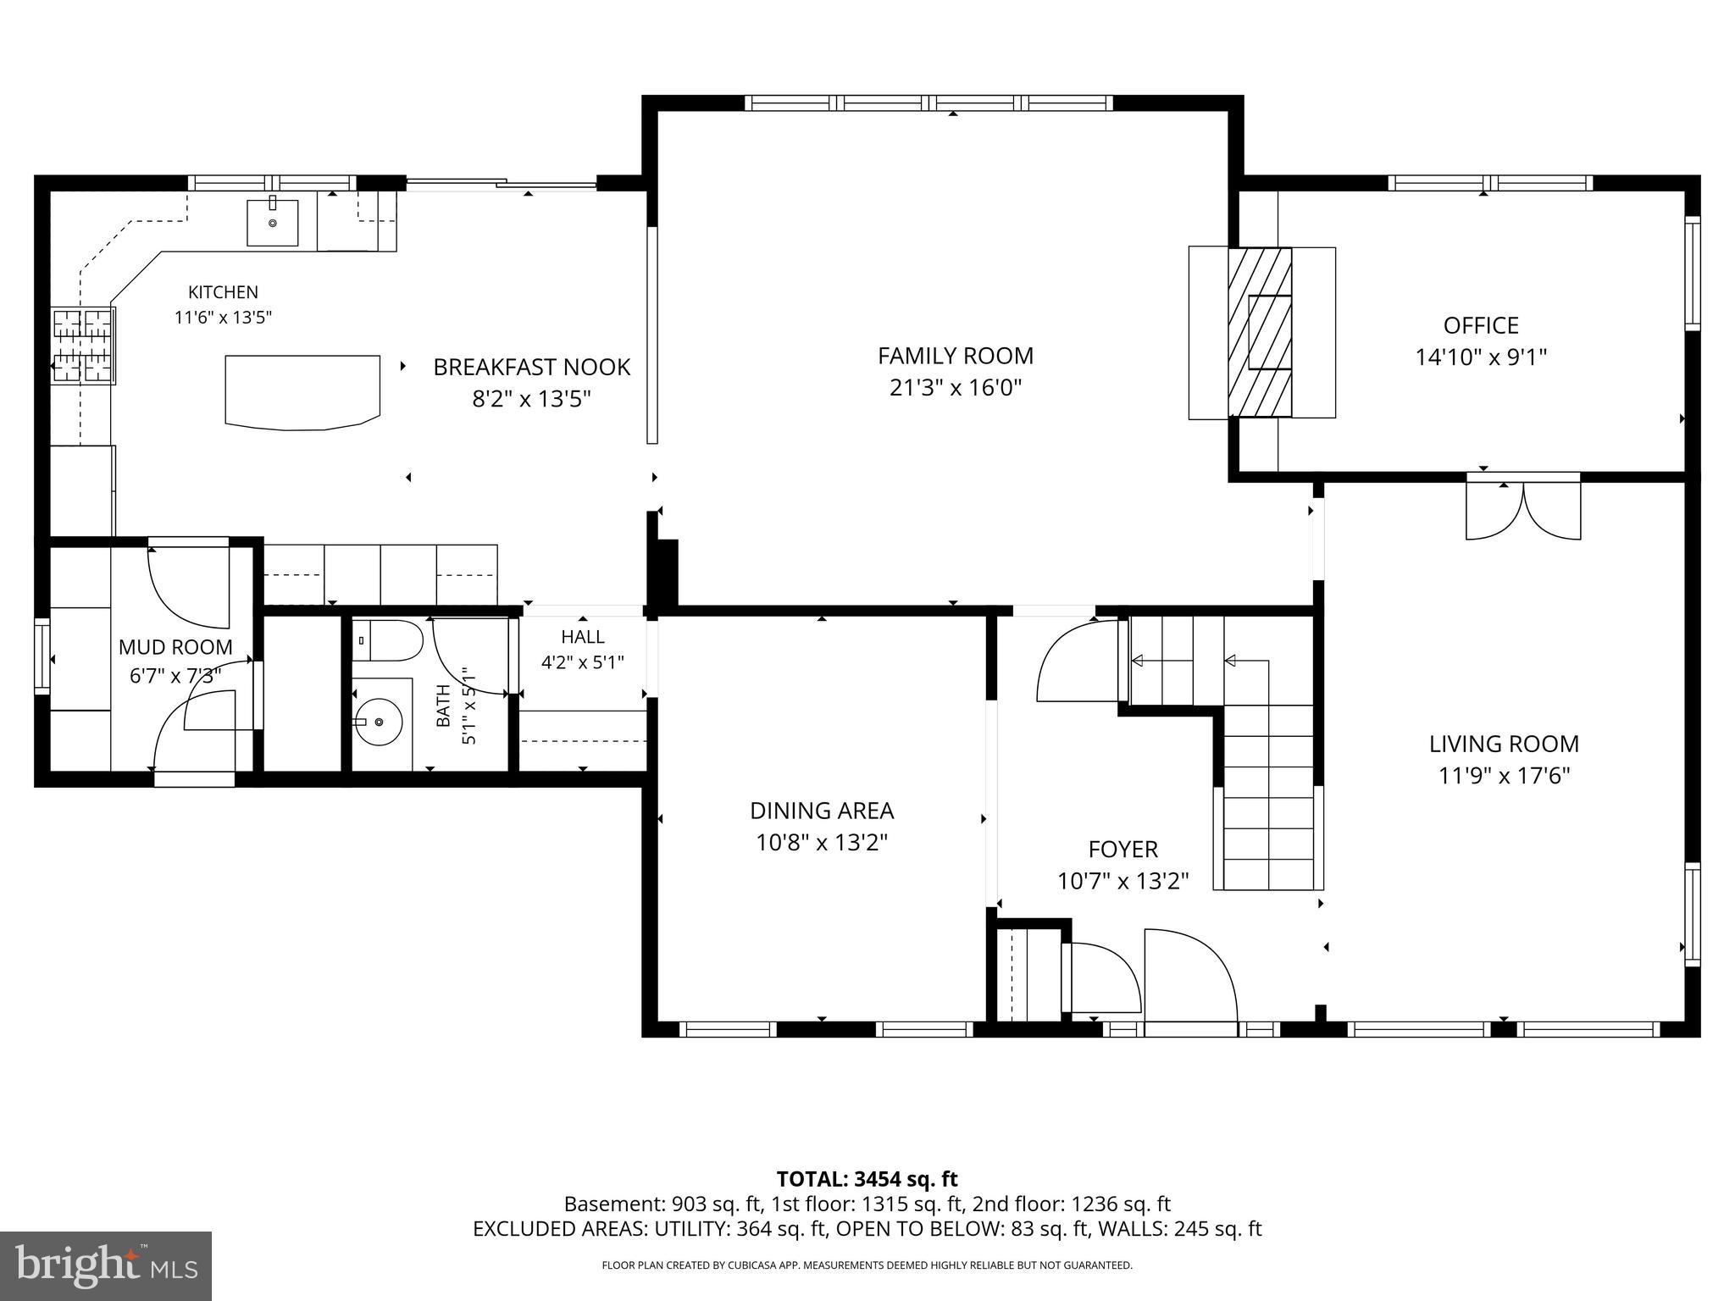
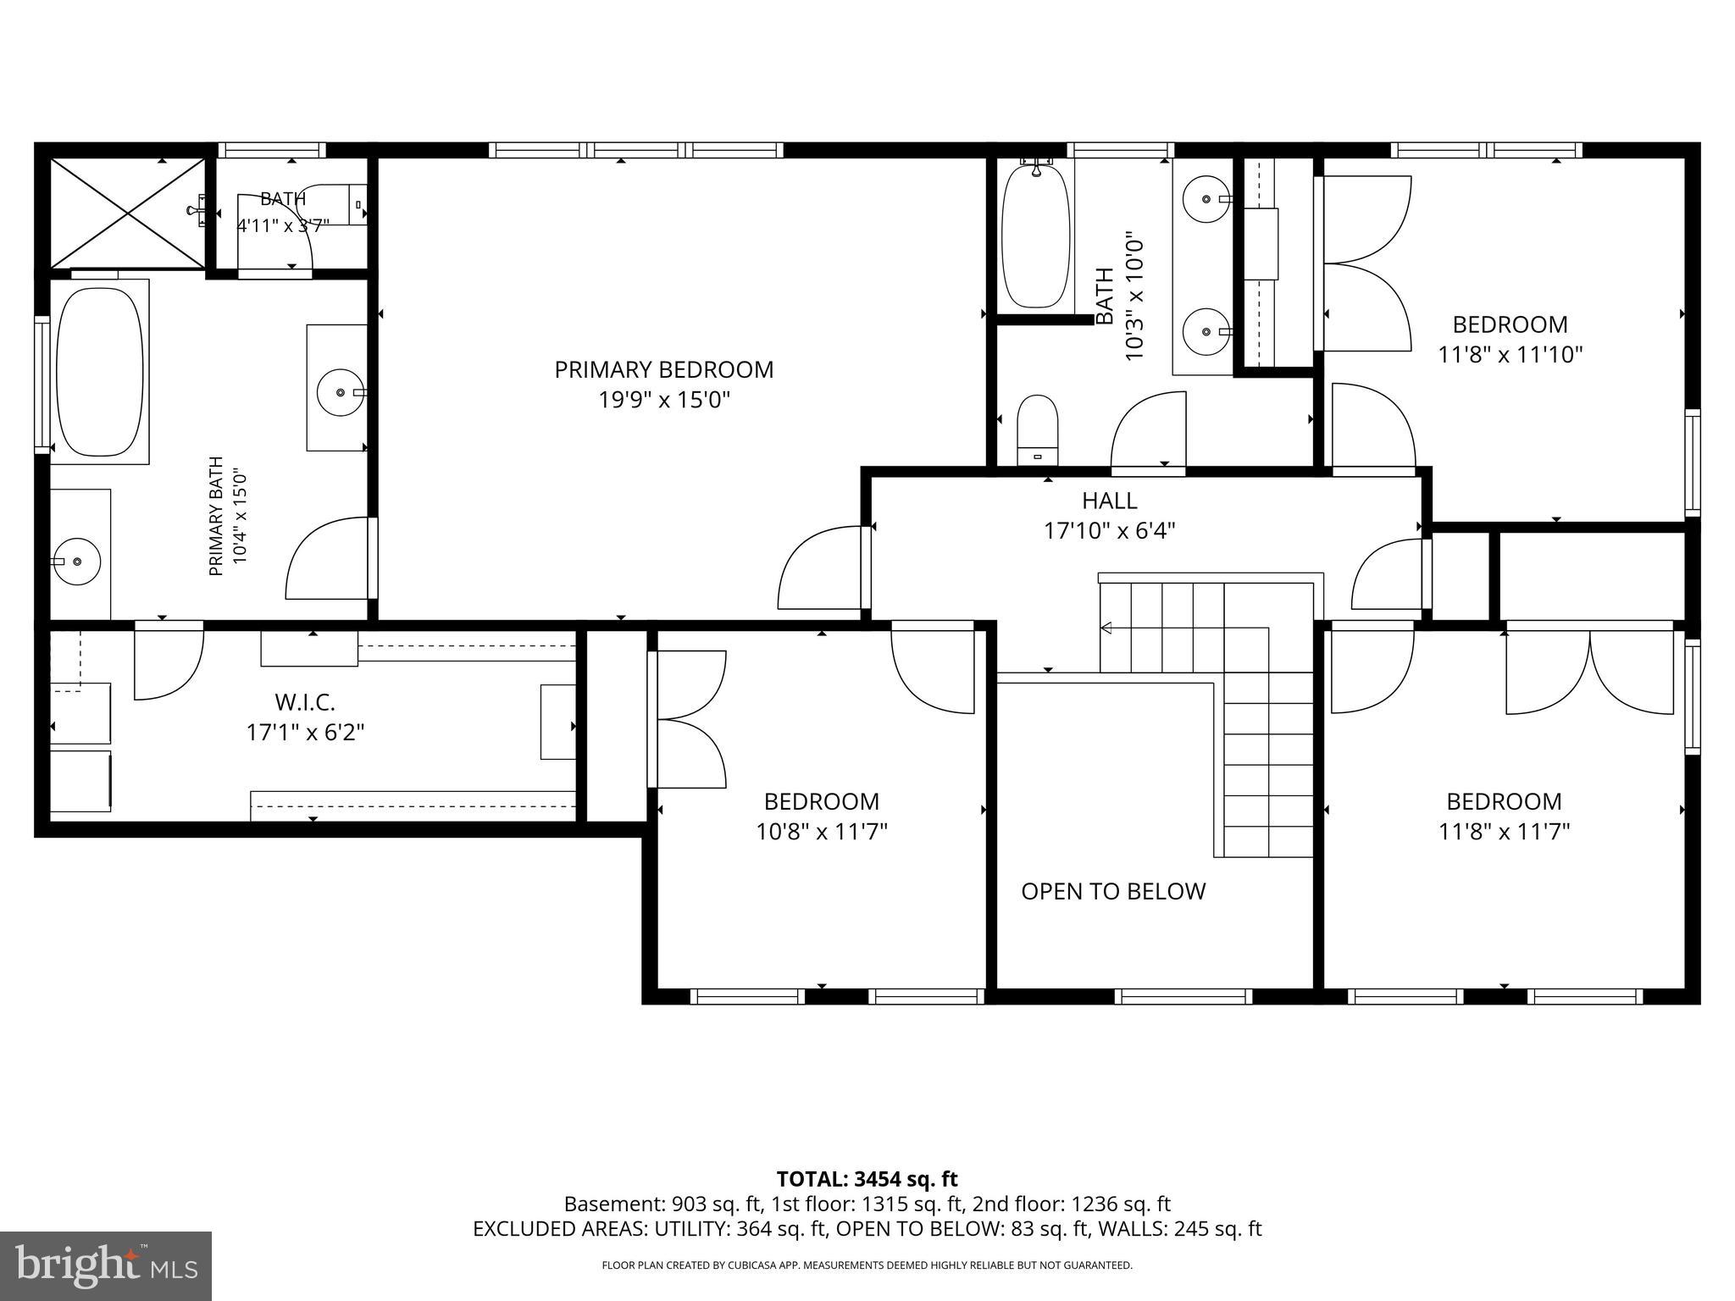
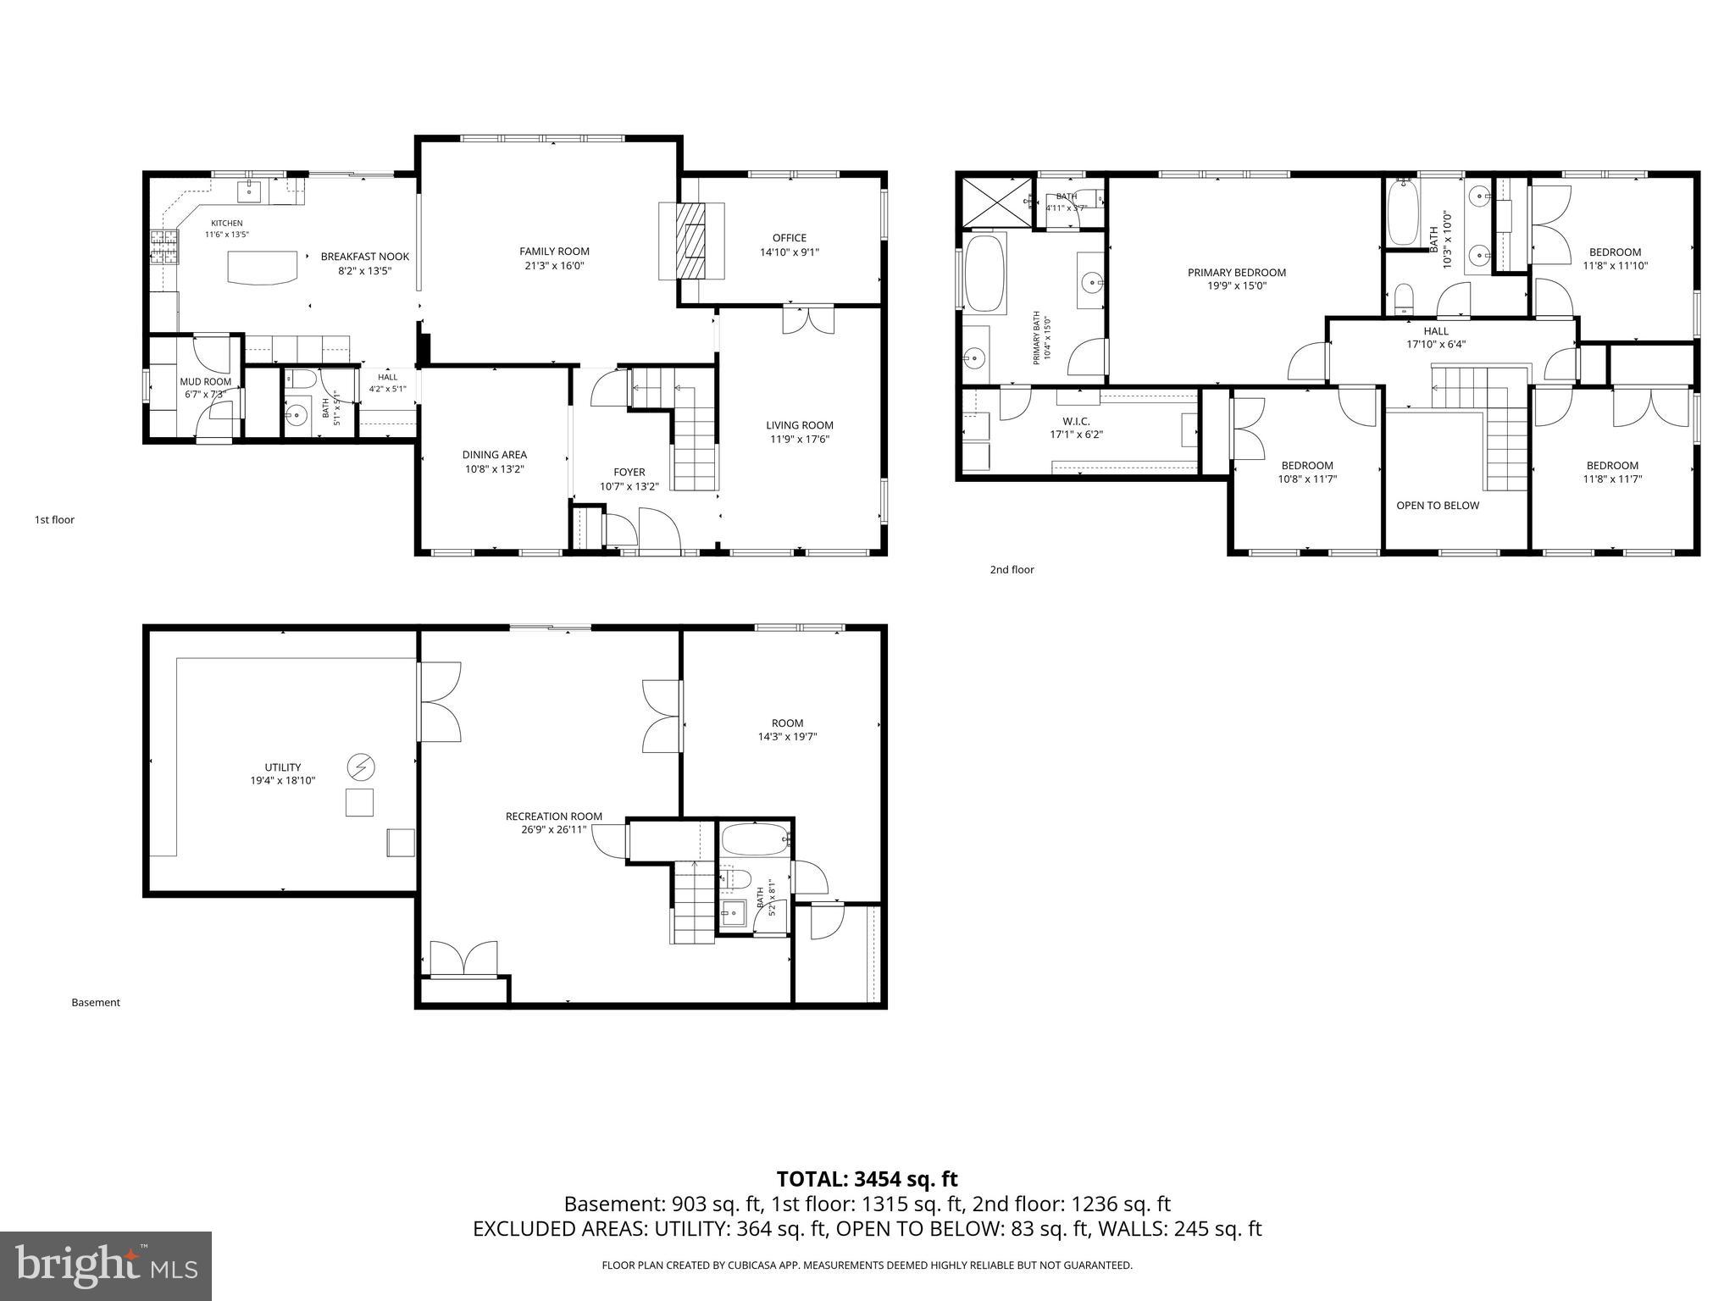
Perfectly positioned on a quiet cul-de-sac in the Woodbrook community and within the highly acclaimed Garnet Valley School District, this exceptional 5-bedroom, 4-bath residence showcases timeless style, thoughtful upgrades, and impeccable maintenance throughout. A stunning gourmet kitchen serves as the heart of the home, featuring soapstone countertops, custom cabinetry, stainless steel appliances, a professional-grade 6-burner range, and beautifully designed gathering spaces ideal for both everyday living and entertaining. Offering over 3,450 square feet of finished living space, the home features a freshly painted neutral palette, designer lighting, custom window treatments and plantation shutters, and a thoughtfully designed mudroom with built-ins. A two-sided fireplace adds warmth and character—one in the private office with custom built-ins and another in the family room. Upstairs, the primary suite features a tray-ceiling and sitting area. It boasts a stunning upgraded primary bath with premium finishes and expansive walk-in closets that include integrated laundry for exceptional convenience. The beautifully updated hall bath is shared by three additional bedrooms. Additional highlights include a stone front exterior, an expanded front porch, and an IPE hardwood deck offering both beauty and lasting durability. The fully finished lower level includes a bedroom with a full ensuite bath, great room, and utility room, and walk-out access to a spacious paver patio with private views. Ideally located near major routes, shopping, dining, and corporate centers. Just minutes from West Chester, Media, Kennett Square boroughs, Wilmington, and the scenic Brandywine Valley, 10 Edwin Miller Drive offers elevated living in one of Glen Mills’ most desirable neighborhood settings.
Features & Amenities
Interior
-
Other Interior Features
Ceiling Fan(s), Kitchen Island, Pantry, Walk-In Closet(s), High Ceilings, Tray Ceiling(s), Built-in Features, Soaking Tub
-
Total Bedrooms
5
-
Bathrooms
3
-
1/2 Bathrooms
1
-
Above Grade Finished Area
2551.0
-
Basement YN
YES
-
Cooling YN
YES
-
Cooling
Central Air, Ceiling Fan(s), Electric
-
Fireplace YN
YES
-
Heating YN
YES
-
Heating
Exhaust Fan, Natural Gas, Forced Air
-
Pet friendly
N/A
Exterior
-
Garage
Yes
-
Garage spaces
2
-
Construction Materials
Concrete, Stone
-
Other Exterior Features
Awning(s), Lighting
-
Parking
Asphalt, Garage, Driveway, Attached
-
Patio and Porch Features
Deck, Patio, Porch
-
Pool
No
-
Waterfront YN
NO
-
View
Trees/Woods, Valley, Garden
Area & Lot
-
Lot Features
Wooded, Cul-De-Sac, Front Yard, Private, Cleared, Few Trees, Back Yard
-
Lot Size(acres)
0.6
-
Lot Size(square feet)
26136.0
-
Property Type
Residential
-
Property Sub Type
Single Family Residence
Price
-
Sales Price
$989,000
-
Tax Amount
$13,918
-
Zoning
Residential
-
Sq. Footage
3, 454
-
Price/SqFt
$286
HOA
-
Association
Yes
-
Association Fee
$598
-
Association Fee Frequency
Annually
-
Association Fee Includes
N/A
School District
-
Elementary School
CONCORD
-
Middle School
GARNET VALLEY
-
High School
GARNET VALLEY HIGH
Property Features
-
New Construction
NO
-
Foundation Details
Concrete Perimeter
-
Senior Community YN
NO
-
Sewer
Public Sewer
-
Tax Lot
129-019
-
Water Source
Public
Schedule a Showing
Showing scheduled successfully.
Mortgage calculator
Estimate your monthly mortgage payment, including the principal and interest, property taxes, and HOA. Adjust the values to generate a more accurate rate.
Your payment
Principal and Interest:
$
Property taxes:
$
HOA fees:
$
Total loan payment:
$
Total interest amount:
$
Location
County
DELAWARE
Elementary School
CONCORD
Middle School
GARNET VALLEY
High School
GARNET VALLEY HIGH
Listing Courtesy of Andrea Napoli , Keller Williams Real Estate - West Chester
RealHub Information is provided exclusively for consumers' personal, non-commercial use, and it may not be used for any purpose other than to identify prospective properties consumers may be interested in purchasing. All information deemed reliable but not guaranteed and should be independently verified. All properties are subject to prior sale, change or withdrawal. RealHub website owner shall not be responsible for any typographical errors, misinformation, misprints and shall be held totally harmless.

AGENT
Chana Shaffer
Call Chana today to schedule a private showing.

* Listings on this website come from the FMLS IDX Compilation and may be held by brokerage firms other than the owner of this website. The listing brokerage is identified in any listing details. Information is deemed reliable but is not guaranteed. If you believe any FMLS listing contains material that infringes your copyrighted work please click here to review our DMCA policy and learn how to submit a takedown request.© 2024 FMLS.
Related Properties

GLEN MILLS
329 IVY MILLS ROAD
5 Beds
3 Baths
3,192 Sq.Ft.
$950,000
MLS#: PADE2105164
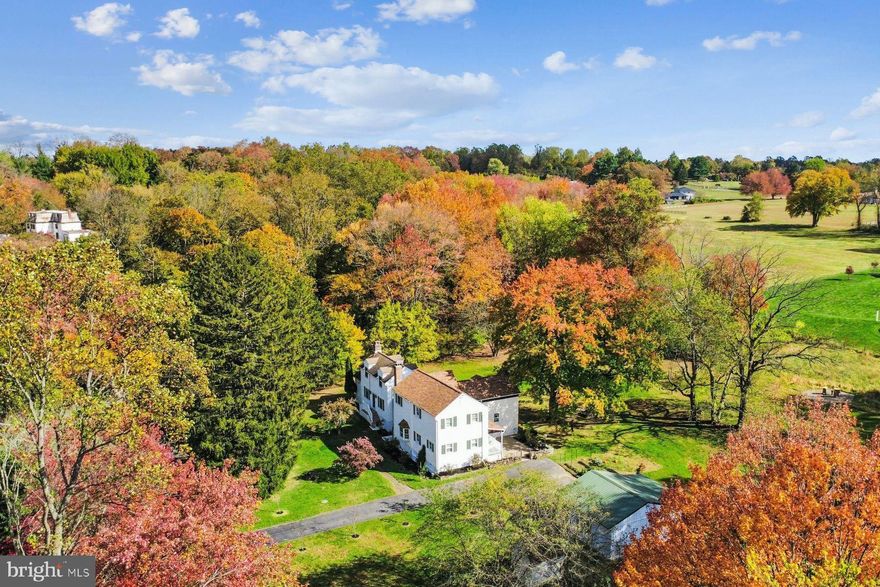
GLEN MILLS
1554 MEADOW LANE
5 Beds
2 Baths
3,378 Sq.Ft.
$1,050,000
MLS#: PADE2103836
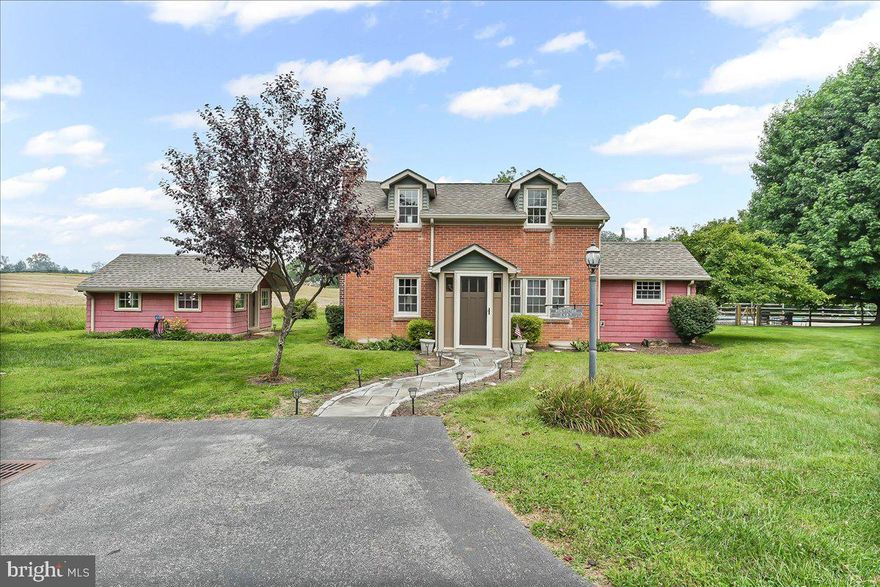
GLEN MILLS
1439 MIDDLETOWN ROAD
3 Beds
2 Baths
1,356 Sq.Ft.
$799,000
MLS#: PADE2110908
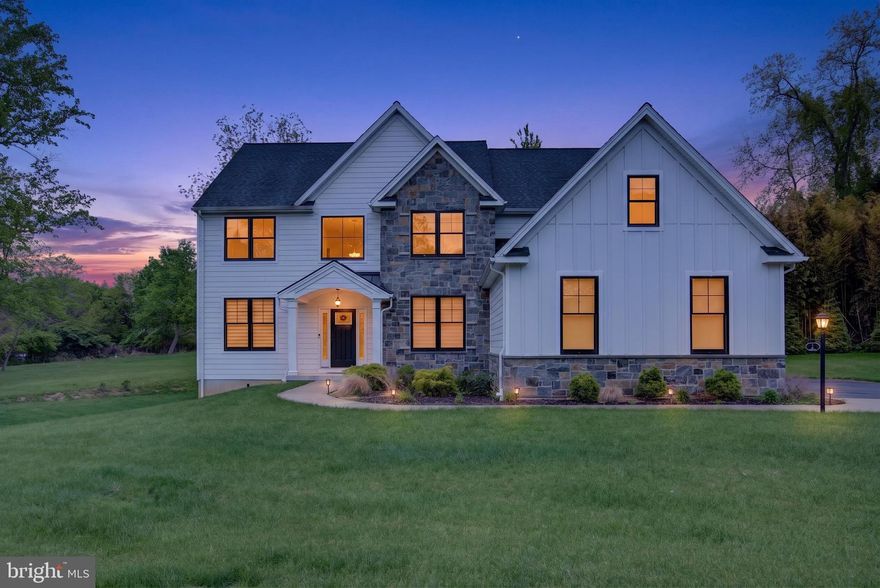
GLEN MILLS
7 OVERFIELD LANE
4 Beds
2 Baths
3,769 Sq.Ft.
$1,124,000
MLS#: PADE2115760

GLEN MILLS
779 CONCORD ROAD
6 Beds
3 Baths
4,137 Sq.Ft.
$829,000
MLS#: PADE2115280
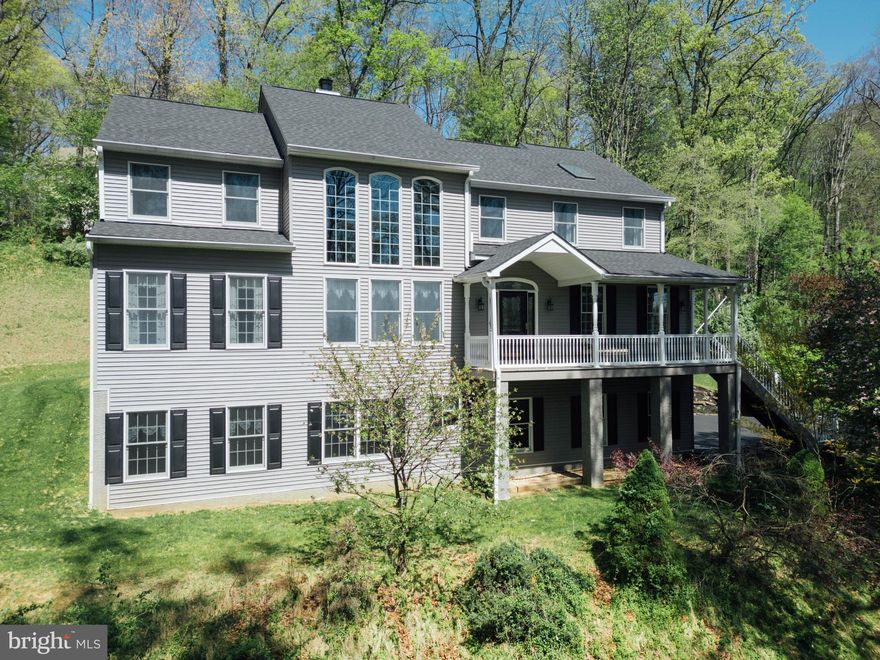
GLEN MILLS
7 SLITTING MILL ROAD
4 Beds
3 Baths
4,066 Sq.Ft.
$899,900
MLS#: PADE2113164
.png)