Features & Amenities

Interior

  • Other Interior Features

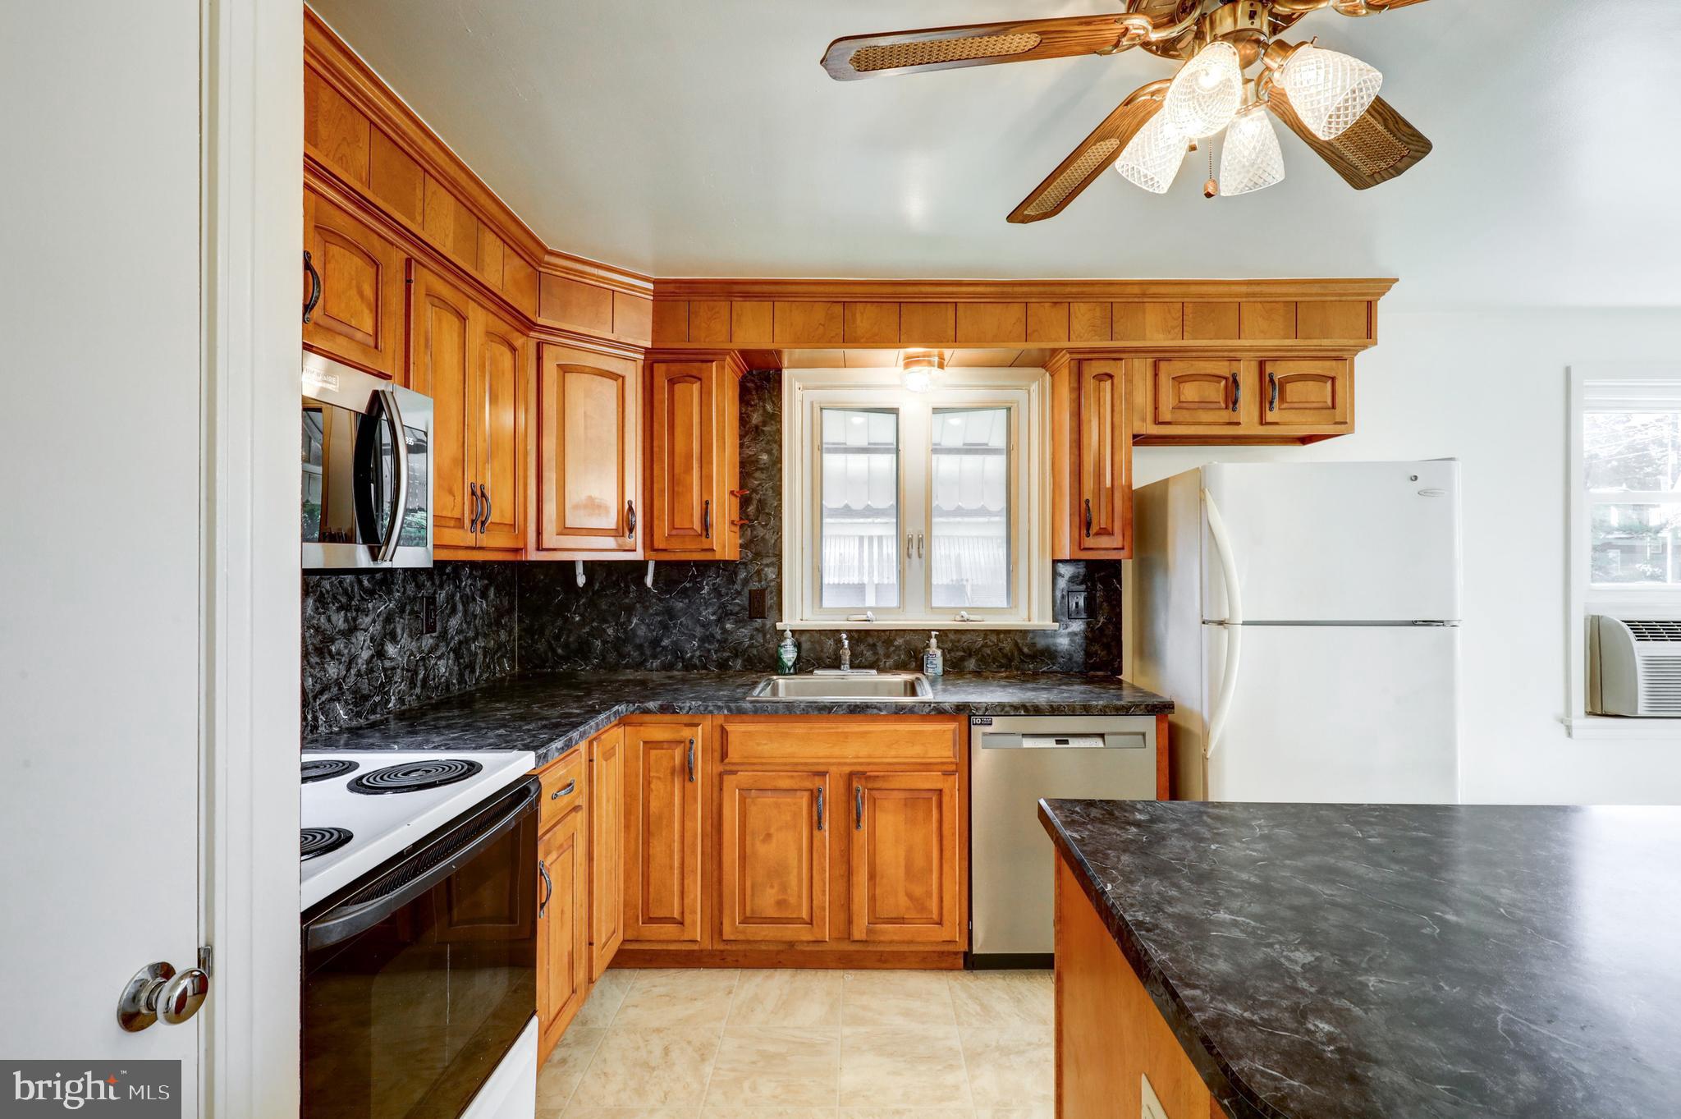
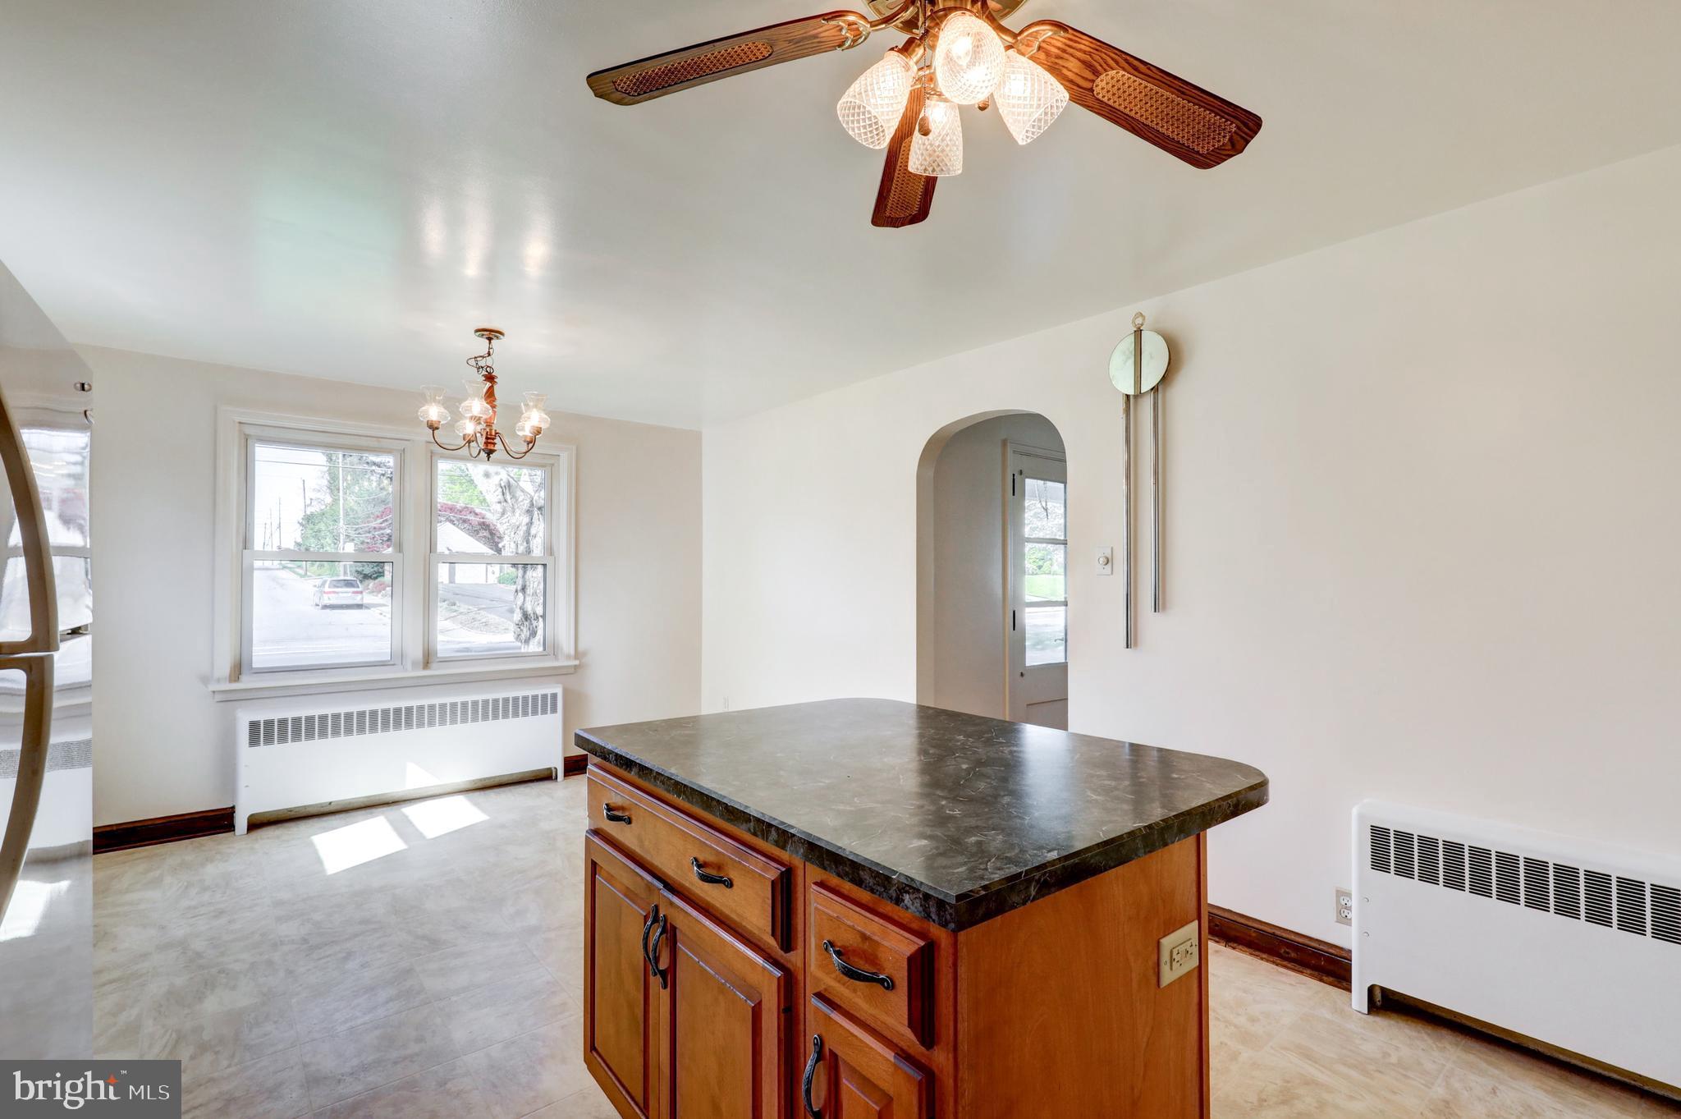
    Eat-in Kitchen, Kitchen Island

  • Total Bedrooms

    3

  • Bathrooms

    2

  • Above Grade Finished Area

    1605.0

  • Basement YN

    YES

  • Cooling YN

    YES

  • Cooling

    Ceiling Fan(s), Window Unit(s), Electric

  • Fireplace YN

    YES

  • Heating YN

    YES

  • Heating

    Oil, Radiant

  • Main Level Bedrooms

    1

  • Pet friendly

    N/A

Exterior

  • Garage

    Yes

  • Garage spaces

    2

  • Construction Materials

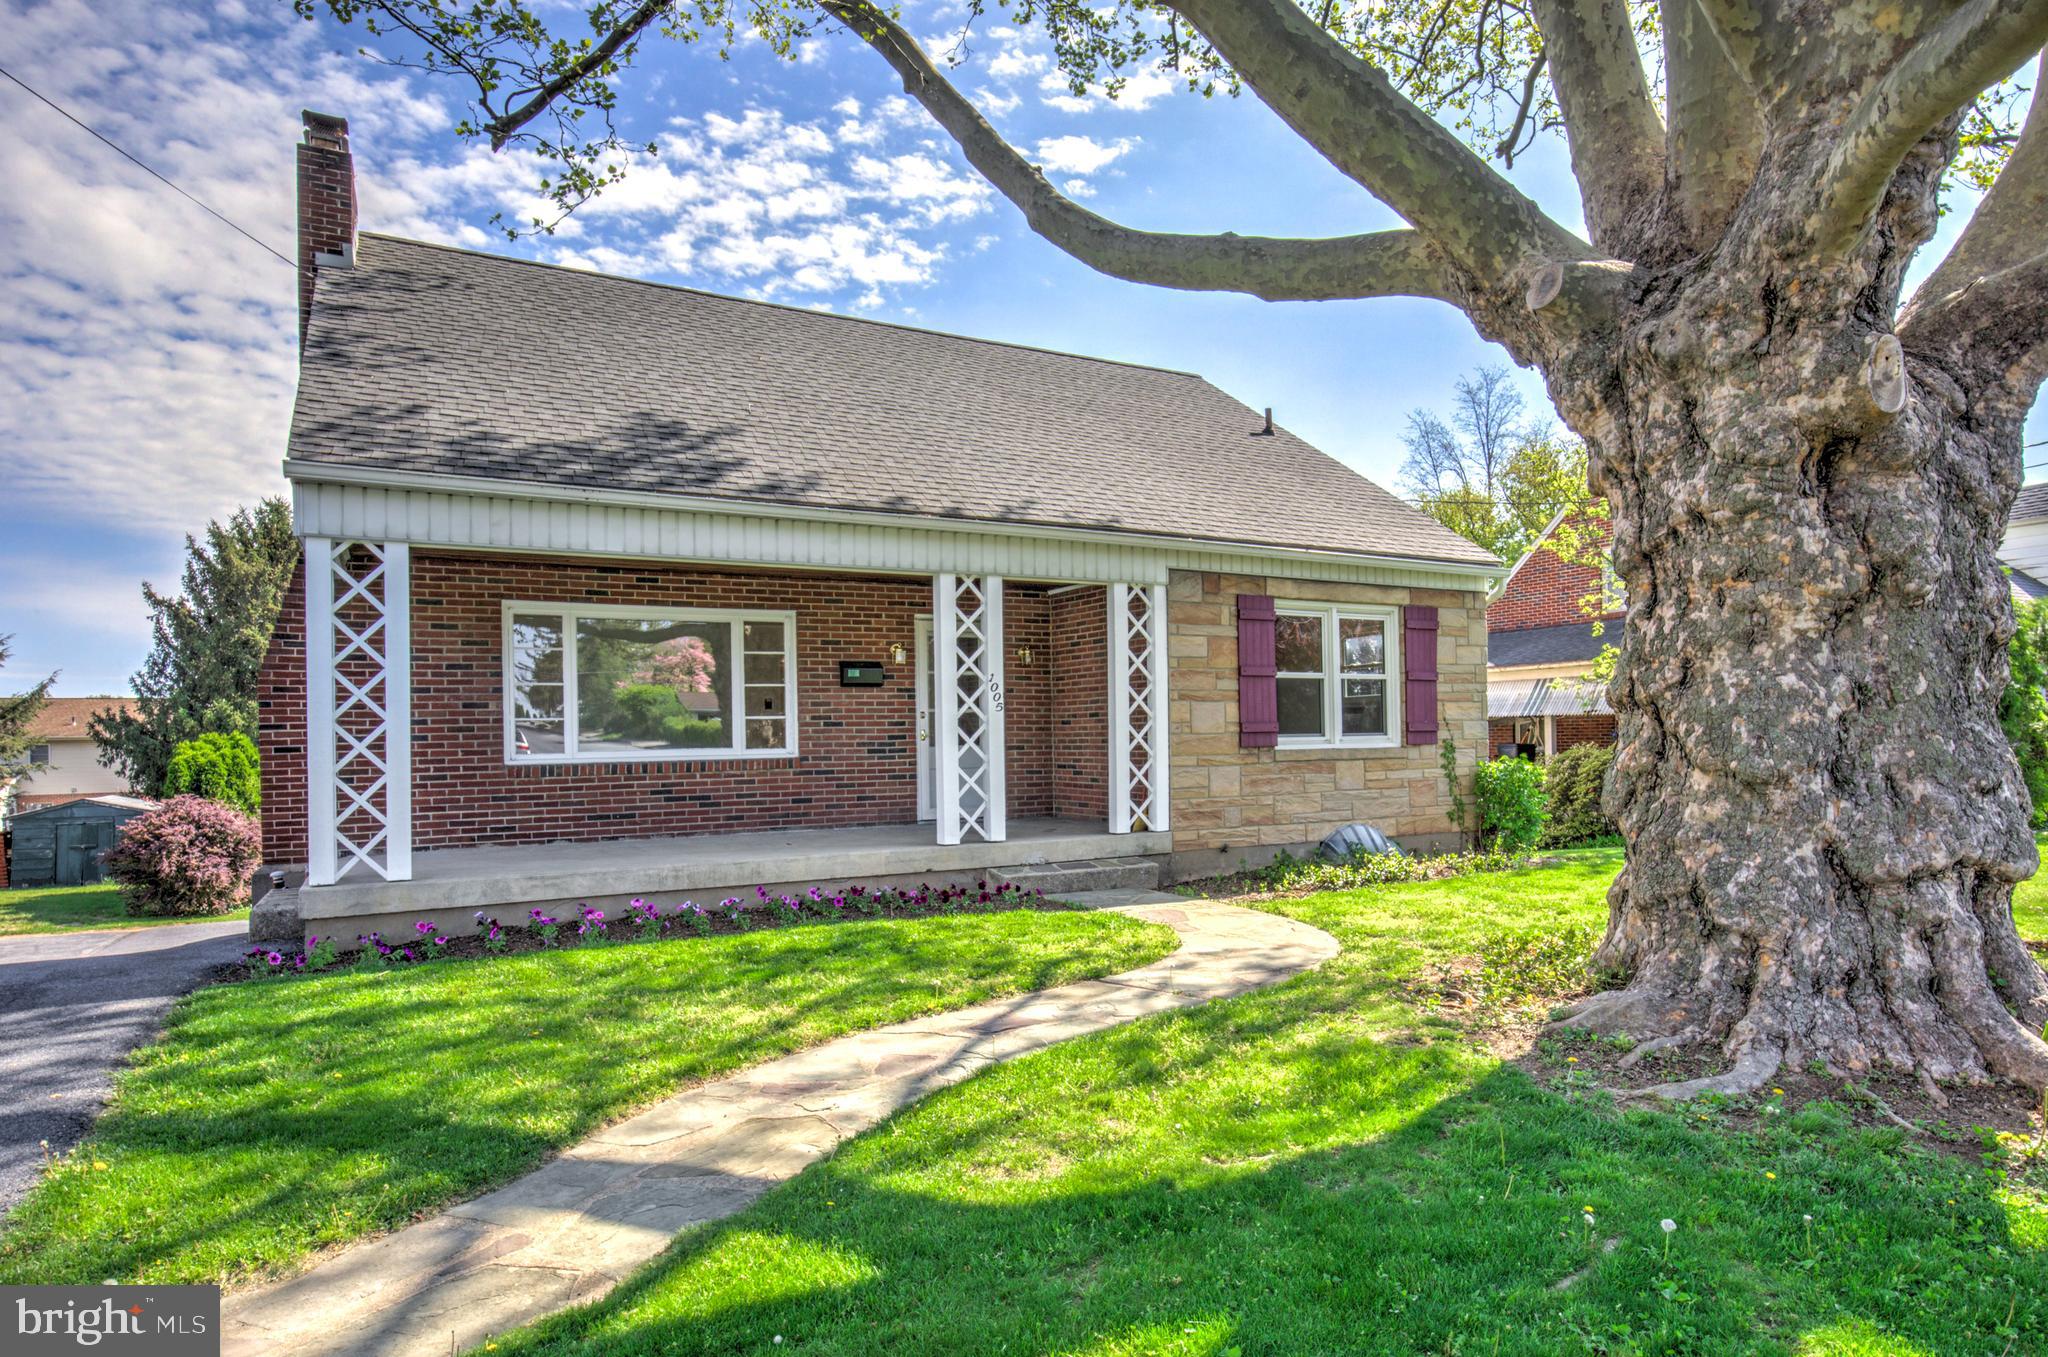
    Brick

  • Parking

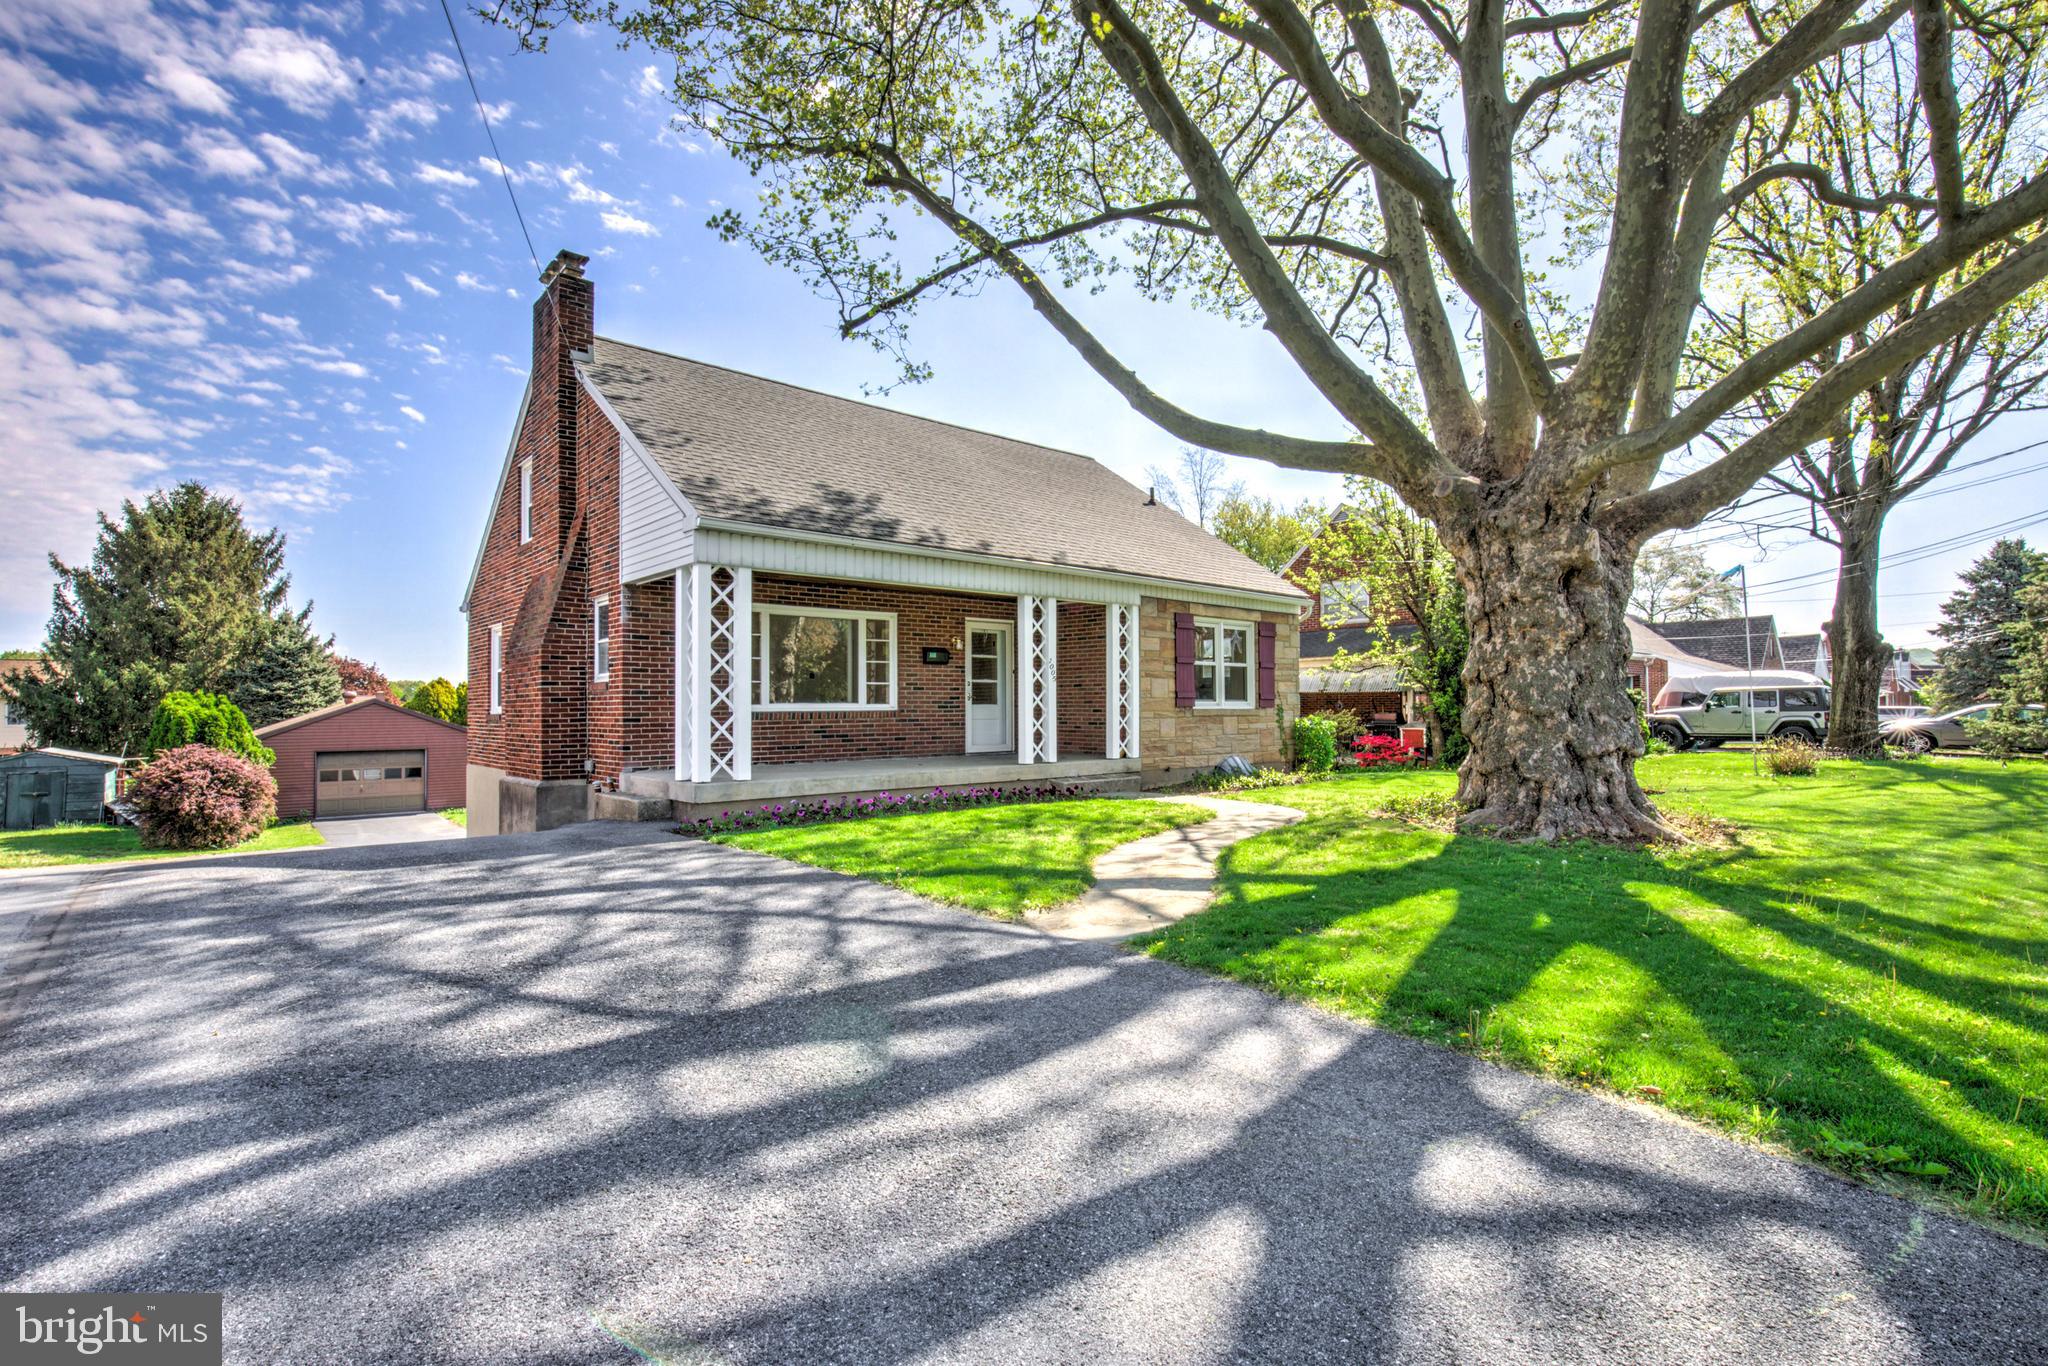
    Oversized, Asphalt, Garage, Attached Carport, Driveway, Basement, Attached, Detached

  • Pool

    No

  • Waterfront YN

    NO

Area & Lot

  • Lot Features

    Front Yard, Level, Back Yard

  • Lot Size(acres)

    0.25

  • Lot Size(square feet)

    10,890

  • Property Type

    Residential

  • Property Sub Type

    Single Family Residence

  • Architectural Style

    Cape Cod

Price

  • Sales Price

    $340,000

  • Tax Amount

    $4,179

  • Sq. Footage

    2,105

  • Price/SqFt

    $161

HOA

  • Association

    No

School District

  • Elementary School

    N/A

  • Middle School

    N/A

  • High School

    N/A

Property Features

  • New Construction

    NO

  • Foundation Details

    Other

  • Senior Community YN

    NO

  • Sewer

    Public Sewer

  • Water Source

    Public

Schedule a Showing

Showing scheduled successfully.

<
>
IN PERSON
VIA CHAT

What is 3 + 4 ?


Change time

Mortgage calculator

Estimate your monthly mortgage payment, including the principal and interest, property taxes, and HOA. Adjust the values to generate a more accurate rate.

Your payment

Principal and Interest:

$

Property taxes:

$

HOA fees:

$

Total loan payment:

$

Total interest amount:

$

Location

County

LANCASTER

Elementary School

Middle School

High School

Listing Courtesy of Leah Weaver, Hostetter Realty LLC

RealHub Information is provided exclusively for consumers' personal, non-commercial use, and it may not be used for any purpose other than to identify prospective properties consumers may be interested in purchasing. All information deemed reliable but not guaranteed and should be independently verified. All properties are subject to prior sale, change or withdrawal. RealHub website owner shall not be responsible for any typographical errors, misinformation, misprints and shall be held totally harmless.

Agent Chana Shaffer

Salesperson, Realtor

Chana Shaffer

Call Chana today to schedule a private showing.


* Listings on this website come from the FMLS IDX Compilation and may be held by brokerage firms other than the owner of this website. The listing brokerage is identified in any listing details. Information is deemed reliable but is not guaranteed. If you believe any FMLS listing contains material that infringes your copyrighted work please click here to review our DMCA policy and learn how to submit a takedown request.© 2024 FMLS.
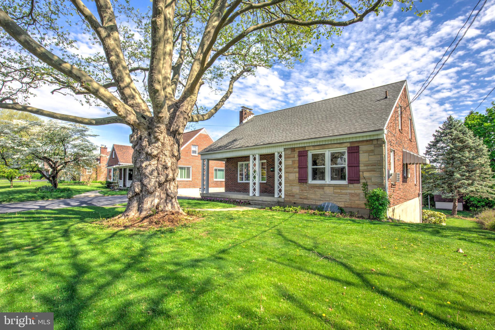
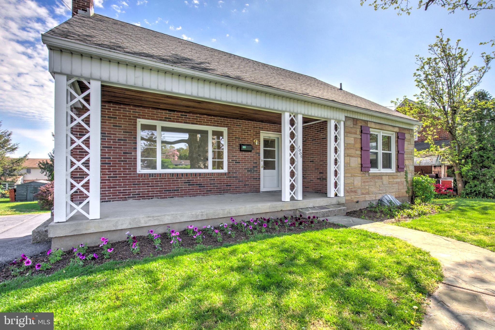
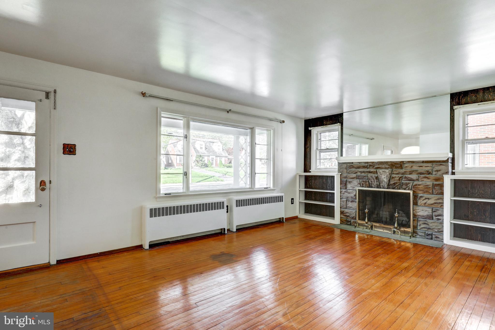
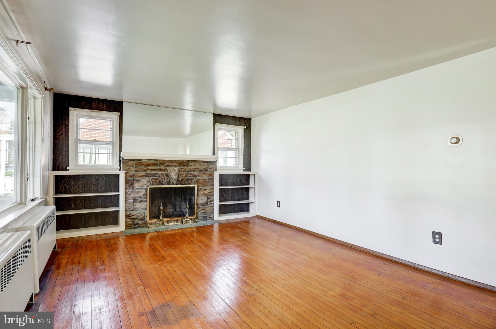
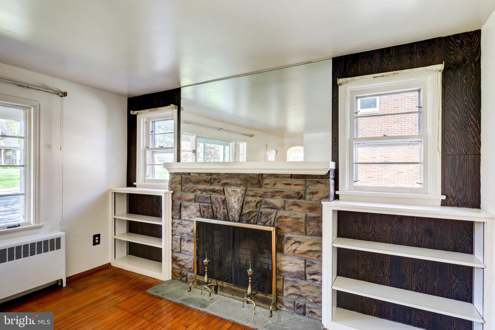
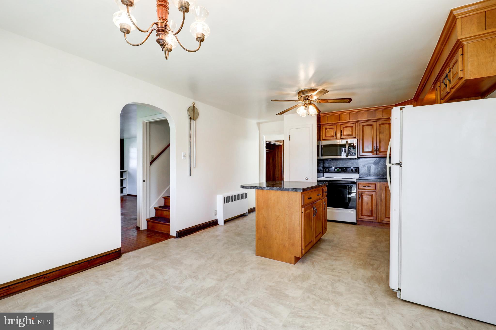
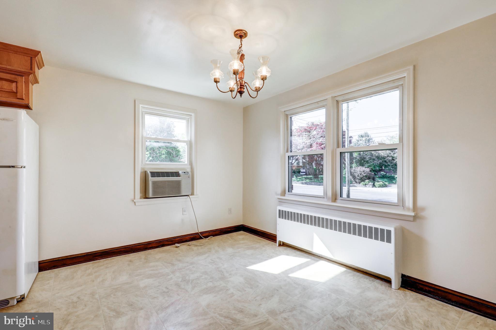
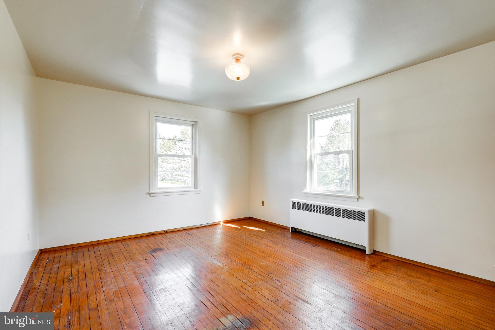
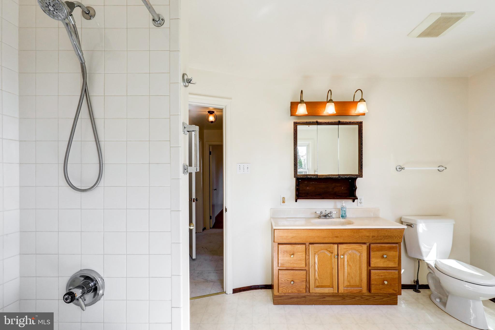
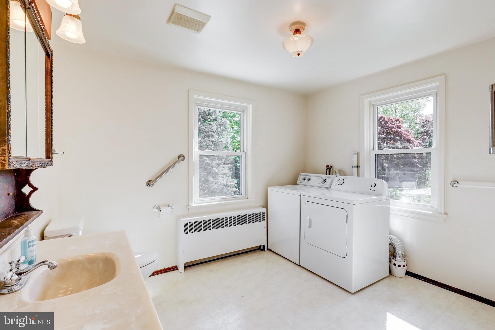
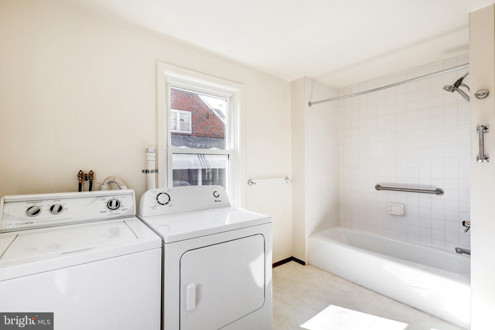
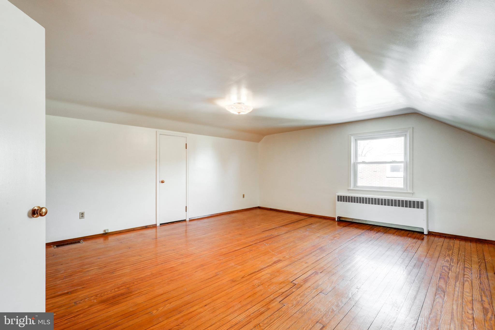
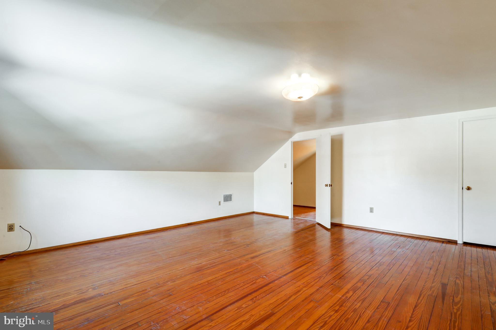
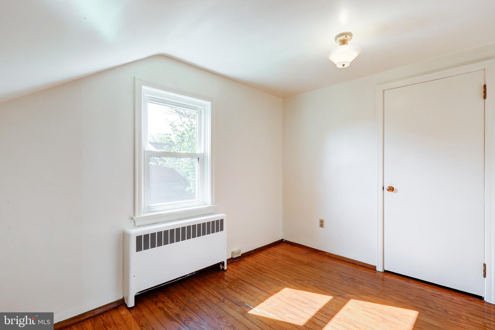
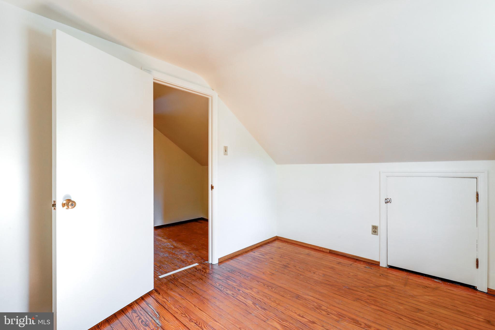
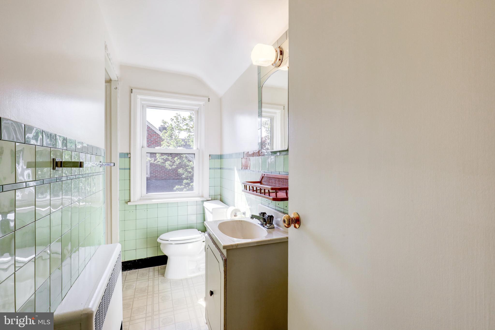
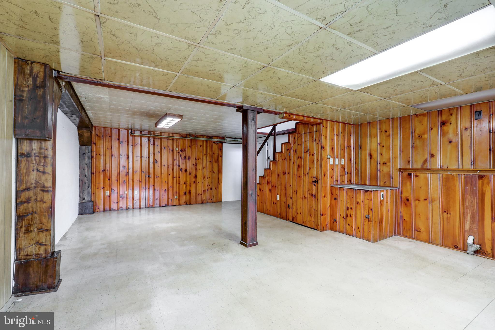
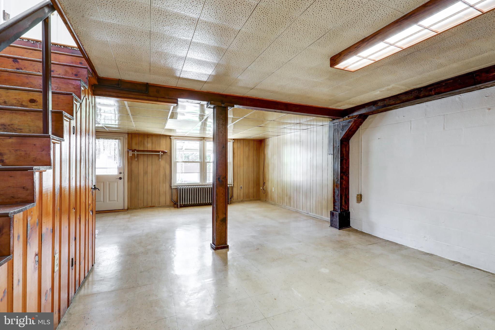
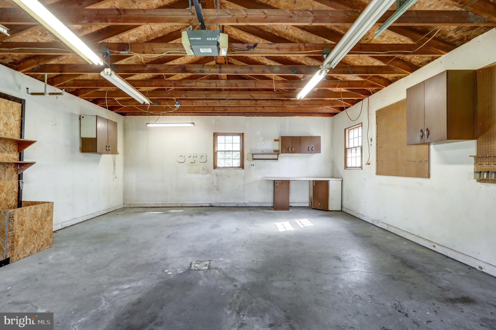
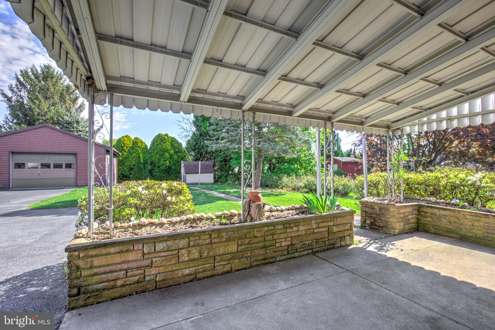
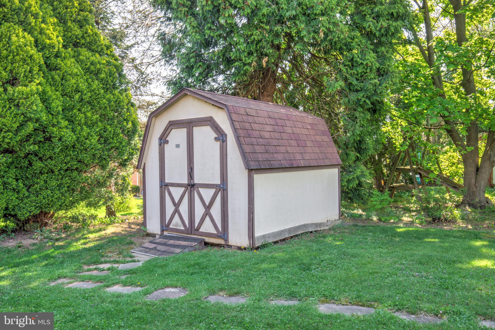
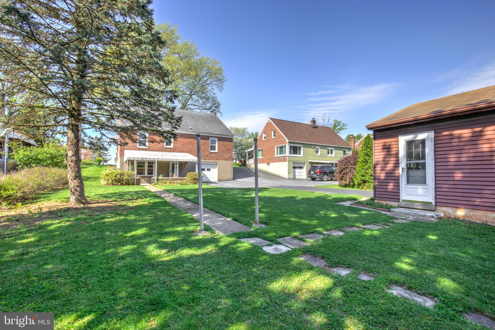
This one packs a punch! You will be pleasantly surprised at the spacious interior of this adorable cape-style home in a fantastic location close to all the amenities you want or need. The whimsical stone walkway leads to a welcoming front porch before you enter into the home. Once inside, you feel the charm and appeal of the wood floors which lead you through the living room where you won't want to overlook the fireplace and replacement windows. The generous sized first floor bedroom also has those amazing floors! On this floor, you also find a large closet and a modern, full bathroom which also houses your washer and dryer. The updated kitchen rounds out the first floor where you will find an abundance of cabinets, some newer appliances, a fantastic island and an eat-in area. If you even want to leave this floor and continue exploring, head upstairs and be prepared to be impressed by the expansive second bedroom with more wood floors and lots of storage space. The third bedroom is across the hall and the second full bathroom is just around the corner. No going downstairs for a bathroom as is sometimes the case in an older home! Overall, the main living areas in this home are surprisingly spacious but it doesn't end here. Heading to the basement, you are greeted by a finished area with more storage space and wonderful windows with a pleasant view of your rear patio and back yard. The other side of the basement is an integral garage which could be converted to additional finished living space since outside you will find a detached garage large enough to park most vehicles and still have room for hobbies, toys and all that good stuff. This one has a lot to offer! Much larger than it appears at first glance so make sure you take a look inside. This lovely home has "raised it's family" and is now ready for a new one. Might it be yours?

1005 W MAIN STREET

Message successfully sent.

What would you like to know?

What is 3 + 4 ?

I agree to receive email communication and understand I can unsubscribe at any time.

I agree to be contacted by Charis Realty Group - Christine Issler, Broker via call, email, and text for real estate services. To opt out, you can reply 'stop' at any time or reply 'help' for assistance. You can also click the unsubscribe link in the emails. Message and data rates may apply. Message frequency may vary. Privacy Policy

Related Properties

AUCTION PROPERTY.  AUCTION DATE –FRIDAY, October 16th @ 4PM.   List price is opening bid only and is not indicative of the final sale price. Property must go to auction. TERMS:  10% down day of auction, balance 60 days or before.  Buyer pays both transfer taxes (2% of sale price).  REAL ESTATE: 
Country 1½ story Cape Cod style dwelling w/1732 SF, eat-in kitchen w/raised panel cabinets & appliances, living room, large future family room, DS gas stove, 4 bedrooms, 2 baths, full daylight basement w/shop & 1 car garage plus attached 2 car garage, 8x16 deck, 13x10 patio, heat pump & central AC all on 1/3 ACRE lot w/fantastic farming valley view.  NOTE: Owners serious to sell. Great location between Ephrata & Reamstown. Million dollar view.  Economical low maintenance home w/3 car garage space.  Minutes to Ephrata, Denver & Reamstown.  OPEN HOUSE DATES: Saturday, September 26, October 3 & 10 from 1 to 4PM.
#PALA2094494

EPHRATA

148 VALLEY VIEW DRIVE

4 Beds

2 Baths

2,668 Sq.Ft.

$325,000

MLS#: PALA2094494

New on site 2 days ago
Affordable Rural Living with Room to Grow!

Welcome to 174 Mortar Lane in Ephrata, where peaceful rural living meets affordability and comfort! This well-cared-for home reflects true pride of ownership, featuring tasteful updates and an inviting atmosphere throughout. Offering 2 bedrooms on the main level plus a 3rd bedroom in the lower level, this home provides flexible living space to fit your needs.

The lower level offers additional possibilities, including a laundry room with potential for a second bathroom, adding even more value and functionality. A nicely organized garage provides practical storage space and plenty of room to keep tools, equipment, and everyday essentials neatly arranged.

Step outside to enjoy the concrete patio and relaxing hot tub, creating the perfect backyard retreat for unwinding after a long day, entertaining friends, or enjoying peaceful evenings under the stars.

Whether you're purchasing your first home, looking to downsize, or simply seeking an affordable place to call your own, this property offers a wonderful opportunity.

Enjoy the charm of a rural setting without sacrificing convenience. Thoughtfully maintained and full of potential, 174 Mortar Lane offers an inviting place to call home at an affordable price!
#PALA2096950

EPHRATA

174 MORTAR LANE

3 Beds

1 Baths

1,022 Sq.Ft.

$315,000

MLS#: PALA2096950

Welcome to this warm and inviting community, where friendly neighbors make you feel at home from day one. This beautifully renovated home features numerous updates throughout, including brand-new flooring, fresh interior paint, fully remodeled bedrooms, and an updated kitchen equipped with a new stove and dishwasher. Additional improvements include all-new ceiling lights and ceiling fans, creating a bright, modern, and comfortable living space. Move-in ready and thoughtfully updated, this home offers both style and convenience in a welcoming neighborhood.
#PALA2090290

EPHRATA

22 W FULTON STREET

3 Beds

1 Baths

1,512 Sq.Ft.

$275,000

MLS#: PALA2090290
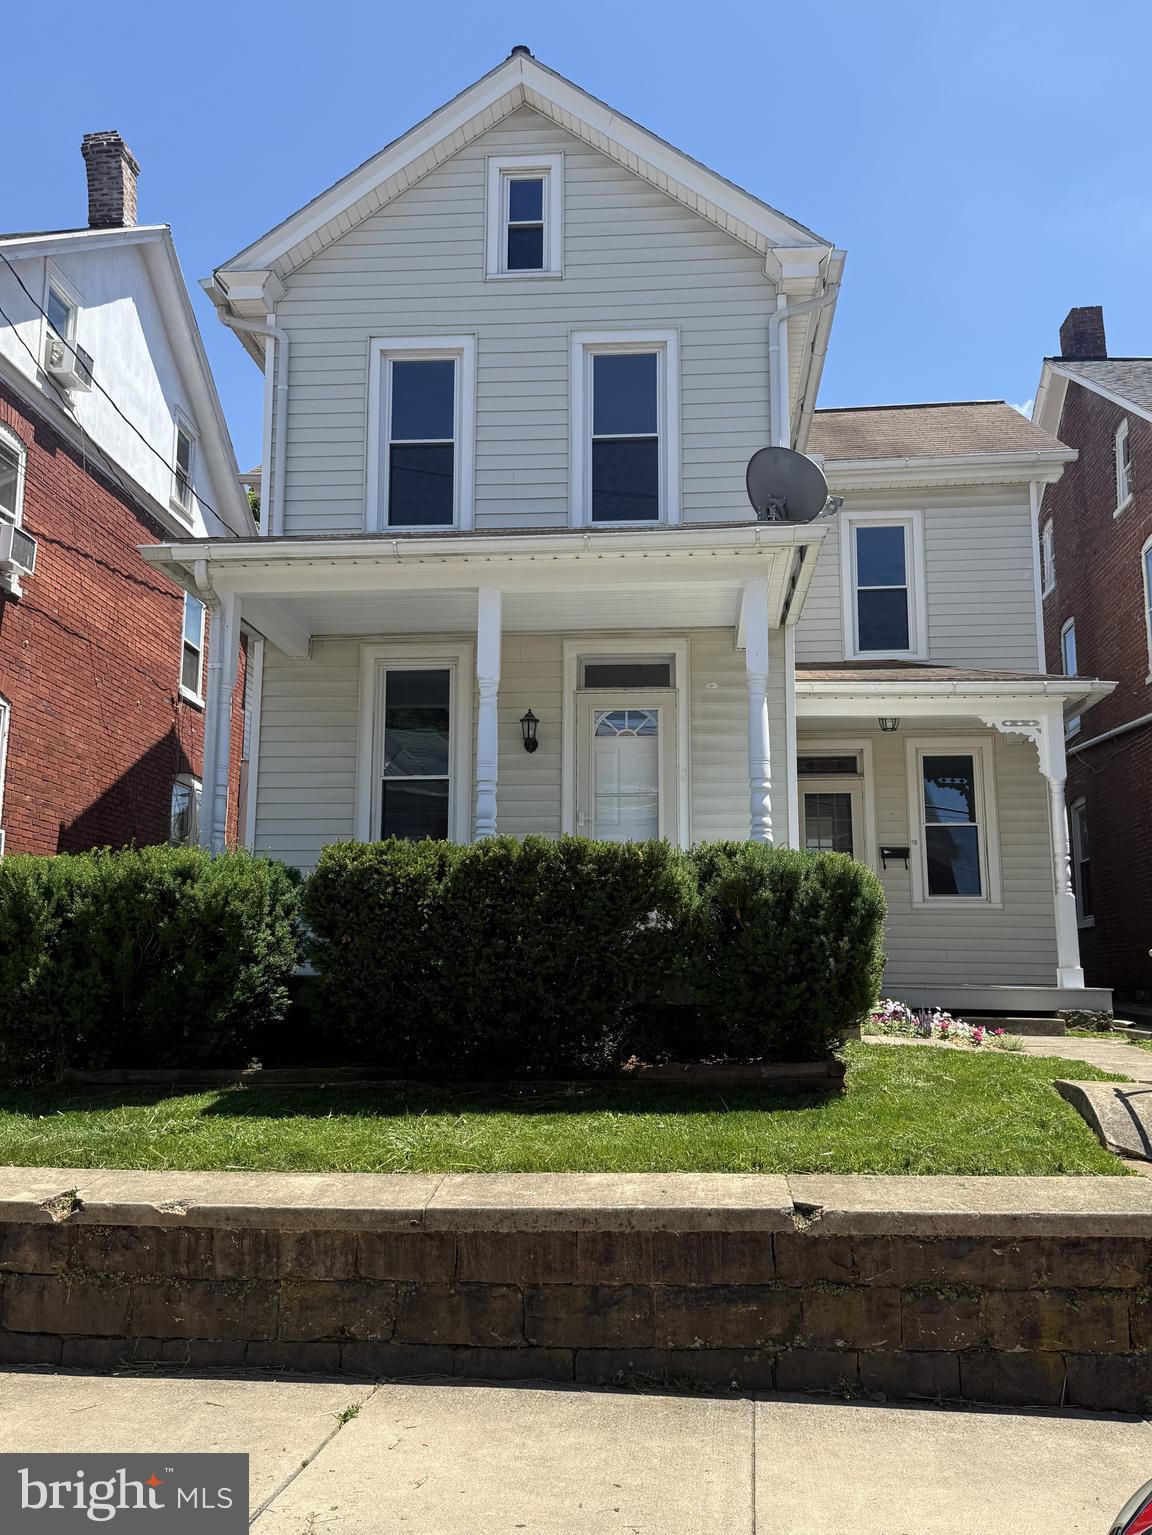
Welcome to this outstanding 3 bedroom, 2.5 bathroom detached home in the heart of Ephrata. The owners have beautifully restored this home, combining original character with modern amenities and upgrades. Entering through the front door, you will be greeted by the rich restored hardwood floors. You will immediately appreciate the open floor plan as you explore the lovely rooms. A brand new Maplewood kitchen, accented by a series of recessed lights offers lots of cabinet space, dishwasher, stove, and microwave. Beyond the kitchen is the spacious laundry and rear entry way, including a rinsing sink and cabinetry. From there, you can enjoy strolling through the spacious fenced in yard, and beyond that, 4 off street parking spaces. The 1st floor also offers a lovely new bath, while retaining some original character in its storage closets. A beautiful staircase leads upstairs to the Master suite featuring a well-lit bath with a soaking tub with tile surround. Two other bedrooms and an additional bath compliment the upstairs areas. The 3rd bedroom opens to a 2nd floor balcony overlooking the patio and the pleasant grounds. All baths are equipped with recessed lighting and each bedroom has lighted closets. Newer replacement windows and furnace make this home very efficient. The basement and insulated attic offer lots of storage space. This beautiful, detached home is a rare find in downtown Ephrata.
#PALA2090330

EPHRATA

239 WASHINGTON AVENUE

3 Beds

2 Baths

1,640 Sq.Ft.

$322,500

MLS#: PALA2090330

THIS PROPERTY IS GOING TO AUCTION ON TUESDAY OCTOBER 27, 2026 @ 5:00 PM. THE LIST PRICE ONLY REFLECTS THE SUGGESTED STARTING BID. Stately brick rancher recently remodeled and absolute move-in ready. Main level has an eat-in kitchen; front living room; outstanding rear all-seasons room; 3 bedrooms; 2 full bathrooms (one a Jack and Jill); laundry room. Lower level has a desirable finished rec room with working brick fireplace; utility room; concrete steps in Bilco door; basement in trenched to sump pit; Radon mitigation system; electric heat pump; baseboard heat; central A/C; well to water softener and outside spigots; public water and sewer. Ephrata Twp.; Ephrata school district.
#PALA2096626

EPHRATA

1736 LINCOLN GARDENS ROAD

3 Beds

2 Baths

2,190 Sq.Ft.

$350,000

MLS#: PALA2096626

New on site today
Welcome to 124 Talon Drive in Eagle View Estates, located in Conestoga Valley School District. This updated semi-detached home features 3 bedrooms, 2 full baths, 1 half bath, and a new roof. The open first-floor layout offers comfortable living and entertaining spaces, complemented by a gas fireplace and convenient main-floor laundry. The primary suite includes a private full bath and walk-in closet. A finished basement provides additional space for recreation, a home office, or hobbies. Enjoy outdoor dining and relaxation on the large rear deck overlooking the neighboring park. Natural gas heat and central air provide year-round comfort. Clean, fresh, and inviting—schedule your showing today!
#PALA2097042

EPHRATA

124 TALON DRIVE

3 Beds

2 Baths

2,084 Sq.Ft.

$349,900

MLS#: PALA2097042

Welcome to 110 Hemlock Drive, a 3-bedroom ranch-style solid and well‑maintained home, roof was replaced in 2020, 
 offering exceptional space and future potential in a quiet Ephrata neighborhood.  The main floor features three comfortable bedrooms and a full bath, along with traditional living and dining areas that provide a warm foundation ready for your personal touch. 2 Car Garage and additional two parking spaces at driveway. 
The standout feature of this property is the walkout basement, offering generous extra living space and the possibility of creating a family room, gym, home office and more.  Whether you envision, multi‑generational accommodations, or a customized layout, this lower level provides rare flexibility.
Outside, the level yard offers room for outdoor enjoyment, gardening, or pets. With convenient access to local parks, schools, shopping, and major commuter routes, this home delivers both practicality and opportunity in one of Ephrata’s desirable residential areas.
#PALA2093624

EPHRATA

110 HEMLOCK ROAD

3 Beds

2 Baths

1,898 Sq.Ft.

$360,000

MLS#: PALA2093624

Welcome to 233 E Fulton St. This 3 bed 1.5 bath cape cod has recently had brand new flooring installed, fresh paint, and a full kitchen refresh making It ready for the next owner to move right in. This home comes equipped with central A/C and forced air heat as well as in house laundry and a detached garage for plenty of storage space. Located in a quiet part of town this property has convenient access to Rt 222, 272, & 322 along with all the amenities Ephrata has to offer. This home may also be purchased with 231 E Fulton St which is the neighboring duplex that shares this driveway.
#PALA2095798

EPHRATA

233 E FULTON STREET

3 Beds

1 Baths

1,312 Sq.Ft.

$309,900

MLS#: PALA2095798

Send a message

Message successfully sent.

Your message

What is 3 + 4 ?

Reason for contacting?

I agree to receive email communication and understand I can unsubscribe at any time.

I agree to be contacted by Charis Realty Group - Christine Issler, Broker via call, email, and text for real estate services. To opt out, you can reply 'stop' at any time or reply 'help' for assistance. You can also click the unsubscribe link in the emails. Message and data rates may apply. Message frequency may vary. Privacy Policy

Sign Out

Virtual Assistant

Would you like to take the next step with this property? We can help you schedule a showing or virtual tour, or send you more details.

Yes, I would like more information.

Thank You for Your Reply, One of Our Agents will contact you as soon as possible

No, maybe later.

Thank you, you can always contact me via email, phone number or through the contact form.

Realhub AI

Lucy - Your AI-Powered Realtor

Update Your Temporary Password

Personalize your search

Enter your email and we'll notify you immediately when new listings match what you're looking for.

or enter email address

Already have an account ? Login here

Continue your home search

I agree to receive communications and understand I can unsubscribe at any time.

I agree to be contacted by Charis Realty Group - Christine Issler, Broker via call, email, and text for real estate services. To opt out, you can reply 'stop' at any time or reply 'help' for assistance. You can also click the unsubscribe link in the emails. Message and data rates may apply. Message frequency may vary. Privacy Policy

Already have an account ? Login here

We use cookies

We use cookies primarily for analytics to enhance your experience. By accepting, you agree to our use of these cookies. You can manage your preferences or learn more about our cookies policy.