


Property
Beds
3
Full Baths
2
1/2 Baths
1
Year Built
2022
Sq.Footage
1,975
Nestled in the serene community of Lakeside at Trappe, this exquisite 4-bedroom, 2.5-bathroom residence embodies the perfect blend of luxury and comfort. Built in 2022, the home showcases a stunning Colonial-Craftsman architectural style, featuring a charming brick and vinyl exterior that invites you in. Step inside to discover an open floor plan adorned with elegant crown moldings and wainscoting, creating a warm and inviting atmosphere. The gourmet kitchen is a chef's dream, equipped with stainless steel appliances, upgraded countertops, and a spacious island, perfect for entertaining. The adjoining family room, bathed in natural light, offers a cozy space for relaxation. Retreat to the primary suite, complete with a walk-in closet and a spa-like bathroom featuring a luxurious tub and shower. Additional interior highlights include recessed lighting, a pantry, and energy-efficient windows that enhance both comfort and sustainability. Outside, enjoy the beautifully landscaped rear yard that backs onto tranquil trees, providing a peaceful backdrop for outdoor gatherings on the patio. The community amenities are unparalleled, featuring a pool, tennis courts, and scenic walking paths, ensuring an active and vibrant lifestyle. With an attached garage and a concrete driveway, convenience is at your fingertips. This home is not just a residence; it's a lifestyle choice, offering a harmonious blend of elegance, comfort, and community. Experience the best of Lakeside living today!
Features & Amenities
Interior
-
Other Interior Features
Eat-in Kitchen, Ceiling Fan(s), Kitchen Island, Pantry, Recessed Lighting, Walk-In Closet(s), Crown Molding, Open Floorplan
-
Total Bedrooms
3
-
Bathrooms
2
-
1/2 Bathrooms
1
-
Above Grade Finished Area
1975.0
-
Basement YN
NO
-
Cooling YN
YES
-
Cooling
Central Air, Ceiling Fan(s), Electric
-
Fireplace YN
NO
-
Heating YN
YES
-
Heating
Exhaust Fan, Electric, Heat Pump
-
Pet friendly
Yes
Exterior
-
Garage
Yes
-
Garage spaces
2
-
Construction Materials
Brick, Vinyl Siding
-
Other Exterior Features
Lighting, Rain Gutters
-
Parking
Concrete, Garage, Driveway, Inside Entrance, Attached
-
Patio and Porch Features
Patio
-
Pool
Yes
-
Pool Features
Community
-
Waterfront YN
NO
-
View
Trees/Woods, Garden
Area & Lot
-
Lot Features
Level, Back Yard
-
Lot Size(acres)
0.1
-
Lot Size(square feet)
4,400
-
Property Type
Residential
-
Property Sub Type
Single Family Residence
-
Architectural Style
Colonial, Craftsman
Price
-
Sales Price
$380,000
-
Tax Amount
$4,636
-
Sq. Footage
1,975
-
Price/SqFt
$192
HOA
-
Association
YES
-
Association Fee
$87
-
Association Fee Frequency
Monthly
-
Association Fee Includes
N/A
-
Total Monthly Fees
true
Property Resources
-
Horse Property
NO
School District
-
Elementary School
CALL SCHOOL BOARD
-
Middle School
CALL SCHOOL BOARD
-
High School
CALL SCHOOL BOARD
Property Features
-
New Construction
NO
-
Association Amenities
Dog Park, Picnic Area, Tennis Court(s), Trail(s), Jogging Path, Playground
-
Foundation Details
Permanent
-
Senior Community YN
NO
-
Sewer
Public Sewer
-
Tax Lot
7
-
Water Source
Public
Schedule a Showing
Showing scheduled successfully.
Mortgage calculator
Estimate your monthly mortgage payment, including the principal and interest, property taxes, and HOA. Adjust the values to generate a more accurate rate.
Your payment
Principal and Interest:
$
Property taxes:
$
HOA fees:
$
Total loan payment:
$
Total interest amount:
$
Location
County
TALBOT
Elementary School
CALL SCHOOL BOARD
Middle School
CALL SCHOOL BOARD
High School
CALL SCHOOL BOARD
Listing Courtesy of Stephana Rae Riha, Century 21 Harbor Realty
RealHub Information is provided exclusively for consumers' personal, non-commercial use, and it may not be used for any purpose other than to identify prospective properties consumers may be interested in purchasing. All information deemed reliable but not guaranteed and should be independently verified. All properties are subject to prior sale, change or withdrawal. RealHub website owner shall not be responsible for any typographical errors, misinformation, misprints and shall be held totally harmless.

Salesperson, Realtor
Chana Shaffer
Call Chana today to schedule a private showing.

* Listings on this website come from the FMLS IDX Compilation and may be held by brokerage firms other than the owner of this website. The listing brokerage is identified in any listing details. Information is deemed reliable but is not guaranteed. If you believe any FMLS listing contains material that infringes your copyrighted work please review our DMCA policy and learn how to submit a takedown request.© 2024 FMLS.
Related Properties
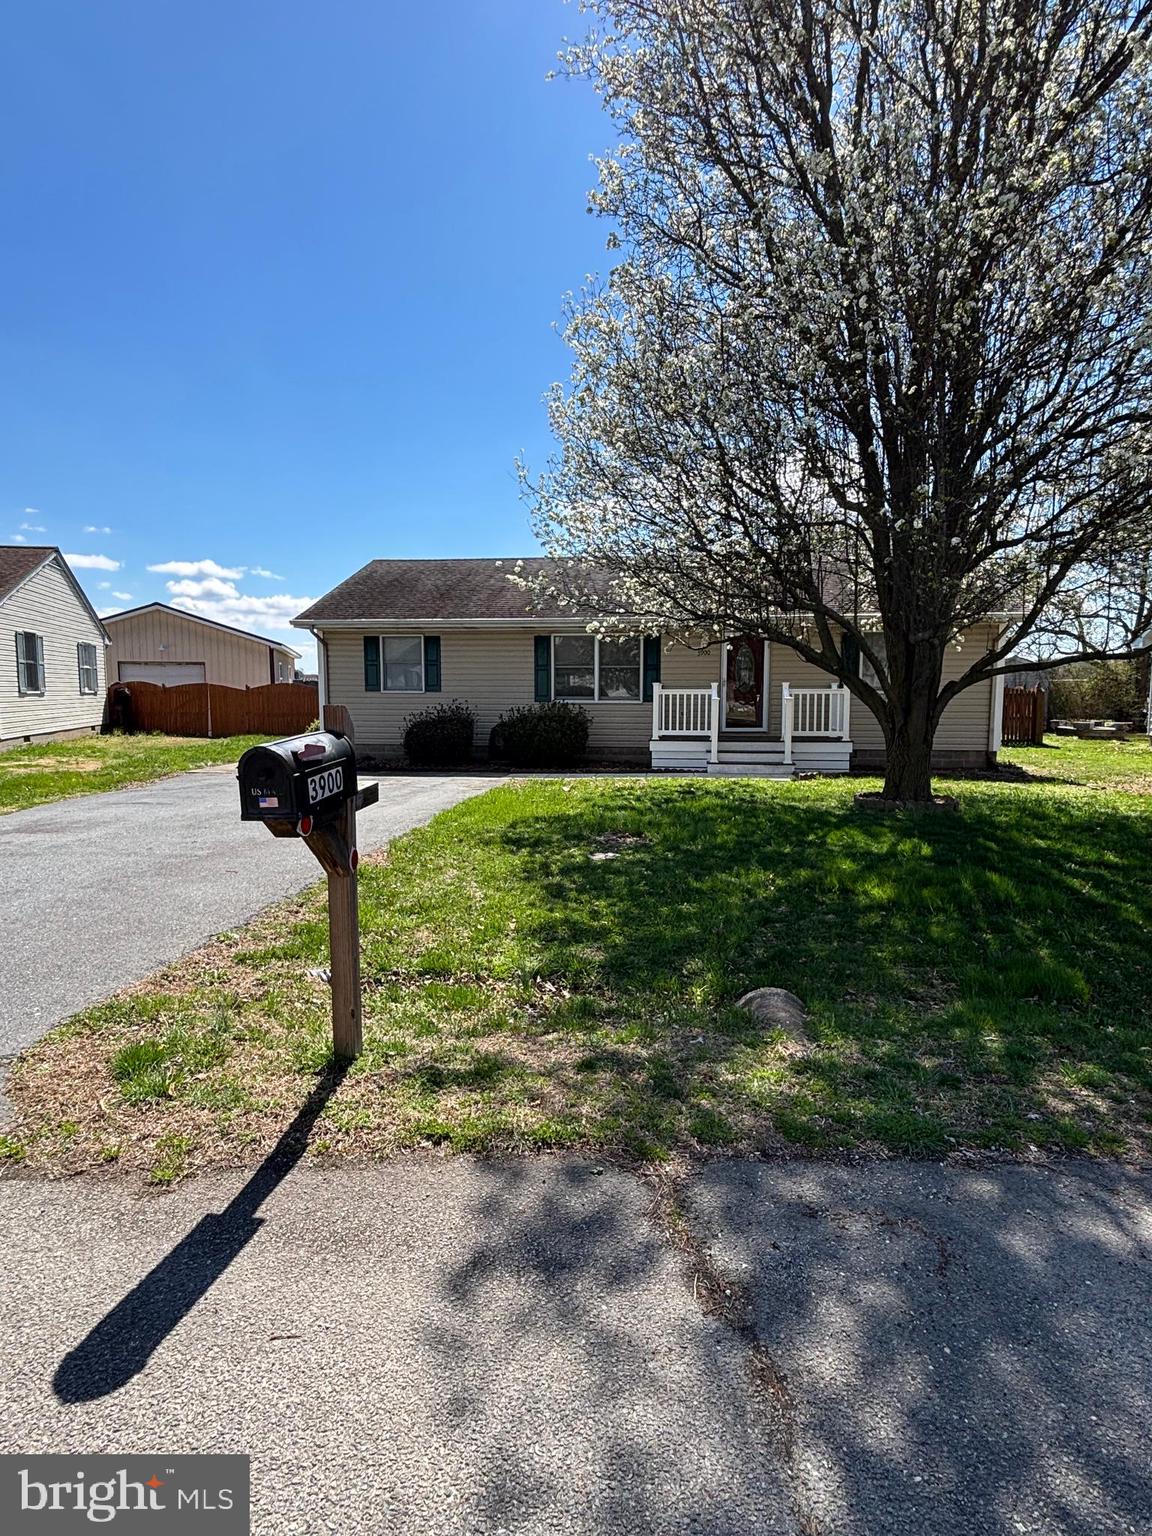
TRAPPE
3900 HARRISON CIRCLE
3 Beds
1 Baths
1,196 Sq.Ft.
$329,000
MLS#: MDTA2013370

TRAPPE
1258 LAKE MICHIGAN DRIVE
3 Beds
2 Baths
1,734 Sq.Ft.
$450,999
MLS#: MDTA2015160
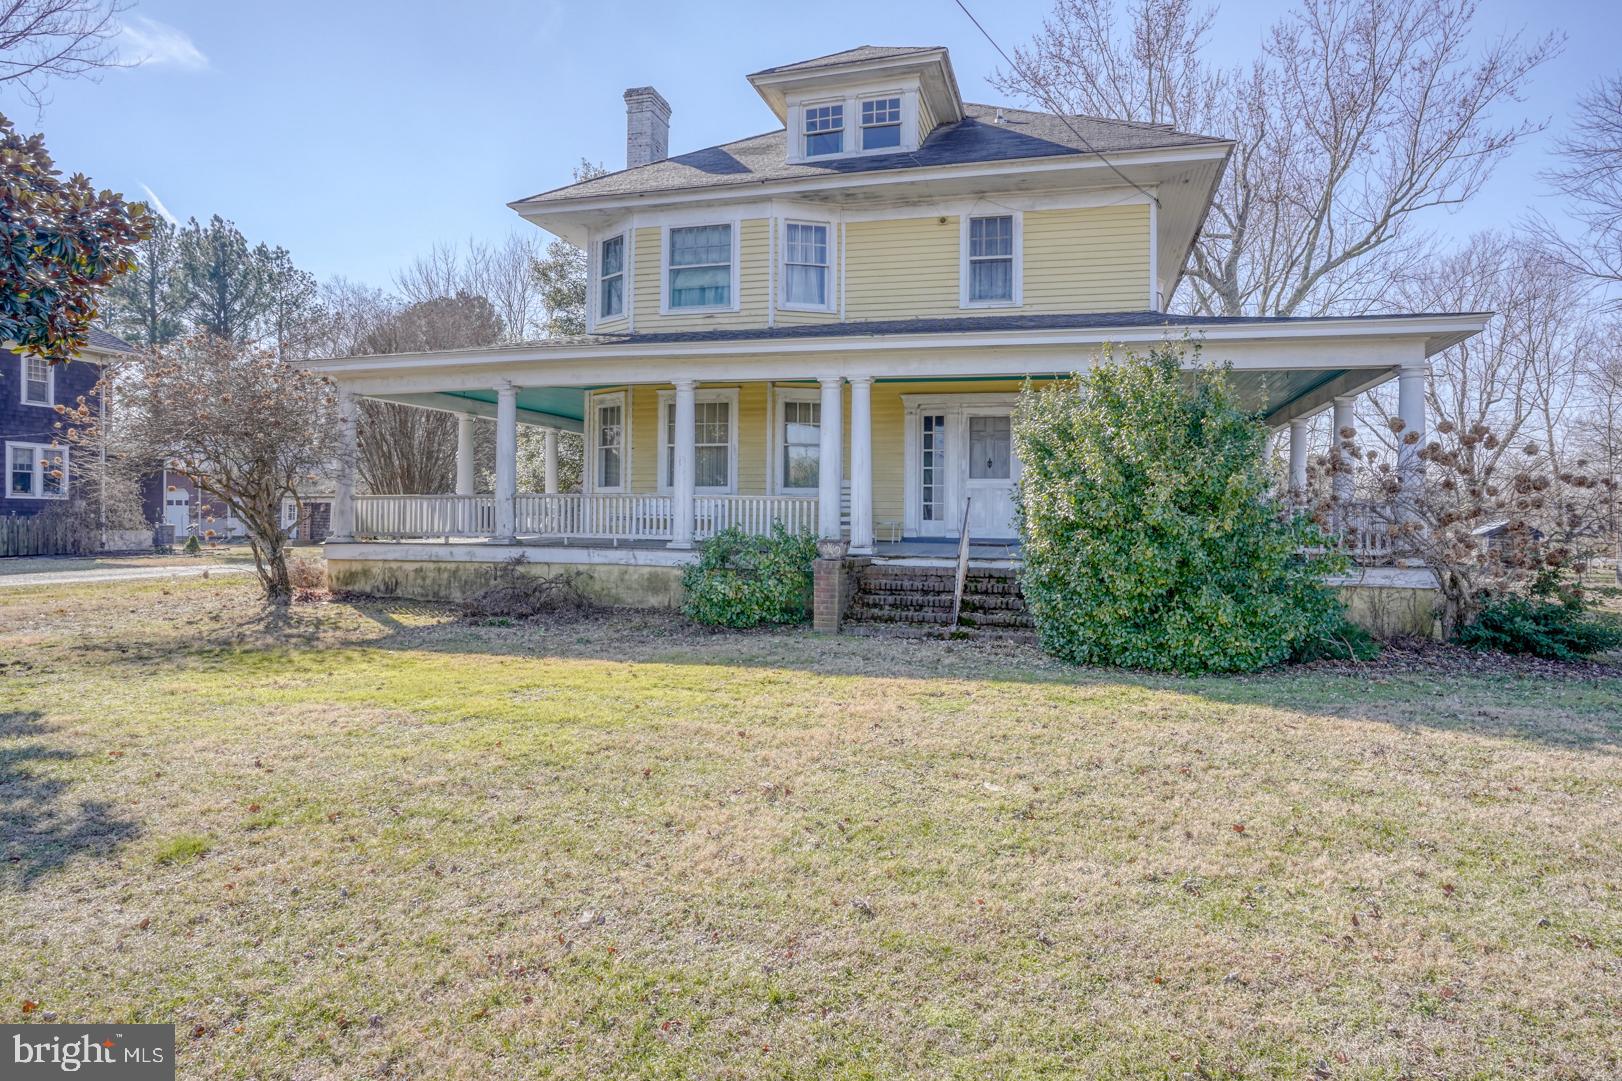
TRAPPE
4096 MAIN STREET
6 Beds
2 Baths
3,446 Sq.Ft.
$335,000
MLS#: MDTA2012678

TRAPPE
29 E 1ST AVENUE A103
2 Beds
2 Baths
1,607 Sq.Ft.
$435,000
MLS#: PAMC2144448

TRAPPE
166 ROYER
3 Beds
2 Baths
1,636 Sq.Ft.
$450,000
MLS#: PAMC2199616
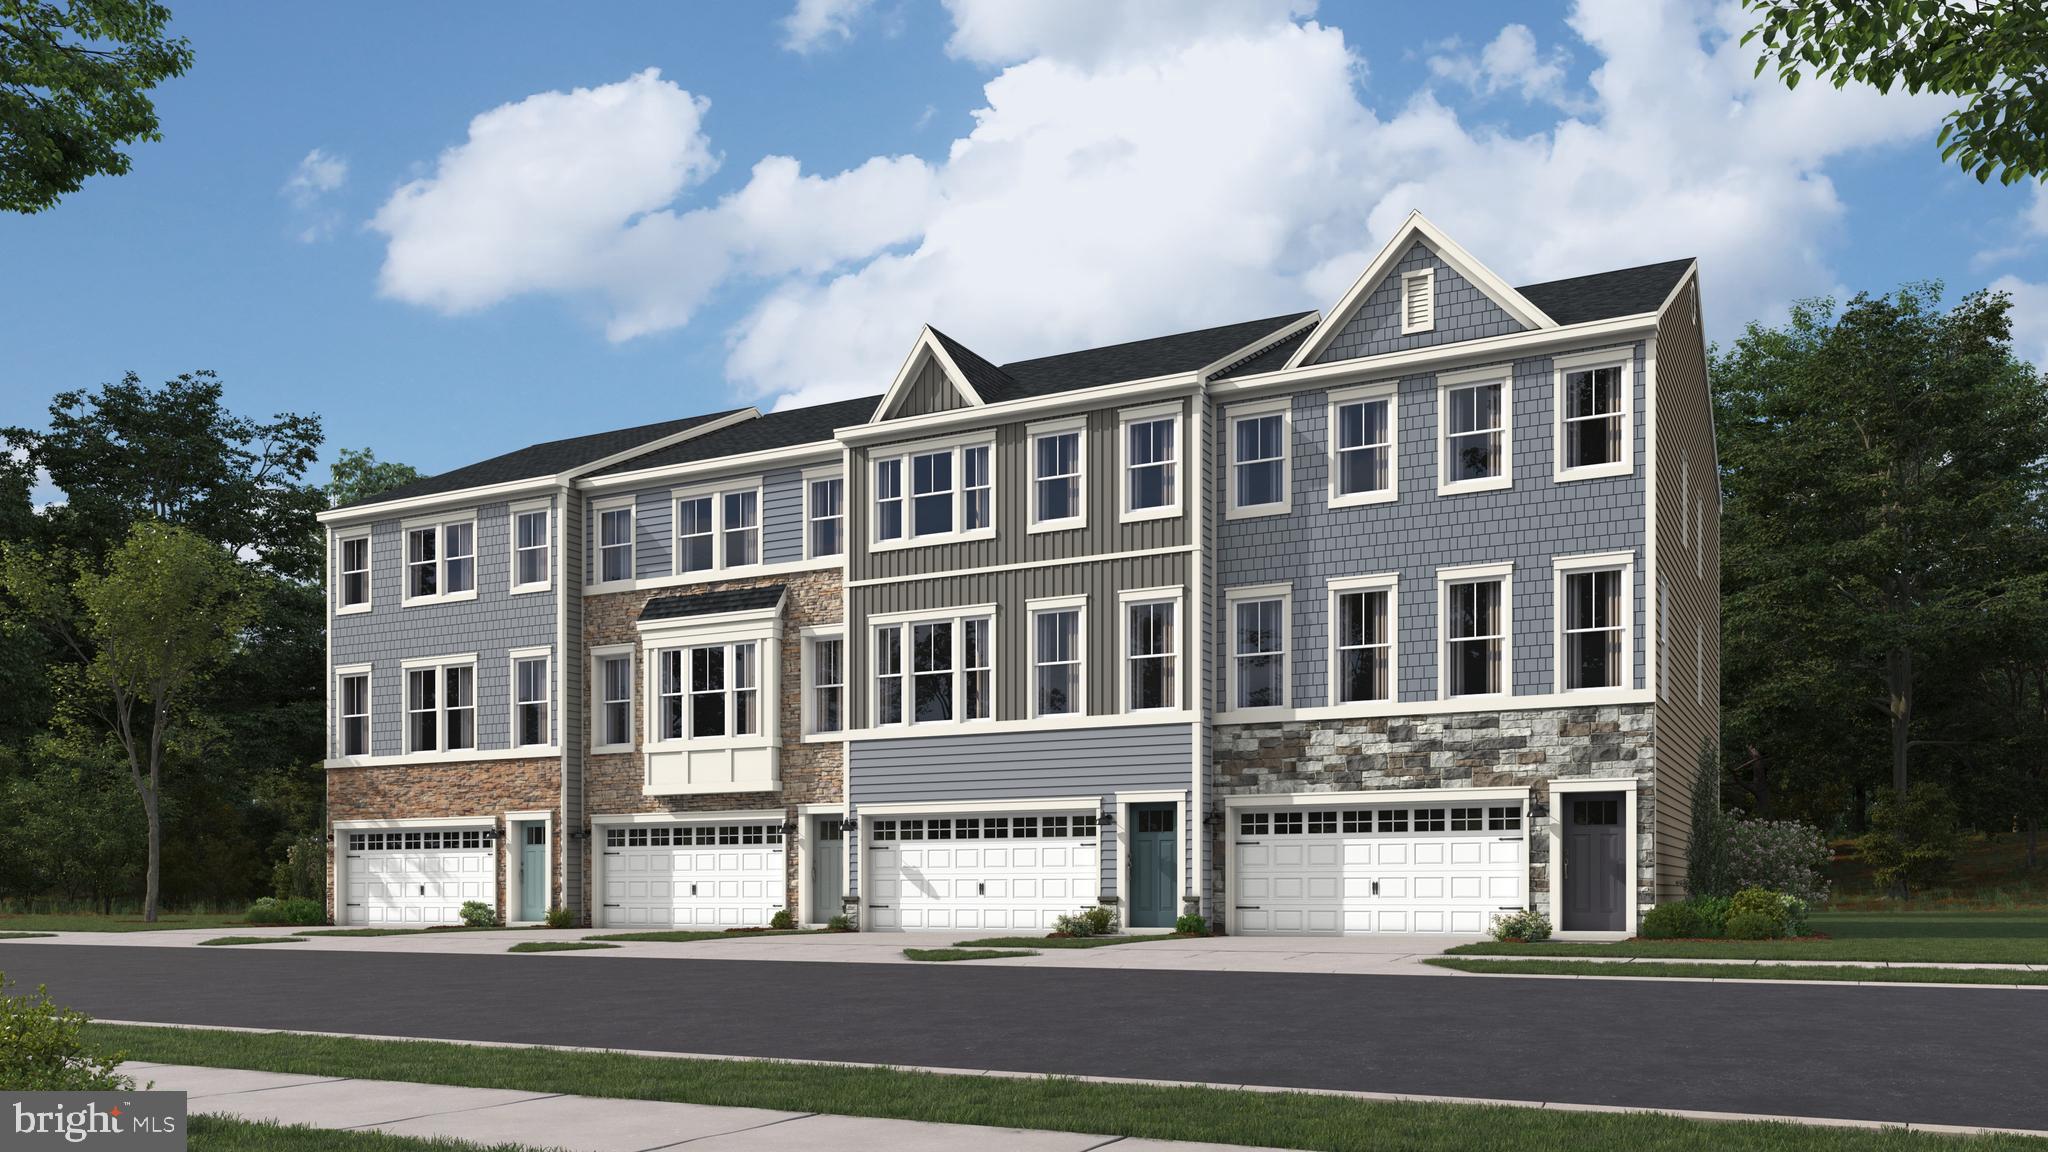
TRAPPE
1217 LOCH NESS LANE
3 Beds
2 Baths
2,254 Sq.Ft.
$334,290
MLS#: MDTA2010494

TRAPPE
213 Yale Court Trappe PA YALE COURT
3 Beds
2 Baths
1,872 Sq.Ft.
$380,000
MLS#: PAMC2195836

TRAPPE
4072 MAIN STREET
3 Beds
2 Baths
1,008 Sq.Ft.
$349,900
MLS#: MDTA2015374

TRAPPE
29 E 1ST AVENUE A208
2 Beds
2 Baths
1,078 Sq.Ft.
$379,999
MLS#: PAMC2196754
