
Mid-Century Modern, Ranch/Rambler
1015 CHESTER SPRINGS ROAD
PHOENIXVILLE, PA 19460
MLS#: PACT2130568
$750,000


Property
Beds
3
Full Baths
3
1/2 Baths
None
Year Built
1954
Sq.Footage
3,635
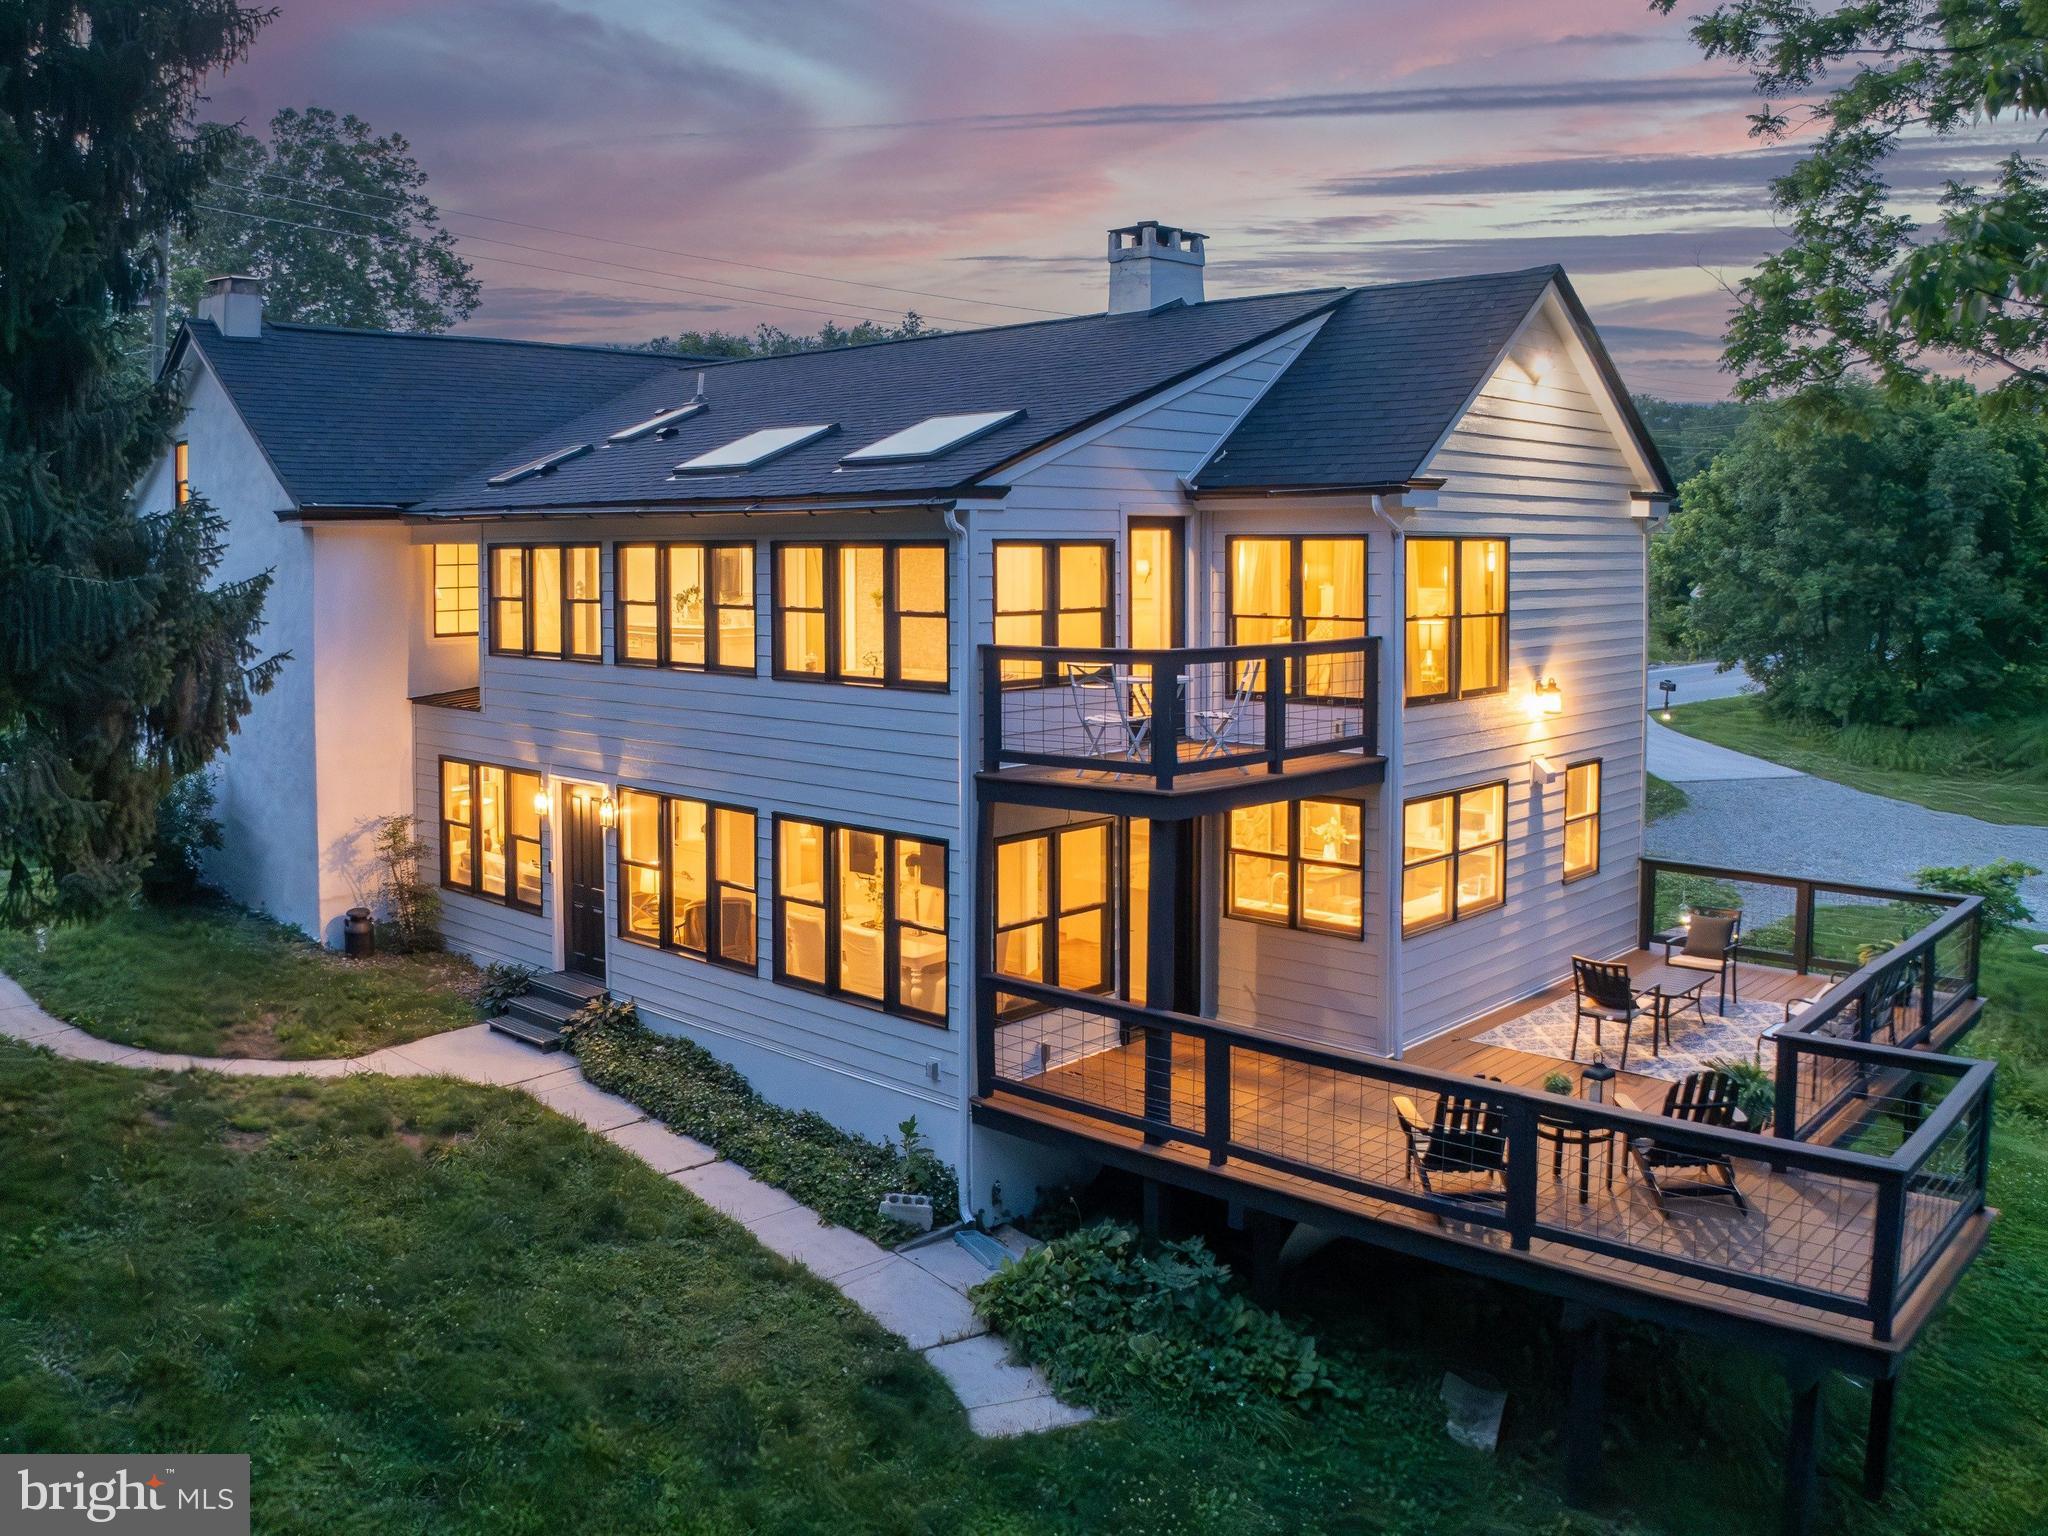
Exciting, Unique, Beautiful Mid-Century Ranch Home with a modern feel on 3.3 Acres in Phoenixville School District. If you are looking for a one-level home with no Home Owners Association in a great location, here it is. A Gardener's delight, the front is carassed by a grapevine and bursting with flowers, vegetables, and herb garden. Fruit trees grace the side. Special architectural features include a two-car attached garage and a breezeway with slate floor and cross ventilation creating a delightful breeze. From here you enter the home entry to hang your hat, the kitchen, huge Dining/Living area with wood-burning fireplace. Back off the entry there is a hall leading to a full tiled bath, cedar closet, three bedrooms, primary bedroom has an updated full bath with walk-in shower, heated toilet and towel rack. The basement is huge with Laundry, a fully tiled bathroom and lots of space for storage and whatever else you may need. The owner has completed many upgrades to electrical, plumbing, HVAC, bathrooms, water treatment system, painting etc. Filled with abundant sunshine the open floorplan gives wonderful, expansive natural views for the lucky new owner to relax and enjoy. Convenient to shopping, Kimberton Whole Foods, and hottest town in Chester County, Phoenixville, with the Colonial Theater, truly great restaurants, unique shops, and lots of special events and activities. Discover this one-of-a-kind home. Showings start July 29. Make your appointment now.
Features & Amenities
Interior
-
Other Interior Features
Kitchen Island, Pantry, Other, Cedar Closet(s), Open Floorplan, Soaking Tub
-
Total Bedrooms
3
-
Bathrooms
3
-
Above Grade Finished Area
2960.0
-
Basement YN
YES
-
Cooling YN
YES
-
Cooling
Central Air, Electric
-
Fireplace YN
YES
-
Heating YN
YES
-
Heating
Electric, Central, Forced Air, Heat Pump
-
Main Level Bedrooms
3
-
Pet friendly
Cats OK, Dogs OK, Yes
Exterior
-
Garage
Yes
-
Garage spaces
2
-
Construction Materials
Block
-
Parking
Asphalt, Garage, Driveway, Inside Entrance, Attached
-
Pool
No
-
Waterfront YN
NO
-
View
Garden
Area & Lot
-
Lot Size(acres)
3.3
-
Lot Size(square feet)
143,748
-
Property Type
Residential
-
Property Sub Type
Single Family Residence
-
Architectural Style
Mid-Century Modern, Ranch/Rambler
Price
-
Sales Price
$750,000
-
Tax Amount
$8,566
-
Financing Options
Cash, Conventional
-
Zoning
Single/Detached
-
Sq. Footage
3,635
-
Price/SqFt
$206
HOA
-
Association
No
Property Resources
-
Horse Property
NO
School District
-
Elementary School
E PIKELAND
-
Middle School
PHOENIXVILLE
-
High School
PHOENIXVILLE
Property Features
-
New Construction
NO
-
Foundation Details
Block
-
Senior Community YN
NO
-
Sewer
Septic Tank
-
Water Source
Private, Well
Schedule a Showing
Showing scheduled successfully.
Mortgage calculator
Estimate your monthly mortgage payment, including the principal and interest, property taxes, and HOA. Adjust the values to generate a more accurate rate.
Your payment
Principal and Interest:
$
Property taxes:
$
HOA fees:
$
Total loan payment:
$
Total interest amount:
$
Location
County
CHESTER
Elementary School
E PIKELAND
Middle School
PHOENIXVILLE
High School
PHOENIXVILLE
Listing Courtesy of Joyce A Polselli-Hamid , Tesla Realty Group, LLC
RealHub Information is provided exclusively for consumers' personal, non-commercial use, and it may not be used for any purpose other than to identify prospective properties consumers may be interested in purchasing. All information deemed reliable but not guaranteed and should be independently verified. All properties are subject to prior sale, change or withdrawal. RealHub website owner shall not be responsible for any typographical errors, misinformation, misprints and shall be held totally harmless.

AGENT
Chana Shaffer
Call Chana today to schedule a private showing.

* Listings on this website come from the FMLS IDX Compilation and may be held by brokerage firms other than the owner of this website. The listing brokerage is identified in any listing details. Information is deemed reliable but is not guaranteed. If you believe any FMLS listing contains material that infringes your copyrighted work please click here to review our DMCA policy and learn how to submit a takedown request.© 2024 FMLS.
Related Properties
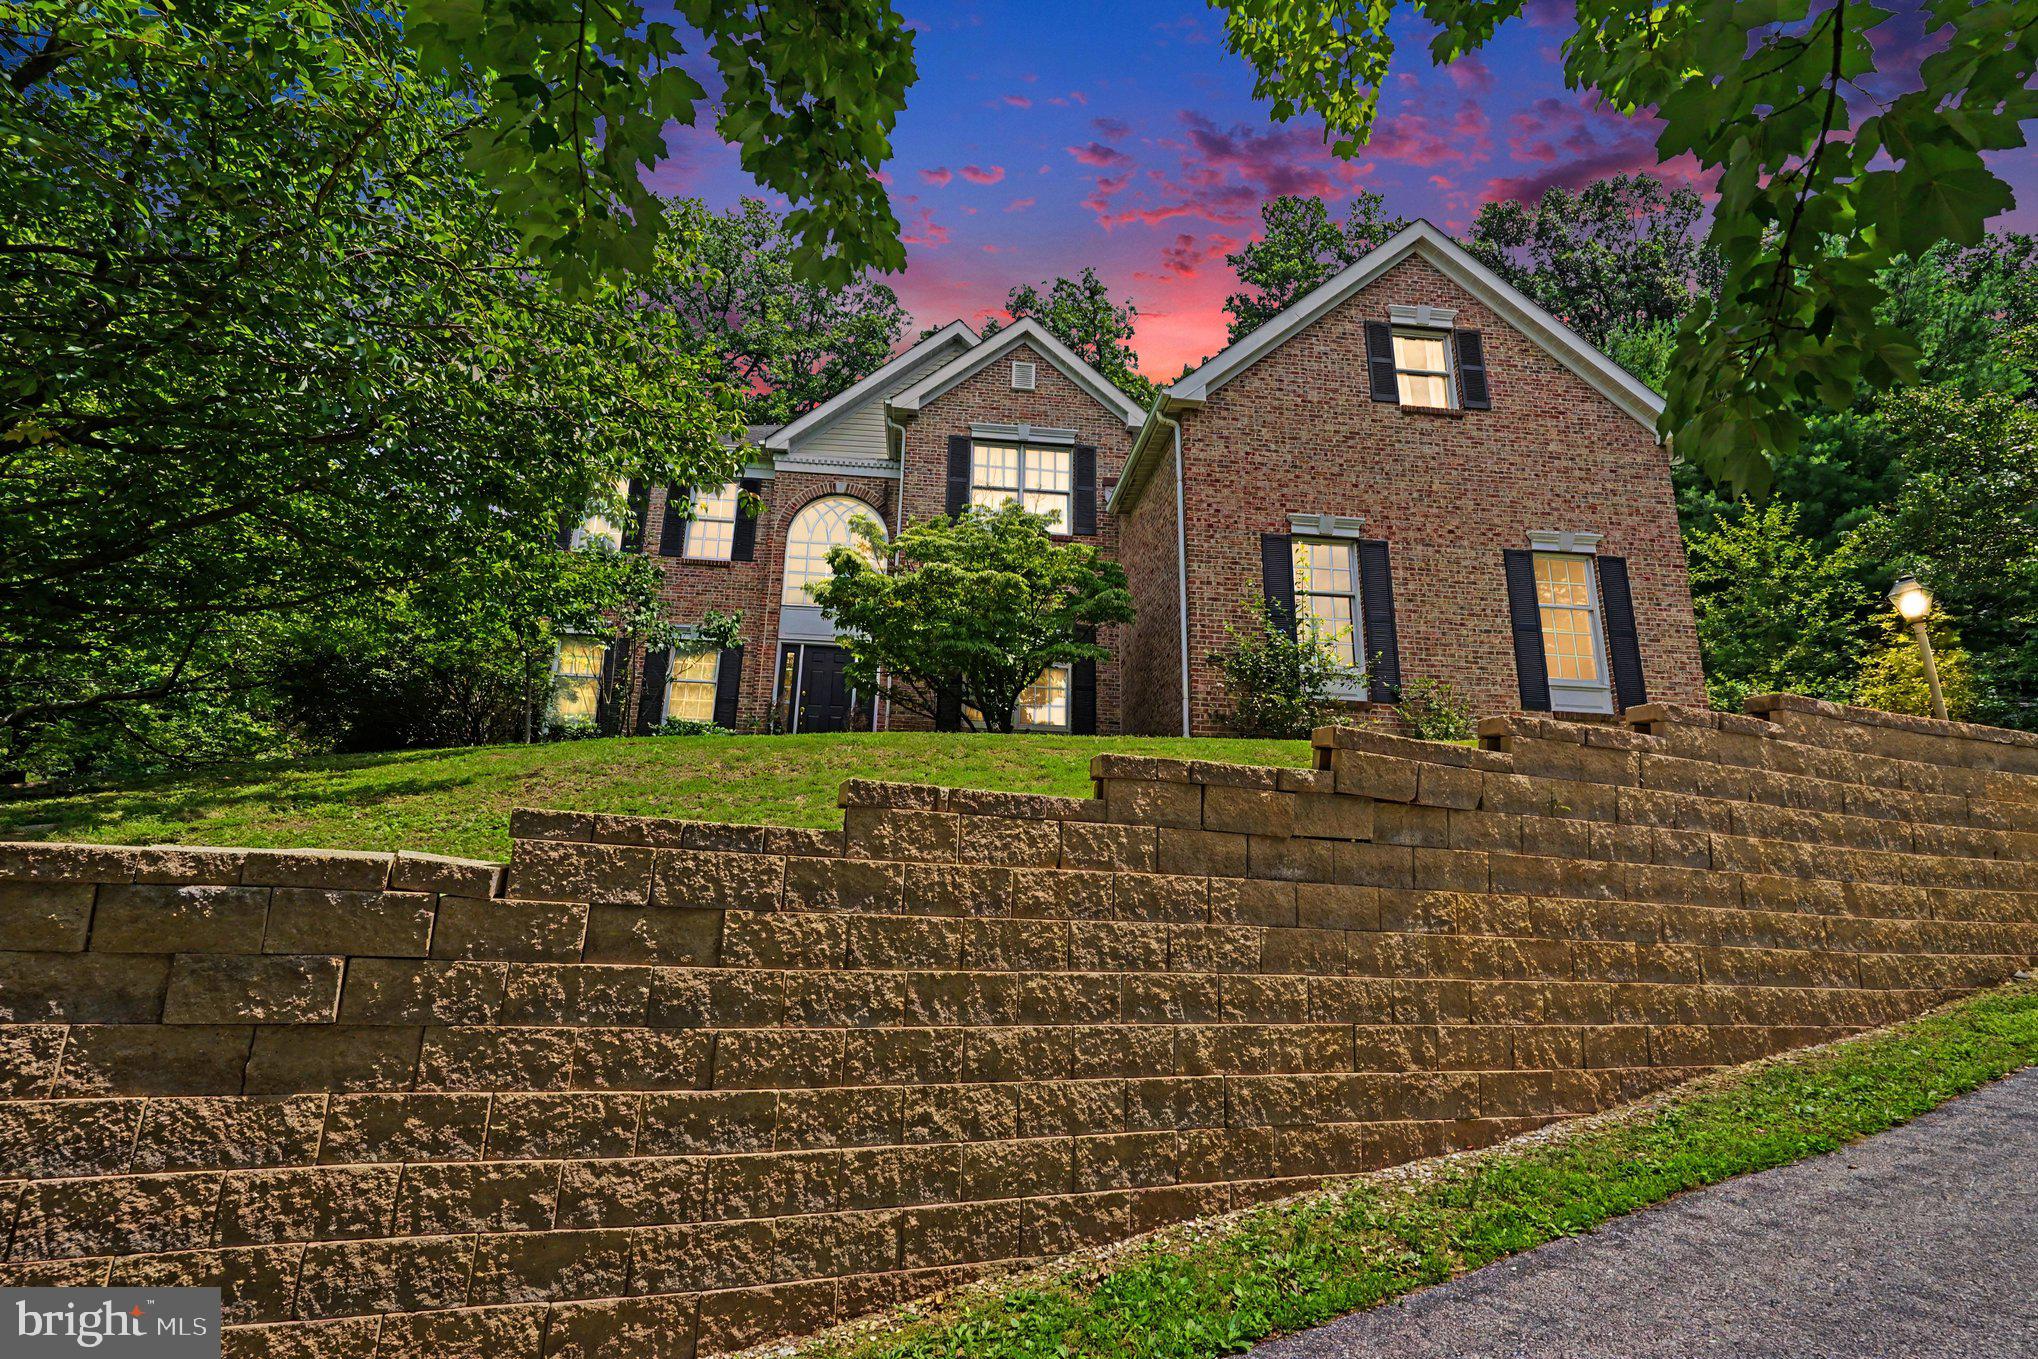
PHOENIXVILLE
505 SPRINGVIEW LANE
4 Beds
3 Baths
3,624 Sq.Ft.
$850,000
MLS#: PACT2129544
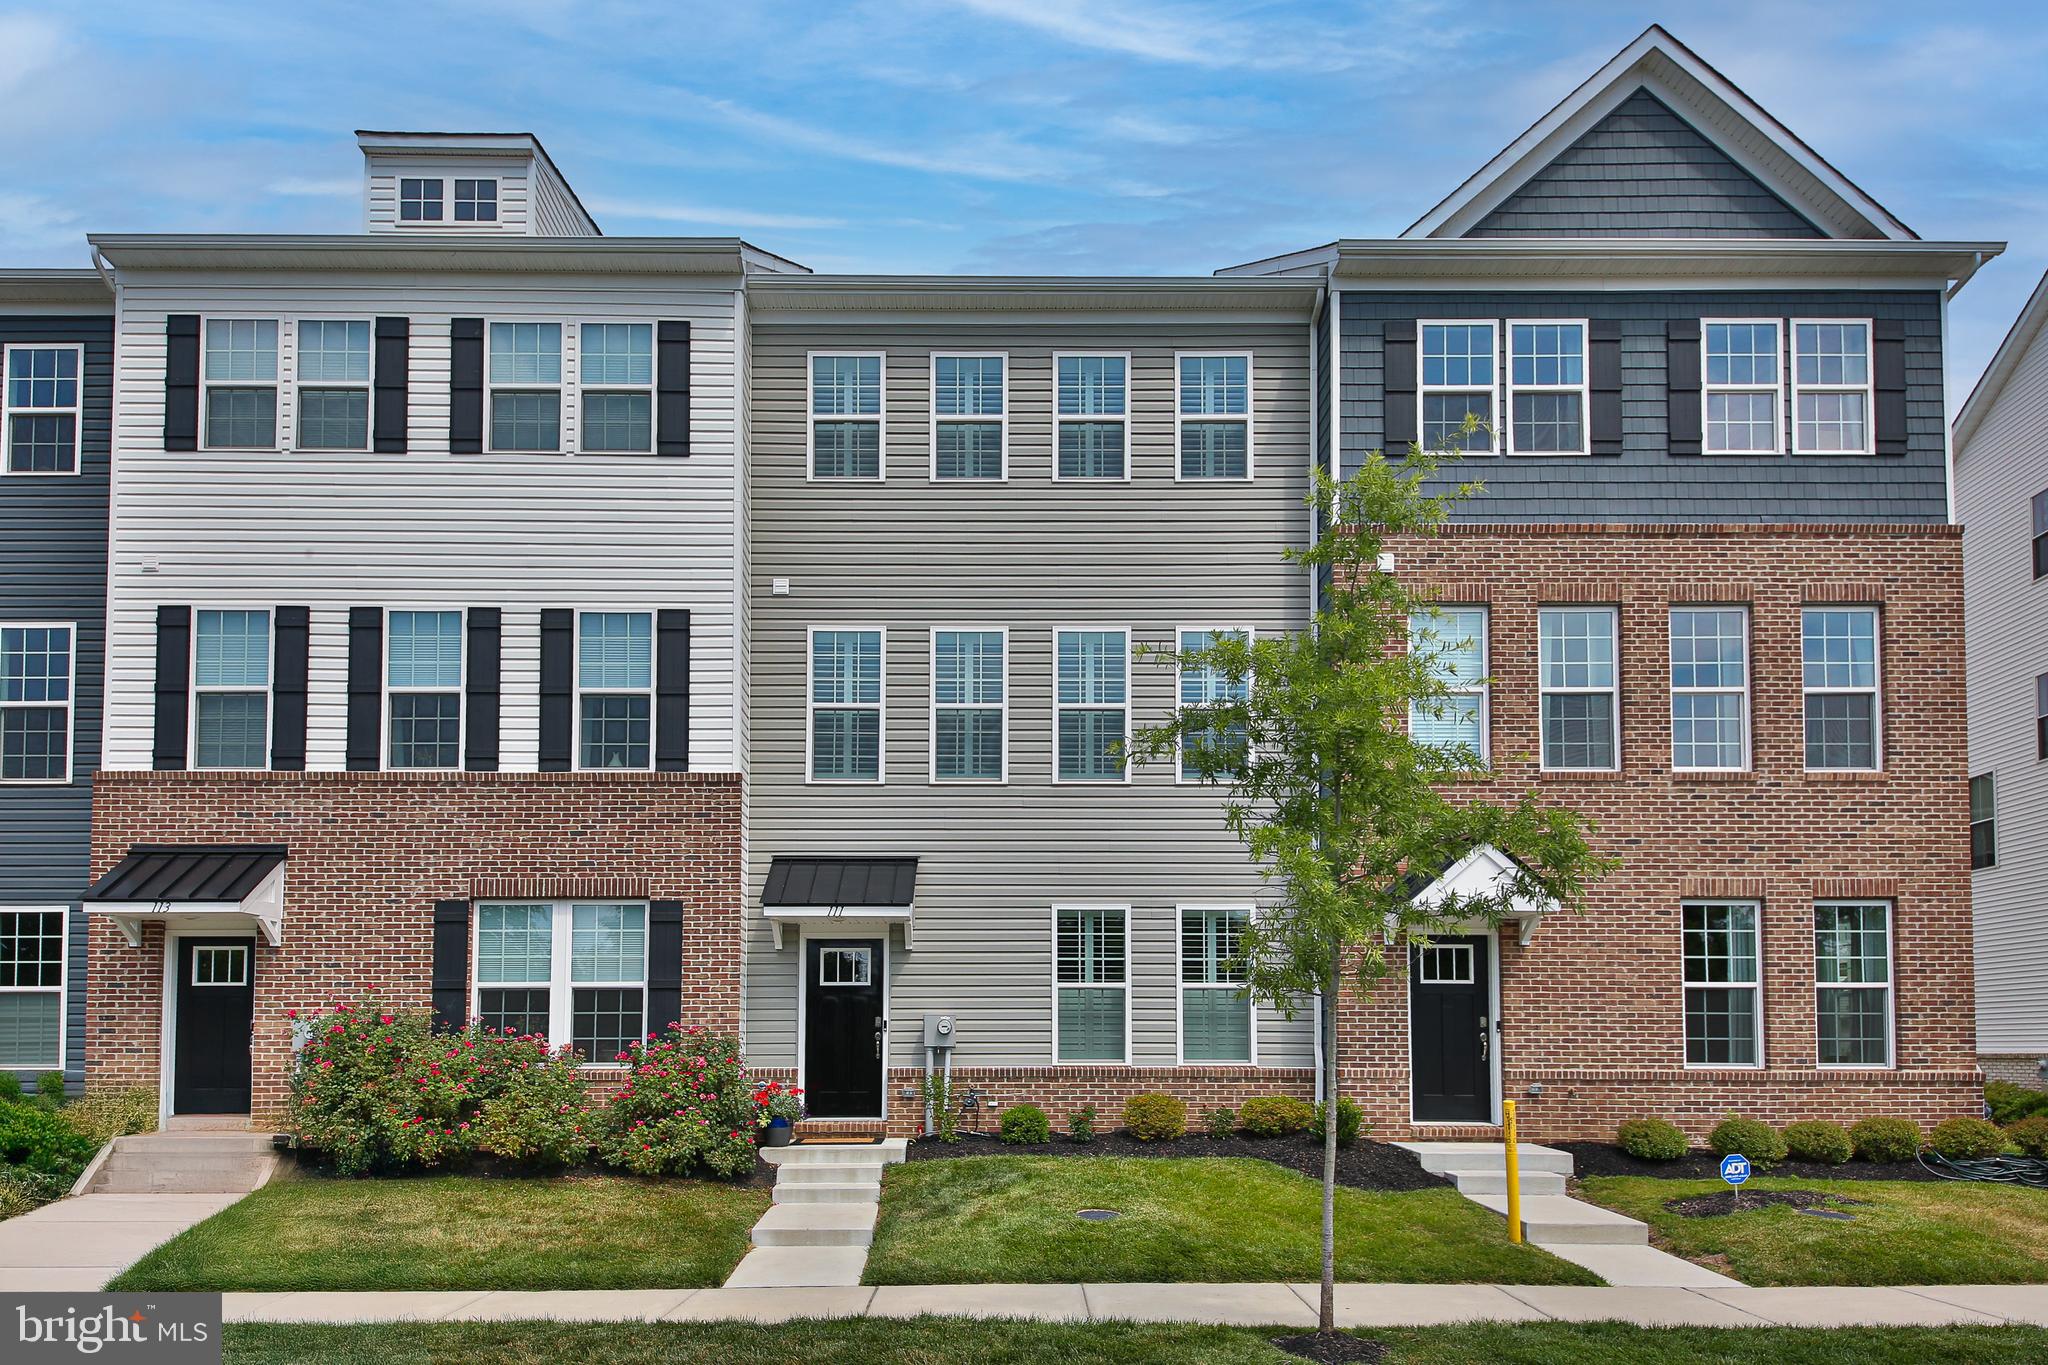
PHOENIXVILLE
111 SMITHWORKS BOULEVARD 6
3 Beds
2 Baths
2,150 Sq.Ft.
$649,999
MLS#: PACT2129090
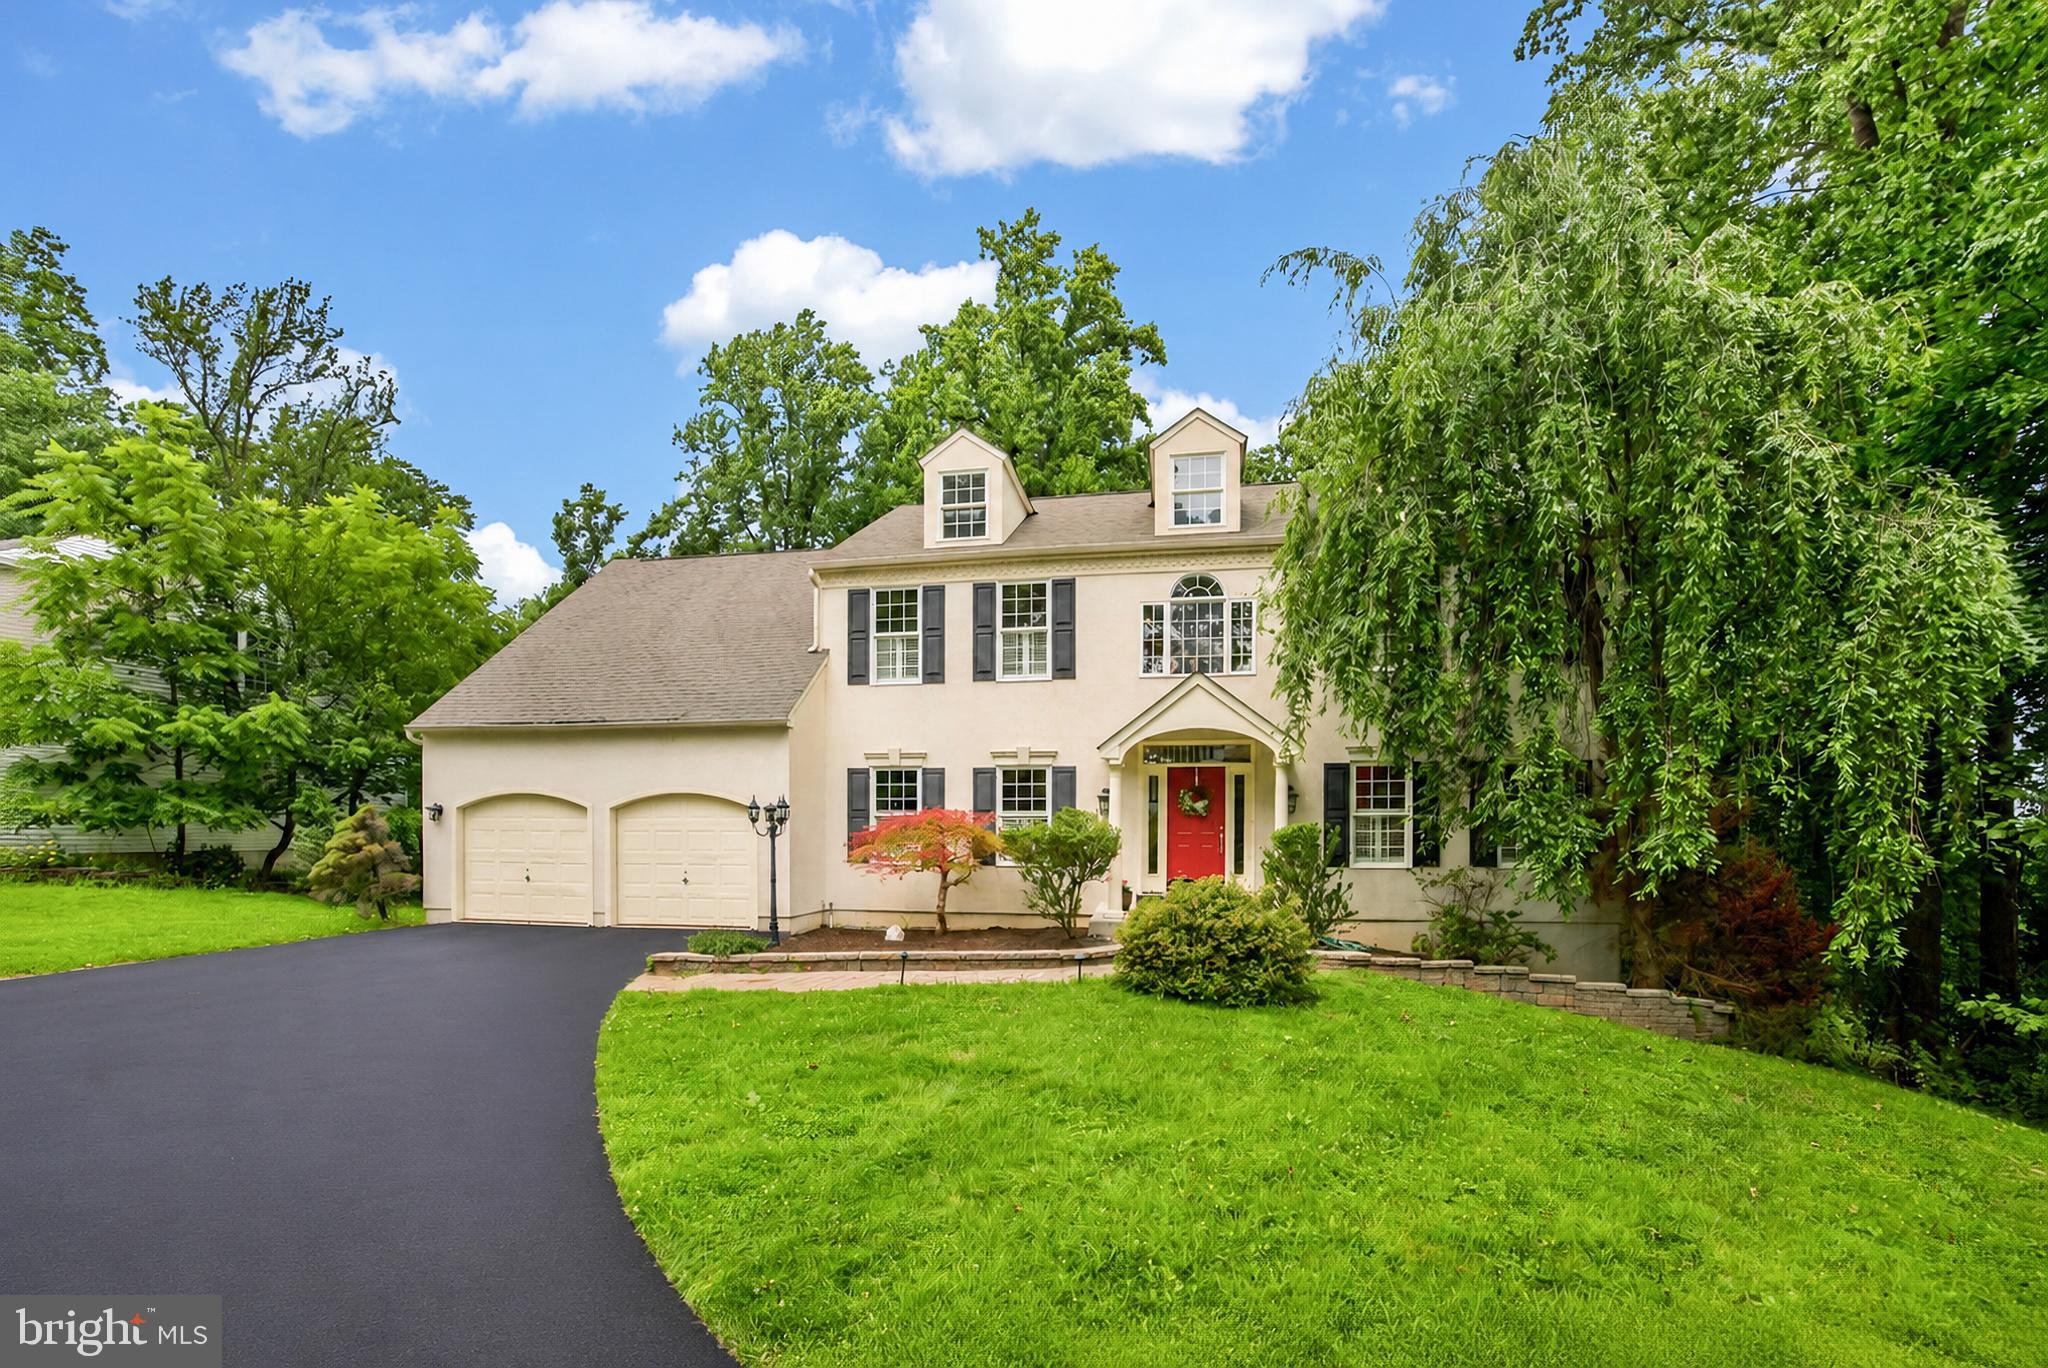
PHOENIXVILLE
163 HILLCREST AVENUE
4 Beds
2 Baths
3,789 Sq.Ft.
$850,000
MLS#: PACT2130540
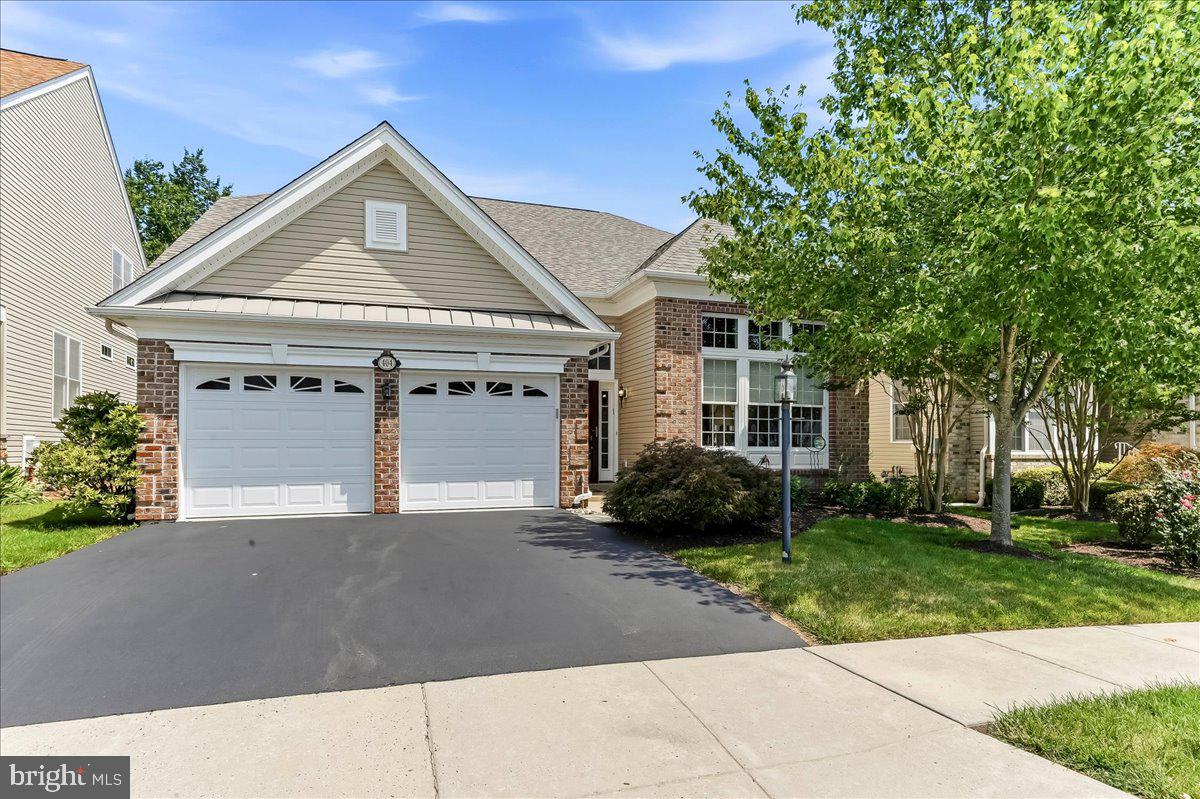
PHOENIXVILLE
404 PETERS WAY
3 Beds
2 Baths
2,618 Sq.Ft.
$759,000
MLS#: PAMC2181986
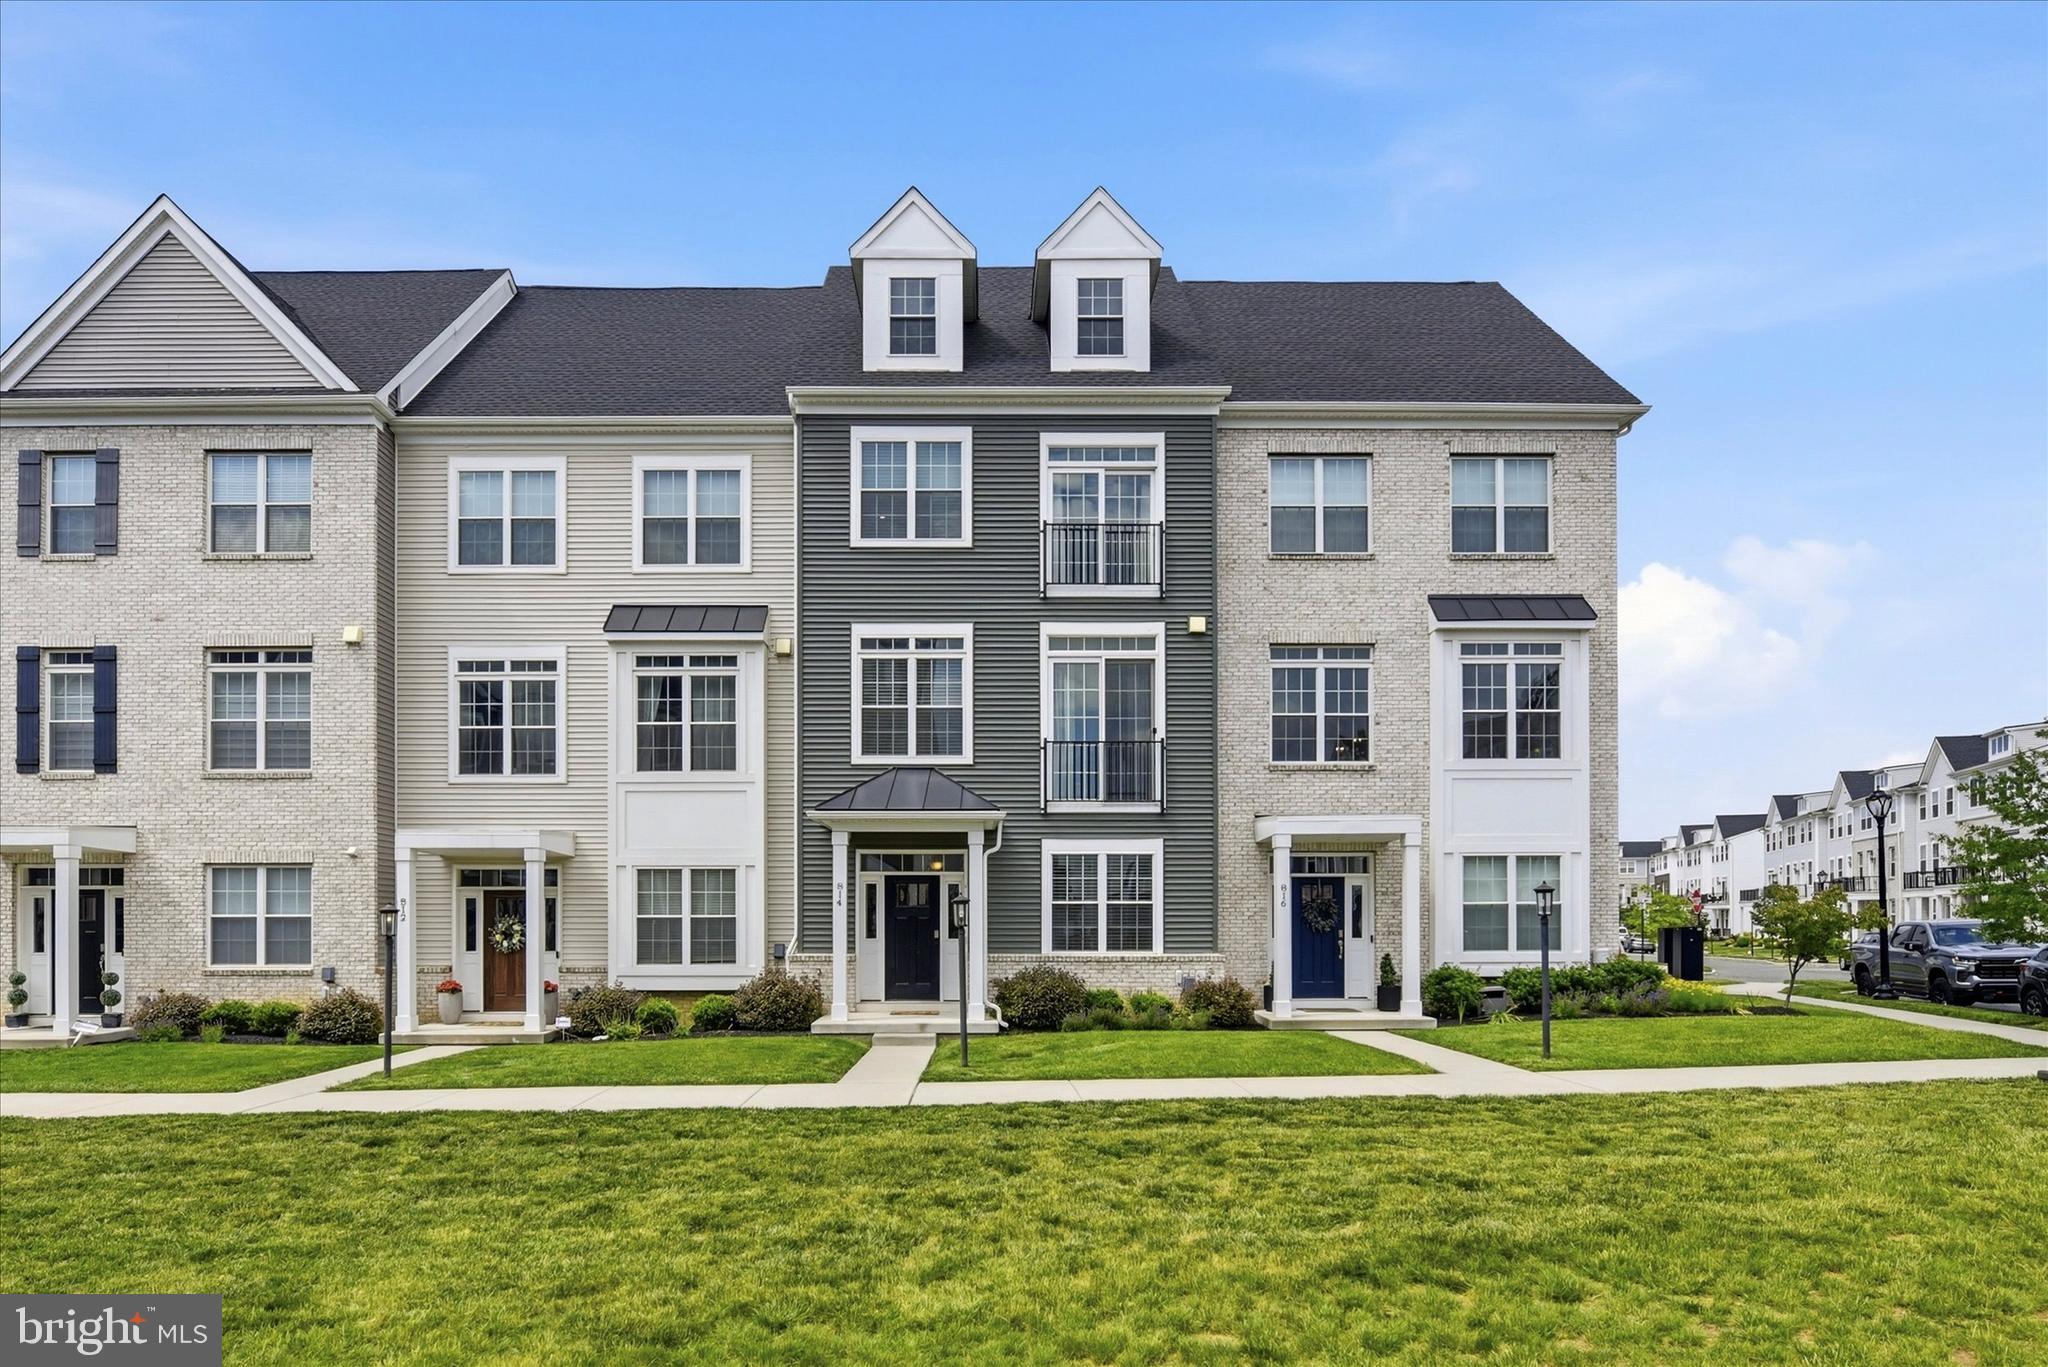
PHOENIXVILLE
814 FURNACE COURT
3 Beds
2 Baths
2,773 Sq.Ft.
$619,900
MLS#: PACT2124976
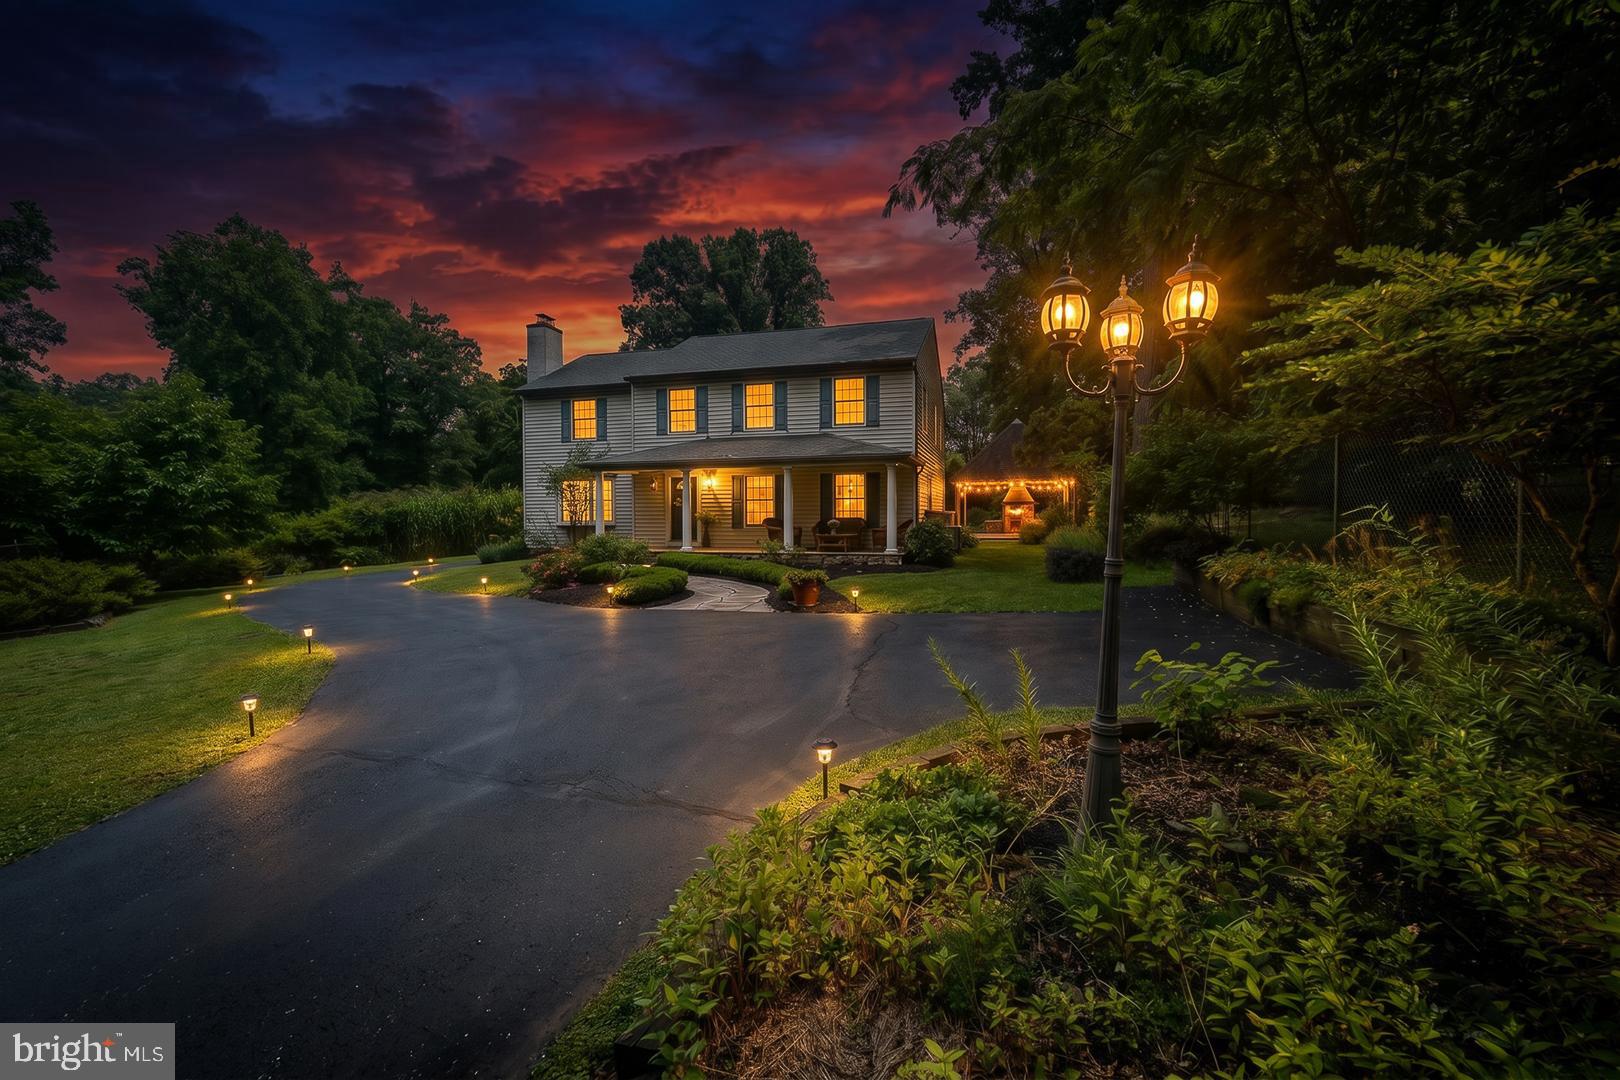
PHOENIXVILLE
2608 CHARLESTOWN ROAD
4 Beds
2 Baths
2,580 Sq.Ft.
$899,000
MLS#: PACT2129938
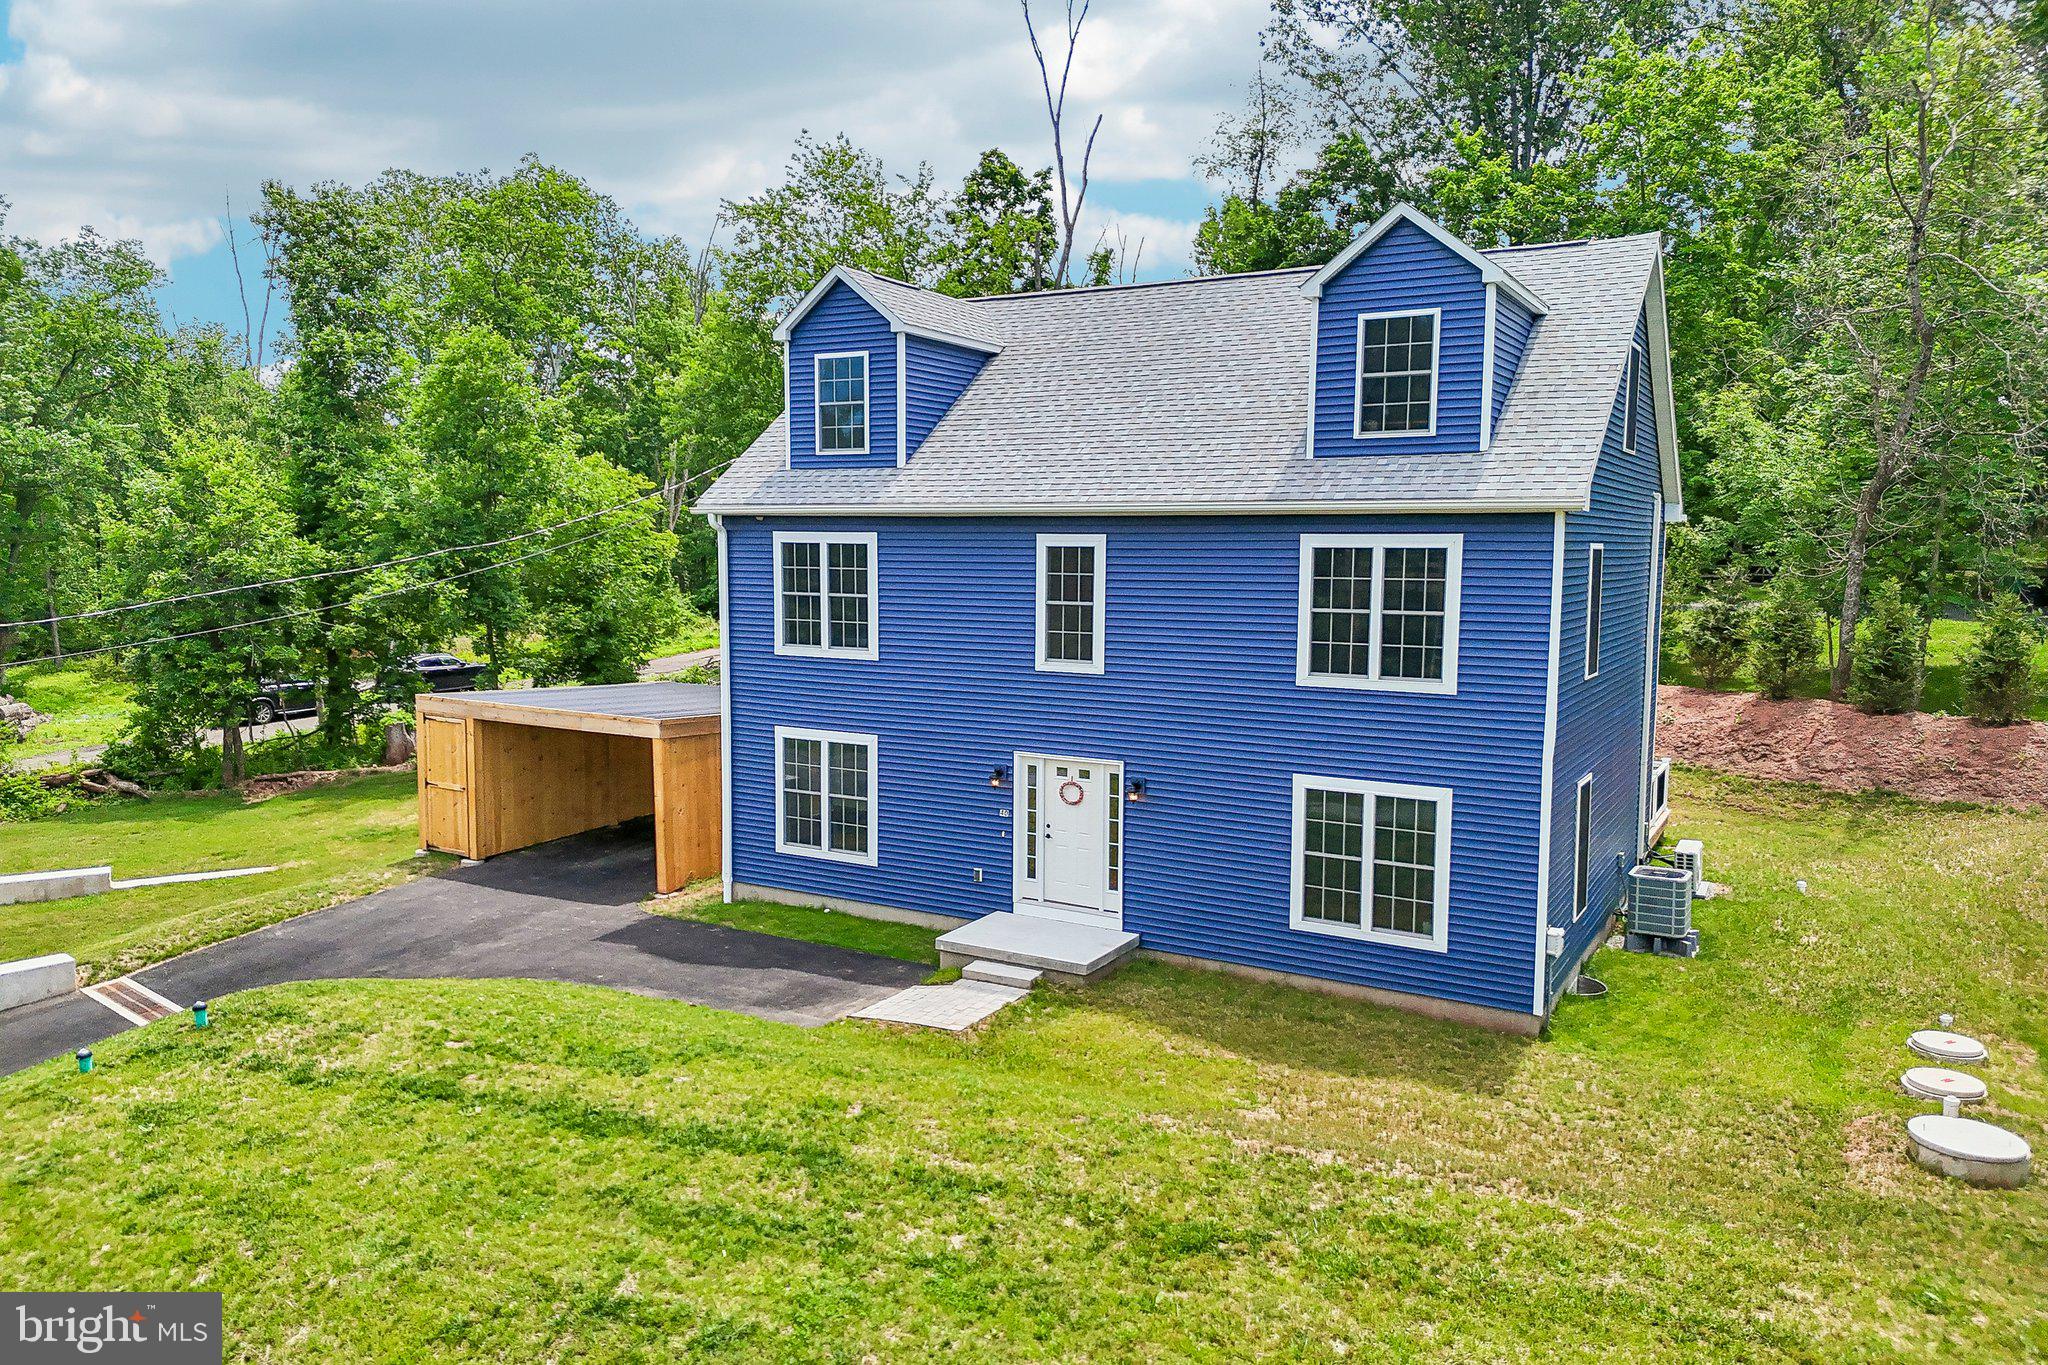
PHOENIXVILLE
40 CREEK ROAD
4 Beds
2 Baths
3,236 Sq.Ft.
$799,000
MLS#: PACT2128428
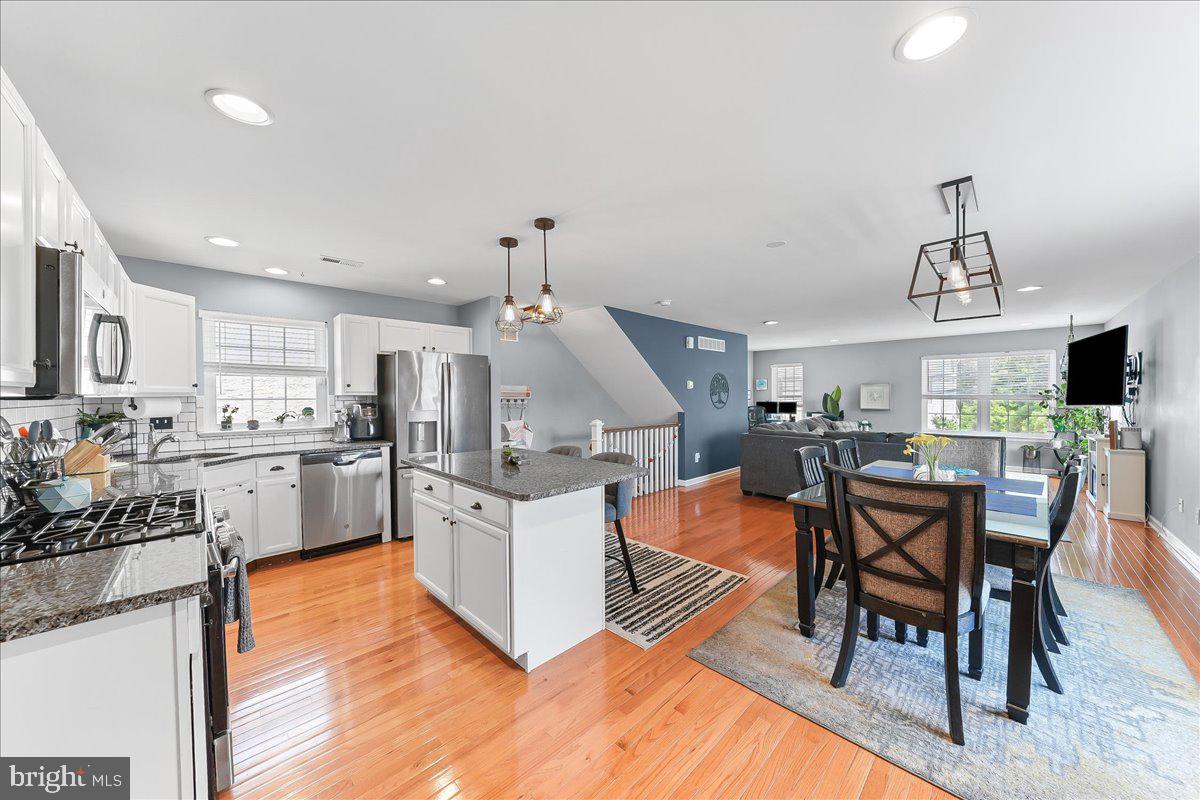
PHOENIXVILLE
112 DAYTON STREET
3 Beds
2 Baths
2,496 Sq.Ft.
$649,900
MLS#: PACT2129654
PHOENIXVILLE
1510 STATE ROAD
5 Beds
3 Baths
3,281 Sq.Ft.
$849,000
MLS#: PACT2128134
.png)