
Traditional
102 KNOXLYN FARM DRIVE B
KENNETT SQUARE, PA 19348
MLS#: PACT2135322
$1,985,000


Property
Beds
5
Full Baths
4
1/2 Baths
1
Year Built
2026
Sq.Footage
5,278
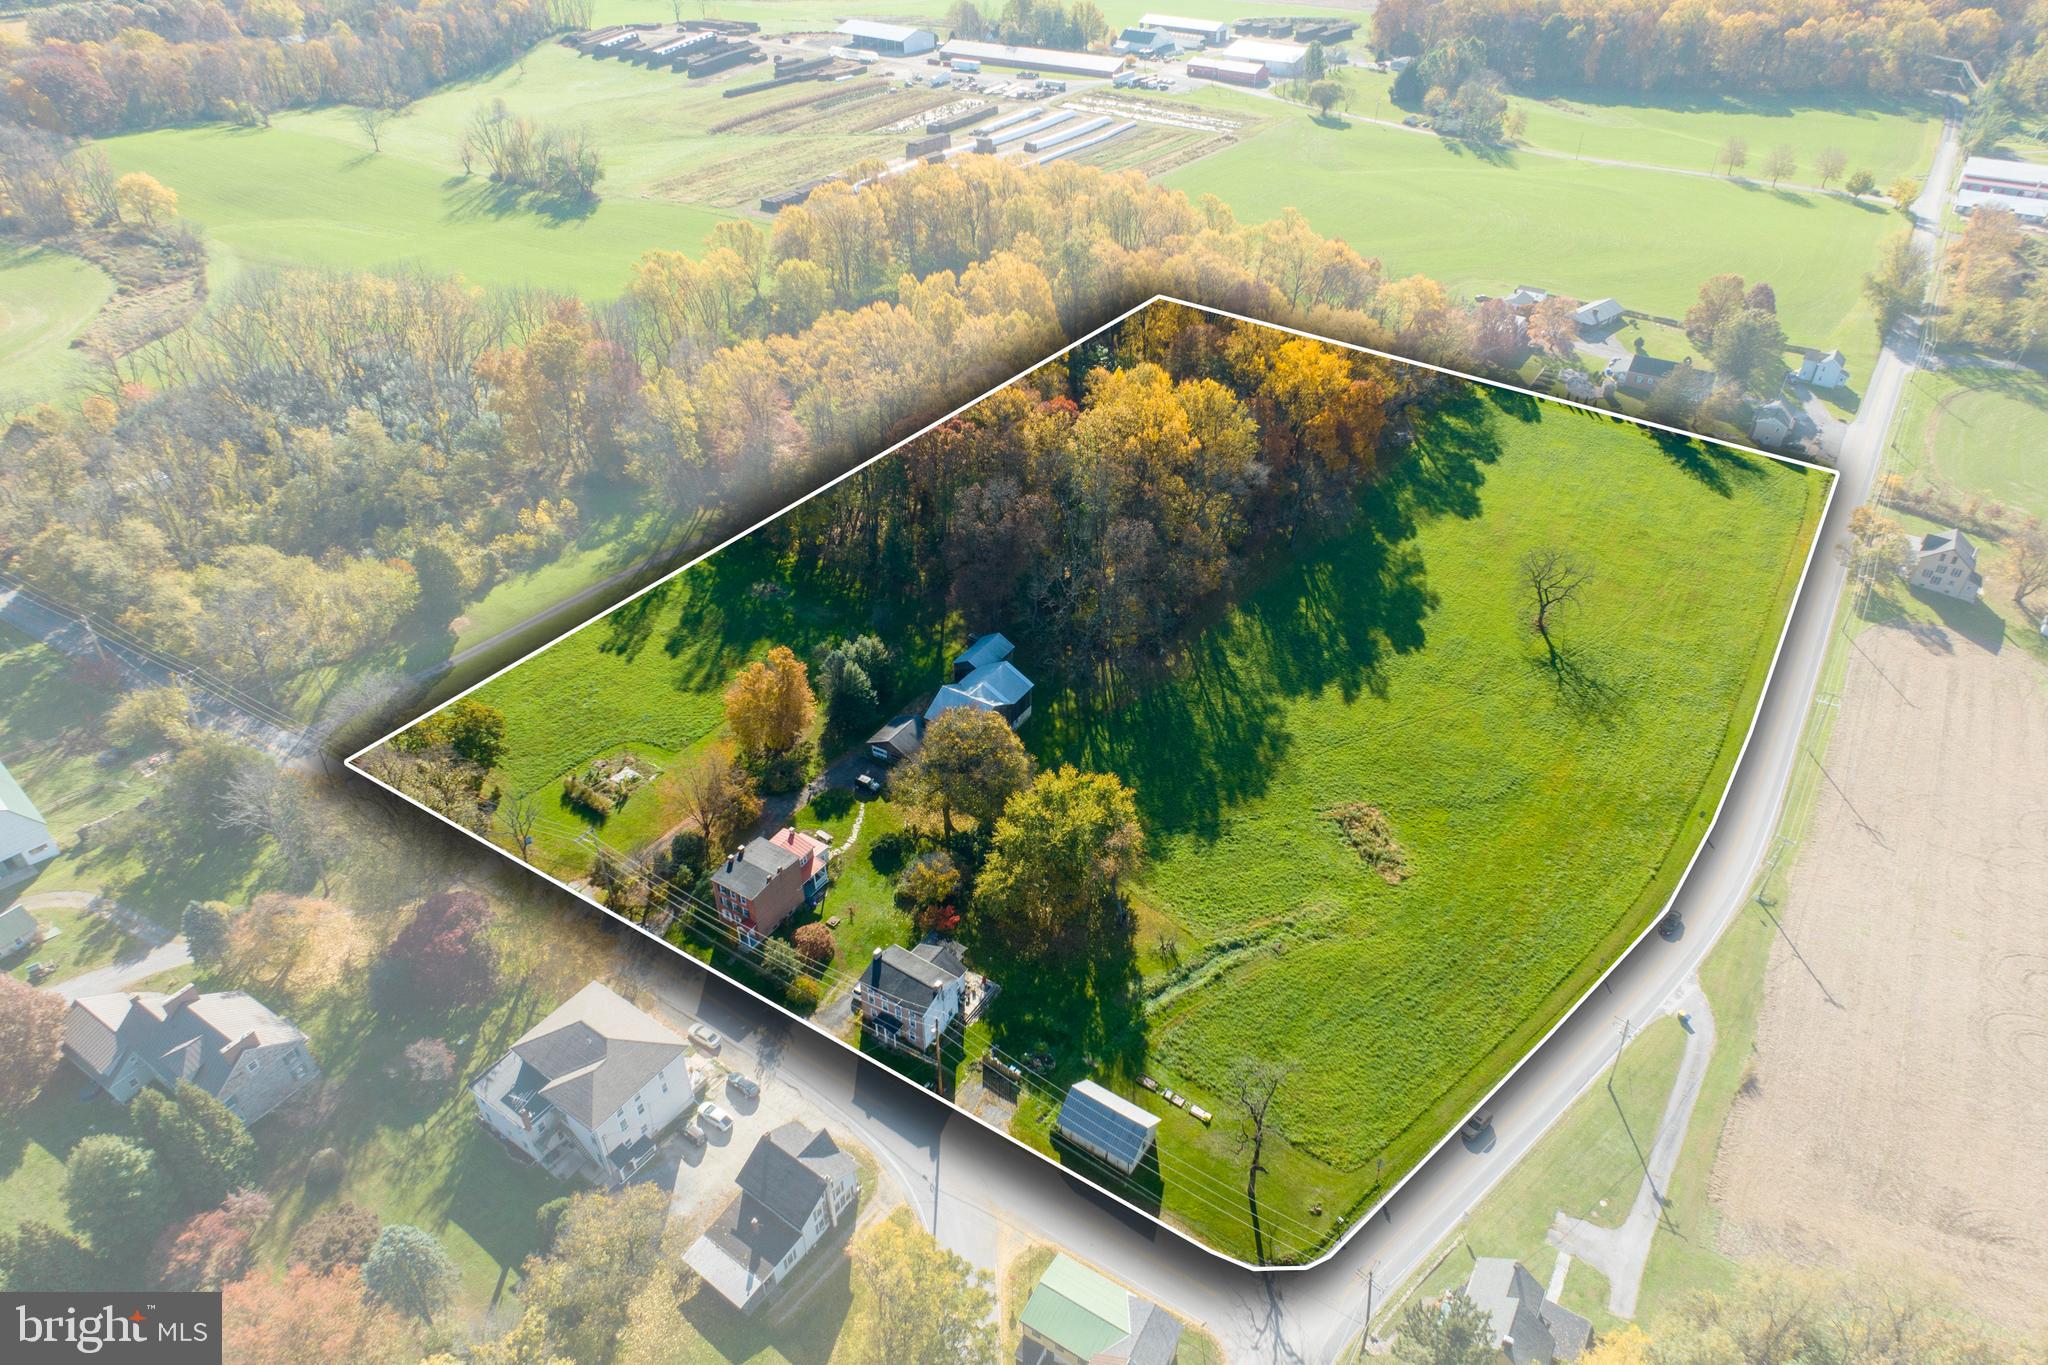
Experience refined new construction at 102 Knoxlyn Farm Drive, a beautifully crafted home by Hazley Builders set on two wooded acres in the established Knoxlyn Farm neighborhood. Offering five bedrooms, three-and-a-half bathrooms, and a three-car garage, this thoughtfully designed home combines quality craftsmanship with a spacious, modern layout. With the primary suite and everyday living spaces all located on the main floor, the home offers the ease and convenience of ranch-style living without sacrificing additional space. The open-concept main level features impressive 10-foot ceilings, while the designer kitchen showcases quartz countertops, stacked cabinetry, and quality finishes. Upstairs, additional bedrooms provide private, flexible accommodations for family and guests. There is still time to customize and expand the home to fit your lifestyle. This price includes the cost of finishing 1,000 square feet plus a full bathroom in the walkout lower level. This can be used as an additional entertaining space, media room, fitness area, or guest retreat. The bonus area above the garage also offers the opportunity for more finished living space or generous walk-in storage. While the homesite encompasses two acres, much of the property is naturally wooded, providing privacy and scenic surroundings without the upkeep typically associated with a larger lot. The manageable lawn areas allow you to enjoy the space and serenity of acreage without spending your weekends maintaining it. With a low annual HOA and a convenient location near the Borough of Kennett Square, West Chester, and Delaware, this exceptional home offers peaceful surroundings with easy access to shopping, dining, and major routes.
Features & Amenities
Interior
-
Other Interior Features
Kitchen Island, Walk-In Closet(s), Built-in Features, Open Floorplan, Soaking Tub
-
Total Bedrooms
5
-
Bathrooms
4
-
1/2 Bathrooms
1
-
Above Grade Finished Area
4278.0
-
Basement YN
YES
-
Cooling YN
YES
-
Cooling
Central Air, Electric
-
Fireplace YN
YES
-
Heating YN
YES
-
Heating
Electric, Propane, Central, Forced Air
-
Main Level Bedrooms
1
-
Pet friendly
N/A
Exterior
-
Garage
Yes
-
Garage spaces
3
-
Construction Materials
HardiPlank Type, Stone
-
Parking
Garage, Driveway, Attached
-
Patio and Porch Features
Deck
-
Pool
No
-
Waterfront YN
NO
-
View
Trees/Woods
Area & Lot
-
Lot Size(acres)
2.0
-
Lot Size(square feet)
87,120
-
Property Type
Residential
-
Property Sub Type
Single Family Residence
-
Architectural Style
Traditional
Price
-
Sales Price
$1,985,000
-
Sq. Footage
5,278
-
Price/SqFt
$376
HOA
-
Association
YES
-
Association Fee
$120
-
Association Fee Frequency
Annually
-
Association Fee Includes
N/A
School District
-
Elementary School
N/A
-
Middle School
N/A
-
High School
N/A
Property Features
-
New Construction
YES
-
Foundation Details
Concrete Perimeter
-
Senior Community YN
NO
-
Sewer
Septic Tank
-
Tax Lot
0040.0500
-
Water Source
Well
Schedule a Showing
Showing scheduled successfully.
Mortgage calculator
Estimate your monthly mortgage payment, including the principal and interest, property taxes, and HOA. Adjust the values to generate a more accurate rate.
Your payment
Principal and Interest:
$
Property taxes:
$
HOA fees:
$
Total loan payment:
$
Total interest amount:
$
Location
County
CHESTER
Elementary School
Middle School
High School
Listing Courtesy of Erica A Walker, Keller Williams Real Estate -Exton
RealHub Information is provided exclusively for consumers' personal, non-commercial use, and it may not be used for any purpose other than to identify prospective properties consumers may be interested in purchasing. All information deemed reliable but not guaranteed and should be independently verified. All properties are subject to prior sale, change or withdrawal. RealHub website owner shall not be responsible for any typographical errors, misinformation, misprints and shall be held totally harmless.

AGENT
Chana Shaffer
Call Chana today to schedule a private showing.

* Listings on this website come from the FMLS IDX Compilation and may be held by brokerage firms other than the owner of this website. The listing brokerage is identified in any listing details. Information is deemed reliable but is not guaranteed. If you believe any FMLS listing contains material that infringes your copyrighted work please click here to review our DMCA policy and learn how to submit a takedown request.© 2024 FMLS.
Related Properties

KENNETT SQUARE
126 GIDEON DRIVE
6 Beds
5 Baths
7,402 Sq.Ft.
$2,250,000
MLS#: PACT2132438
KENNETT SQUARE
486 W STREET ROAD
2 Beds
2 Baths
2,413 Sq.Ft.
$1,775,000
MLS#: PACT2128558

KENNETT SQUARE
102 KNOXLYN FARM DRIVE A
5 Beds
3 Baths
4,278 Sq.Ft.
$1,900,000
MLS#: PACT2134076
.png)