















Property
Beds
4
Full Baths
4
1/2 Baths
1
Year Built
2019
Sq.Footage
6,621
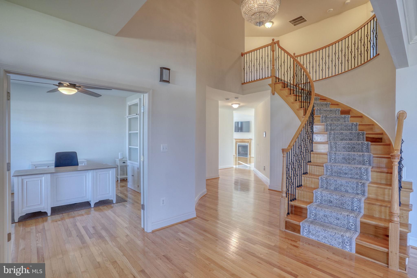
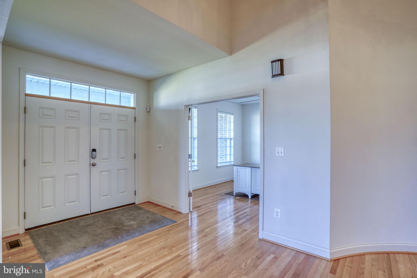
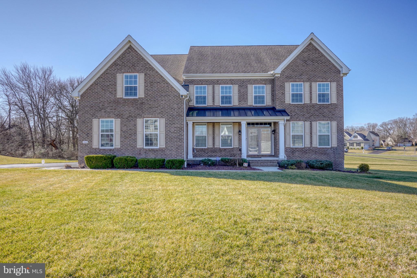
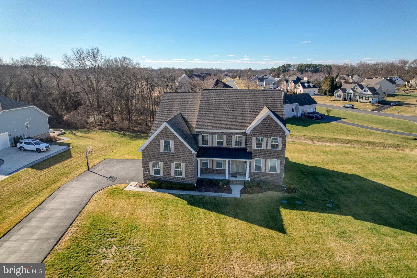
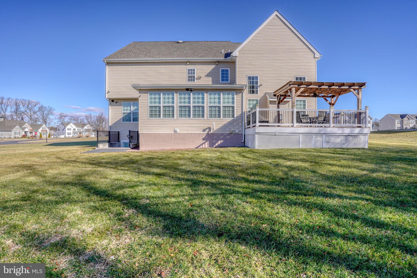
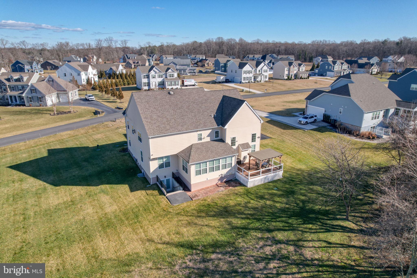
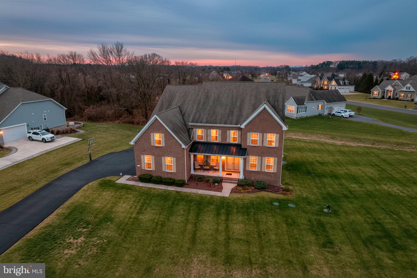
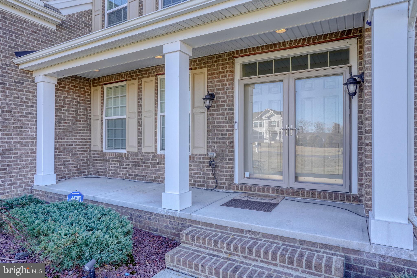
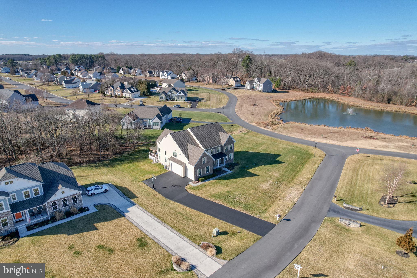
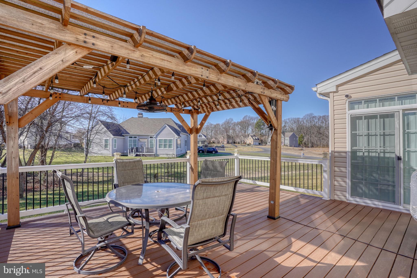
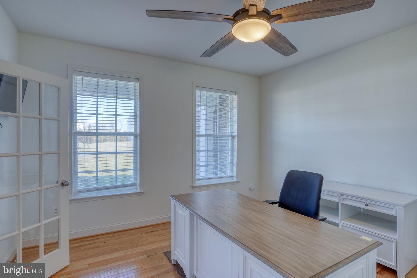
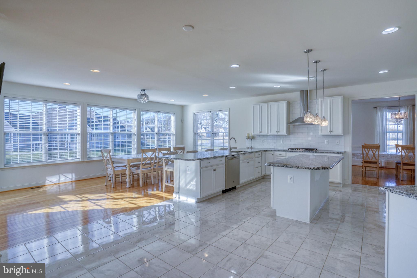
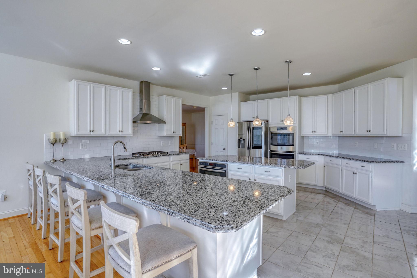
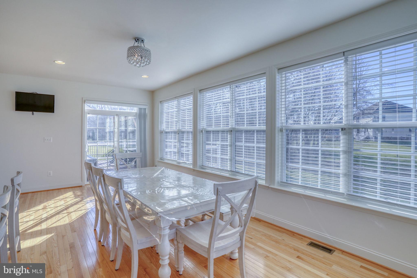
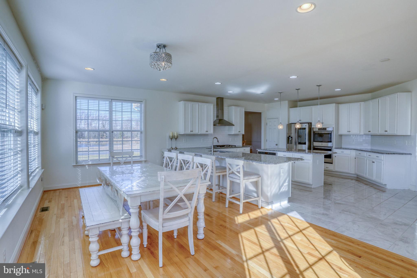
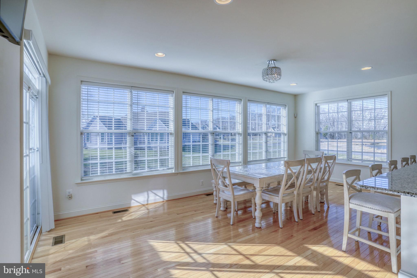
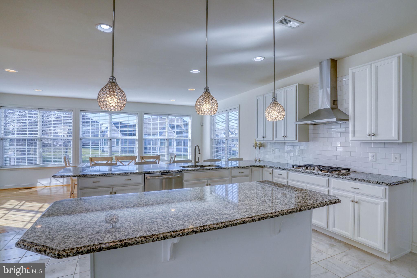
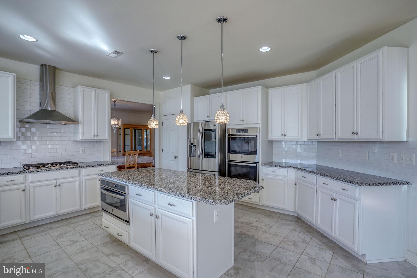
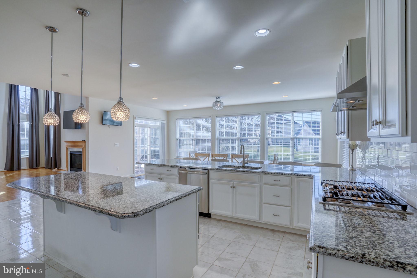
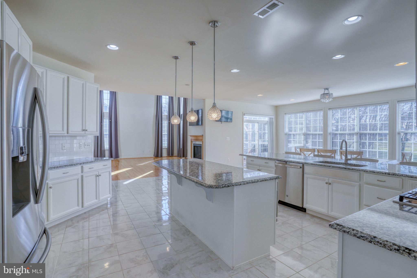
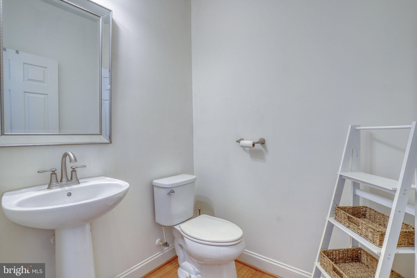
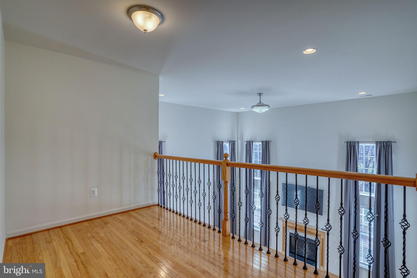
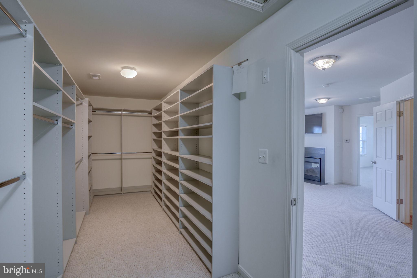
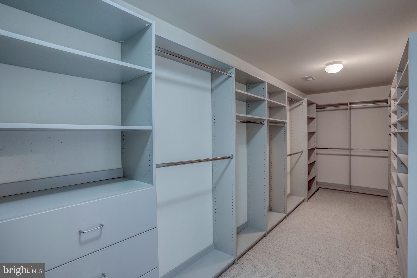
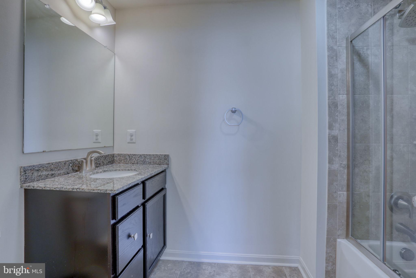
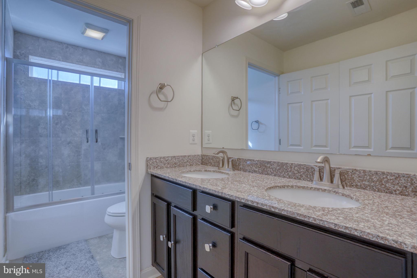
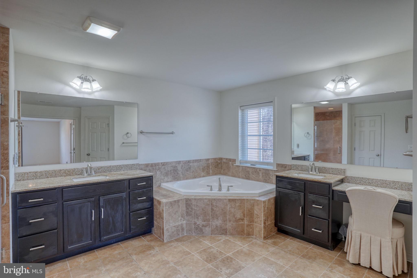
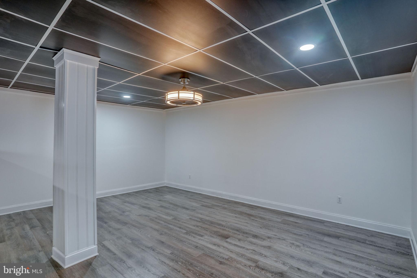
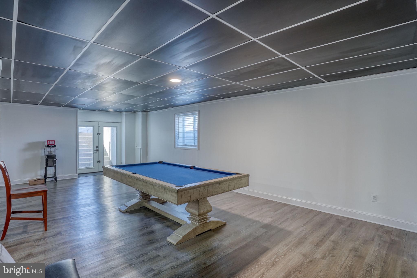
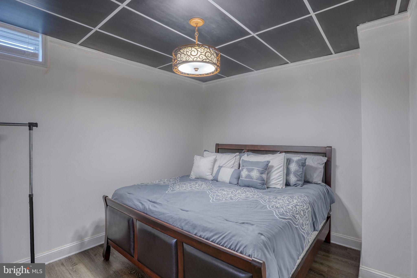
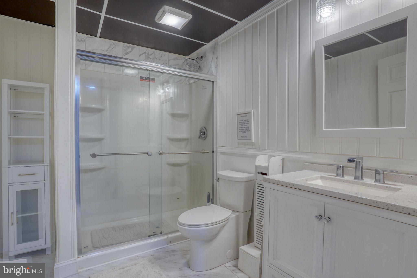
NEW PRICE!! An extraordinary opportunity to own one of the finest homes in Townsend Fields, located within the highly acclaimed Caesar Rodney School District. Impeccably maintained and just seven years young, this spectacular home offers over 6,600 square feet of luxurious living space that rivals new construction—without the wait. From the moment you step into the grand two-story foyer, you'll appreciate the exceptional craftsmanship, elegant finishes, and thoughtfully designed floor plan that seamlessly blends sophistication with everyday comfort. Every room throughout the home is generously oversized, creating an open, airy feel that is rarely found in today's newer construction. A spacious three-car garage provides ample room for vehicles, storage, and hobbies. The stunning gourmet kitchen serves as the heart of the home, featuring timeless white cabinetry, quartz countertops, premium stainless steel appliances, abundant workspace, and an effortless flow into the expansive family room—creating the perfect setting for entertaining and everyday living. Natural light pours into the inviting sunroom, while the private home office offers the ideal space for today's work-from-home lifestyle. The elegant formal living and dining areas provide plenty of room for hosting family gatherings and special occasions, while the oversized living spaces throughout the home offer comfort without compromise. The luxurious primary suite is a true sanctuary, complete with a double-sided fireplace, an elegant sitting area, a spa-inspired marble bathroom, and an expansive walk-in closet designed to impress. Three additional generously sized bedrooms—including a private princess suite with its own full bath—offer exceptional comfort and privacy, with every bedroom providing the generous proportions today's buyers desire. The fully finished basement dramatically expands the home's living space, offering endless possibilities with an oversized recreation area, full bathroom, additional bedroom, and abundant room for a home theater, fitness studio, game room, or multigenerational living. Step outside to your own private backyard retreat, where a charming gazebo-style deck overlooks the beautifully manicured yard—perfect for hosting unforgettable gatherings or simply enjoying peaceful evenings at home. Offering the perfect combination of luxury, exceptional room sizes, over 6,600 square feet of finished living space, a three-car garage, an outstanding location, and impeccable condition, this remarkable home is truly move-in ready and is an exceptional value in today's market. Schedule your tour!
Features & Amenities
Interior
-
Other Interior Features
Eat-in Kitchen, Bar, Walk-In Closet(s)
-
Total Bedrooms
4
-
Bathrooms
4
-
1/2 Bathrooms
1
-
Above Grade Finished Area
4645.0
-
Basement YN
YES
-
Cooling YN
YES
-
Cooling
Central Air, Electric
-
Fireplace YN
YES
-
Heating YN
YES
-
Heating
Natural Gas, Forced Air
-
Pet friendly
N/A
Exterior
-
Garage
Yes
-
Garage spaces
3
-
Construction Materials
Vinyl Siding, Aluminum Siding
-
Other Exterior Features
Other
-
Parking
Oversized, Garage Door Opener, Garage, Driveway, Attached
-
Patio and Porch Features
Deck
-
Pool
No
-
Waterfront YN
NO
-
View
Water, Pond
Area & Lot
-
Lot Features
Corner Lot
-
Lot Size(acres)
0.66
-
Lot Size(square feet)
28,880
-
Property Type
Residential
-
Property Sub Type
Single Family Residence
-
Architectural Style
Contemporary
Price
-
Sales Price
$899,000
-
Tax Amount
$2,811
-
Sq. Footage
6,621
-
Price/SqFt
$135
HOA
-
Association
YES
-
Association Fee
$300
-
Association Fee Frequency
Annually
-
Association Fee Includes
N/A
School District
-
Elementary School
N/A
-
Middle School
N/A
-
High School
N/A
Property Features
-
New Construction
NO
-
Foundation Details
Permanent
-
Senior Community YN
NO
-
Sewer
Septic Tank
-
Tax Lot
1300-000
-
Water Source
Well
Schedule a Showing
Showing scheduled successfully.
Mortgage calculator
Estimate your monthly mortgage payment, including the principal and interest, property taxes, and HOA. Adjust the values to generate a more accurate rate.
Your payment
Principal and Interest:
$
Property taxes:
$
HOA fees:
$
Total loan payment:
$
Total interest amount:
$
Location
County
KENT
Elementary School
Middle School
High School
Listing Courtesy of Shalini Sawhney, Burns & Ellis Realtors
RealHub Information is provided exclusively for consumers' personal, non-commercial use, and it may not be used for any purpose other than to identify prospective properties consumers may be interested in purchasing. All information deemed reliable but not guaranteed and should be independently verified. All properties are subject to prior sale, change or withdrawal. RealHub website owner shall not be responsible for any typographical errors, misinformation, misprints and shall be held totally harmless.

Salesperson, Realtor
Chana Shaffer
Call Chana today to schedule a private showing.

* Listings on this website come from the FMLS IDX Compilation and may be held by brokerage firms other than the owner of this website. The listing brokerage is identified in any listing details. Information is deemed reliable but is not guaranteed. If you believe any FMLS listing contains material that infringes your copyrighted work please click here to review our DMCA policy and learn how to submit a takedown request.© 2024 FMLS.
Related Properties

DOVER
163 UNRUH DRIVE
5 Beds
4 Baths
4,700 Sq.Ft.
$749,000
MLS#: DEKT2051050

DOVER
106 EASTBROOK COURT
5 Beds
4 Baths
4,190 Sq.Ft.
$775,000
MLS#: DEKT2051424
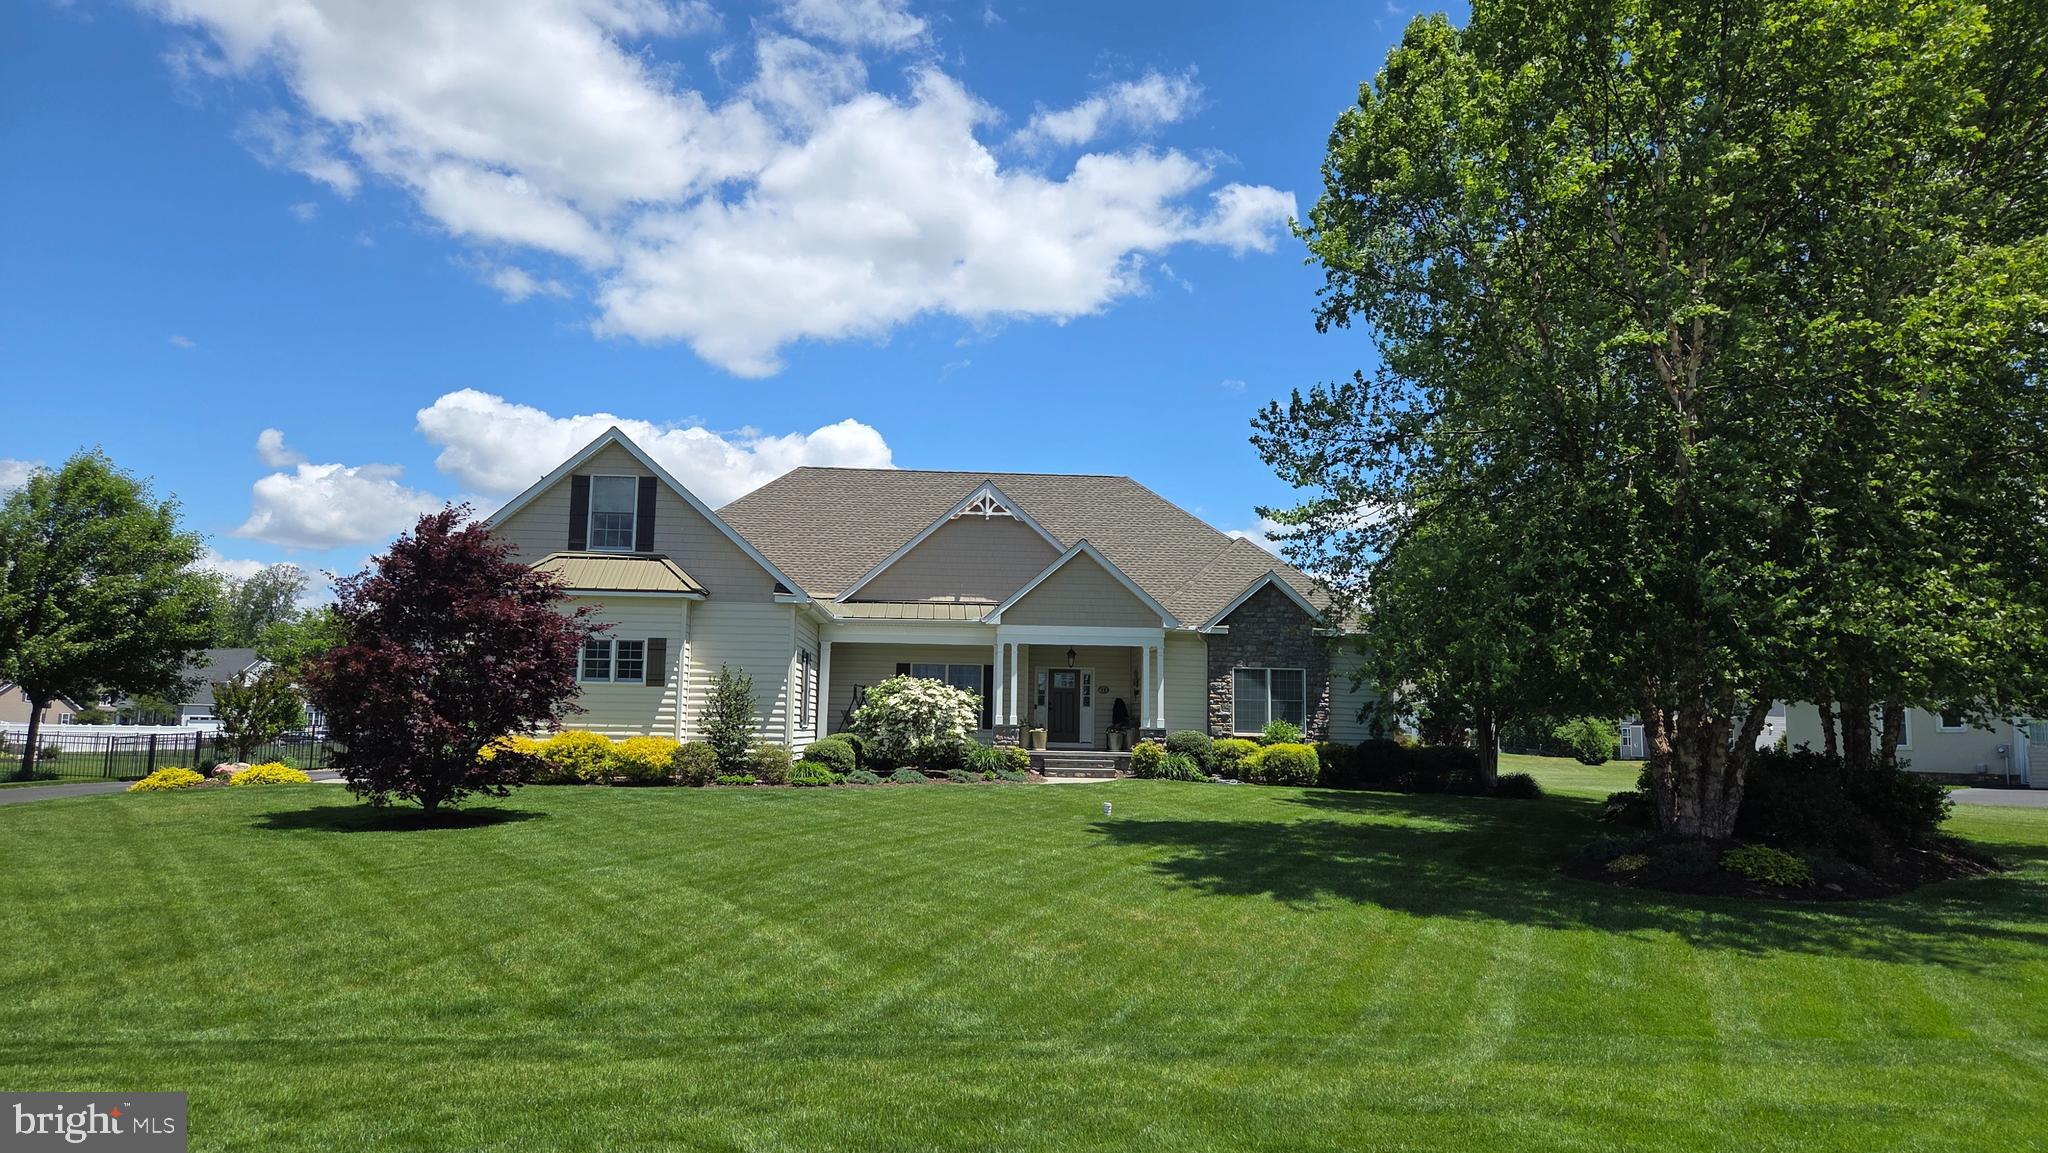
DOVER
930 FAWN HAVEN WALK
4 Beds
4 Baths
4,600 Sq.Ft.
$890,000
MLS#: DEKT2047402
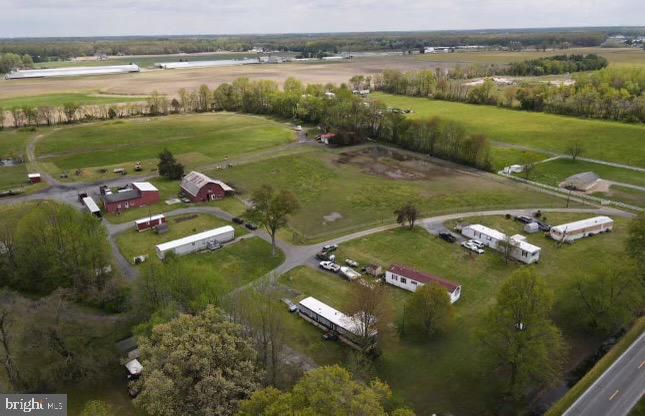
DOVER
84 SPOTTED ACRES FARM LANE
3 Beds
2 Baths
1,008 Sq.Ft.
$975,000
MLS#: DEKT2035492

DOVER
103 PAR HAVEN DRIVE
3 Beds
2 Baths
1,177 Sq.Ft.
$725,000
MLS#: DEKT2050998

DOVER
1810 WINDSWEPT CIRCLE
4 Beds
3 Baths
3,865 Sq.Ft.
$799,000
MLS#: DEKT2042904

DOVER
95 RINGSIDE DRIVE
4 Beds
3 Baths
4,135 Sq.Ft.
$929,000
MLS#: DEKT2049686
.png)