


Property
Beds
3
Full Baths
2
1/2 Baths
1
Year Built
1988
Sq.Footage
1,841
Beautiful 3-bedroom, 2.5 Bath townhouse in the sought-after community, The Orchard. A two-story foyer with gleaming hardwood floors and crown molding leads to the oversized Living Room, with a sliding door to a large deck surrounded by majestic colored flowers. The Dining Room features a bay window, allowing natural light to pour through. The Eat-In Kitchen offers rich wood cabinetry, Corian countertops, a tile backsplash, stainless appliances, a five-burner gas range, a dishwasher, and a disposal, all under recessed lighting. Upstairs, hardwood continues across an open landing overlooking the foyer. The spacious Main Bedroom features two closets, a private ensuite bath with tub/shower, and a French door to your own covered balcony overlooking the backyard — the perfect spot for morning coffee. Two additional Bedrooms are generously sized with excellent closet space and share a full hall bath. The finished basement adds additional living space: a Hobby Room with recessed lighting, a laundry area with utility sink, and a separate mechanical room with storage and work area. One-car attached garage with inside access. Other notable amenities include steps from Whispering Pines Park, no community fee or HOA, convenient access to the community center, schools, shopping, restaurants, and major roads.
Features & Amenities
Interior
-
Total Bedrooms
3
-
Bathrooms
2
-
1/2 Bathrooms
1
-
Above Grade Finished Area
1841.0
-
Basement YN
YES
-
Cooling YN
YES
-
Cooling
Central Air, Electric
-
Fireplace YN
NO
-
Heating YN
YES
-
Heating
Natural Gas, Central
-
Pet friendly
N/A
Exterior
-
Garage
Yes
-
Garage spaces
1
-
Construction Materials
Vinyl Siding
-
Parking
Garage Door Opener, Garage, Driveway, Inside Entrance, Attached
-
Pool
No
-
Waterfront YN
NO
Area & Lot
-
Lot Size(acres)
0.07
-
Lot Size(square feet)
3,029
-
Property Type
Residential
-
Property Sub Type
Townhouse
-
Architectural Style
Colonial
Price
-
Sales Price
$475,000
-
Tax Amount
$5,399
-
Financing Options
Cash, Conventional, FHA, VA
-
Sq. Footage
1,841
-
Price/SqFt
$258
HOA
-
Association
No
School District
-
Elementary School
N/A
-
Middle School
N/A
-
High School
N/A
Property Features
-
New Construction
NO
-
Foundation Details
Block, Slab
-
Senior Community YN
NO
-
Sewer
Public Sewer
-
Tax Lot
073
-
Water Source
Public
Schedule a Showing
Showing scheduled successfully.
Mortgage calculator
Estimate your monthly mortgage payment, including the principal and interest, property taxes, and HOA. Adjust the values to generate a more accurate rate.
Your payment
Principal and Interest:
$
Property taxes:
$
HOA fees:
$
Total loan payment:
$
Total interest amount:
$
Location
County
MONTGOMERY
Elementary School
Middle School
High School
Listing Courtesy of Loretta A McKeogh , Long & Foster Real Estate, Inc.
RealHub Information is provided exclusively for consumers' personal, non-commercial use, and it may not be used for any purpose other than to identify prospective properties consumers may be interested in purchasing. All information deemed reliable but not guaranteed and should be independently verified. All properties are subject to prior sale, change or withdrawal. RealHub website owner shall not be responsible for any typographical errors, misinformation, misprints and shall be held totally harmless.

AGENT
Chana Shaffer
Call Chana today to schedule a private showing.

* Listings on this website come from the FMLS IDX Compilation and may be held by brokerage firms other than the owner of this website. The listing brokerage is identified in any listing details. Information is deemed reliable but is not guaranteed. If you believe any FMLS listing contains material that infringes your copyrighted work please click here to review our DMCA policy and learn how to submit a takedown request.© 2024 FMLS.
Related Properties
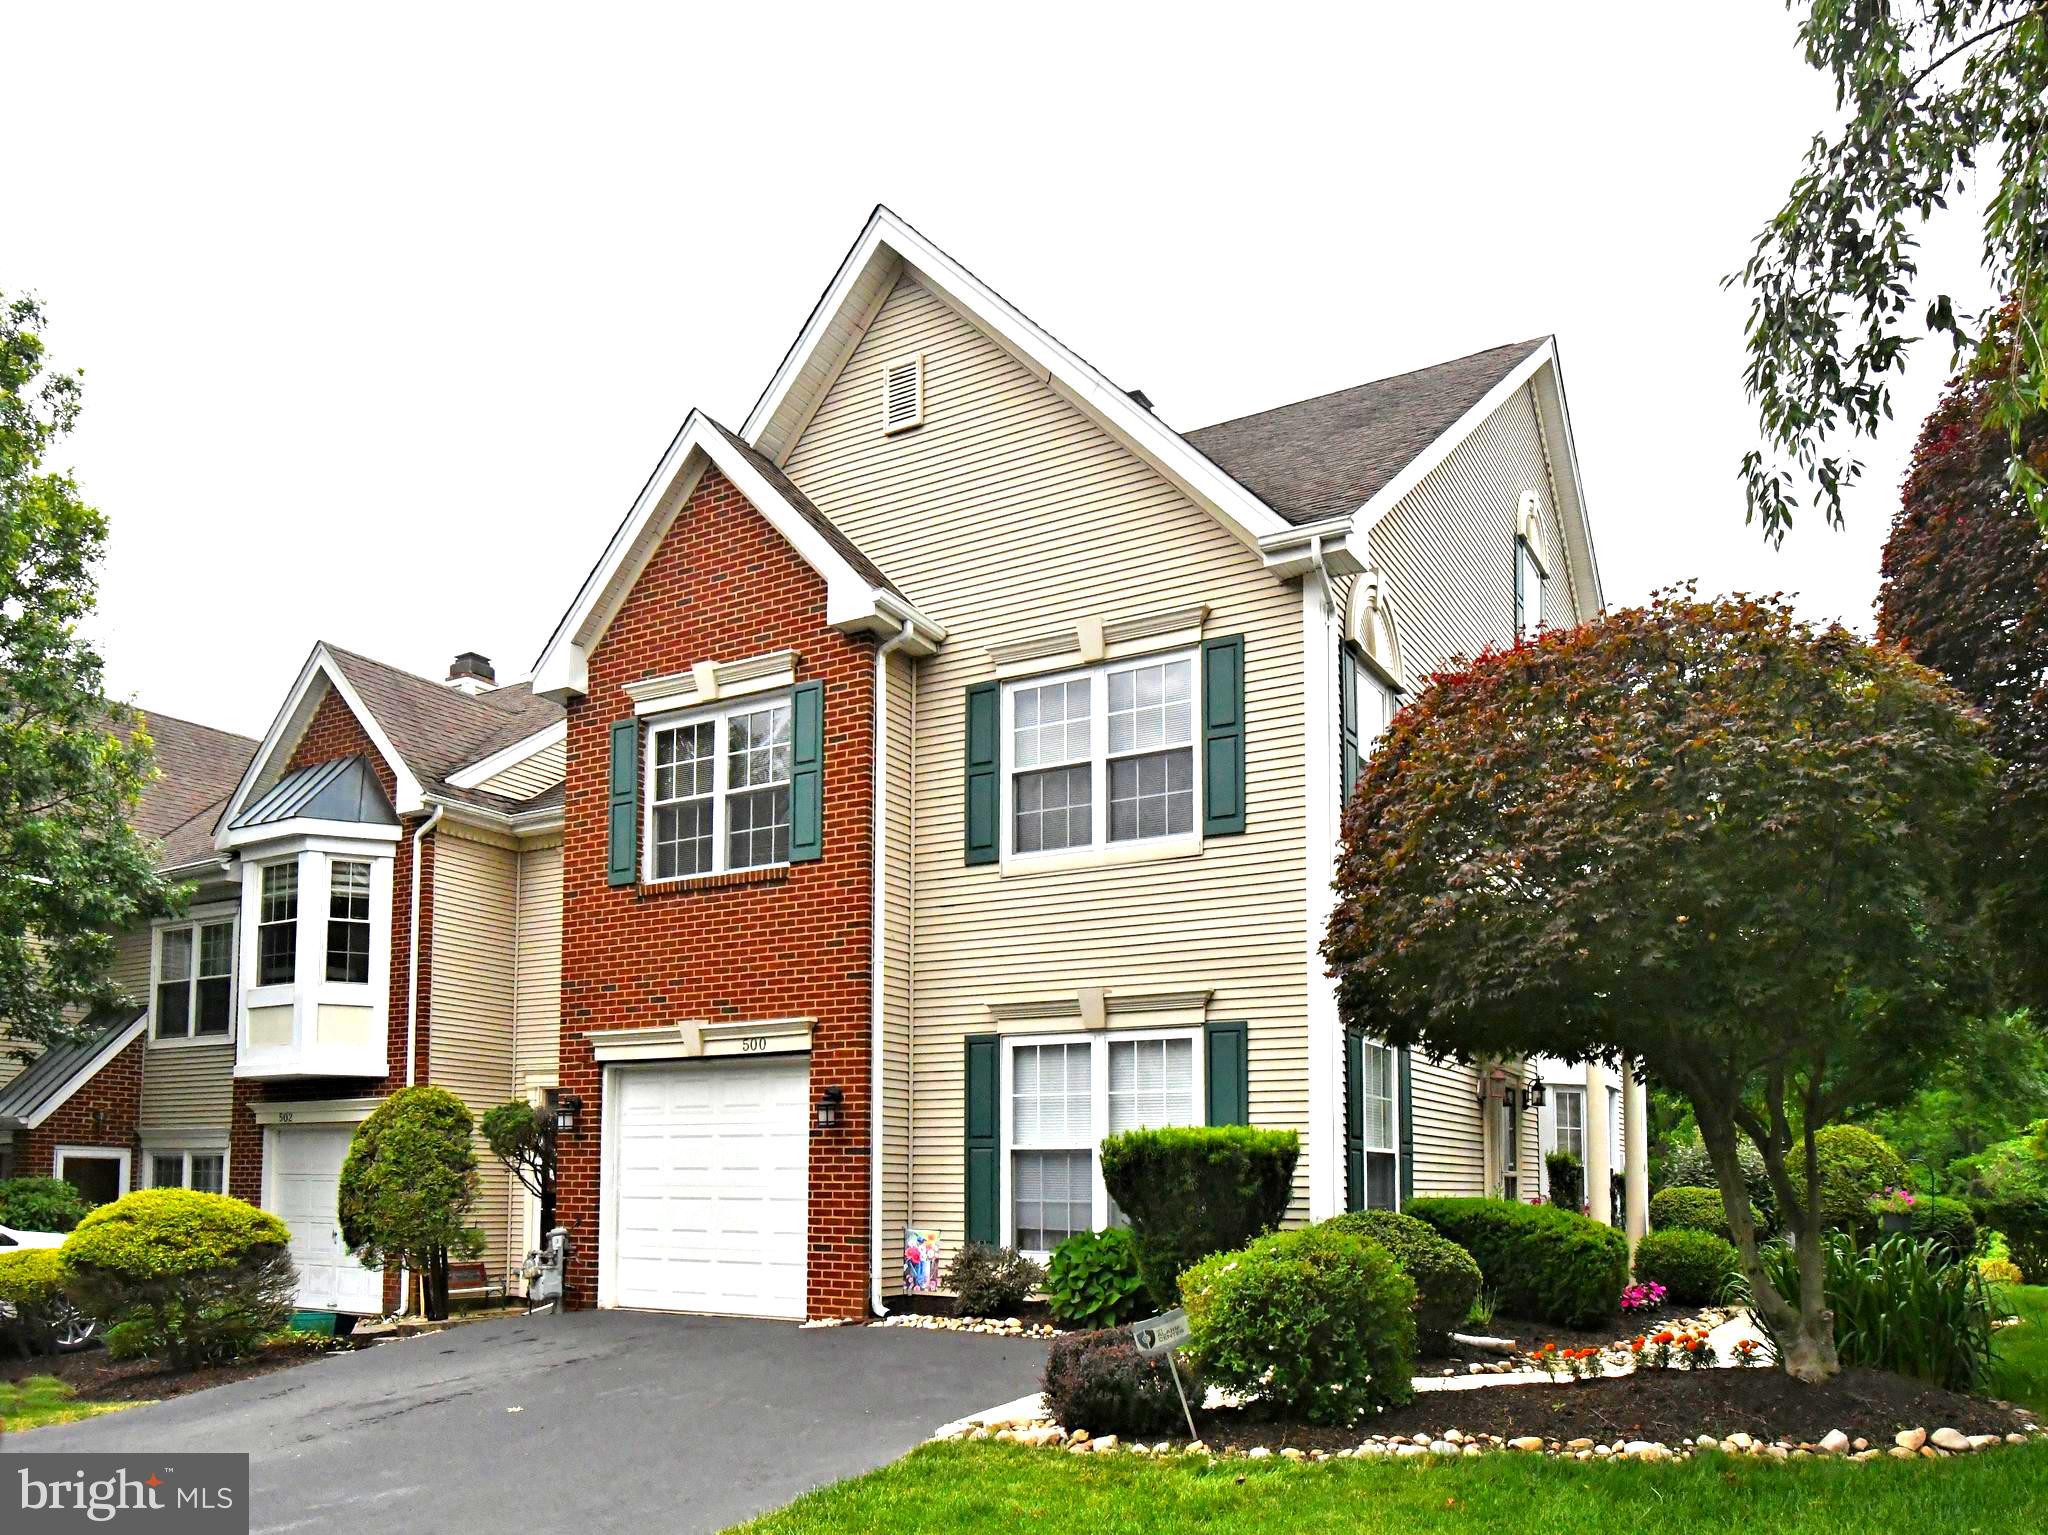
NORTH WALES
500 PIMLICO WAY
3 Beds
2 Baths
2,014 Sq.Ft.
$529,900
MLS#: PAMC2183924

NORTH WALES
202 AQUEDUCT DRIVE
2 Beds
2 Baths
1,498 Sq.Ft.
$420,000
MLS#: PAMC2187356

NORTH WALES
100 SUSAN CIRCLE
3 Beds
2 Baths
1,972 Sq.Ft.
$490,000
MLS#: PAMC2191382
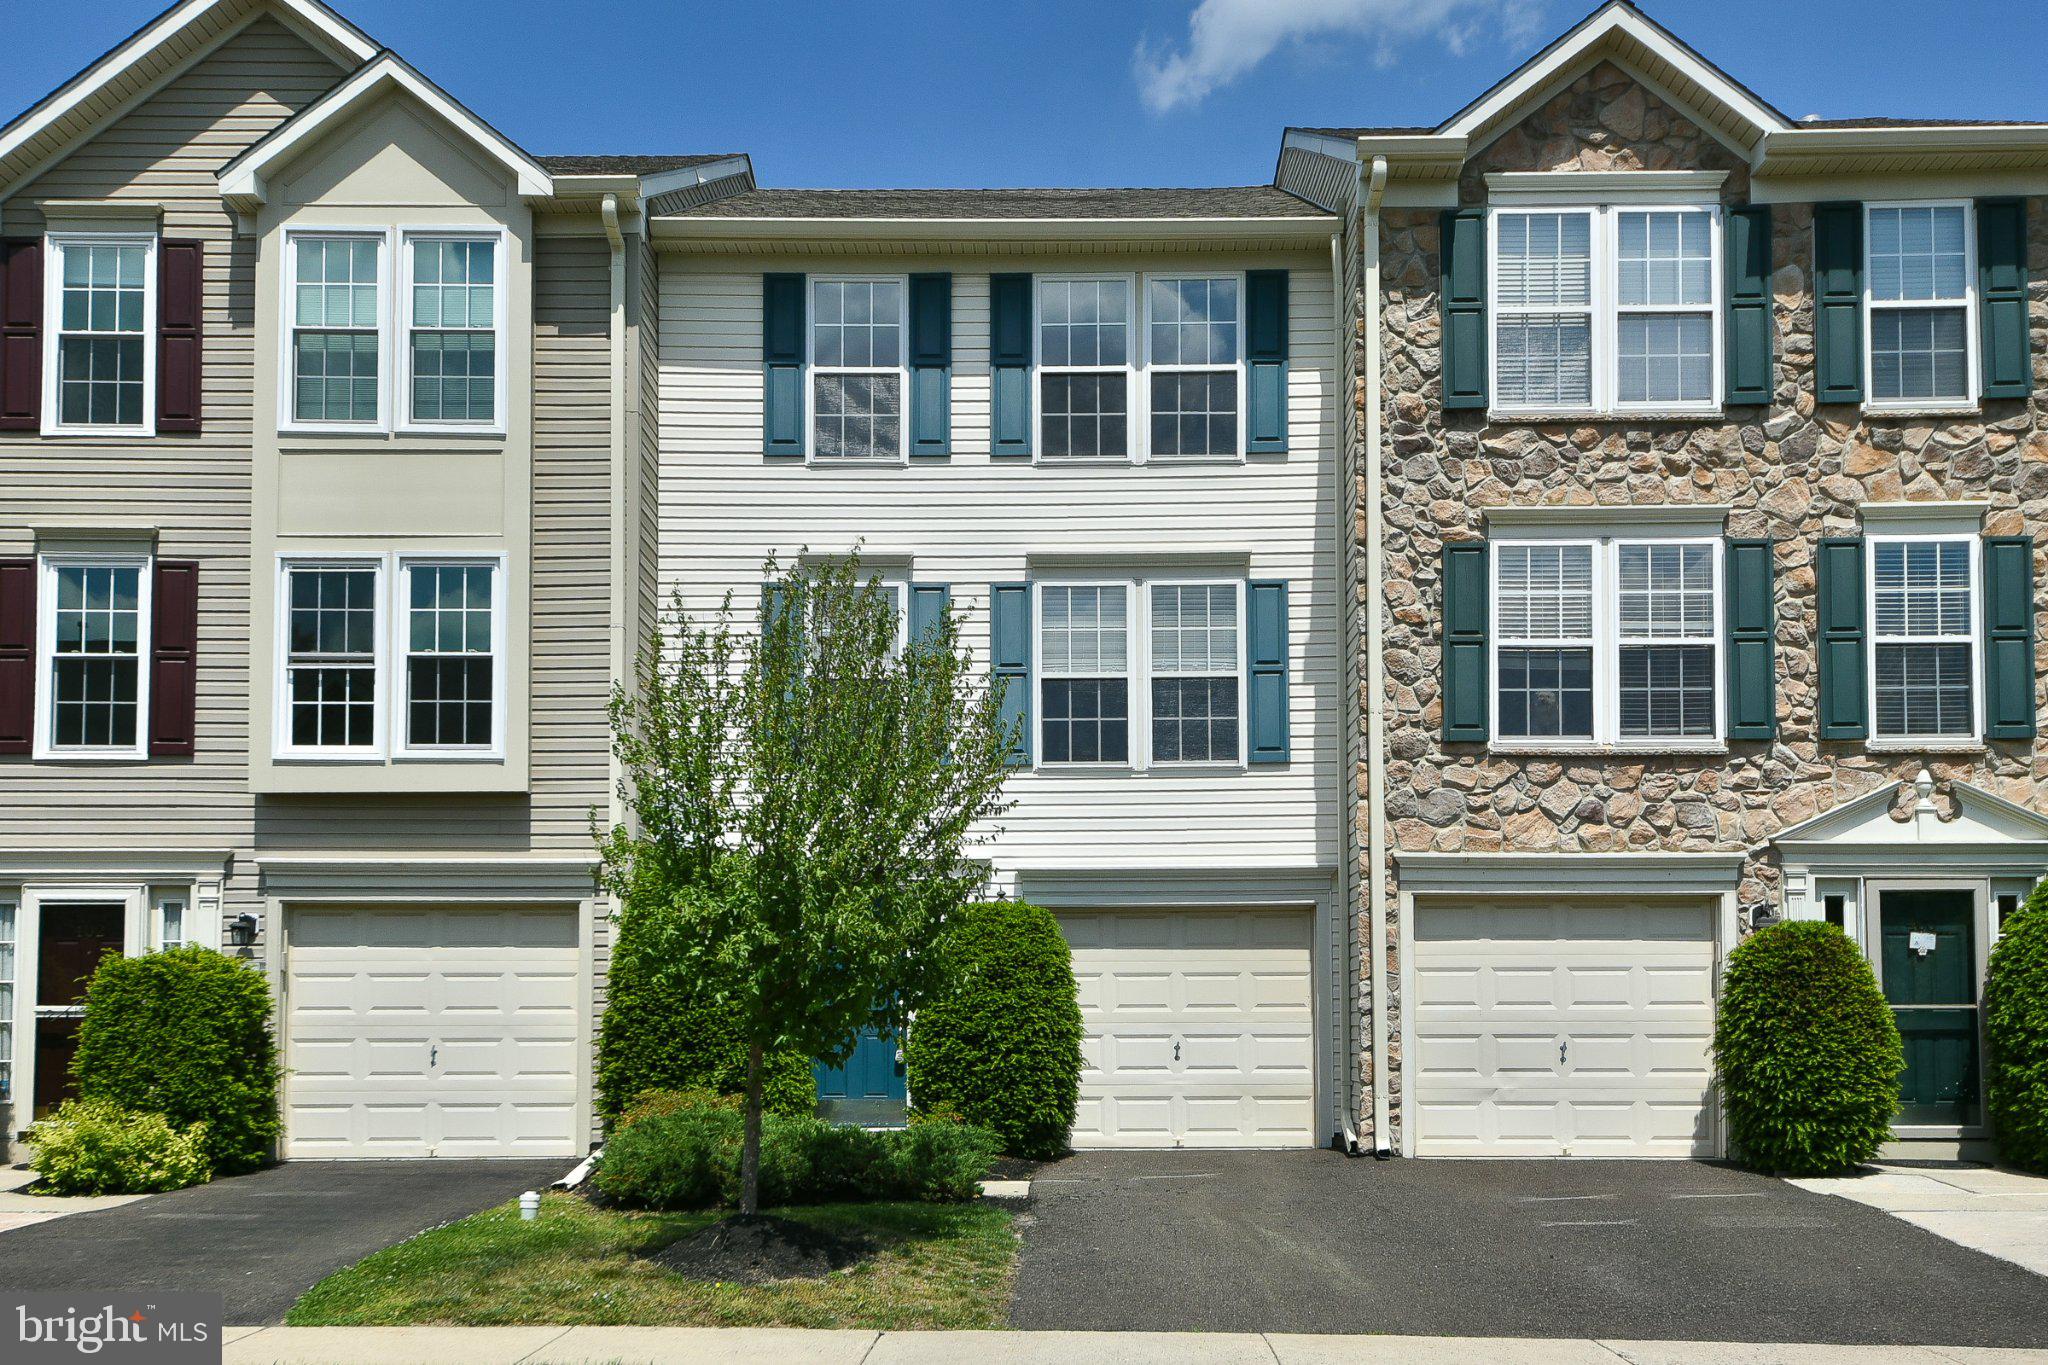
NORTH WALES
401 JENE COURT
3 Beds
2 Baths
1,982 Sq.Ft.
$469,900
MLS#: PAMC2181386

NORTH WALES
500 JOSHUA COURT
3 Beds
2 Baths
2,013 Sq.Ft.
$479,900
MLS#: PAMC2190890

NORTH WALES
210 POLO DRIVE
3 Beds
2 Baths
2,288 Sq.Ft.
$549,900
MLS#: PAMC2189534
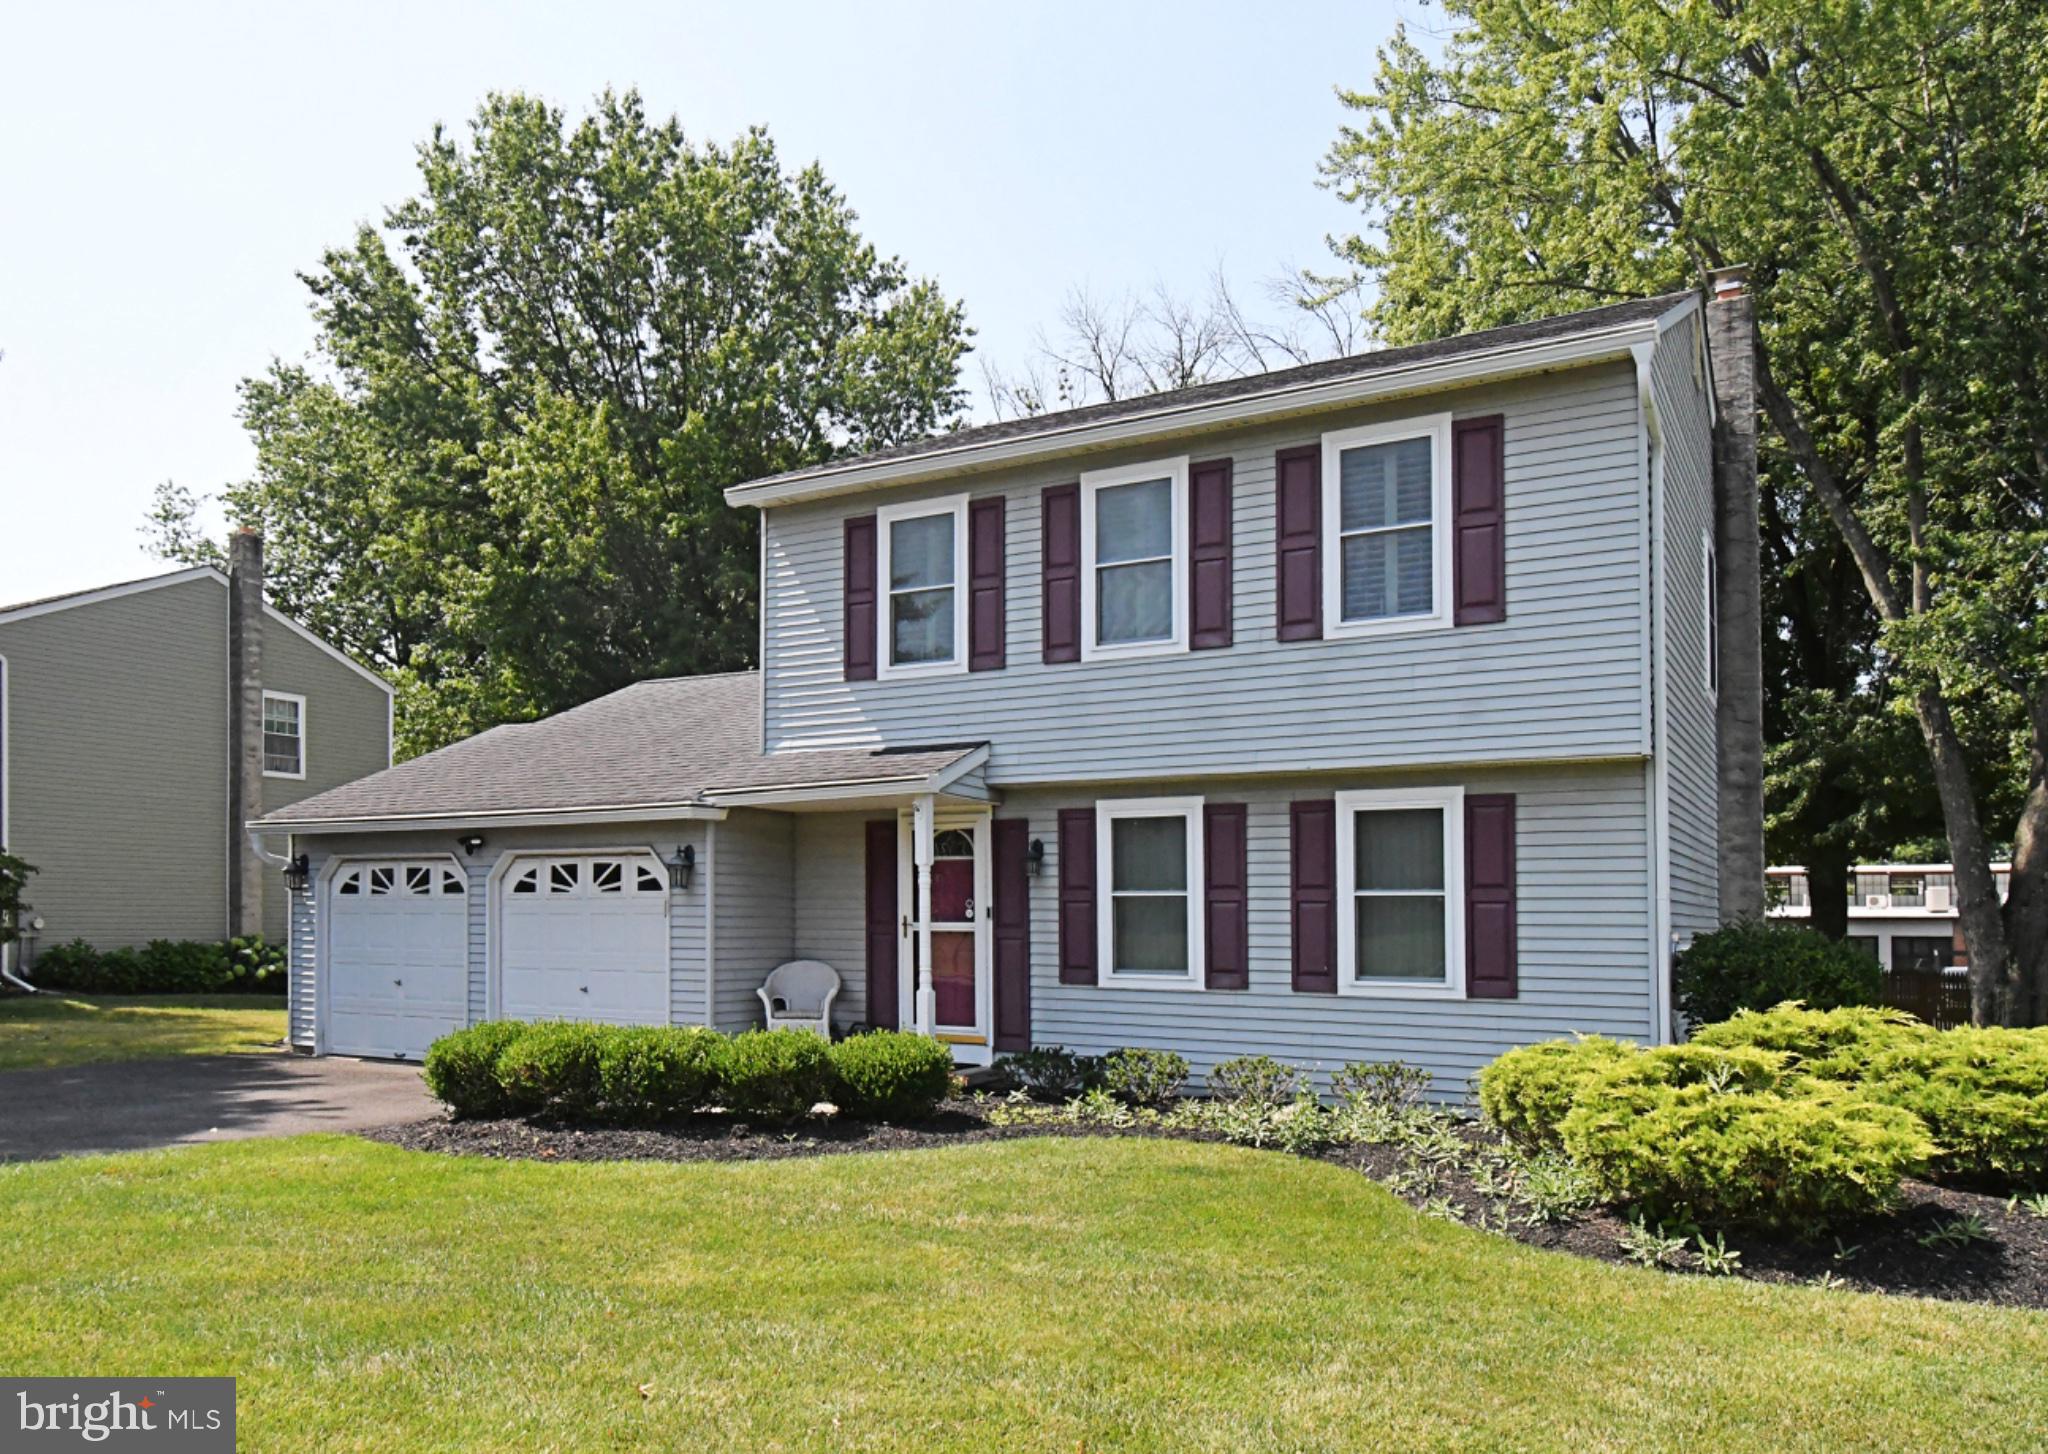
NORTH WALES
106 STATION DRIVE
3 Beds
1 Baths
1,526 Sq.Ft.
$550,000
MLS#: PAMC2188664

NORTH WALES
113 S 7TH STREET
3 Beds
1 Baths
1,250 Sq.Ft.
$399,900
MLS#: PAMC2190948

NORTH WALES
209 BECKER ROAD
3 Beds
1 Baths
1,521 Sq.Ft.
$439,000
MLS#: PAMC2191818
.png)