


Property
Beds
2
Full Baths
1
1/2 Baths
1
Year Built
1974
Sq.Footage
1,064
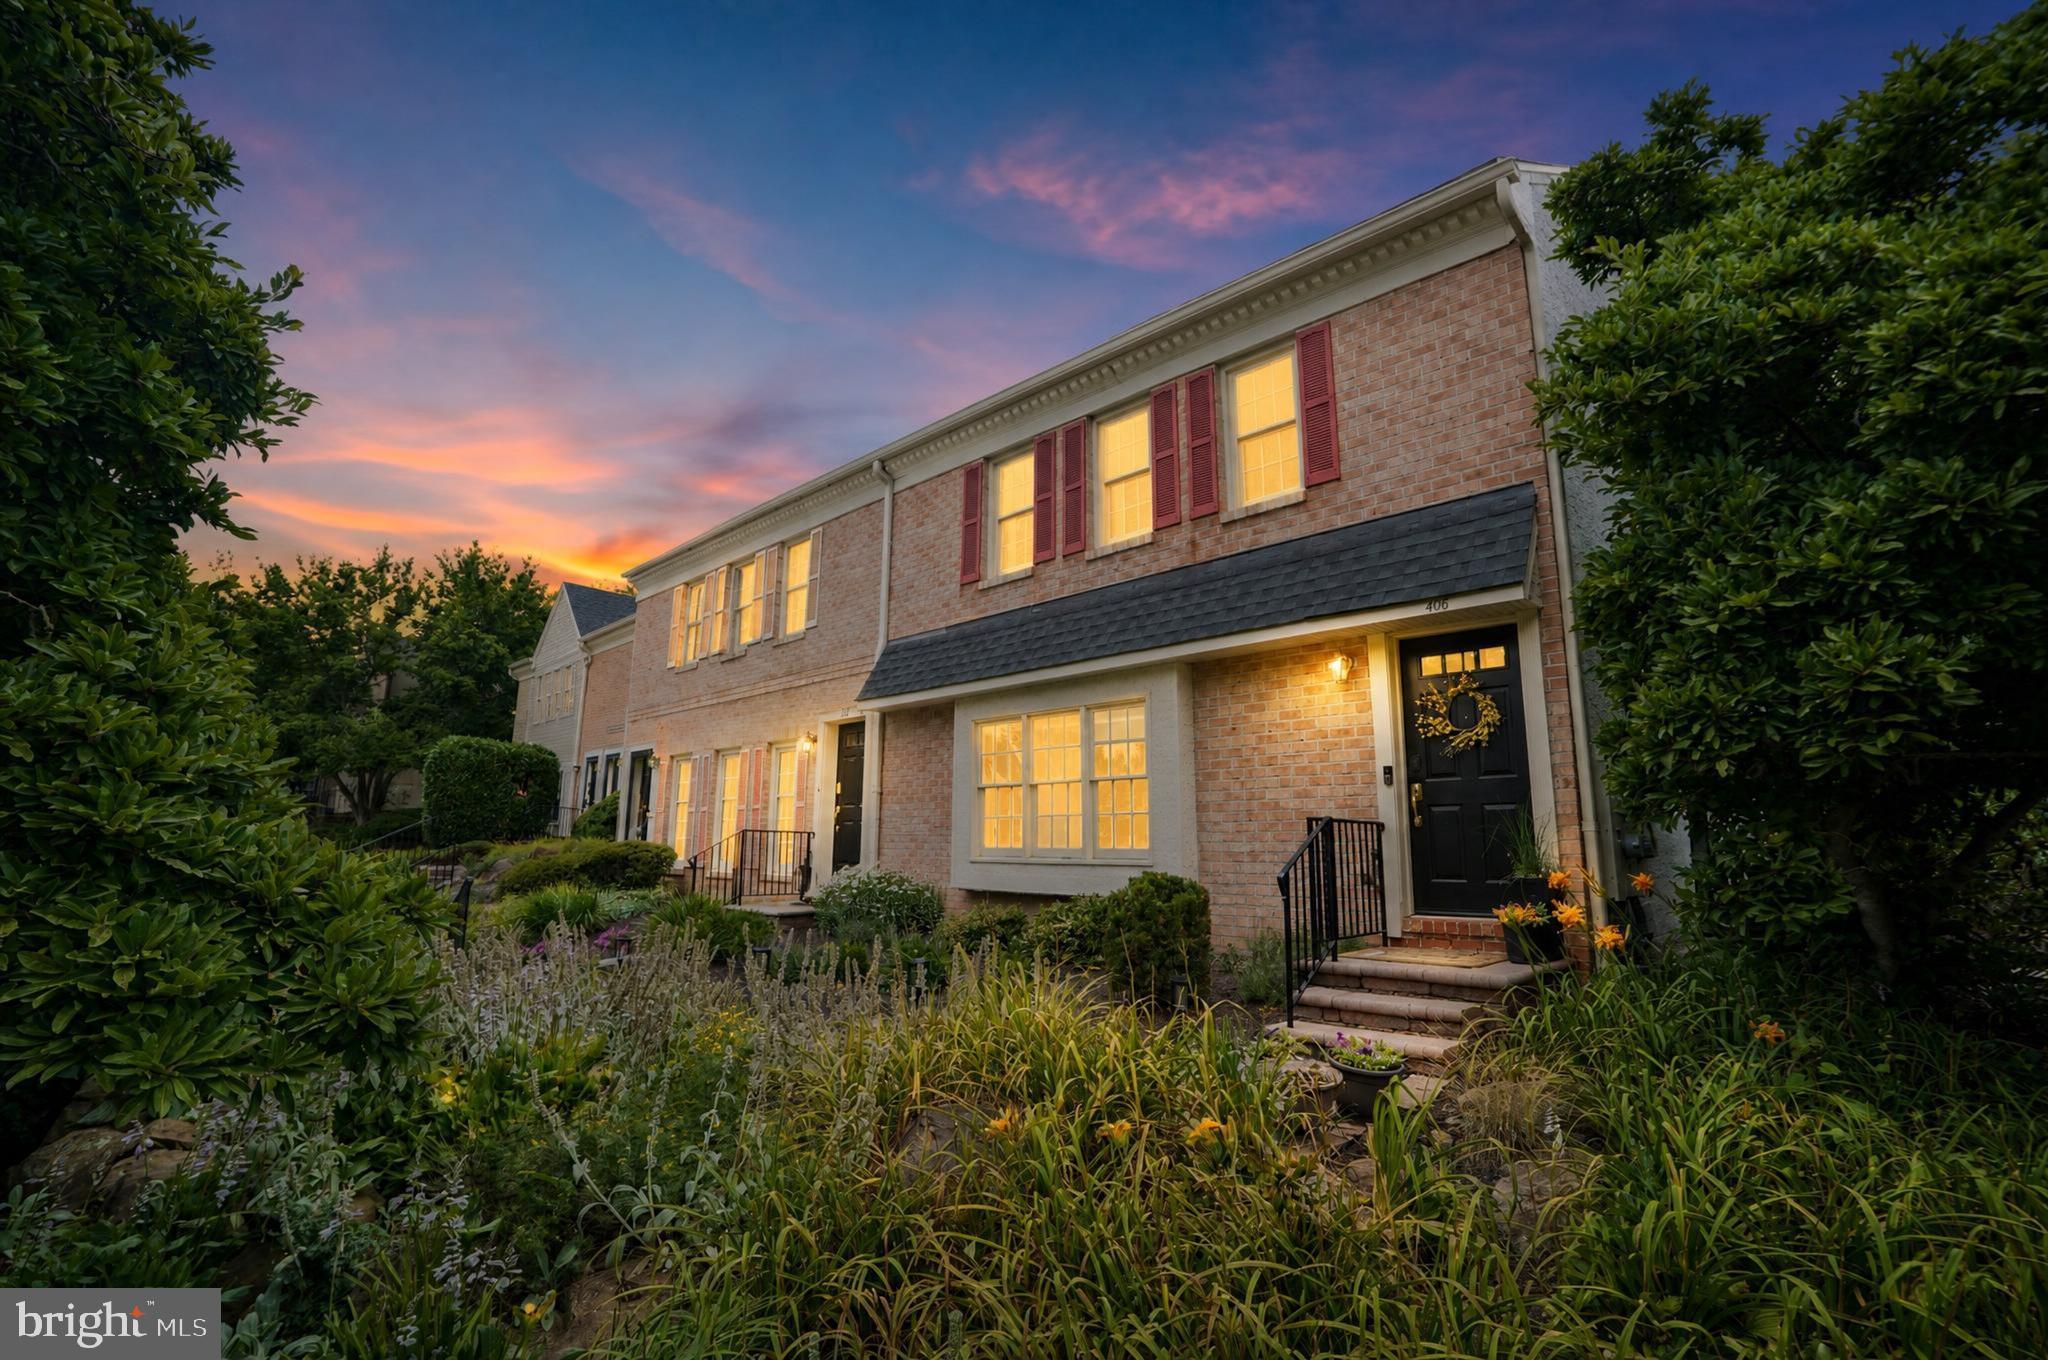
Welcome to 1103 Valley Drive, a beautifully maintained, move-in-ready home in the desirable Goshen Valley community of West Chester! This inviting property features two spacious bedrooms, a full bathroom upstairs, and an updated kitchen that combines modern finishes with everyday functionality. The comfortable main living areas offer a welcoming atmosphere, perfect for relaxing or entertaining. One of the home's standout features is the mostly finished walkout basement, providing valuable additional living space that can easily serve as a den, home office, gym, or entertainment area as well as an additional half bathroom. Step outside from the lower level and enjoy peaceful views of the surrounding greenery, creating a wonderful natural backdrop. Throughout the home, you'll appreciate the excellent condition and care that has gone into maintaining the property, making it truly move-in ready with nothing left to do but unpack and enjoy! Conveniently located near West Chester's shopping, dining, parks, and major commuting routes, this home offers the perfect combination of comfort, convenience, and low-maintenance living. Don't miss your opportunity to make 1103 Valley Drive your next home!
Features & Amenities
Interior
-
Other Interior Features
Ceiling Fan(s), Open Floorplan
-
Total Bedrooms
2
-
Bathrooms
1
-
1/2 Bathrooms
1
-
Above Grade Finished Area
1064.0
-
Basement YN
YES
-
Cooling YN
YES
-
Cooling
Central Air, Ceiling Fan(s), Electric
-
Heating YN
YES
-
Heating
Electric, Heat Pump
-
Pet friendly
Yes
Exterior
-
Garage
No
-
Construction Materials
Brick
-
Parking
Assigned, Parking Lot
-
Patio and Porch Features
Patio
-
Pool
Yes
-
Pool Features
Community
-
Waterfront YN
NO
Area & Lot
-
Property Type
Residential
-
Property Sub Type
Condominium
-
Architectural Style
Traditional
Price
-
Sales Price
$300,000
-
Tax Amount
$2,571
-
Sq. Footage
1,064
-
Price/SqFt
$281
HOA
-
Association
No
School District
-
Elementary School
N/A
-
Middle School
N/A
-
High School
N/A
Property Features
-
New Construction
NO
-
Association Amenities
Tennis Court(s)
-
Foundation Details
Block
-
Senior Community YN
NO
-
Sewer
Public Sewer
-
Tax Lot
0327
-
Water Source
Public
Schedule a Showing
Showing scheduled successfully.
Mortgage calculator
Estimate your monthly mortgage payment, including the principal and interest, property taxes, and HOA. Adjust the values to generate a more accurate rate.
Your payment
Principal and Interest:
$
Property taxes:
$
HOA fees:
$
Total loan payment:
$
Total interest amount:
$
Location
County
CHESTER
Elementary School
Middle School
High School
Listing Courtesy of Thomas Walter Sitarski, KW Empower
RealHub Information is provided exclusively for consumers' personal, non-commercial use, and it may not be used for any purpose other than to identify prospective properties consumers may be interested in purchasing. All information deemed reliable but not guaranteed and should be independently verified. All properties are subject to prior sale, change or withdrawal. RealHub website owner shall not be responsible for any typographical errors, misinformation, misprints and shall be held totally harmless.

Salesperson, Realtor
Chana Shaffer
Call Chana today to schedule a private showing.

* Listings on this website come from the FMLS IDX Compilation and may be held by brokerage firms other than the owner of this website. The listing brokerage is identified in any listing details. Information is deemed reliable but is not guaranteed. If you believe any FMLS listing contains material that infringes your copyrighted work please review our DMCA policy and learn how to submit a takedown request.© 2024 FMLS.
Related Properties
WEST CHESTER
407 EVEREST CIRCLE 407
1 Beds
1 Baths
1,152 Sq.Ft.
$270,000
MLS#: PACT2128936

WEST CHESTER
16 CHANDLER DRIVE 16
1 Beds
1 Baths
1,197 Sq.Ft.
$275,000
MLS#: PACT2137462

WEST CHESTER
512 SUMMIT HOUSE 512
1 Beds
1 Baths
2,148 Sq.Ft.
$242,000
MLS#: PACT2138324

WEST CHESTER
3024 VALLEY DRIVE 3024
2 Beds
1 Baths
945 Sq.Ft.
$249,900
MLS#: PACT2133876

WEST CHESTER
915 RAILWAY SQUARE 38
2 Beds
2 Baths
1,112 Sq.Ft.
$325,000
MLS#: PACT2139600

WEST CHESTER
64 ASHTON WAY
1 Beds
1 Baths
1,197 Sq.Ft.
$250,000
MLS#: PACT2137544

WEST CHESTER
401 SUMMIT HOUSE
2 Beds
1 Baths
1,064 Sq.Ft.
$279,900
MLS#: PACT2135828

WEST CHESTER
209 SUMMIT HOUSE
2 Beds
2 Baths
2,148 Sq.Ft.
$250,000
MLS#: PACT2136188

WEST CHESTER
191 STIRLING COURT 191
3 Beds
1 Baths
1,380 Sq.Ft.
$315,900
MLS#: PACT2129628
