Features & Amenities

Interior

  • Other Interior Features

    Eat-in Kitchen

  • Total Bedrooms

    3

  • Bathrooms

    1

  • Above Grade Finished Area

    1171.0

  • Basement YN

    NO

  • Cooling YN

    NO

  • Cooling

    None

  • Fireplace YN

    NO

  • Heating YN

    YES

  • Heating

    Electric, Baseboard

  • Main Level Bedrooms

    2

  • Pet friendly

    Yes

Exterior

  • Garage

    No

  • Construction Materials

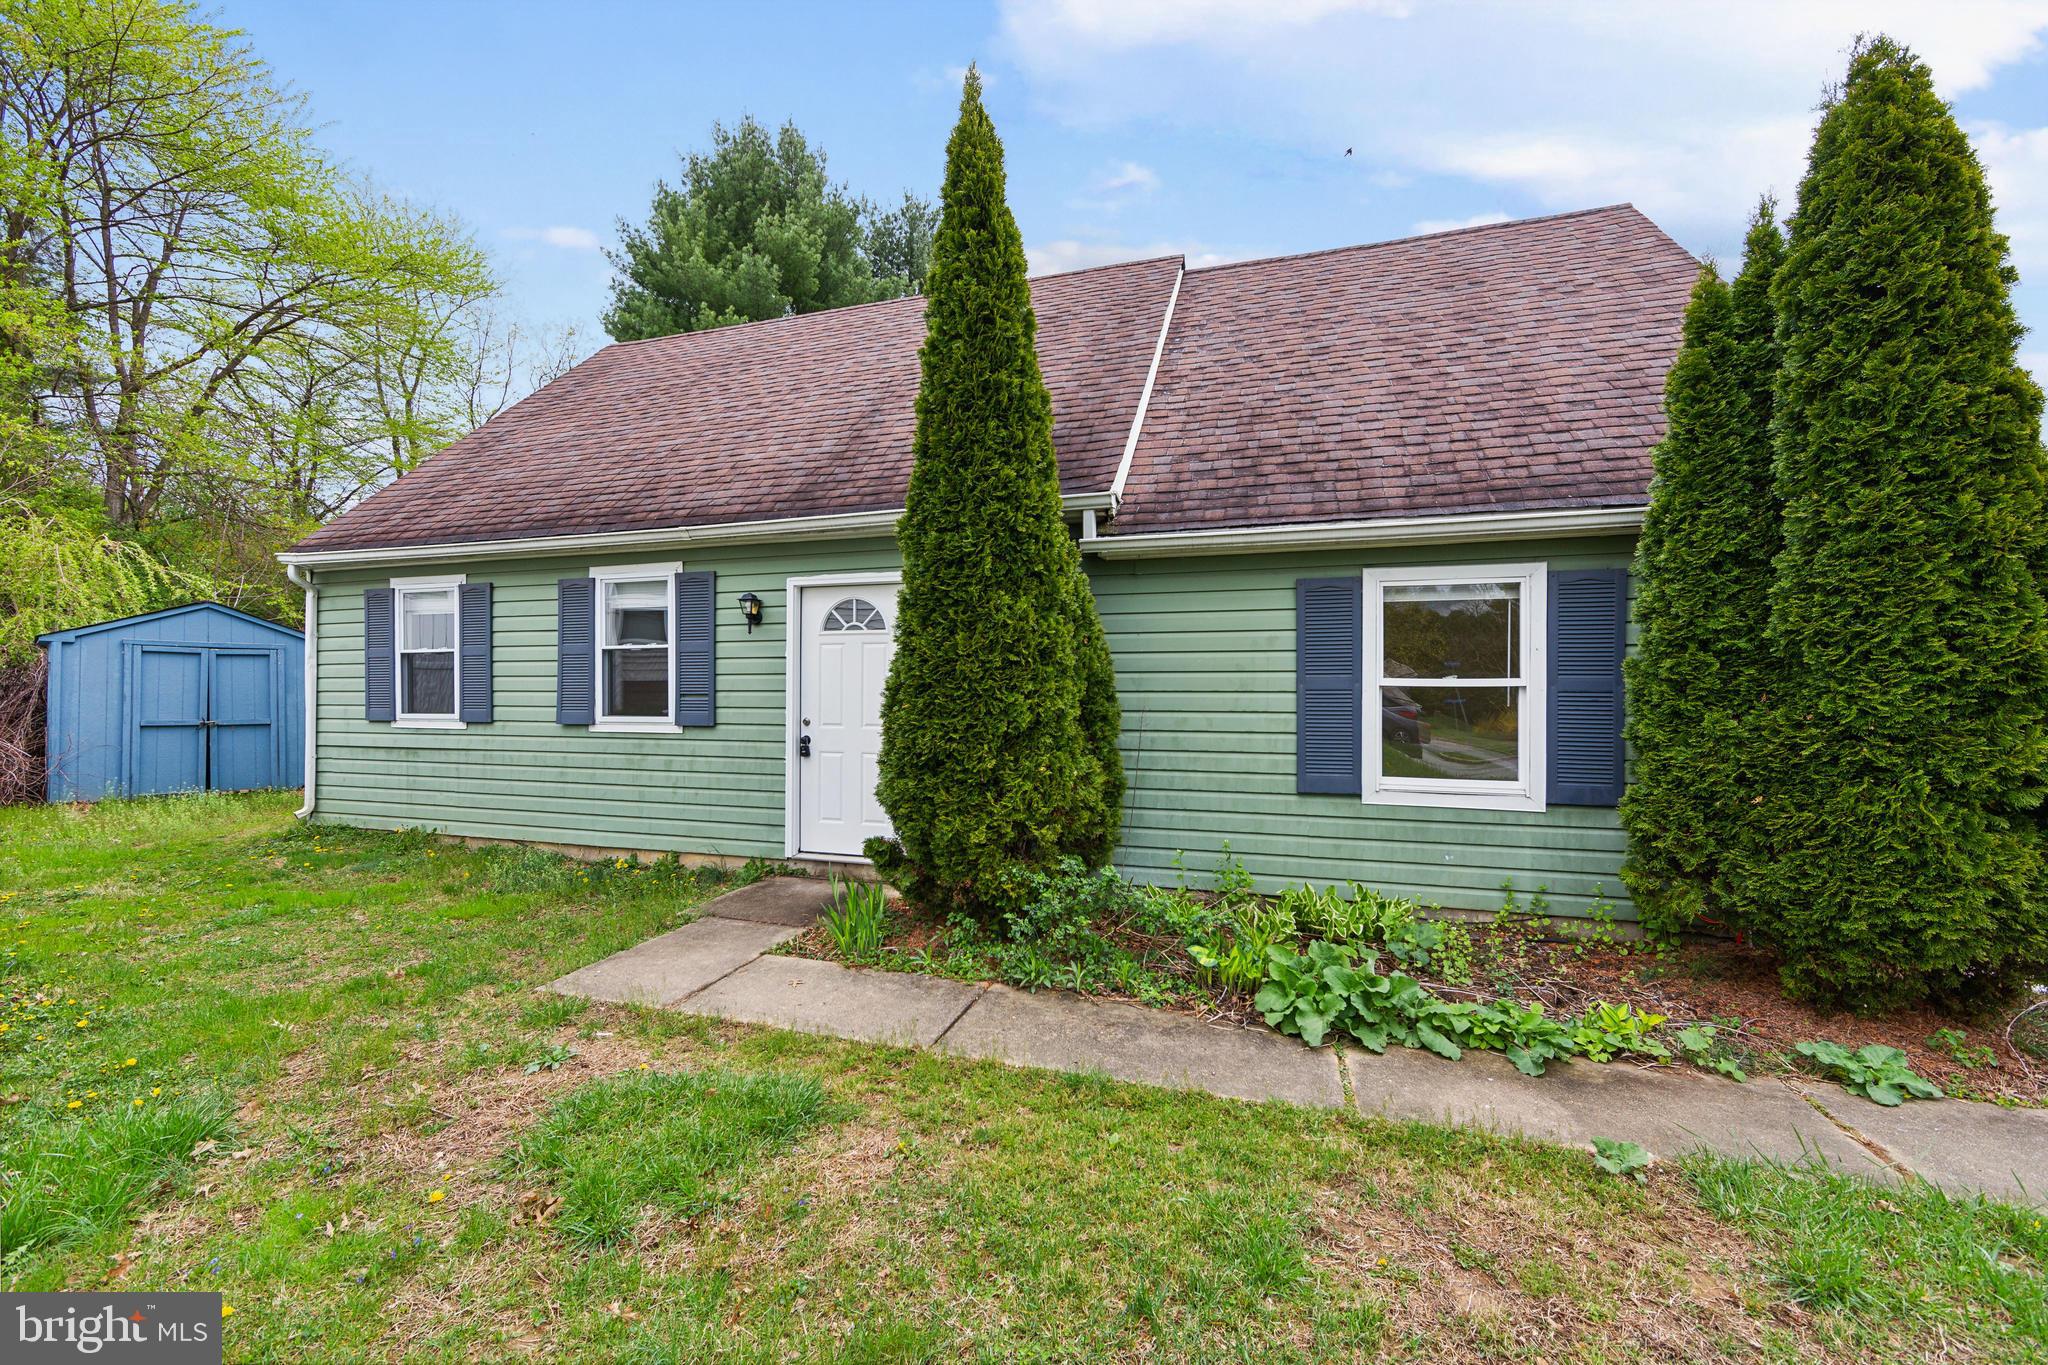
    Vinyl Siding, Aluminum Siding

  • Parking

    None

  • Patio and Porch Features

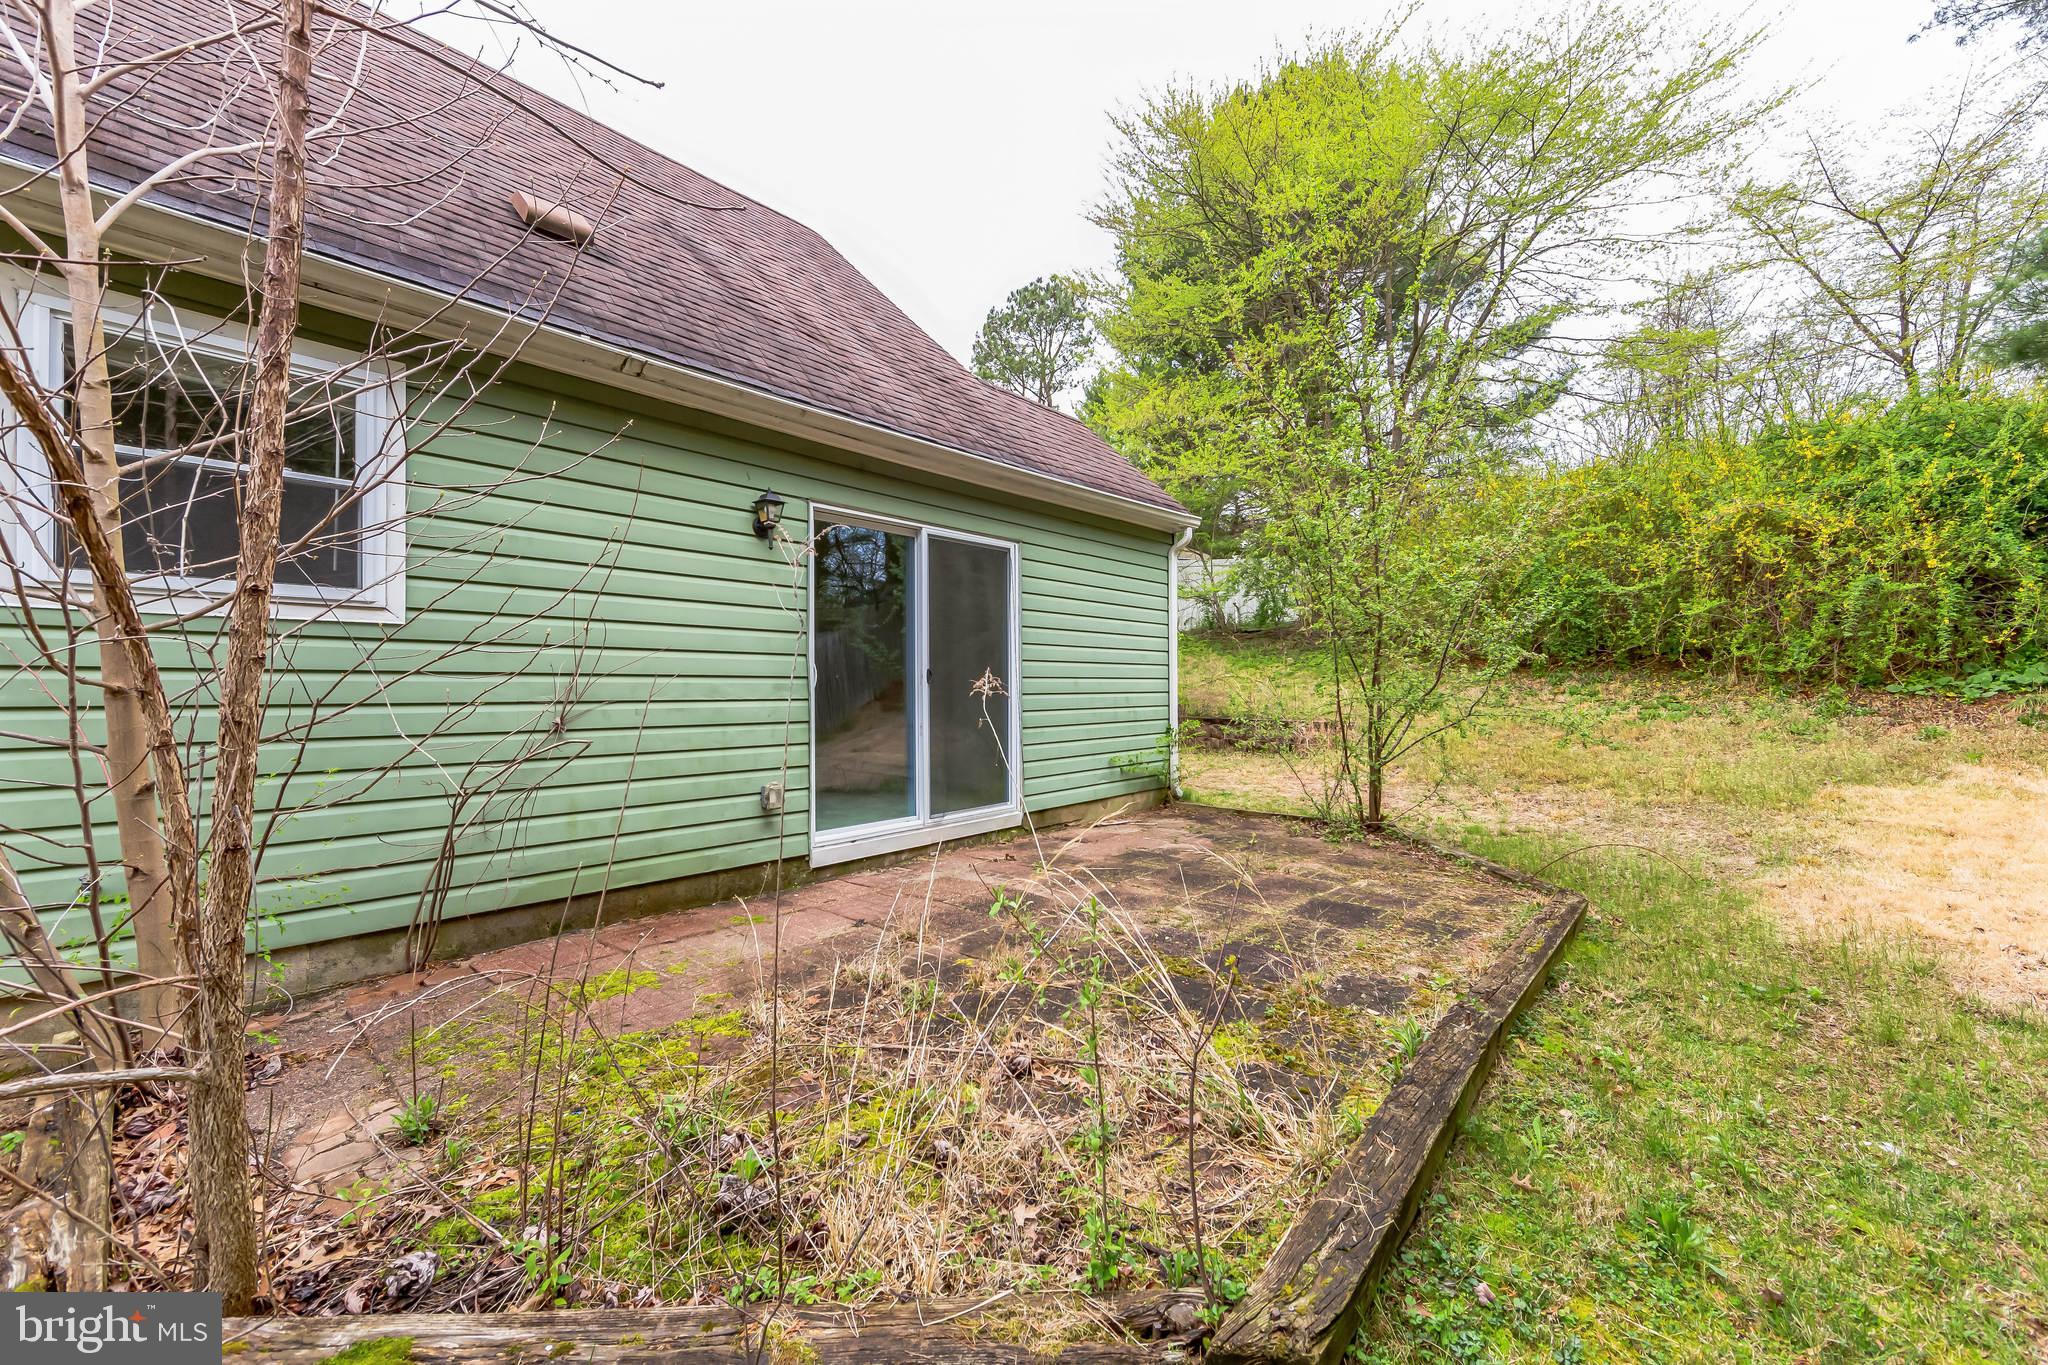
    Patio

  • Pool

    No

  • Waterfront YN

    NO

Area & Lot

  • Lot Size(acres)

    0.14

  • Lot Size(square feet)

    6,300

  • Property Type

    Residential

  • Property Sub Type

    Single Family Residence

  • Architectural Style

    Cape Cod

Price

  • Sales Price

    $349,000

  • Tax Amount

    $3,615

  • Financing Options

    Conventional

  • Sq. Footage

    1,171

  • Price/SqFt

    $298

HOA

  • Association

    YES

  • Association Fee

    $375

  • Association Fee Frequency

    Annually

  • Association Fee Includes

    N/A

School District

  • Elementary School

    N/A

  • Middle School

    N/A

  • High School

    N/A

Property Features

  • New Construction

    NO

  • Foundation Details

    Slab

  • Senior Community YN

    NO

  • Sewer

    Public Sewer

  • Tax Lot

    0044

  • Water Source

    Public

Schedule a Showing

Showing scheduled successfully.

<
>
IN PERSON
VIA CHAT

What is 3 + 4 ?


Change time

Mortgage calculator

Estimate your monthly mortgage payment, including the principal and interest, property taxes, and HOA. Adjust the values to generate a more accurate rate.

Your payment

Principal and Interest:

$

Property taxes:

$

HOA fees:

$

Total loan payment:

$

Total interest amount:

$

Location

County

CHESTER

Elementary School

Middle School

High School

Listing Courtesy of Robert J Clegg II , Coldwell Banker Realty

RealHub Information is provided exclusively for consumers' personal, non-commercial use, and it may not be used for any purpose other than to identify prospective properties consumers may be interested in purchasing. All information deemed reliable but not guaranteed and should be independently verified. All properties are subject to prior sale, change or withdrawal. RealHub website owner shall not be responsible for any typographical errors, misinformation, misprints and shall be held totally harmless.

Agent Chana Shaffer

AGENT

Chana Shaffer

Call Chana today to schedule a private showing.


* Listings on this website come from the FMLS IDX Compilation and may be held by brokerage firms other than the owner of this website. The listing brokerage is identified in any listing details. Information is deemed reliable but is not guaranteed. If you believe any FMLS listing contains material that infringes your copyrighted work please click here to review our DMCA policy and learn how to submit a takedown request.© 2024 FMLS.
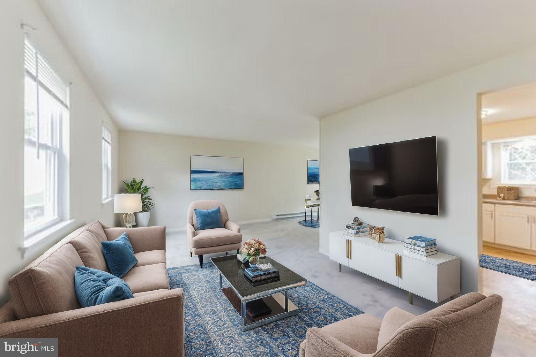
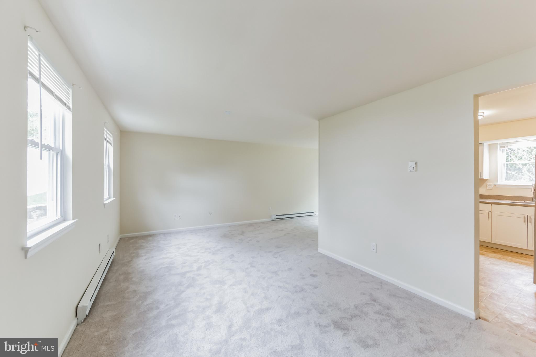
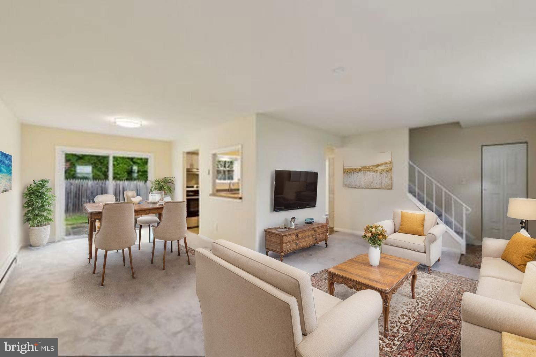
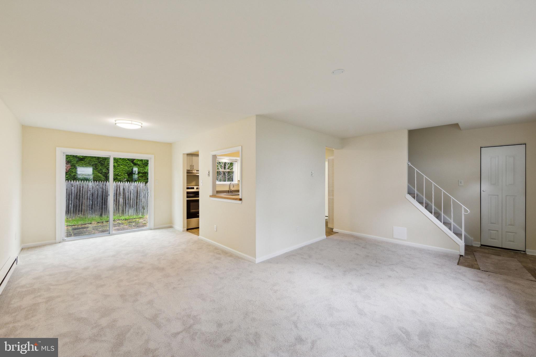
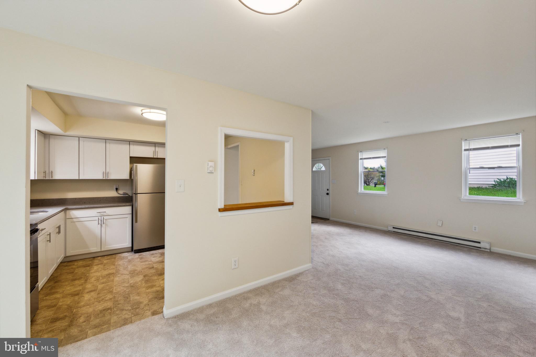
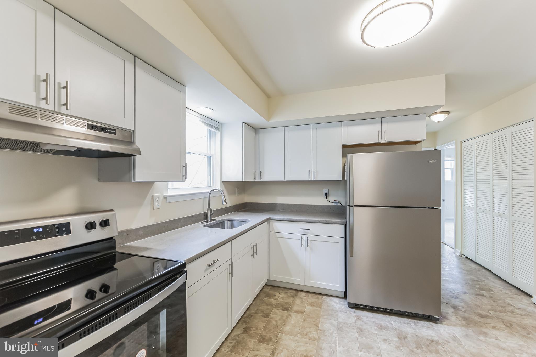
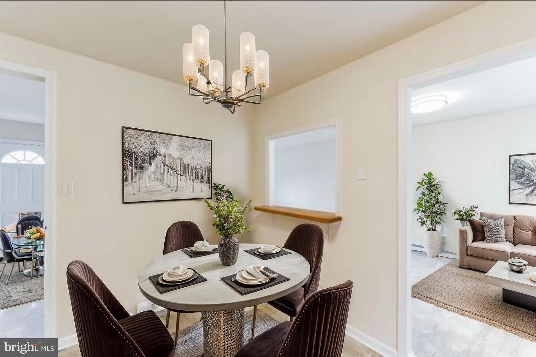
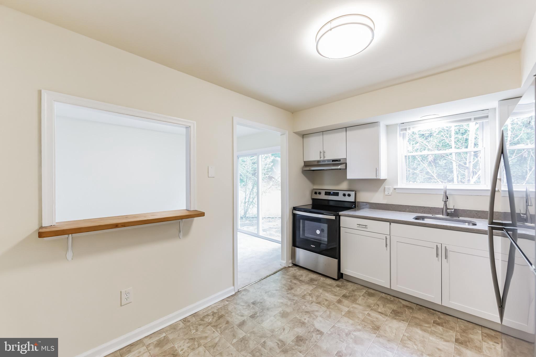
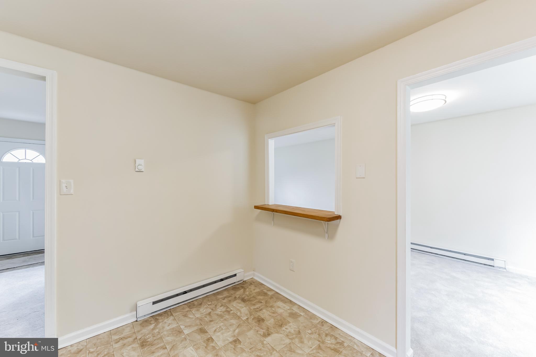
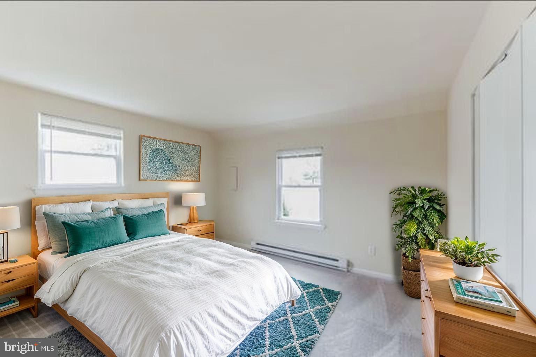
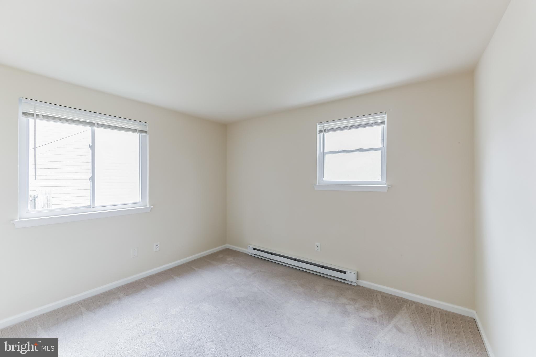
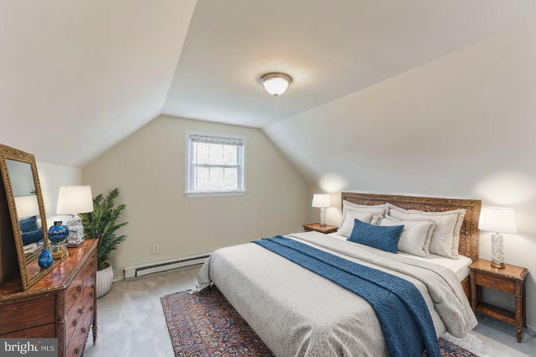
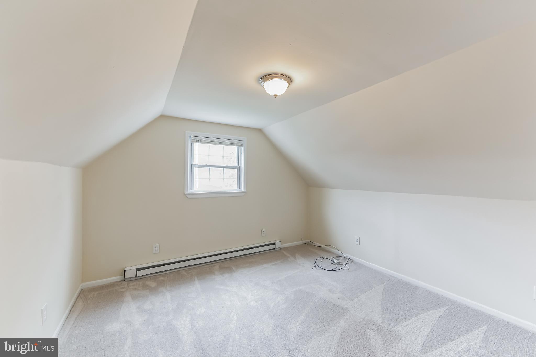
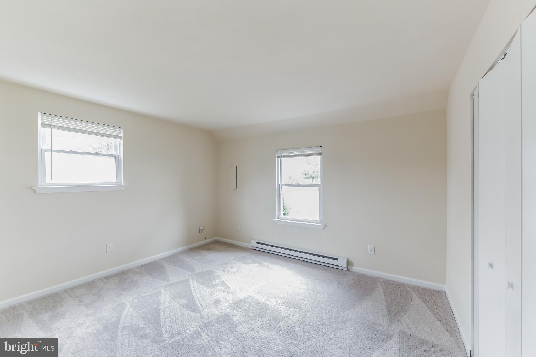
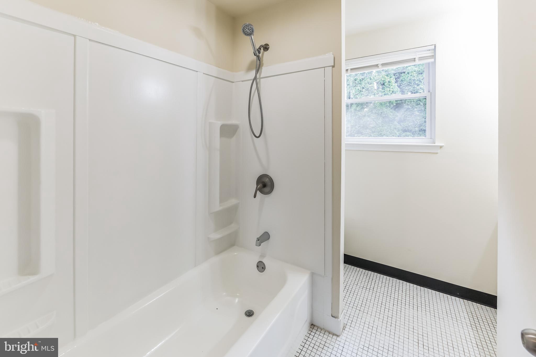
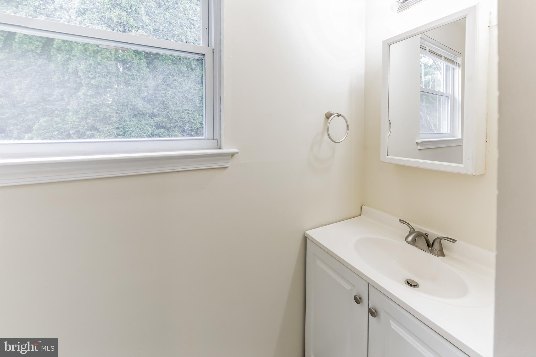
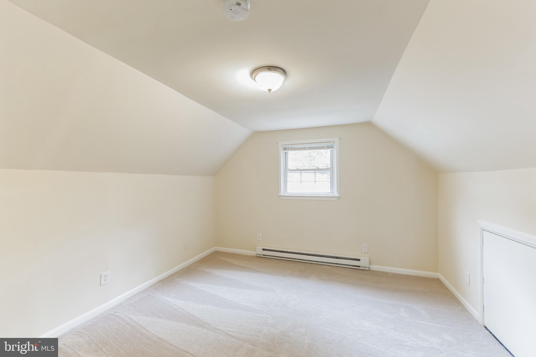
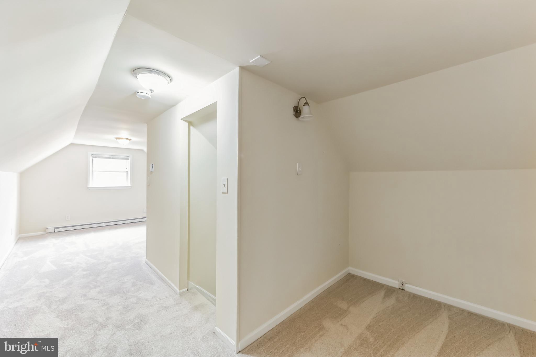
Welcome to 1105 New Hampshire Ln, a delightful Cape Cod-style home nestled in the picturesque Brandywine Greene section of West Bradford Township. This beautifully refreshed residence offers a perfect blend of modern comfort and classic charm. Step inside to discover a bright, airy interior featuring all-new paint and carpeting throughout. The heart of the home is the stunning brand-new kitchen, equipped with stainless steel appliances, elegant white shaker cabinets, and luxurious quartz countertops—perfect for culinary enthusiasts and entertaining guests. The first floor boasts two spacious bedrooms, a full bathroom, and a convenient laundry closet. Venture upstairs to find an additional full bedroom, along with versatile finished space ideal for a cozy office nook, family room, or even an extra bedroom to suit your needs. With its charming curb appeal and modern updates, this home is perfect for families and professionals alike. Don’t miss the opportunity to make this lovely property your own—schedule a viewing today!  ***Photos for this listing have been virtually staged.

1105 NEW HAMPSHIRE LANE

Message successfully sent.

What would you like to know?

What is 3 + 4 ?

I agree to receive email communication and understand I can unsubscribe at any time.

I agree to be contacted by Charis Realty Group via call, email, and text for real estate services. To opt out, you can reply 'stop' at any time or reply 'help' for assistance. You can also click the unsubscribe link in the emails. Message and data rates may apply. Message frequency may vary. Privacy Policy

Related Properties

New on site 1 day ago
🎉Welcome to Beaver Run Knoll, where style, comfort, and convenience come together in this beautifully updated end-unit townhome that's truly move-in ready!  From the moment you arrive, you'll appreciate the extra privacy and natural light that only an end unit can offer. Best of all—there's absolutely nothing to do but unpack and start enjoying your new home.

📌Step inside to a spacious living room featuring beautiful hardwood flooring and an inviting layout that's perfect for everyday living or entertaining. The heart of the home is the stunning, fully updated kitchen (2017), complete with granite countertops, stainless steel appliances, a convenient breakfast bar, and beautiful cabinetry featuring soft-close drawers and doors. Whether you're preparing a quick breakfast or hosting family and friends, this kitchen is designed to impress.

📌Just off the kitchen, the formal dining room offers the perfect space for holiday dinners, celebrations, or cozy weeknight meals.   An updated powder room and convenient first-floor laundry complete the thoughtfully designed main level.

📌Upstairs, escape to the spacious primary suite featuring a large walk-in closet and a beautifully updated private bath with a new stall shower, vanity, and linen closet. Two additional generously sized bedrooms share an updated hall bath with a vanity, medicine cabinet, updated tub and fixtures, stylish tile flooring, and a convenient hall linen closet.

📌Need more space? The huge walkout basement  offers endless possibilities.  Whether you envision a home gym, media room, game room, home office, or additional living space, it's a blank canvas ready for your personal touch while already providing exceptional storage.

📌The updates continue throughout the home with energy-efficient replacement windows (2017), a new hot water heater (2024), HVAC system (2020), new gutters with gutter guards (2026), and an upgraded whole-house air filtration system (2026), providing comfort, efficiency, and peace of mind for years to come.

📌Located in the highly desirable Beaver Run Knoll community, you'll enjoy low-maintenance living with easy access to shopping, dining, parks, major commuting routes, and everything the surrounding area has to offer.

🏠Beautifully updated, meticulously maintained, and completely turnkey—this is the one you've been waiting for.  Just a quick walk to the pool and playground, this home is perfectly situated in the community.  Schedule your private tour today before someone else calls it home!🏠
#PACT2129782

DOWNINGTOWN

646 LANCASTER COURT

3 Beds

2 Baths

1,480 Sq.Ft.

$299,900

MLS#: PACT2129782

Welcome to 390 Mary Street, a 5-bedroom, 2.5-bath single-family ranch home situated on a corner lot in Downingtown. Situated across three lots zoned for twin homes, the property presents unique possibilities for future use or development. As you arrive, you’re greeted by a partially fenced yard with a wood privacy fencing, offering both space and seclusion. Inside, the foyer features tile flooring and provides access to the main living areas. To the right is a convenient powder room with tile floors and a ceiling light. To the left, a few steps down, is the living room with new carpeting. A second section of the living room includes an additional front entry, a ceiling fan, built-in shelving, and French doors that open to the fenced yard. Straight ahead from the foyer, the kitchen offers tile floors, a ceiling fan with light, double sink, walk-in pantry closet, and stone backsplash. The kitchen opens to the dining room, which features hardwood floors and a ceiling fan with light. Just off the dining room is the family room with hardwood floors, chair rail detail, a decorative ornamental corner fireplace, and a door leading to the sunroom. The sunroom includes tile floors, a wood accent wall, semi-vaulted ceilings, and a partial stone wall, providing a comfortable space to relax year-round. The primary bedroom features new carpeting, a skylight, a ceiling fan with light, and a linen closet. A full hall bathroom offers tile floors and a tub/shower combination. The second, third, and fourth bedrooms all have hardwood floors, with the second bedroom offering both a walk-in closet and a cedar walk-in closet, as well as access to the primary bedroom. A second full bathroom includes tile floors, a tub, double-sink vanity, and a skylight. The fifth bedroom features carpet flooring, a skylight, and access to the attic. The unfinished basement provides a laundry area and houses the home’s utilities, offering ample storage potential. Windows were replaced in 2017. Conveniently located near local shopping, grocery stores, restaurants, and everyday amenities, this home offers space, functionality, and a great location. Don’t miss the opportunity to make 390 Mary Street your new home.
#PACT2116940

DOWNINGTOWN

390 MARY STREET

5 Beds

2 Baths

2,576 Sq.Ft.

$400,000

MLS#: PACT2116940

New on site 2 days ago
Welcome to this beautifully updated 3-bedroom, 2 full bath Twin located in the award-winning Downingtown Area School District. Filled with natural light and move-in ready, this charming home offers the perfect blend of character, modern updates, and convenience.
A welcoming covered front porch leads into a bright, open floor plan featuring spacious living and dining rooms with an abundance of windows that fill the home with natural light. The updated eat-in kitchen is both stylish and functional, offering attractive cabinetry, a decorative backsplash, porcelain tile flooring, stainless steel appliances, gas cooking, and plenty of cabinet and counter space. An updated full bathroom completes the main level.
The second floor features the primary bedroom and a second updated full bathroom. The finished third level includes an additional bedroom plus a versatile bonus room that's perfect for a home office, playroom, nursery, or hobby space.
The finished walkout basement is home to the third bedroom and also provides additional storage and direct access to the backyard.
Step outside to enjoy the level, fenced backyard complete with fruit trees and access to two off-street parking spaces from the rear alley. Major updates include replacement windows throughout, updated flooring, an updated kitchen, and renovated bathrooms, making this home truly move-in ready.
Ideally located just a short walk to downtown Downingtown, the Downingtown Train Station, local restaurants, shops, parks, and community events, this home offers the best of small-town living with easy access to major commuter routes. With so many big-ticket updates already completed, this is a home you won't want to miss.
#PACT2129966

DOWNINGTOWN

231 PROSPECT AVENUE

3 Beds

2 Baths

1,134 Sq.Ft.

$375,000

MLS#: PACT2129966

New on site 1 day ago
Welcome home to this charming 4-bedroom, 1.5-bathroom twin that perfectly blends classic character with an unbeatable Borough location! From the moment you step inside, you'll love the timeless beauty of the original hardwood floors, a convenient main-floor powder room, beautiful sunlit enclosed porch, and a large eat-in kitchen. The second floor features three bedrooms and a hall bath, while the third floor offers a private, spacious fourth bedroom complete with a huge walk-in closet. Downstairs, the versatile, partially finished walk-out basement adapts easily to your needs as a family room, home gym, playroom, etc., while still hosting a dedicated laundry room and ample storage space. Your outdoor oasis awaits out back, featuring a fantastic deck right off the kitchen, a patio designed for effortless outdoor entertaining, a nice-sized yard, a 1-car detached garage, and one additional off-street parking space. Best of all, you can enjoy a truly walkable lifestyle, located just a short stroll away from the Downingtown train station, local restaurants, and shops!
#PACT2130150

DOWNINGTOWN

333 HIGHLAND AVENUE

4 Beds

1 Baths

2,008 Sq.Ft.

$415,000

MLS#: PACT2130150

---

Great opportunity to own an affordable home in the highly sought-after **Downingtown East School District**! This charming property features **2 spacious bedrooms** and a **large, inviting living room** highlighted by a stylish accent wall—perfect for relaxing or entertaining.

Enjoy a **quaint breakfast area** that adds warmth and functionality to your daily routine. The **professionally waterproofed finished basement** provides valuable additional living space—ideal for a home office, gym, or recreation area.

Conveniently located **near public transportation**, shopping, and everyday amenities, this home offers both comfort and accessibility at an excellent value.
#PACT2124614

DOWNINGTOWN

54 NORWOOD HOUSE ROAD 34

2 Beds

1 Baths

1,152 Sq.Ft.

$295,000

MLS#: PACT2124614

 - property

Send a message

Message successfully sent.

Your message

What is 3 + 4 ?

Reason for contacting?

I agree to receive email communication and understand I can unsubscribe at any time.

I agree to be contacted by Charis Realty Group via call, email, and text for real estate services. To opt out, you can reply 'stop' at any time or reply 'help' for assistance. You can also click the unsubscribe link in the emails. Message and data rates may apply. Message frequency may vary. Privacy Policy

Sign Out

Virtual Assistant

Would you like to take the next step with this property? We can help you schedule a showing or virtual tour, or send you more details.

Yes, I would like more information.

Thank You for Your Reply, One of Our Agents will contact you as soon as possible

No, maybe later.

Thank you, you can always contact me via email, phone number or through the contact form.

Realhub AI

Lucy - Your AI-Powered Realtor

Update Your Temporary Password

Personalize your search

Enter your email and we'll notify you immediately when new listings match what you're looking for.

or enter email address

Already have an account ? Login here

Continue your home search

I agree to receive communications and understand I can unsubscribe at any time.

I agree to be contacted by Charis Realty Group via call, email, and text for real estate services. To opt out, you can reply 'stop' at any time or reply 'help' for assistance. You can also click the unsubscribe link in the emails. Message and data rates may apply. Message frequency may vary. Privacy Policy

Already have an account ? Login here

We use cookies

We use cookies primarily for analytics to enhance your experience. By accepting, you agree to our use of these cookies. You can manage your preferences or learn more about our cookies policy.