Features & Amenities

Interior

  • Other Interior Features

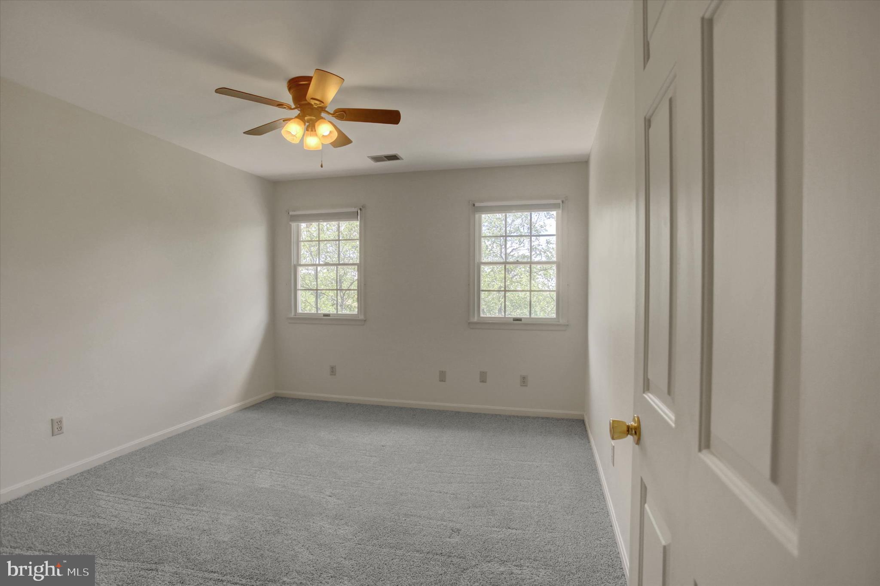
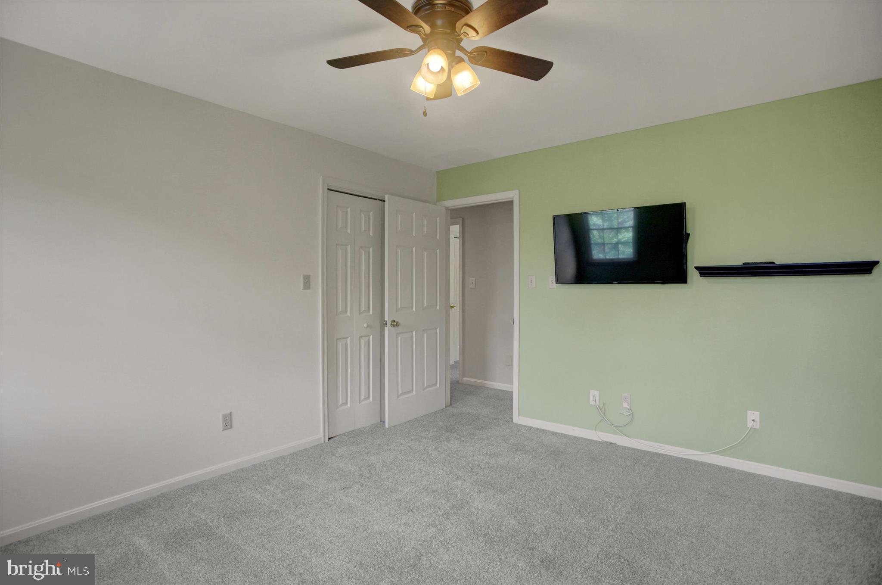
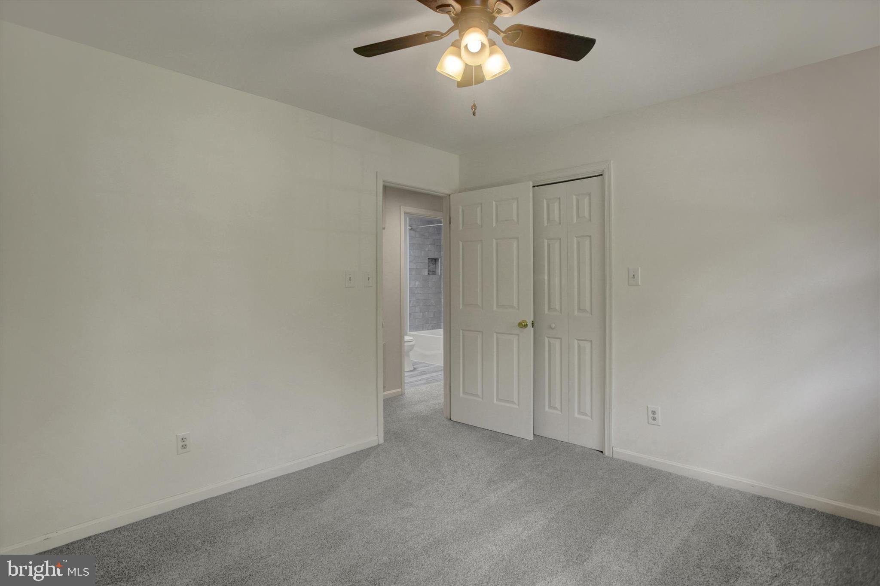
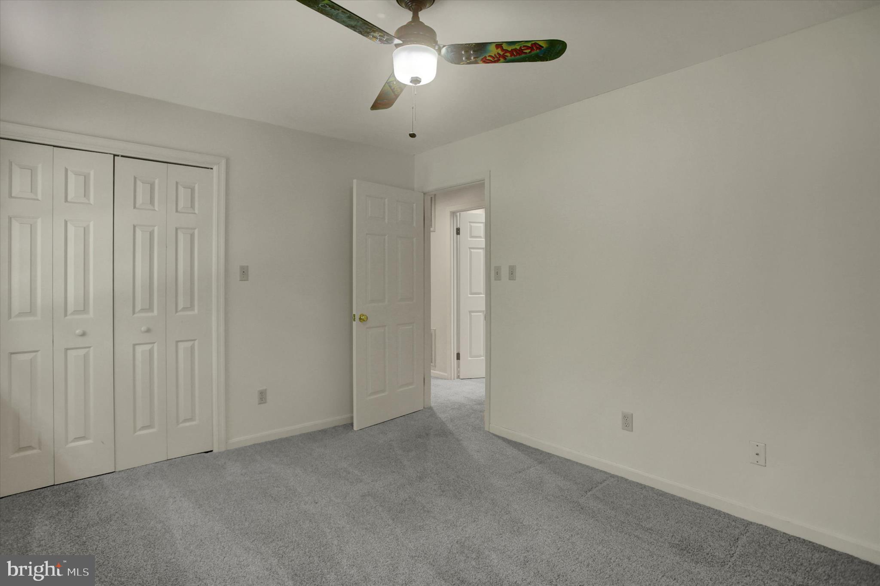
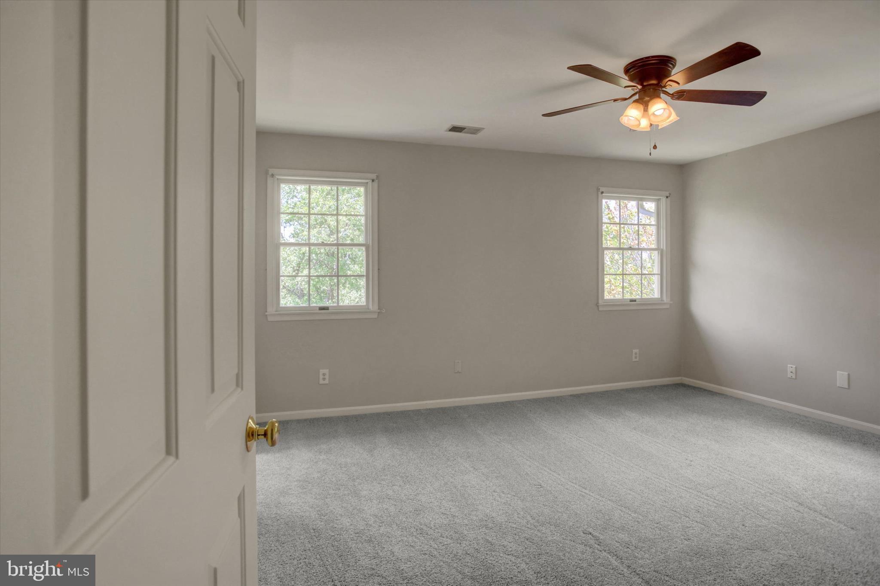
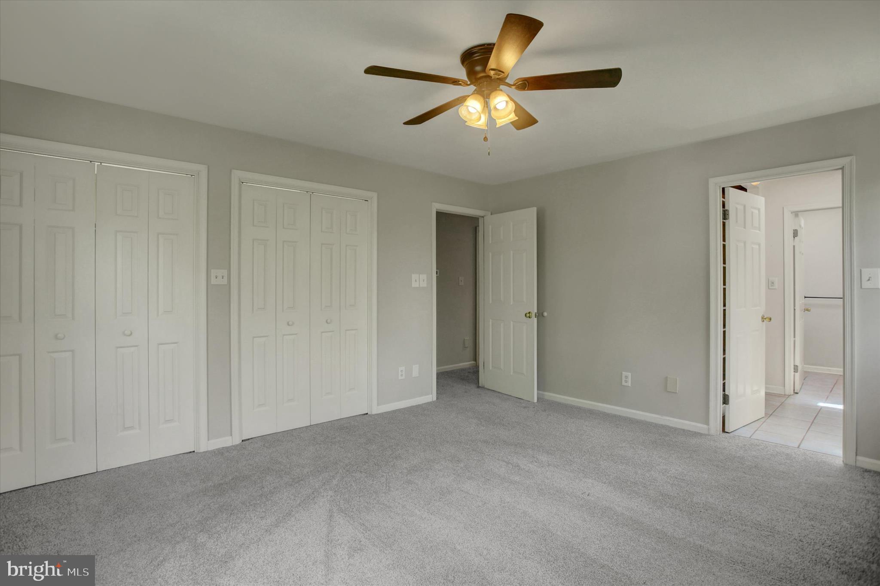
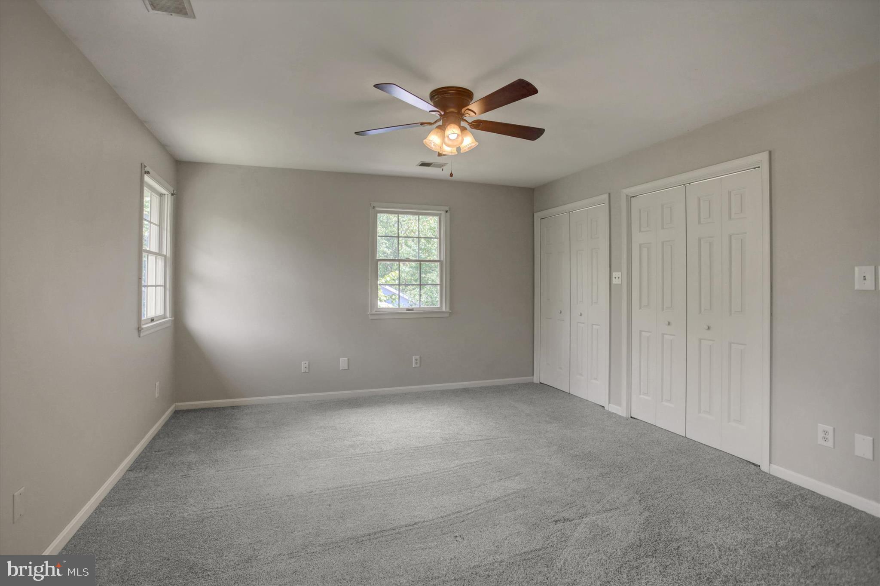
    Ceiling Fan(s)

  • Total Bedrooms

    5

  • Bathrooms

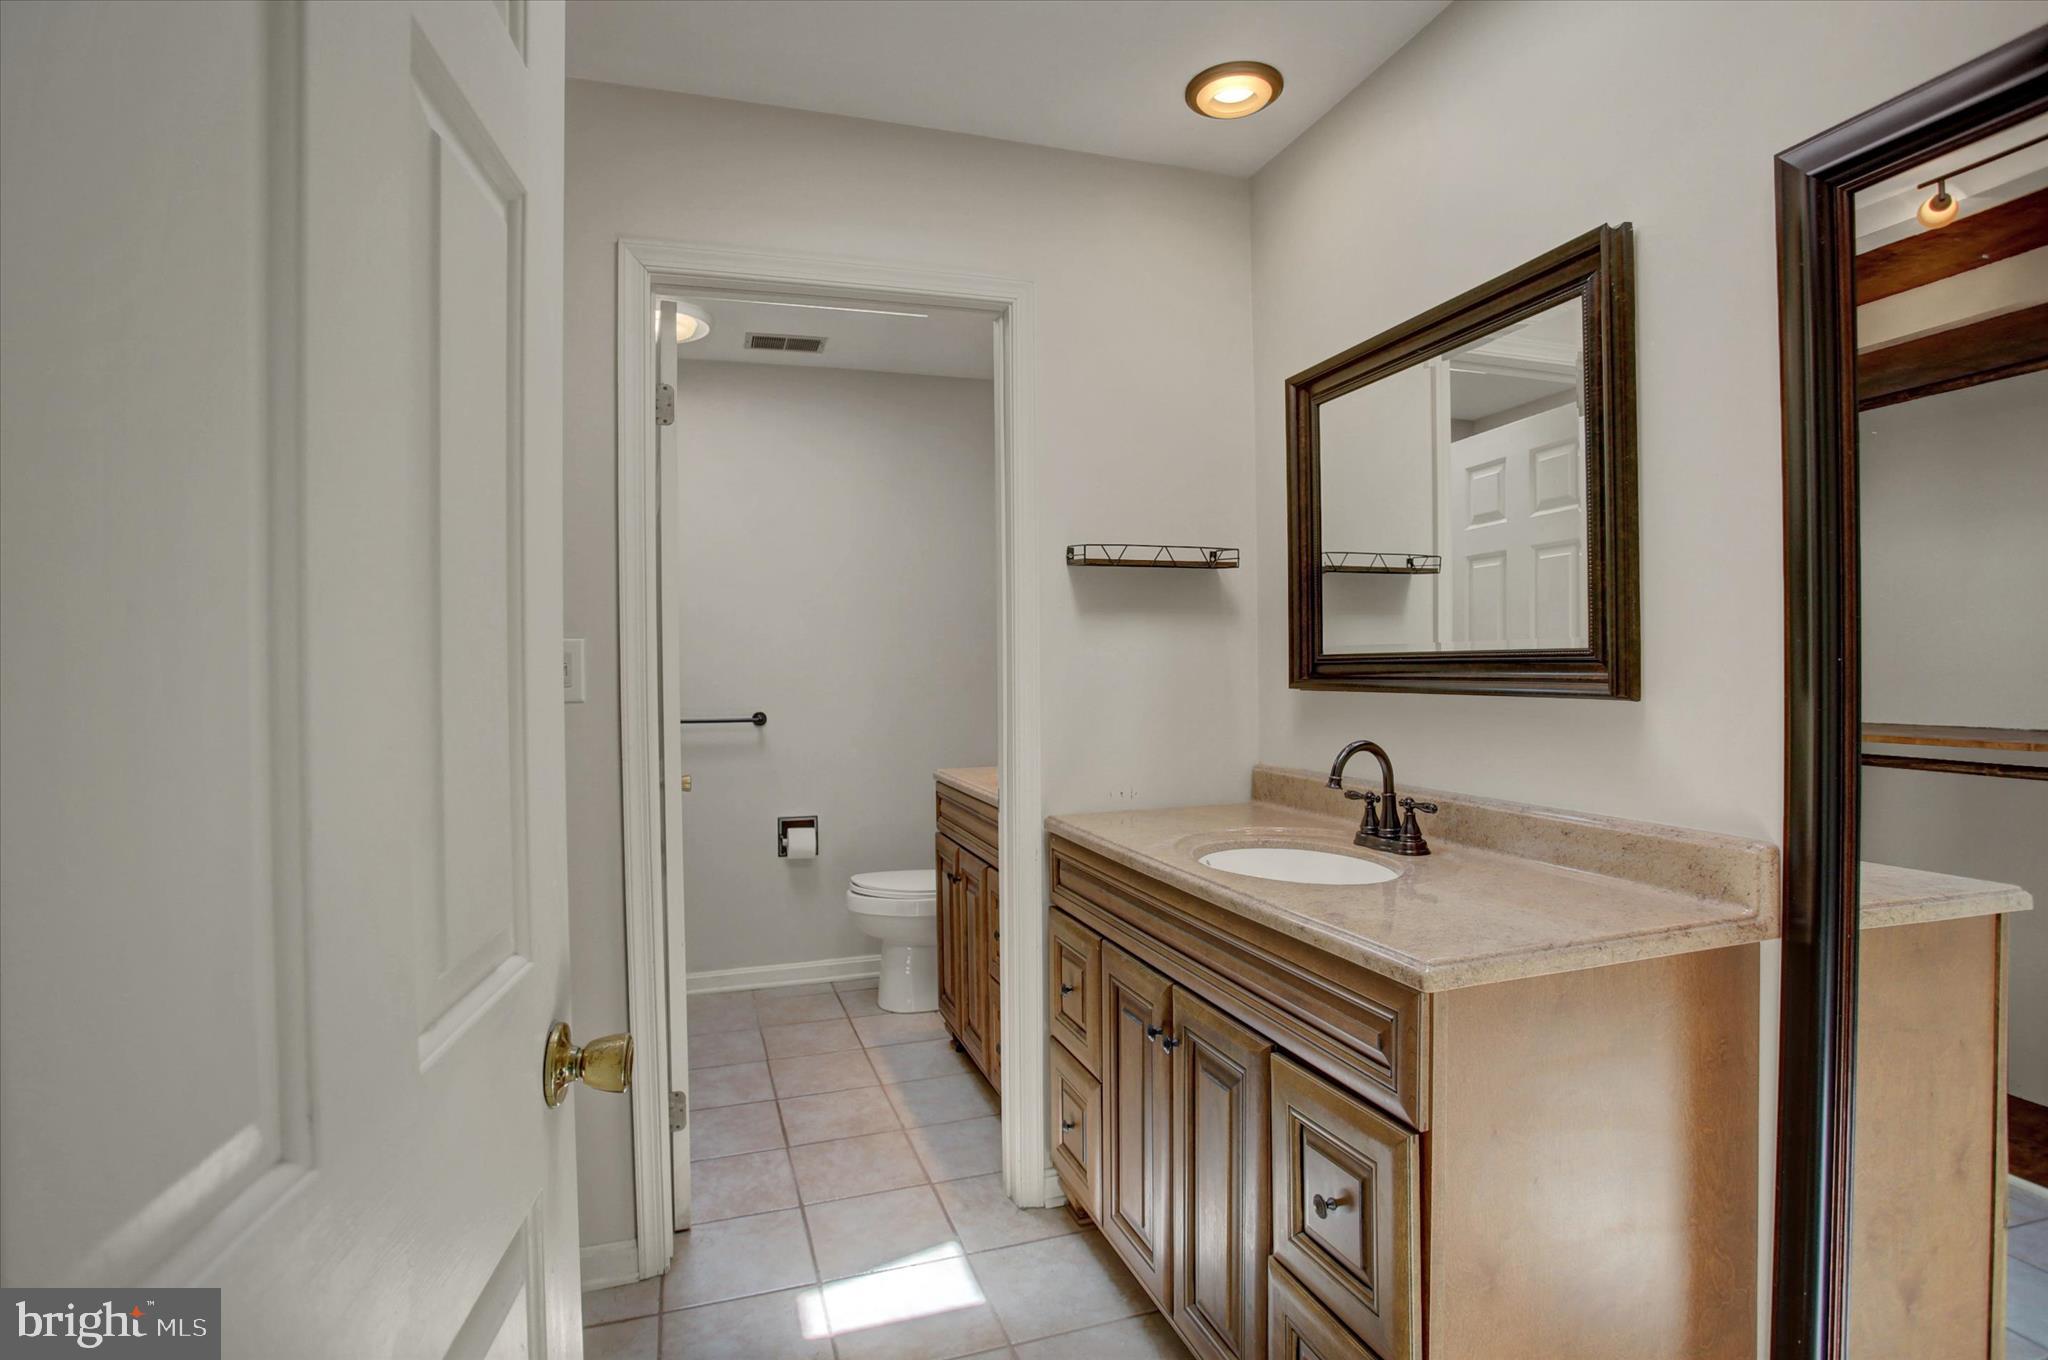
    3

  • 1/2 Bathrooms

    1

  • Above Grade Finished Area

    2471.0

  • Basement YN

    YES

  • Cooling YN

    YES

  • Cooling

    Central Air, Heat Pump, Ceiling Fan(s), Electric

  • Fireplace YN

    YES

  • Heating YN

    YES

  • Heating

    Natural Gas, Forced Air

  • Pet friendly

    N/A

Exterior

  • Garage

    Yes

  • Garage spaces

    4

  • Construction Materials

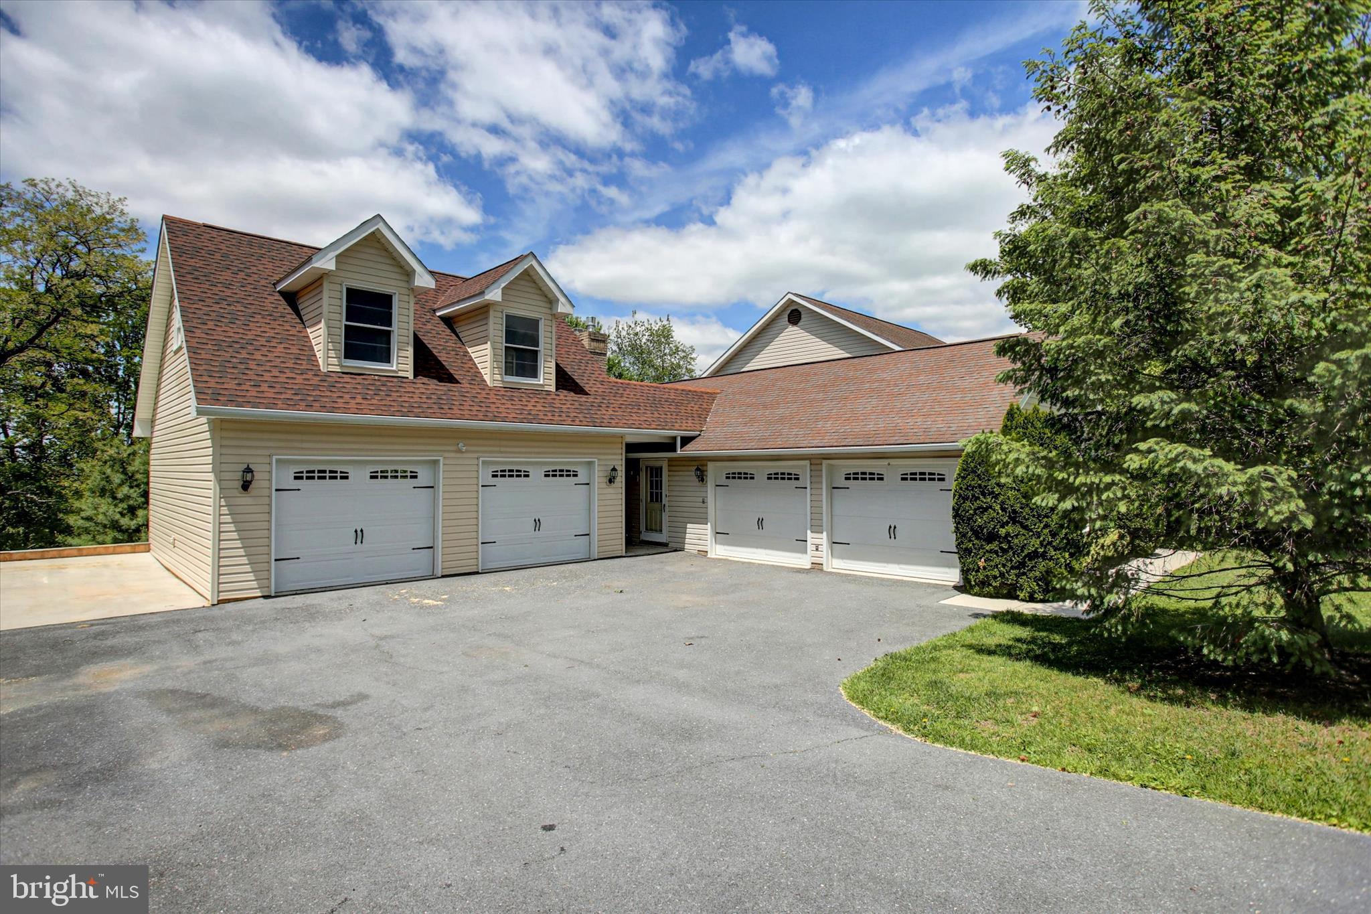
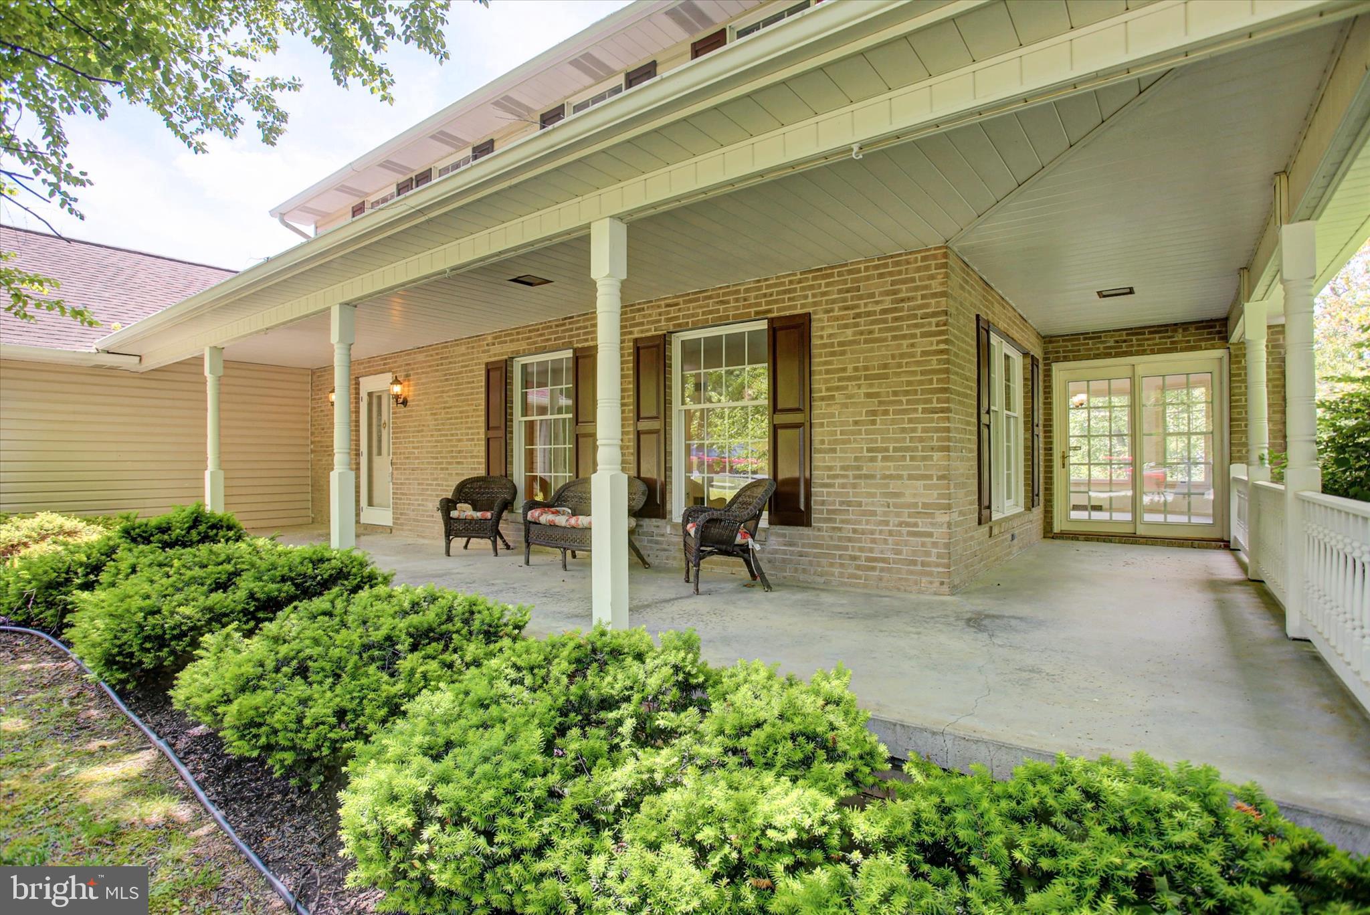
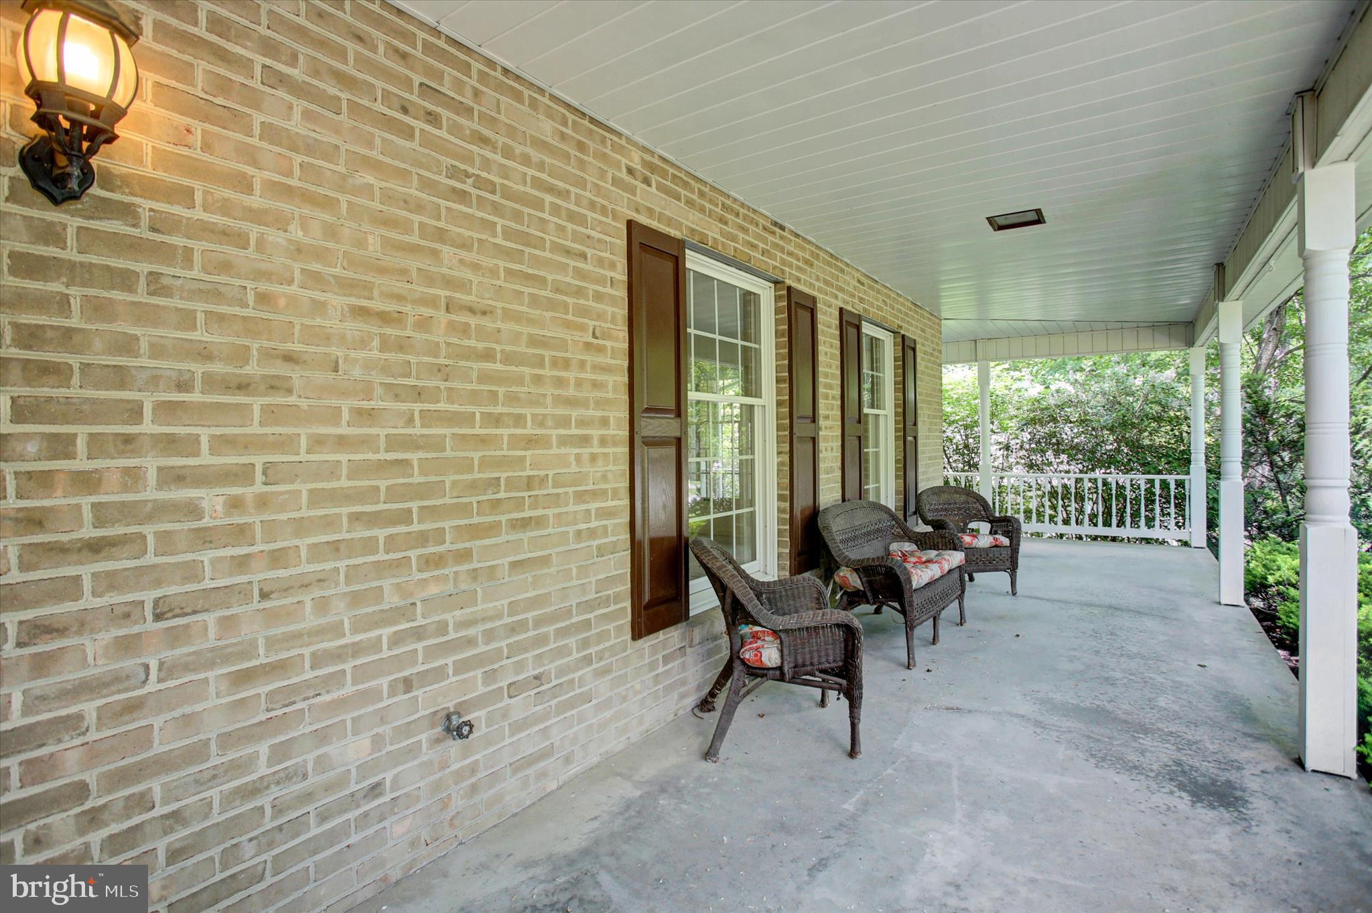
    Brick, Vinyl Siding, Asphalt

  • Parking

    Garage, Driveway, Attached, Detached

  • Pool

    No

  • Waterfront YN

    NO

  • View

    Mountain(s)

Area & Lot

  • Lot Size(acres)

    0.55

  • Lot Size(square feet)

    23,958

  • Property Type

    Residential

  • Property Sub Type

    Single Family Residence

  • Architectural Style

    Colonial

Price

  • Sales Price

    $529,900

  • Tax Amount

    $6,413.18

  • Financing Options

    Cash, Conventional, FHA, VA

  • Sq. Footage

    3,871

  • Price/SqFt

    $136

HOA

  • Association

    No

School District

  • Elementary School

    N/A

  • Middle School

    WAYNESBORO AREA

  • High School

    WAYNESBORO AREA SENIOR

Property Features

  • New Construction

    NO

  • Foundation Details

    Block

  • Senior Community YN

    NO

  • Sewer

    Public Sewer

  • Water Source

    Public

Schedule a Showing

Showing scheduled successfully.

<
>
IN PERSON
VIA CHAT

What is 3 + 4 ?


Change time

Mortgage calculator

Estimate your monthly mortgage payment, including the principal and interest, property taxes, and HOA. Adjust the values to generate a more accurate rate.

Your payment

Principal and Interest:

$

Property taxes:

$

HOA fees:

$

Total loan payment:

$

Total interest amount:

$

Location

County

FRANKLIN

Elementary School

Middle School

WAYNESBORO AREA

High School

WAYNESBORO AREA SENIOR

Listing Courtesy of Amy L Kuhaneck , Coldwell Banker Realty

RealHub Information is provided exclusively for consumers' personal, non-commercial use, and it may not be used for any purpose other than to identify prospective properties consumers may be interested in purchasing. All information deemed reliable but not guaranteed and should be independently verified. All properties are subject to prior sale, change or withdrawal. RealHub website owner shall not be responsible for any typographical errors, misinformation, misprints and shall be held totally harmless.

Agent Chana Shaffer

AGENT

Chana Shaffer

Call Chana today to schedule a private showing.


* Listings on this website come from the FMLS IDX Compilation and may be held by brokerage firms other than the owner of this website. The listing brokerage is identified in any listing details. Information is deemed reliable but is not guaranteed. If you believe any FMLS listing contains material that infringes your copyrighted work please click here to review our DMCA policy and learn how to submit a takedown request.© 2024 FMLS.
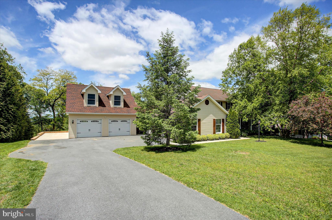
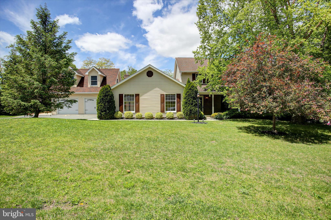
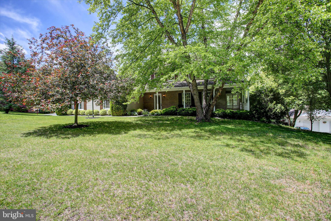
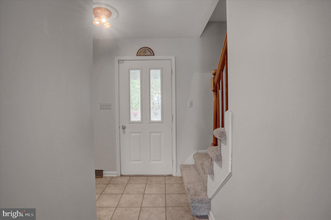
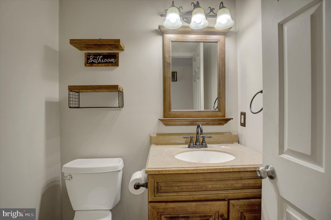
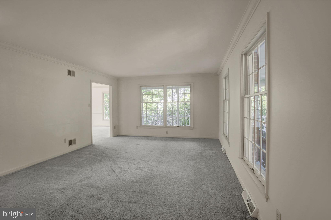
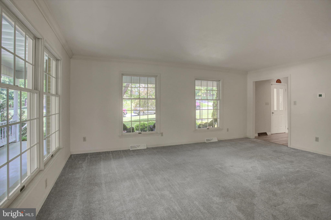
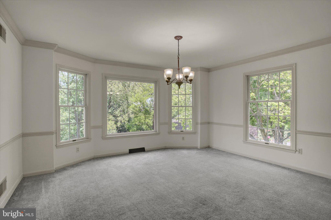
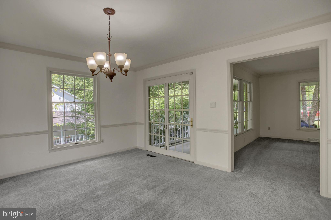
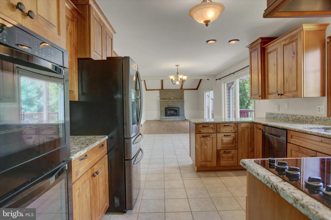
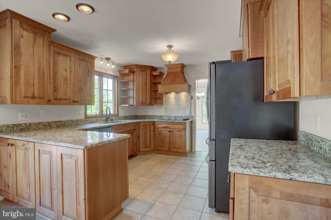
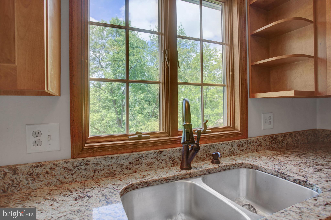
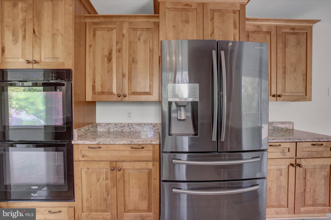
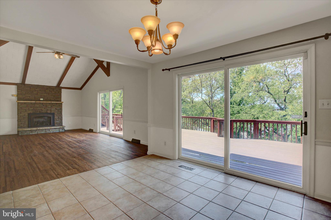
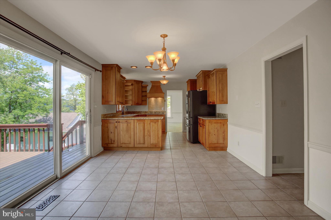
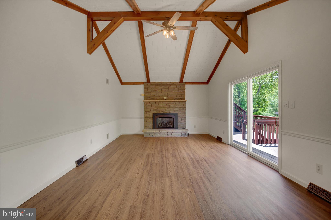
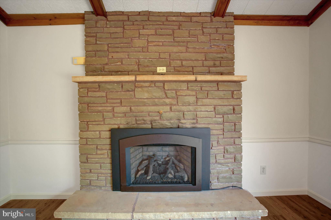
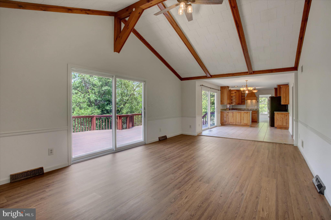
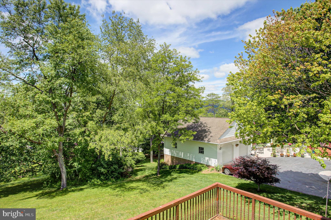
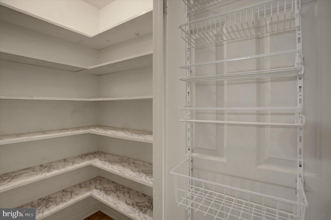
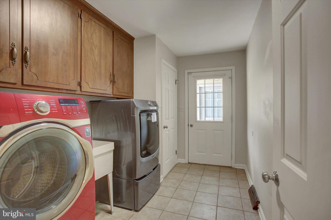
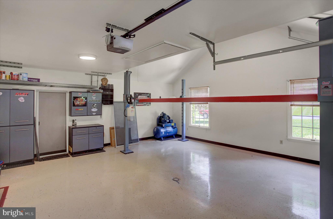
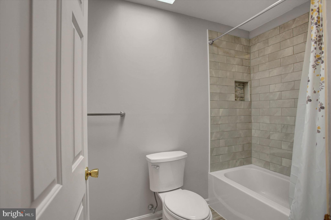
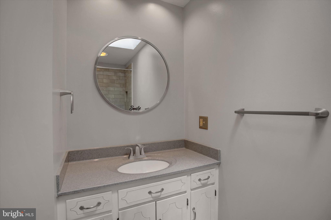
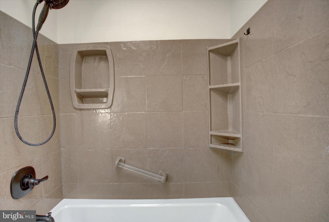
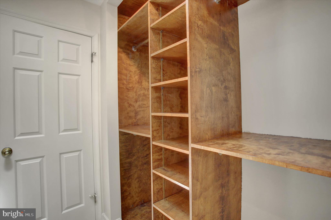
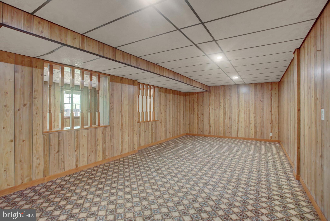
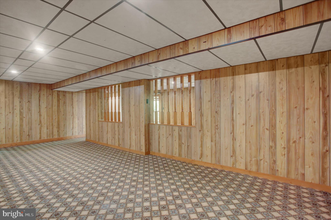
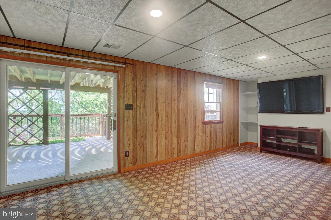
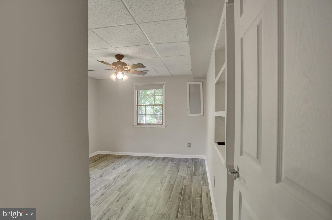
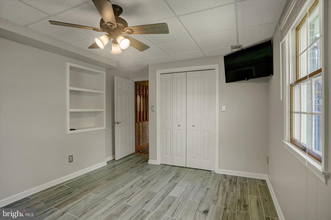
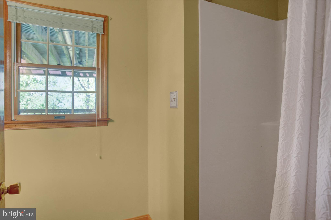
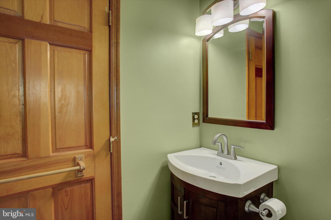
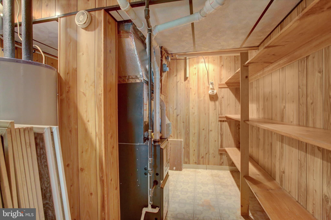
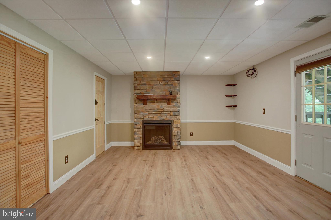
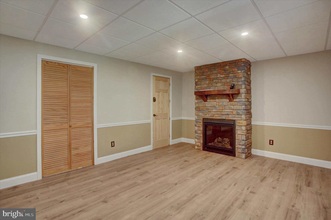
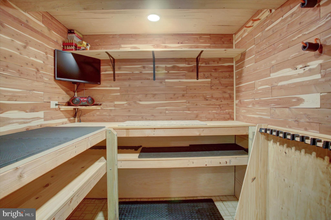
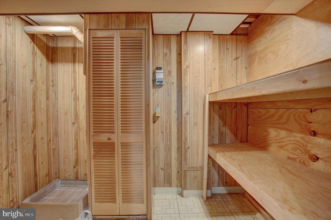
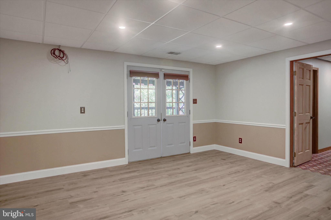
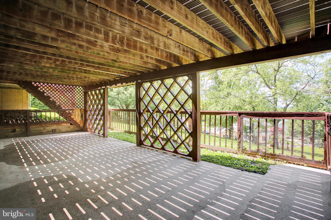
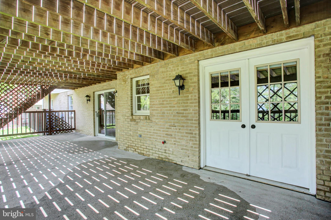
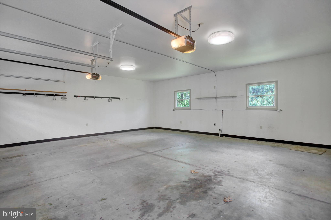
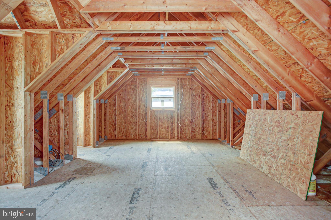
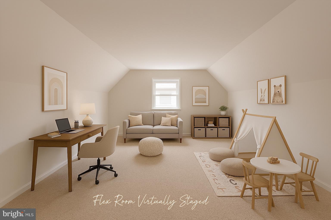
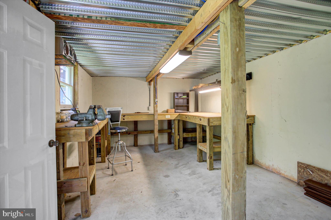
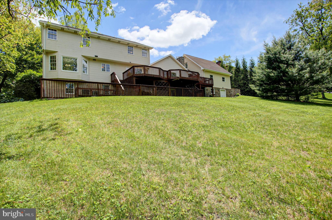
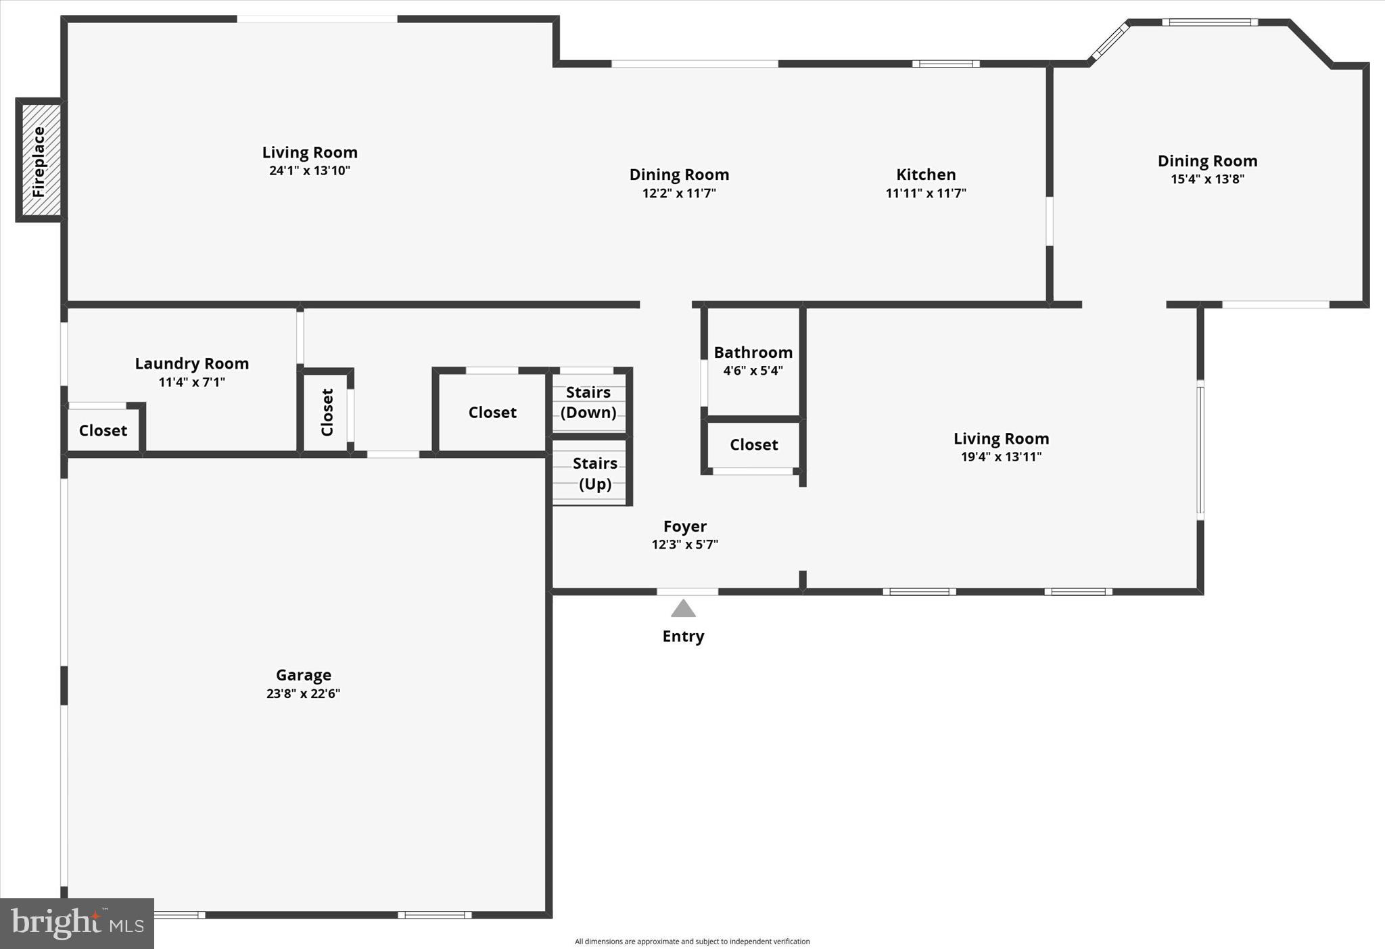
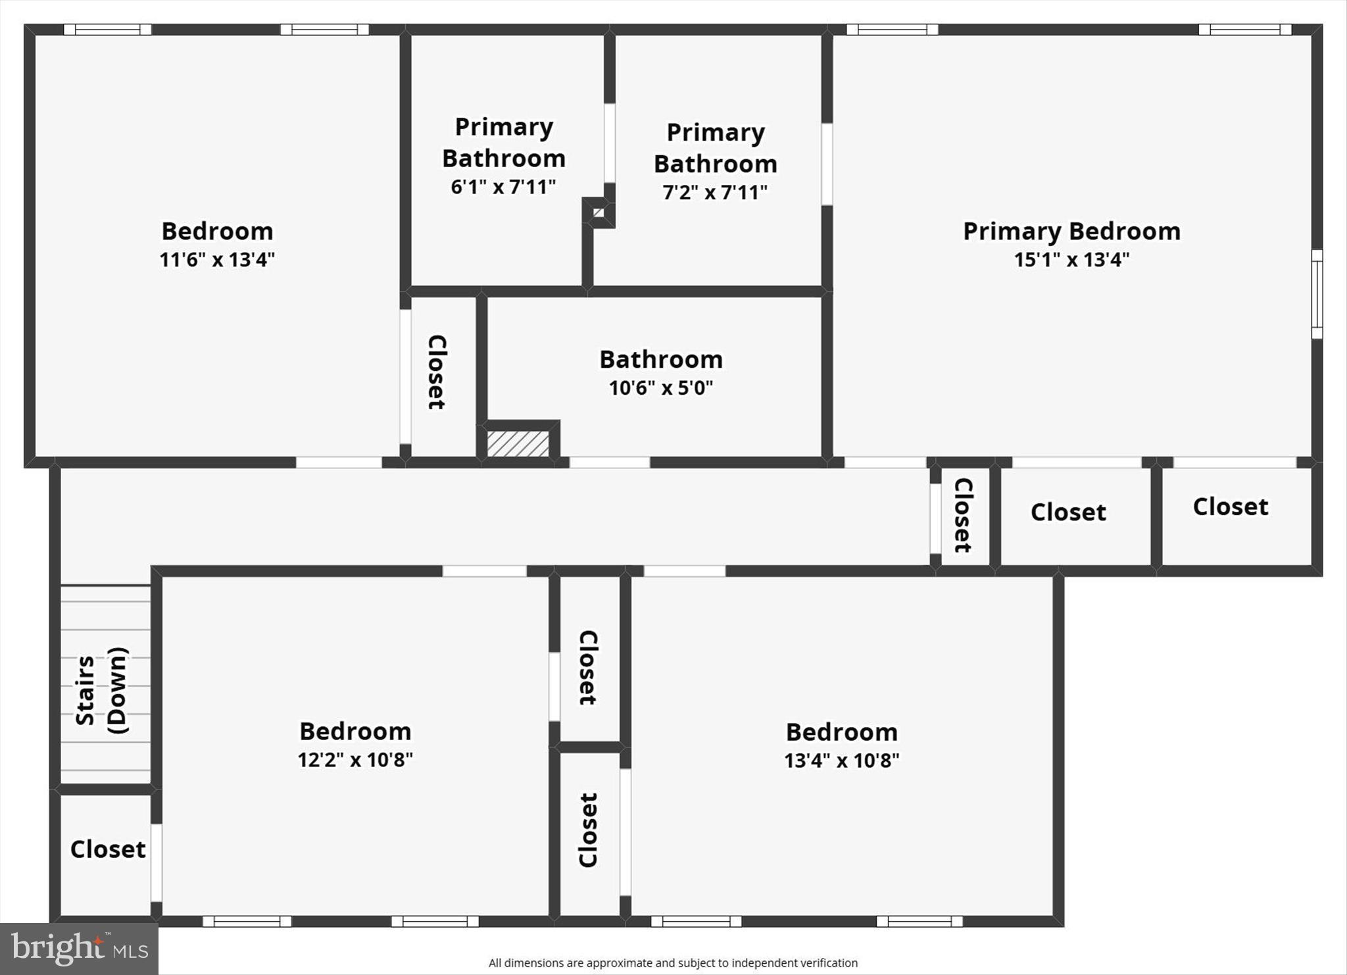
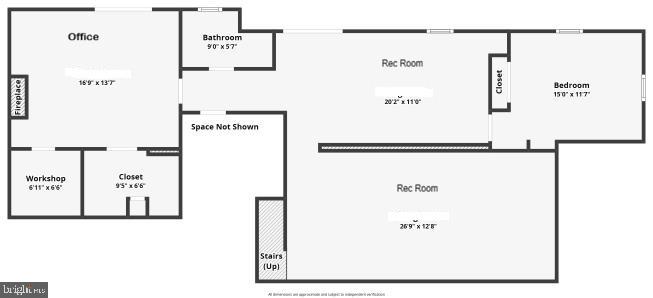
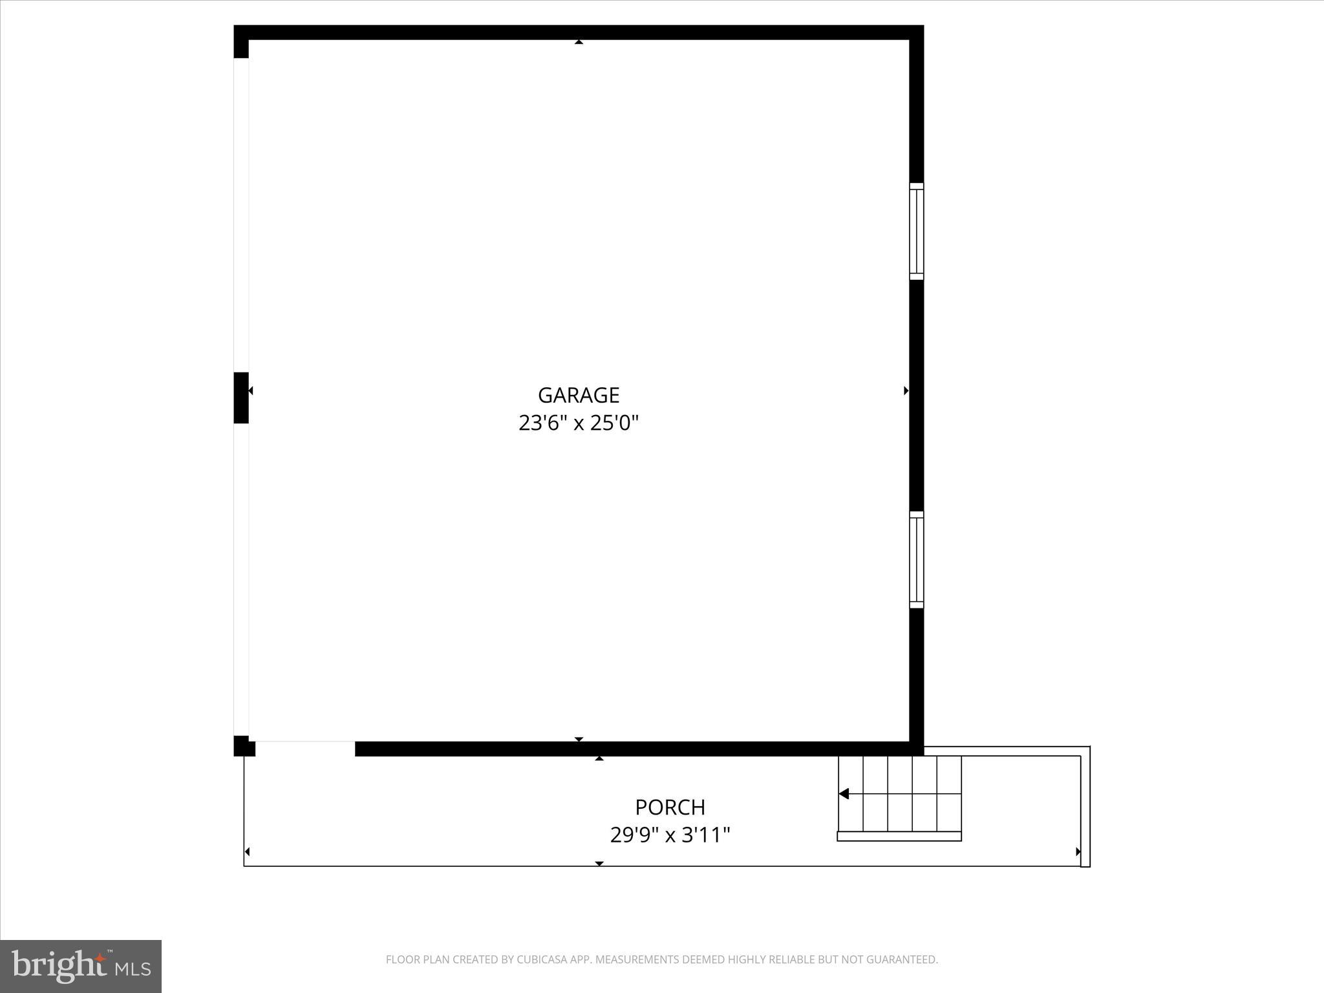
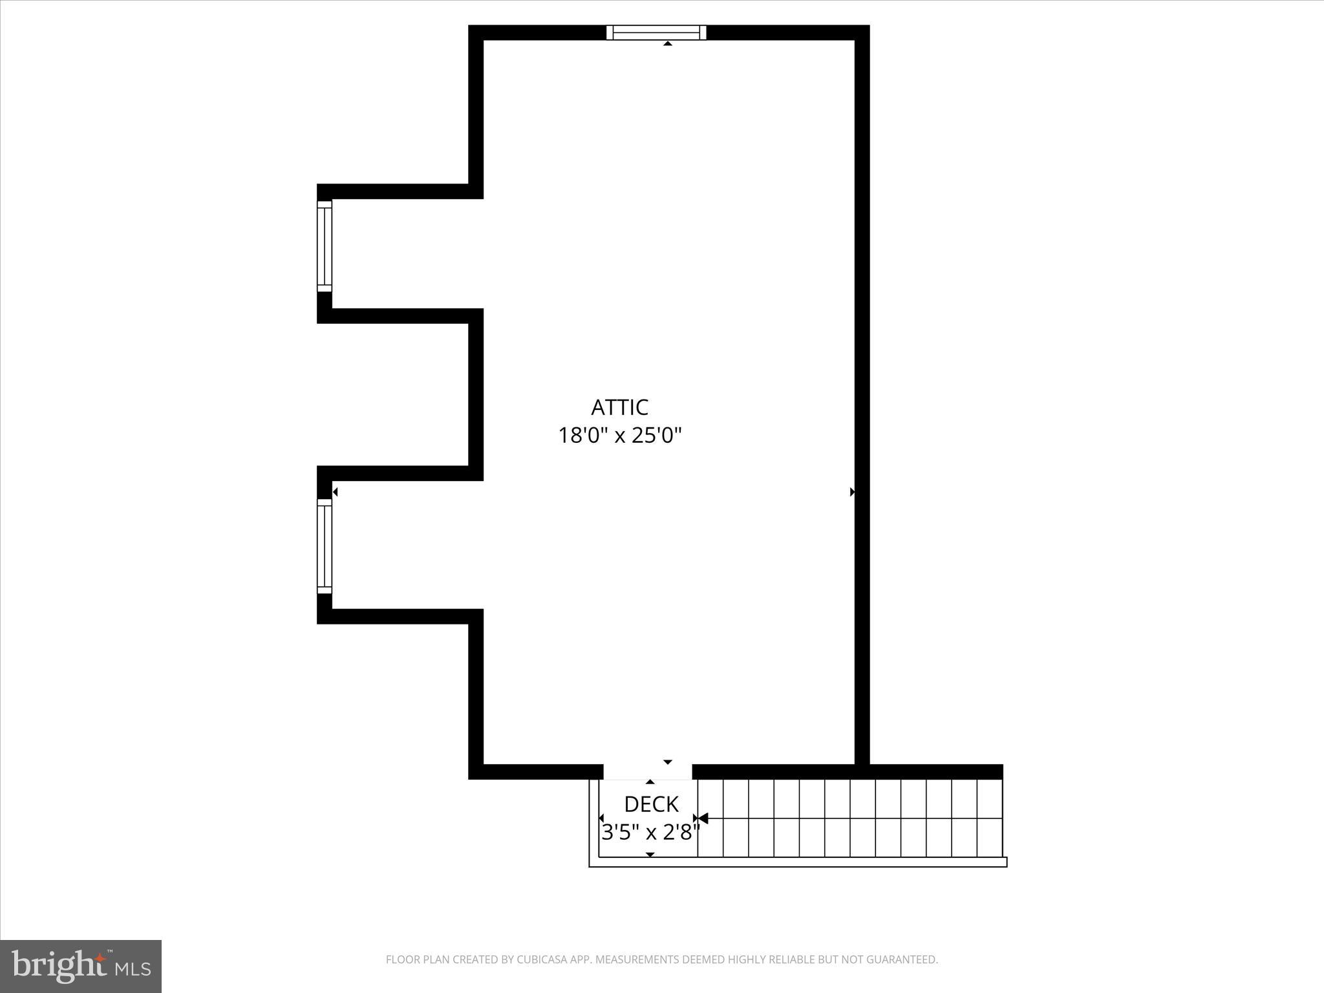
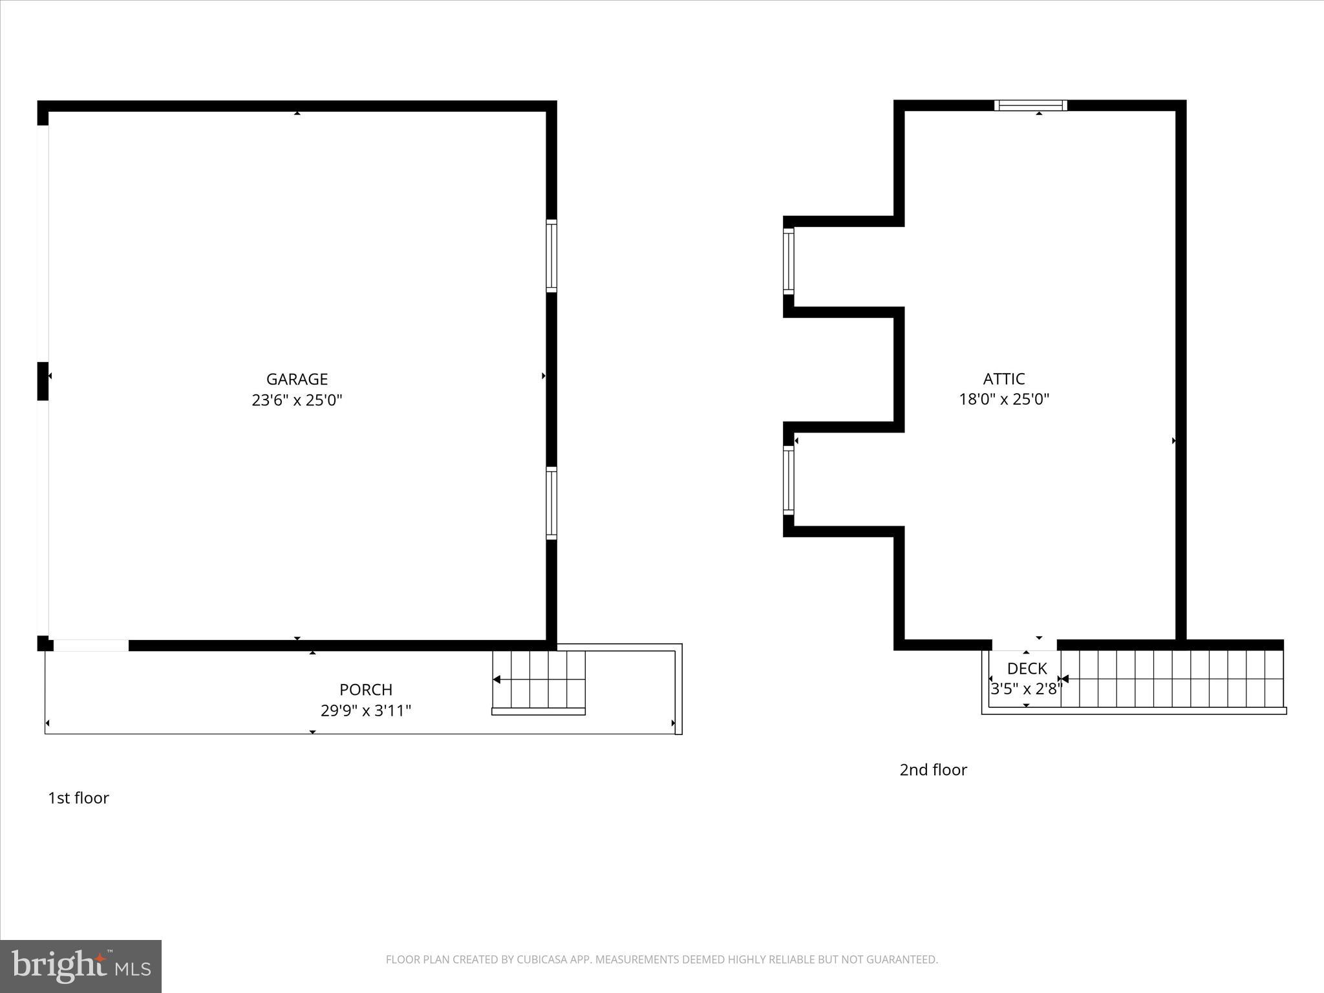
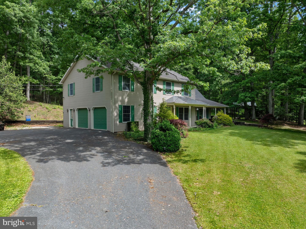
Here's your chance! Home back on the market at no fault of the seller due to a home sale contingency fall thru. This well-maintained 5BR/3.5 bath home sits on a quiet dead-end street with beautiful mountain views. Offering over 3,800 sq ft of finished living space, it features updated kitchen and baths, a new heat pump (Dec. 2025) with two zones, gas backup on the main level, and water heaters updated in 2023. Thoughtfully designed, the home includes extra garage space, a lower level with a rec room, office, and walkout to the patio, plus a cedar-lined hobby room and ample storage. The detached 2-car garage addition includes unfinished flex space above with electric, water, phone, and cable already run. Below, a 12’x25’ workshop with benches, shelving, and air compressor is ready for projects.
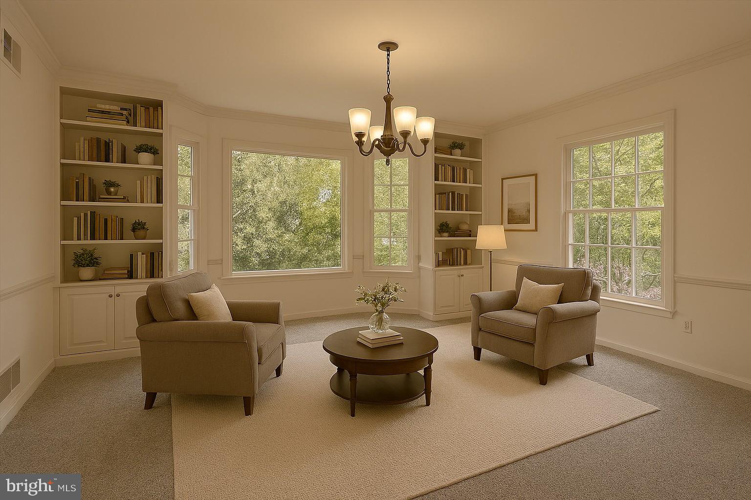
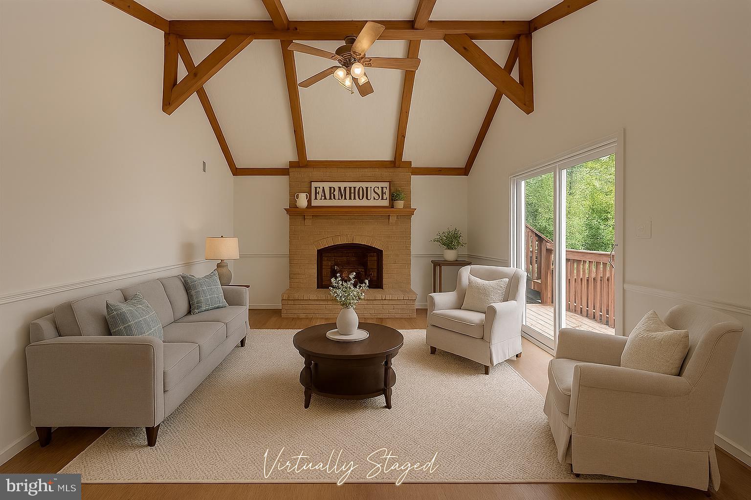
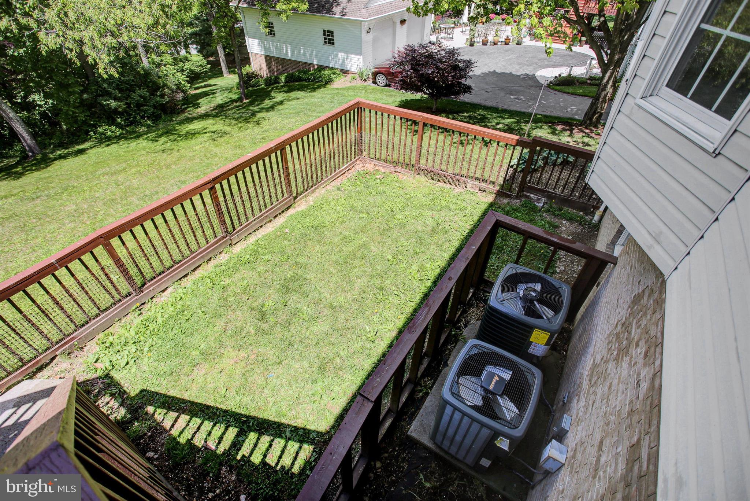
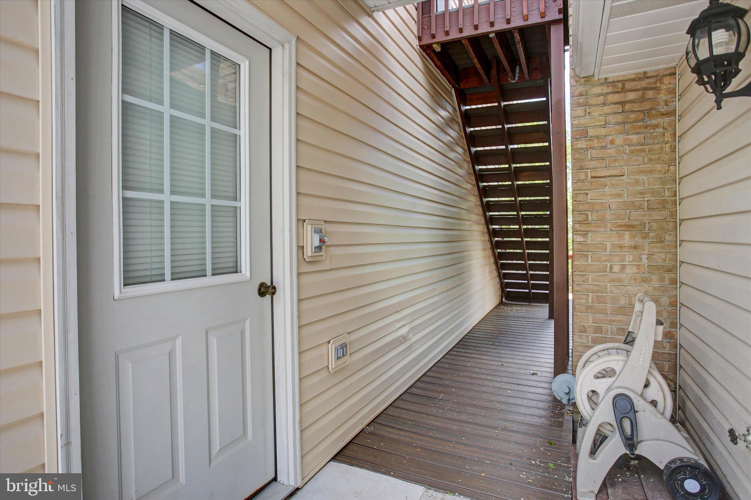
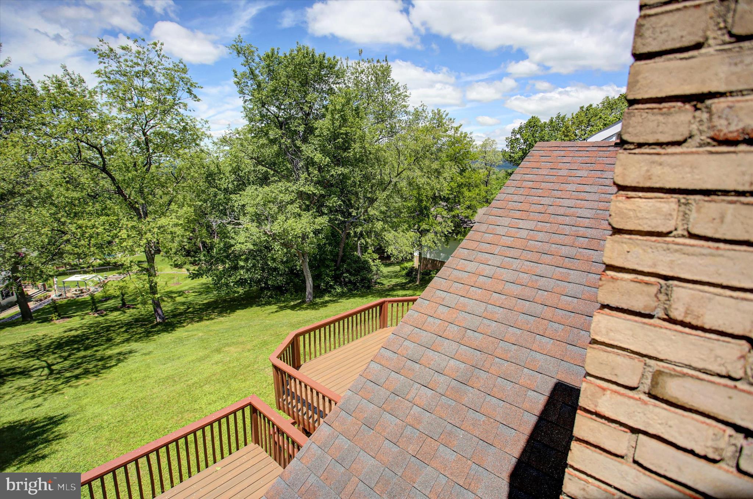
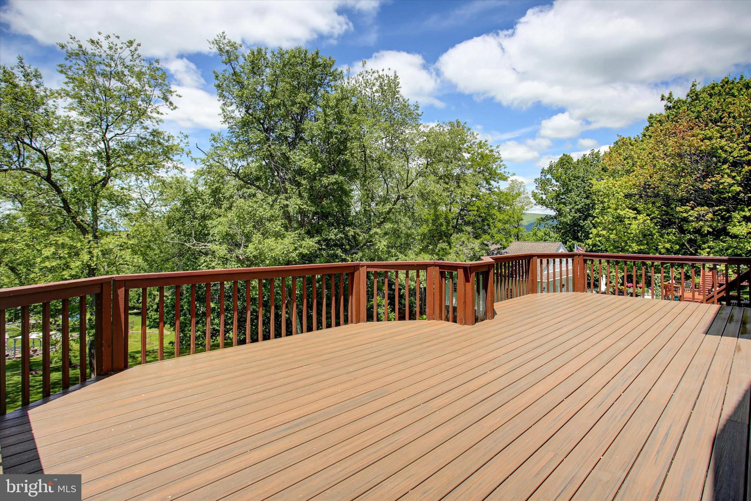
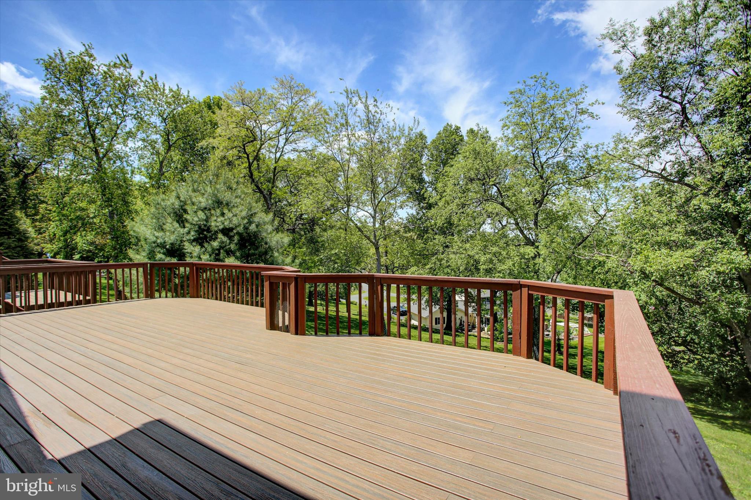
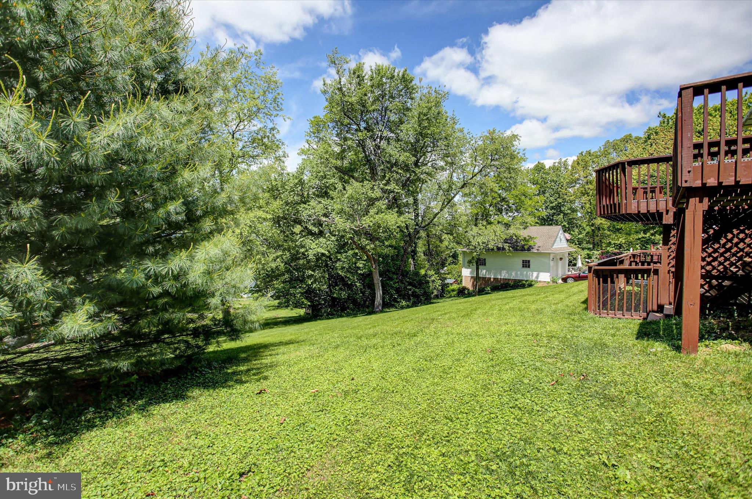
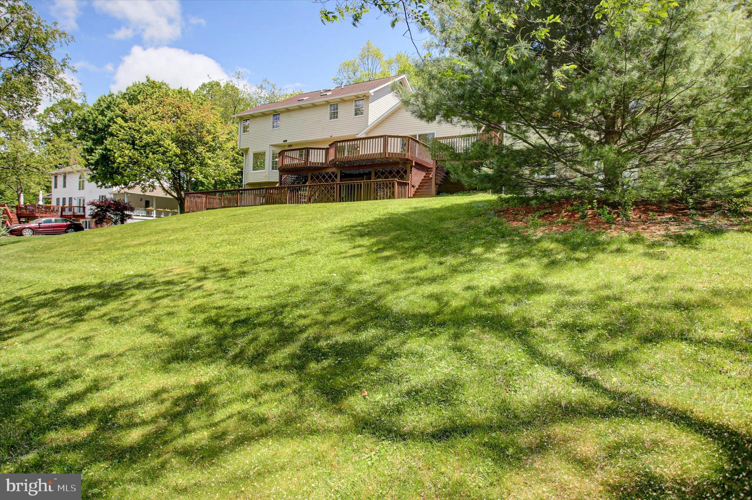
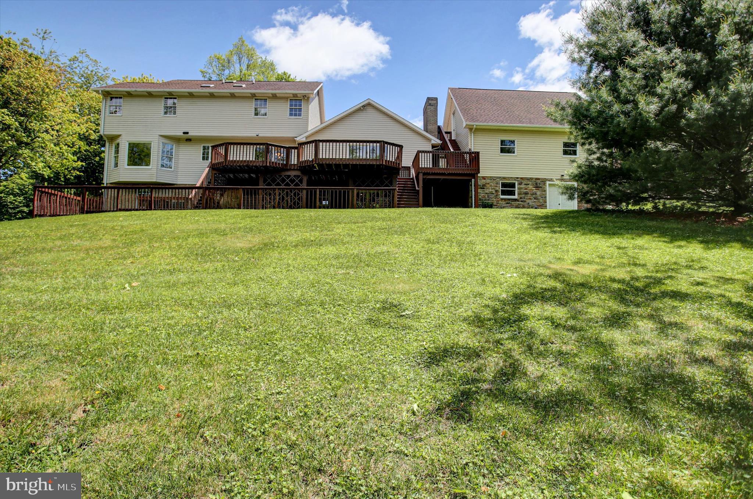
A deck expansion (2010) with low-maintenance Trex (2025) is perfect for enjoying the serene setting and mountain views. Irrigation system included. With generous space, major updates, and versatile indoor/outdoor areas, this home blends comfort, function, and scenic charm—ready for its next owners! Some photos have been virtually staged.

11459 VALLEYWOOD DRIVE

Message successfully sent.

What would you like to know?

What is 3 + 4 ?

I agree to receive email communication and understand I can unsubscribe at any time.

I agree to be contacted by Charis Realty Group via call, email, and text for real estate services. To opt out, you can reply 'stop' at any time or reply 'help' for assistance. You can also click the unsubscribe link in the emails. Message and data rates may apply. Message frequency may vary. Privacy Policy

Related Properties

GEMCRAFT HOMES, TO BE BUILT HOME!
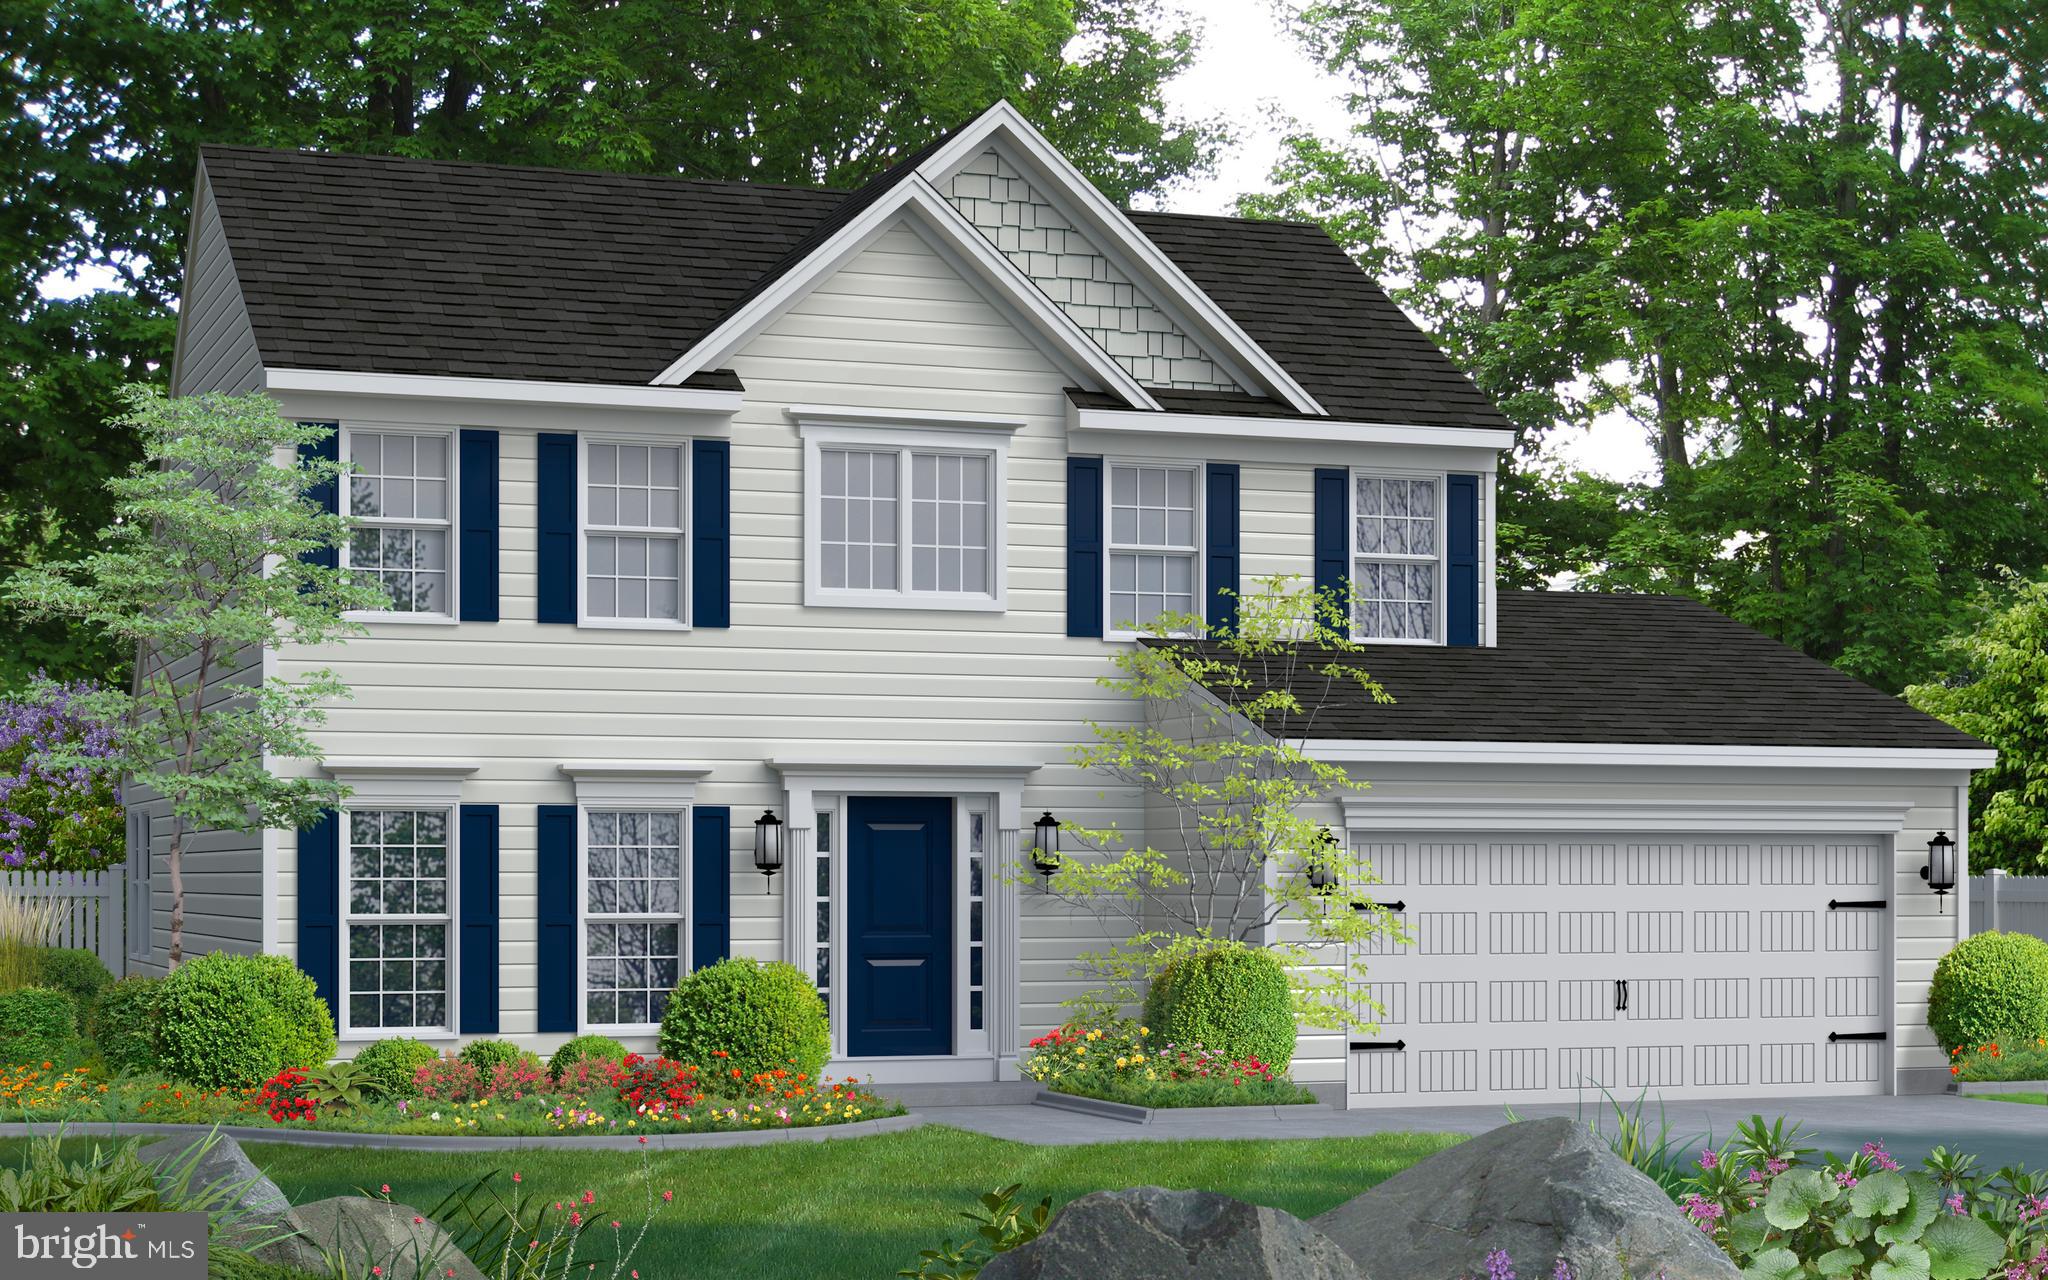
The Frankford puts a unique twist on a traditional design that includes 3 bedrooms (optional 4th), 2 ½ baths, 2-car garage, two-story family room, kitchen/breakfast room combination, and separate formal dining room. The first floor laundry and first floor owner's suite with walk-in closet add an enormous amount of convenience to The Frankford.
Situated just minutes from the heart of Waynesboro, Pennsylvania lies one of our new home communities at Gemcraft Homes, Pheasant Run. Surrounded by the picturesque rural countryside, our new homes in Franklin County, PA exude effortless charm and Pheasant Run is committed to enhancing the quality of life for all of its residents.
The town of Waynesboro offers an array of attractions for homeowners to enjoy, including five beautiful parks, a public-accessible pool, year-round kid-friendly activities, and much more. The bustling downtown, known as The Square, serves as a hub for entertainment in the area, featuring concerts, festivals, and a delightful array of small local businesses.
Finding new homes in Franklin County, PA, especially within our Pheasant Run community, ensures that you will have convenient proximity to numerous metropolitan areas. Homeowners in Waynesboro will be able to reach Gettysburg in just 40 minutes, Hagerstown in 30 minutes, Frederick in one hour, and cities such as Baltimore and Philadelphia in 1.5 hours. Whether you’re commuting or simply seeking nearby urban attractions, our new homes in Waynesboro, PA offer an ideal location for all of our potential residents.
Within Pheasant Run, homeowners will be able to choose from a diverse selection of floor plans and designs—crafted to cater to their unique needs and preferences. Don’t miss this extraordinary opportunity to find your new home in Franklin County, PA within Pheasant Run—a community that combines the tranquility of rural living with the convenience of endless amenities nearby.
#PAFL2029208

WAYNESBORO

TBD HARRIER WAY

3 Beds

2 Baths

1,923 Sq.Ft.

$439,990

MLS#: PAFL2029208
Tucked away on just over 2 private acres, this spacious 5-bedroom, 2-bath home offers the perfect blend of comfort, updates, and room to grow within highly desired Waynesboro School District.  With over 2,600 square feet of living space, there’s plenty of room for everyday living with two family rooms for entertaining, or multi-generational needs. Enjoy peace of mind with major updates already completed, including premium brand Wi-Fi enabled appliances, new premium washer and dryer,  HVAC system with high efficiency heat pump with home humidifier, variable speed blower and UV air purification, whole home water softener with UV water treatment. A detached spacious two-story barn style workshop  provides additional storage or parking flexibility. Conveniently connected to public sewer while still offering the privacy and space you’ve been searching for. Don’t miss this rare opportunity to enjoy country-style living with modern conveniences with beautiful mountain setting.
#PAFL2034996

WAYNESBORO

10373 FISH & GAME ROAD

5 Beds

2 Baths

2,648 Sq.Ft.

$555,000

MLS#: PAFL2034996
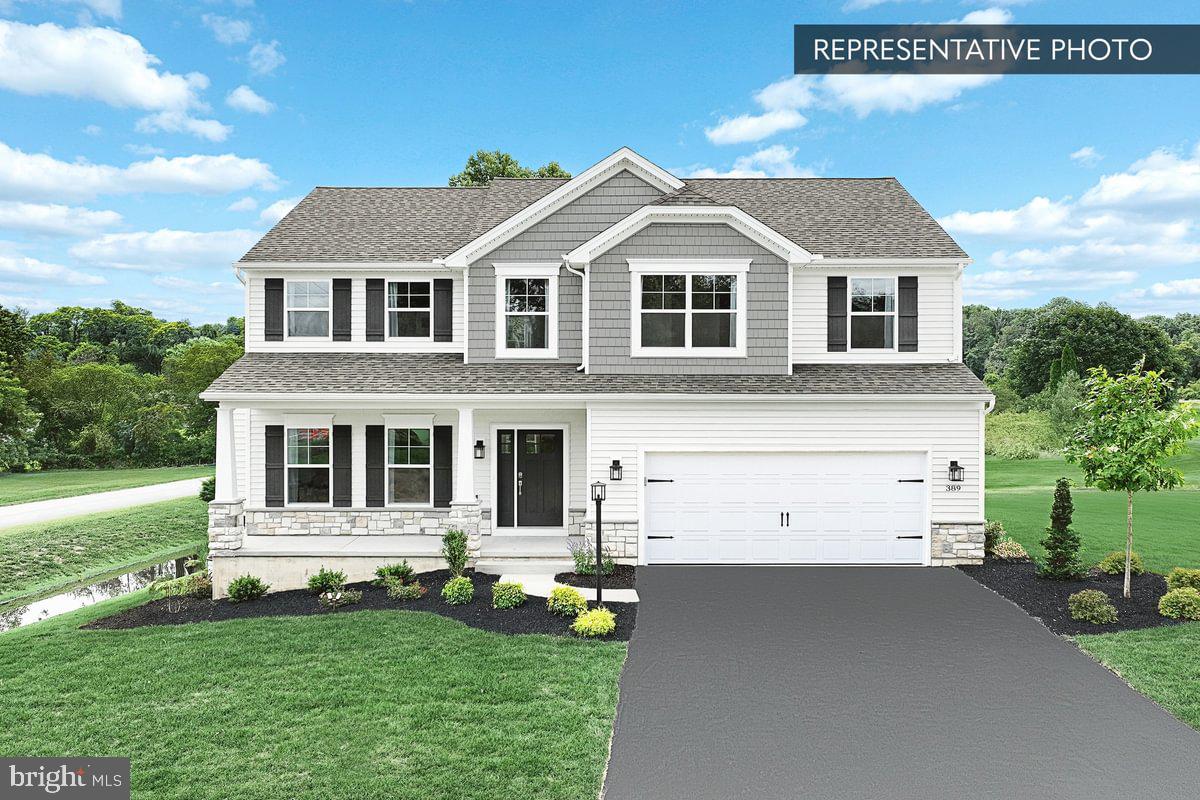
Buyers of this Quick Move-In home in Hickory Pointe still have a $10,000 Selection Gallery allowance to make it their own — interior selections must be finalized by September 14, 2026, and buyer must qualify with Berks Homes' preferred lender and title company. See New Home Sales Consultant for details and requirements.

Step into 2,580 sq. ft. of thoughtfully designed living space in the Blue Ridge plan. A sun-filled morning room extends off the kitchen, perfect for casual mornings, while the family room's 32" gas fireplace and recessed lighting create an easy gathering spot. The kitchen's alternate island layout gives you room to cook and connect, and a dedicated study offers a quiet place to work from home. A mudroom bench with a transom window keeps daily comings and goings organized. Upstairs, retreat to the Owner's Suite with its double bowl vanity and 60" tile shower, joined by three more bedrooms, a full bath, and a versatile loft. An oak open tread staircase adds a warm architectural touch throughout. Outside, relax on the expanded front porch or entertain on the 14' x 10' composite deck, all wrapped in the Rugged Canyon exterior package for lasting curb appeal. A two-car garage and an unfinished basement with bath rough-in round out this home's flexibility for years to come.

Photos and renderings may include options and upgrades not reflected in the list price and may have been enhanced or virtually staged. Subdivision assessment is pending; taxes will be based on the improved lot and home. Backed by the Berks Homes 10-Year Limited Home Warranty.
#PAFL2036356

WAYNESBORO

9520 MATTHEW LANE LOT 87

4 Beds

2 Baths

2,580 Sq.Ft.

$469,990

MLS#: PAFL2036356
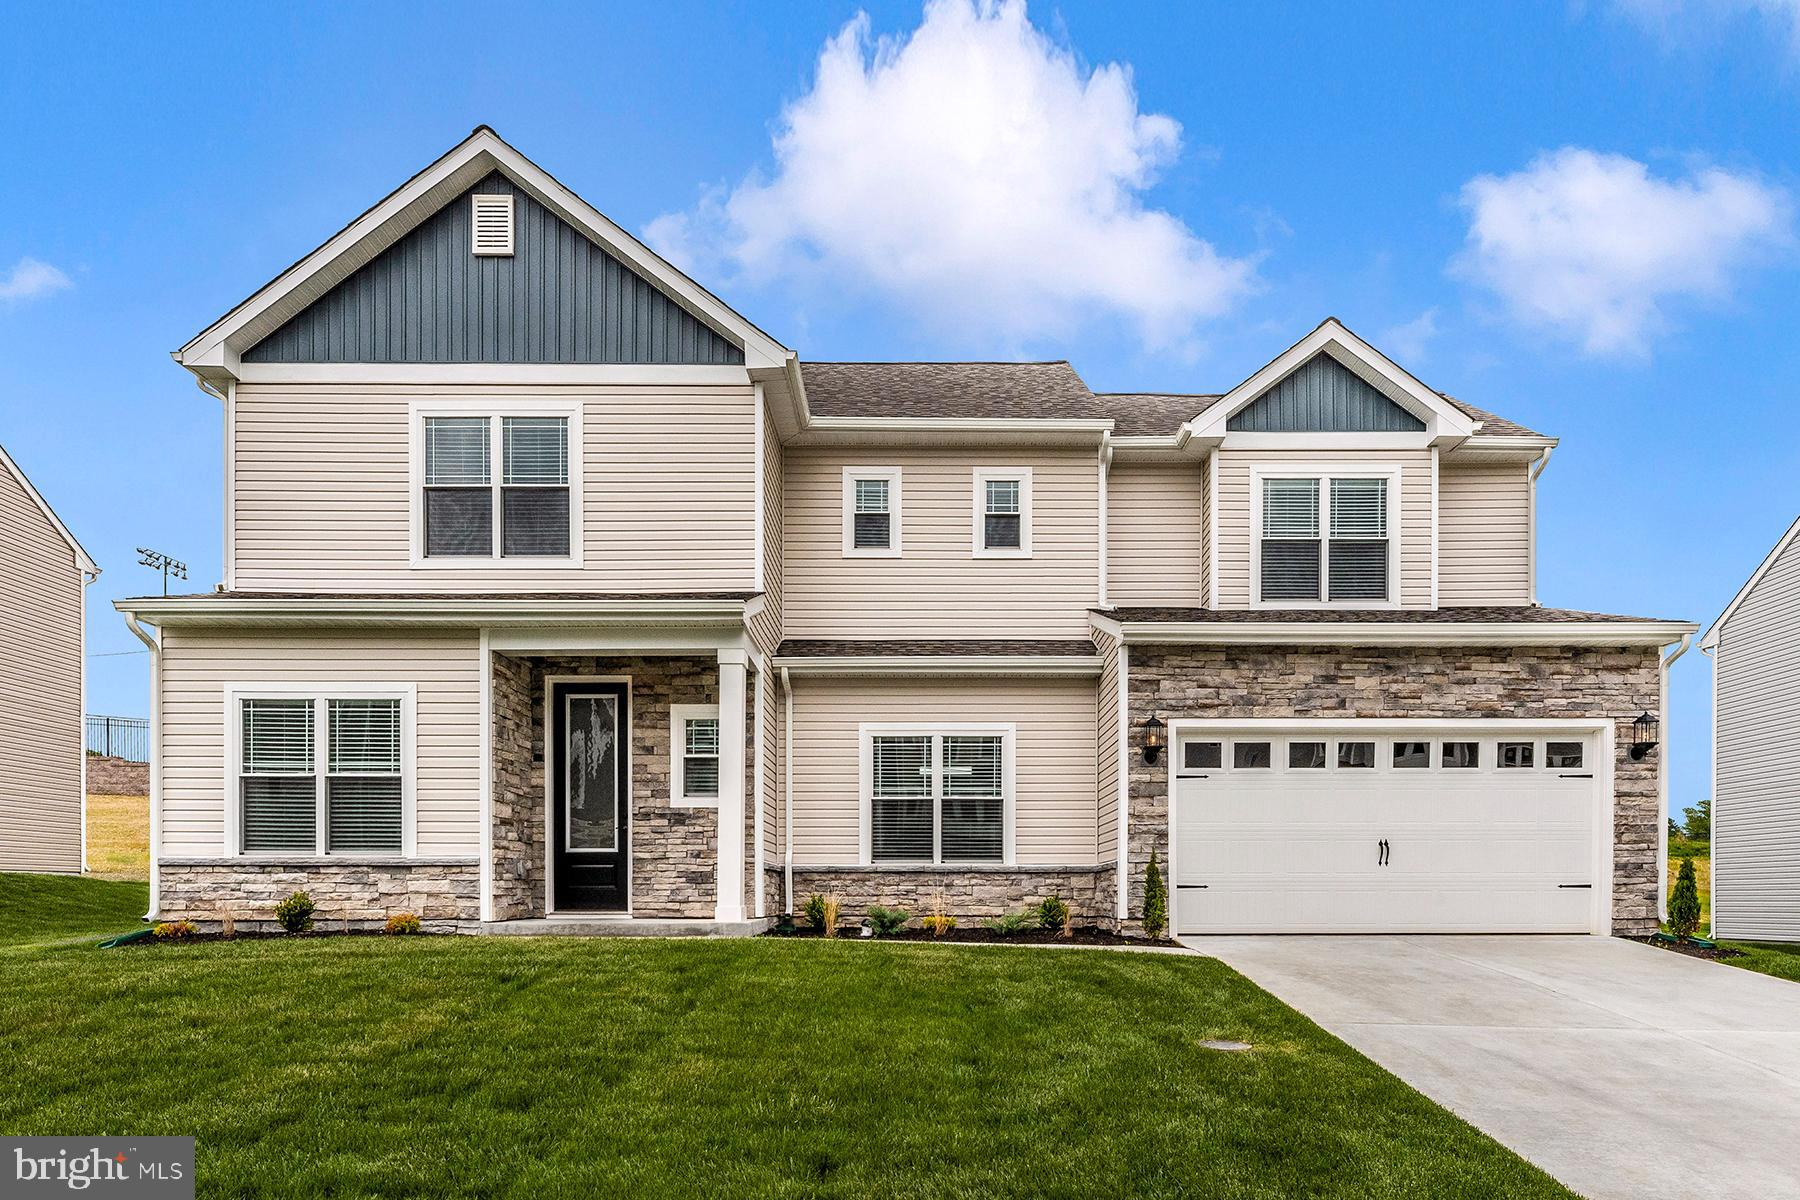
Live Effortlessly in The Franklin – Where Style Meets Everyday Ease

Welcome to The Franklin, a thoughtfully designed two-story home that blends timeless charm with modern versatility. From its striking stone-accented façade to the spacious two-car garage and inviting covered entryway, this home makes a lasting first impression.

Step inside to discover a smart and flexible floor plan built for real life. Just off the foyer, a versatile flex room awaits—ideal for a home office, playroom, or creative space—while a convenient mudroom off the garage keeps clutter at bay and life running smoothly.

The heart of the home is its open-concept main floor, where the kitchen, dining, and living areas connect seamlessly to create a warm and inviting space perfect for both lively gatherings and quiet evenings in. With stylish finishes, thoughtful design details, and room to grow, every inch of The Franklin is crafted with your lifestyle in mind.

Upstairs, you'll find spacious bedrooms, an easily accessible laundry room, and a layout that delivers both comfort and practicality.

Set on a generous 9,772 sq ft lot, this home also features a private backyard—perfect for relaxing, entertaining, or creating your own outdoor escape.

Whether you're just starting out, expanding, or simplifying, The Franklin offers the perfect blend of sophistication, space, and flexibility to fit your unique needs.
#PAFL2031244

WAYNESBORO

504 ABIGAIL AVENUE

3 Beds

2 Baths

2,297 Sq.Ft.

$465,900

MLS#: PAFL2031244
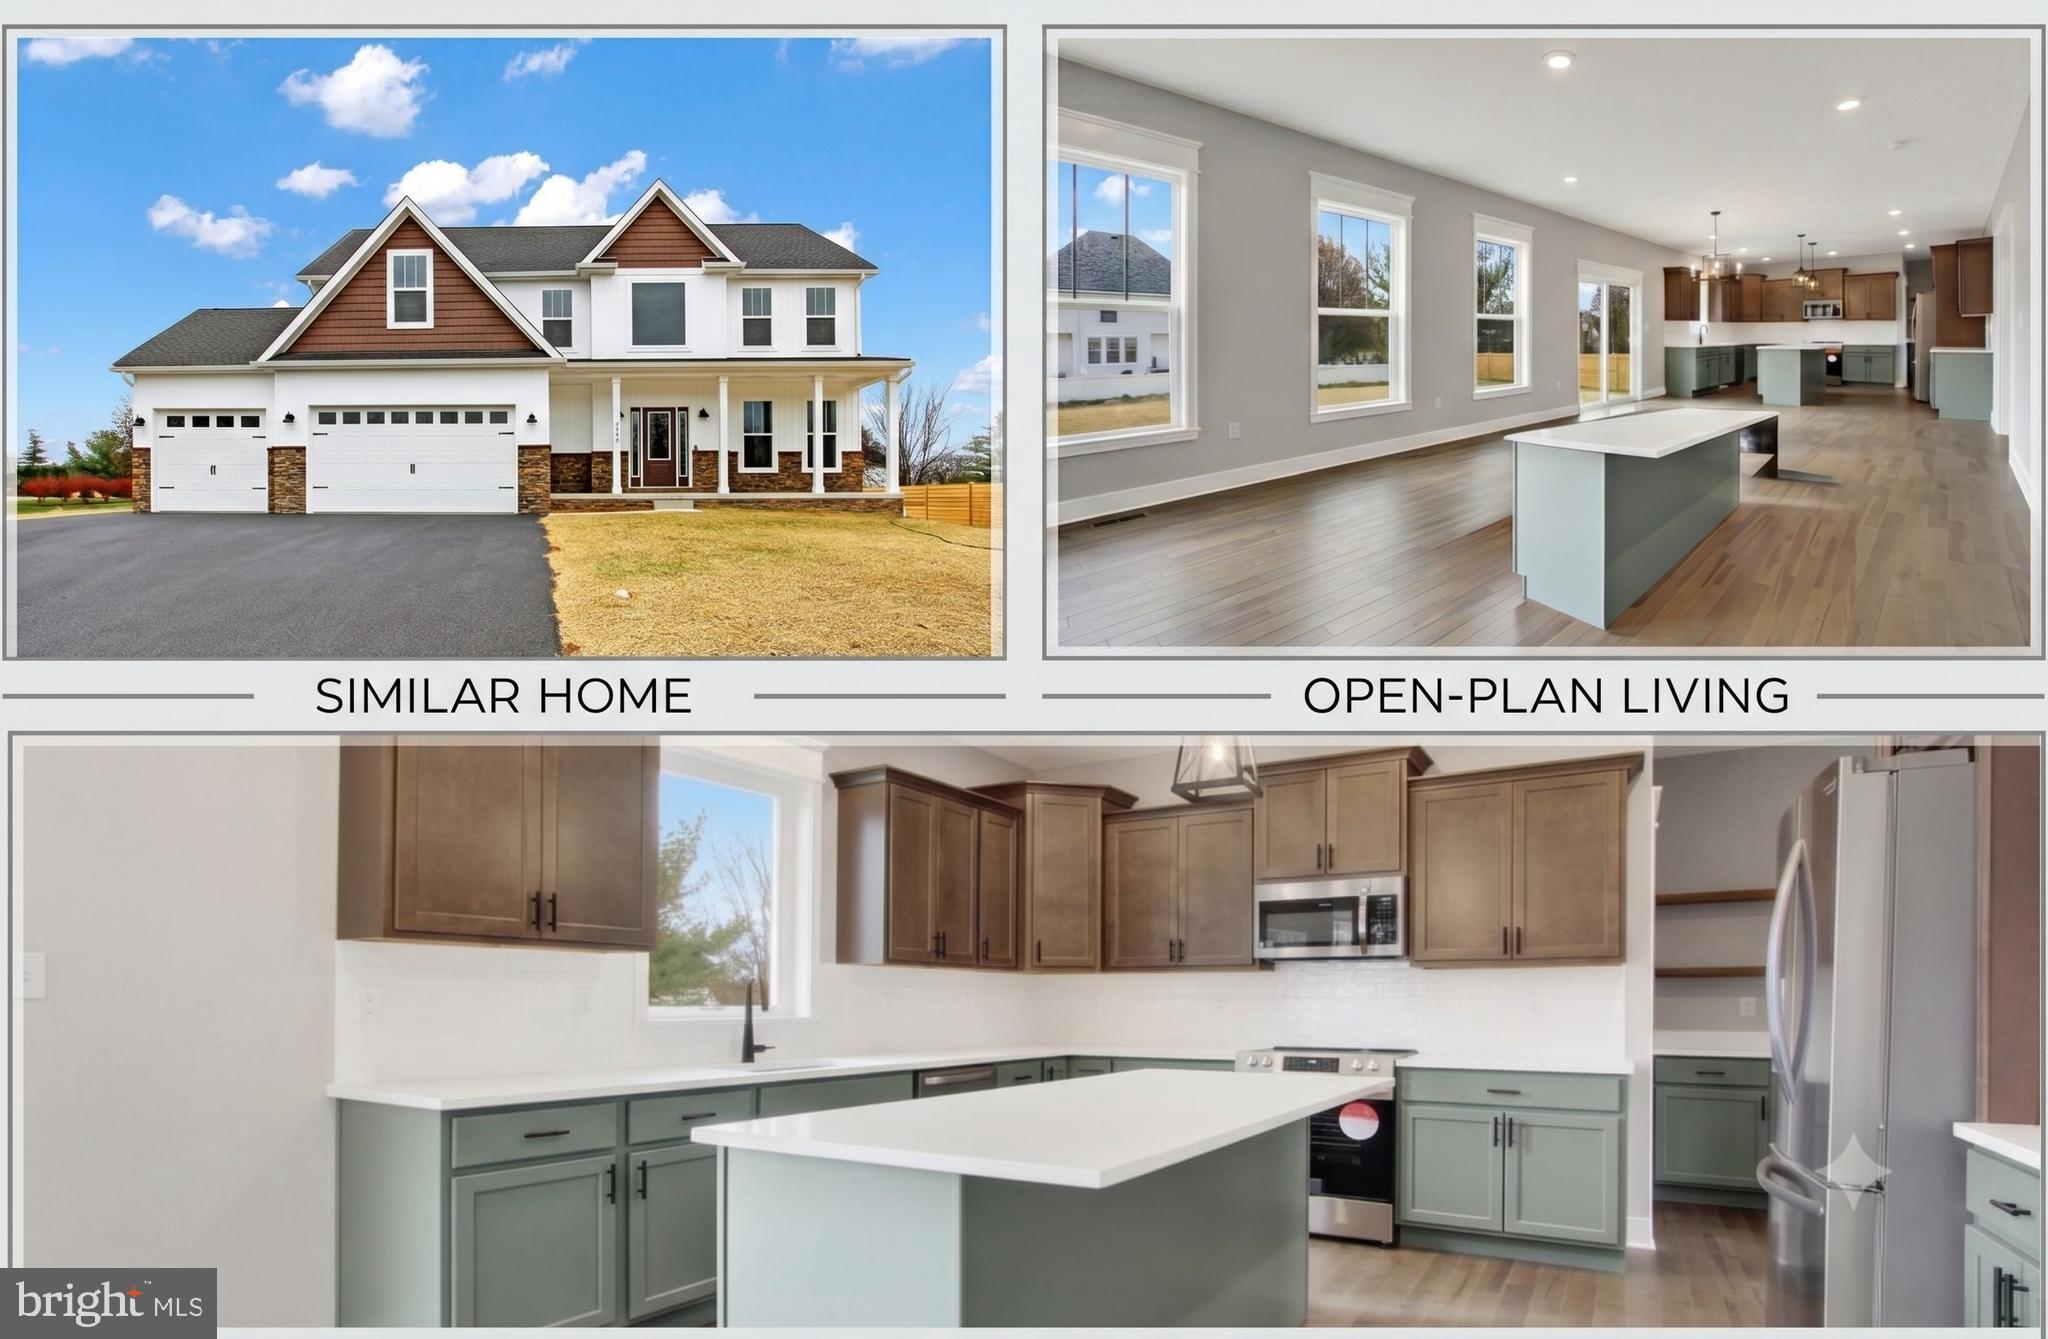
Must see!!! A timeless beautiful two-story home awaits a new growing family on lot 6 in
Pinnacle View Estates with literally no feature not handcrafted and custom. The attention to
detail you will find is second to none. A total of 2642 finished square feet with 4 bedrooms, a
formal dining room and a massive 3 car garage. On the main level you will find an open layout
with a huge kitchen featuring a 8’ center island. A walk-in pantry with shelves on 3 sides and a
coffee station bar area. From there you have a spacious breakfast nook that opens to a Great
room with stone surround gas fireplace. In front of the home, a formal dining room. The regal
open staircase will attract attention as the open railing in the upstairs hallway overlooks the
foyer. The oak stairs will bring you upstairs to the 4 spacious bedrooms. The Owners Suite is
just that, a beautiful suite that features 2 walk-in closets and a bathroom that you will want to
walk up to every morning. A free-standing tub and walk in tile shower!! His and her sinks with
Quartz or granite tops. The laundry from upstairs has been redesigned to give owners a walk-in
area and a cabinet space. The over 1200 unfinished square foot basement gives you so many
options to expand and the 9’ ceilings in the basement and 1st floor make this home feel even
bigger than it is! Basement has a plumbing rough in for a future bath. All this on a lot in the premier community in Waynesboro makes it a place you have to see to believe. Many finish options to choose from ask for a showing with the builder today! Standard options are so many please see the attached “anything but standard” standard
option sheet
#PAFL2035088

WAYNESBORO

11501 PINNACLE VIEW DRIVE

4 Beds

2 Baths

2,632 Sq.Ft.

$599,900

MLS#: PAFL2035088
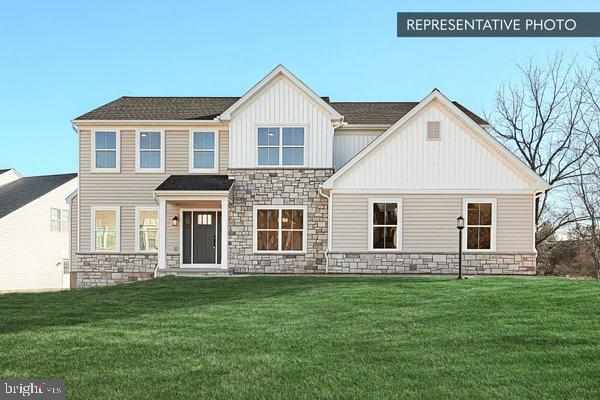
Summer Savings: Save up to $15,000 on your To-Be-Built Home! Enjoy 50% off Selections and structural options (up to $30,000 in options, $15,000 max discount). Restrictions apply, contact agent for details. Expires 8/31/26.


Welcome to the Copper Beech Floorplan, a beautiful 2-story home with a 2-car garage that blends luxury and comfort. The first floor boasts a gourmet kitchen with a large eat-in area and walk-in pantry, perfect for culinary adventures, while the grand 2-story family room and formal dining room make entertaining effortless. For quieter moments, retreat to the private den or flexible room. Upstairs, the expansive owner's suite offers a serene sitting area, two walk-in closets, and a lavish private bath, accompanied by three additional bedrooms, each with ample closet space.

📢This listing represents a base home plan that can be built in this community. The listed price reflects the base price only and does not include optional upgrades, lot premiums, or additional features, which may be available at an additional cost. Pricing, features, and availability are subject to change without notice.🚧

📸 Photos are of a similar model and may display upgrades not included in the listed price.
#PAFL2032420

WAYNESBORO

COPPER BEECH PLAN AT HICKORY POINTE

4 Beds

2 Baths

2,920 Sq.Ft.

$432,990

MLS#: PAFL2032420
GEMCRAFT HOMES, TO BE BUILT HOME!
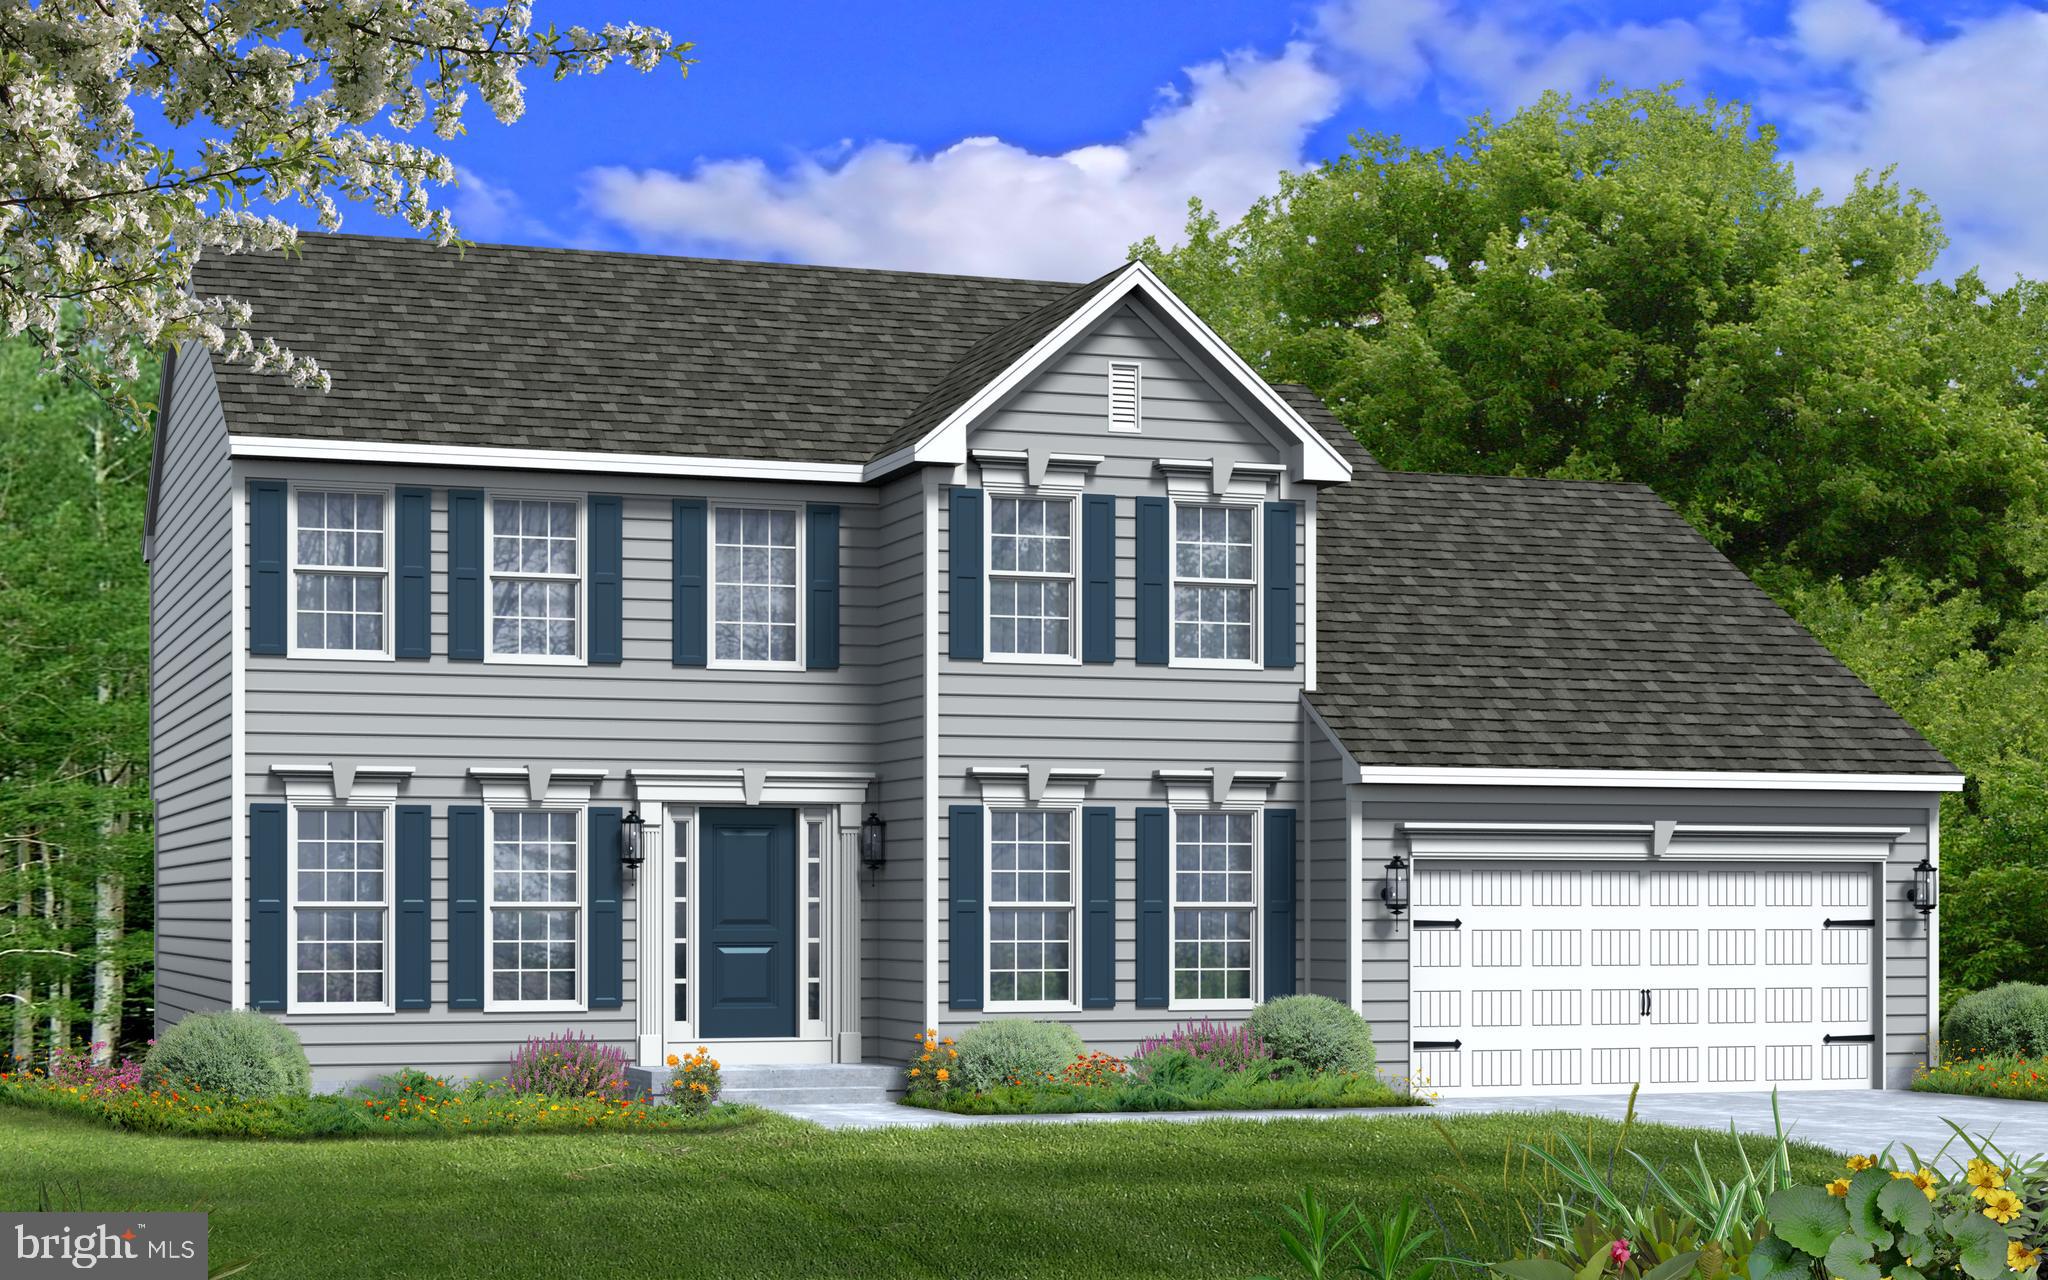
As you walk into the beautiful Avondale you are greeted by a large, impactful open foyer. The whole first floor flows through itself as you easily move through the formal living room and dining room to an open-planned kitchen, nook, and great room. The Kitchen has a tremendous amount of space with a plethora of cabinets, a butler pantry with adjourning walk-in pantry, and a kitchen island; therefore making storage and organization plentiful and entertaining easy and manageable. The first floor also features a private library, perfect for use as a home office or playroom, a powder room, a modest laundry room. Add even more comfort and luxury to the first-level spaces with optional add-ons like a gas fireplace in the great room, a larger dining area by adding an optional Sunroom, or almost double the size of the great room with a rear extension. The second floor includes the Owner's Suite, 3 additional bedrooms each with walk-in closets, and a hall bath. The owner's suite is a grand bedroom with two private walk-in closets and a private bath. Through double doors, you find the Owner's Bath, which has double vanities and tub. An additional Owner's Bath option includes a Super Bath, with a large soaking tub and shower. Additional Owner's Bath options include a Roman-style, with a walk-in shower with a tiled bench seat, and a Venetian-style bath, that features a deep, glass-walled shower.
Situated just minutes from the heart of Waynesboro, Pennsylvania lies one of our new home communities at Gemcraft Homes, Pheasant Run. Surrounded by the picturesque rural countryside, our new homes in Franklin County, PA exude effortless charm and Pheasant Run is committed to enhancing the quality of life for all of its residents.
The town of Waynesboro offers an array of attractions for homeowners to enjoy, including five beautiful parks, a public-accessible pool, year-round kid-friendly activities, and much more. The bustling downtown, known as The Square, serves as a hub for entertainment in the area, featuring concerts, festivals, and a delightful array of small local businesses.
Finding new homes in Franklin County, PA, especially within our Pheasant Run community, ensures that you will have convenient proximity to numerous metropolitan areas. Homeowners in Waynesboro will be able to reach Gettysburg in just 40 minutes, Hagerstown in 30 minutes, Frederick in one hour, and cities such as Baltimore and Philadelphia in 1.5 hours. Whether you’re commuting or simply seeking nearby urban attractions, our new homes in Waynesboro, PA offer an ideal location for all of our potential residents.
Within Pheasant Run, homeowners will be able to choose from a diverse selection of floor plans and designs—crafted to cater to their unique needs and preferences. Don’t miss this extraordinary opportunity to find your new home in Franklin County, PA within Pheasant Run—a community that combines the tranquility of rural living with the convenience of endless amenities nearby.
#PAFL2029250

WAYNESBORO

TBD HARRIER WAY

4 Beds

2 Baths

2,143 Sq.Ft.

$431,990

MLS#: PAFL2029250

Spacious Cape Cod in a Quiet Cul-de-Sac Setting. Nestled on a peaceful cul-de-sac in a highly convenient location, this spacious Cape Cod-style home offers a flexible floor plan, generous living spaces, and timeless appeal. The main level features a desirable primary suite complete with a walk-in closet and private bath with a step-in shower. A separate sitting room provides excellent versatility and could easily serve as a second main-level bedroom, home office, or cozy den. Designed for both everyday living and entertainment, the home offers a formal dining room, a large living room, and an open kitchen featuring beautiful cherry cabinetry, a pantry, and a bright breakfast nook. A separate laundry room adds convenience and completes the main floor. Hardwood flooring extends throughout the home, adding warmth and character to every room. Upstairs, you'll find three additional bedrooms, including a second primary suite with its own walk-in closet and full bath—ideal for guests or multi-generational living. A finished bonus room over the garage provides the perfect space for a craft room, fitness area, playroom, or hobby space. Outdoor living is equally inviting, with a small covered rear patio that opens to a larger patio area, creating an ideal setting for entertaining family and friends. The oversized garage offers ample parking and storage, along with a dedicated workshop area for projects and hobbies. With its spacious layout, multiple suite options, hardwood floors, and quiet yet convenient location, this well-appointed home offers comfort, flexibility, and room to grow.
#PAFL2035258

WAYNESBORO

10305 CANDURA DRIVE

4 Beds

3 Baths

3,250 Sq.Ft.

$449,900

MLS#: PAFL2035258
The Franklin – A Home That Grows With You

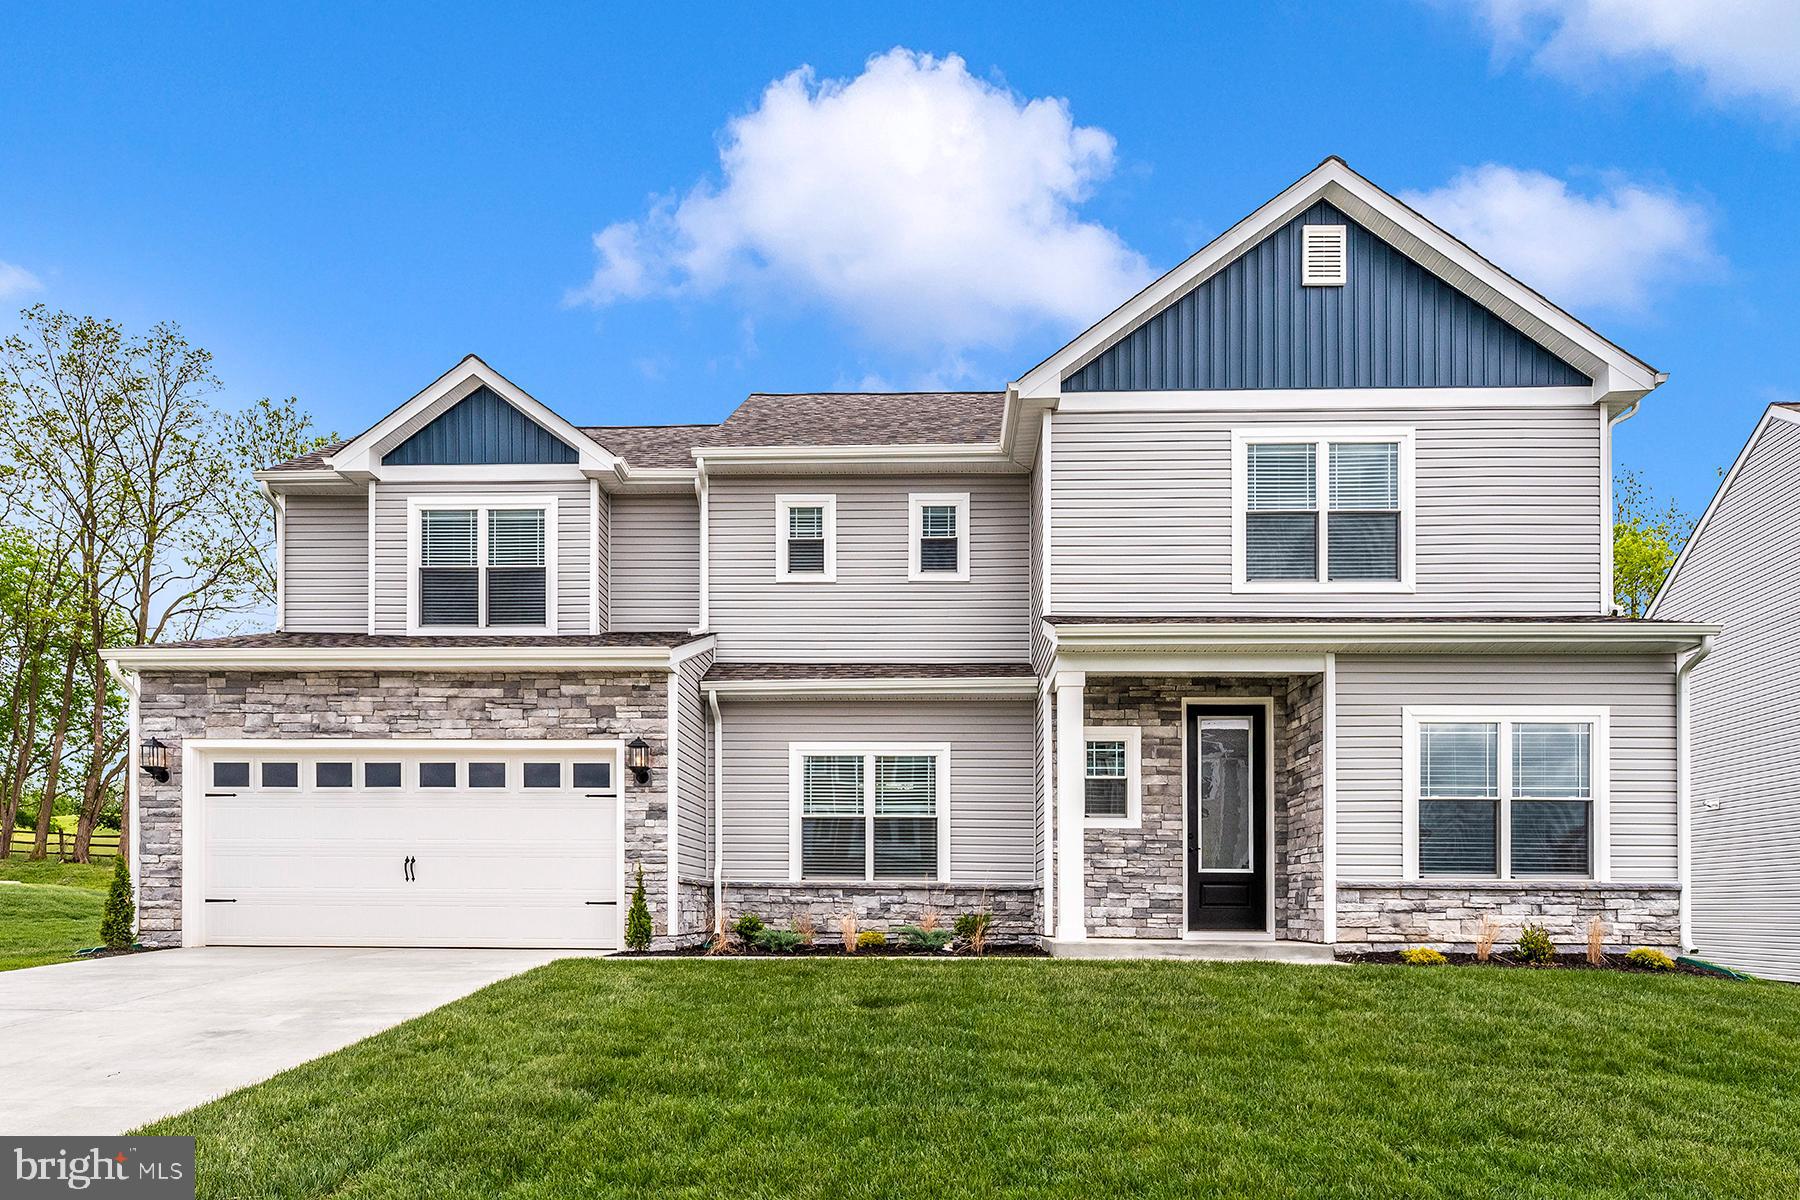
Step into The Franklin, where style meets function and every detail is designed for modern living. From its striking stone-accented exterior and inviting covered entry to the convenience of a two-car garage, this home makes a statement before you even step inside.

Inside, a versatile room off the foyer is ready for your lifestyle—use it as a home office, playroom, or creative space—while a practical mudroom keeps everyday life organized and stress-free.

The heart of the home is an open-concept main level designed for connection. The kitchen, dining, and living spaces flow effortlessly, creating a bright, welcoming space for cooking, entertaining, or relaxing with loved ones.

Upstairs, thoughtfully designed bedrooms and a centrally located laundry room combine comfort and convenience, making daily routines easier than ever.

With its smart layout, timeless design, and flexible spaces, The Franklin isn’t just a house—it’s a home that adapts to your life and grows with you.
#PAFL2031246

WAYNESBORO

512 ABIGAIL AVENUE

3 Beds

2 Baths

2,297 Sq.Ft.

$465,900

MLS#: PAFL2031246

 - property

Send a message

Message successfully sent.

Your message

What is 3 + 4 ?

Reason for contacting?

I agree to receive email communication and understand I can unsubscribe at any time.

I agree to be contacted by Charis Realty Group via call, email, and text for real estate services. To opt out, you can reply 'stop' at any time or reply 'help' for assistance. You can also click the unsubscribe link in the emails. Message and data rates may apply. Message frequency may vary. Privacy Policy

Sign Out

Virtual Assistant

Would you like to take the next step with this property? We can help you schedule a showing or virtual tour, or send you more details.

Yes, I would like more information.

Thank You for Your Reply, One of Our Agents will contact you as soon as possible

No, maybe later.

Thank you, you can always contact me via email, phone number or through the contact form.

Realhub AI

Lucy - Your AI-Powered Realtor

Update Your Temporary Password

Personalize your search

Enter your email and we'll notify you immediately when new listings match what you're looking for.

or enter email address

Already have an account ? Login here

Continue your home search

I agree to receive communications and understand I can unsubscribe at any time.

I agree to be contacted by Charis Realty Group via call, email, and text for real estate services. To opt out, you can reply 'stop' at any time or reply 'help' for assistance. You can also click the unsubscribe link in the emails. Message and data rates may apply. Message frequency may vary. Privacy Policy

Already have an account ? Login here

We use cookies

We use cookies primarily for analytics to enhance your experience. By accepting, you agree to our use of these cookies. You can manage your preferences or learn more about our cookies policy.