
Property
Beds
3
Full Baths
3
1/2 Baths
None
Year Built
2009
Sq.Footage
N/A
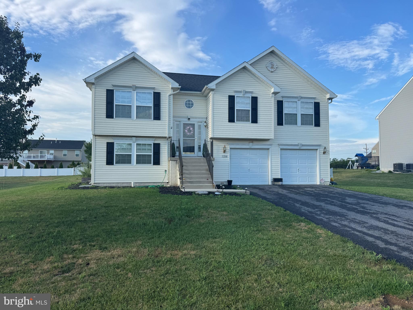
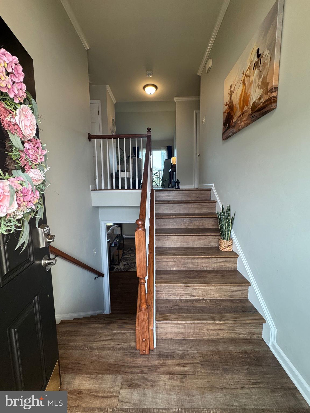
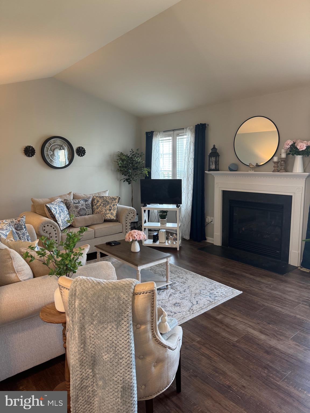
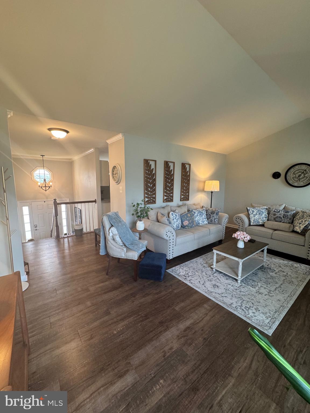
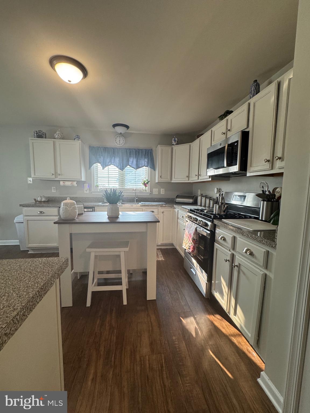
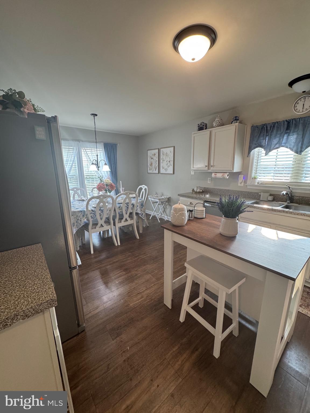
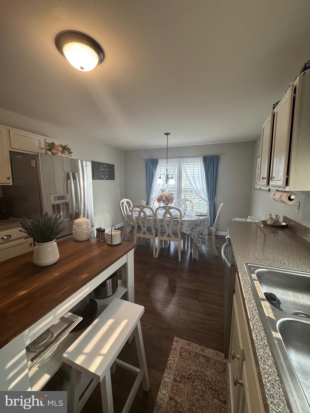
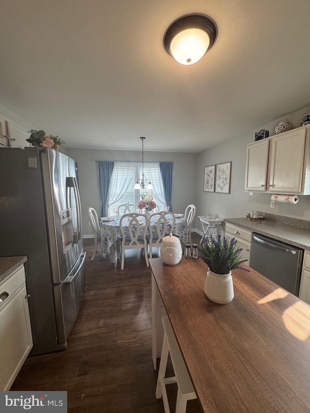
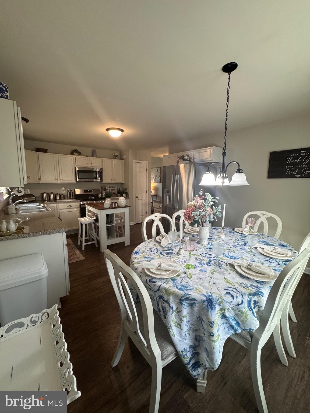
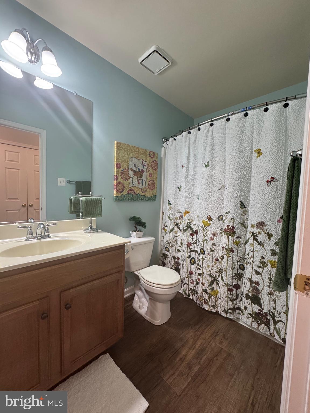
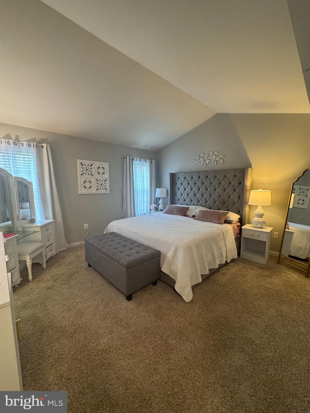
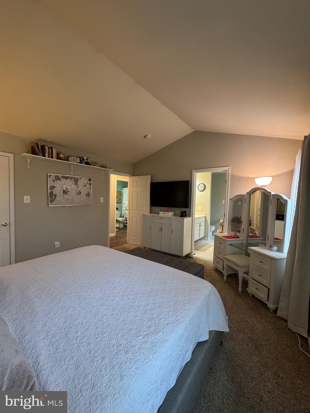
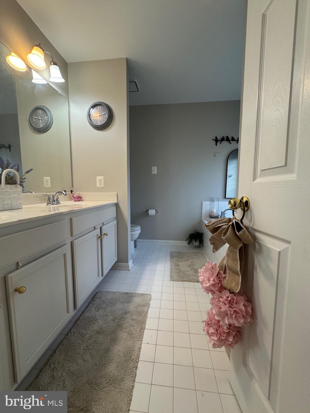
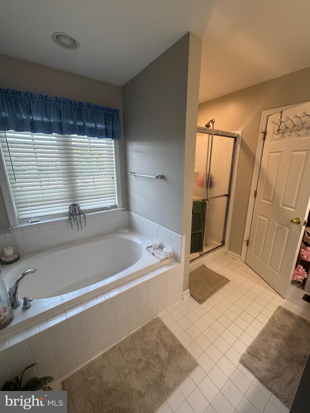
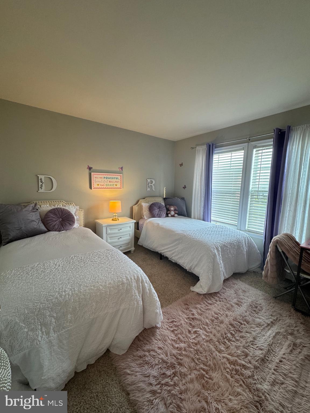
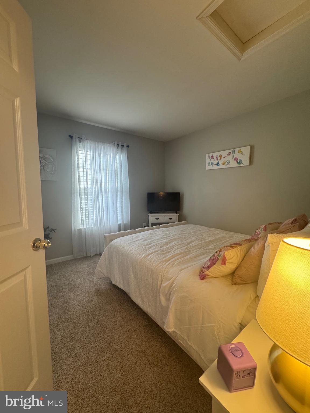
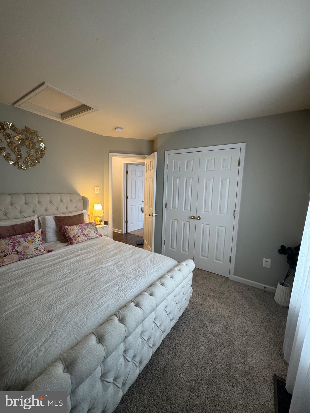
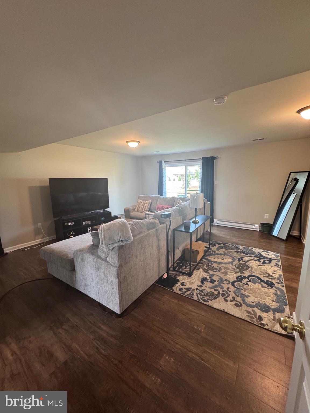
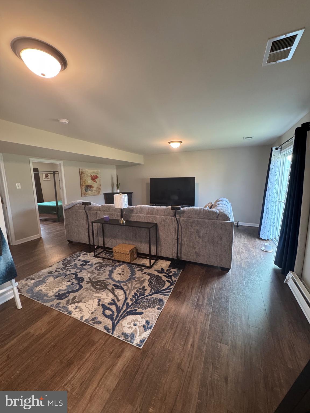
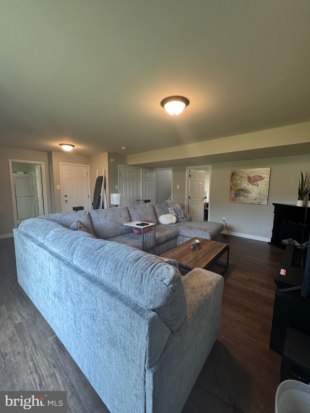
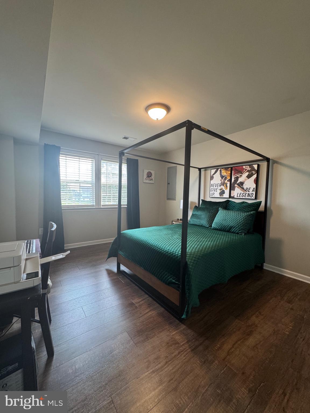
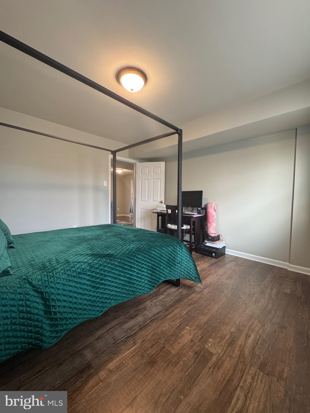
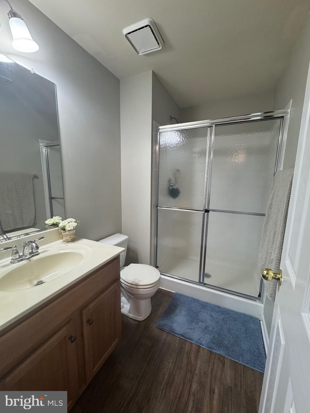
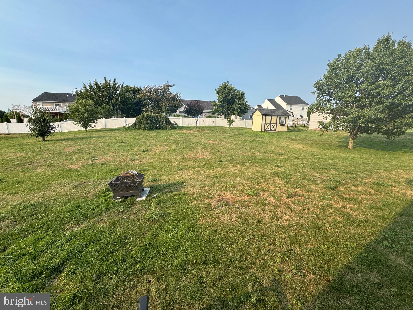
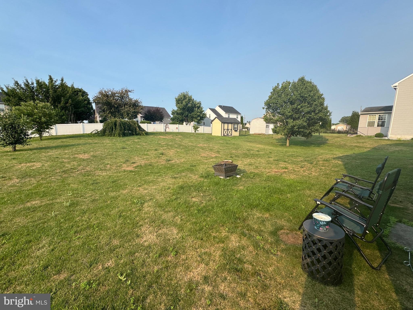
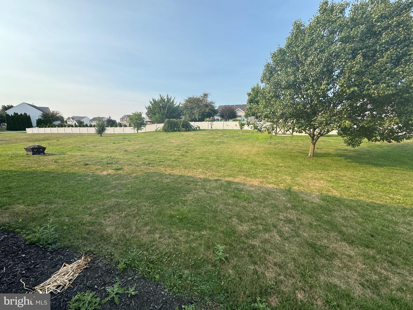
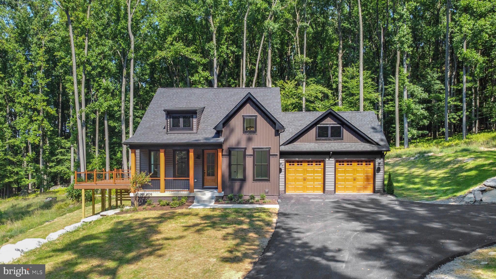
Welcome to this well maintained split foyer home offering 3 bedrooms, 3 full bathrooms, and a versatile floor plan designed for comfortable everyday living. The bright main level features an inviting living area, a well appointed kitchen, and a dining space that flows seamlessly for both daily life and entertaining. The finished lower level provides additional living space, highlighted by a cozy fireplace, making it an ideal setting for a family room, recreation area, home office, or guest space. The spacious primary suite includes a private full bath, while two additional bedrooms and full bathrooms provide flexibility for family, guests, or changing lifestyle needs. Additional features include an attached two-car garage offering convenience and extra storage, along with outdoor space to relax or entertain. Conveniently located in an established Greencastle neighborhood with easy access to schools, parks, shopping, dining, and Interstate 81, this home combines space, functionality, and a desirable location. Schedule your private showing today and see everything this property has to offer.
Features & Amenities
Interior
-
Total Bedrooms
3
-
Bathrooms
3
-
Basement YN
NO
-
Cooling YN
YES
-
Cooling
Central Air, Electric
-
Fireplace YN
NO
-
Heating YN
YES
-
Heating
Natural Gas, Forced Air
-
Main Level Bedrooms
3
-
Pet friendly
N/A
Exterior
-
Garage
Yes
-
Garage spaces
2
-
Construction Materials
Vinyl Siding
-
Parking
Garage Door Opener, Asphalt, Garage, Driveway, Attached
-
Pool
No
-
Waterfront YN
NO
Area & Lot
-
Lot Size(acres)
0.34
-
Lot Size(square feet)
14,810
-
Property Type
Residential
-
Property Sub Type
Single Family Residence
-
Architectural Style
Split Foyer
Price
-
Sales Price
$410,000
-
Tax Amount
$4,124
-
Financing Options
Cash, Conventional, FHA, USDA
-
Sq. Footage
N/A
-
Price/SqFt
N/A
HOA
-
Association
YES
-
Association Fee
$50
-
Association Fee Frequency
Annually
-
Association Fee Includes
N/A
School District
-
Elementary School
N/A
-
Middle School
N/A
-
High School
N/A
Property Features
-
New Construction
NO
-
Foundation Details
Permanent
-
Senior Community YN
NO
-
Sewer
Public Sewer
-
Water Source
Public
Schedule a Showing
Showing scheduled successfully.
Mortgage calculator
Estimate your monthly mortgage payment, including the principal and interest, property taxes, and HOA. Adjust the values to generate a more accurate rate.
Your payment
Principal and Interest:
$
Property taxes:
$
HOA fees:
$
Total loan payment:
$
Total interest amount:
$
Location
County
FRANKLIN
Elementary School
Middle School
High School
Listing Courtesy of Jonathan Christopher Lewis, RE/MAX Premier Executives
RealHub Information is provided exclusively for consumers' personal, non-commercial use, and it may not be used for any purpose other than to identify prospective properties consumers may be interested in purchasing. All information deemed reliable but not guaranteed and should be independently verified. All properties are subject to prior sale, change or withdrawal. RealHub website owner shall not be responsible for any typographical errors, misinformation, misprints and shall be held totally harmless.

Salesperson, Realtor
Chana Shaffer
Call Chana today to schedule a private showing.

* Listings on this website come from the FMLS IDX Compilation and may be held by brokerage firms other than the owner of this website. The listing brokerage is identified in any listing details. Information is deemed reliable but is not guaranteed. If you believe any FMLS listing contains material that infringes your copyrighted work please click here to review our DMCA policy and learn how to submit a takedown request.© 2024 FMLS.
Related Properties

GREENCASTLE
3365 BUCHANAN TRAIL W
3 Beds
2 Baths
2,500 Sq.Ft.
$354,900
MLS#: PAFL2035864

GREENCASTLE
7798 VALLEY VIEW LANE
4 Beds
2 Baths
1,920 Sq.Ft.
$399,900
MLS#: PAFL2037706

GREENCASTLE
349 CAROLLE STREET
4 Beds
2 Baths
2,580 Sq.Ft.
$450,000
MLS#: PAFL2035024
GREENCASTLE
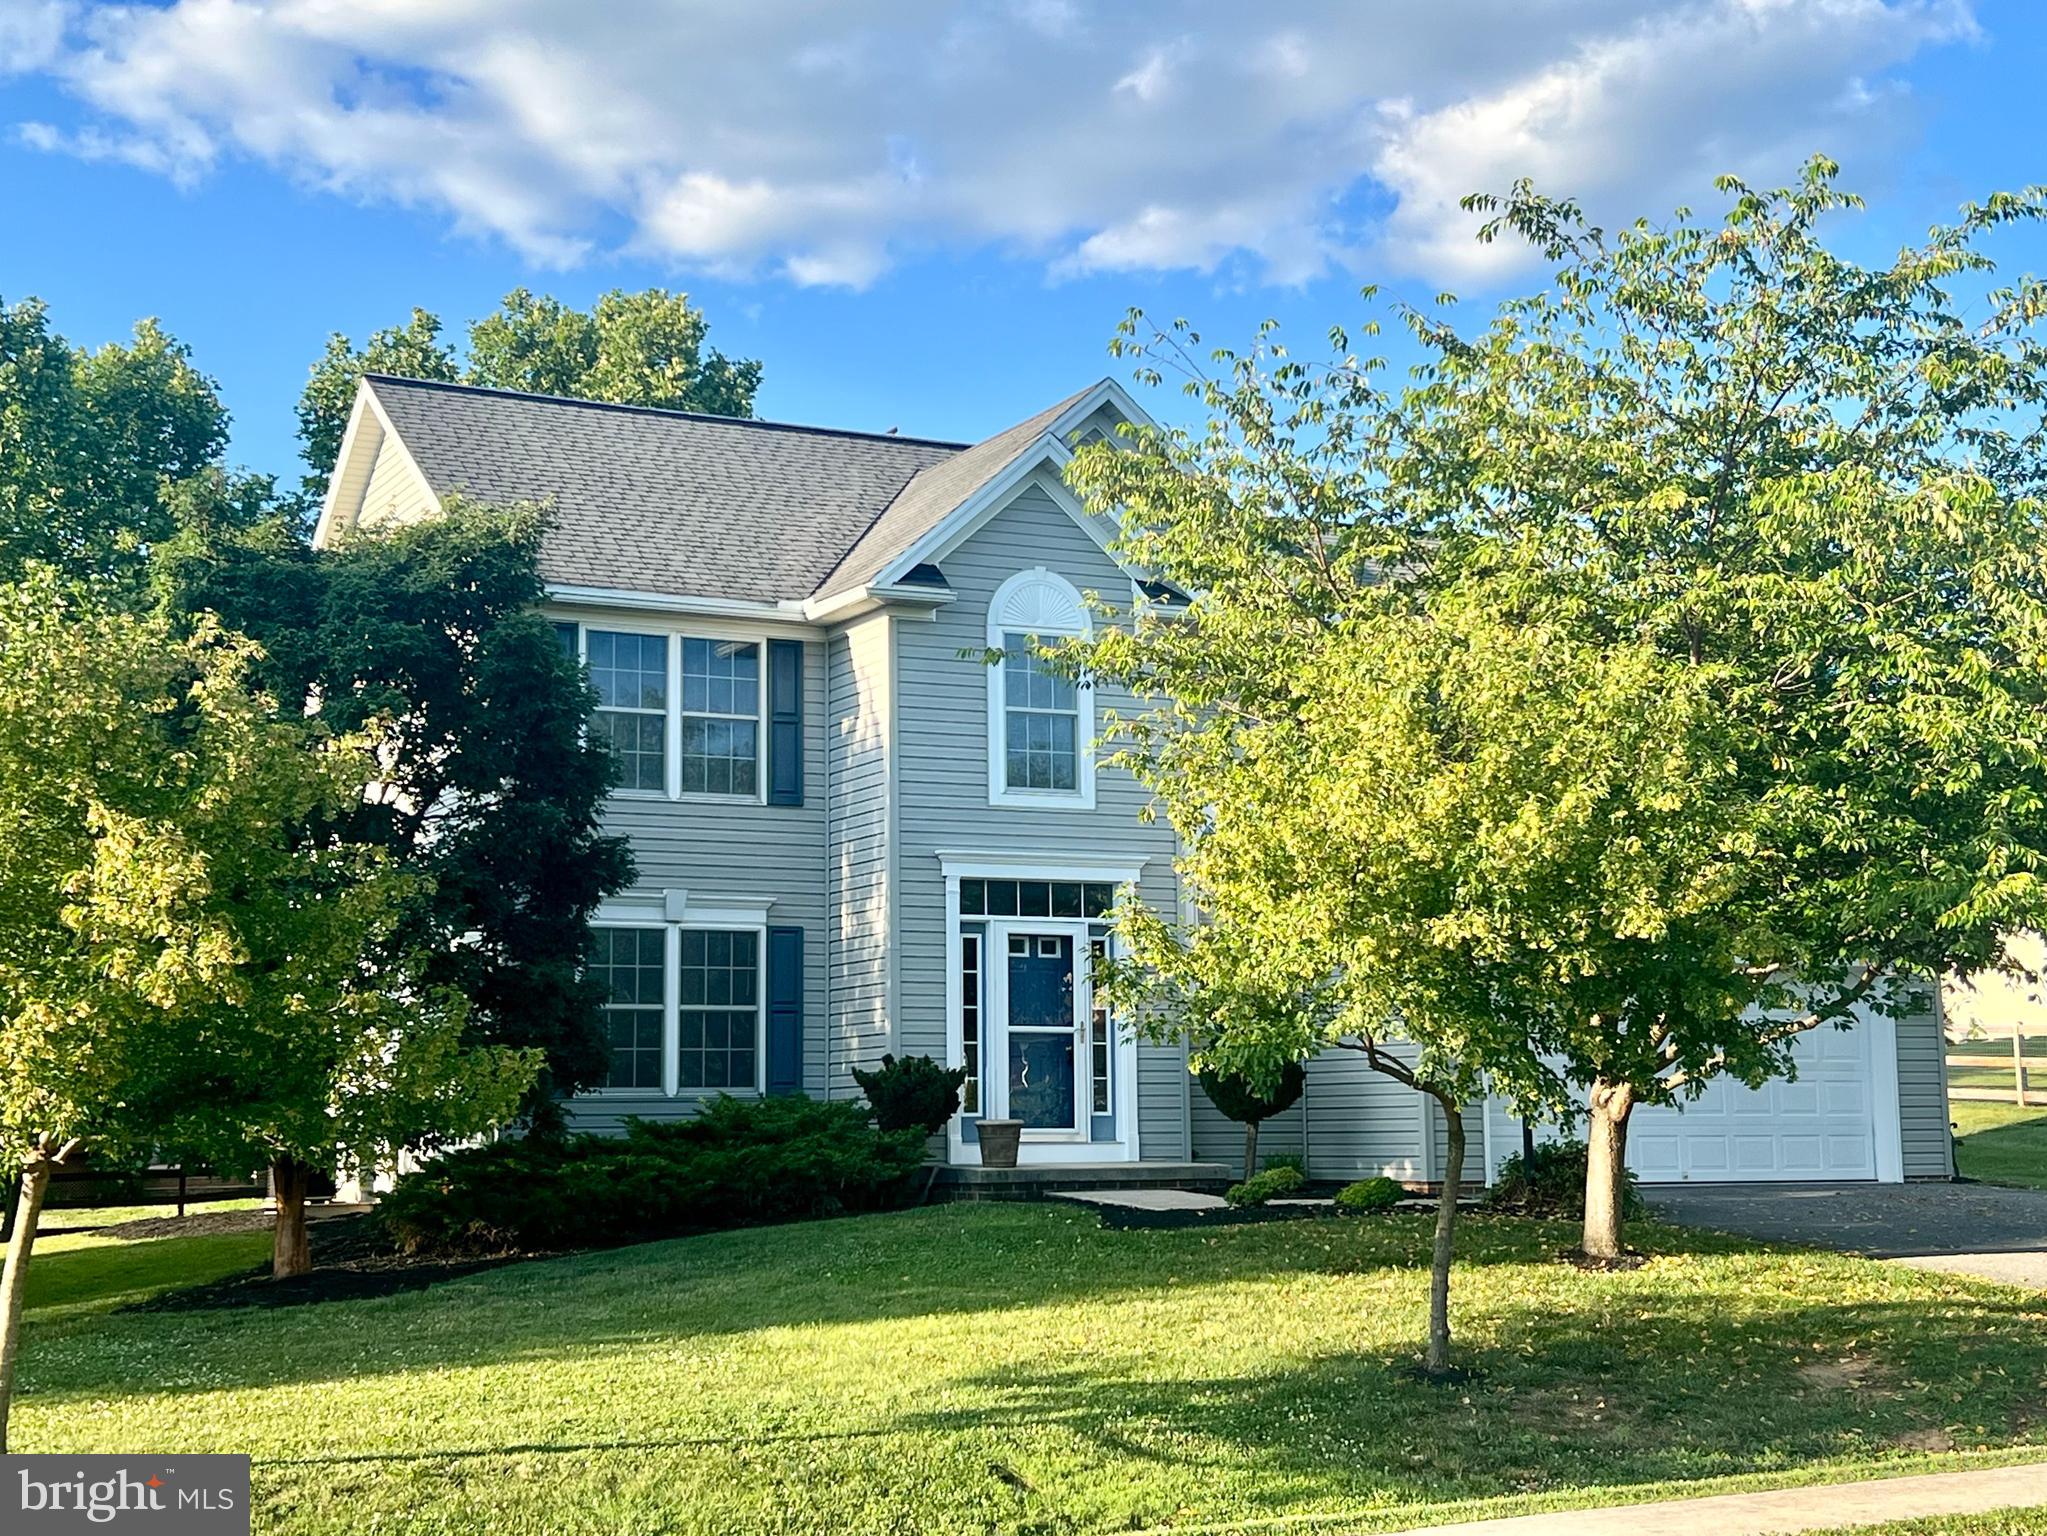
201 ELEAH'S CROSSING
4 Beds
2 Baths
2,095 Sq.Ft.
$378,000
MLS#: PAFL2035810
GREENCASTLE
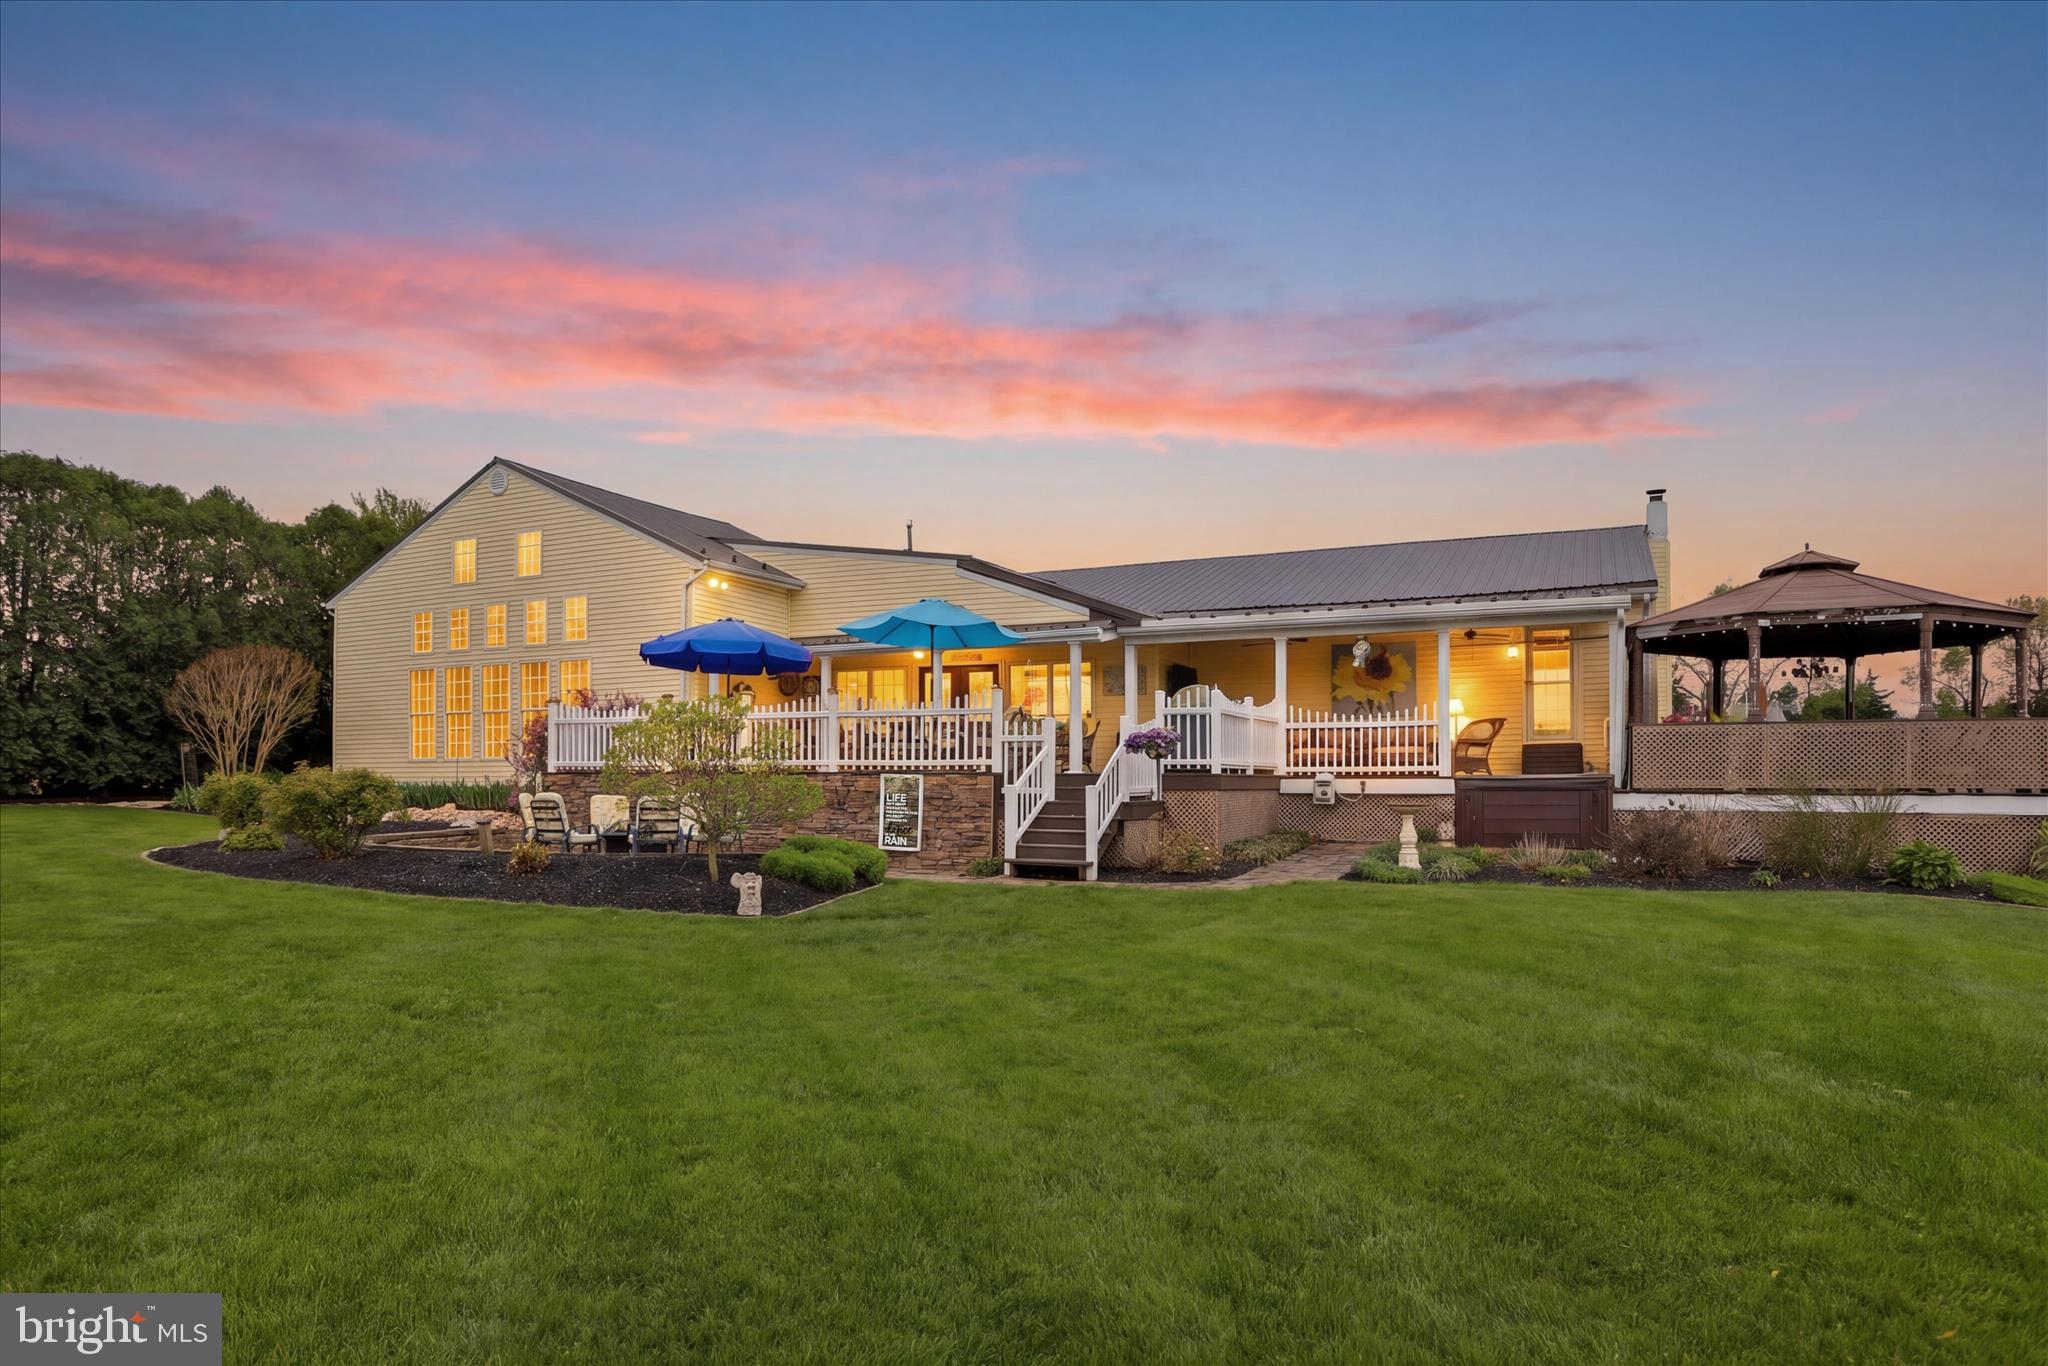
10678 SCENIC VIEW DRIVE
3 Beds
2 Baths
2,802 Sq.Ft.
$459,000
MLS#: PAFL2034174

GREENCASTLE
2013 CASTLEGREEN COURT
4 Beds
2 Baths
3,664 Sq.Ft.
$485,000
MLS#: PAFL2036344
GREENCASTLE
1401 SHANNON DRIVE S
3 Beds
2 Baths
2,000 Sq.Ft.
$470,871
MLS#: PAFL2031282

GREENCASTLE
3617 BUCHANAN TRAIL W
4 Beds
2 Baths
2,470 Sq.Ft.
$489,900
MLS#: PAFL2036358

GREENCASTLE
161 PARADISE VIEW DRIVE
4 Beds
2 Baths
2,840 Sq.Ft.
$364,500
MLS#: PAFL2037608
.png)