
Property
Beds
5
Full Baths
3
1/2 Baths
1
Year Built
2006
Sq.Footage
4,865
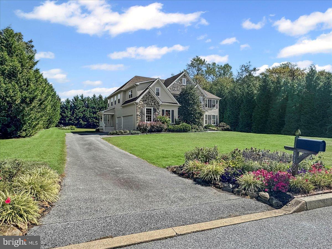
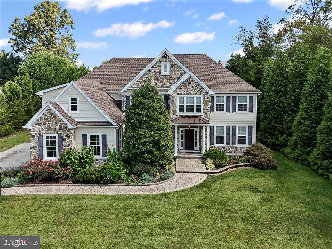
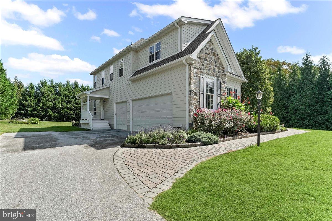
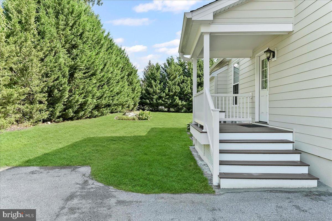
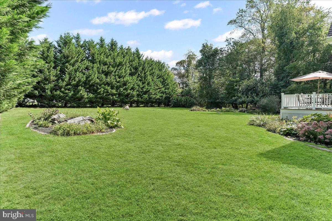
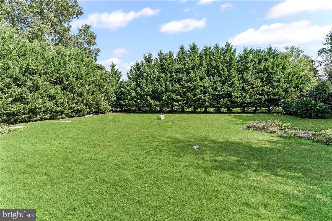
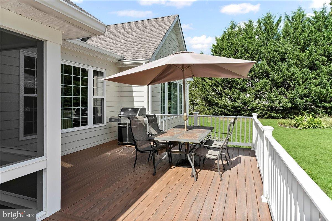
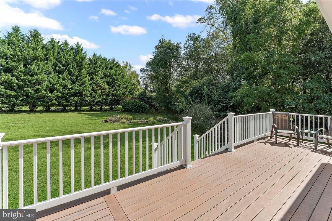
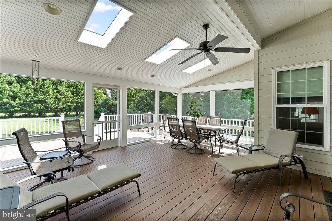
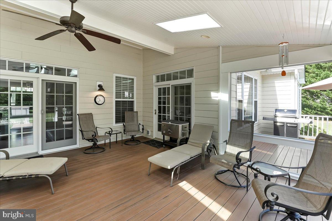
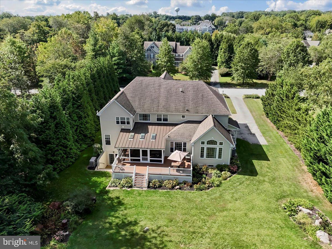
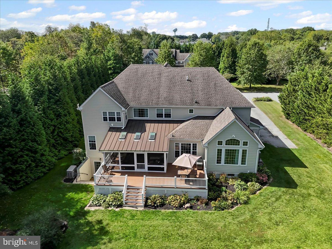
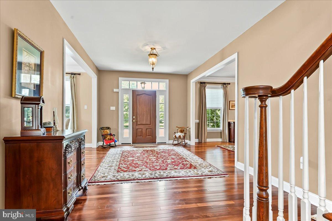
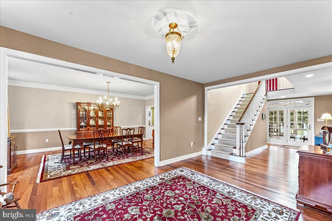
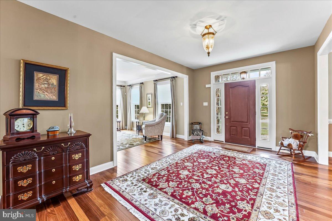
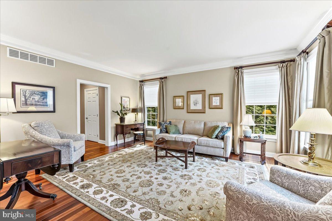
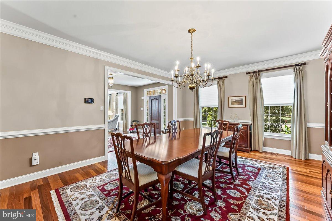
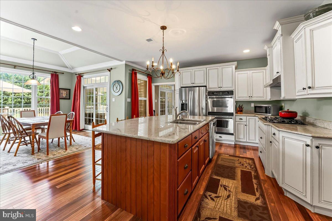
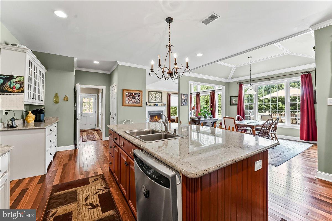
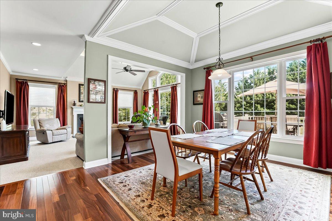
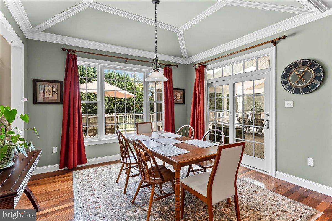
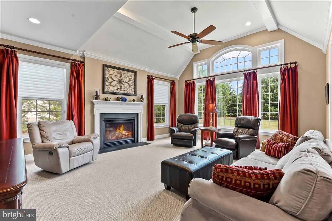
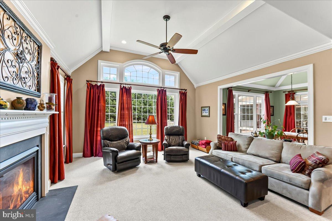
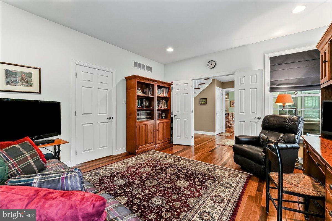
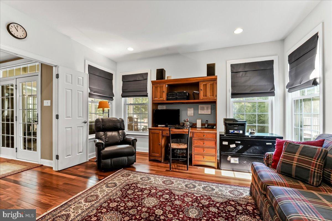
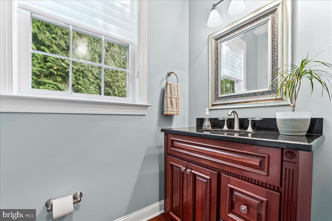
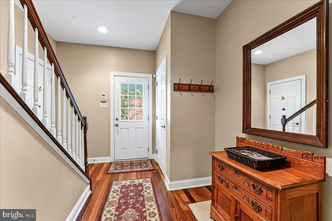
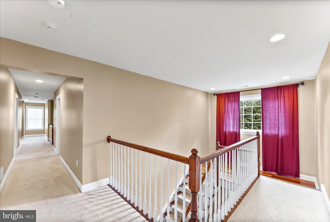
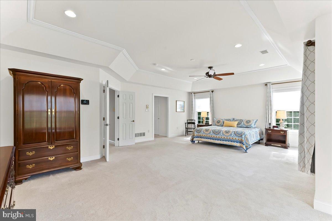
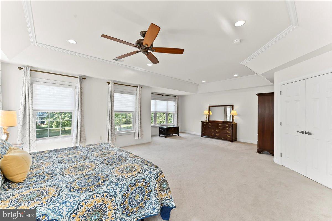
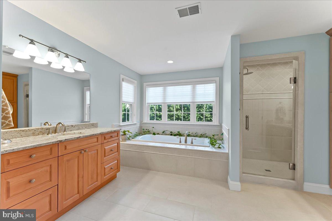
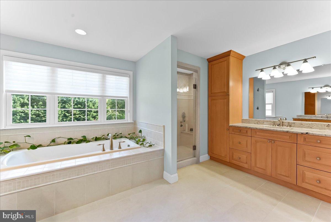
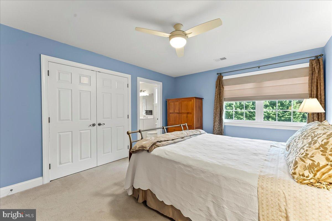
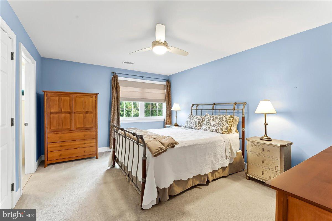
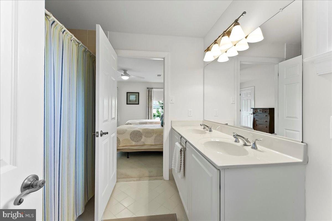
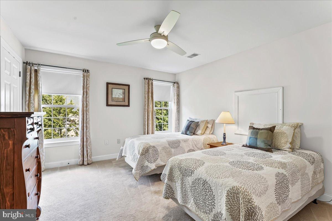
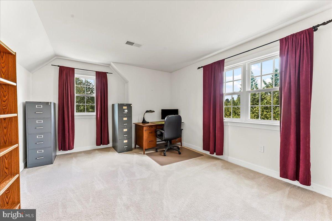
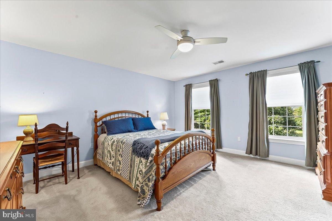
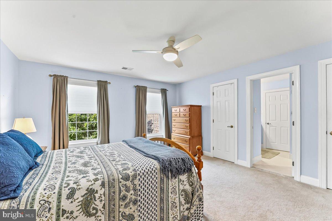
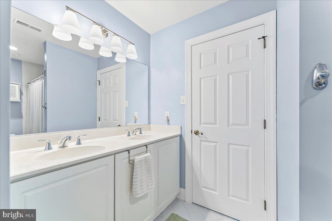
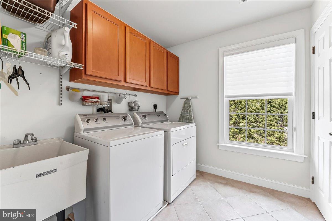
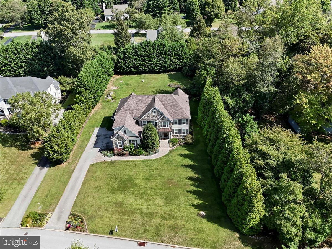
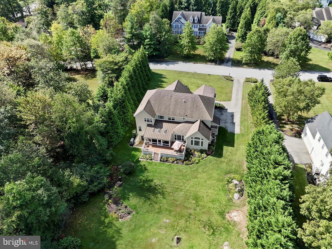
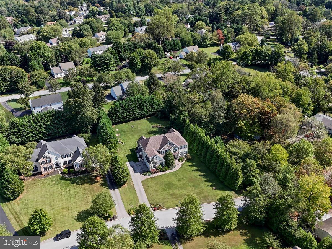
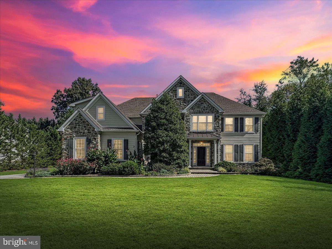
Spectacular Pondview center hall Colonial; former model home nestled on a premium .7 acre private, level lot; one of the deepest most functional lots in the community featuring a lovely tree lined backyard for privacy, with lots of lush landscaping and beautiful gardens; perfect for large gatherings or a pool if desired, situated in the heart of Garnet Valley and top rated Garnet Valley schools. A beautiful updated paver front walkway and raised flower bed flank a grand stone facade and James Hardie Plank exterior, with a charming portico that greets you at the main front entrance. As you walk into a breathtaking entrance hall with a beautiful turned staircase, you're greeted by endless upgrades & high quality finishes including custom millwork, gleaming Brazilian Cherry wood floors that flow throughout the main level of a lovely open floor plan, 10' ceilings and much more. Only available due to downsizing, this fabulous upgraded & lovingly maintained home has 5 spacious bedrooms with ceiling fans on the upper level plus 3 full baths and lots of spacious closet space. The luxurious master suite is exceptionally grand & spacious; featuring a tray ceiling, crown moulding, a large sitting area, two walk-in closets, and a fabulous updated tiled en-suite master bath with a large soaking tub, an oversized walk in rainfall shower, his & her vanities and a separate water closet. For added convenience, the laundry room is also situated on the upper level. The main level living area features a spacious family room with a cozy fireplace, new carpet (2024), a breezy ceiling fan, and added crown moulding, ceiling moulding & decorative beams; and is adjacent to the gourmet kitchen that has lots of beautiful high end 42" cabinetry, an oversized center island, a convenient pantry, stainless appliances including double ovens, dishwasher, cooktop, range hood and french-door refrigerator, lovely granite counters and a beautiful sunny morning room featuring a vaulted ceiling with crown and ceiling moulding, that walks out to a fantastic enclosed screened rear porch addition (added in 2014) with skylights and an expanded & updated rear Trex deck looking out over the tranquil, private, deep rear yard flanked by trees and lots of lush gardens. Also adjacent to the kitchen is a grand formal dining room with crown moulding and chair rail. Across the center hall from the dining room is a large living room with crown moulding, and there is a spacious private office, as well as a conveniently situated half bath with an updated vanity. Also off the kitchen is a side hallway that leads to a spacious garage for three cars and all your toys, and a side entrance with an updated porch that has an enlarged roof, Trex decking and a Trex bench that walks down to the driveway for added convenience. This hallway also has a second "back" staircase leading upstairs. The dry walk up basement has high ceilings and roughed in plumbing should you desire to finish the basement for added living or entertaining space. Centrally located to the Garnet Valley School Campus, the Concord Township Park, walking & running trails, dog parks, Rachel Kohl Library the Brandywine Youth Club sports fields & field house, dance studios, Darlington Arts Center, & all commuting routes to corporate centers, Delaware tax free shopping, airports, Philadelphia, Wilmington, Media, West Chester & more. This exceptional well maintained home underwent a complete exterior renovation in 2014, with James Hardie Plank and all new windows and exterior doors. The home has also been updated with two new high efficiency Lennox HVAC systems (2020), a new Kohler whole house generator (2023), new water heater (2024), new roof (2015) and the rear yard was expanded with the removal of 30+ trees to create the largest functional yard in the neighborhood; but is still flanked by trees for peace and privacy.
Features & Amenities
Interior
-
Other Interior Features
Kitchen Island, Pantry, Recessed Lighting, Walk-In Closet(s), Vaulted Ceiling(s), Cathedral Ceiling(s), High Ceilings, Tray Ceiling(s), Crown Molding, Open Floorplan, Soaking Tub
-
Total Bedrooms
5
-
Bathrooms
3
-
1/2 Bathrooms
1
-
Above Grade Finished Area
4865.0
-
Basement YN
YES
-
Cooling YN
YES
-
Cooling
Central Air, Electric
-
Fireplace YN
YES
-
Heating YN
YES
-
Heating
Natural Gas, Forced Air
-
Pet friendly
N/A
Exterior
-
Garage
Yes
-
Garage spaces
3
-
Construction Materials
Stone, HardiPlank Type
-
Other Exterior Features
Lighting
-
Parking
Oversized, Garage Door Opener, Asphalt, Off Street, On Street, Garage, Driveway, Inside Entrance, Attached
-
Patio and Porch Features
Deck, Enclosed, Porch, Screened
-
Pool
No
-
Waterfront YN
NO
Area & Lot
-
Lot Features
Front Yard, Level, Private, Secluded, Cleared, Back Yard
-
Lot Size(acres)
0.69
-
Lot Size(square feet)
30,056
-
Property Type
Residential
-
Property Sub Type
Single Family Residence
-
Architectural Style
Colonial
Price
-
Sales Price
$1,250,000
-
Tax Amount
$17,425
-
Financing Options
Conventional
-
Sq. Footage
4,865
-
Price/SqFt
$256
HOA
-
Association
No
School District
-
Elementary School
BETHEL SPRINGS
-
Middle School
GARNET VALLEY
-
High School
GARNET VALLEY HIGH
Property Features
-
New Construction
NO
-
Foundation Details
Concrete Perimeter, Permanent
-
Senior Community YN
NO
-
Sewer
Public Sewer
-
Tax Lot
025-003
-
Water Source
Public
Schedule a Showing
Showing scheduled successfully.
Mortgage calculator
Estimate your monthly mortgage payment, including the principal and interest, property taxes, and HOA. Adjust the values to generate a more accurate rate.
Your payment
Principal and Interest:
$
Property taxes:
$
HOA fees:
$
Total loan payment:
$
Total interest amount:
$
Location
County
DELAWARE
Elementary School
BETHEL SPRINGS
Middle School
GARNET VALLEY
High School
GARNET VALLEY HIGH
Listing Courtesy of John C Williams , VRA Realty
RealHub Information is provided exclusively for consumers' personal, non-commercial use, and it may not be used for any purpose other than to identify prospective properties consumers may be interested in purchasing. All information deemed reliable but not guaranteed and should be independently verified. All properties are subject to prior sale, change or withdrawal. RealHub website owner shall not be responsible for any typographical errors, misinformation, misprints and shall be held totally harmless.

AGENT
Chana Shaffer
Call Chana today to schedule a private showing.

* Listings on this website come from the FMLS IDX Compilation and may be held by brokerage firms other than the owner of this website. The listing brokerage is identified in any listing details. Information is deemed reliable but is not guaranteed. If you believe any FMLS listing contains material that infringes your copyrighted work please click here to review our DMCA policy and learn how to submit a takedown request.© 2024 FMLS.
Related Properties

GARNET VALLEY
1137 NAAMANS CREEK ROAD
4 Beds
2 Baths
2,328 Sq.Ft.
$1,139,800
MLS#: PADE2122580

GARNET VALLEY
3190 FOULK ROAD
4 Beds
3 Baths
2,726 Sq.Ft.
$1,200,000
MLS#: PADE2119214
.png)