Features & Amenities

Interior

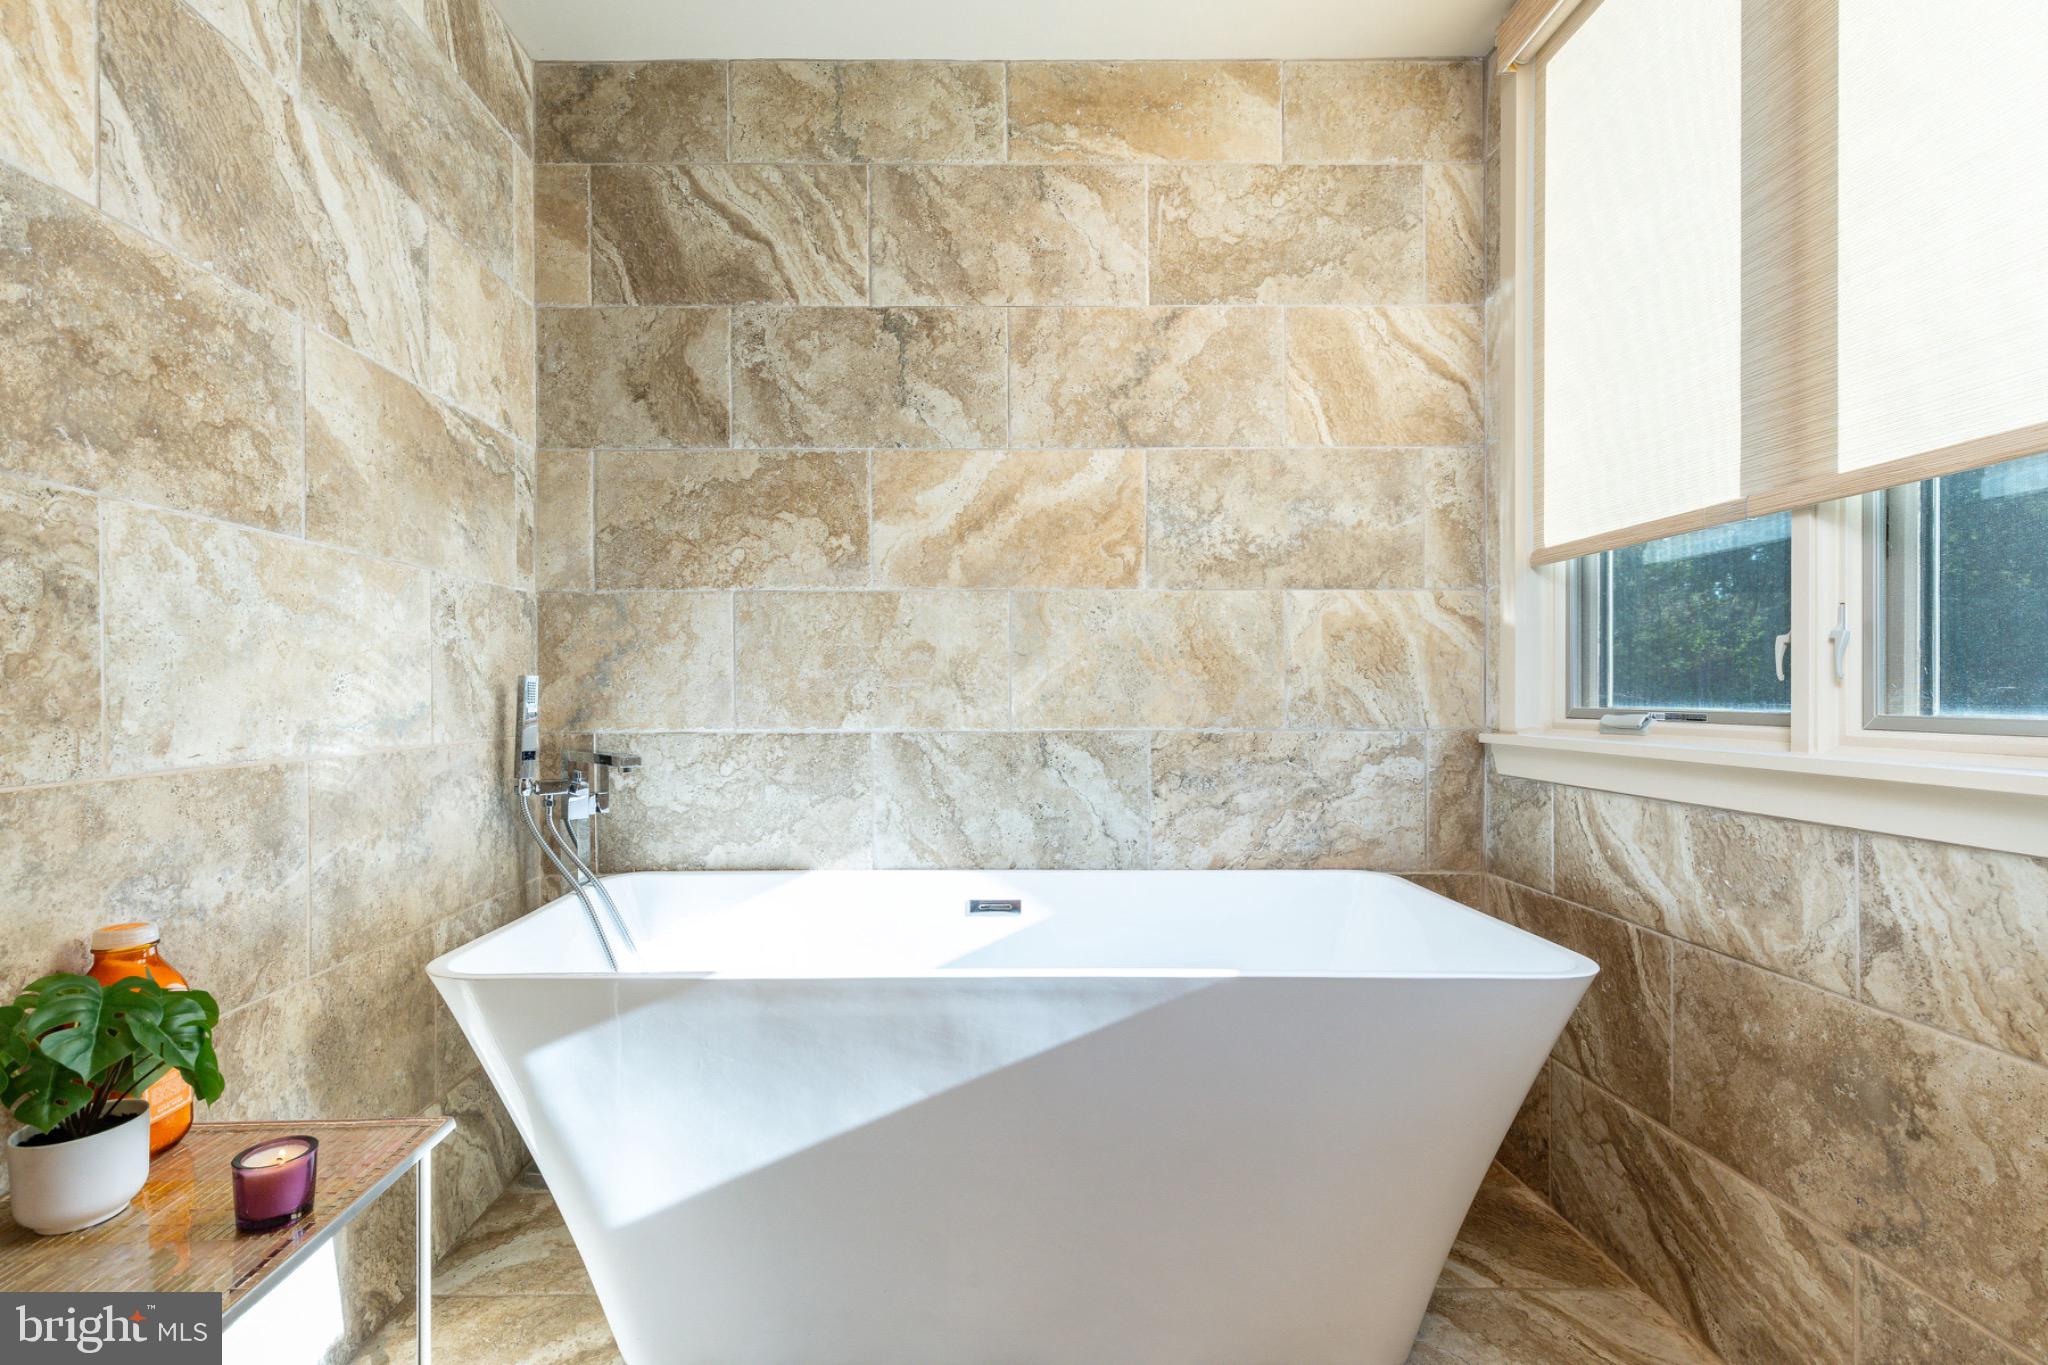
  • Other Interior Features

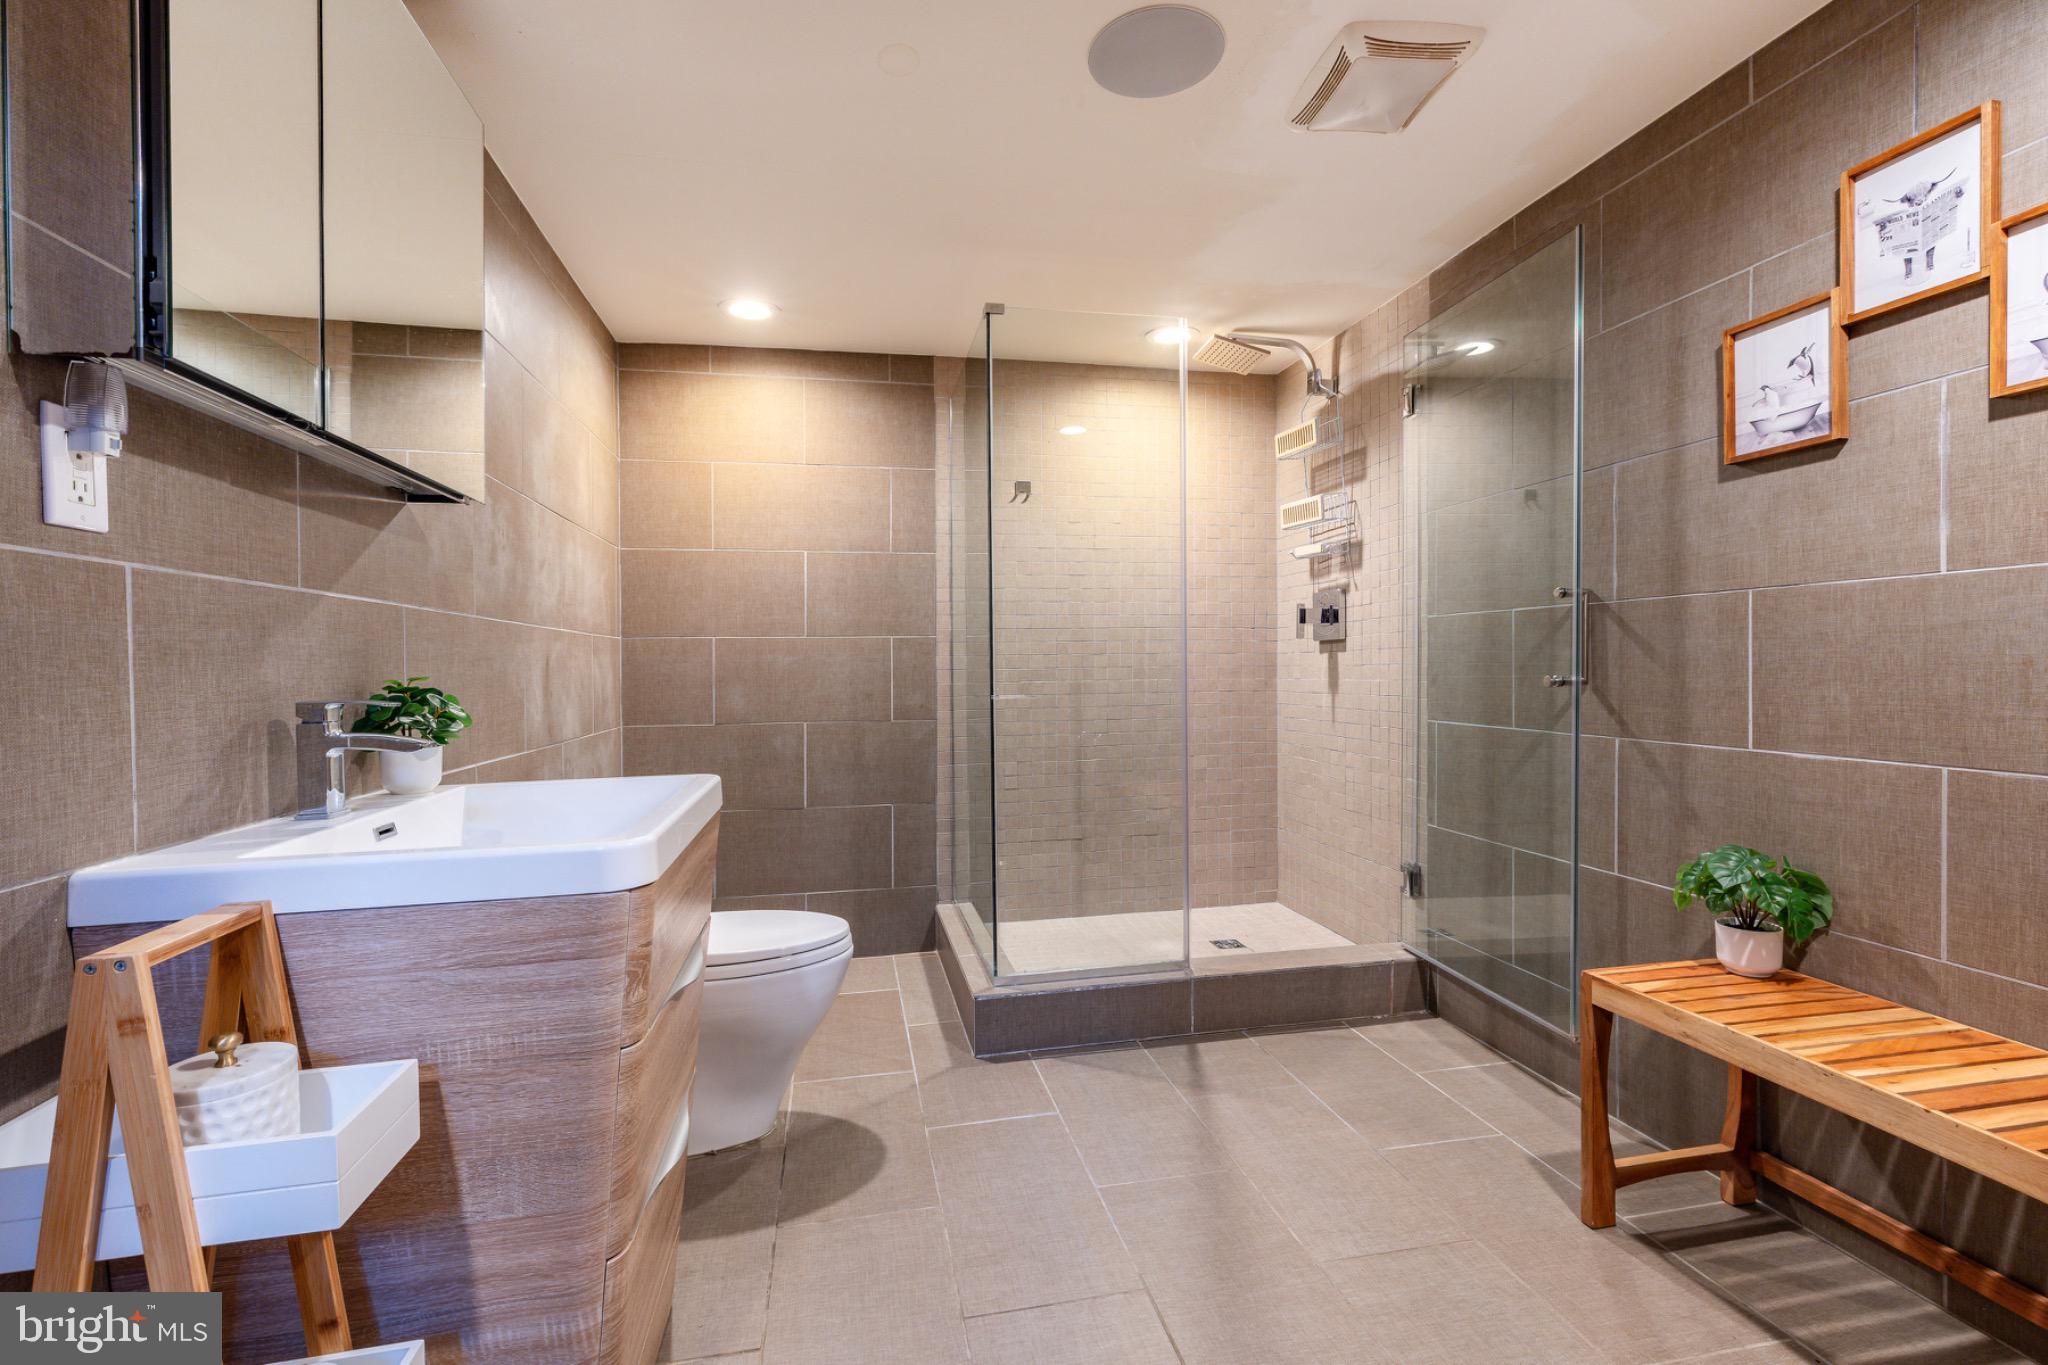
    Soaking Tub

  • Total Bedrooms

    3

  • Bathrooms

    3

  • 1/2 Bathrooms

    1

  • Above Grade Finished Area

    3879.0

  • Basement YN

    YES

  • Cooling YN

    NO

  • Cooling

    Central Air

  • Fireplace YN

    YES

  • Heating YN

    YES

  • Heating

    Natural Gas, Forced Air

  • Main Level Bedrooms

    1

  • Pet friendly

    Yes

Exterior

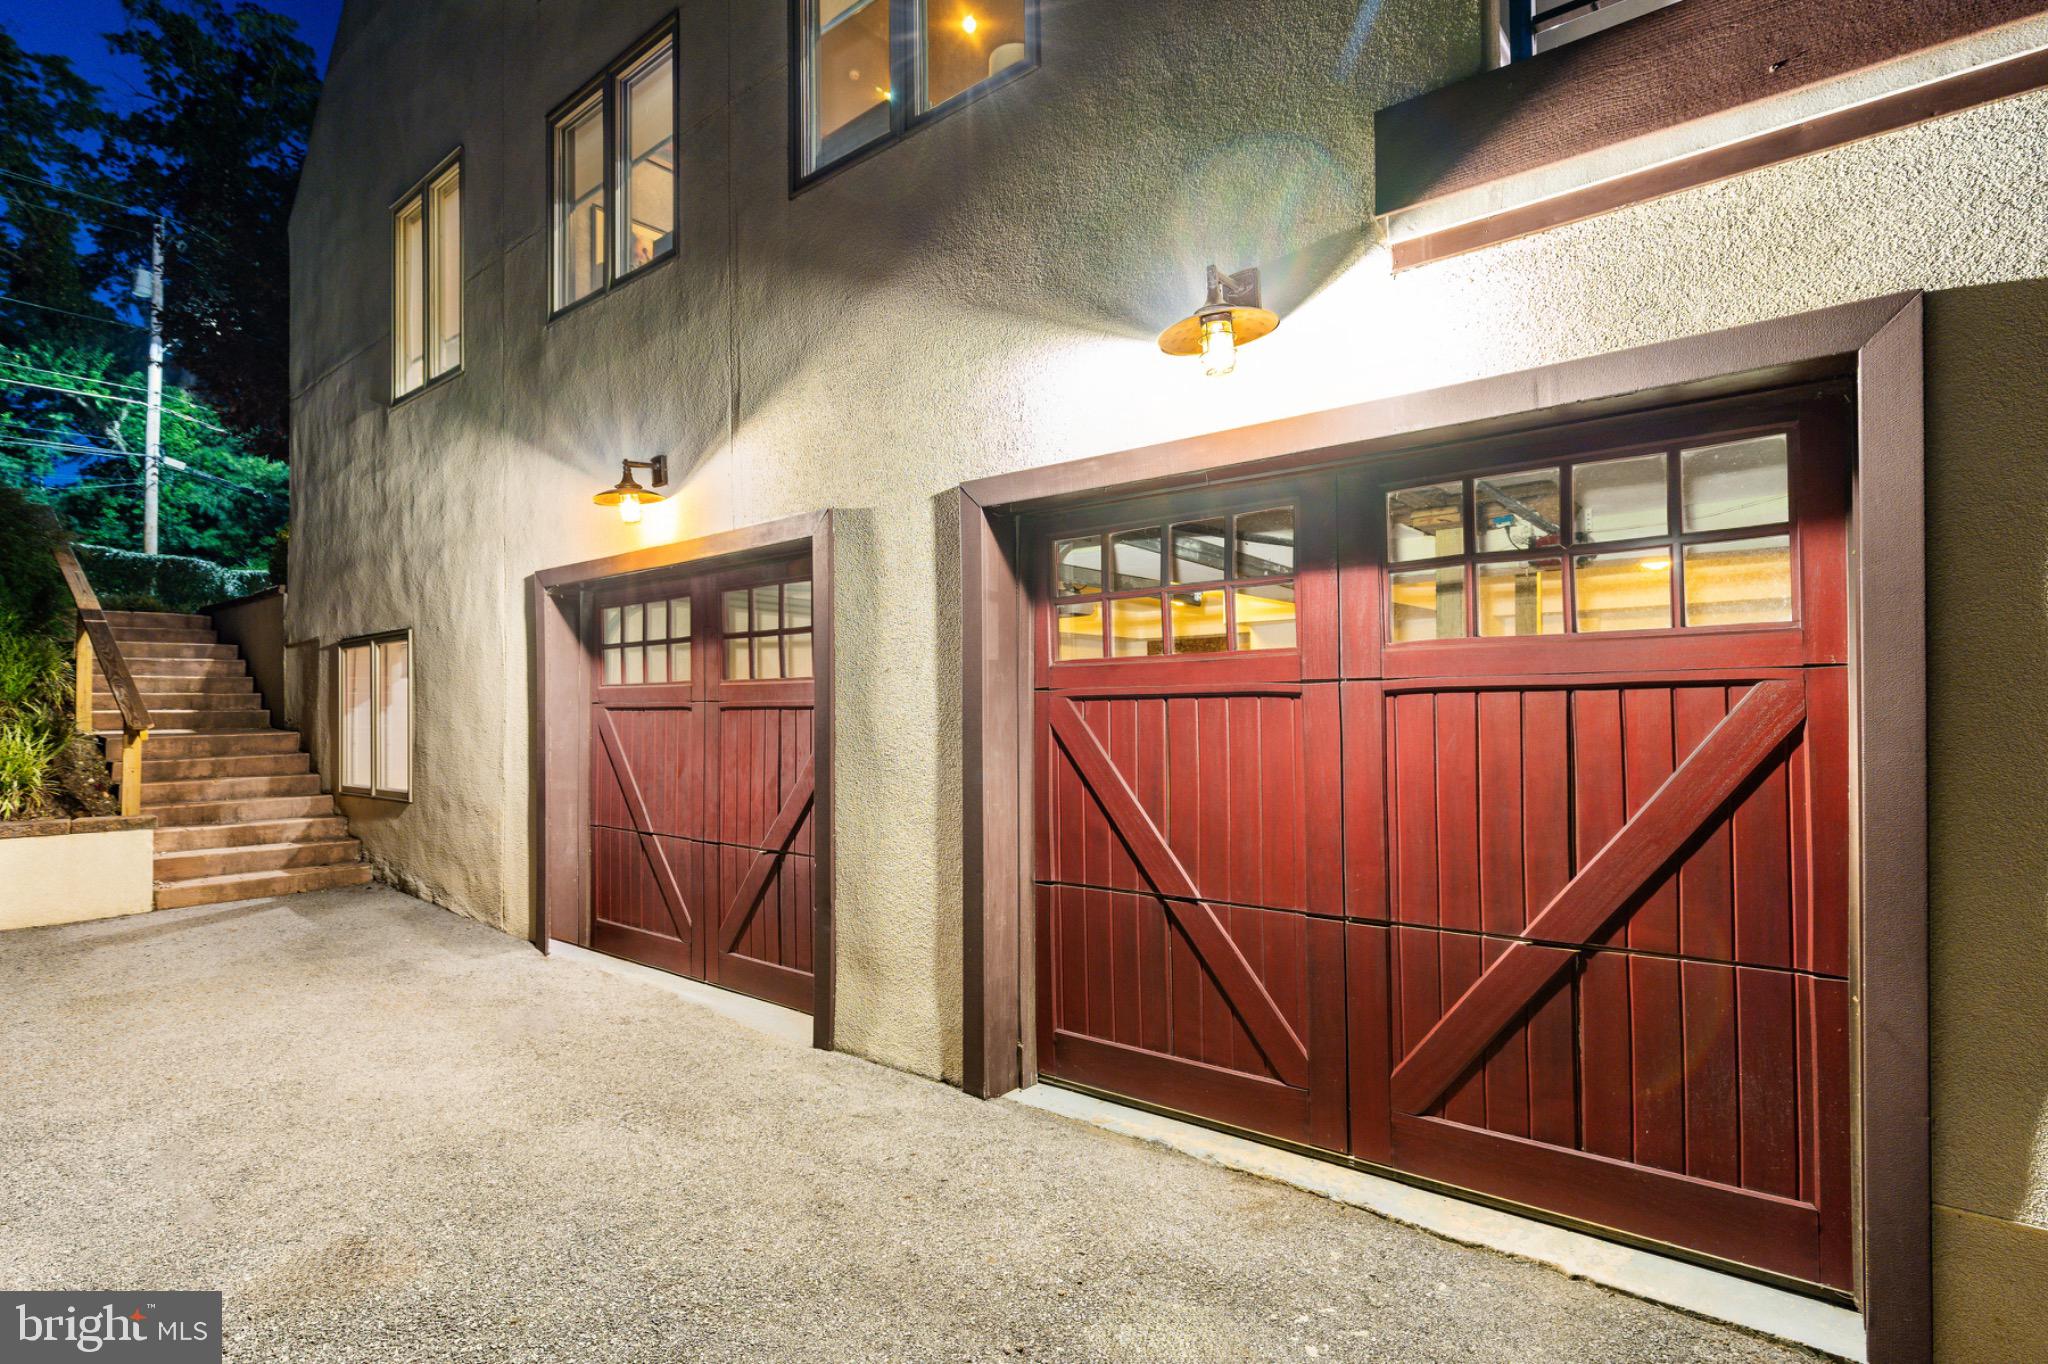
  • Garage

    Yes

  • Garage spaces

    2

  • Construction Materials

    Frame

  • Other Exterior Features

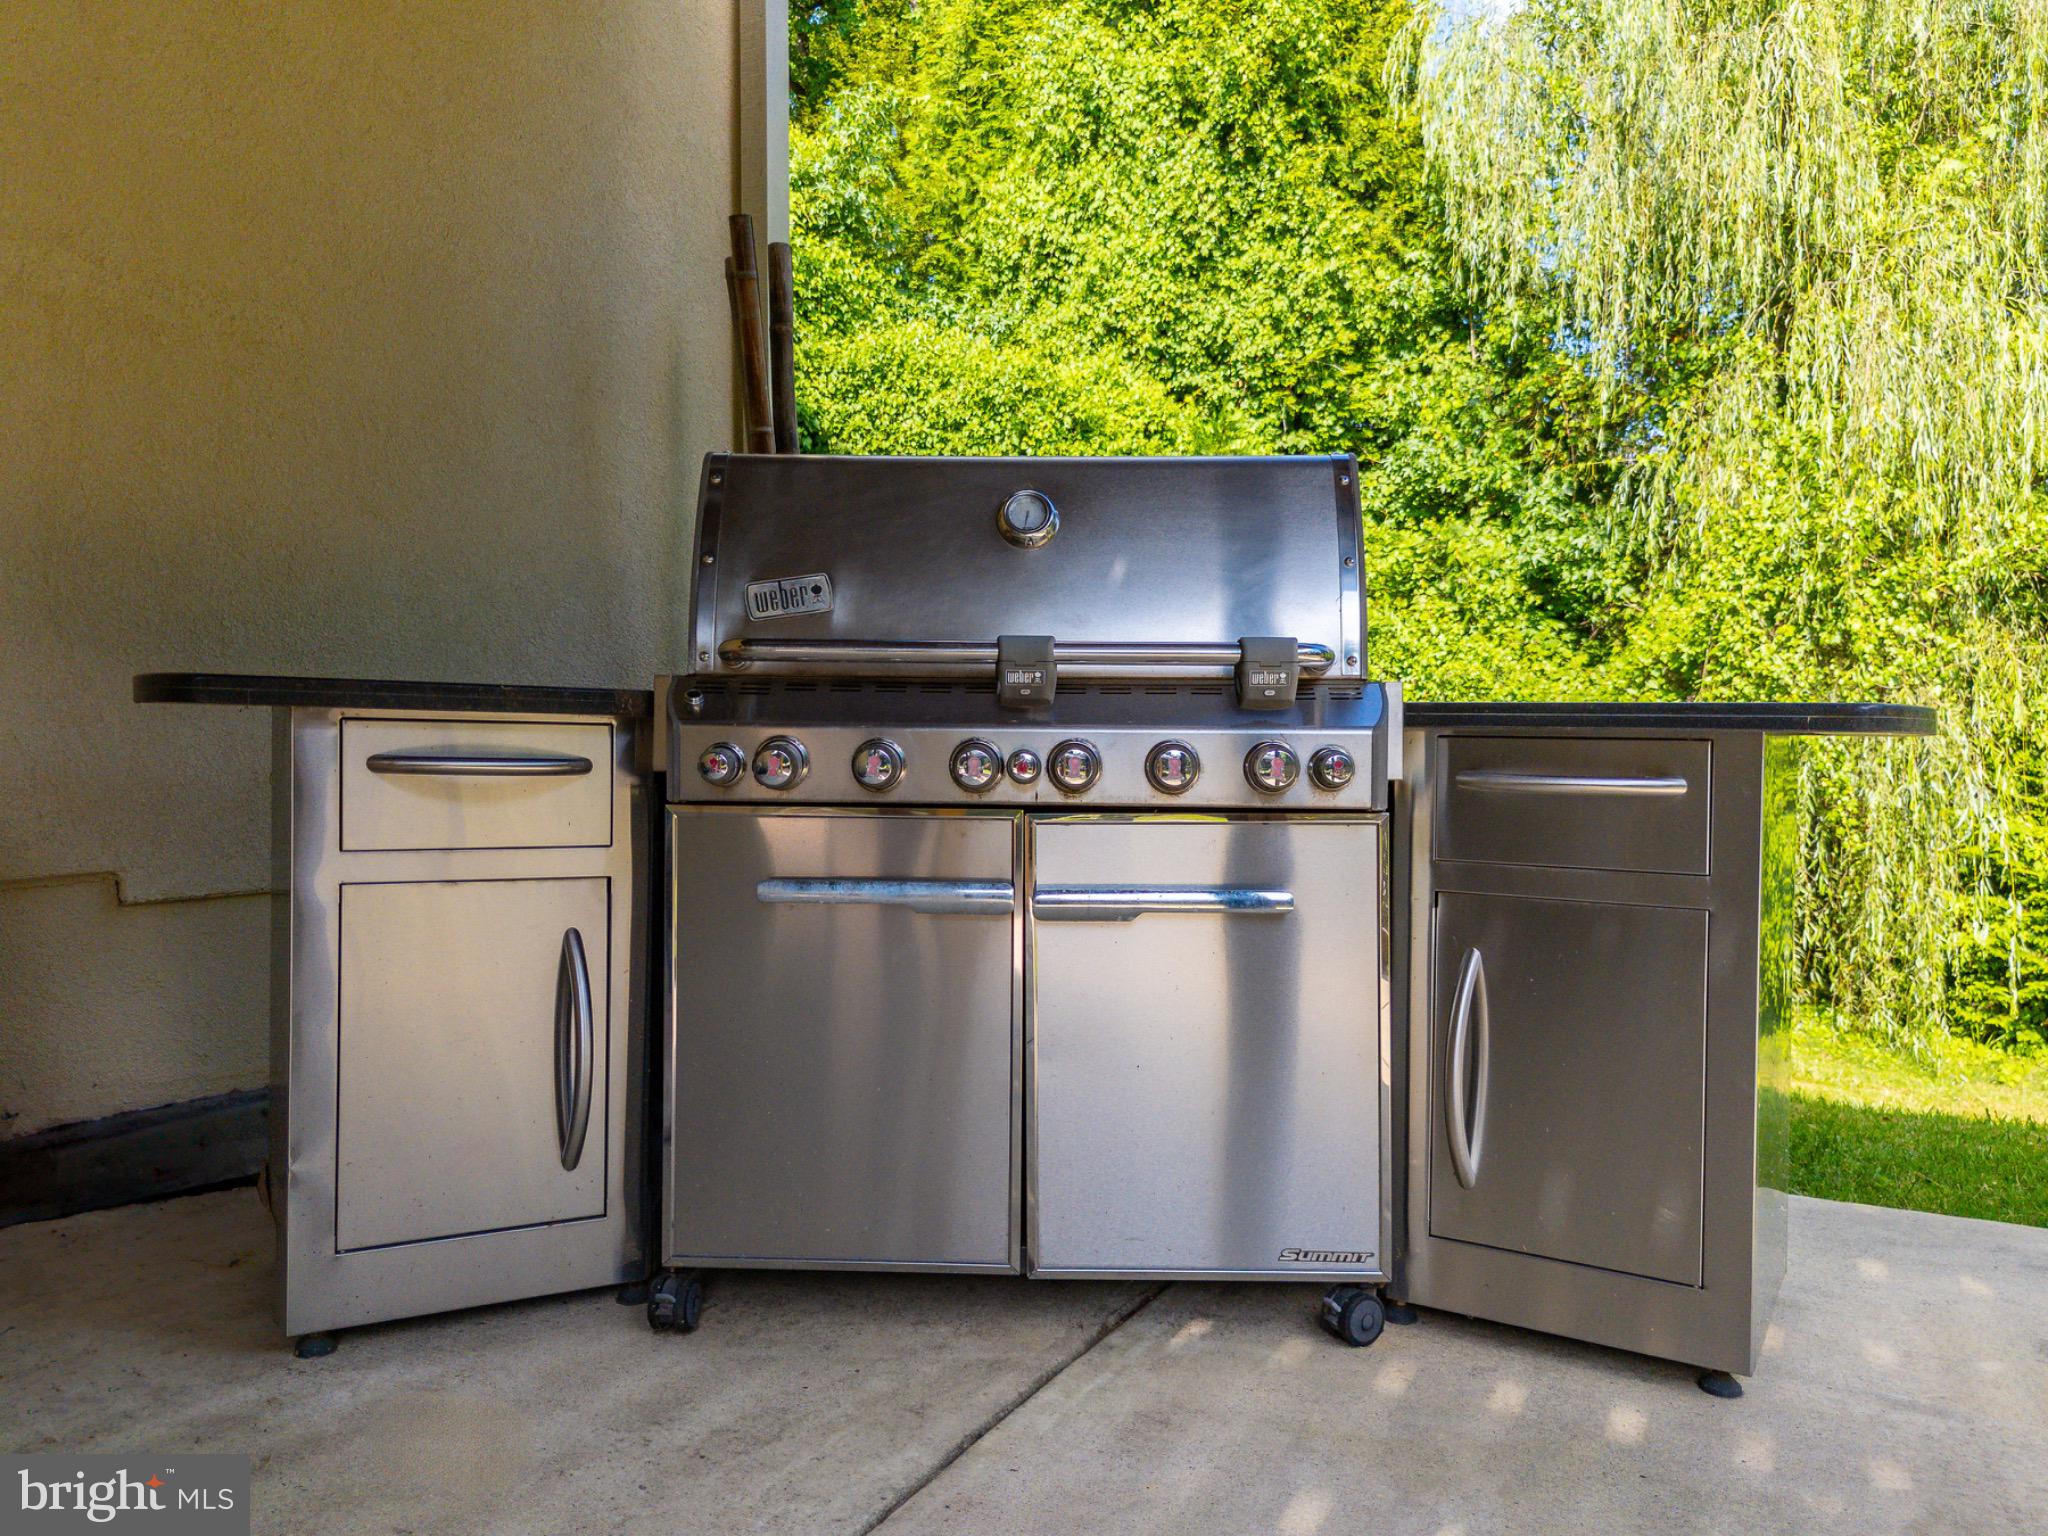
    Barbecue, Other

  • Parking

    Garage, Driveway, Attached

  • Pool

    No

  • Waterfront YN

    NO

Area & Lot

  • Lot Size(acres)

    0.69

  • Lot Size(square feet)

    30,056

  • Property Type

    Residential

  • Property Sub Type

    Single Family Residence

  • Architectural Style

    Contemporary

Price

  • Sales Price

    $1,295,000
  • Tax Amount

    $21,334

  • Sq. Footage

    3,879

  • Price/SqFt

    $333

HOA

  • Association

    No

Property Resources

  • Horse Property

    NO

School District

  • Elementary School

    GLADWYNE

  • Middle School

    BLACK ROCK

  • High School

    HARRITON SENIOR

Property Features

  • New Construction

    NO

  • Foundation Details

    Other

  • Senior Community YN

    NO

  • Sewer

    Public Sewer

  • Tax Lot

    061

  • Water Source

    Public

Schedule a Showing

Showing scheduled successfully.

<
>
IN PERSON
VIA CHAT

What is 3 + 4 ?


Mortgage calculator

Estimate your monthly mortgage payment, including the principal and interest, property taxes, and HOA. Adjust the values to generate a more accurate rate.

Your payment

Principal and Interest:

$

Property taxes:

$

HOA fees:

$

Total loan payment:

$

Total interest amount:

$

Location

County

MONTGOMERY

Elementary School

GLADWYNE

Middle School

BLACK ROCK

High School

HARRITON SENIOR

Listing Courtesy of Reid J Rosenthal, BHHS Fox & Roach The Harper at Rittenhouse Square

RealHub Information is provided exclusively for consumers' personal, non-commercial use, and it may not be used for any purpose other than to identify prospective properties consumers may be interested in purchasing. All information deemed reliable but not guaranteed and should be independently verified. All properties are subject to prior sale, change or withdrawal. RealHub website owner shall not be responsible for any typographical errors, misinformation, misprints and shall be held totally harmless.

Agent Chana Shaffer

Salesperson, Realtor

Chana Shaffer

Call Chana today to schedule a private showing.


* Listings on this website come from the FMLS IDX Compilation and may be held by brokerage firms other than the owner of this website. The listing brokerage is identified in any listing details. Information is deemed reliable but is not guaranteed. If you believe any FMLS listing contains material that infringes your copyrighted work please review our DMCA policy and learn how to submit a takedown request.© 2024 FMLS.
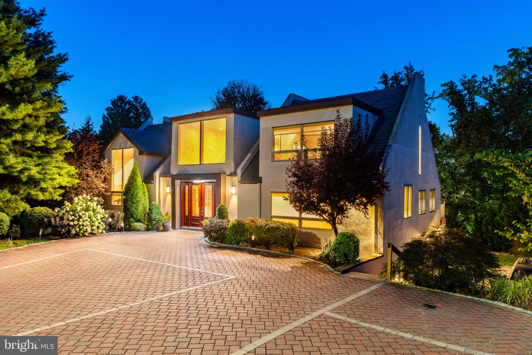
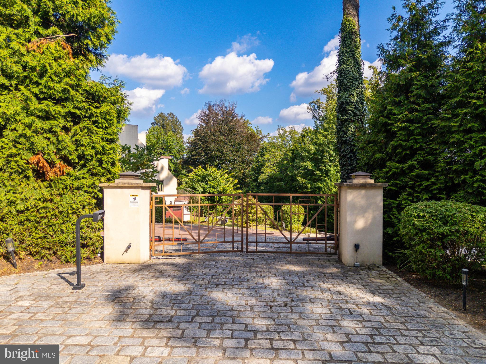
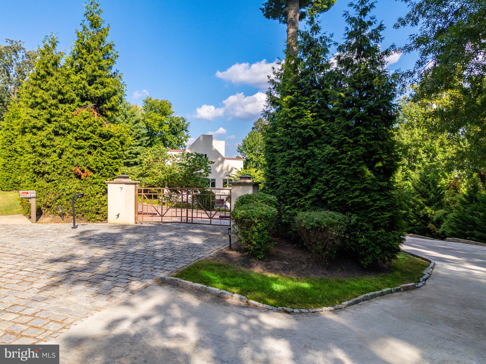
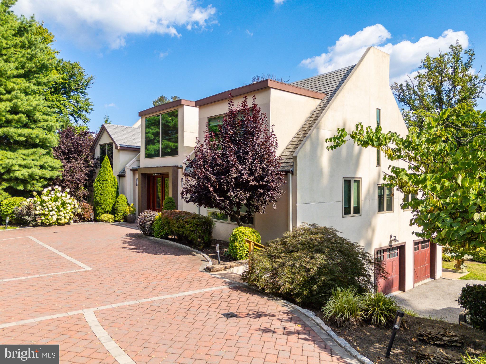
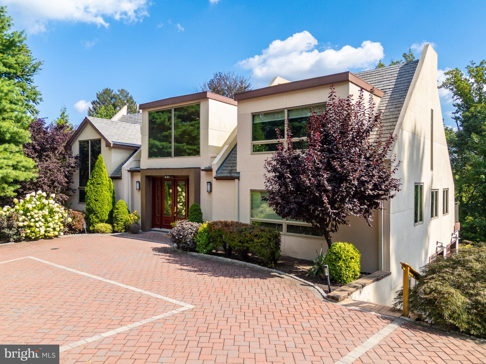
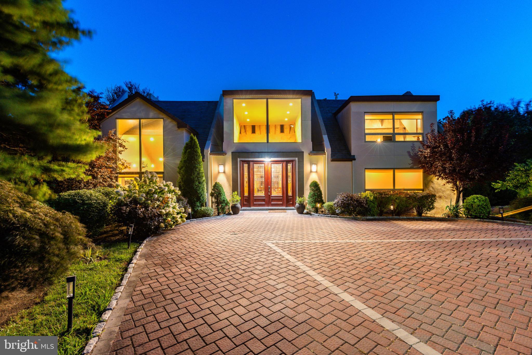
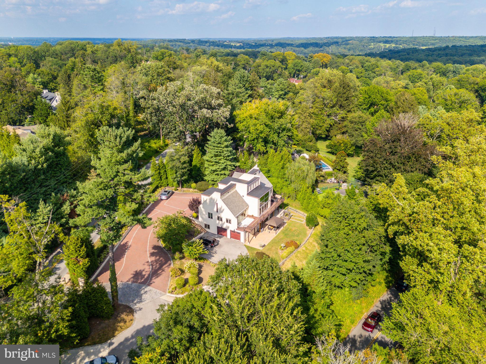
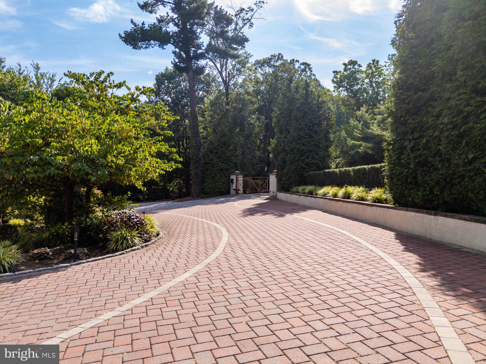
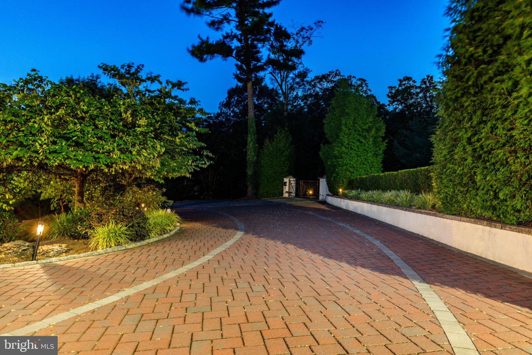
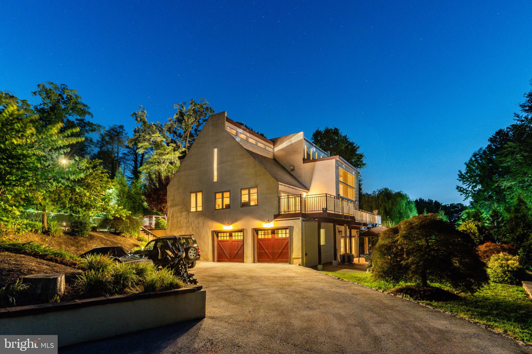
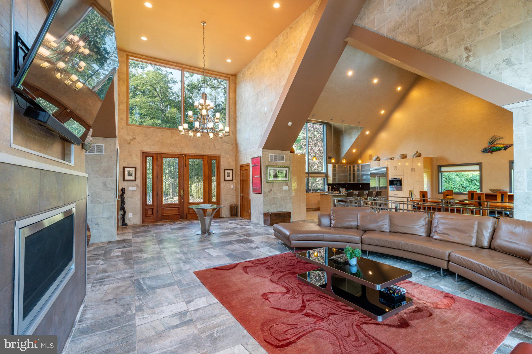
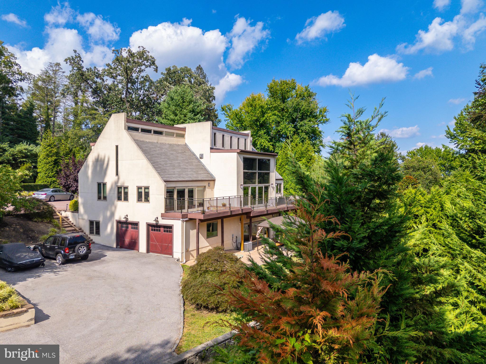
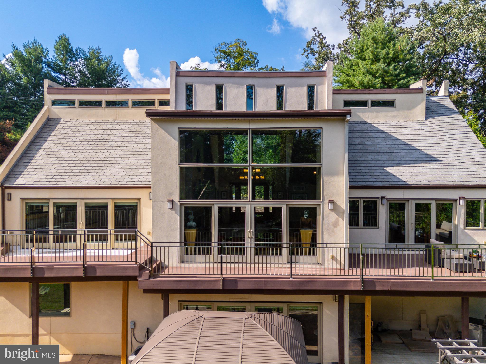
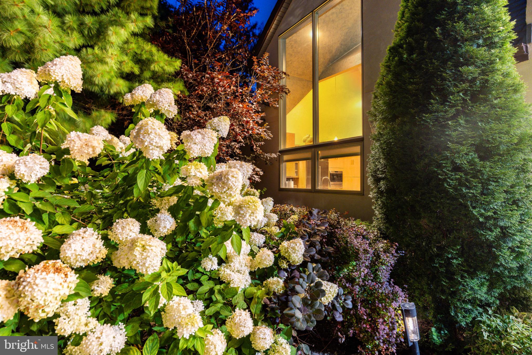
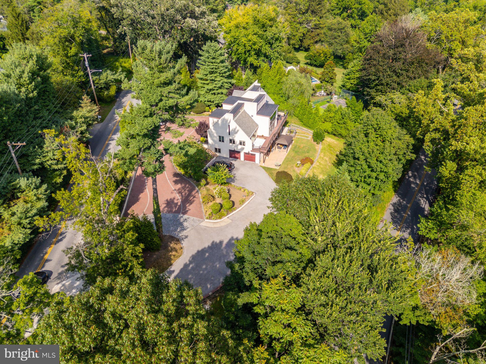
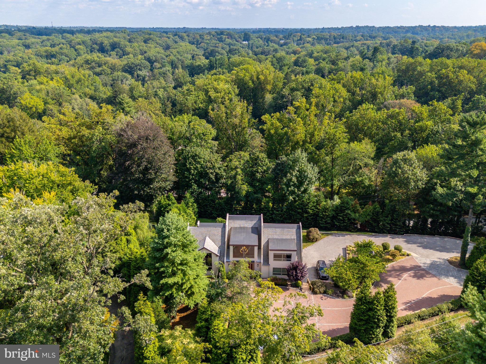
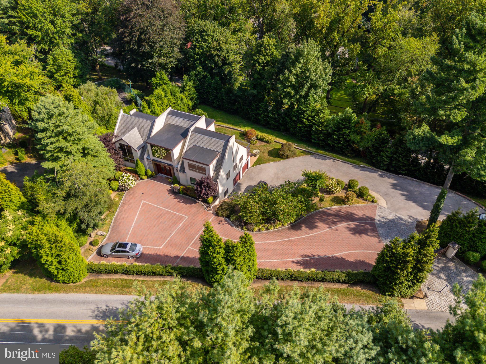
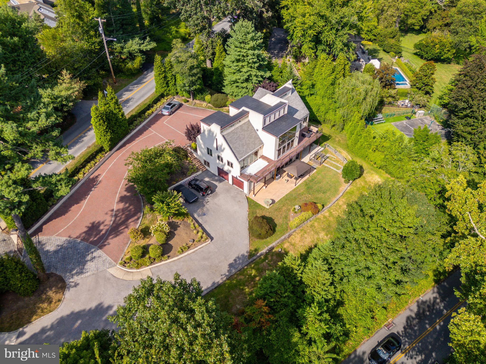
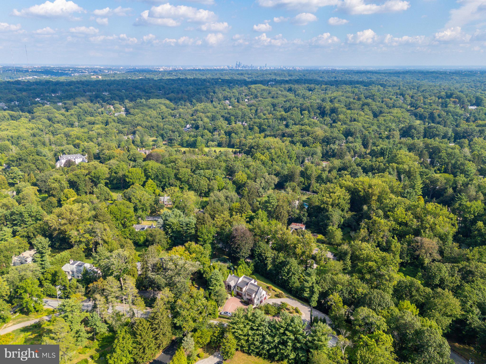
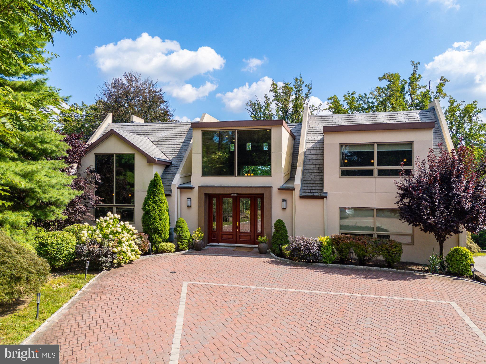
Tucked away within one of the Main Line’s most beautiful neighborhoods, this architecturally significant contemporary , originally inspired by acclaimed architect Hugh Newell Jacobsen , stands out as a unique rare modern gem among Gladwyne’s traditional estates. Known locally as the former “Glass and Cedar House,” the residence retains its striking form while benefiting from contemporary updates. As you arrive, the detailed brick driveway, manicured landscaping, and distinctive design immediately set the tone for this exceptional home.
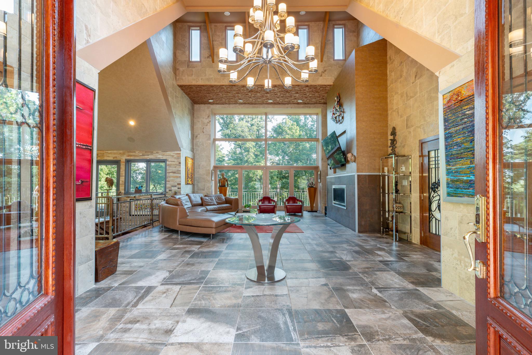
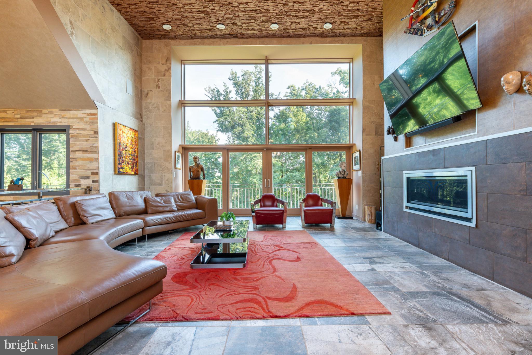
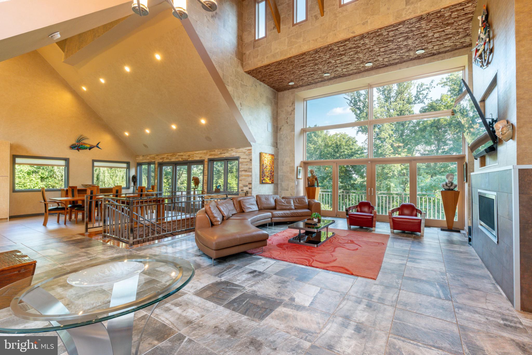
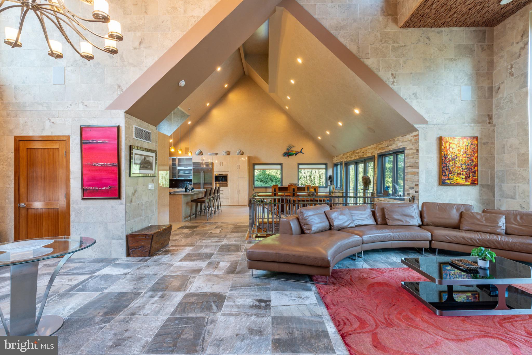
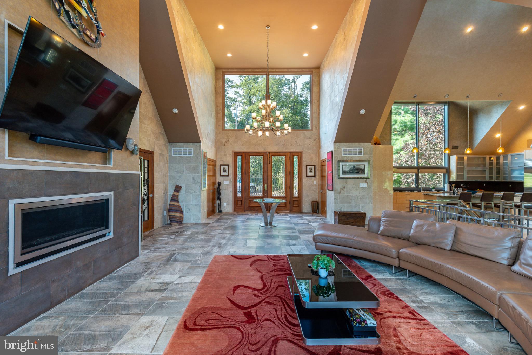
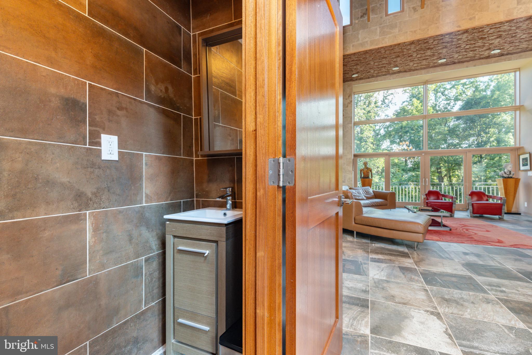
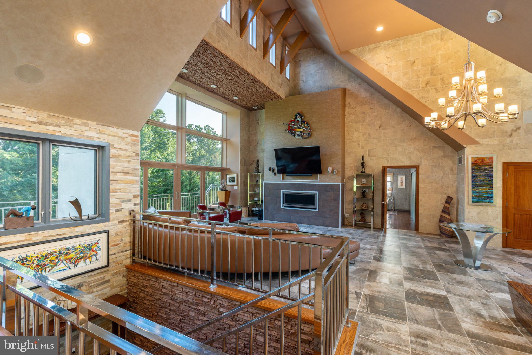
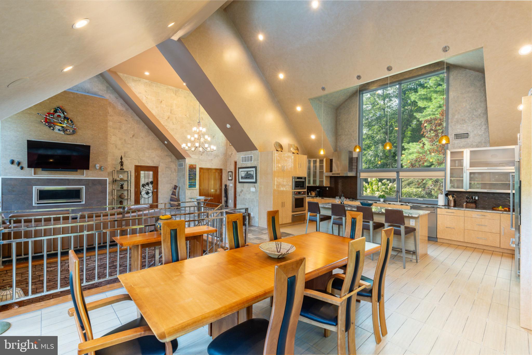
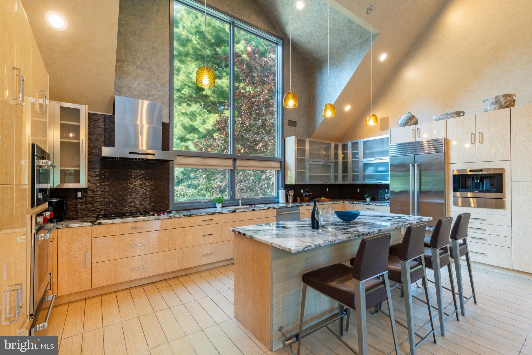
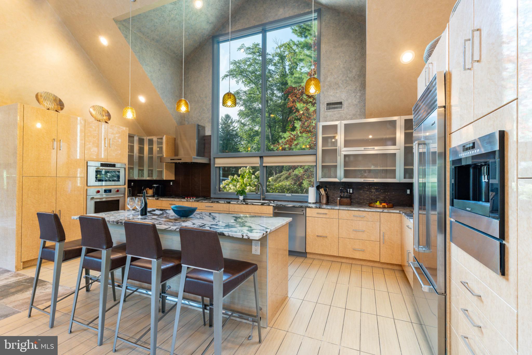
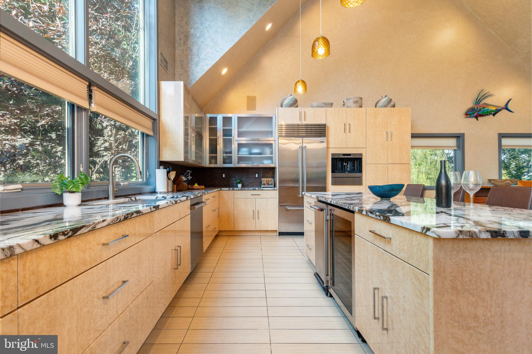
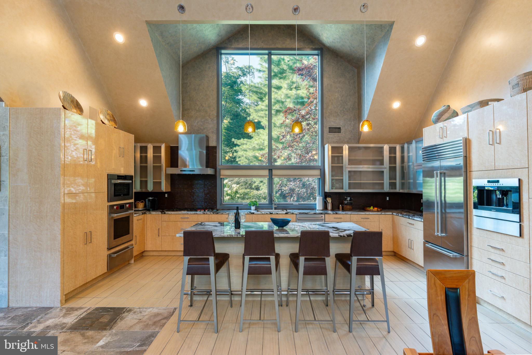
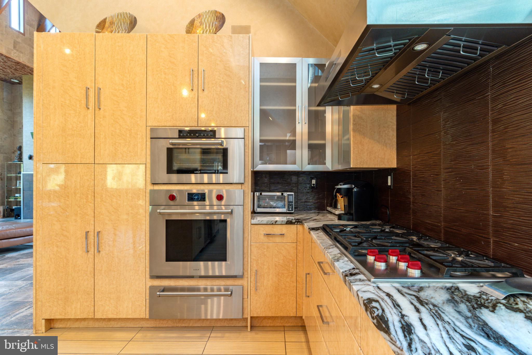
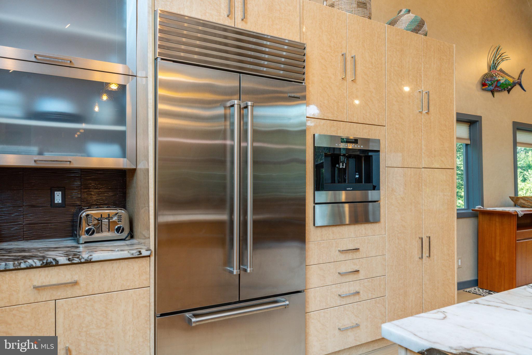
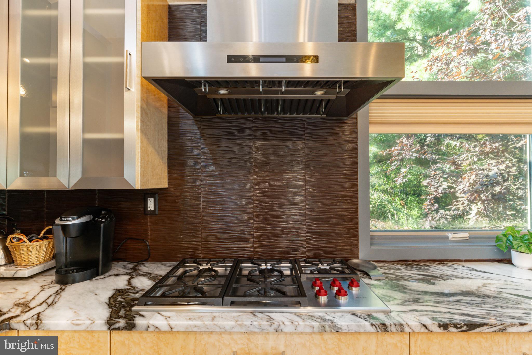
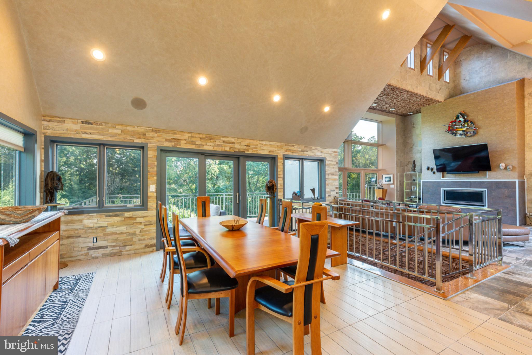
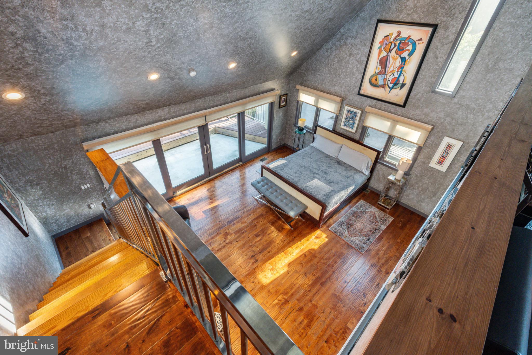
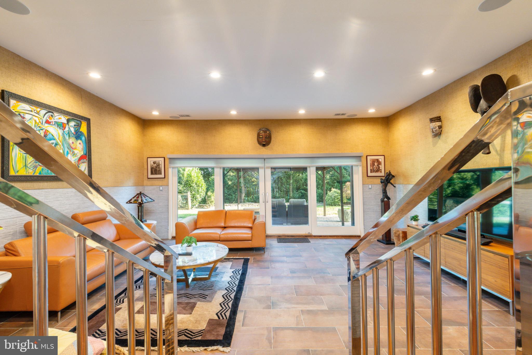
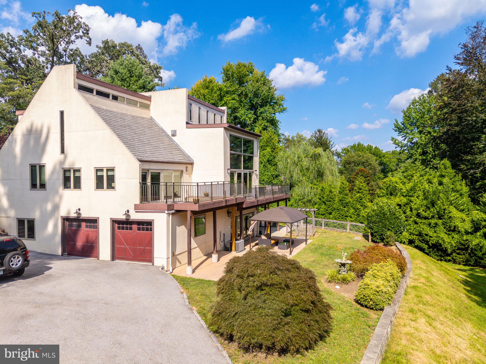
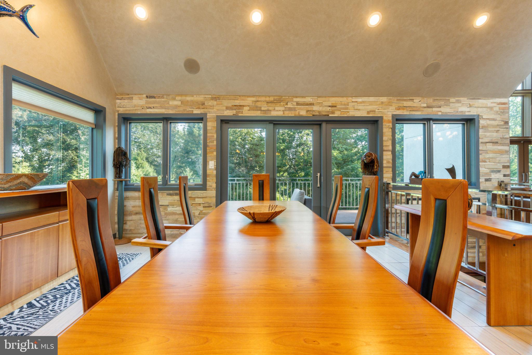
Inside, soaring 20-foot ceilings, walls of expansive windows, and multiple sliders bathe the interiors in natural light and create a seamless connection to the surrounding greenery. The restaurant-style kitchen is a chef’s dream, appointed with Wolf and Sub-Zero appliances, gas cooking, a wine refrigerator, trash compactor, built-in espresso and coffee maker, a stunning 19-foot quartz island, and Caesarstone countertops - perfect for cooking, entertaining, and gathering. The welcoming first-floor entry features a stunning view with high ceilings and sky lights and is flanked by a large closet and a perfectly placed powder room.
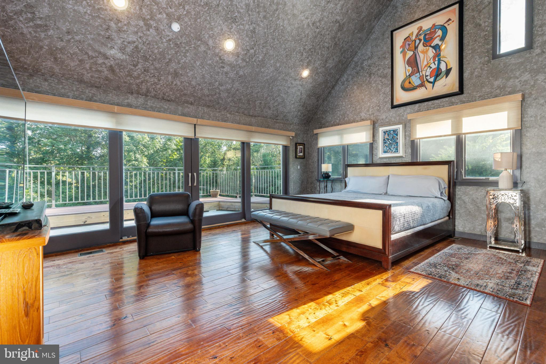
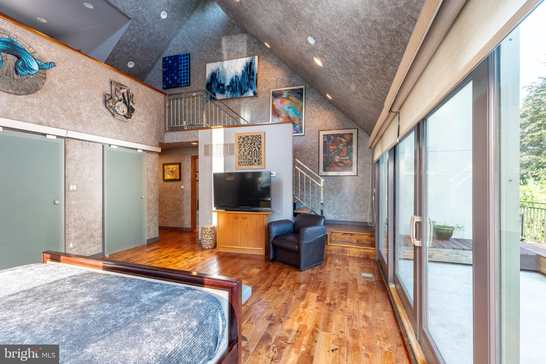
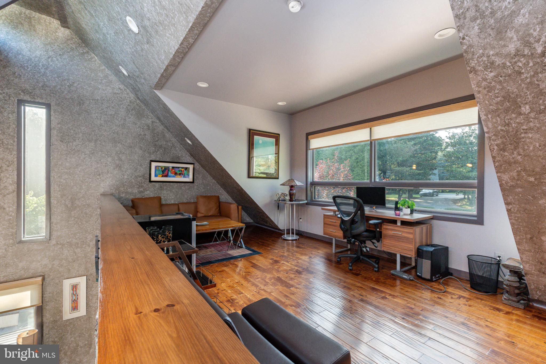
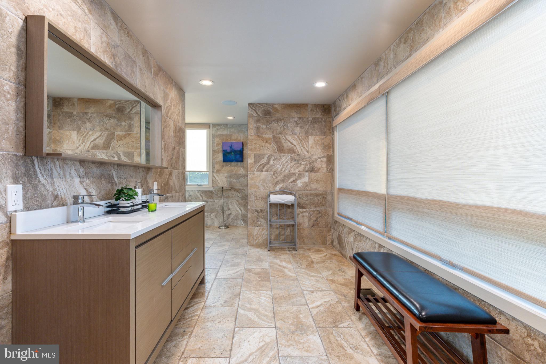
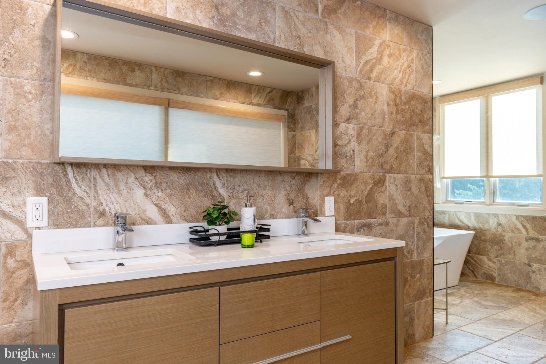
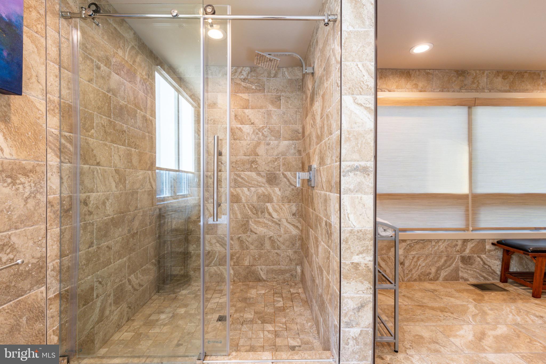
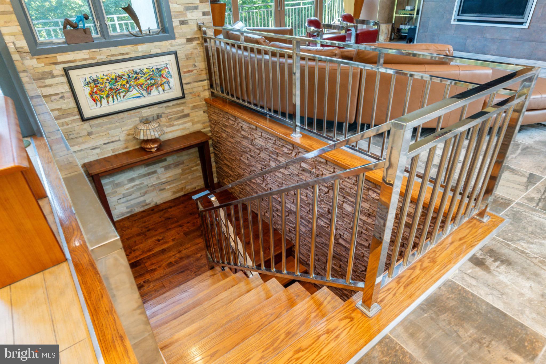
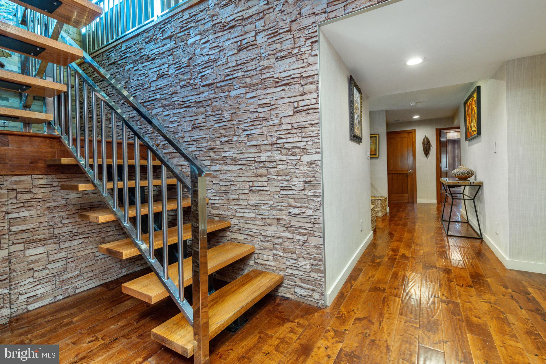
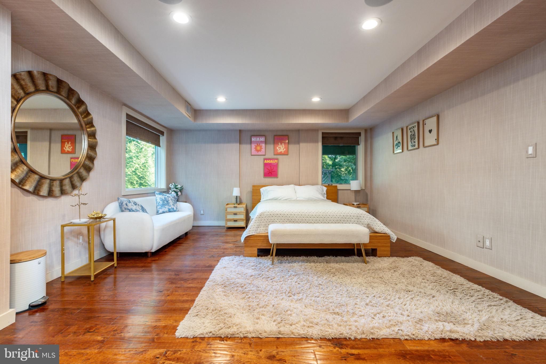
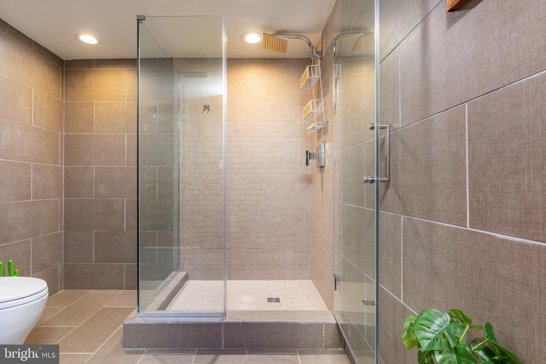
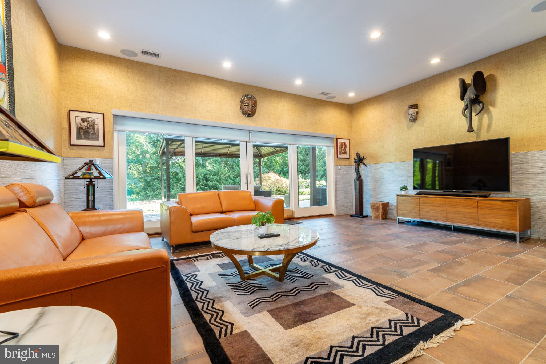
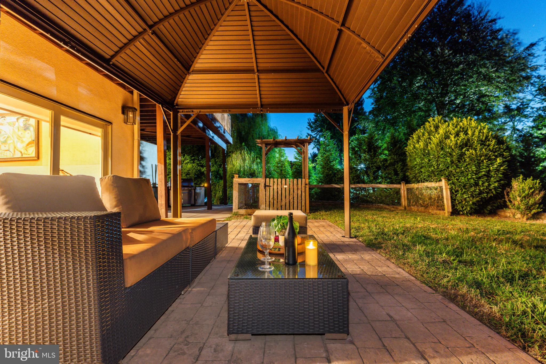
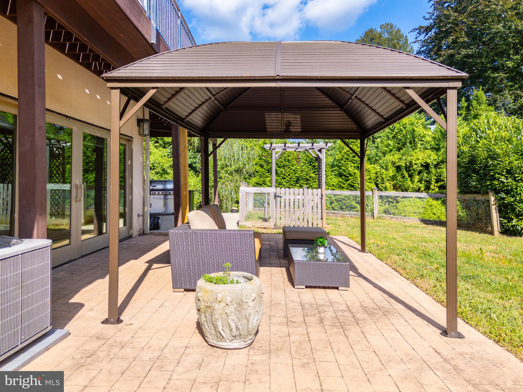
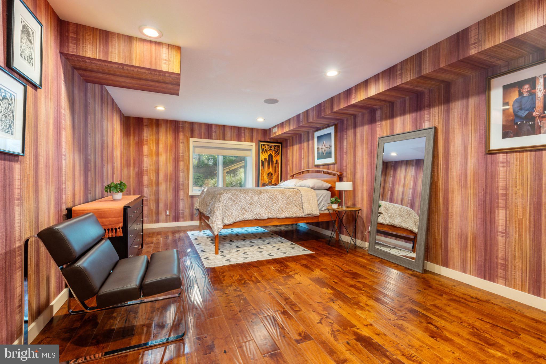
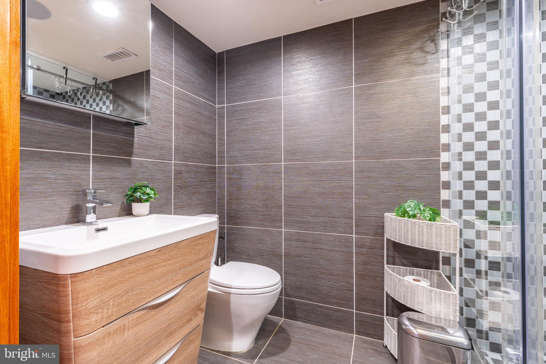
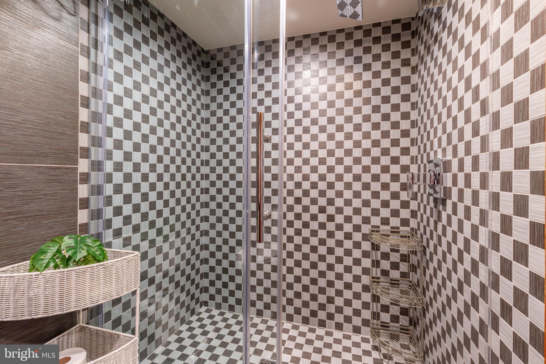
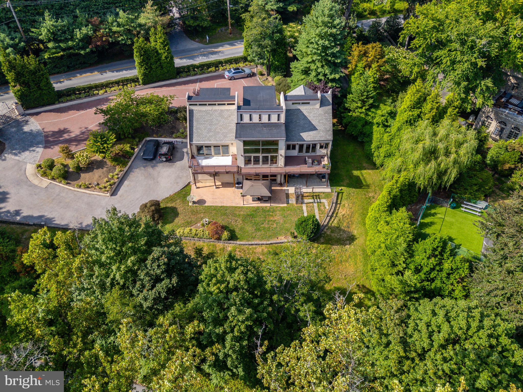
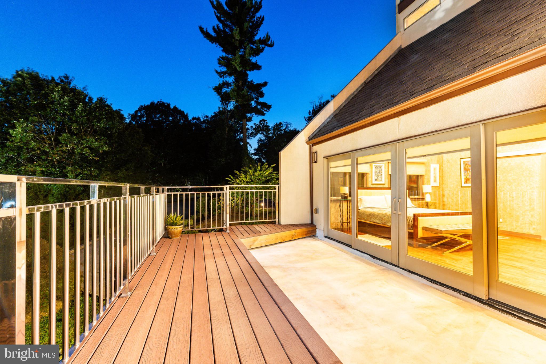
The 3-bedroom, 3.5-bath layout offers both versatility and modern comfort. The spacious first-floor primary suite features a private balcony overlooking the grounds, two generous closets, and an inspiring loft area ideal for a home office, gym, or nursery. The spa-like bath is complete with a soaking tub, radiant heated floors, a high-end Japanese toilet, and an oversized glass shower. A striking floating staircase leads to the lower level, where you’ll find two additional bedrooms with hardwood floors, two updated full bathrooms, a dedicated laundry and utility room, and a sunken family room with access to the back patio. Every window frames tranquil, tree-filled views, enhancing the home’s retreat-like atmosphere.
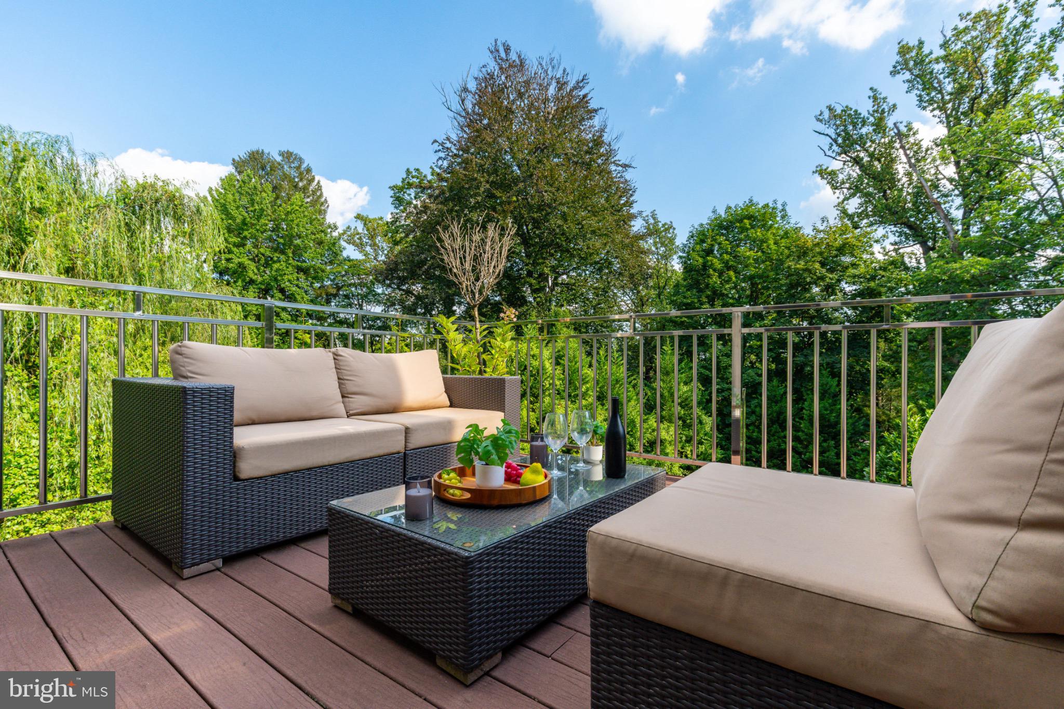
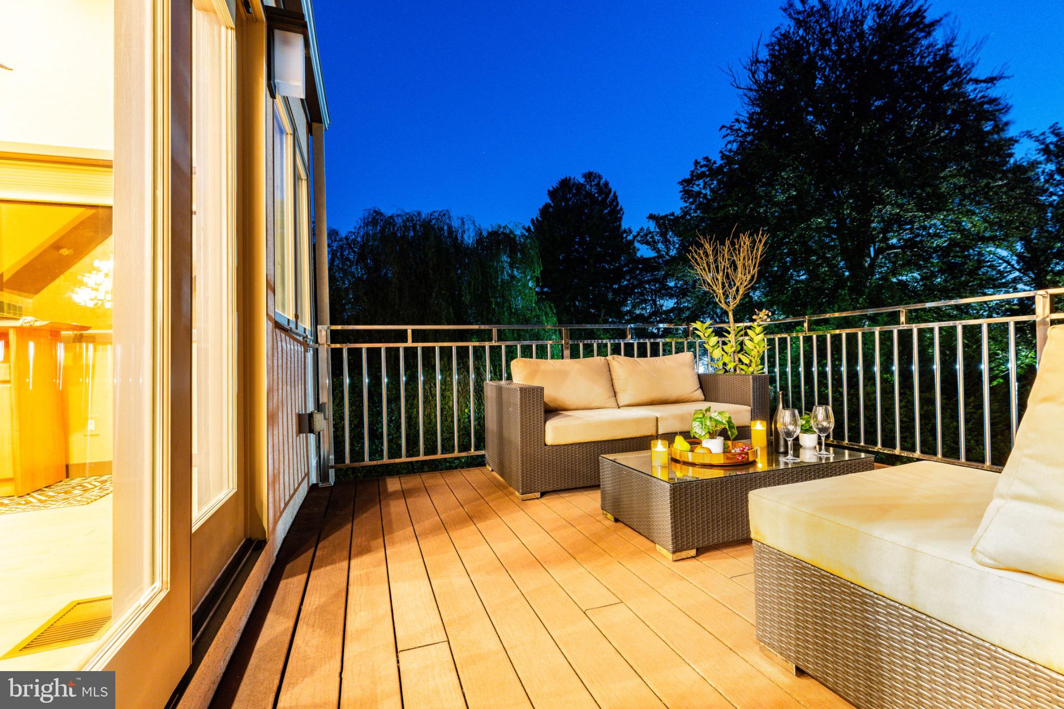
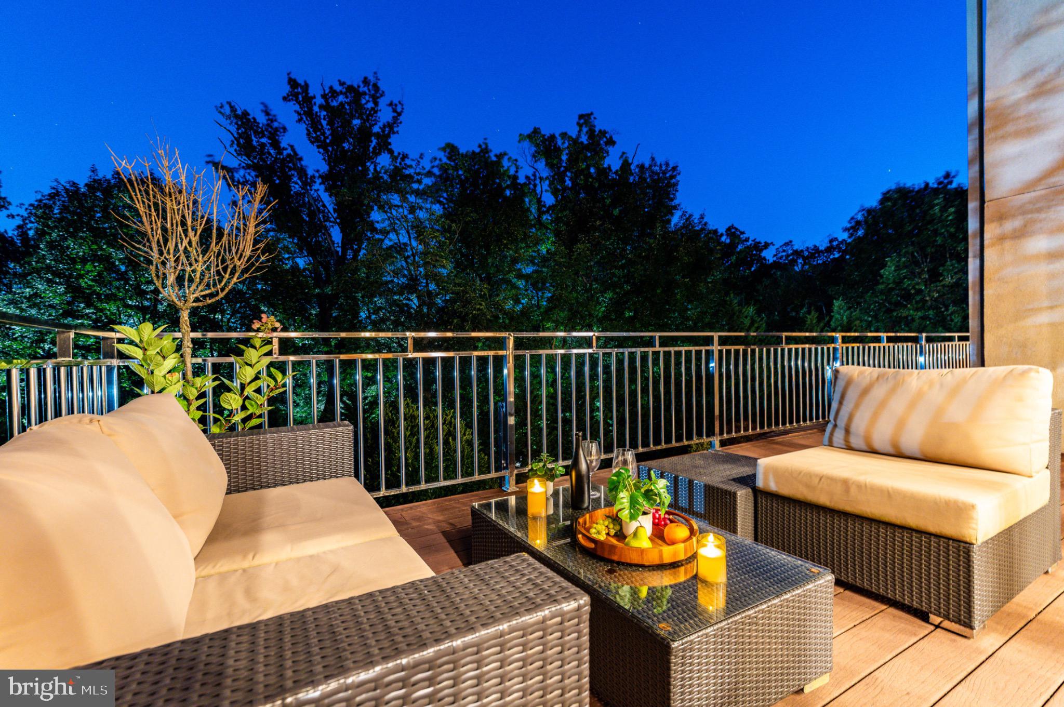
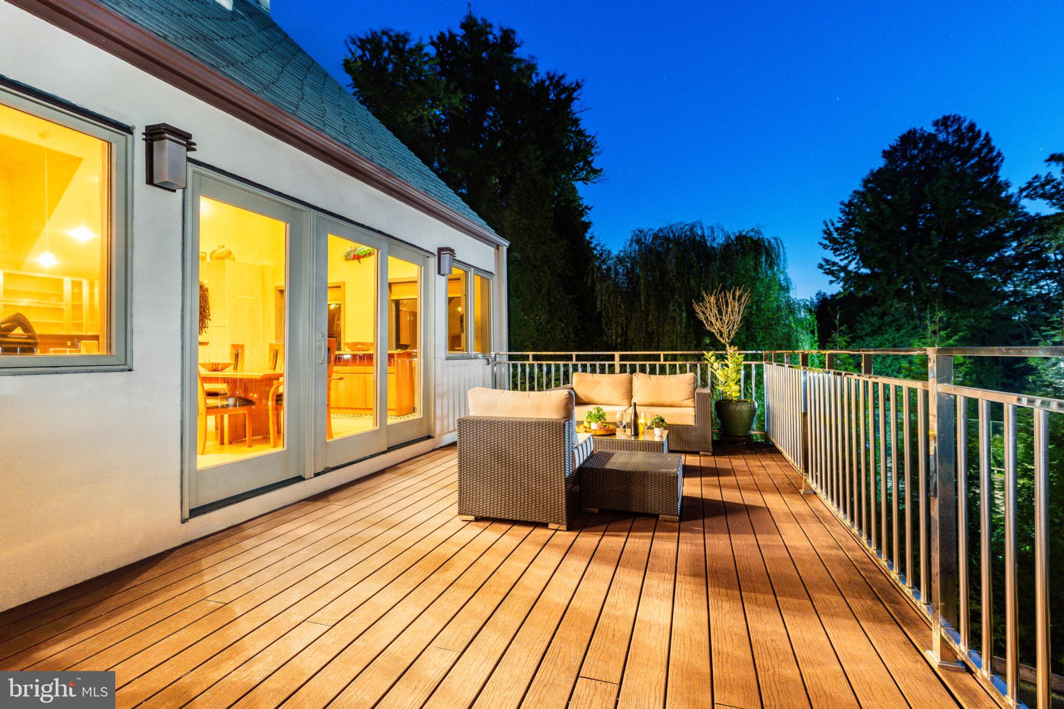
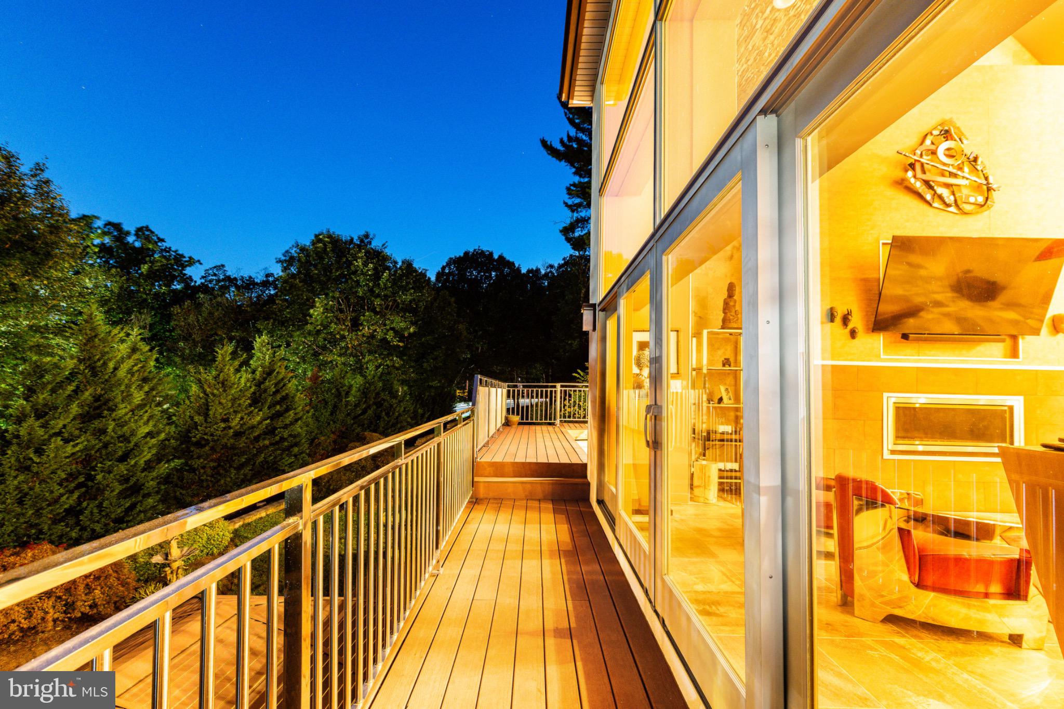
Additional highlights include a gas fireplace, built-in speakers throughout, dark-stained hardwood floors, landscaped front grounds with Coventry walls, EP Henry stonework slate steps and a deck that runs the entire length of the back of the house overlooking the this beautifully landscaped property . Just minutes from the Schuylkill River, top-rated Lower Merion schools, Philadelphia Country Club, and major highways to Center City and King of Prussia, this one-of-a-kind property offers architectural pedigree, privacy, and a move-in-ready modern lifestyle.

1211 LAFAYETTE ROAD

Message successfully sent.

What would you like to know?

What is 3 + 4 ?

I agree to receive email communication and understand I can unsubscribe at any time.

I agree to be contacted by Charis Realty Group - Christine Issler, Broker via call, email, and text for real estate services. To opt out, you can reply 'stop' at any time or reply 'help' for assistance. You can also click the unsubscribe link in the emails. Message and data rates may apply. Message frequency may vary. Privacy Policy

Related Properties

LOCATION, LIFESTYLE, AND LUXURY MEET ON THE MAIN LINE!  Welcome to 1621 Briar Hill Road, a stunning five-bedroom, three-bath residence nestled in the prestigious community of Gladwyne, where timeless suburban charm meets the energy and convenience of city living. Set in one of the Philadelphia area's most sought-after locations, this home offers an exceptional opportunity to enjoy the very best of the Main Line lifestyle.


This home offers a slice of tranquility. Let's set the scene, there's an ambient glow as you pull to the end of the tree lined drive welcoming you home. Nestled in a grove of trees this property transports you into a rural homestead feel with all of the convenience of suburban living at your fingertips. Inside you will find a floor plan that is light and airy, with ample natural light throughout that is magnified by the sleek finishes and complimentary color palette that blend the indoor space with the outdoors seamlessly.


The heart of the home is the 'great' room. This space is truly a place to gather, with the living room area flowing into the dining area, and into the kitchen. The entire space opens to the sprawling deck, giving stunning views of the changing leaves this time of year, and making entertaining a breeze year round. A fireplace focal feature and its warmth pairs with the modern touch of iron railings in the interior of the home, that play beautifully off of the gray cabinetry, and the earthy hued granite countertops in the kitchen area. The aesthetic in this home really captures the true feeling of the surroundings with comfort and functionality marrying to perfection.


Outdoors is an entertainer's delight as well, with over 50 feet of bar top seating lining the deck that overlooks the spacious lot, a lower level patio, and also a fire pit for crisp nights. You will be 'the' home for friends, family, and all the BIG games.


Beyond the appeal of the home itself, the location is truly something special. Situated within the highly acclaimed, award-winning Lower Merion School District, this address places you in a community celebrated for its outstanding educational opportunities, beautiful surroundings, and exceptional quality of life. Enjoy effortless access to major routes, regional rail and public transportation, making commutes to Center City Philadelphia and surrounding business hubs remarkably convenient. Whether heading into the city for work, enjoying an evening out, or exploring everything the surrounding suburbs have to offer, you're perfectly positioned to do it all.


From the upscale boutiques and charming shopping districts of the Main Line to an incredible collection of restaurants, cafes, and local favorites, there is always something to discover just beyond your doorstep. Enjoy the sophistication of nearby Bryn Mawr, Ardmore, Wayne, and Chestnut Hill, or take advantage of the endless dining, entertainment, arts, and cultural experiences that Philadelphia has to offer .Listing agent is the owner
#PAMC2200082

GLADWYNE

1621 BRIAR HILL ROAD

5 Beds

3 Baths

4,452 Sq.Ft.

$1,200,000
MLS#: PAMC2200082

Send a message

Message successfully sent.

Your message

What is 3 + 4 ?

Reason for contacting?

I agree to receive email communication and understand I can unsubscribe at any time.

I agree to be contacted by Charis Realty Group - Christine Issler, Broker via call, email, and text for real estate services. To opt out, you can reply 'stop' at any time or reply 'help' for assistance. You can also click the unsubscribe link in the emails. Message and data rates may apply. Message frequency may vary. Privacy Policy

Sign Out

Virtual Assistant

Would you like to take the next step with this property? We can help you schedule a showing or virtual tour, or send you more details.

Yes, I would like more information.

Thank You for Your Reply, One of Our Agents will contact you as soon as possible

No, maybe later.

Thank you, you can always contact me via email, phone number or through the contact form.

Realhub AI

Lucy - Your AI-Powered Realtor

Update Your Temporary Password

Personalize your search

Enter your email and we'll notify you immediately when new listings match what you're looking for.

or enter email address

Already have an account ? Login here

Continue your home search

I agree to receive communications and understand I can unsubscribe at any time.

I agree to be contacted by Charis Realty Group - Christine Issler, Broker via call, email, and text for real estate services. To opt out, you can reply 'stop' at any time or reply 'help' for assistance. You can also click the unsubscribe link in the emails. Message and data rates may apply. Message frequency may vary. Privacy Policy

Already have an account ? Login here

We use cookies

We use cookies for analytics and to enhance your experience. By accepting, you agree to analytics and marketing cookies. Small functional cookies that count viewed properties and time on site are used regardless of your choice. You can manage your preferences or learn more about our cookies policy.