
Colonial
1219 W WYNNEWOOD ROAD 411
WYNNEWOOD, PA 19096
MLS#: PAMC2135498
$299,900
Property
Beds
2
Full Baths
2
1/2 Baths
None
Year Built
1976
Sq.Footage
1,156
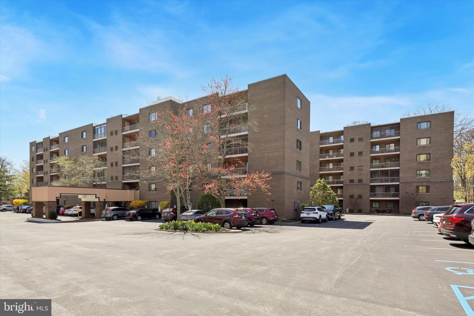
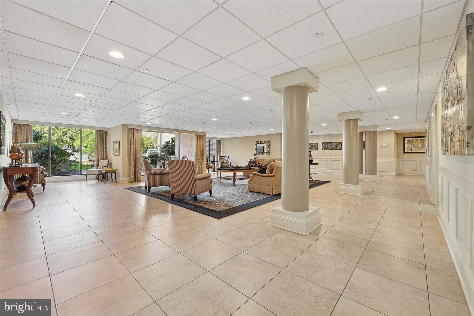
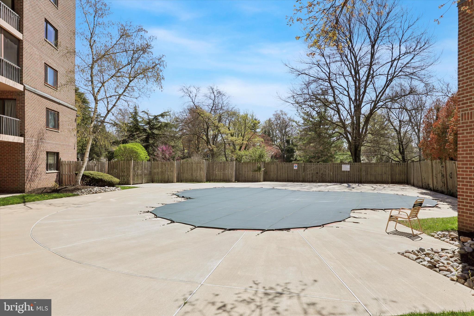
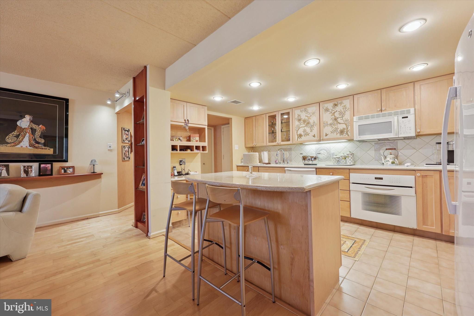
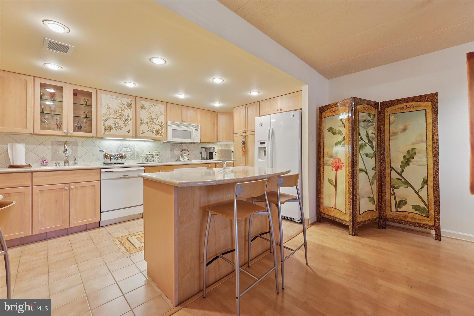
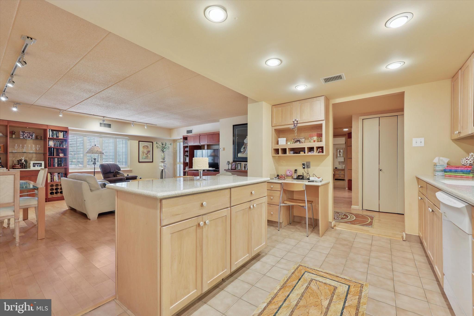
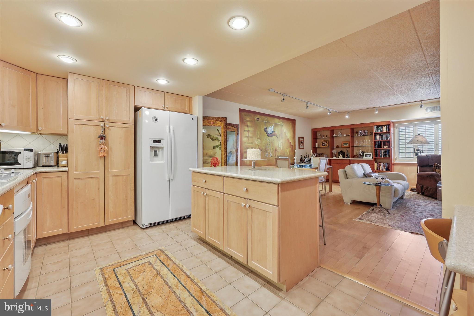
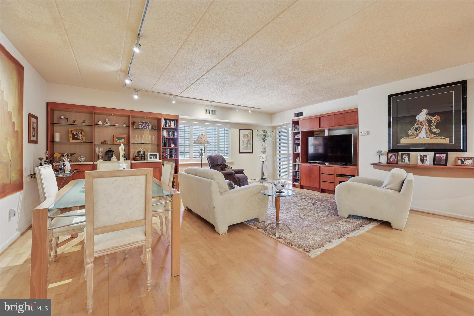
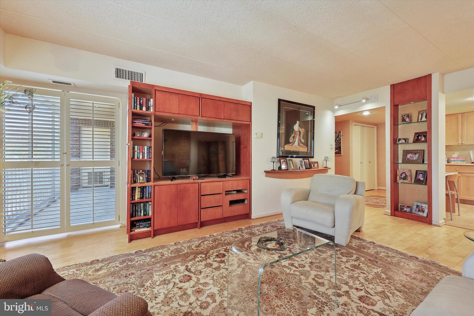
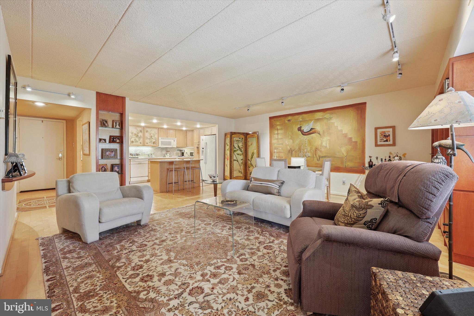
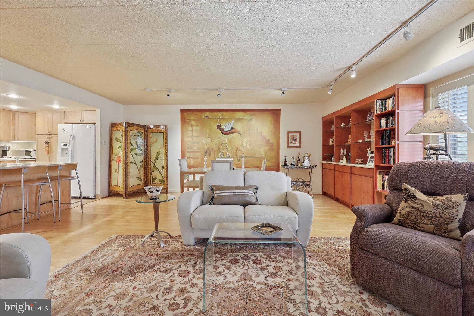
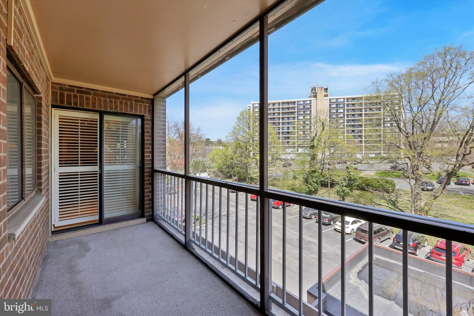
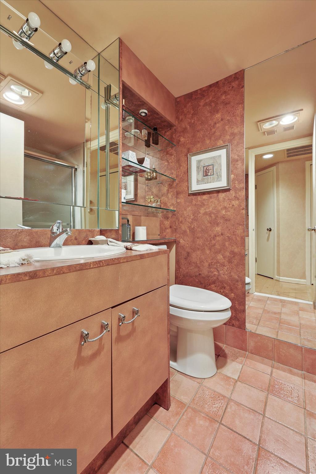
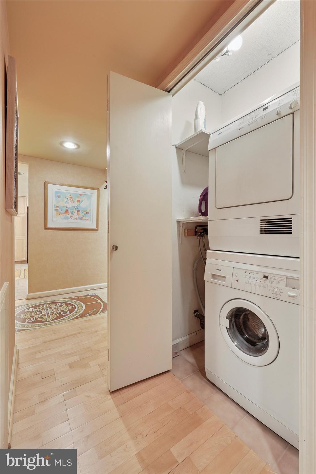
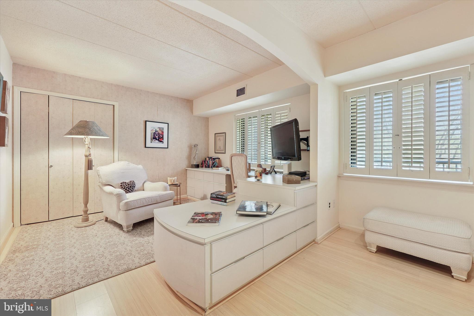
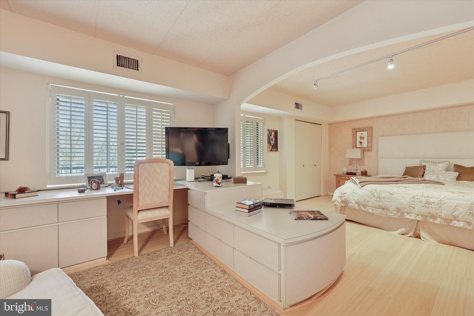
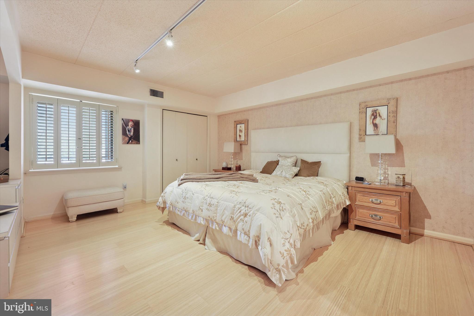
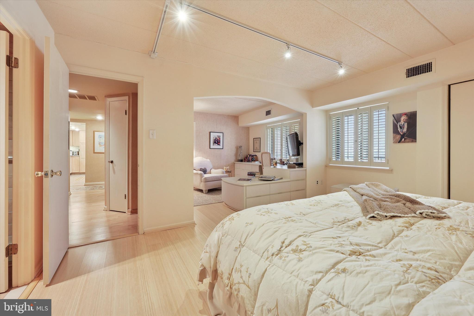
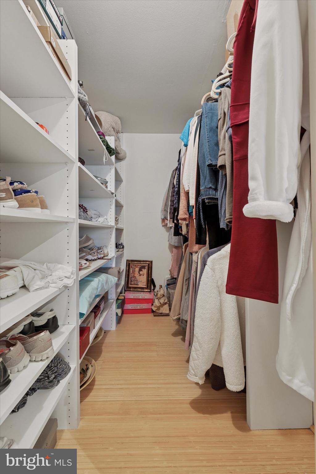
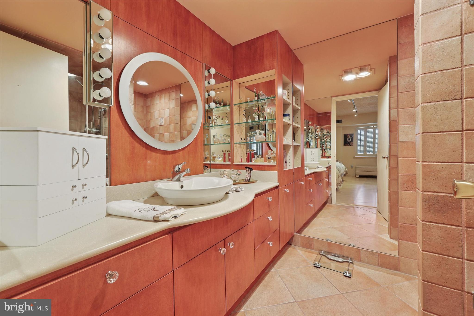
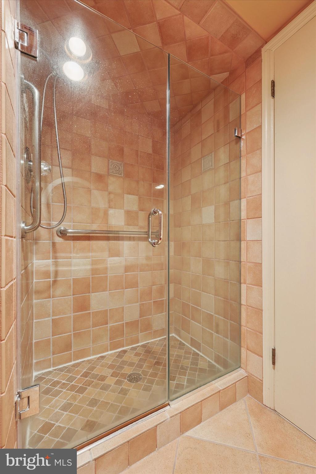
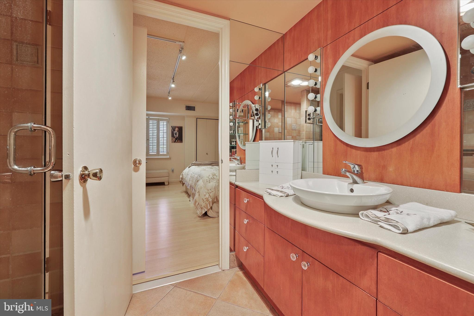
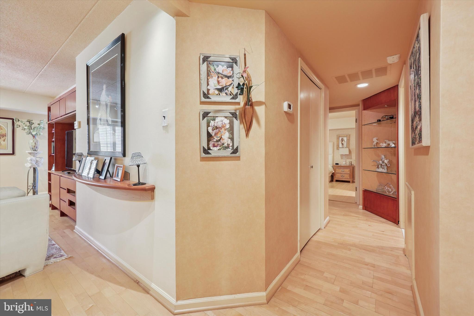
Rarely, an exceptional unit becomes available in this popular and sought-after condominium building. This expansive 2 bedroom spans 1,156 sq. ft. and boasts numerous high quality custom features. Note** *The 2nd bedroom was converted into a den/study open to primary bedroom. The open floor plan begins with a convenient coat closet and unfolds into a stunning eat-in kitchen. Featuring very ample cabinetry pull out drawers, pantry closet and large island with seating, This space is perfect for culinary enthusiasts. The built in desk unit and Corian countertops add to the kitchen's functionality and elegance. Adjoining the kitchen, the spacious living room and dining area is adorned with exquisite custom wood built-ins and opens onto a large screened-in balcony. This outdoor oasis is ideal for al fresco dining or savoring morning coffee in tranquility. A hallway leads to a full hall bath equipped with a tub/shower combo, custom cabinetry, and generous storage options. The unit also features a convenient washer/dryer closet and linen closet for added utility. The master bedroom is a sanctuary of comfort, complete with a walk-in closet and an additional closet. It opens to the serene 2nd bedroom replete with custom built-ins and a large closet (the space was originally designed as a second bedroom) which can easily restored back if desired. The master bath features a custom wood vanity with Corian countertop, ample storage and a large beautifully tiled shower. Throughout the unit, light hardwood and bamboo flooring, complimenting the custom plantation shutters and door. The timeless wood built-ins add warmth and character to this space. The condo fee is a very reasonable at $555 per month, encompassing common area maintenance, security, trash, sewer, insurance, pool access and lawn maintenance. Additionally, the building boasts a staffed desk six days a week from 4:00pm- 10:00pm offering extra convenience and peace of mind. The one time capital contribution is 3 months of condo fee. Locations is key, and this unit is conveniently situated close to shopping, Whole Foods, a variety of restaurants and the train, making it perfect for those seeking both comfort and accessibility. This unit is a timeless and elegant residence, ideal for those seeking a sophisticated and convenient lifestyle. Please note that the washer/dryer is not working.
Features & Amenities
Interior
-
Total Bedrooms
2
-
Bathrooms
2
-
Above Grade Finished Area
1156.0
-
Basement YN
YES
-
Cooling YN
YES
-
Cooling
Central Air, Gas, Electric
-
Fireplace YN
NO
-
Heating YN
YES
-
Heating
Natural Gas, Forced Air
-
Main Level Bedrooms
2
-
Pet friendly
Cats OK, Yes
Exterior
-
Garage
No
-
Construction Materials
Brick
-
Parking
Asphalt, Unassigned, Lighted, Paved, Parking Lot, Driveway
-
Pool
Yes
-
Pool Features
Community
-
Waterfront YN
NO
Area & Lot
-
Property Type
Residential
-
Property Sub Type
Condominium
-
Architectural Style
Colonial
Price
-
Sales Price
$299,900
-
Tax Amount
$5,350
-
Financing Options
Cash, Conventional
-
Sq. Footage
1,156
-
Price/SqFt
$259
HOA
-
Association
No
School District
-
Elementary School
PENN WYNNE
-
Middle School
BALA CYNWYD
-
High School
LOWER MERION
Property Features
-
New Construction
NO
-
Accessibility Features
Accessible Hallway(s)
-
Association Amenities
Security, Meeting Room, Elevator(s)
-
Senior Community YN
NO
-
Sewer
Public Sewer
-
Tax Lot
314
-
Water Source
Public
Schedule a Showing
Showing scheduled successfully.
Mortgage calculator
Estimate your monthly mortgage payment, including the principal and interest, property taxes, and HOA. Adjust the values to generate a more accurate rate.
Your payment
Principal and Interest:
$
Property taxes:
$
HOA fees:
$
Total loan payment:
$
Total interest amount:
$
Location
County
MONTGOMERY
Elementary School
PENN WYNNE
Middle School
BALA CYNWYD
High School
LOWER MERION
Listing Courtesy of Linda Fairstone, Compass Pennsylvania, LLC
RealHub Information is provided exclusively for consumers' personal, non-commercial use, and it may not be used for any purpose other than to identify prospective properties consumers may be interested in purchasing. All information deemed reliable but not guaranteed and should be independently verified. All properties are subject to prior sale, change or withdrawal. RealHub website owner shall not be responsible for any typographical errors, misinformation, misprints and shall be held totally harmless.

Salesperson, Realtor
Chana Shaffer
Call Chana today to schedule a private showing.

* Listings on this website come from the FMLS IDX Compilation and may be held by brokerage firms other than the owner of this website. The listing brokerage is identified in any listing details. Information is deemed reliable but is not guaranteed. If you believe any FMLS listing contains material that infringes your copyrighted work please click here to review our DMCA policy and learn how to submit a takedown request.© 2024 FMLS.
Related Properties

WYNNEWOOD
1001 CITY AVENUE WA-1008
2 Beds
2 Baths
1,222 Sq.Ft.
$260,000
MLS#: PAMC2190842
.png)