Features & Amenities

Interior

  • Total Bedrooms

    4

  • Bathrooms

    3

  • 1/2 Bathrooms

    1

  • Above Grade Finished Area

    3306.0

  • Basement YN

    YES

  • Cooling YN

    YES

  • Cooling

    Window Unit(s), Electric

  • Fireplace YN

    YES

  • Heating YN

    YES

  • Heating

    Oil, Hot Water

  • Pet friendly

    N/A

Exterior

  • Garage

    No

  • Parking

    Other

  • Pool

    No

  • Waterfront YN

    NO

Area & Lot

  • Lot Features

    Wooded, Cleared

  • Lot Size(acres)

    4.0

  • Lot Size(square feet)

    174,284

  • Property Type

    Residential

  • Property Sub Type

    Single Family Residence

  • Architectural Style

    Farmhouse/National Folk

Price

  • Sales Price

    $650,000

  • Tax Amount

    $9,713

  • Sq. Footage

    3,306

  • Price/SqFt

    $196

HOA

  • Association

    No

School District

  • Elementary School

    N/A

  • Middle School

    N/A

  • High School

    N/A

Property Features

  • New Construction

    NO

  • Foundation Details

    Stone

  • Senior Community YN

    NO

  • Sewer

    Septic Tank

  • Tax Lot

    060-005

  • Water Source

    Well

Schedule a Showing

Showing scheduled successfully.

<
>
IN PERSON
VIA CHAT

What is 3 + 4 ?


Change time

Mortgage calculator

Estimate your monthly mortgage payment, including the principal and interest, property taxes, and HOA. Adjust the values to generate a more accurate rate.

Your payment

Principal and Interest:

$

Property taxes:

$

HOA fees:

$

Total loan payment:

$

Total interest amount:

$

Location

County

BUCKS

Elementary School

Middle School

High School

Listing Courtesy of John C Suchy , Coldwell Banker Hearthside Realtors- Ottsville

RealHub Information is provided exclusively for consumers' personal, non-commercial use, and it may not be used for any purpose other than to identify prospective properties consumers may be interested in purchasing. All information deemed reliable but not guaranteed and should be independently verified. All properties are subject to prior sale, change or withdrawal. RealHub website owner shall not be responsible for any typographical errors, misinformation, misprints and shall be held totally harmless.

Agent Chana Shaffer

AGENT

Chana Shaffer

Call Chana today to schedule a private showing.


* Listings on this website come from the FMLS IDX Compilation and may be held by brokerage firms other than the owner of this website. The listing brokerage is identified in any listing details. Information is deemed reliable but is not guaranteed. If you believe any FMLS listing contains material that infringes your copyrighted work please click here to review our DMCA policy and learn how to submit a takedown request.© 2024 FMLS.
Welcome to 1233 Broad Street in beautiful Hilltown Township, Bucks County PA.  We are told that the original home dates to 1803.  Public Records seem to start around 1860.  Over the years the home has had additions and renovations.  The latest renovations added new windows, Hardiboard cement composite horizontal siding and a Great Room with a cathedral ceiling.  The Kitchen is open to the Great Room and adjacent to the Dining Room which has a wood burning insert in the existing fireplace.  There is a full Bath on the Main Floor and one of the rooms could be used as a Bedroom if one-floor living is desired.   The Laundry Room is also on the Main Floor.  Additional bedrooms are on the second floor along with 2 additional full Baths.  The Great Room's wall of glass faces South providing Passive Solar gain in the Winter and views over the pastoral expansive back yard with woods beyond.  There is a pond on the property and the massive Bank Barn has plenty of space for animals on the ground floor and storage above.  Some of the space is "finished" in the barn as the Owner used it for her workshop.  The barn doubles as the property's Garage and there are 3 spaces on the ground level.  A Carpenter, Contractor or Hobby Farm enthusiast would love the barn - a true marvel of post and beam architecture at its best.  Come visit soon!  THE SELLER HAS STIPULATED THAT ALL OFFERS NEED TO BE PRESENTED BY NOON FRIDAY (AUGUST 7, 2026)

1233 BROAD STREET

Message successfully sent.

What would you like to know?

What is 3 + 4 ?

I agree to receive email communication and understand I can unsubscribe at any time.

I agree to be contacted by Charis Realty Group via call, email, and text for real estate services. To opt out, you can reply 'stop' at any time or reply 'help' for assistance. You can also click the unsubscribe link in the emails. Message and data rates may apply. Message frequency may vary. Privacy Policy

Related Properties

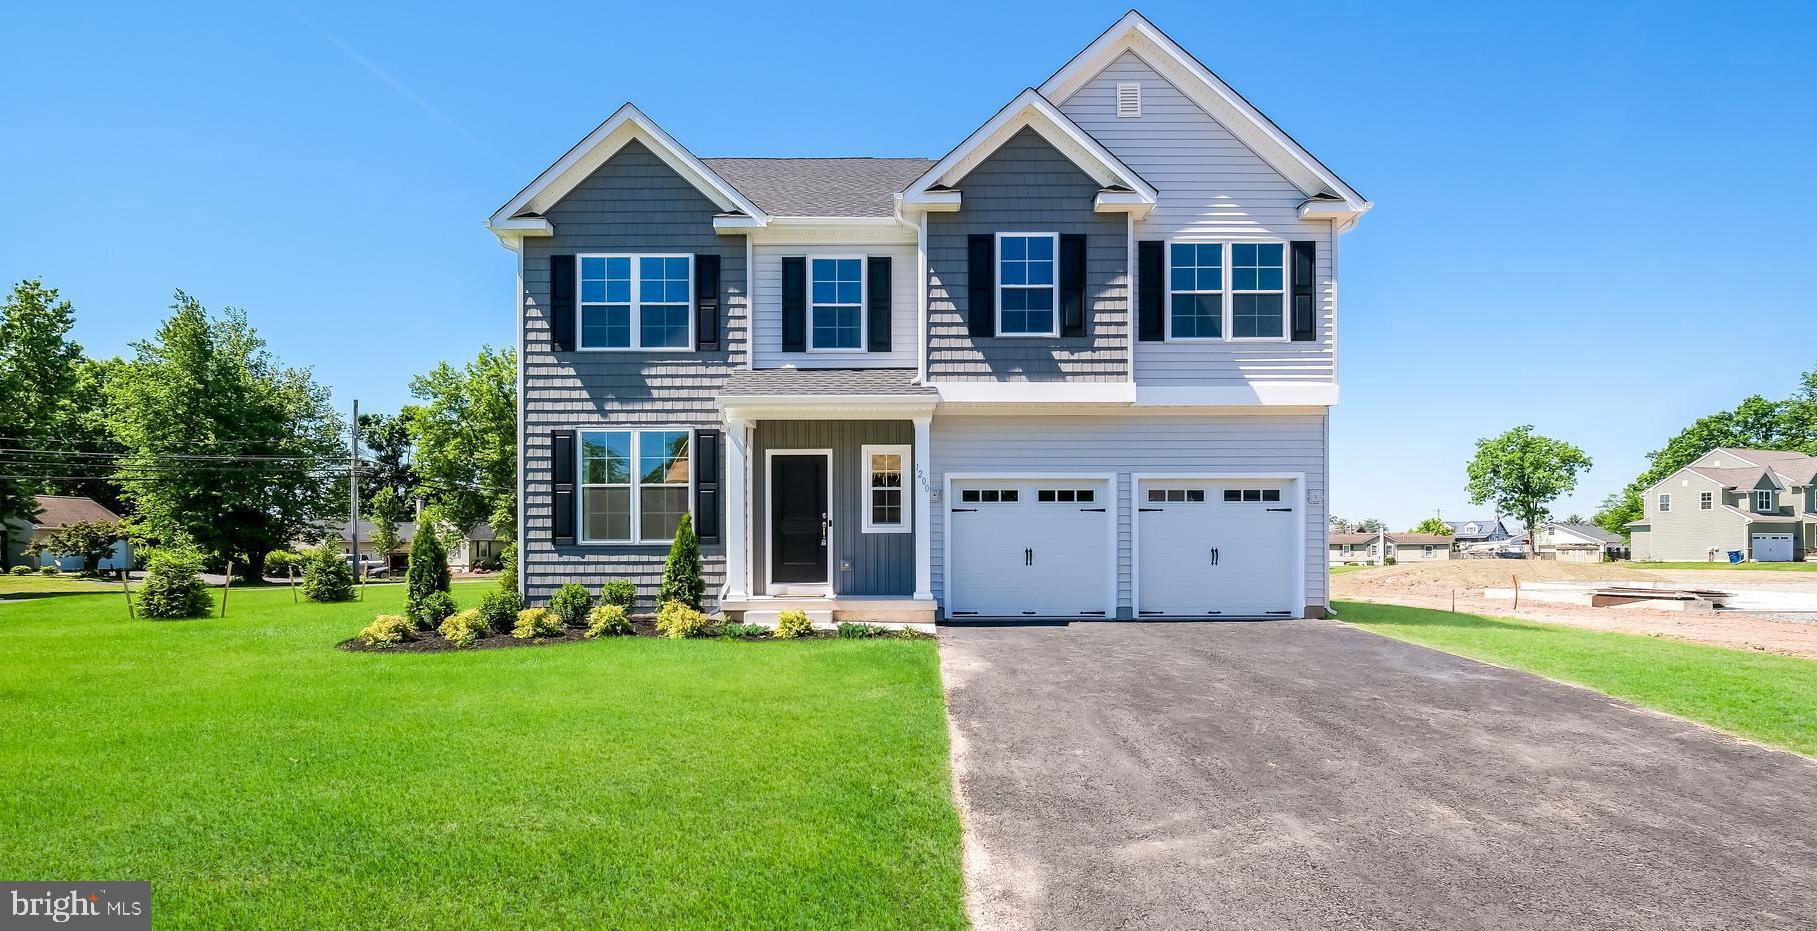
Quick Delivery-June 2026!  Welcome to Green Ridge Estates West by Sal Lapio Homes — where comfort, style, and convenience come together. This private enclave of just eight luxury homes is nestled in a quiet cul-de-sac. Featured here is the Barclay floor plan, a thoughtfully designed floor plan offering 4 bedrooms, 2.5 baths, 2 car garage, and a truly open-concept layout that caters to today’s modern lifestyle. Step inside to the living room and dining room to the one side. Pass the half bathroom to find the spacious family room, complete with an abundance of windows, is the perfect space for relaxation and gathering. Sliding doors lead you to the backyard, filling the space with natural light. At the heart of the home lies a chef’s kitchen, featuring a center island, stainless steel appliances, and plenty of cabinetry and counter space for today’s lifestyle. The walk-in pantry offers ample storage, while the adjoining breakfast area provides plenty of room for casual dining. A custom mudroom with bench seating offers a convenient drop zone just off the garage entry. Head upstairs the primary suite is a true retreat, boasting a tray ceiling and two walk in closets. The luxurious ensuite bathroom features dual vanities with granite countertops, walk-in shower, linen closet and tile flooring. Also, on this level there are three generously sized bedrooms, a full hall bath, and a convenient second floor laundry room. The unfinished basement is a blank canvas—ideal for creating a home gym, media room, play area, or entertainment zone. Located just minutes from quaint Perkasie Borough, Sellersville and close to outdoor recreation at Lake Nockamixon and Peace Valley Park. Green Ridge Estates West offers the best of Bucks County living. Schedule your appointment today and discover why Green Ridge Estates West is the perfect place to call home.
#PABU2102908

PERKASIE

1200 JORDAN LANE LOT 8

4 Beds

2 Baths

2,700 Sq.Ft.

$770,287

MLS#: PABU2102908

New on site today
Welcome to 4 Tiffany Drive — a charming and stylish home set on 1.16 private acres in a quiet Hilltown Township neighborhood.  Nestled amid mature trees and bordering woods, the property offers peaceful, private views and a flat, open backyard perfect for outdoor living and entertaining.  A covered front porch and partial brick exterior welcome you inside, where solid hickory hardwood floors flow throughout the main level.  Straight ahead, a light-filled kitchen—completely renovated in 2019—features quartz countertops, a farmhouse sink, glass pendant lighting, a marble tile backsplash, and stainless steel appliances.  Enjoy casual meals at the quartz peninsula with bar seating or gather in the adjacent dining area.  An oversized pantry provides abundant storage, plus extra cabinetry ready for additional appliances. Large glass doors open directly from the kitchen to the backyard, making indoor-outdoor dining effortless. A renovated powder room nearby showcases ceramic tile flooring, a marble-topped vanity, and an elegant glass-and-marble tile accent feature.  Conveniently located in this same area of the home are a laundry room and direct entry to the two-car garage. The formal dining room sits just off the kitchen, with open sightlines connecting it to both the kitchen and front foyer. The living room offers built-in storage and a wood-burning fireplace framed by a custom white wood mantel—ideal for cozy evenings. Upstairs, a beautifully finished full bath (completed in 2023) with white ceramic tile walls and floors plus a quartz vanity serves two spacious bedrooms. The primary suite includes its own en-suite bathroom and two walk-in closets.  This level is ready for your personal finishing touches.  A new roof was installed in 2021 for added peace of mind.  Schedule your private tour today and discover the comfort, space, and privacy waiting at 4 Tiffany Drive.
#PABU2128108

PERKASIE

4 TIFFANY DRIVE

3 Beds

2 Baths

2,122 Sq.Ft.

$710,000

MLS#: PABU2128108
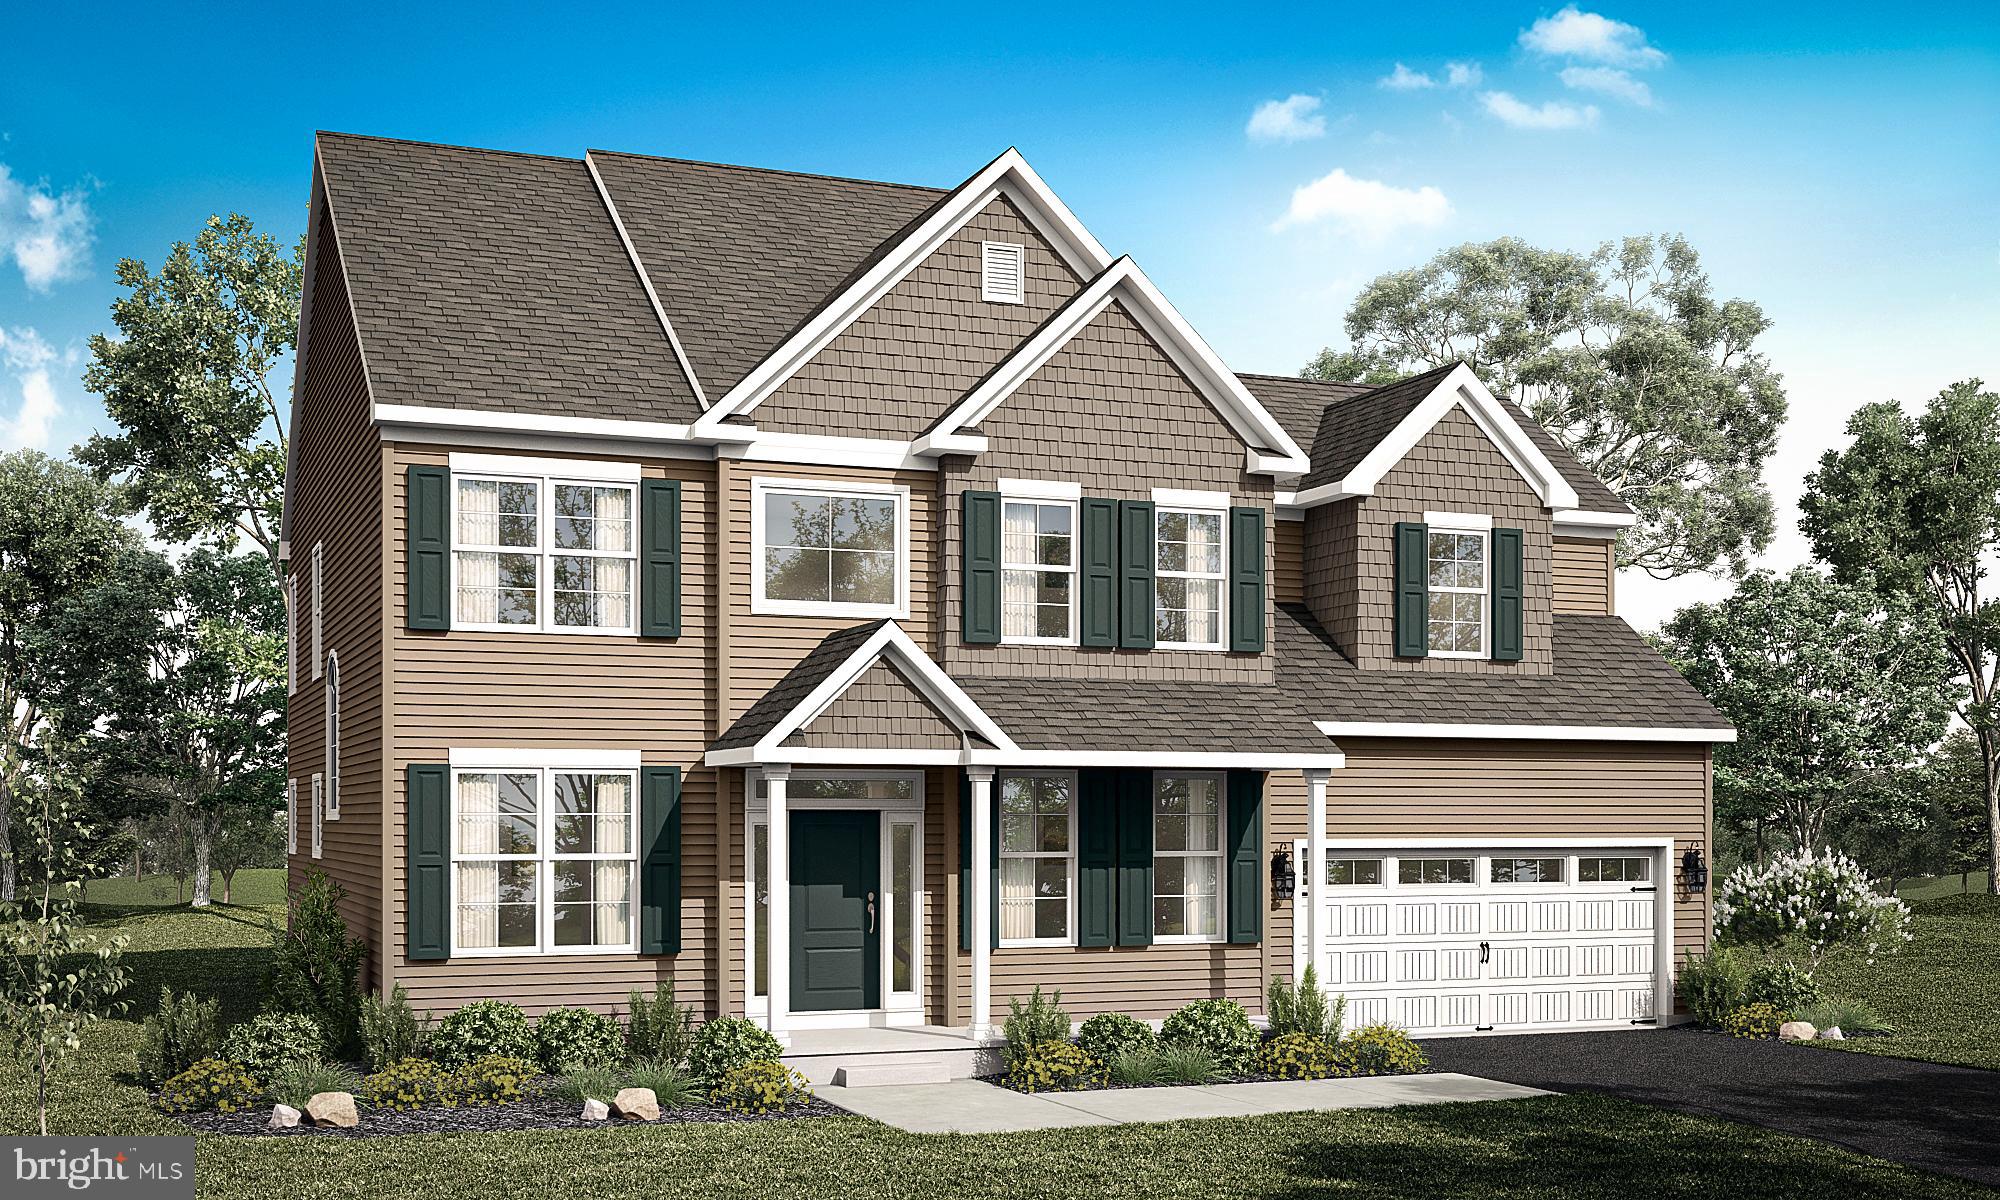
Welcome to Green Ridge Estates West by Sal Lapio Homes — where comfort, style, and convenience come together. This private enclave of just eight luxury homes is nestled in a quiet cul-de-sac. Featured here is the New Haven model, a thoughtfully designed floor plan offering 4 bedrooms, 2.5 baths, a 2 car garage, and a truly open-concept layout that caters to today’s modern lifestyle. Step inside to a dramatic two-story foyer, flanked by a living/flex room and dining room. The first floor showcases wide-plank luxury vinyl flooring, setting the tone for a stylish and low maintenance living experience. The spacious family room, complete with an abundance of windows, is the perfect space for relaxation and gathering. Sliding glass doors lead you to the backyard, filling the space with natural light. At the heart of the home lies a chef’s kitchen, featuring stainless steel appliances, gas range, built-in microwave and an abundance of counter and cabinetry space. The walk-in pantry offers ample storage, while the adjoining breakfast area provides plenty of room for casual dining. A custom mudroom with bench seating offers a convenient drop zone just off the garage entry. Head upstairs, where a large picture window on the landing brings in even more natural lighting. The primary suite is a true retreat, boasting a tray ceiling, two walk-in closets and a tray ceiling. The luxurious ensuite bathroom features dual vanities with granite countertops, walk-in shower, and tile flooring. Also, on this level there are three generously sized bedrooms, a full hall bath, and a convenient second floor laundry room. The unfinished basement is a blank canvas—ideal for creating a home gym, media room, play area, or entertainment zone. Located just minutes from quaint Perkasie Borough, Sellersville and close to outdoor recreation at Lake Nockamixon and Peace Valley Park. Green Ridge Estates West offers the best of Bucks County living. Schedule your private tour today and discover why Green Ridge Estates is the perfect place to call home.
#PABU2112936

PERKASIE

1208 JORDAN LANE, LOT #5

4 Beds

2 Baths

2,700 Sq.Ft.

$754,900

MLS#: PABU2112936
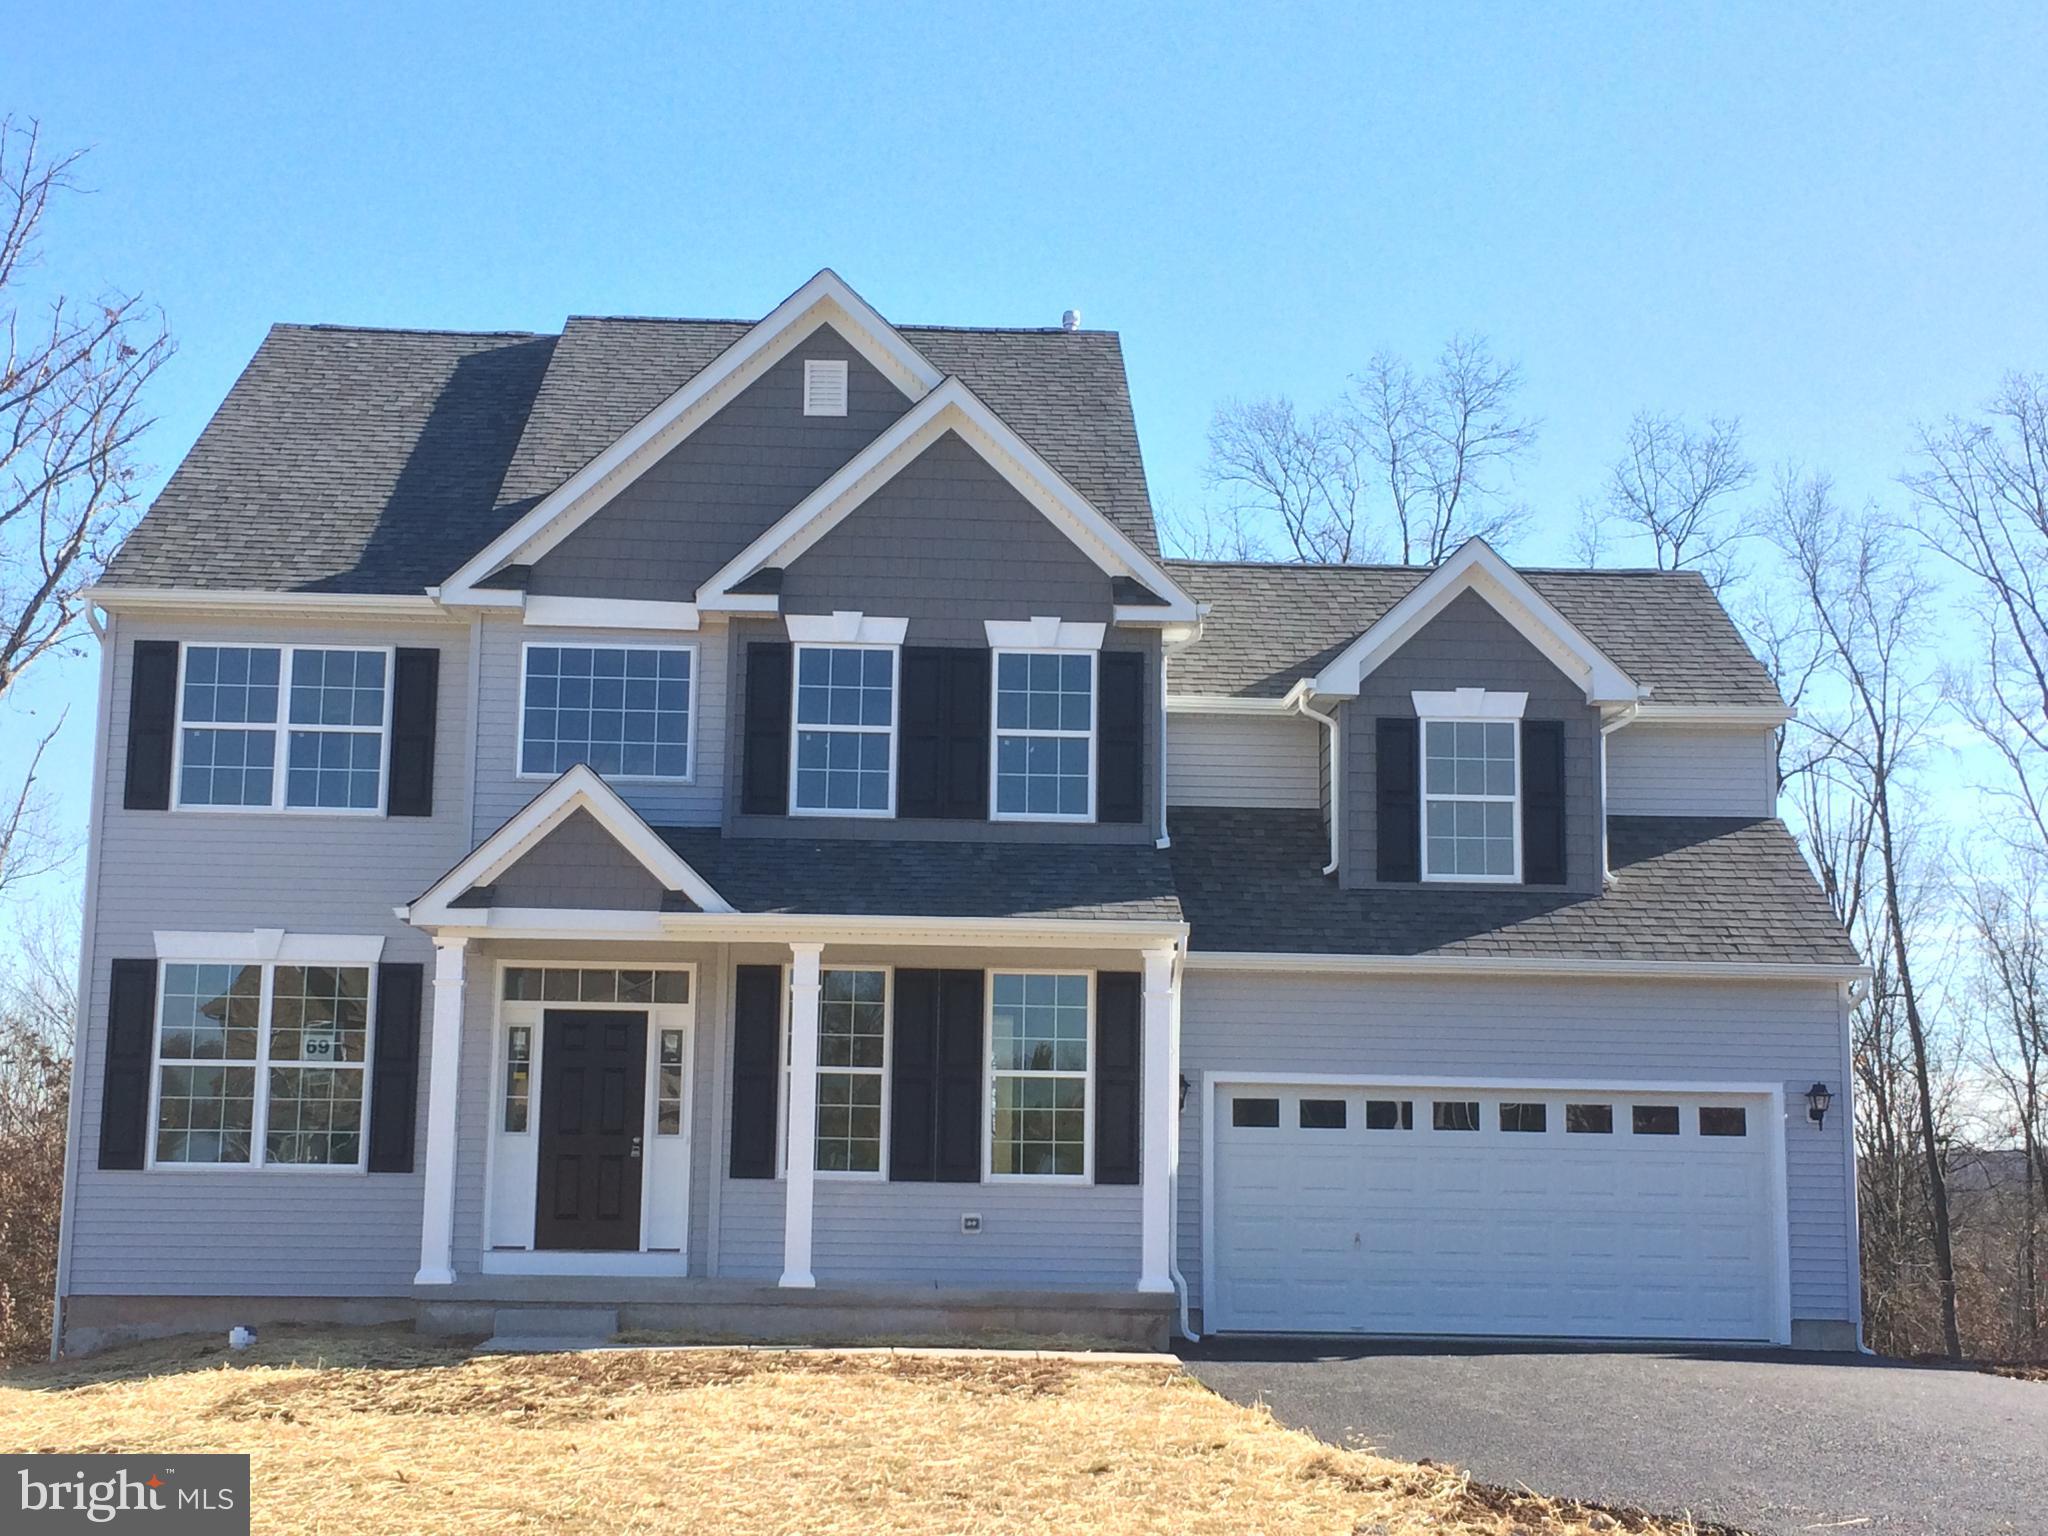
Quick Delivery!  Welcome to Green Ridge Estates West by Sal Lapio Homes — where comfort, style, and convenience come together. This private enclave of just eight luxury homes is nestled in a quiet cul-de-sac. Featured here is the New Haven model, a thoughtfully designed floor plan offering 4 bedrooms, 2.5 baths, a 2 car garage, and a truly open-concept layout that caters to today’s modern lifestyle. Step inside to a dramatic two-story foyer, flanked by a living/flex room and dining room. The first floor showcases wide-plank luxury vinyl flooring, setting the tone for a stylish and low maintenance living experience. The spacious family room, complete with an abundance of windows, is the perfect space for relaxation and gathering. Sliding glass doors lead you to the backyard, filling the space with natural light. At the heart of the home lies a chef’s kitchen, featuring stainless steel appliances, gas range, built-in microwave and an abundance of counter and cabinetry space. The walk-in pantry offers ample storage, while the adjoining breakfast area provides plenty of room for casual dining. A custom mudroom with bench seating offers a convenient drop zone just off the garage entry. Head upstairs, where a large picture window on the landing brings in even more natural lighting. The primary suite is a true retreat, boasting a tray ceiling, two walk-in closets and a tray ceiling. The luxurious ensuite bathroom features dual vanities with granite countertops, walk-in shower, and tile flooring. Also, on this level there are three generously sized bedrooms, a full hall bath, and a convenient second floor laundry room. The unfinished basement is a blank canvas—ideal for creating a home gym, media room, play area, or entertainment zone. Located just minutes from quaint Perkasie Borough, Sellersville and close to outdoor recreation at Lake Nockamixon and Peace Valley Park. Green Ridge Estates West offers the best of Bucks County living. Schedule your private tour today and discover why Green Ridge Estates is the perfect place to call home.
#PABU2112940

PERKASIE

1204 JORDAN LN, LOT #7

4 Beds

2 Baths

2,700 Sq.Ft.

$772,850

MLS#: PABU2112940
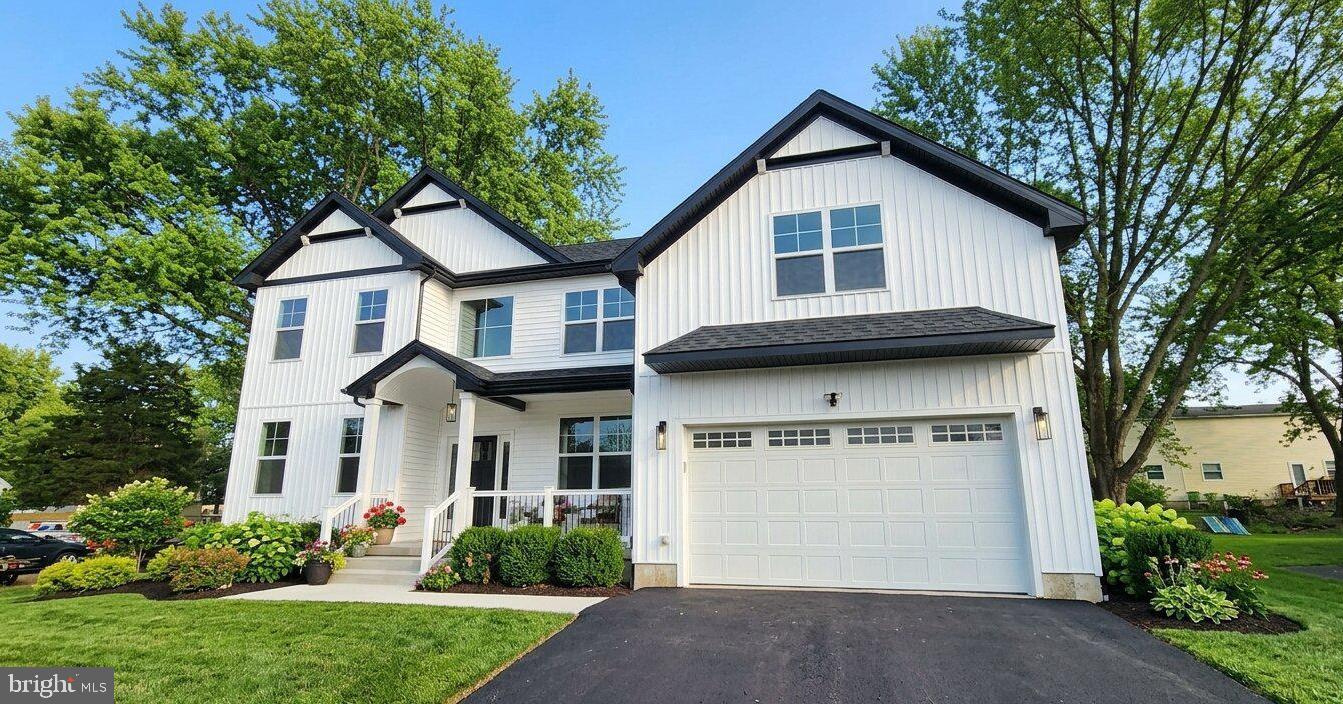
Nestled in a quiet side street within minutes walking distance from downtown Perkasie, this high-value new construction residence, set to be move-in ready Spring 2026, promises an unparalleled lifestyle of luxury and amenity. Spanning a generous but not overwhelming 0.32 acres and showcasing a traditional architectural style, the home boasts a striking facade crafted from premium vinyl siding, ensuring both durability and elegance. This single-detached home features four spacious bedrooms and two and a half opulent bathrooms, designed with the finest finishes and serviced by dual-zone AC and natural gas furnaces. The bedrooms are spacious, and each offers custom built-in shelving in the closets. The heart of the home is a grand living area that flows seamlessly into a spacious kitchen with ample storage and counter space, accentuated by a cozy gas/propane fireplace, perfect for intimate gatherings or serene evenings. The kitchen is designed with 21st Century Brand White Shaker Cabinetry, White Quartz Counters with Gray marbling accents, a built-in pot-filler integrated with the gas range and stainless steel hood, and a built-in pullout microwave in the island. The interior showcases high-end engineered hardwood wide-plank flooring throughout the entire home, creating a clean and inviting atmosphere. Don’t forget the second-floor laundry room, so no more lugging heavy baskets up and down stairs! An unfinished basement offers endless possibilities for customization, allowing you to tailor the space to your unique vision. The attached front-entry extra-wide door garage, accommodating two vehicles, adds convenience to this already impressive property. This home is equipped for anything from entertaining guests, to enjoying quiet moments with the family. This residence is not just a home; it's a lifestyle, offering the perfect blend of comfort and elegance. A nearby walking path and quaint bridge over the East Branch Perkiomen Creek leads you directly to Kulp Park, where you can enjoy tennis courts, basketball courts, and a baseball field right in your neighborhood. Around the corner, Perkasie’s local charm shines through with two craft breweries, a bakery, bike trails, an aquatics center, and a theater all within easy reach.
With meticulous attention to detail and high-end features throughout, this property is poised to become a true gem in the heart of Perkasie. Don't miss the opportunity to make this luxurious vision your living reality!
#PABU2103202

PERKASIE

11B FAIRVIEW AVENUE

4 Beds

2 Baths

2,818 Sq.Ft.

$749,900

MLS#: PABU2103202

Welcome to Green Ridge Estates West by Sal Lapio Homes — where comfort, style, and convenience come together. This private enclave of just eight luxury homes is nestled in a quiet cul-de-sac. Featured here is the Worthington floor plan, a thoughtfully designed home offering 4 bedrooms, 2.5 baths, 2-car garage, and a truly open-concept layout that caters to today’s modern lifestyle. Step inside to a dramatic two-story foyer, flanked by a flex room and dining room. The spacious family room, complete an abundance of windows, is the perfect space for relaxation and gathering. Sliding doors lead you to the backyard, filling the space with natural light. At the heart of the home lies a chef’s kitchen, featuring a center island, stainless steel appliances, and plenty of cabinetry and counter space for today’s lifestyle. The walk-in pantry offers ample storage, while the adjoining breakfast area provides plenty of room for casual dining. A custom mudroom with bench seating offers a convenient drop zone just off the garage entry. Head upstairs where a large picture window on the landing brings in even more natural lighting. The primary suite is a true retreat, boasting a tray ceiling and two walk in closets. The luxurious ensuite bathroom features dual vanities with granite countertops, walk-in shower, and tile flooring. Also, on this level there are three generously sized bedrooms, a full hall bath, and a convenient second floor laundry room. The unfinished basement is a blank canvas—ideal for creating a home gym, media room, play area, or entertainment zone. Located just minutes from quaint Perkasie Borough, Sellersville and close to outdoor recreation at Lake Nockamixon and Peace Valley Park. Green Ridge Estates West offers the best of Bucks County living. Schedule your appointment today and discover why Green Ridge Estates West is the perfect place to call home. {NOTE: IMMEDIATE DELIVERY ON THIS HOME!!]
#PABU2102900

PERKASIE

414 S RIDGE ROAD LOT 6

4 Beds

2 Baths

2,655 Sq.Ft.

$764,900

MLS#: PABU2102900

 - property

Send a message

Message successfully sent.

Your message

What is 3 + 4 ?

Reason for contacting?

I agree to receive email communication and understand I can unsubscribe at any time.

I agree to be contacted by Charis Realty Group via call, email, and text for real estate services. To opt out, you can reply 'stop' at any time or reply 'help' for assistance. You can also click the unsubscribe link in the emails. Message and data rates may apply. Message frequency may vary. Privacy Policy

Sign Out

Virtual Assistant

Would you like to take the next step with this property? We can help you schedule a showing or virtual tour, or send you more details.

Yes, I would like more information.

Thank You for Your Reply, One of Our Agents will contact you as soon as possible

No, maybe later.

Thank you, you can always contact me via email, phone number or through the contact form.

Realhub AI

Lucy - Your AI-Powered Realtor

Update Your Temporary Password

Personalize your search

Enter your email and we'll notify you immediately when new listings match what you're looking for.

or enter email address

Already have an account ? Login here

Continue your home search

I agree to receive communications and understand I can unsubscribe at any time.

I agree to be contacted by Charis Realty Group via call, email, and text for real estate services. To opt out, you can reply 'stop' at any time or reply 'help' for assistance. You can also click the unsubscribe link in the emails. Message and data rates may apply. Message frequency may vary. Privacy Policy

Already have an account ? Login here

We use cookies

We use cookies primarily for analytics to enhance your experience. By accepting, you agree to our use of these cookies. You can manage your preferences or learn more about our cookies policy.