


Property
Beds
3
Full Baths
1
1/2 Baths
1
Year Built
1972
Sq.Footage
1,870
Welcome home to this beautifully transformed three-bedroom row home in the Toby Farms neighborhood of Brookhaven! Renovated from top to bottom, this home offers stylish finishes, thoughtful updates and comfortable spaces throughout. Step inside to find an inviting living room featuring luxury vinyl plank flooring and recessed lighting that flows seamlessly into the dining area and stunning, opened-up kitchen. Here you'll find quartz countertops, a tile backsplash, shaker-style soft-close cabinets and drawers, and stainless steel Whirlpool appliances, including a gas range, built-in microwave, dishwasher and refrigerator with an exterior ice and water dispenser. A convenient powder room completes the main level tour. Upstairs, you'll discover three bedrooms, each with ceiling fans. The spacious primary bedroom also features recessed lighting and two closets, while the updated hall bathroom offers a tub/shower combination and a skylight that welcomes natural light. The finished lower level provides additional space to relax, entertain or play, complete with carpeting and built-ins. A separate laundry/mudroom and utility area offers direct access to the attached one-car garage, along with an exit to the private two-car driveway. Beyond the cosmetic improvements, you'll appreciate several significant updates, including a new HVAC system (2026), sewer repair (2026), and roof improvements consisting of a replaced drain box, silver coating and new capping (2026). The hot water heater was manufactured in 2022. With so much already done, all that's left to do is move in, unpack and make yourself at home!
Features & Amenities
Interior
-
Other Interior Features
Ceiling Fan(s), Recessed Lighting, Built-in Features
-
Total Bedrooms
3
-
Bathrooms
1
-
1/2 Bathrooms
1
-
Above Grade Finished Area
1520.0
-
Basement YN
YES
-
Cooling YN
YES
-
Cooling
Central Air, Ceiling Fan(s), Electric
-
Fireplace YN
NO
-
Heating YN
YES
-
Heating
Natural Gas, Forced Air
-
Pet friendly
N/A
Exterior
-
Garage
Yes
-
Garage spaces
1
-
Construction Materials
Brick
-
Parking
Concrete, Private, Garage, Driveway, Basement, Inside Entrance, Attached
-
Patio and Porch Features
Patio
-
Pool
No
-
Waterfront YN
NO
Area & Lot
-
Lot Size(acres)
0.05
-
Lot Size(square feet)
2,178
-
Property Type
Residential
-
Property Sub Type
Townhouse
-
Architectural Style
Colonial
Price
-
Sales Price
$275,000
-
Tax Amount
$1,927
-
Sq. Footage
1,870
-
Price/SqFt
$147
HOA
-
Association
No
Property Resources
-
Horse Property
NO
School District
-
Elementary School
N/A
-
Middle School
N/A
-
High School
CHESTER
Property Features
-
New Construction
NO
-
Foundation Details
Block
-
Senior Community YN
NO
-
Sewer
Public Sewer
-
Tax Lot
434-000
-
Water Source
Public
Schedule a Showing
Showing scheduled successfully.
Mortgage calculator
Estimate your monthly mortgage payment, including the principal and interest, property taxes, and HOA. Adjust the values to generate a more accurate rate.
Your payment
Principal and Interest:
$
Property taxes:
$
HOA fees:
$
Total loan payment:
$
Total interest amount:
$
Location
County
DELAWARE
Elementary School
Middle School
High School
CHESTER
Listing Courtesy of Lori J Rogers, Keller Williams Main Line
RealHub Information is provided exclusively for consumers' personal, non-commercial use, and it may not be used for any purpose other than to identify prospective properties consumers may be interested in purchasing. All information deemed reliable but not guaranteed and should be independently verified. All properties are subject to prior sale, change or withdrawal. RealHub website owner shall not be responsible for any typographical errors, misinformation, misprints and shall be held totally harmless.

Salesperson, Realtor
Chana Shaffer
Call Chana today to schedule a private showing.

* Listings on this website come from the FMLS IDX Compilation and may be held by brokerage firms other than the owner of this website. The listing brokerage is identified in any listing details. Information is deemed reliable but is not guaranteed. If you believe any FMLS listing contains material that infringes your copyrighted work please click here to review our DMCA policy and learn how to submit a takedown request.© 2024 FMLS.
Related Properties
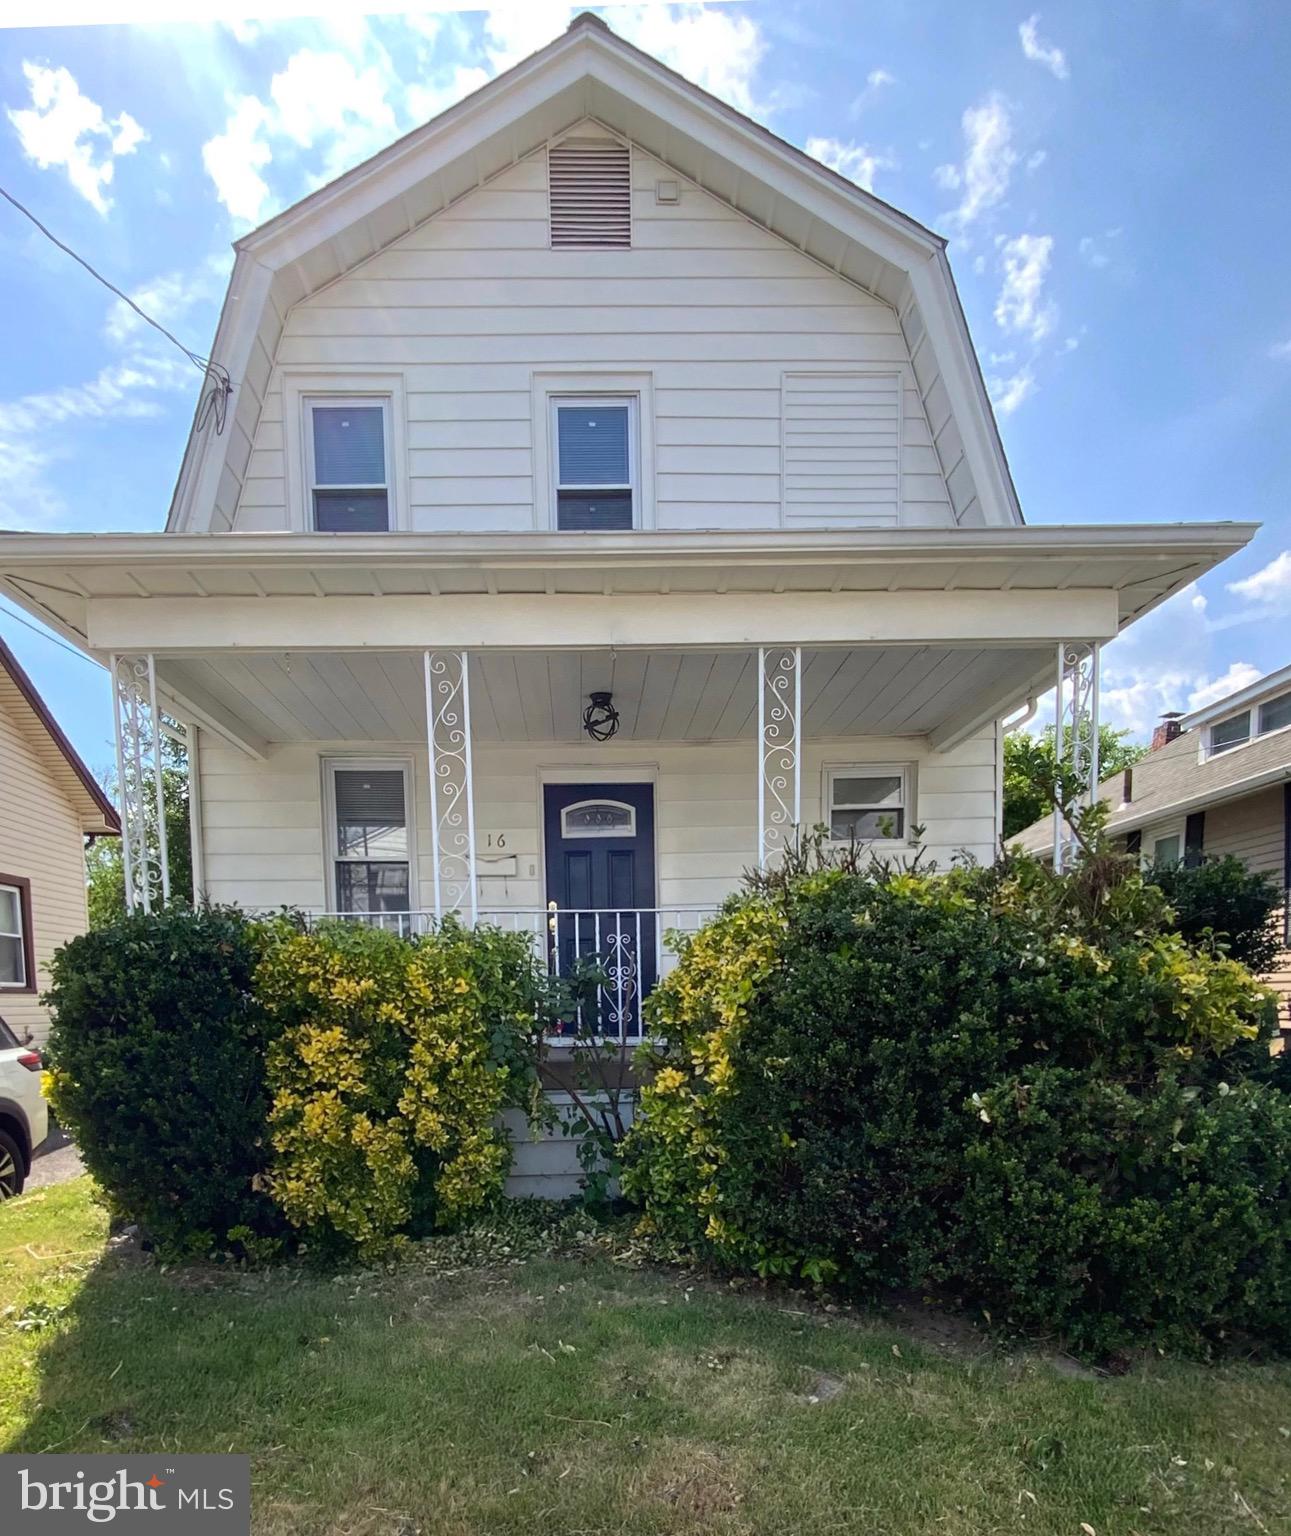
BROOKHAVEN
16 W ROLAND ROAD
3 Beds
2 Baths
1,224 Sq.Ft.
$287,900
MLS#: PADE2117670
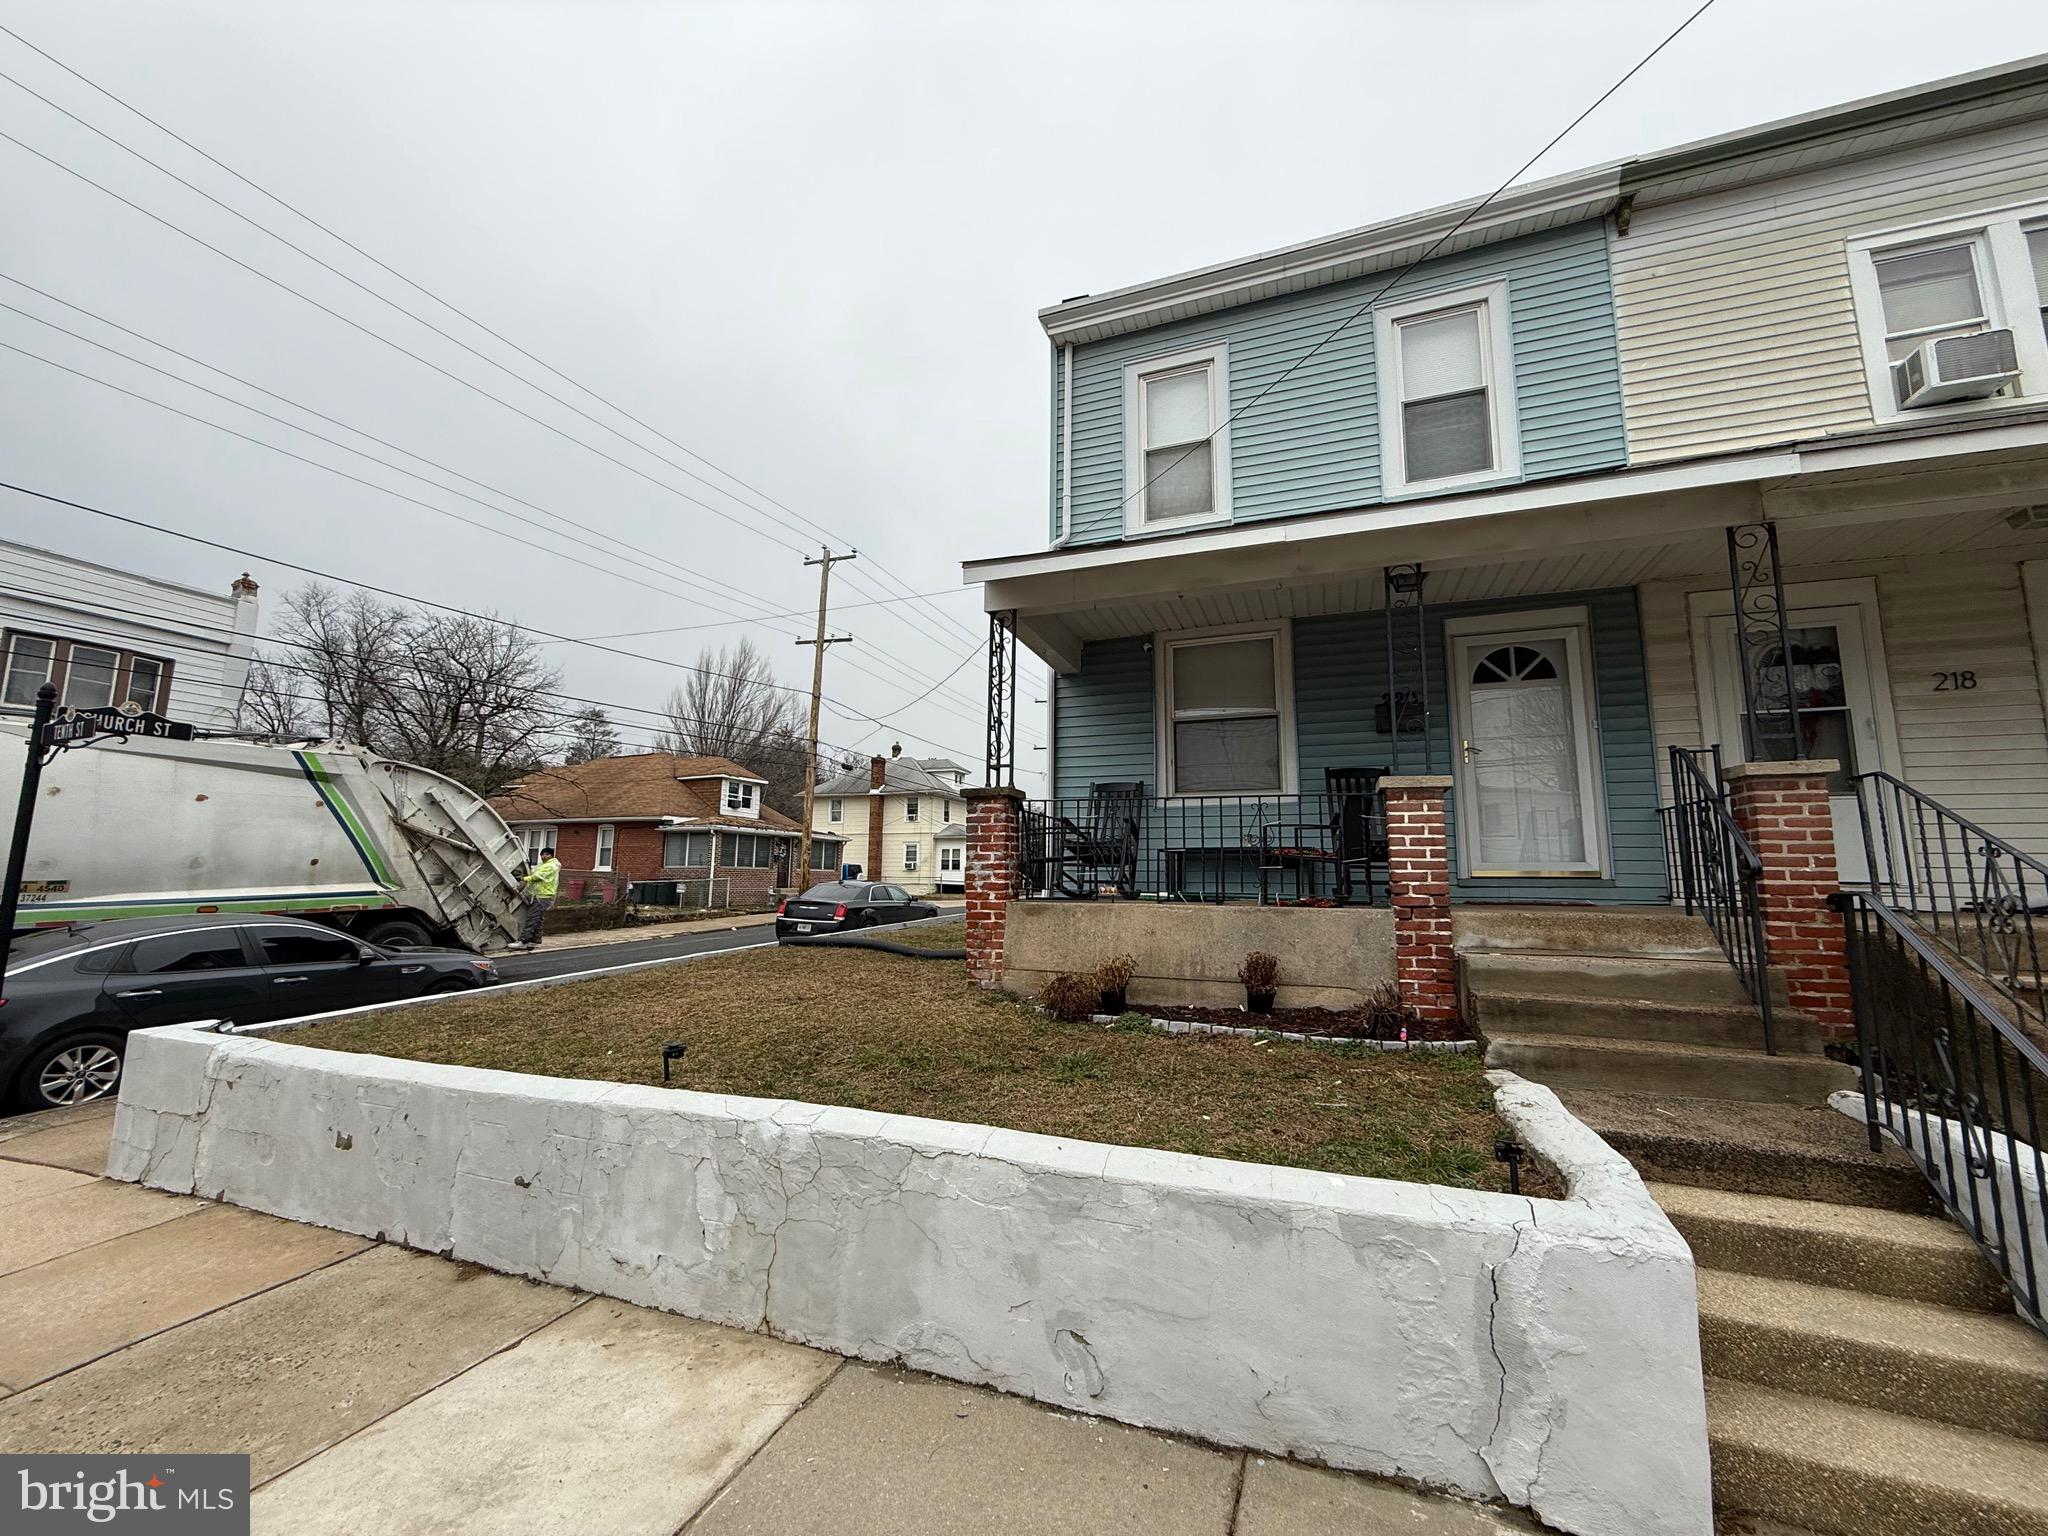
BROOKHAVEN
220 10TH STREET
3 Beds
1 Baths
1,504 Sq.Ft.
$240,000
MLS#: PADE2108606

BROOKHAVEN
423 CREEKSIDE DRIVE 423
2 Beds
2 Baths
1,178 Sq.Ft.
$295,000
MLS#: PADE2125868

BROOKHAVEN
2626 CROZER STREET
3 Beds
1 Baths
1,930 Sq.Ft.
$300,000
MLS#: PADE2125974

BROOKHAVEN
5200 HILLTOP DRIVE AA17
2 Beds
1 Baths
968 Sq.Ft.
$220,000
MLS#: PADE2122234

BROOKHAVEN
905 MULBERRY STREET
4 Beds
2 Baths
1,313 Sq.Ft.
$289,000
MLS#: PADE2121370

BROOKHAVEN
600 HARVIN WAY 632
3 Beds
2 Baths
1,500 Sq.Ft.
$309,900
MLS#: PADE2124498

BROOKHAVEN
3819 POWELL ROAD
2 Beds
1 Baths
1,111 Sq.Ft.
$265,000
MLS#: PADE2123364

BROOKHAVEN
5200 HILLTOP DRIVE AA7
2 Beds
1 Baths
968 Sq.Ft.
$249,000
MLS#: PADE2126016
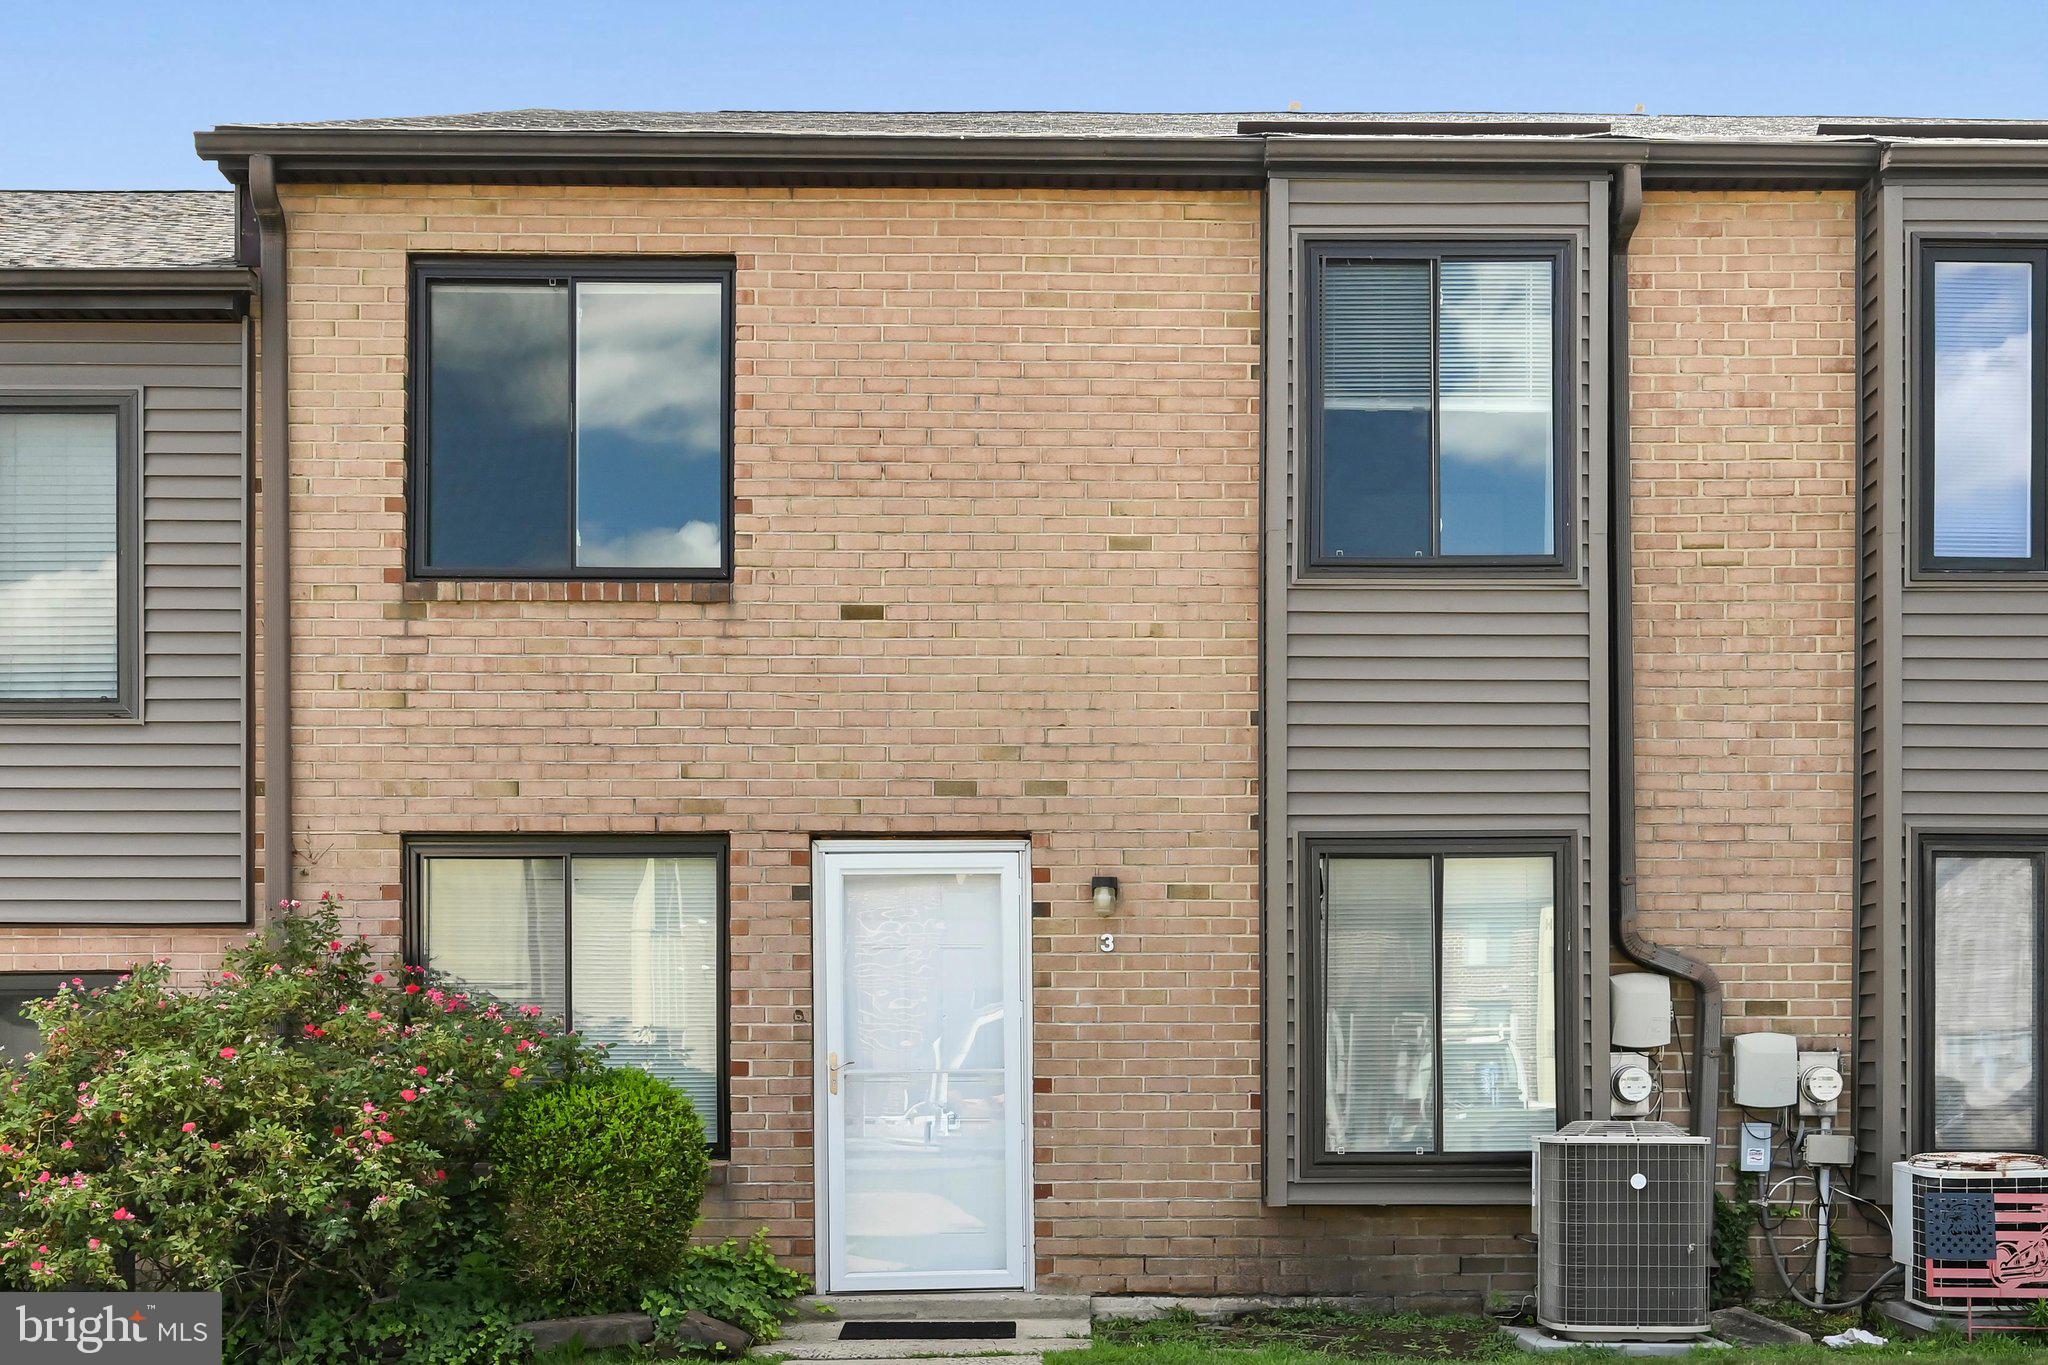
BROOKHAVEN
5200 HILLTOP DRIVE E-3
2 Beds
1 Baths
968 Sq.Ft.
$222,500
MLS#: PADE2120364
.png)