Features & Amenities

Interior

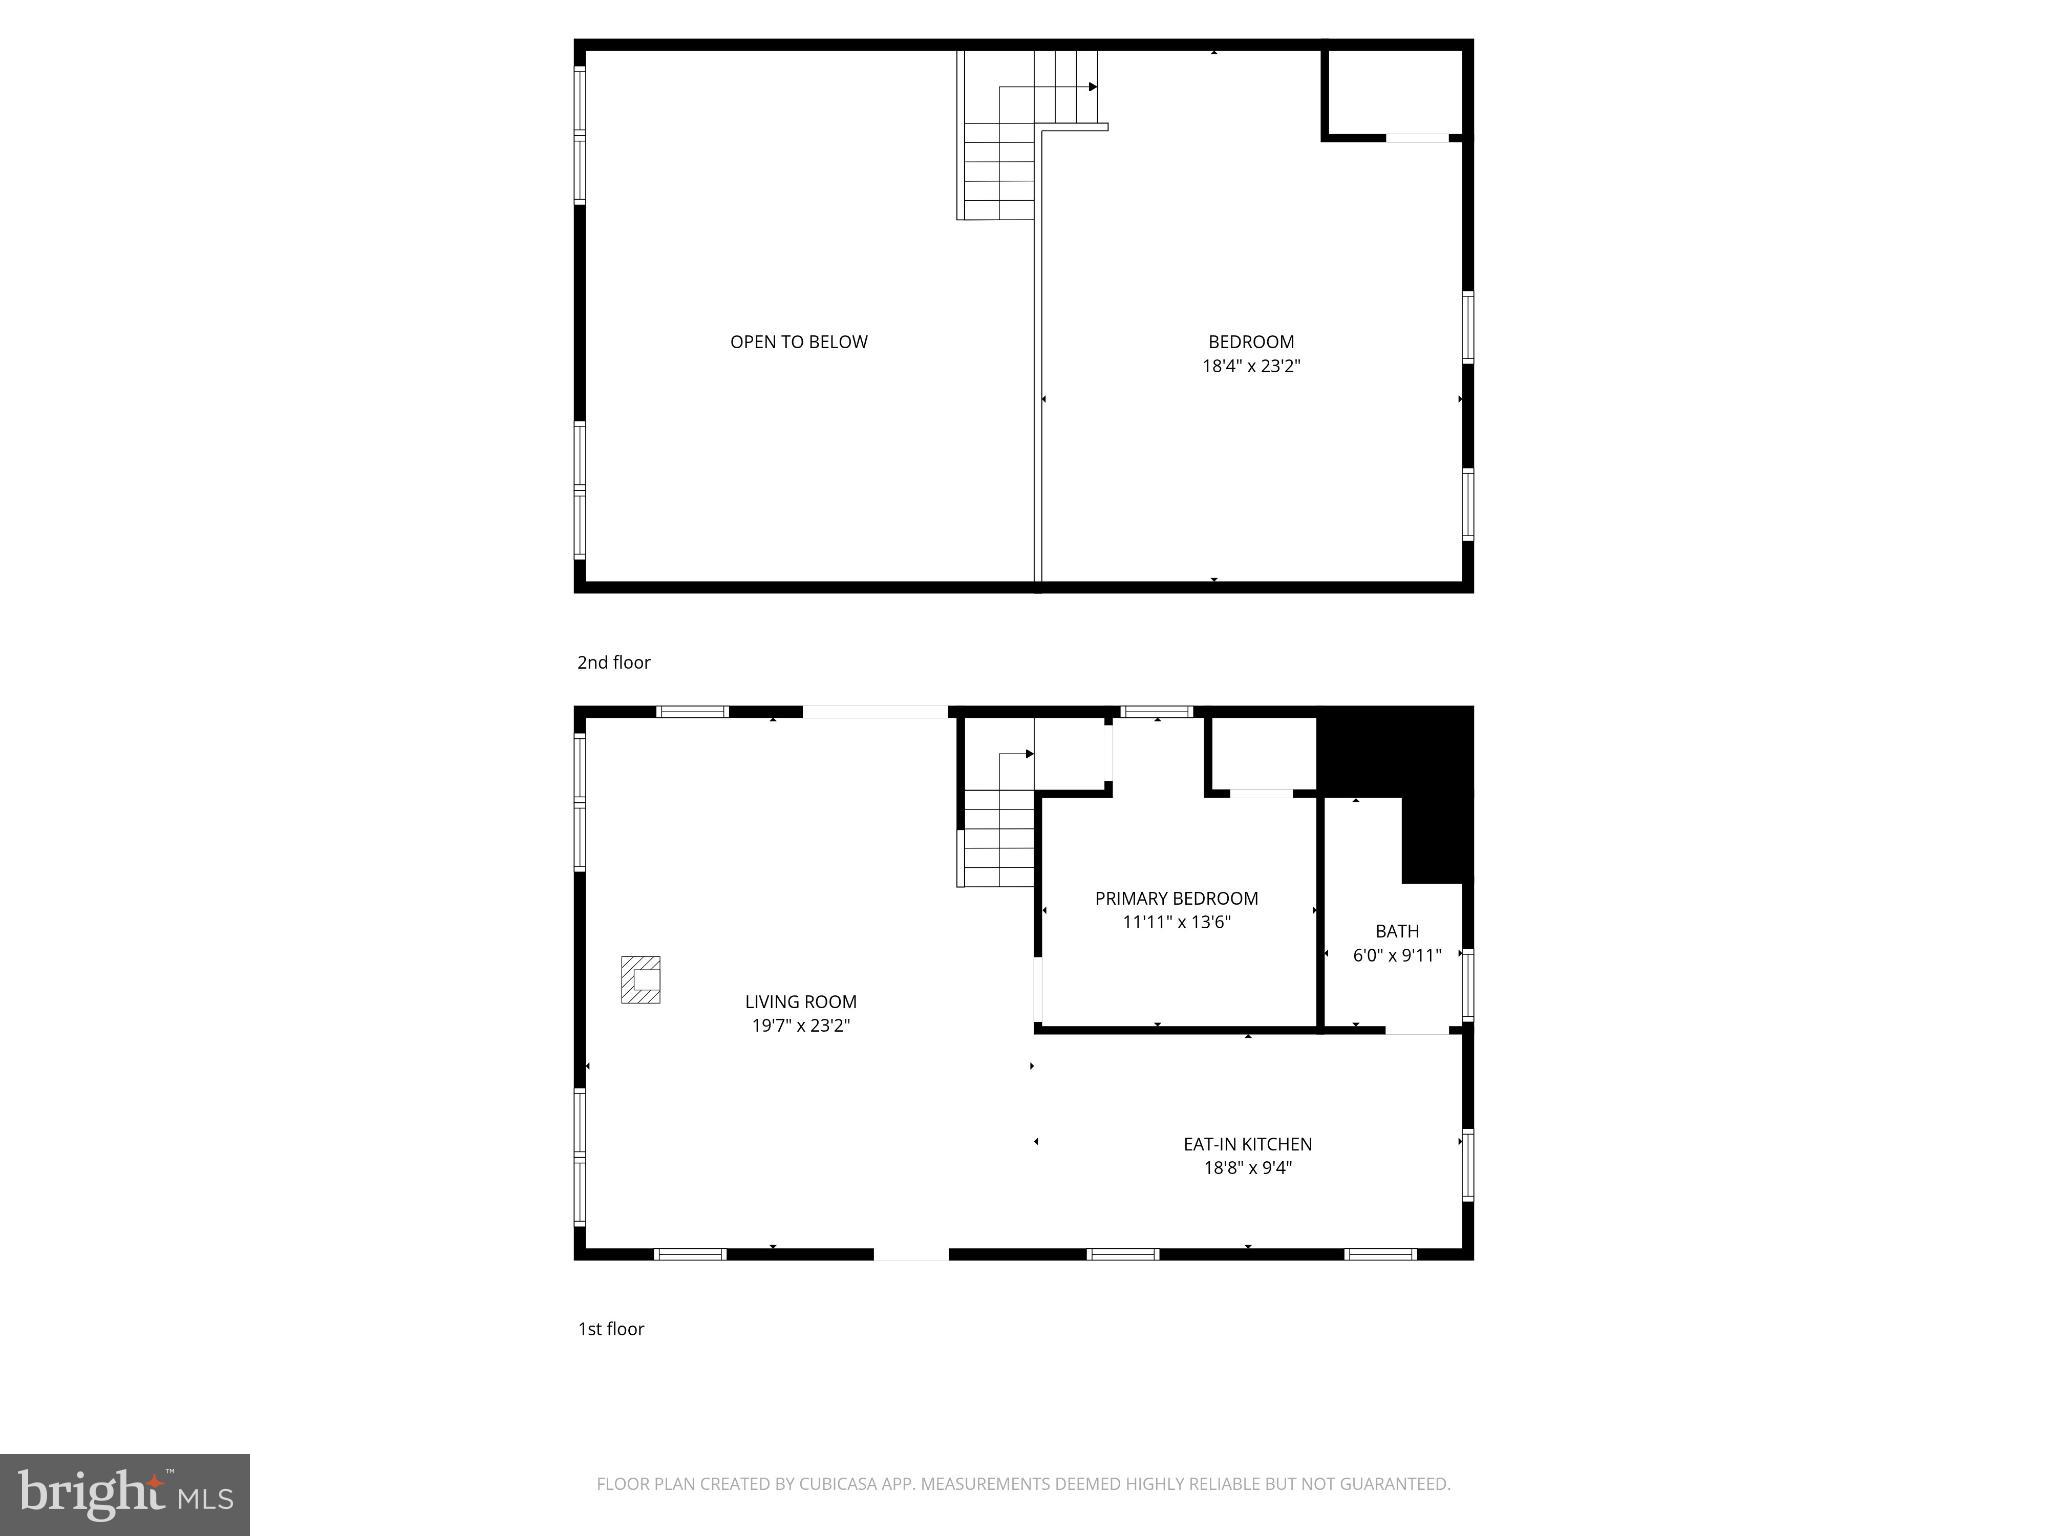
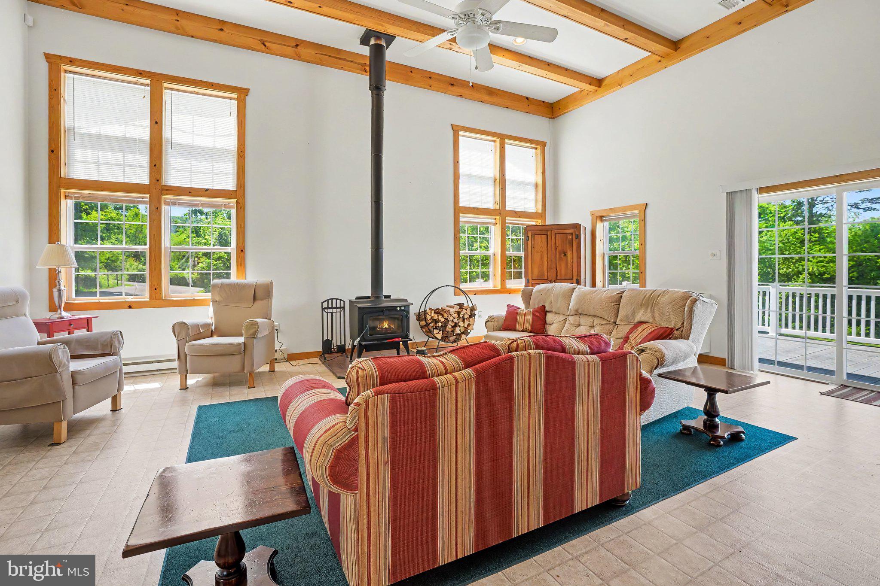
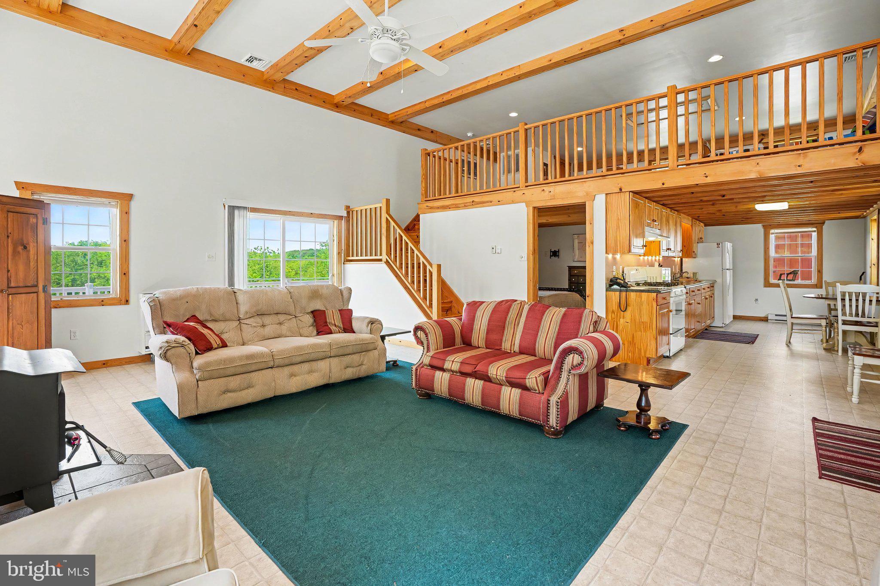
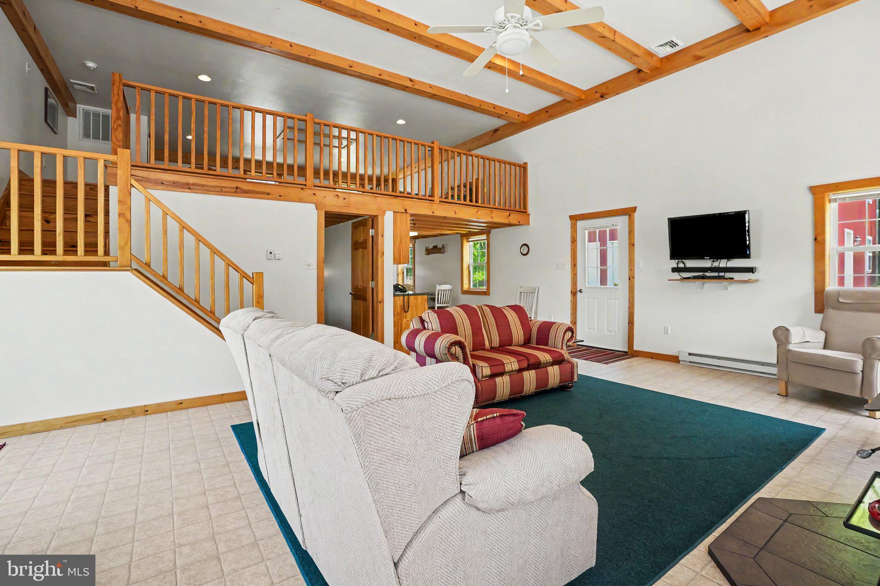
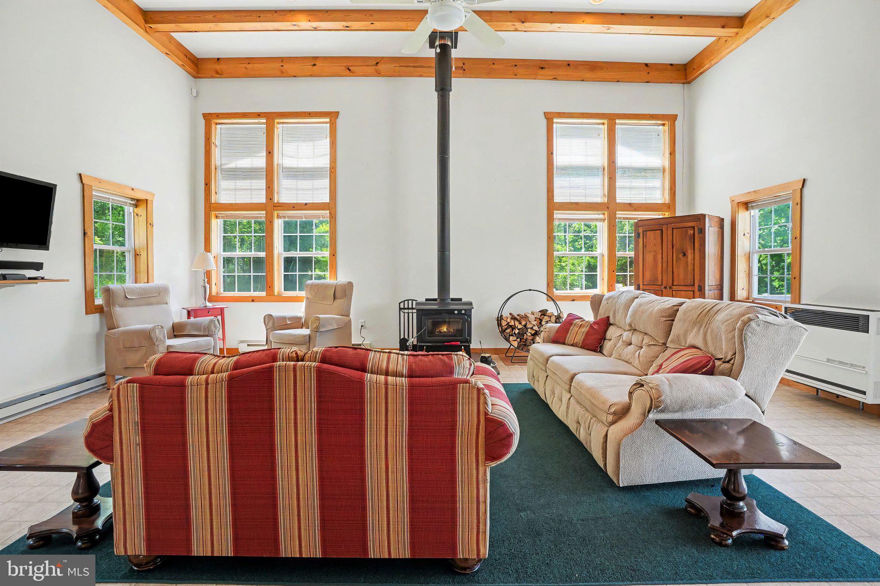
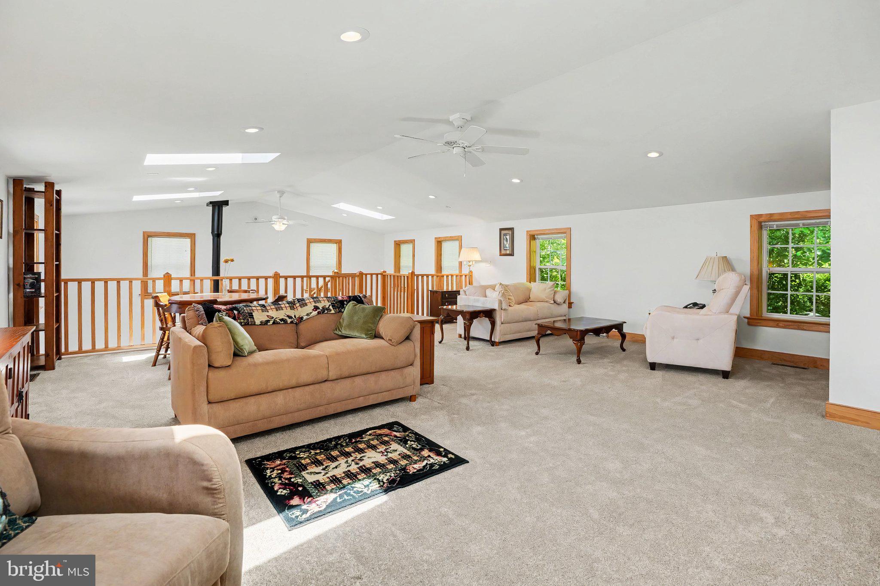
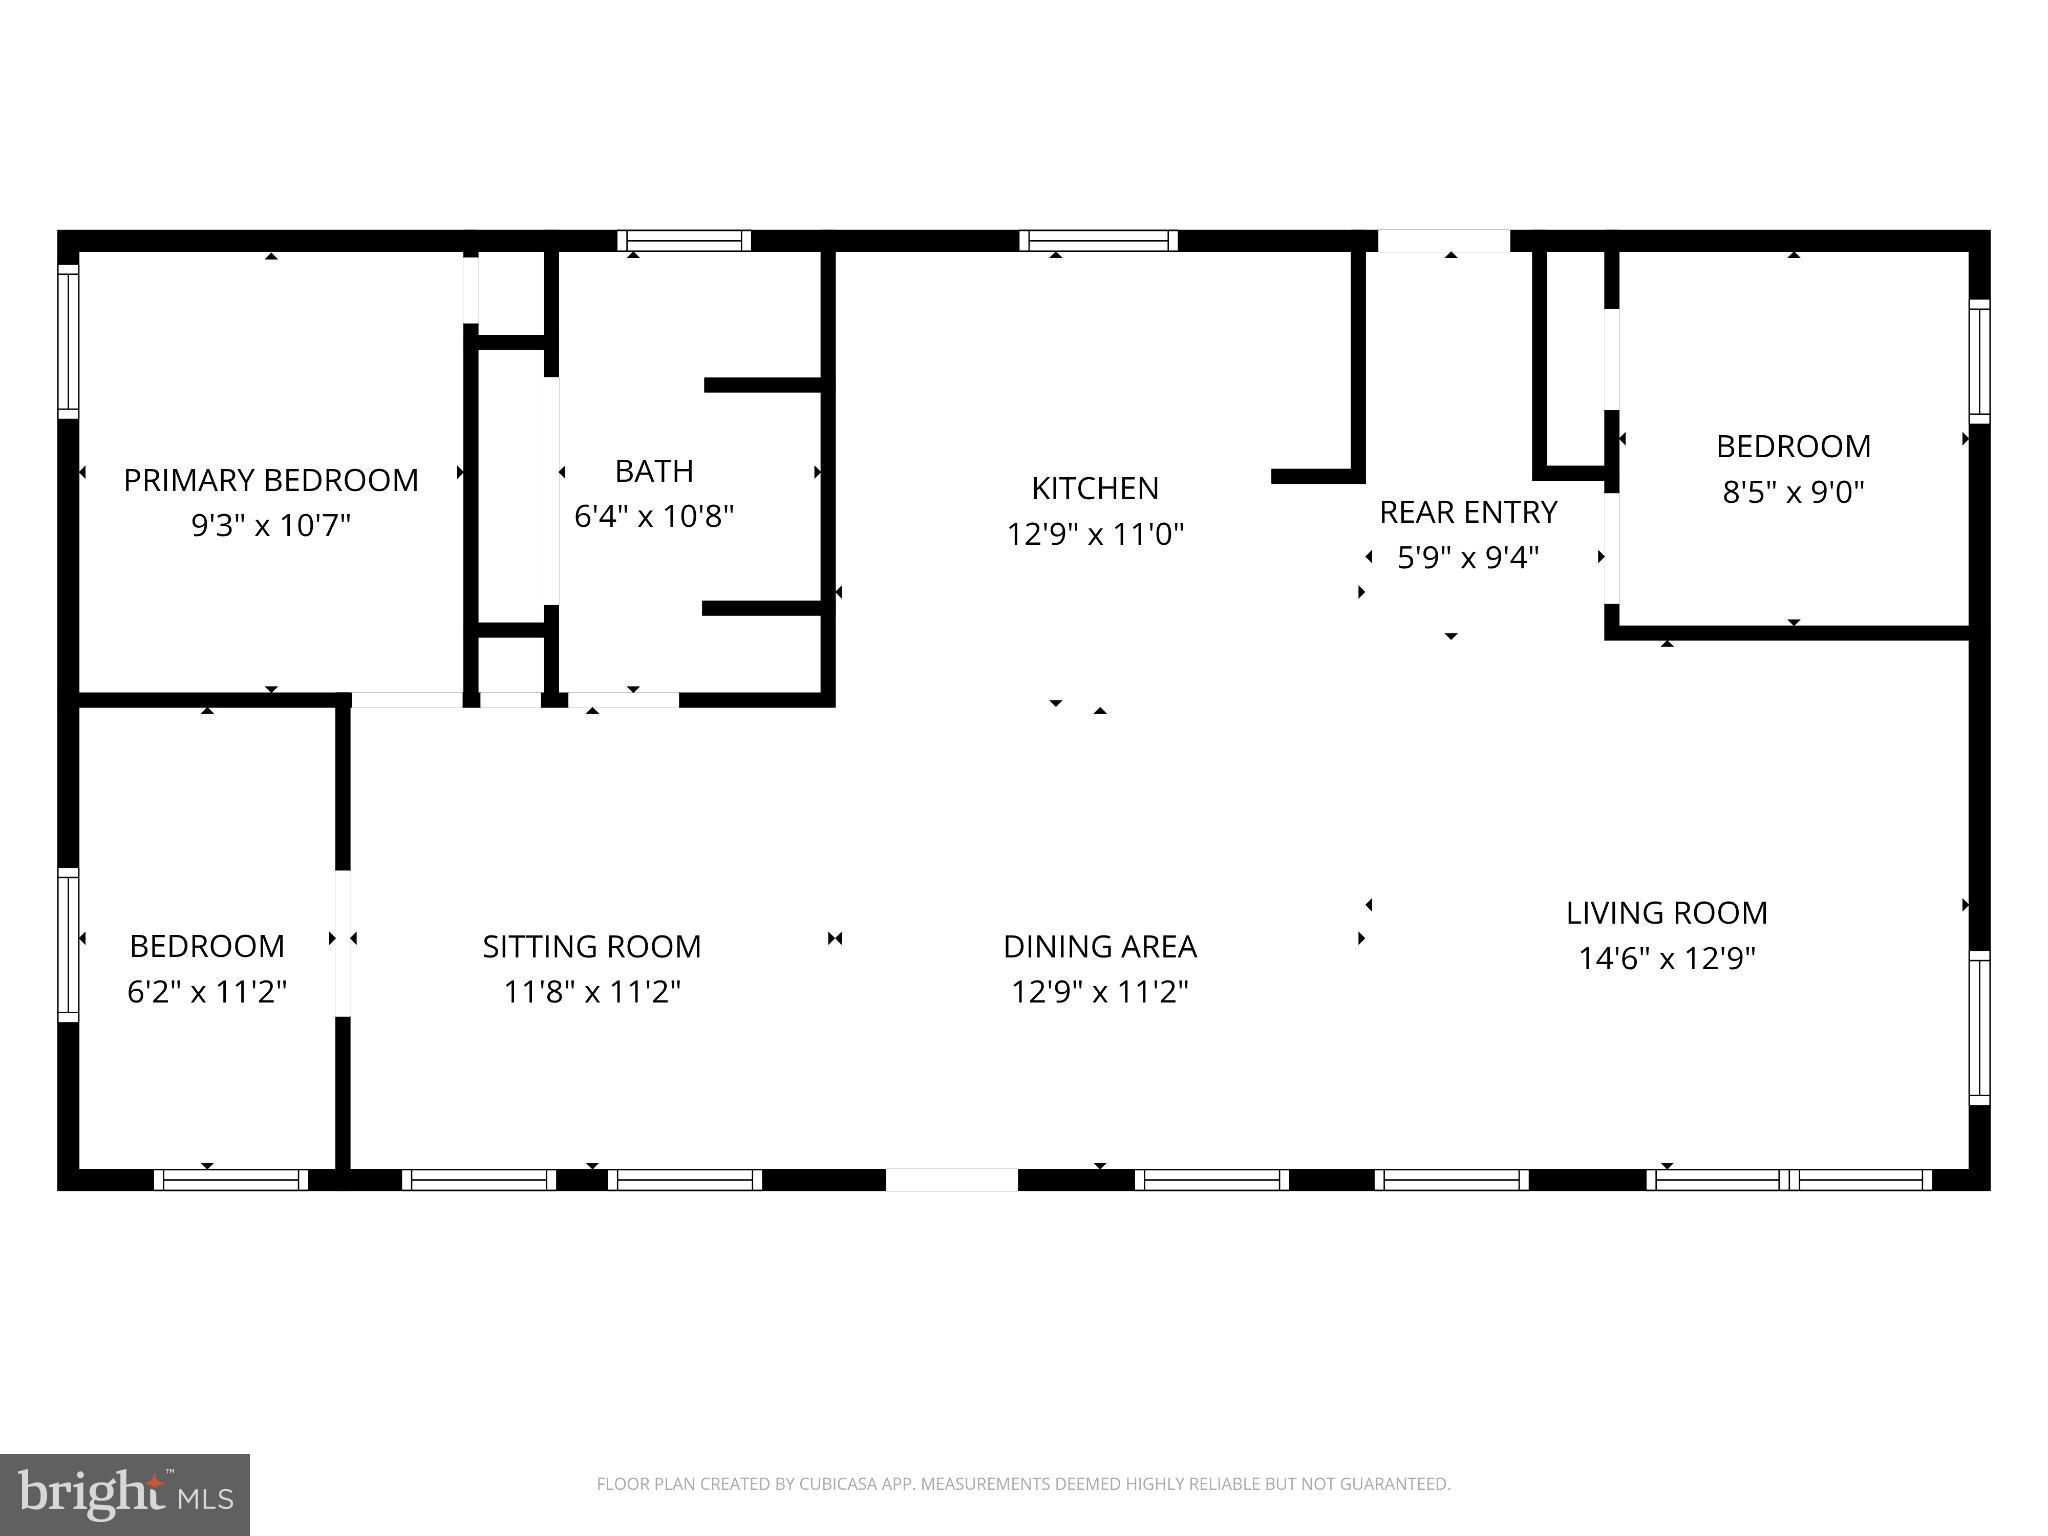
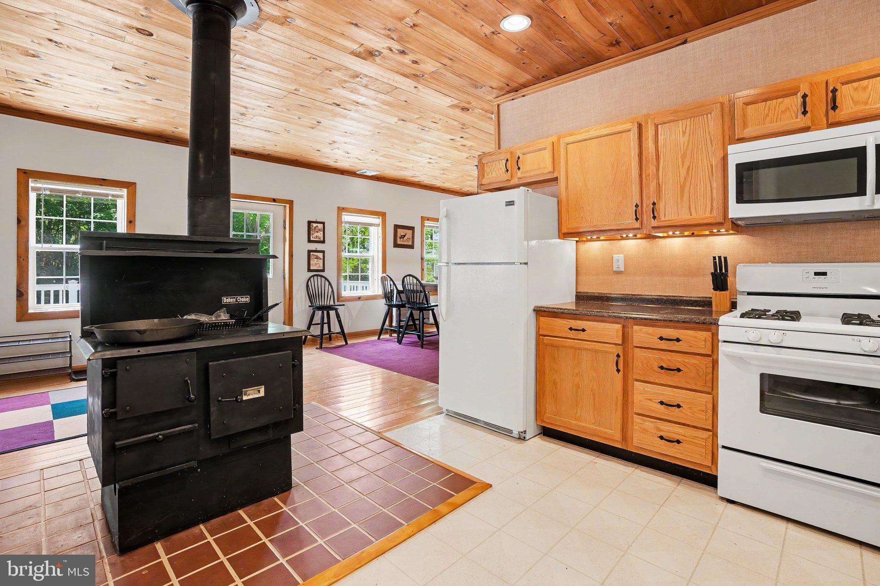
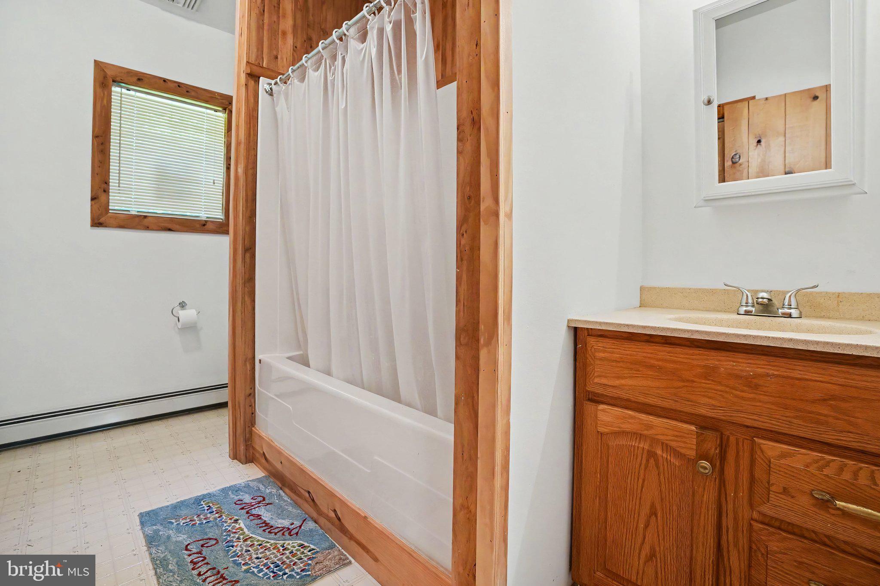
  • Other Interior Features

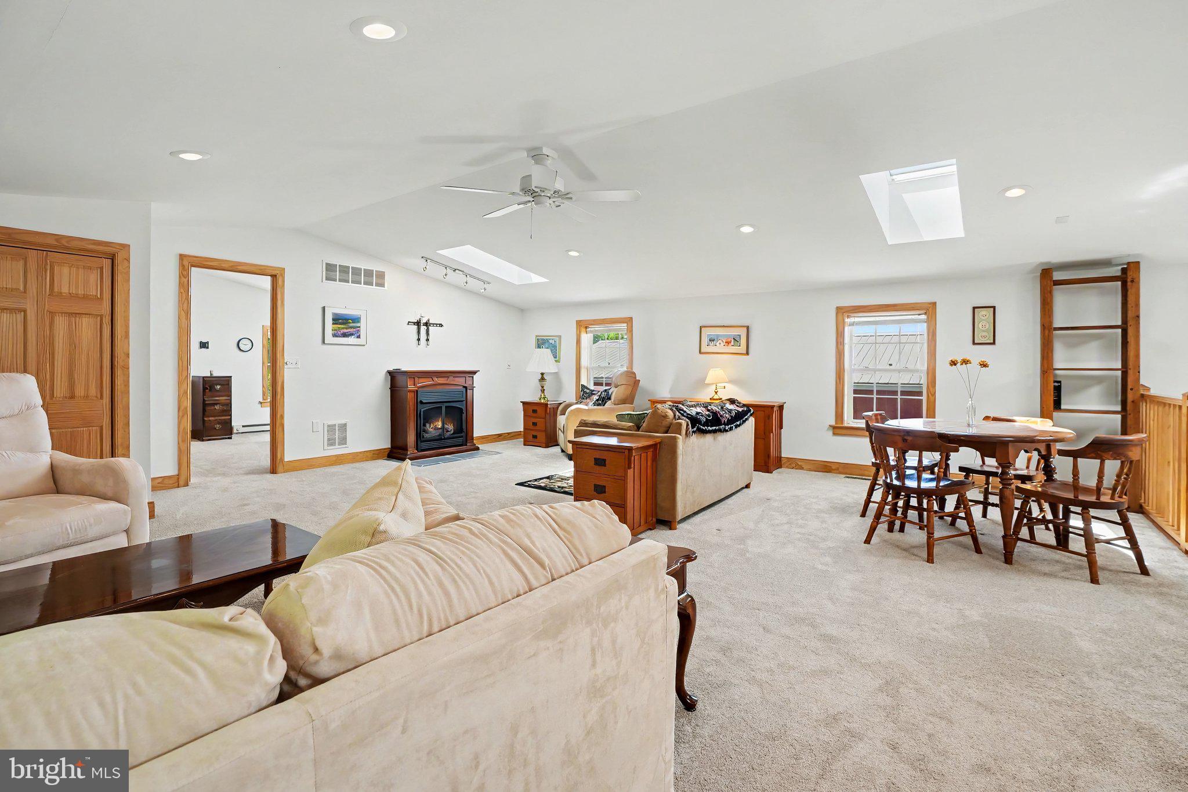
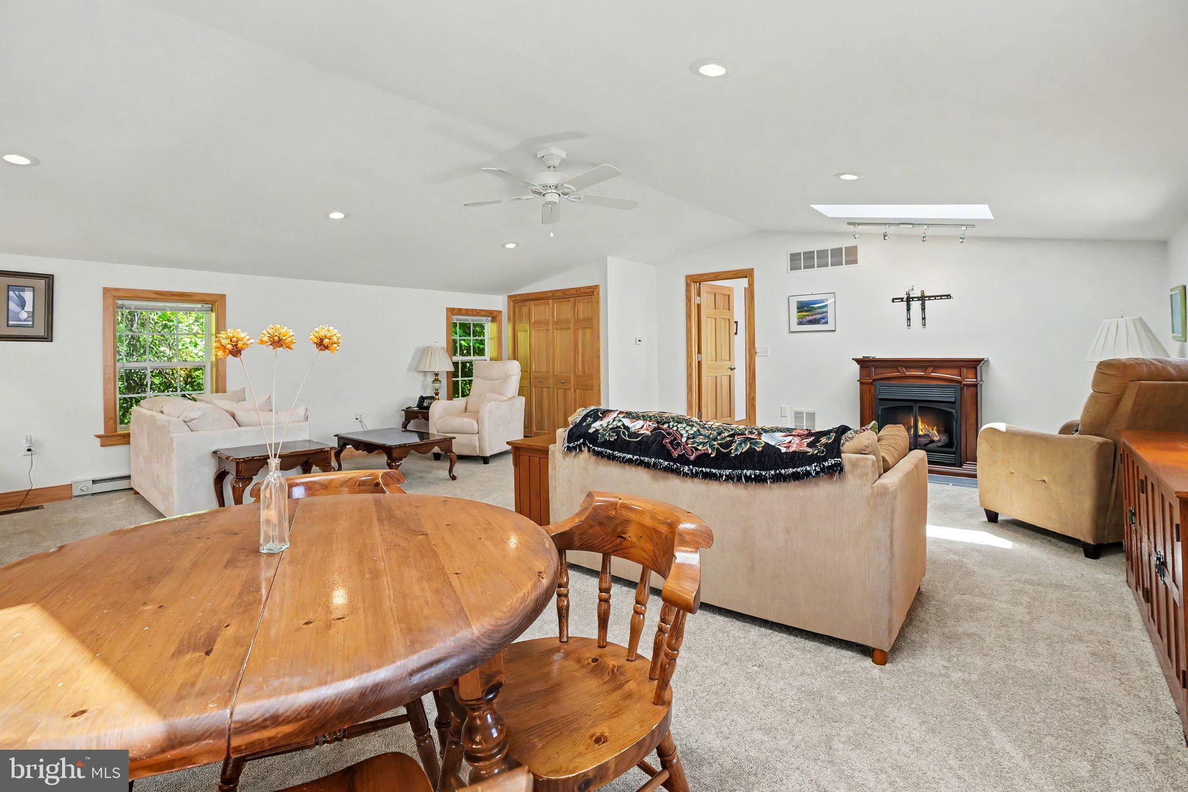
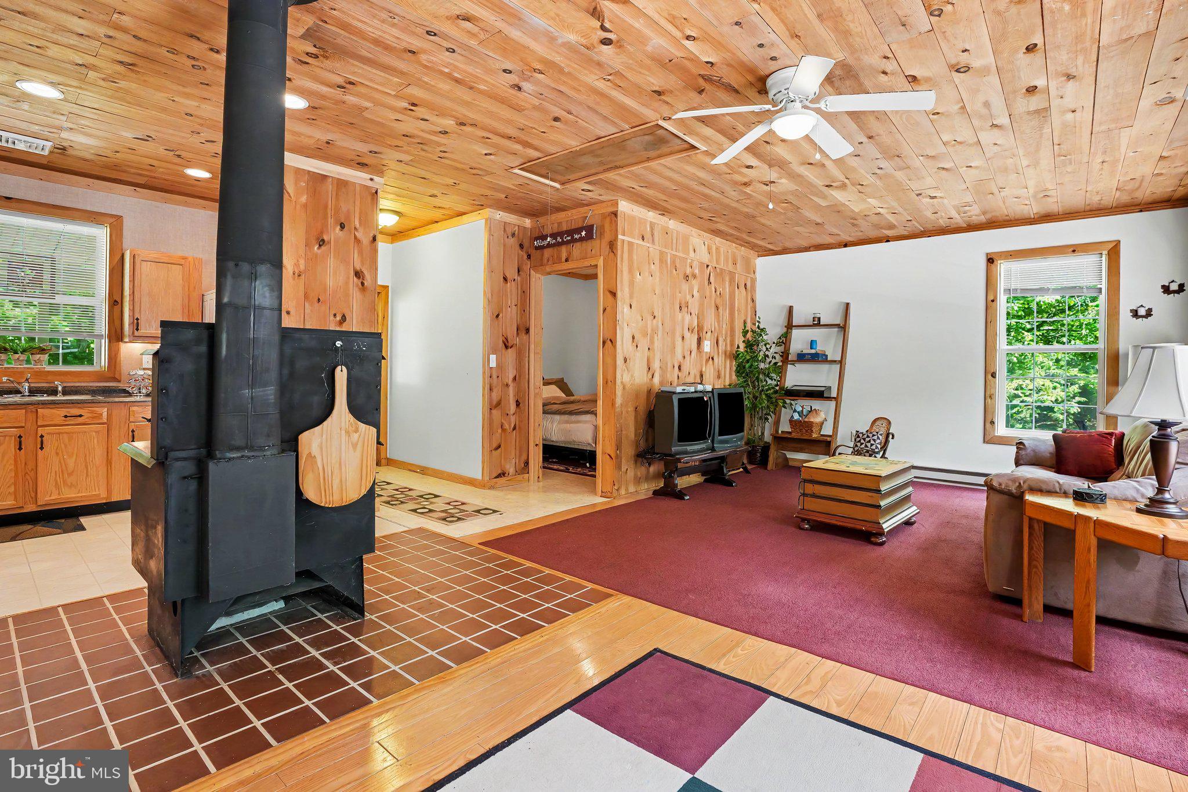
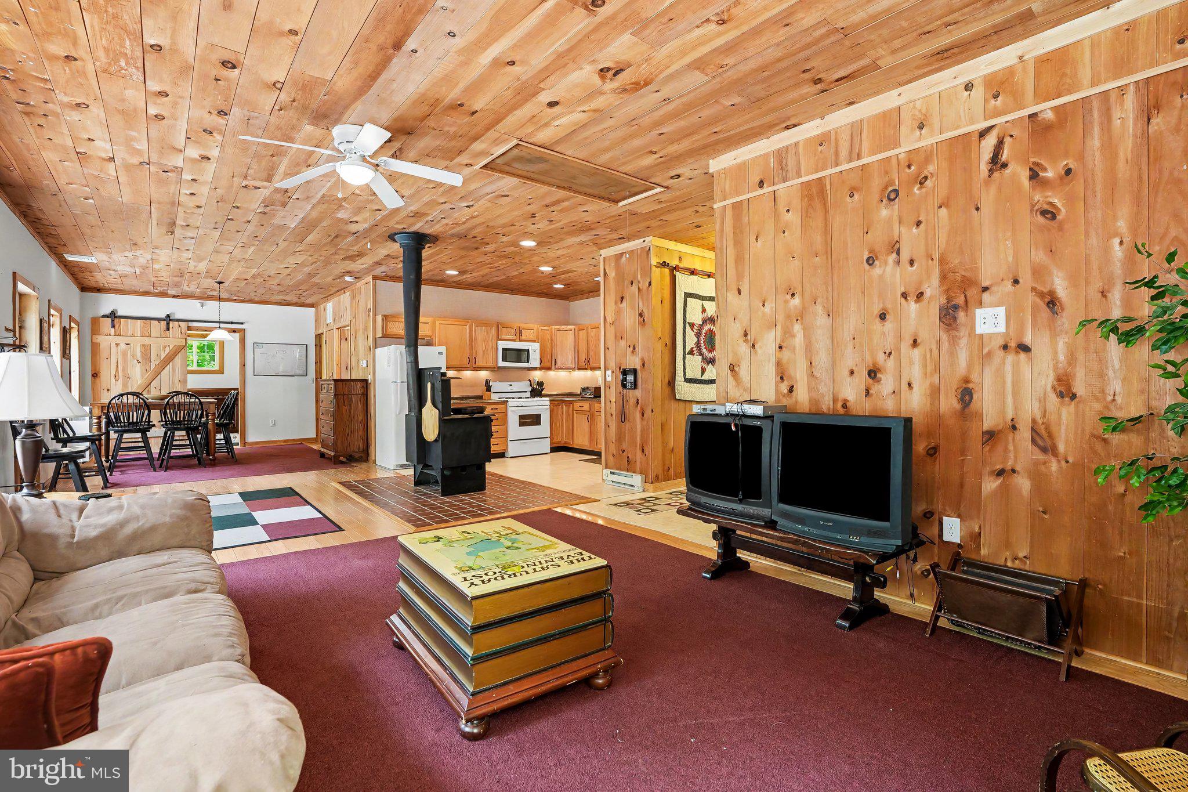
    Ceiling Fan(s), Open Floorplan

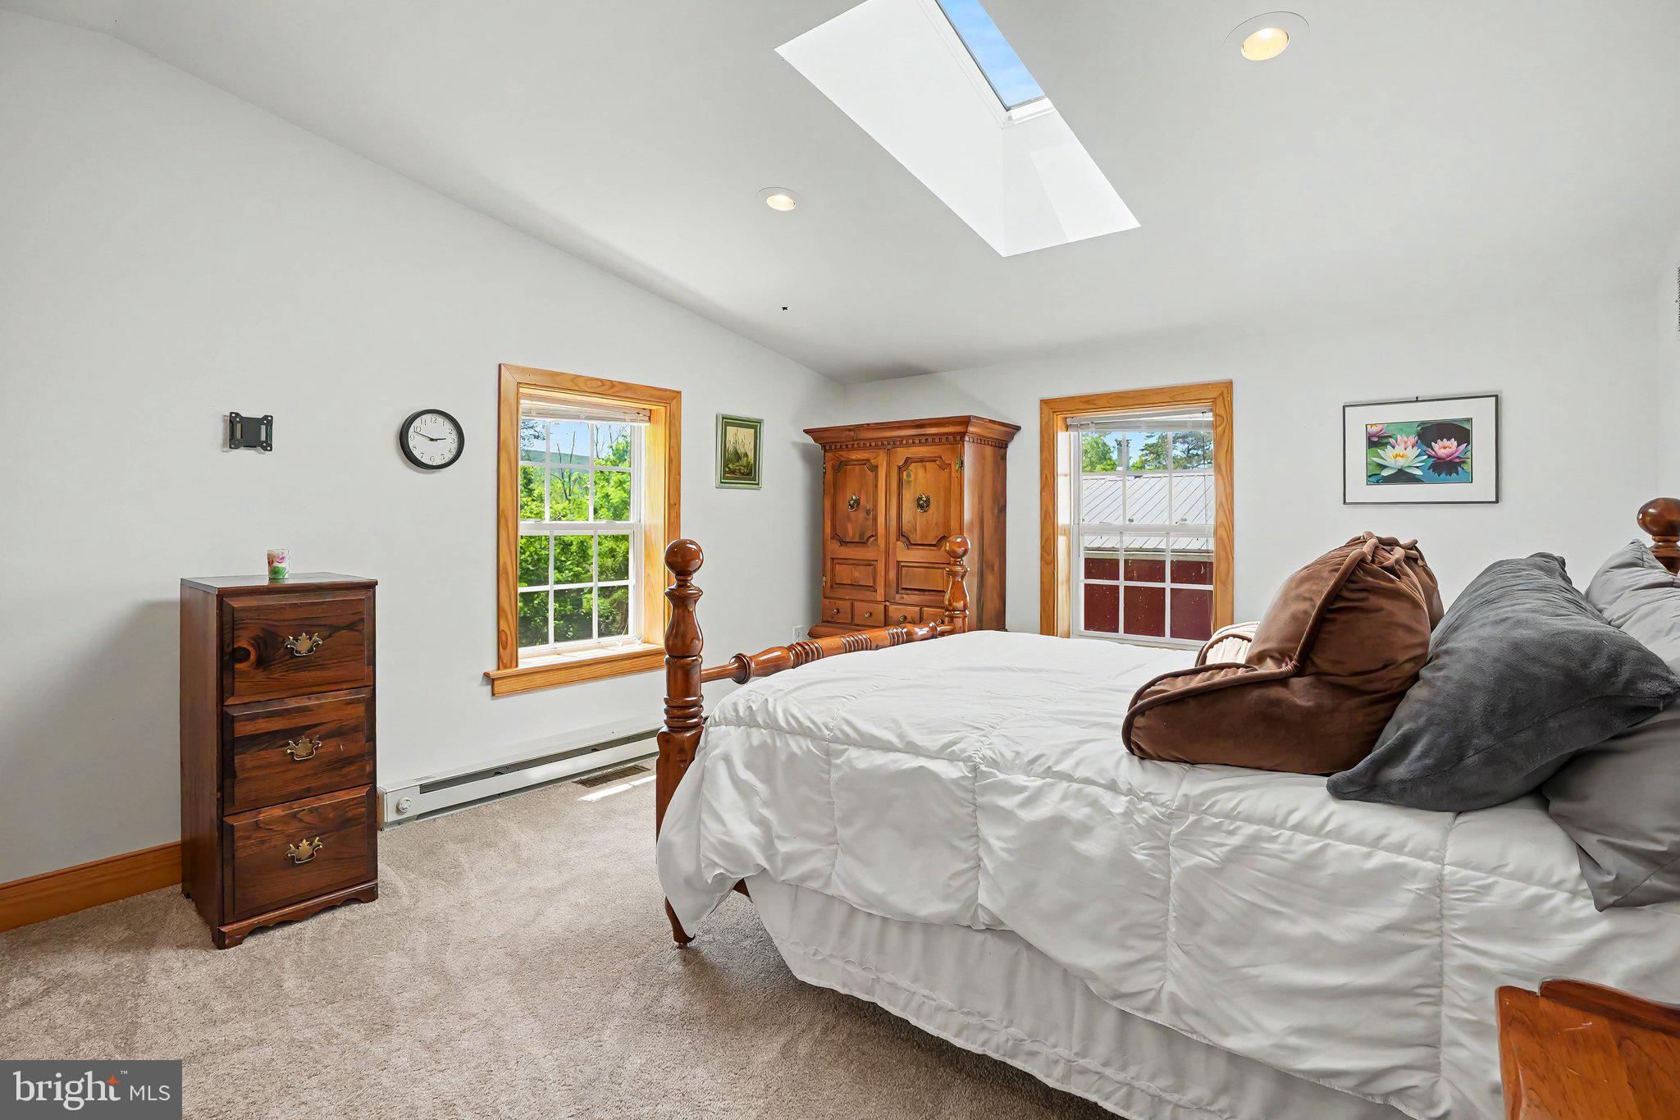
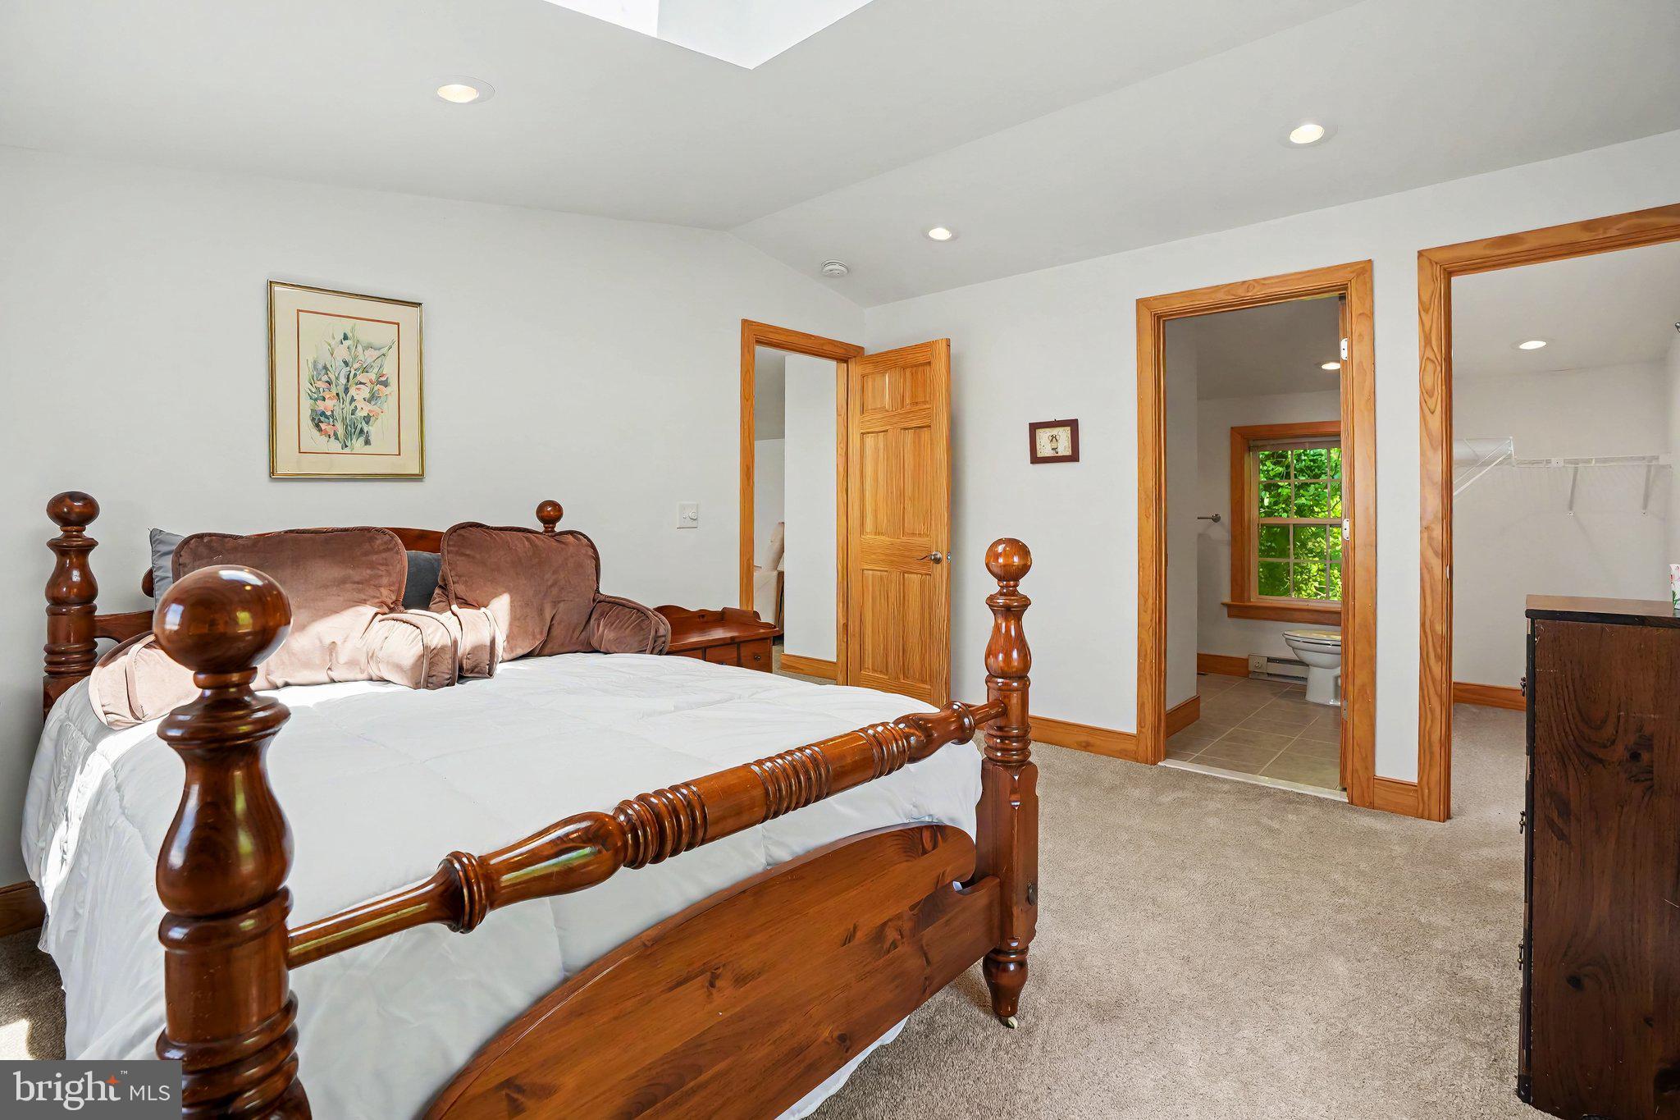
  • Total Bedrooms

    8

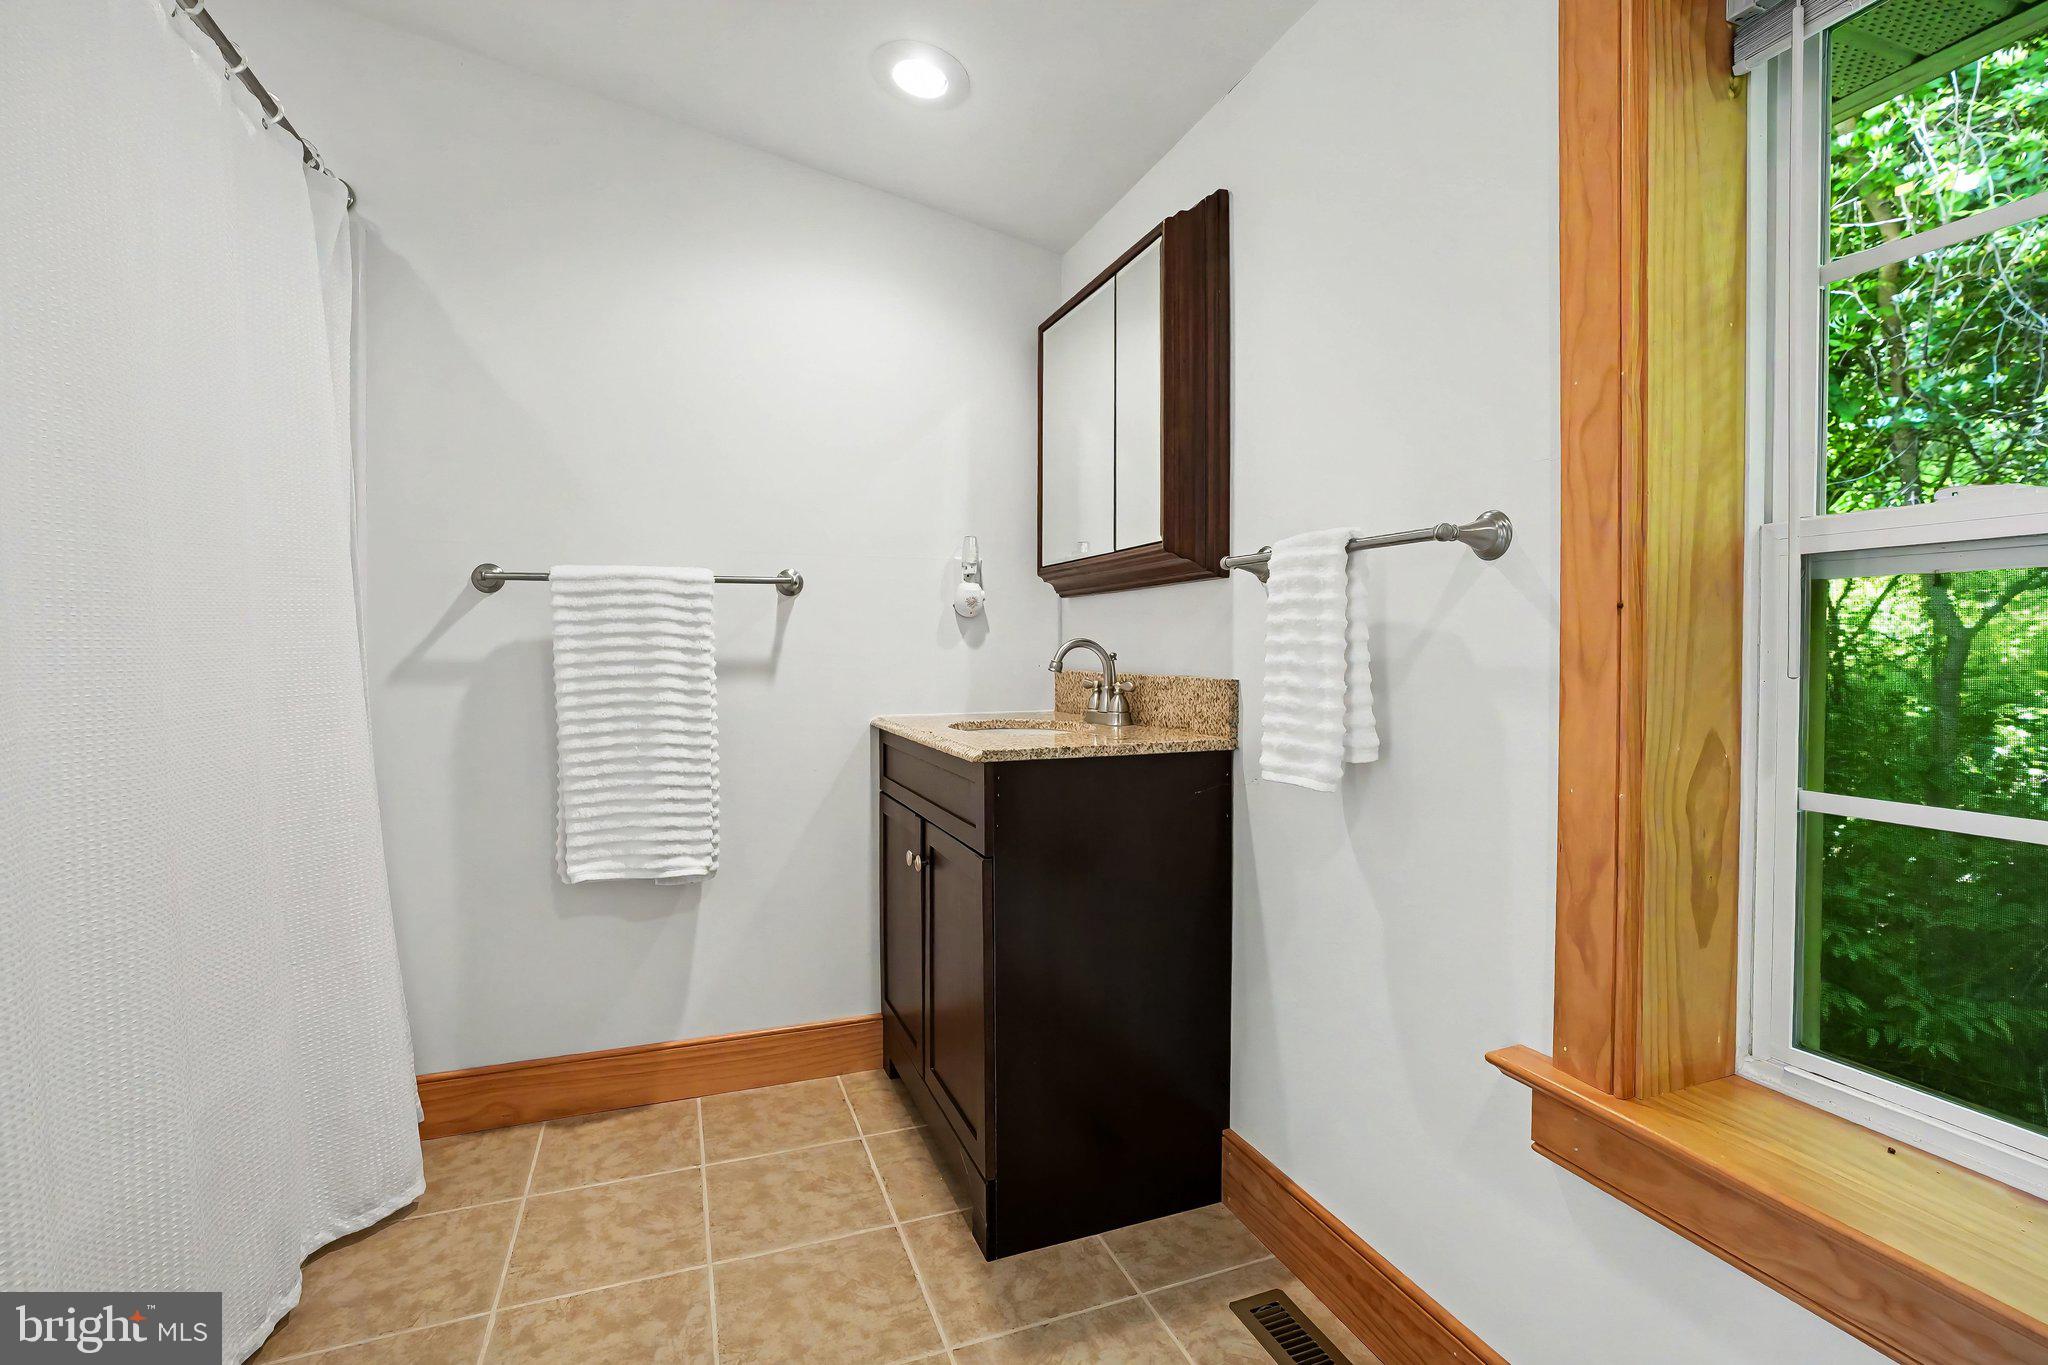
  • Bathrooms

    5

  • 1/2 Bathrooms

    2

  • Above Grade Finished Area

    1152.0

  • Basement YN

    NO

  • Cooling YN

    YES

  • Cooling

    Central Air, Ceiling Fan(s), Electric

  • Fireplace YN

    NO

  • Heating YN

    YES

  • Heating

    Wood Stove, Electric, Propane, Wood, Baseboard

  • Main Level Bedrooms

    5

  • Pet friendly

    N/A

Exterior

  • Garage

    Yes

  • Garage spaces

    8

  • Construction Materials

    Metal Siding

  • Parking

    Oversized, Garage Door Opener, Asphalt, Private, Lighted, Paved, Secured, Garage, Driveway, Parking Lot, Detached

  • Patio and Porch Features

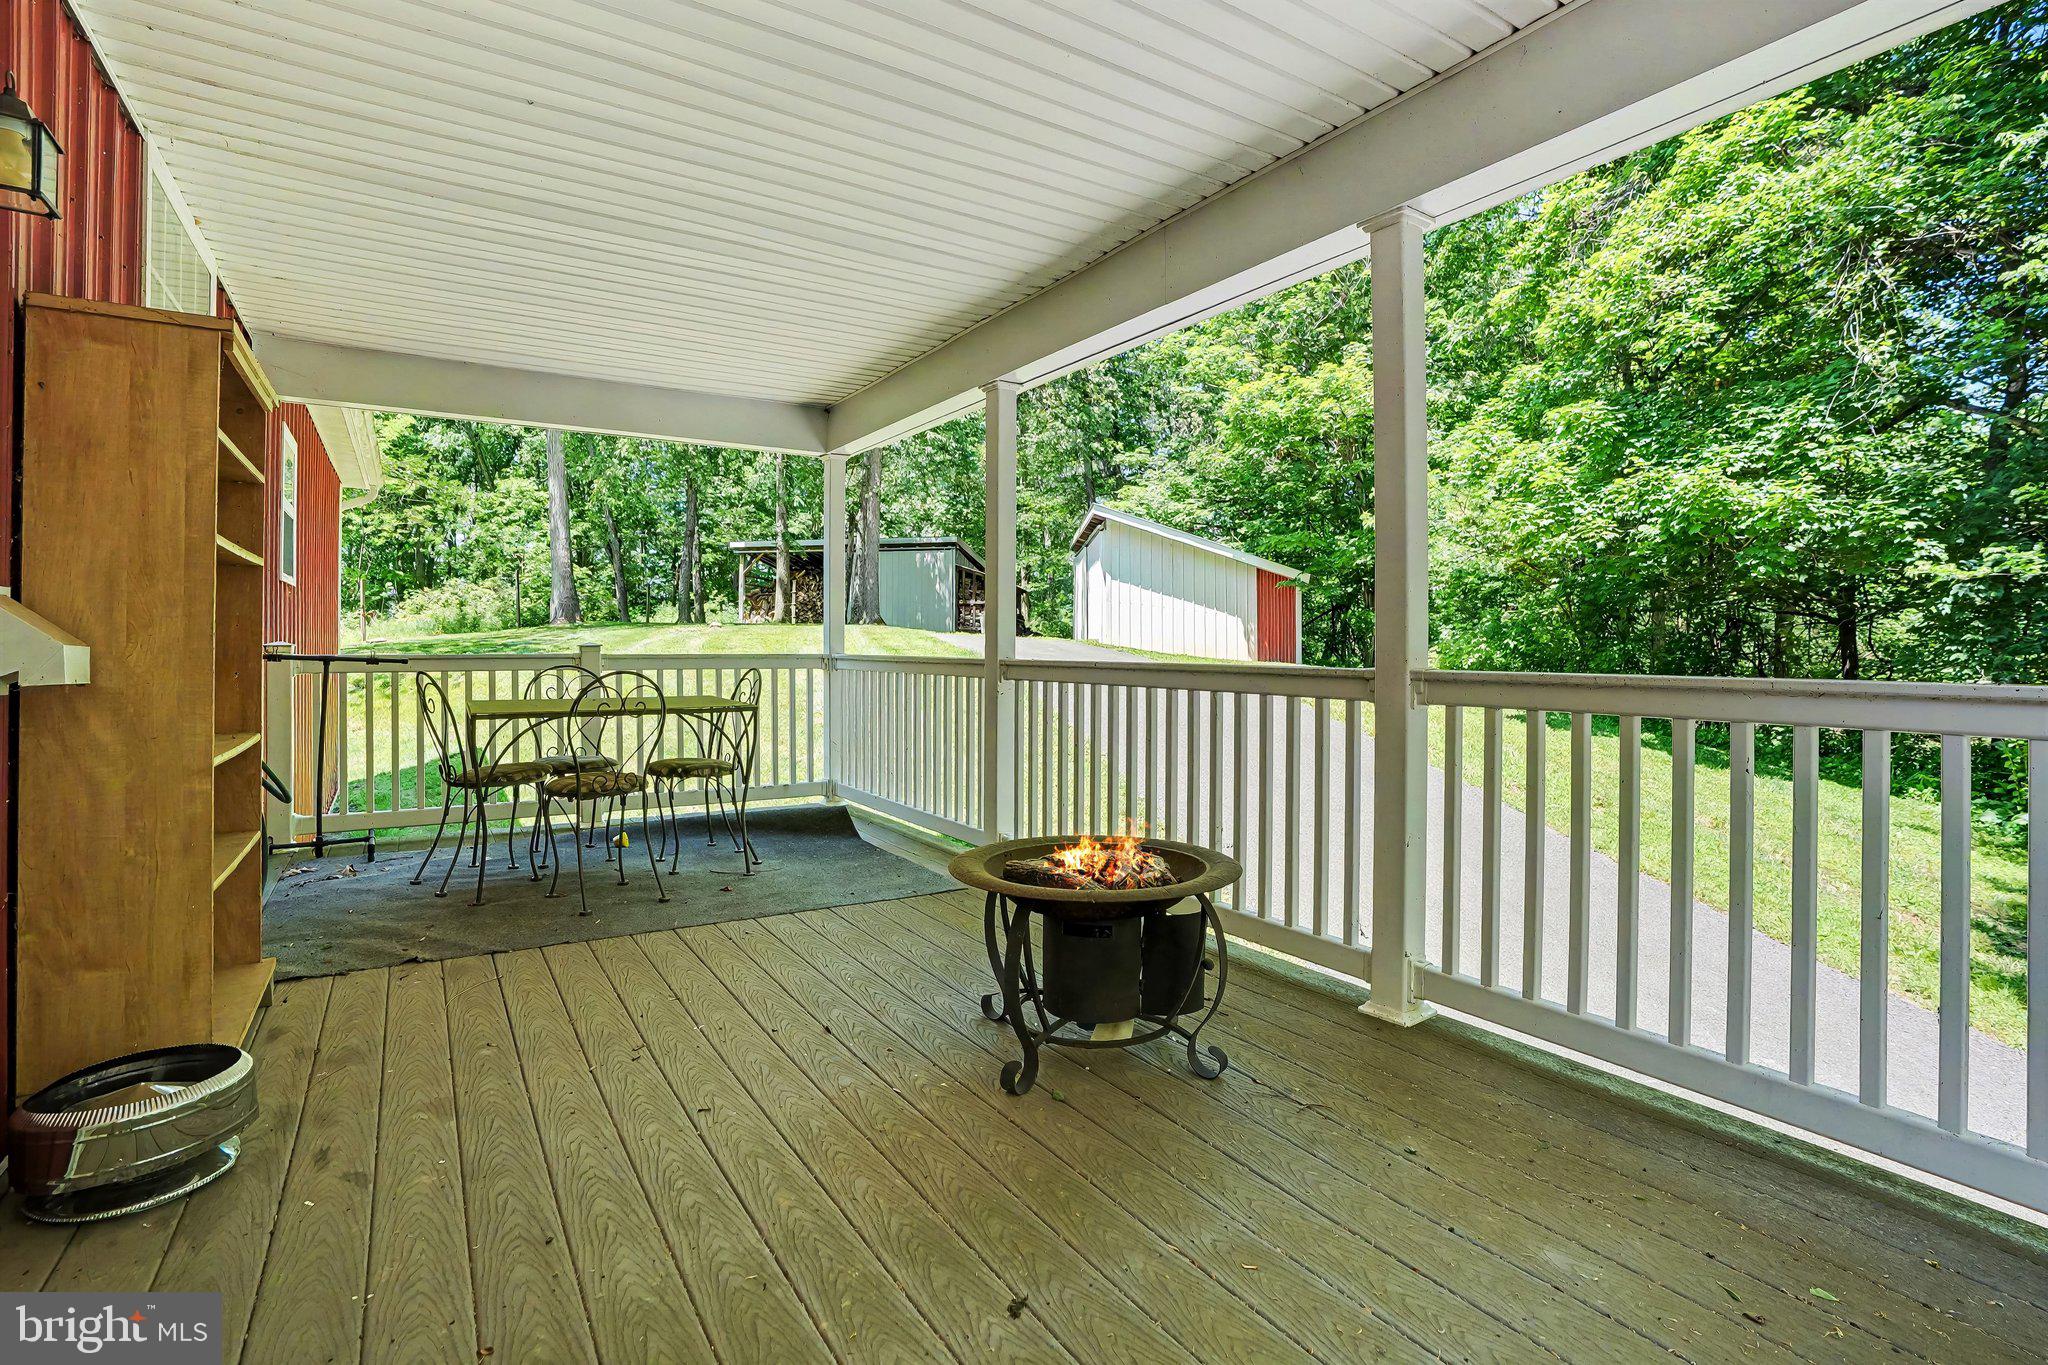
    Deck

  • Pool

    No

  • Waterfront YN

    NO

  • View

    Water, Creek/Stream

Area & Lot

  • Lot Features

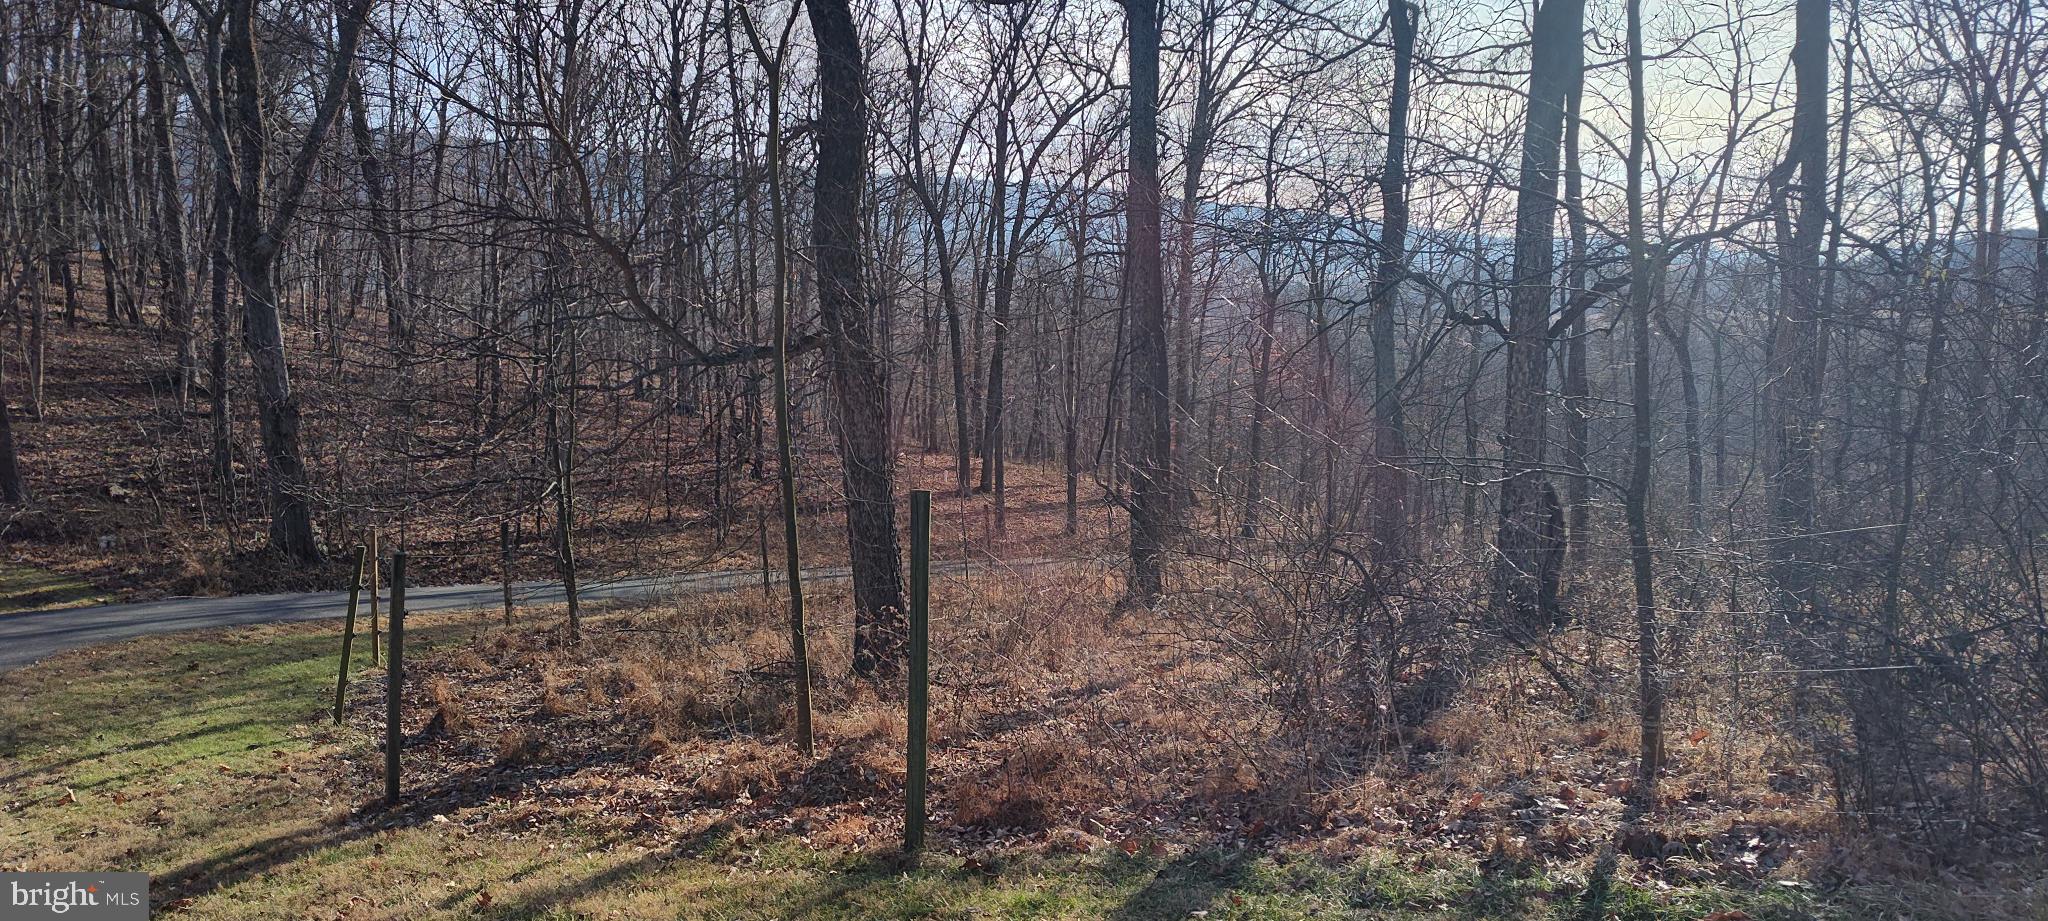
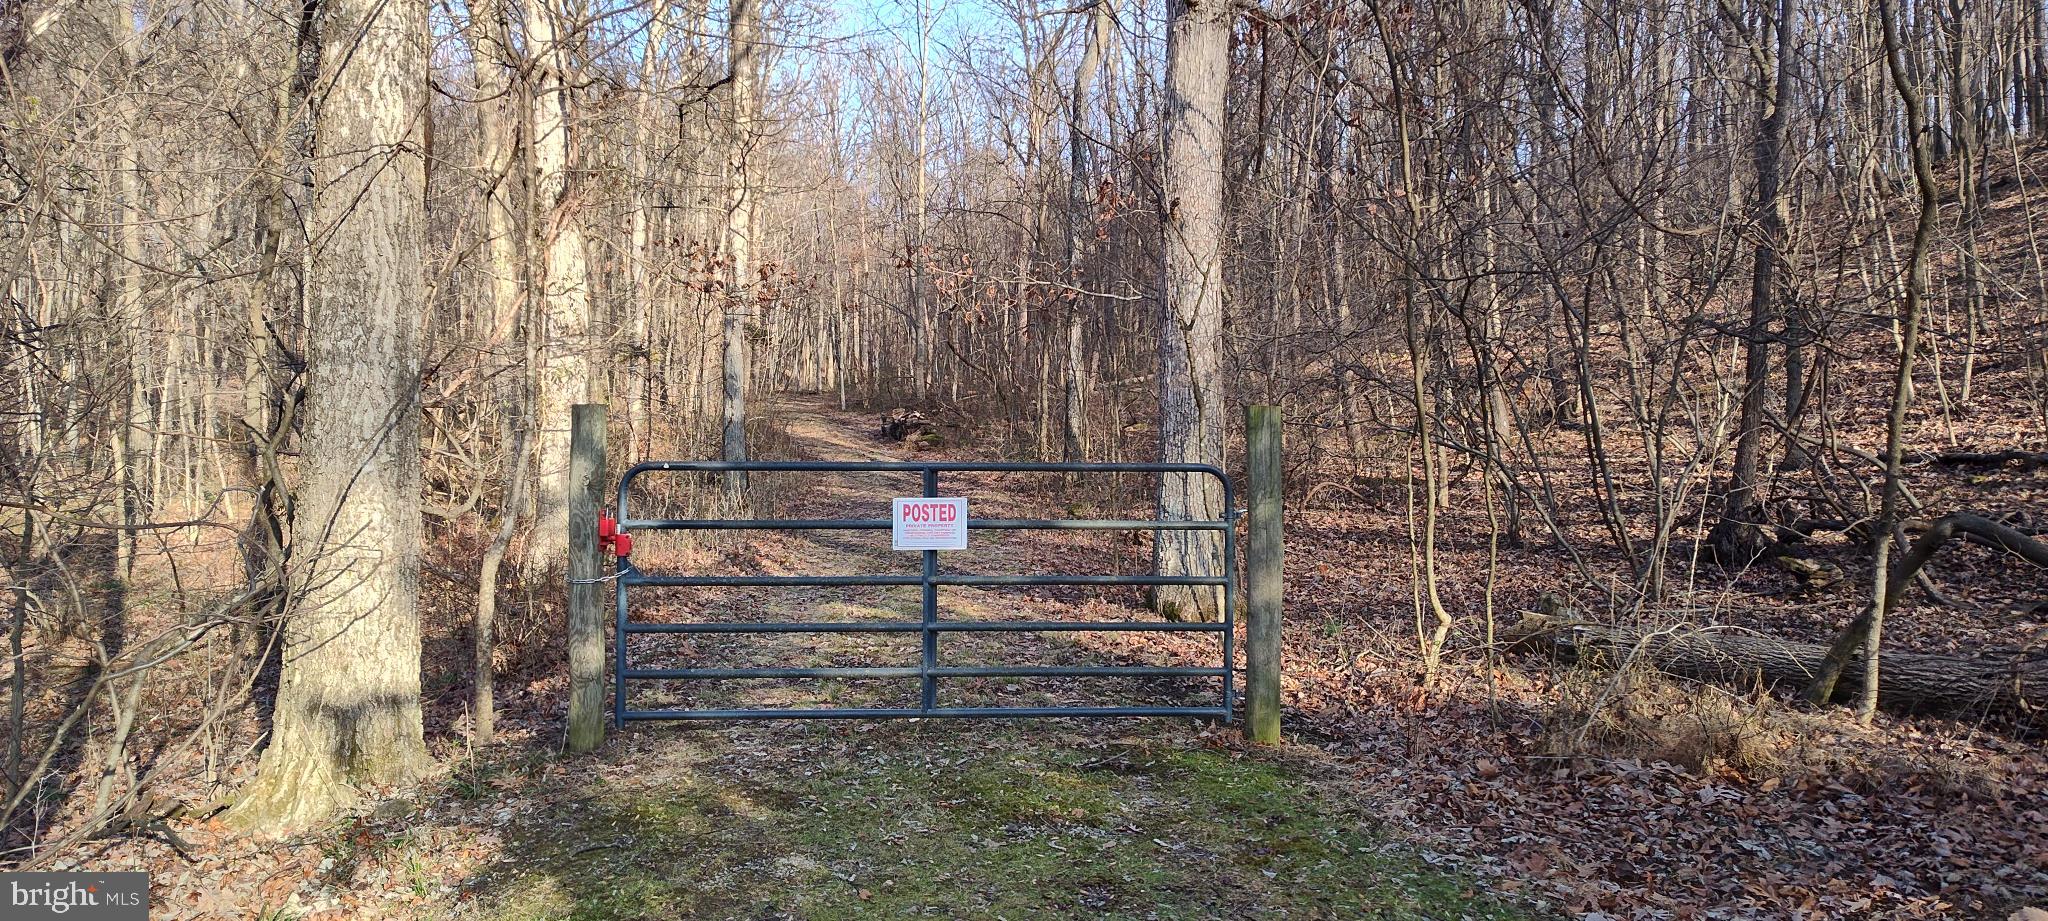
    Sloped, Wooded, Cleared, Private, Secluded

  • Lot Size(acres)

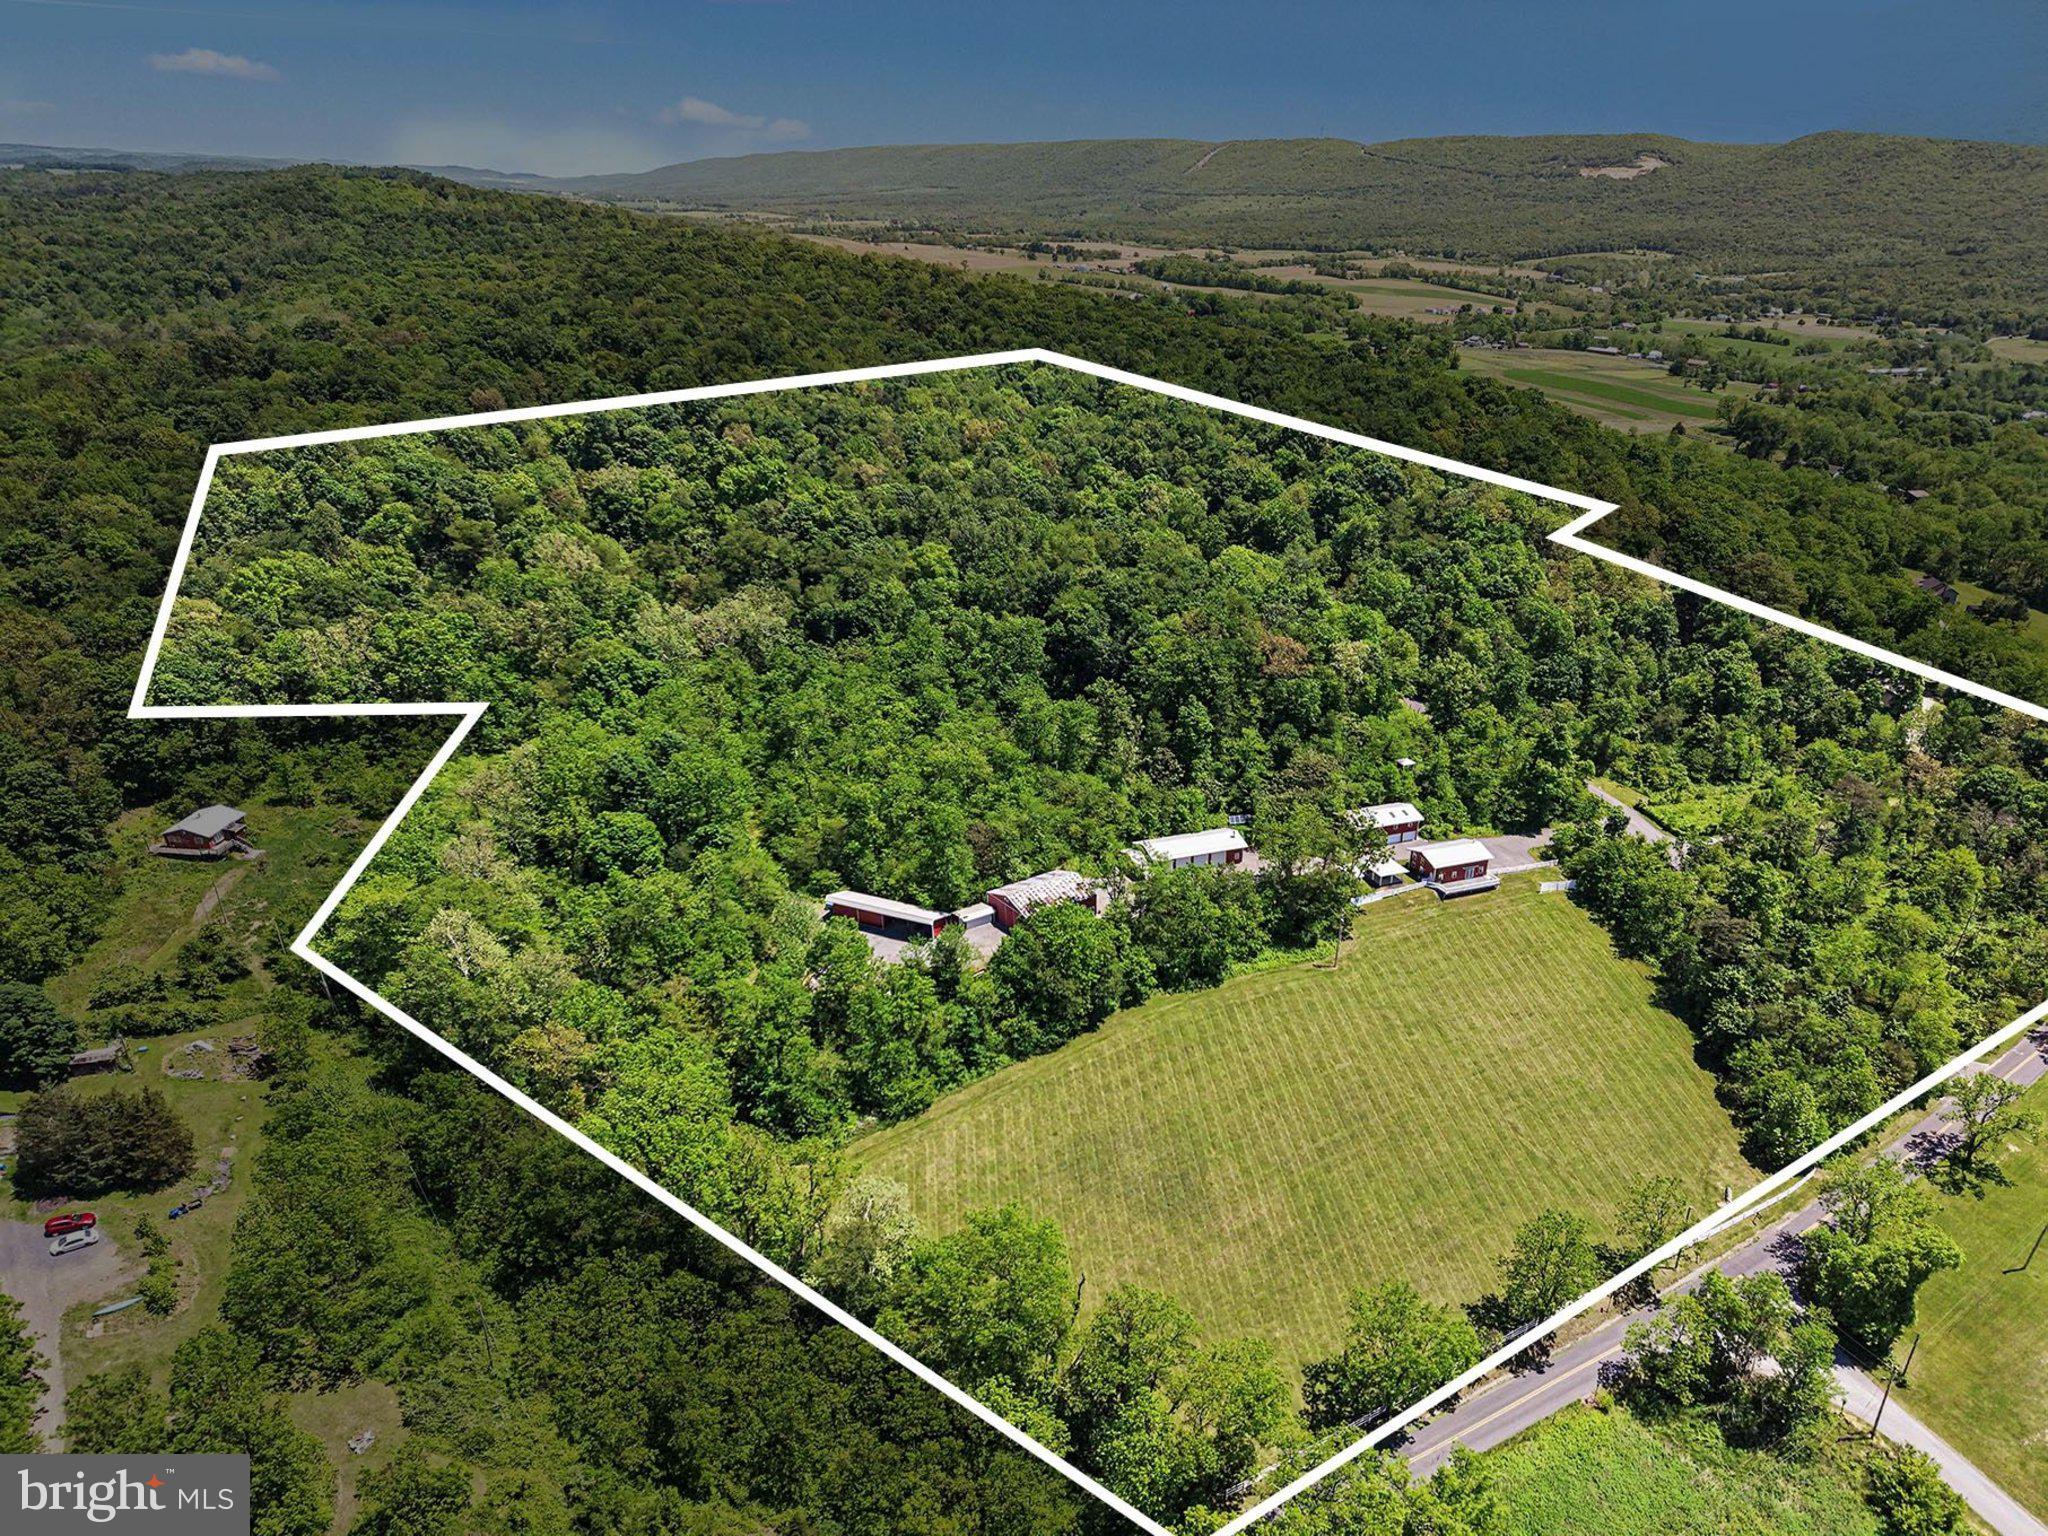
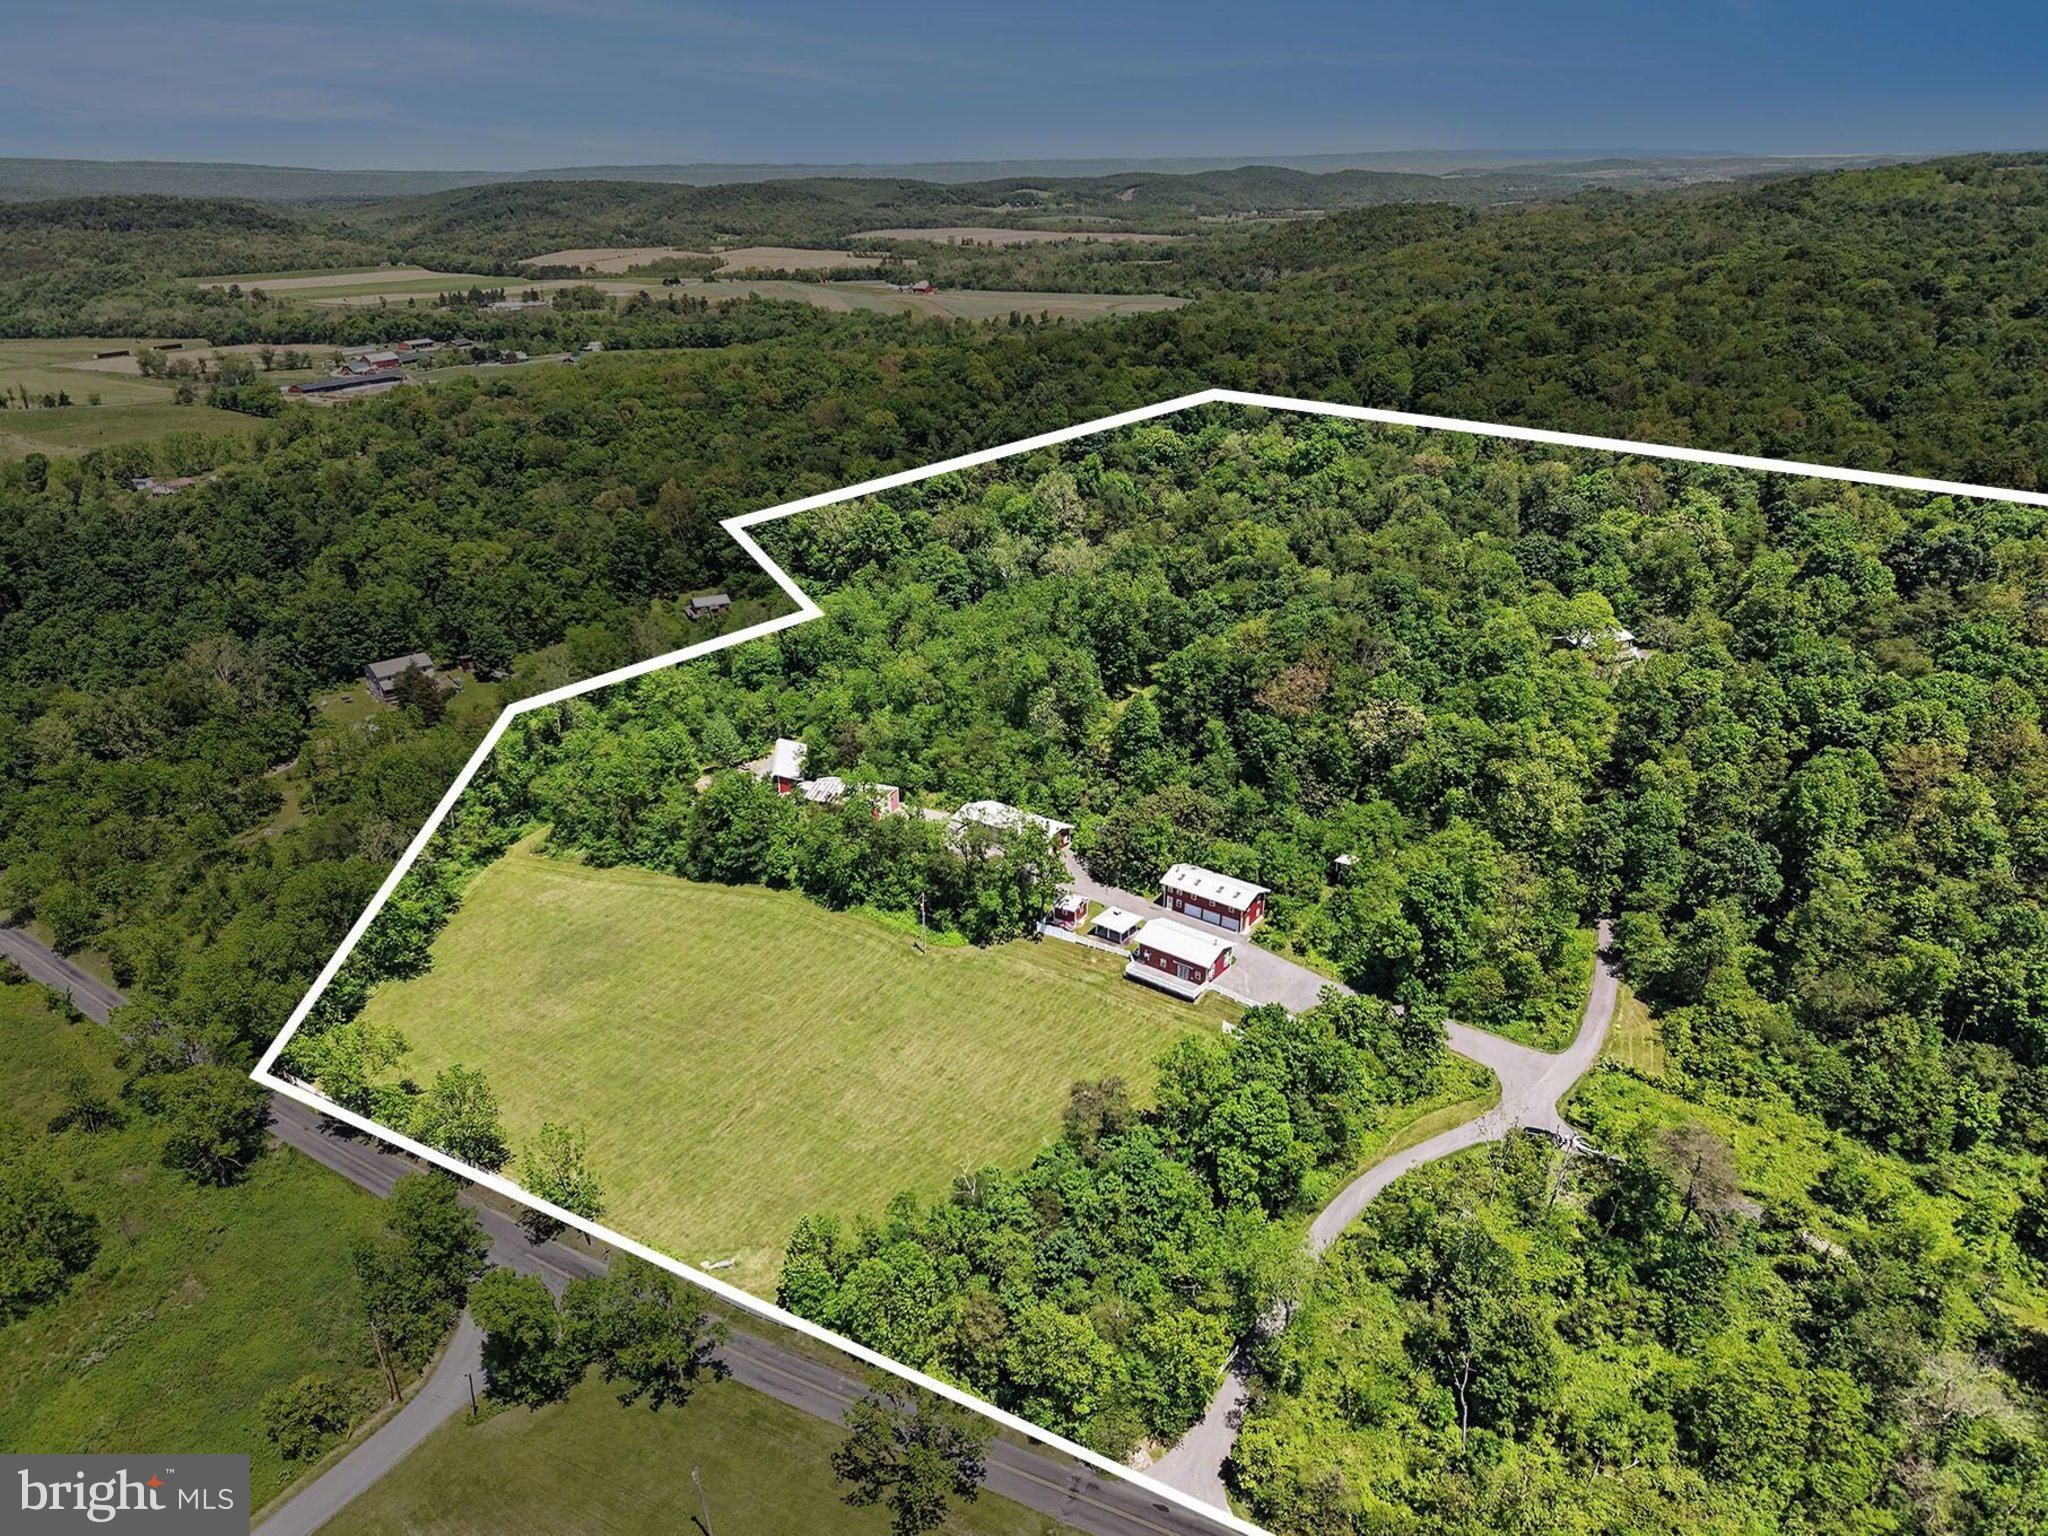
    43.28

  • Lot Size(square feet)

    1,885,277

  • Property Type

    Residential

  • Property Sub Type

    Single Family Residence

  • Architectural Style

    Cabin/Lodge, Ranch/Rambler, Traditional

Price

  • Sales Price

    $1,300,000
  • Tax Amount

    $5,980

  • Financing Options

    Cash, Conventional

  • Sq. Footage

    1,152

  • Price/SqFt

    $1,128

HOA

  • Association

    No

Property Resources

  • Horse Property

    NO

School District

  • Elementary School

    JUNIATA

  • Middle School

    TUSCARORA

  • High School

    JUNIATA

Property Features

  • New Construction

    NO

  • Accessibility Features

    Accessible Doors

  • Foundation Details

    Slab, Pillar/Post/Pier, Block

  • Senior Community YN

    NO

  • Sewer

    Septic Tank

  • Water Source

    Well

Schedule a Showing

Showing scheduled successfully.

<
>
IN PERSON
VIA CHAT

What is 3 + 4 ?


Change time

Mortgage calculator

Estimate your monthly mortgage payment, including the principal and interest, property taxes, and HOA. Adjust the values to generate a more accurate rate.

Your payment

Principal and Interest:

$

Property taxes:

$

HOA fees:

$

Total loan payment:

$

Total interest amount:

$

Location

County

JUNIATA

Elementary School

JUNIATA

Middle School

TUSCARORA

High School

JUNIATA

Listing Courtesy of JOSHUA FULTZ, Jack Gaughen Network Services Hower & Associates

RealHub Information is provided exclusively for consumers' personal, non-commercial use, and it may not be used for any purpose other than to identify prospective properties consumers may be interested in purchasing. All information deemed reliable but not guaranteed and should be independently verified. All properties are subject to prior sale, change or withdrawal. RealHub website owner shall not be responsible for any typographical errors, misinformation, misprints and shall be held totally harmless.

Agent Chana Shaffer

AGENT

Chana Shaffer

Call Chana today to schedule a private showing.


* Listings on this website come from the FMLS IDX Compilation and may be held by brokerage firms other than the owner of this website. The listing brokerage is identified in any listing details. Information is deemed reliable but is not guaranteed. If you believe any FMLS listing contains material that infringes your copyrighted work please click here to review our DMCA policy and learn how to submit a takedown request.© 2024 FMLS.
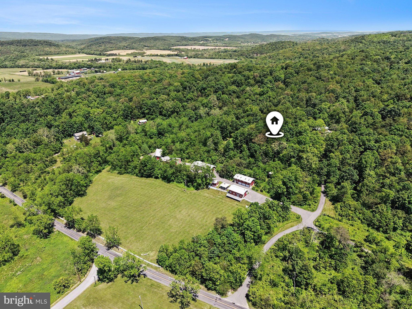
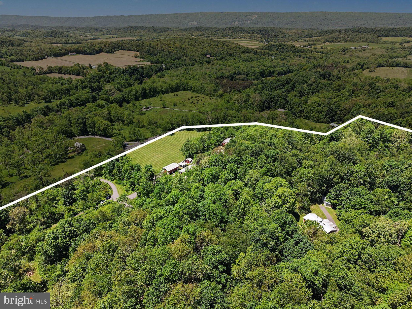
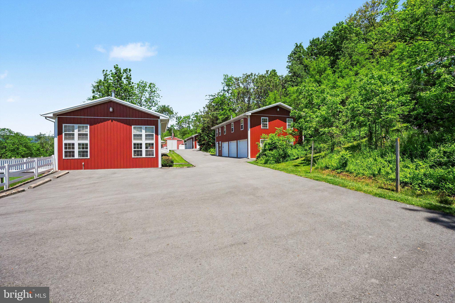
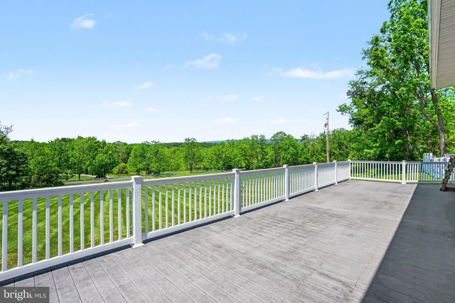
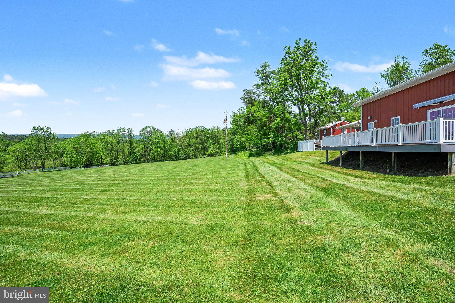
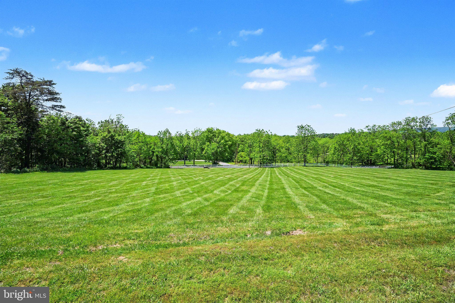
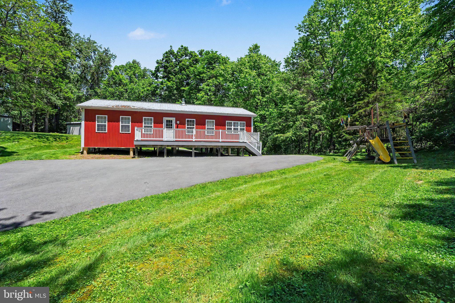
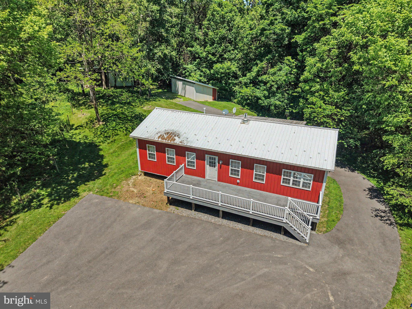
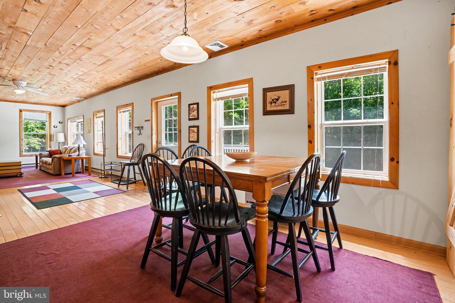
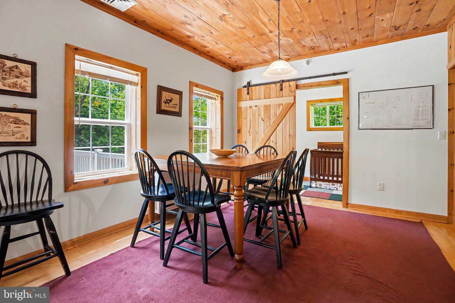
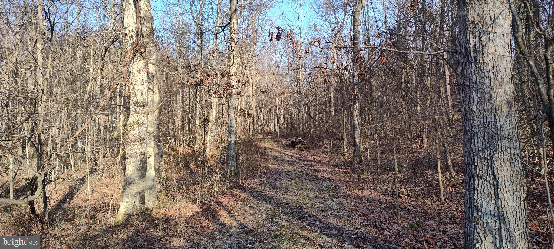
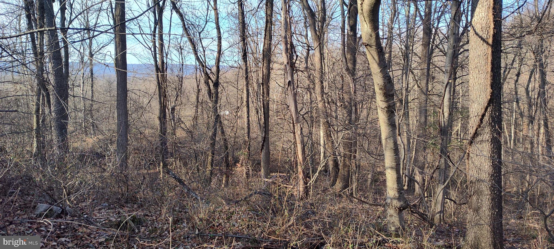
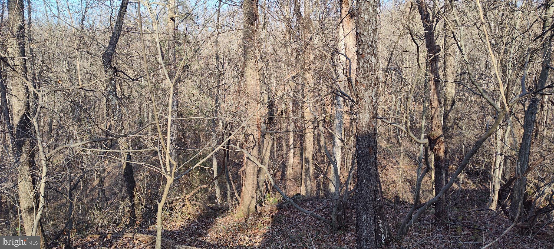
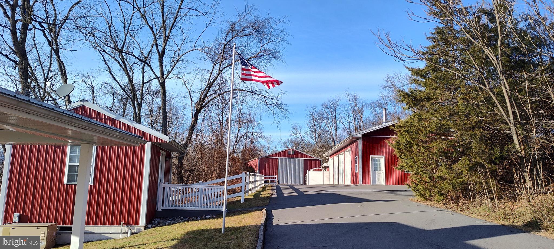
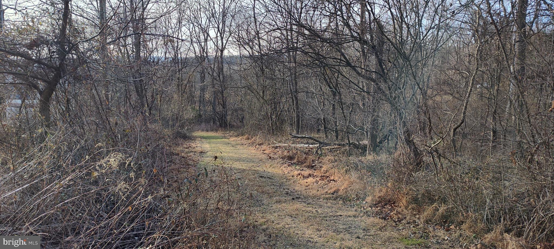
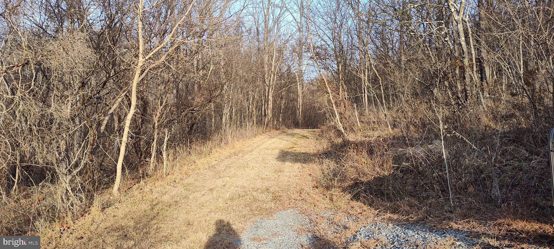
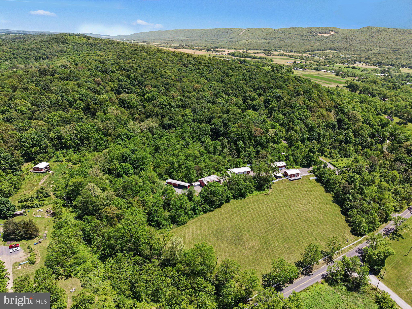
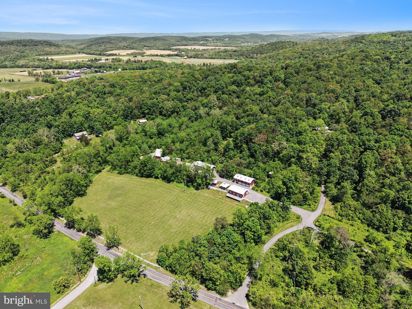
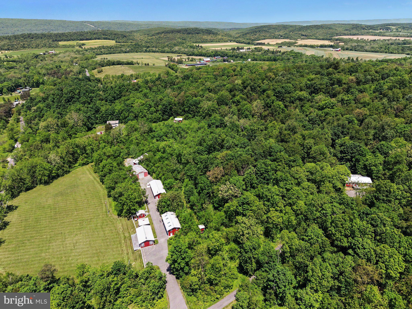
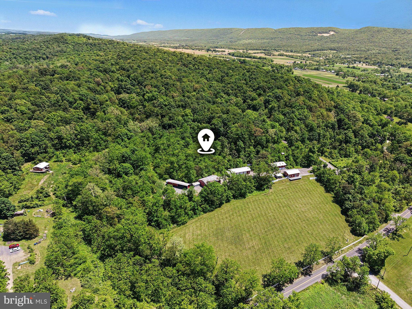
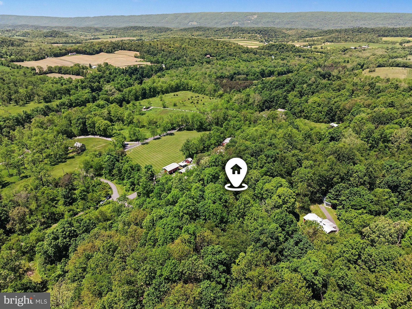
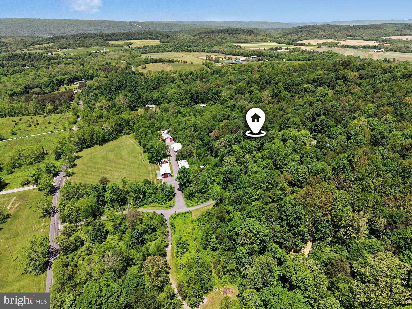
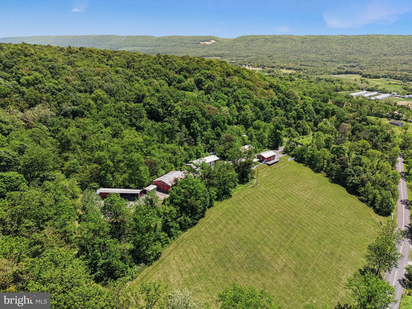
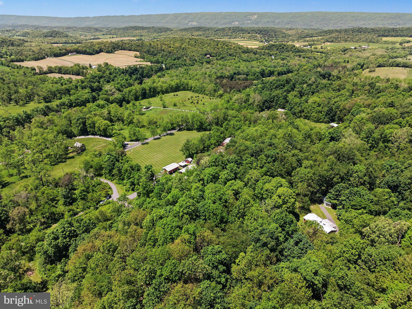
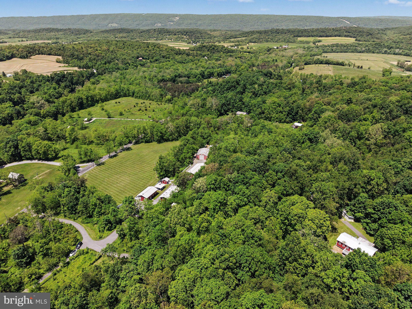
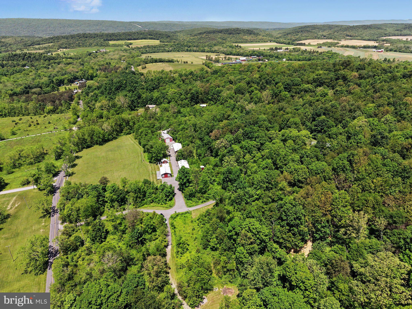
Discover an exceptional opportunity to own this 43+/- acre self-sustaining estate at 1339 Spruce Hill Road, Port Royal, PA 17082. Previously operated as a self-sustaining farm, this versatile property blends rural serenity with modern amenities and off-grid capabilities, featuring mature timber, electrified pastures, and proximity to Raystown Lake, Penn State University, and Harrisburg. Ideal for nature enthusiasts, families, or those seeking a private compound, with furnishings included.  
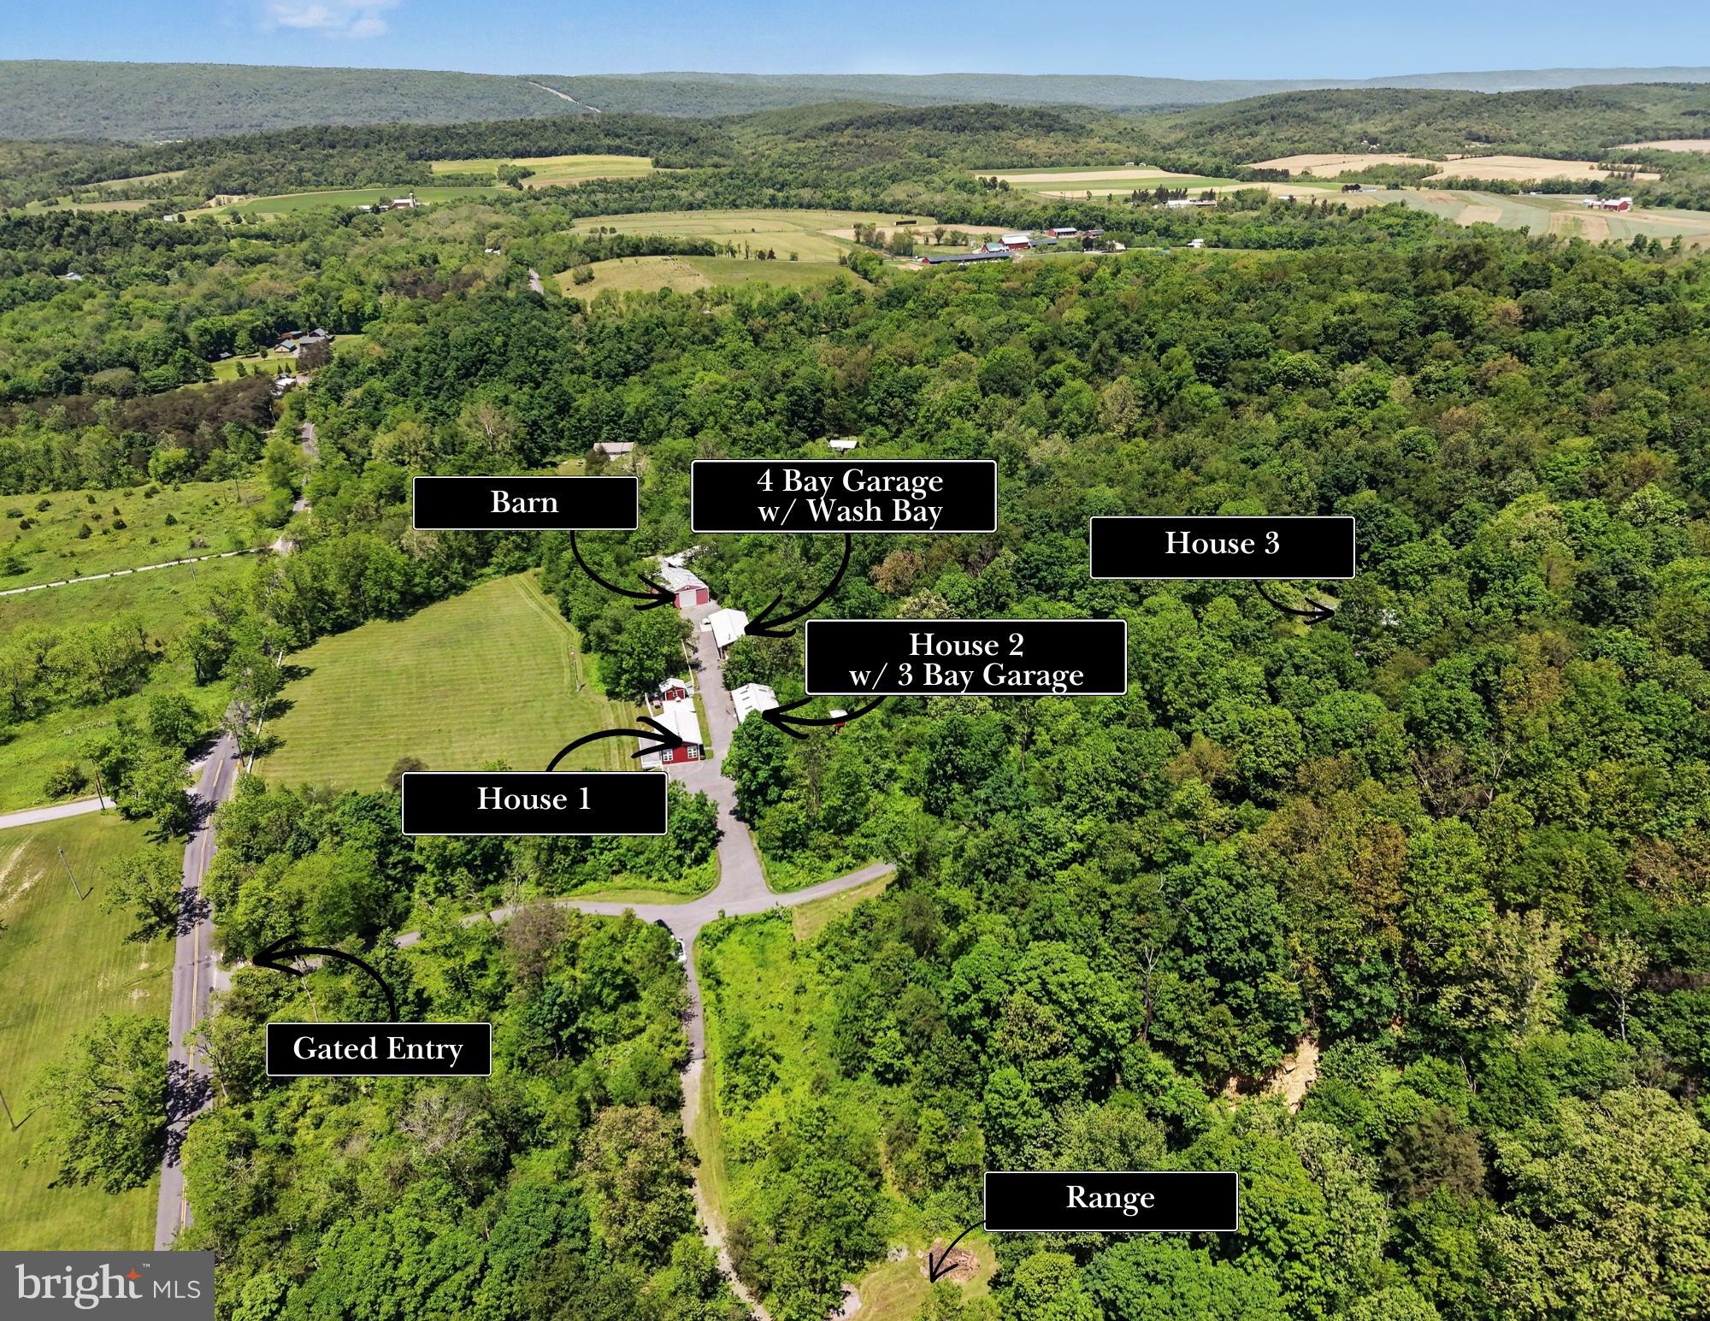
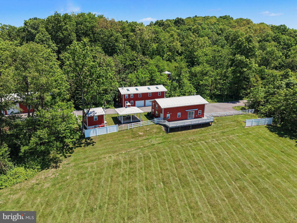
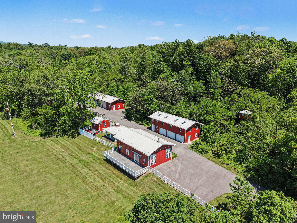
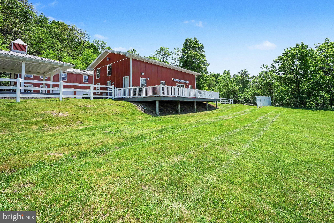
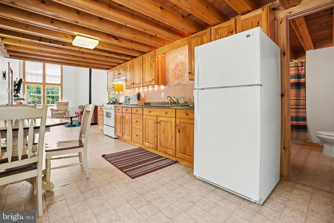
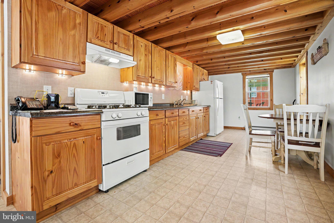
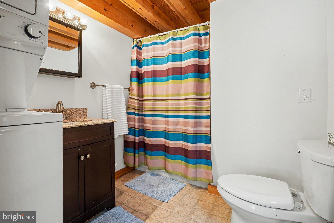
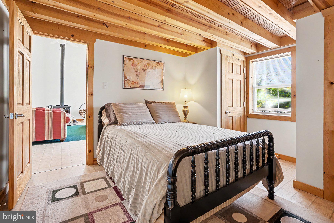
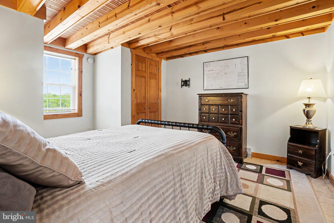
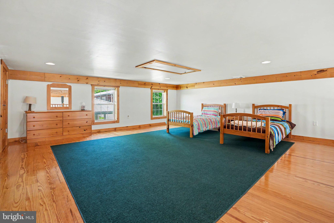
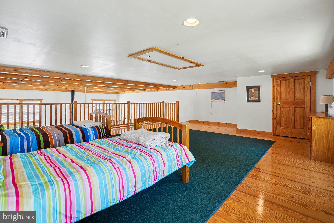
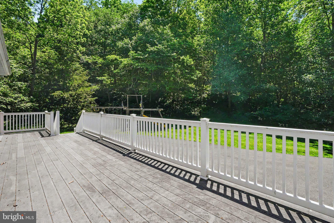
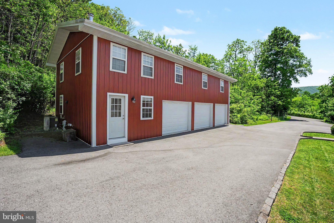
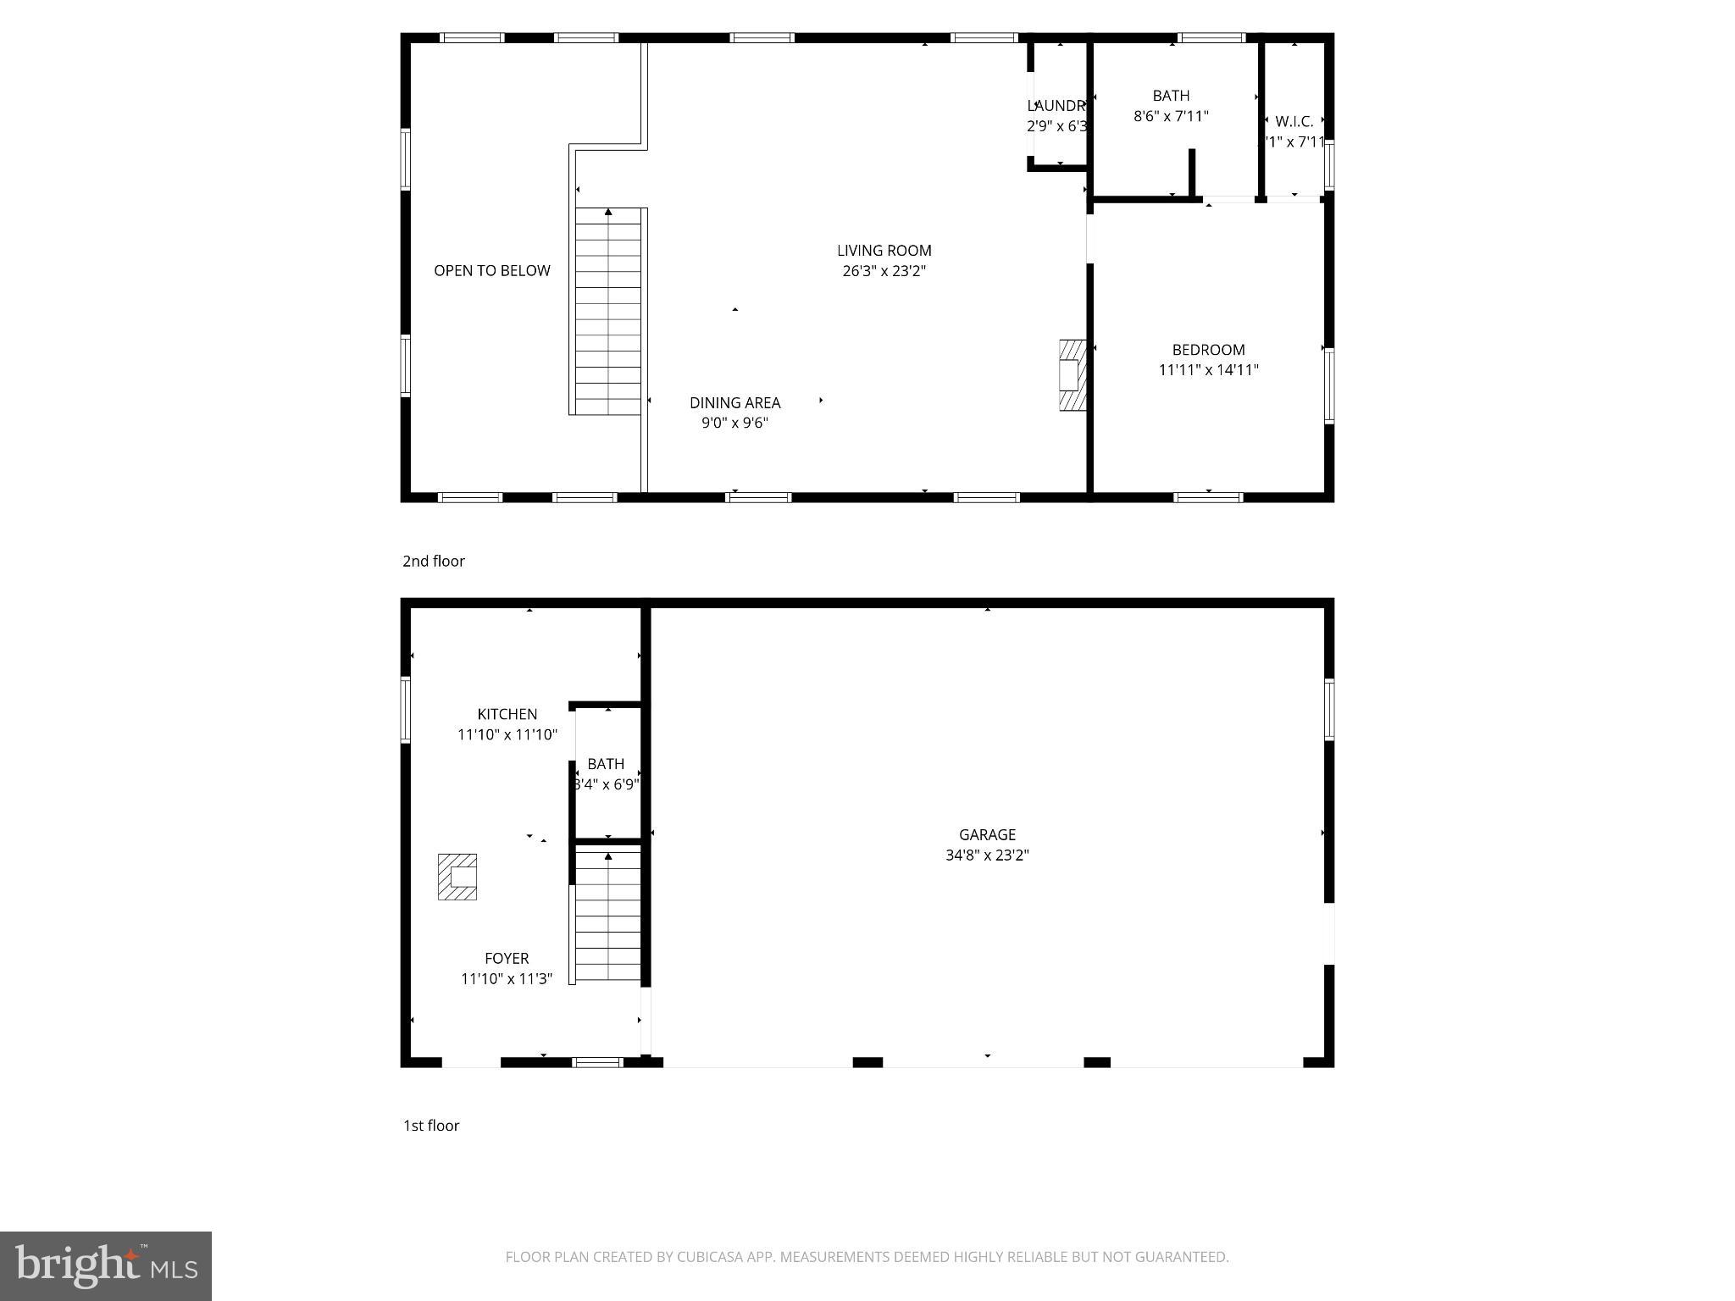
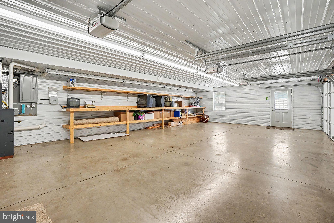
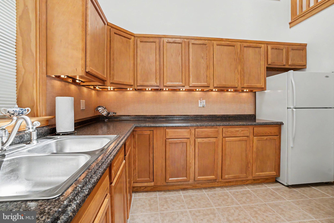
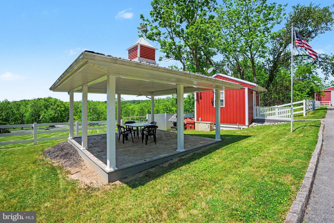
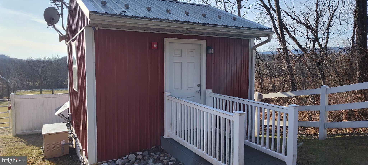
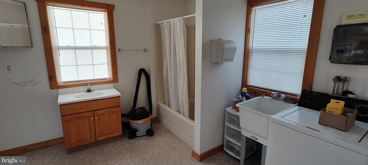
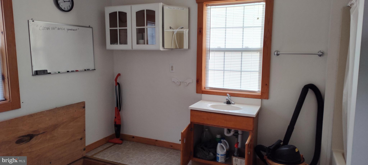
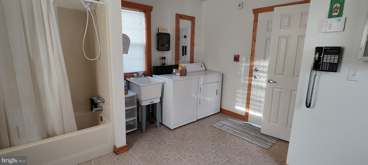
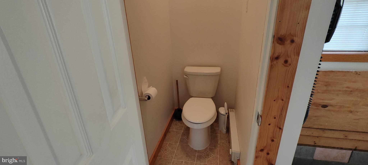
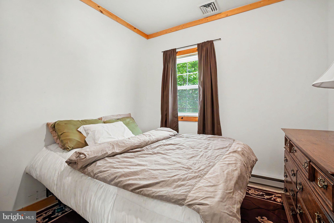
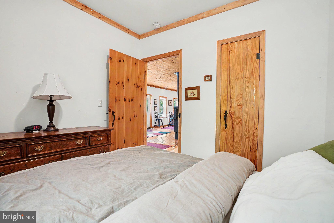
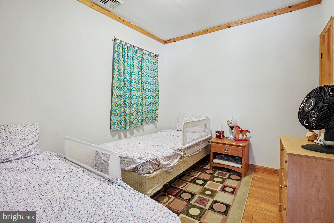
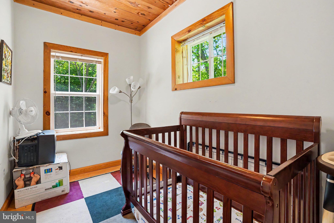
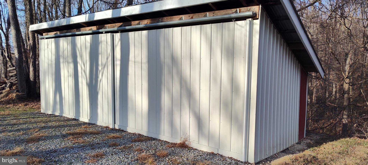
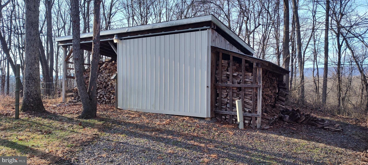
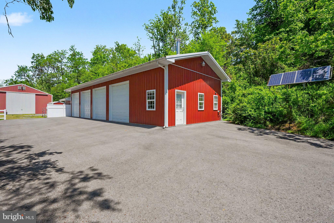
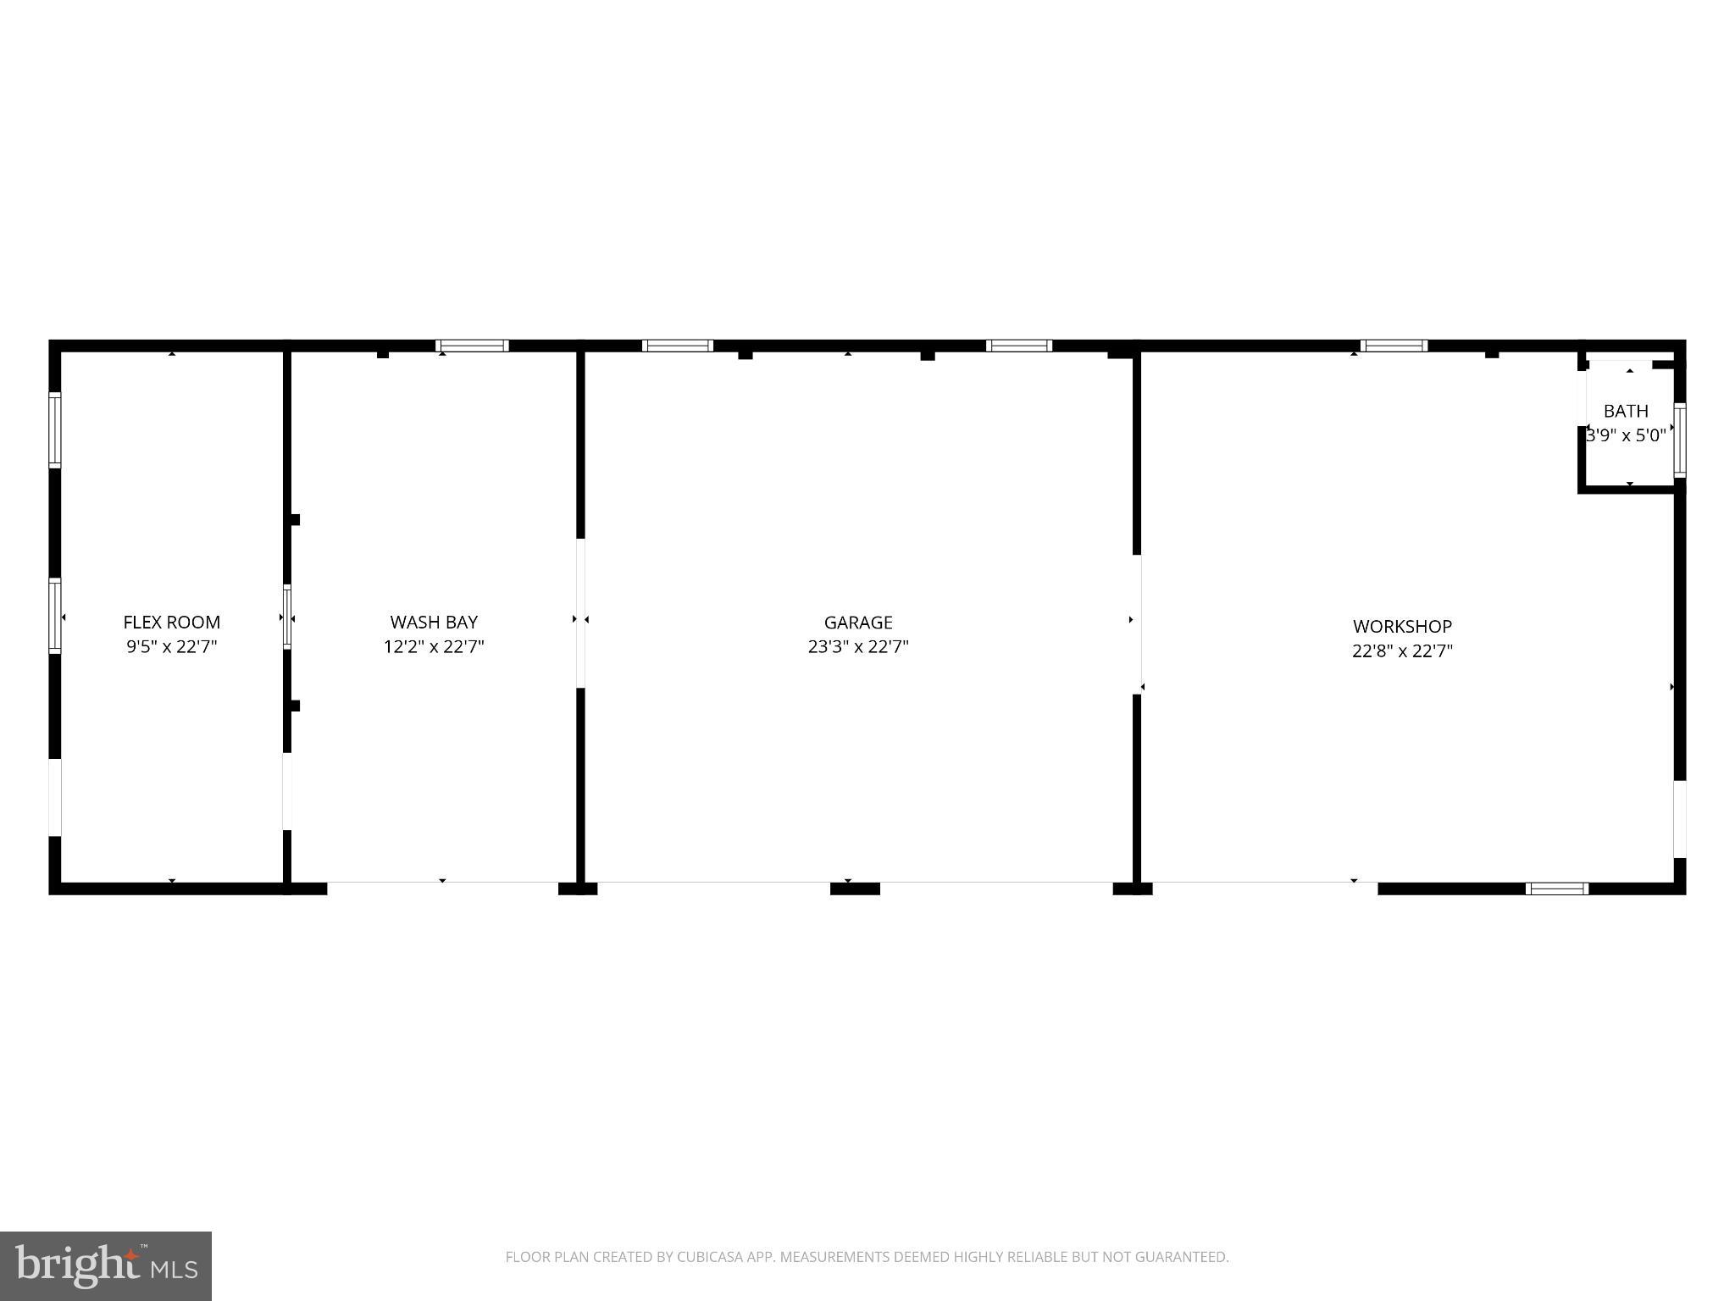
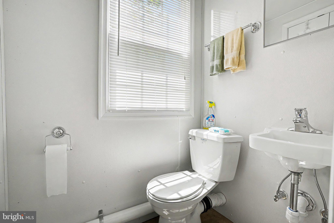
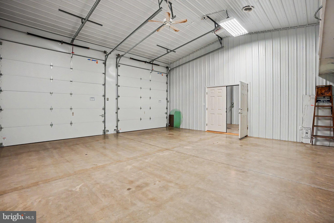
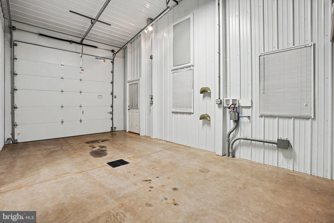
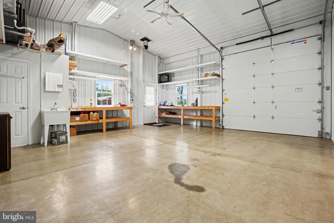
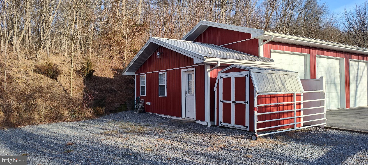
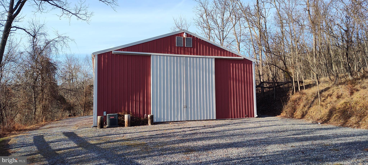
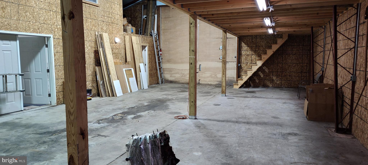
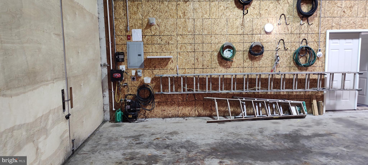
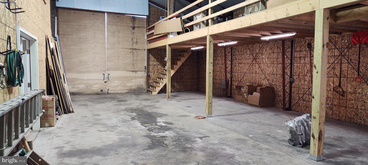
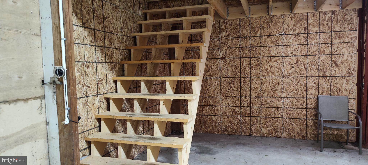
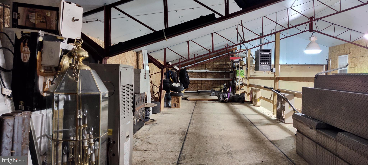
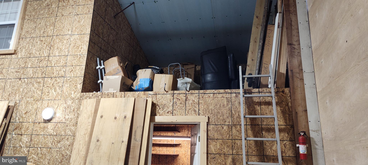
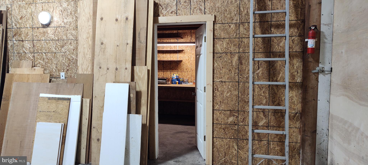
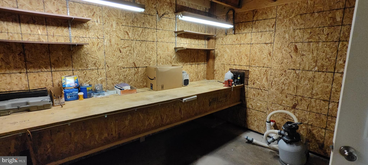
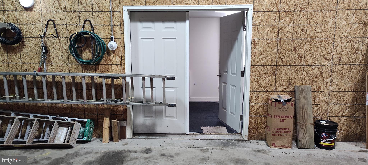
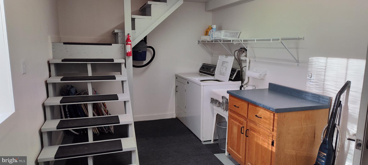
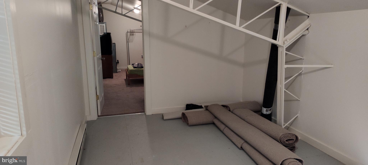
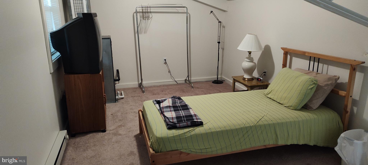
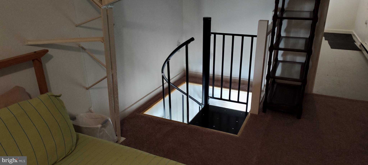
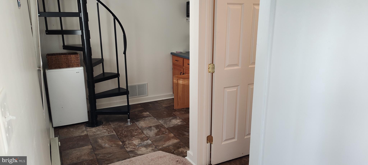
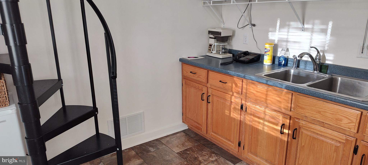
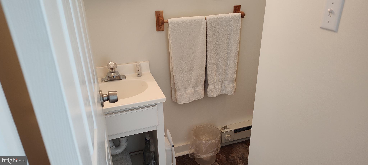
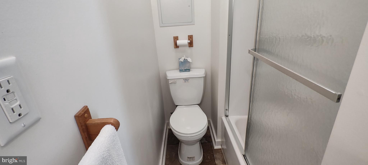
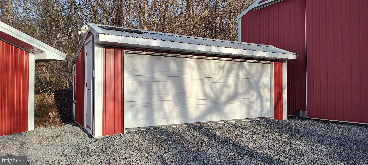
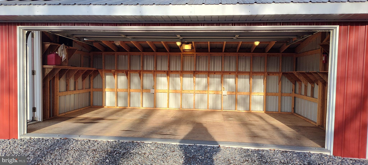
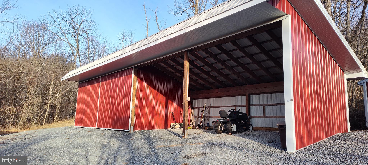
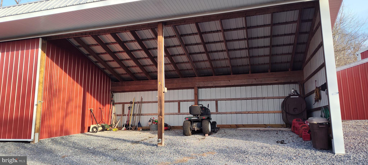
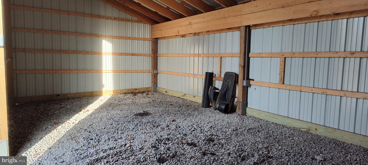
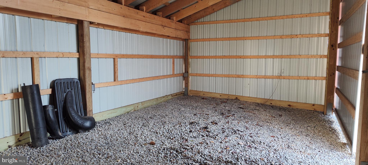
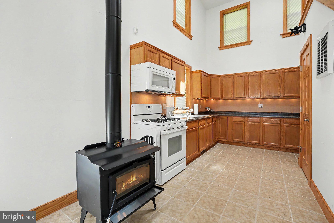
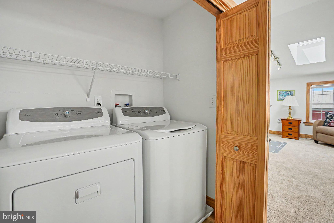
The campus includes 13 maintenance-free buildings, all connected via conduit, air-conditioned, and heated with four redundant systems for reliability. Key structures encompass the owner's house as the primary full residence; and two apartments serving as additional full residences for guests or family and equipped with washers and dryers; a two-story playhouse with solar lighting; a bath house fully equipped with a bath, washer, and dryer for campers and guests; a workshop with four full bays, high ceilings, a four-season wash bay, and air conditioning; a multi-level barn for storage with apartment, electric doors, baths, washers, and dryers; a cart shed for ATV storage with electric doors; a bike shed for bicycles; an eight-bay run-in shed (four lockable) for equipment and boats, including fuel tanks; a covered gazebo for outdoor dining; a woodshed holding approximately 10 cords of seasoned wood; and an equipment shed for property support. All living quarters are fully heated and cooled year-round, with additional indoor features like parking for over 20 cars, and three houses in total.  
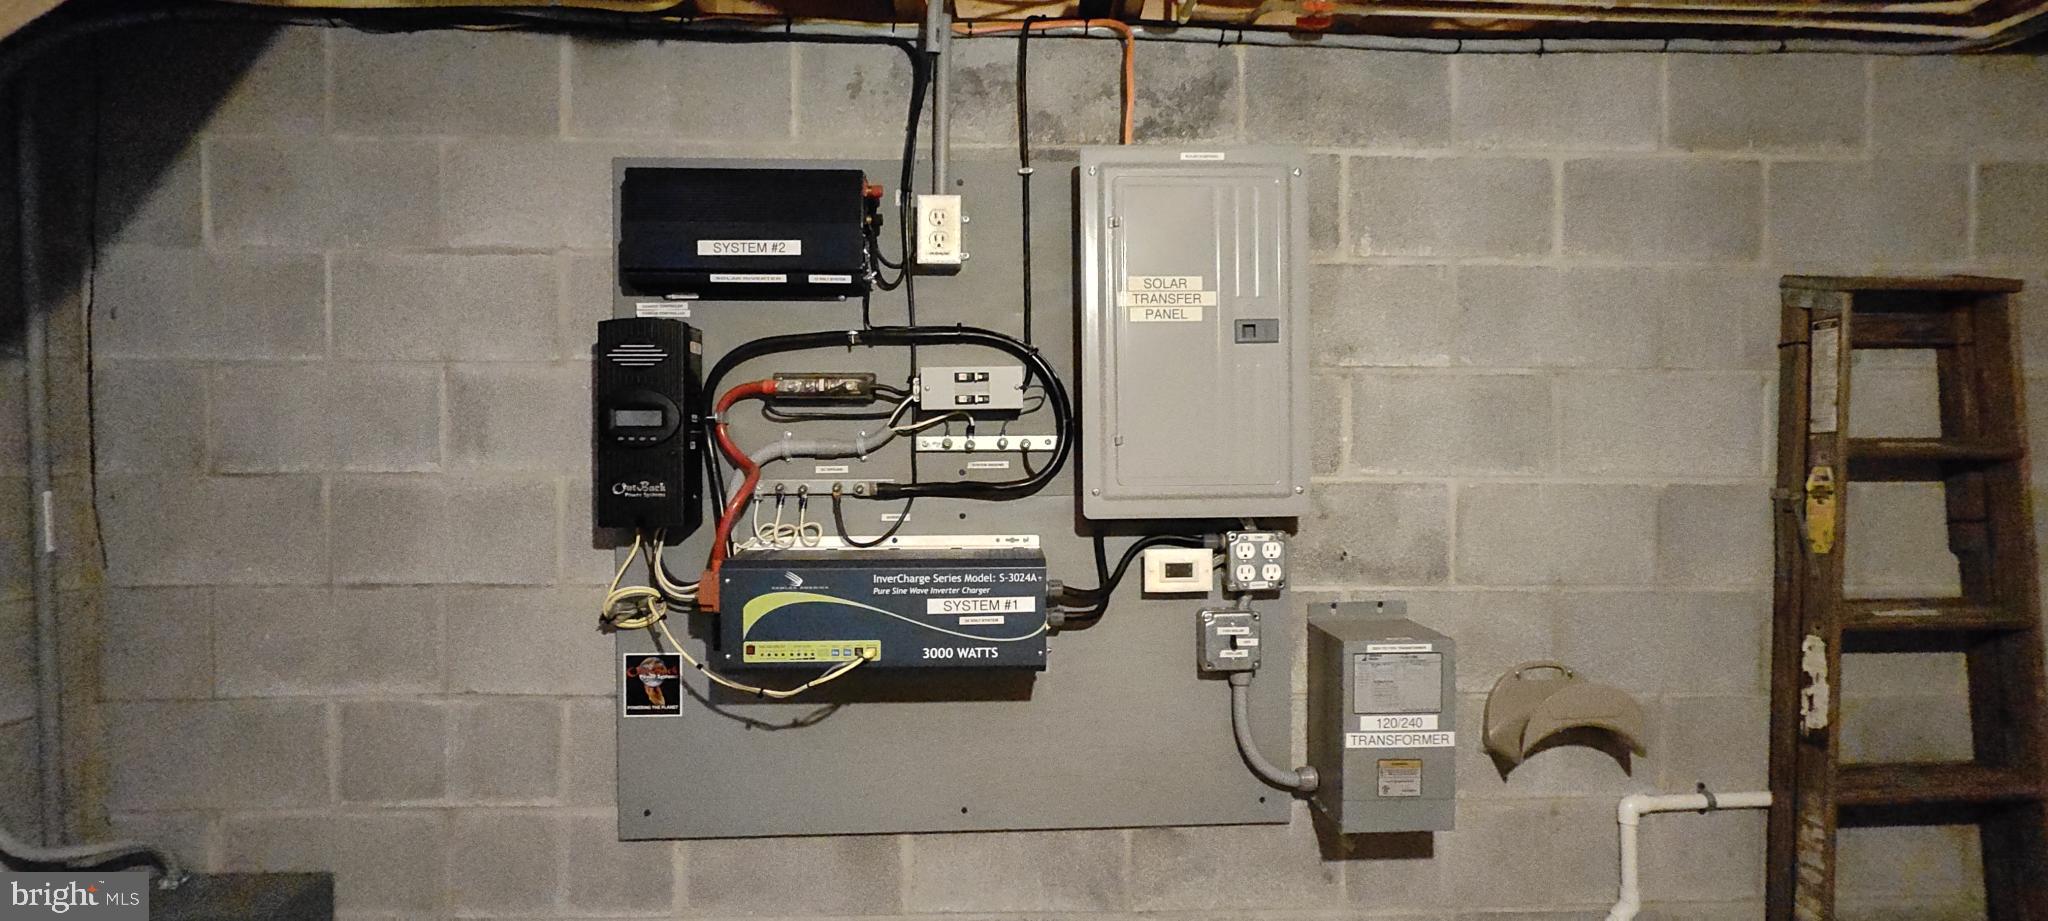
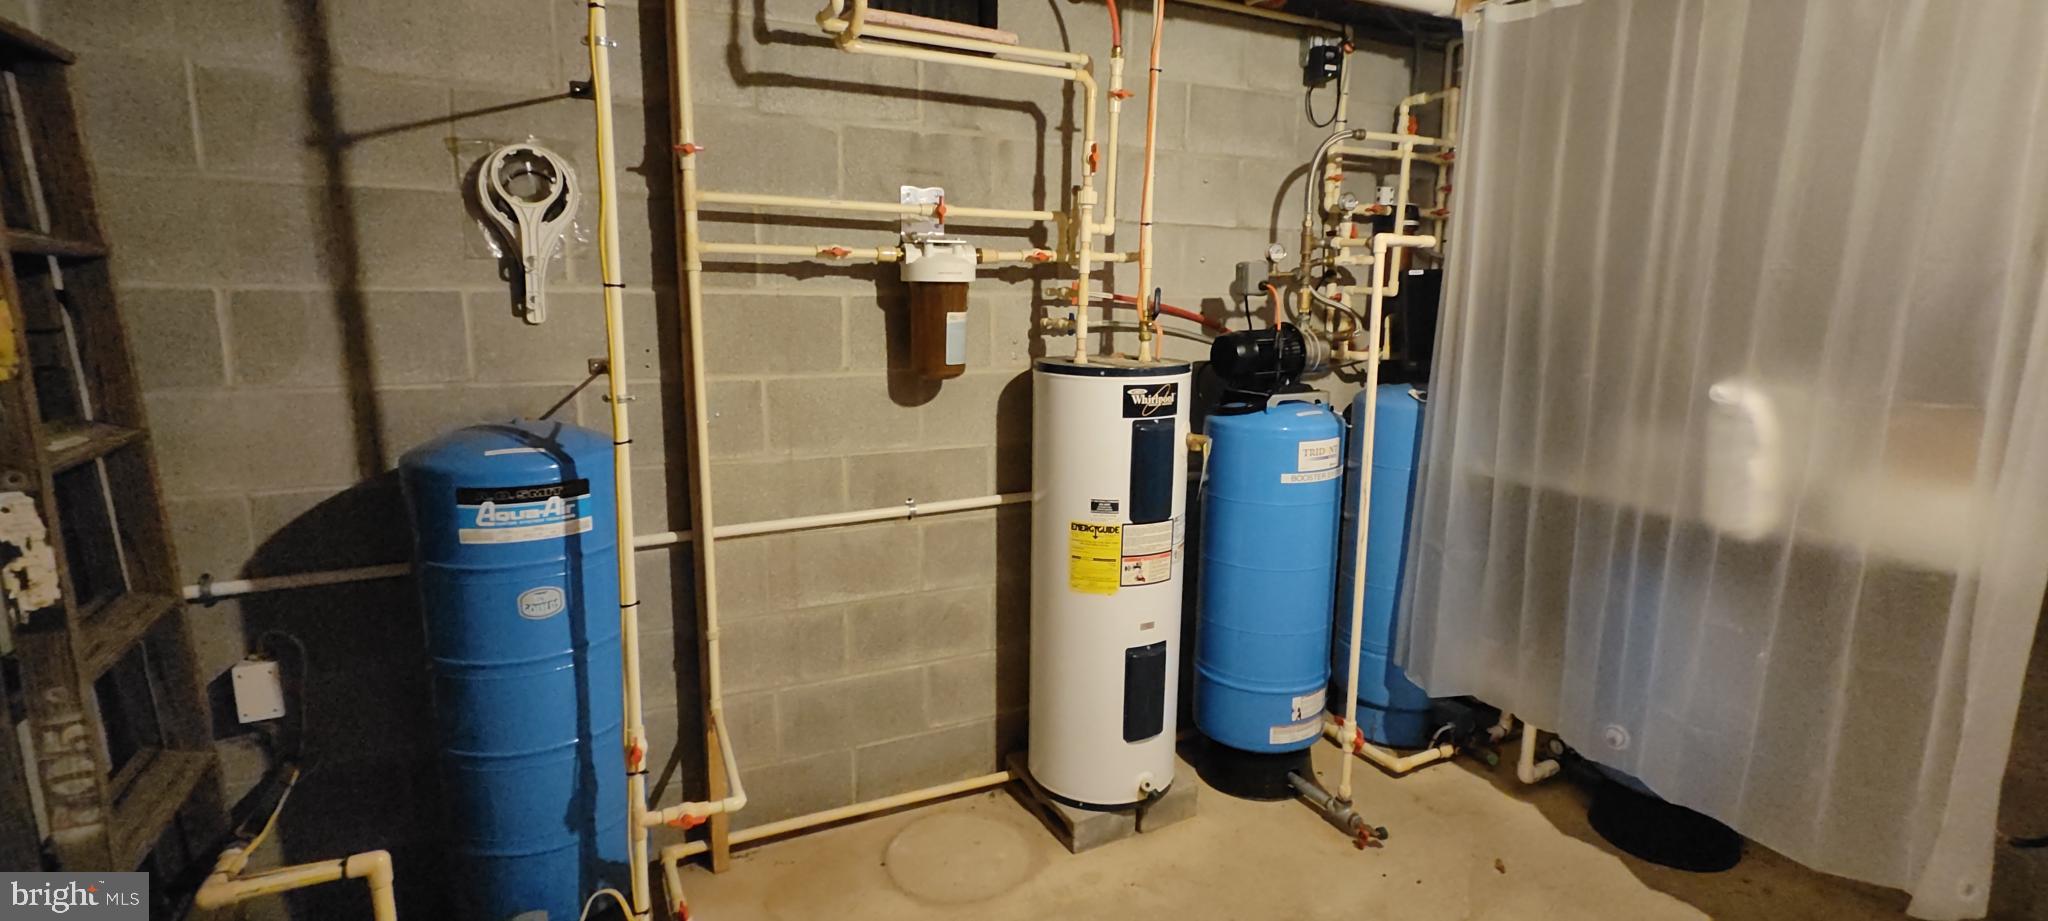
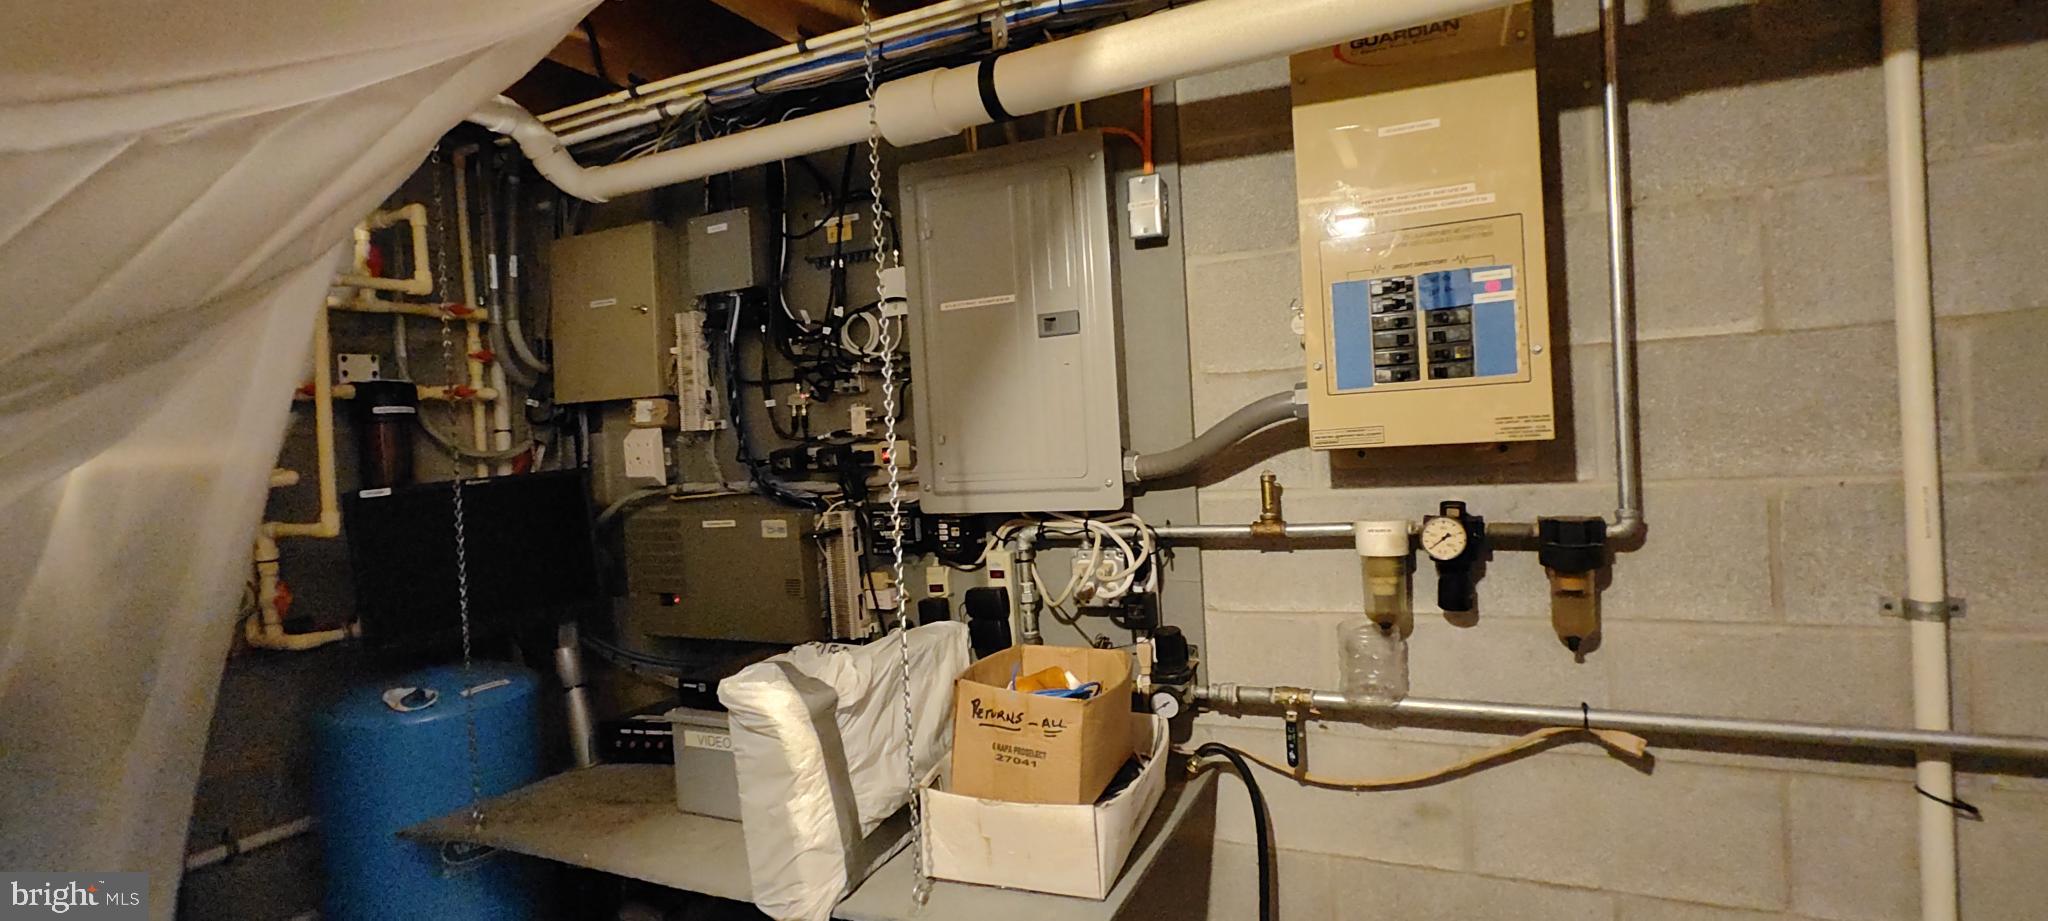
Designed for self-sufficiency and recreation, the property spans groomed grounds in a low-density area, boasting two solar arrays, a 16 kW propane generator, a 2,000-gallon tank farm, approximately 1,000 gallons of diesel fuel storage with electric pumps, an electric/propane-driven air compressor system, three wells (one pneumatic, two electric), and two approved septic systems to ensure off-grid capability. 
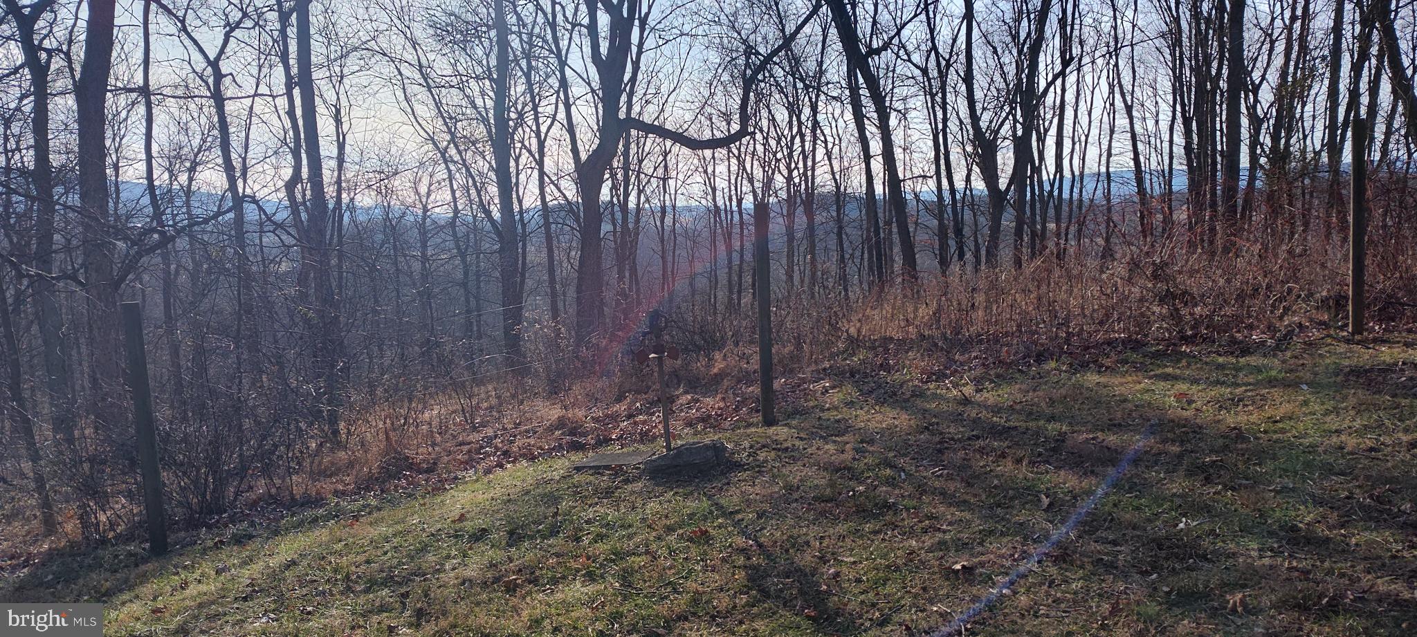
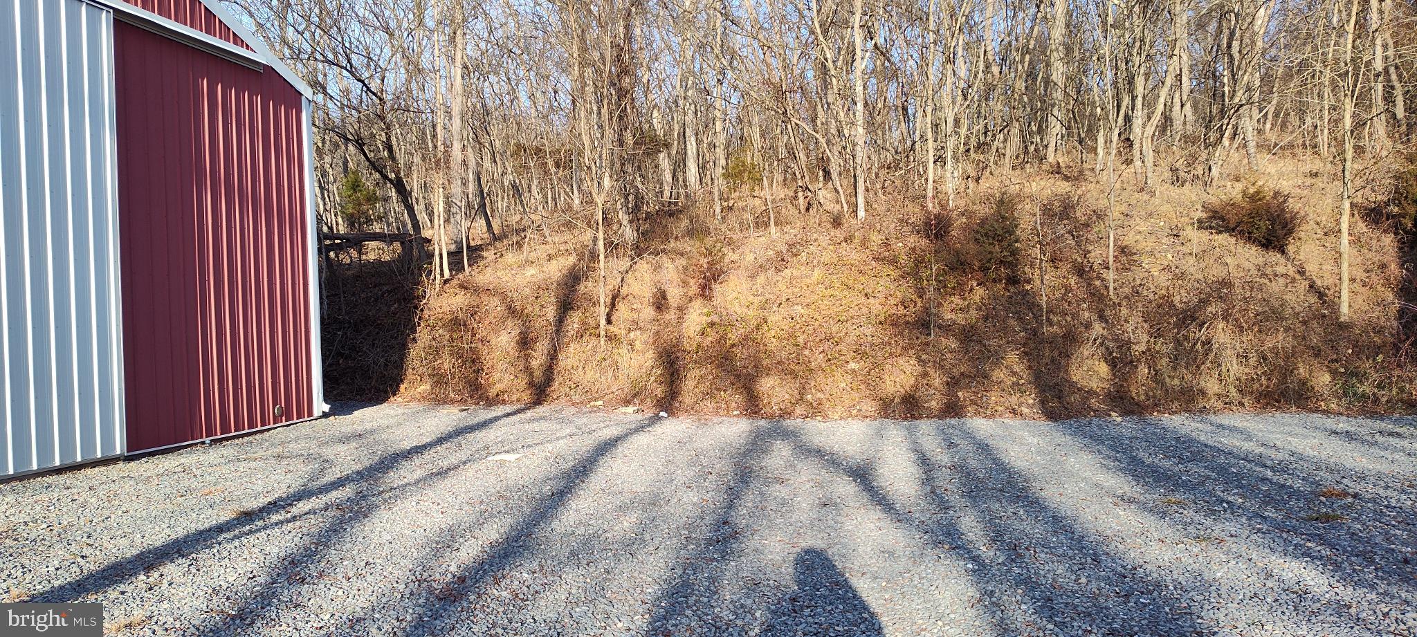
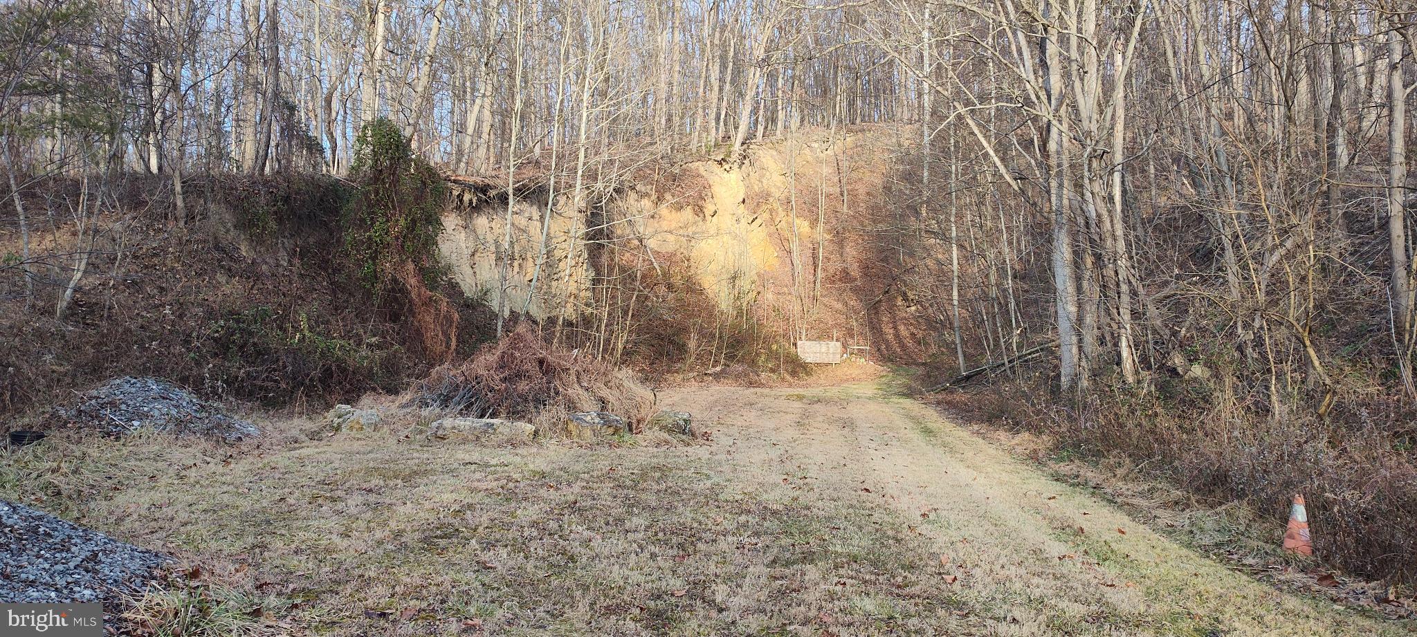
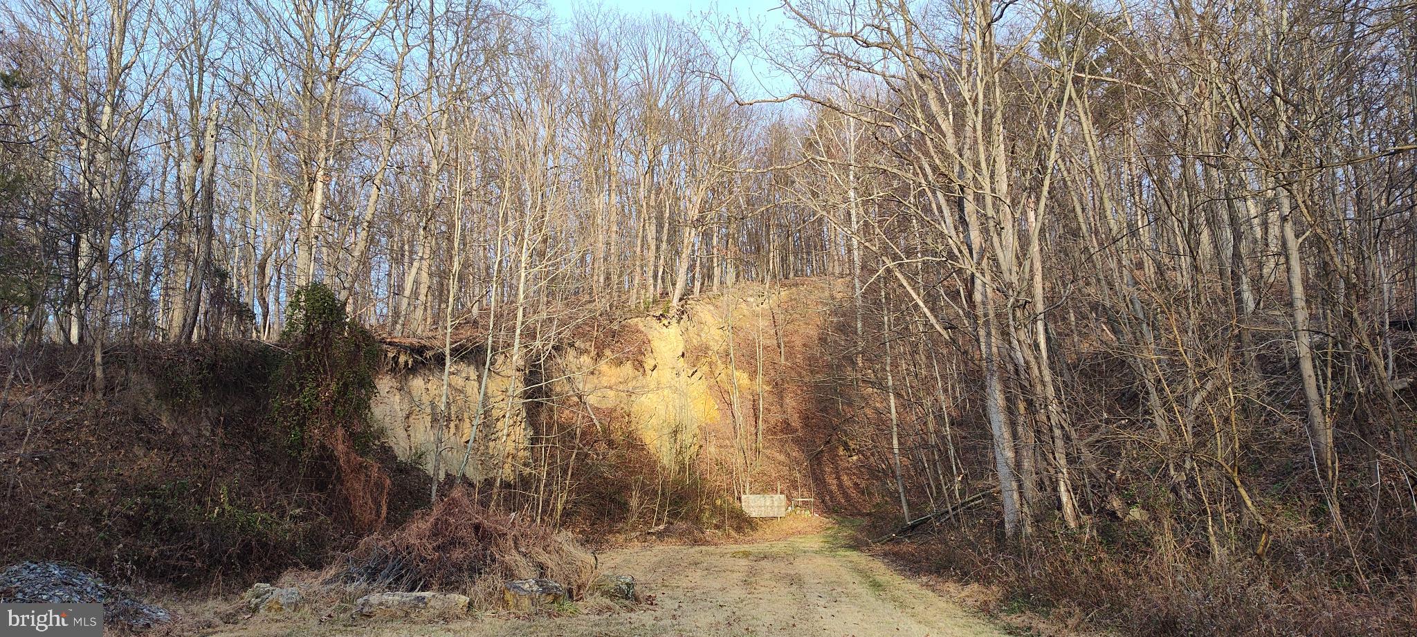
Outdoor amenities include two electrified pastures, a 100-yard rifle range, a groomed camping area with two camper sites equipped with electric, phone, and cable for live-in workers, a quarry with stockpile, and a 5,000 sq. ft. fenced garden with a frost-free hydrant. Security and connectivity are enhanced by an electric gated entrance, a closed-circuit video system with remote access, three antenna arrays, a commercial central phone system with PA and paging capabilities, paved driveways, groomed cart paths, and indoor parking and wash bay.  
Additional perks make this low-maintenance haven even more appealing, with low taxes, affordable utilities, and a prime location just 30 miles east of Penn State, less than an hour from Harrisburg, and close to abundant outdoor adventures. Whether envisioned as a family estate, wildlife sanctuary, or investment property, this one-of-a-kind retreat offers privacy, functionality, and endless potential—schedule a showing today!

1339 SPRUCE HILL ROAD

Message successfully sent.

What would you like to know?

What is 3 + 4 ?

I agree to receive email communication and understand I can unsubscribe at any time.

I agree to be contacted by Charis Realty Group - Christine Issler, Broker via call, email, and text for real estate services. To opt out, you can reply 'stop' at any time or reply 'help' for assistance. You can also click the unsubscribe link in the emails. Message and data rates may apply. Message frequency may vary. Privacy Policy

Related Properties

Peace, relaxation, and luxury could all be yours in this beautiful river front home with breathtaking views and an abundance of nature. Whether you are sitting by the water in your backyard looking over the Rappahannock River, taking a pontoon boat ride off your dock (or maybe some jetski's) or enjoying the peacefulness of your patio watching the eagles, martins, hummingbirds, gold finch, or deer, there is no other place you will want to be. With 200 feet of waterfront footage and over 3 acres of land, this is the perfect place to call home. The perfect house for entertaining or just enjoying family time by the double sided fireplace. A large gourmet kitchen with induction cooking, a sunroom perfect for reading, putting a puzzle together or enjoying a little nap, the open flow of this floorplan will definitely make for easy movement throughout the home. The walk-in pantry will hold more than enough food but if you run out of space, just around the corner is an 18x14 laundry room with storage galore! And off the laundry room is an oversized four car garage!! Not only do you have a powder room for your guests off the kitchen area, but you have another off the main living area near the front door. The main level primary suite will be sure to impress. The large bedroom with views of river, the primary bathroom is 23x16! And two walk-in closets with custom shelving will complete the suite. Also on the main level is an office (or 4th bedroom) with views of the river and access to the patio. Upstairs is a large loft area, two bedrooms with a jack-n-jill bathroom and tons of attic space just waiting to be finished for more living space or storage if needed. Be sure not to miss the basement with a full bathroom with steam shower, family/media room with optional murphy bed for extra sleeping space, a huge game room perfect for bar area and wine storage, workout room with padded flooring, and plenty of storage space. You just won't believe all this home has to offer as you move from one room to another. Many upgrades have been made over the past five years: all 3 A/C units replaced, new hot water heater, new blinds and auto blinds in the living room, primary bedroom and bath, both powder rooms updated, primary closet custom shelving, the game room and workout room in the basement were added, new shed and fence in the side/back yard, a dehumidifier for one of the units (most of main level), insulation added to attic, new refrigerator in kitchen, paint throughout, shelving in pantry, murphy bed in basement, primary bathroom flooring, and carpet in office/bedroom and on stairs. The driveway was sealed and septic pumped both within the last two months. All you need to do is move in, sit back, relax and enjoy the serenity around you! Just 5 miles to Horne's Restaurant and Royal Farms, 24 miles to Dahlgren Naval Base, 22 miles to Spotsylvania VRE commuter lot, 25 miles to Cosner's Corner, & 30 miles to Tappahannock.
#VACV2010876

PORT ROYAL

29475 GOOSE POINT COURT

4 Beds

3 Baths

6,375 Sq.Ft.

$1,275,000

MLS#: VACV2010876

This offering is two separate lots totaling 2.4 acres.  The MLS only has data on one lot.         Find your private world in this in this four over four center-hall-colonial from 1846, directly on the Rappahannock River in an historic town. Riverview brings you as close to the river as possible to view a panoramic parade of tidal water, wildlife, and landscapes.  After 180 years of sunlight pouring through windows, the heart of pine floor develops a patina, a tint which is warm, almost glowing.  Rooms are spacious with high ceilings magnifying proportions of rooms celebrating streams of light from large windows.  The owners removed one story additions and then built two story wings to bring forth the modern necessities/conveniences such as the kitchen with great views of the river and bathrooms, also with great water views.  Resulting is a pristine 180-year-old gem with integrity and the modern necessities artfully at hand. Eight fireplaces, 3 bedrooms, 3 large full baths, gracing 2.4 acres are in the heart of the historic area of a Town chartered in 1744. The grounds are as compelling as the architecture.  A boxwood walk from Water Street to the house has been carefully, meticulously, cared for since the original.   The boxwood walk opens to an oval near the house for a small flower garden.   The riverbank was terraced at or near the construction of the 1846 house.  A staircase with rails leads to a dock.  The porch off the center hall is large with rocking chairs to loose oneself in the views of the river and all that goes with it. Nearby, Townfield, circa 1745, is under a conservation easement to the Virginia Department of historic resources.  Placing a conservation easement on Riverview might generate a Virginia and federal tax deduction.    Riverview is on both the Virginia and National Registers of Historic Places.  A 125-acre US Fish and Wildlife Service Refuge with miles of trails is less than a leisurely five-minute walk from Riverview.  A detailed Narrative is found in the Document section of the MLS and contains hot links to a 3D interactive house plan, video, history, aerial photos with many photos, both interior and exterior.  The house survived bombardment by Union gunboats during the Civil War and is now an opportunity for the next legacy.  No AI or artificial sweeteners were used in this description.
#VACV2010940

PORT ROYAL

923 WATER STREET

4 Beds

3 Baths

4,080 Sq.Ft.

$1,250,000

MLS#: VACV2010940

Bayfront living with exceptional waterfront amenities! This home offers a rare opportunity to enjoy water views, a boat dock with slip, and a private beach area. The sunroom/sun porch provides the perfect space to relax, entertain, or simply take in the peaceful waterfront setting.

The home features a desirable first-floor primary suite with its own private exterior entrance and generous closet space. A separate suite over the garage, also with its own private entry, adds wonderful flexibility for guests, extended living, a home office, studio, or private retreat.

With a spacious and versatile layout, multiple private-entry living areas, and direct access to the water, this property is full of potential and ready for its next chapter.
#VACV2010578

PORT ROYAL

30019 GOOSE POINT COURT

4 Beds

3 Baths

3,798 Sq.Ft.

$1,200,000
MLS#: VACV2010578

 - property

Send a message

Message successfully sent.

Your message

What is 3 + 4 ?

Reason for contacting?

I agree to receive email communication and understand I can unsubscribe at any time.

I agree to be contacted by Charis Realty Group - Christine Issler, Broker via call, email, and text for real estate services. To opt out, you can reply 'stop' at any time or reply 'help' for assistance. You can also click the unsubscribe link in the emails. Message and data rates may apply. Message frequency may vary. Privacy Policy

Sign Out

Virtual Assistant

Would you like to take the next step with this property? We can help you schedule a showing or virtual tour, or send you more details.

Yes, I would like more information.

Thank You for Your Reply, One of Our Agents will contact you as soon as possible

No, maybe later.

Thank you, you can always contact me via email, phone number or through the contact form.

Realhub AI

Lucy - Your AI-Powered Realtor

Update Your Temporary Password

Personalize your search

Enter your email and we'll notify you immediately when new listings match what you're looking for.

or enter email address

Already have an account ? Login here

Continue your home search

I agree to receive communications and understand I can unsubscribe at any time.

I agree to be contacted by Charis Realty Group - Christine Issler, Broker via call, email, and text for real estate services. To opt out, you can reply 'stop' at any time or reply 'help' for assistance. You can also click the unsubscribe link in the emails. Message and data rates may apply. Message frequency may vary. Privacy Policy

Already have an account ? Login here

We use cookies

We use cookies primarily for analytics to enhance your experience. By accepting, you agree to our use of these cookies. You can manage your preferences or learn more about our cookies policy.