Features & Amenities

Interior

  • Total Bedrooms

    3

  • Bathrooms

    2

  • 1/2 Bathrooms

    1

  • Above Grade Finished Area

    1485.0

  • Basement YN

    YES

  • Cooling YN

    YES

  • Cooling

    Central Air, Electric

  • Fireplace YN

    NO

  • Heating YN

    YES

  • Heating

    Electric, Propane, Forced Air

  • Pet friendly

    N/A

Exterior

  • Garage

    Yes

  • Garage spaces

    1

  • Construction Materials

    Vinyl Siding, Stone, Frame, Concrete

  • Parking

    Garage Door Opener, Asphalt, Off Street, Garage, Driveway, Inside Entrance, Attached

  • Pool

    No

  • Waterfront YN

    NO

Area & Lot

  • Lot Size(acres)

    0.04

  • Lot Size(square feet)

    1,742

  • Property Type

    Residential

  • Property Sub Type

    Townhouse

  • Architectural Style

    Traditional

Price

  • Sales Price

    $250,000
  • Tax Amount

    $3,026

  • Sq. Footage

    2,035

  • Price/SqFt

    $122

HOA

  • Association

    YES

  • Association Fee

    $145

  • Association Fee Frequency

    Monthly

  • Association Fee Includes

    N/A

School District

  • Elementary School

    N/A

  • Middle School

    N/A

  • High School

    CEDAR CLIFF

Property Features

  • New Construction

    NO

  • Foundation Details

    Block

  • Senior Community YN

    NO

  • Sewer

    Public Sewer

  • Tax Lot

    38

  • Water Source

    Public

Schedule a Showing

Showing scheduled successfully.

<
>
IN PERSON
VIA CHAT

What is 3 + 4 ?


Change time

Mortgage calculator

Estimate your monthly mortgage payment, including the principal and interest, property taxes, and HOA. Adjust the values to generate a more accurate rate.

Your payment

Principal and Interest:

$

Property taxes:

$

HOA fees:

$

Total loan payment:

$

Total interest amount:

$

Location

County

CUMBERLAND

Elementary School

Middle School

High School

CEDAR CLIFF

Listing Courtesy of PAUL RABON, For Sale By Owner Plus, REALTORS - Hershey

RealHub Information is provided exclusively for consumers' personal, non-commercial use, and it may not be used for any purpose other than to identify prospective properties consumers may be interested in purchasing. All information deemed reliable but not guaranteed and should be independently verified. All properties are subject to prior sale, change or withdrawal. RealHub website owner shall not be responsible for any typographical errors, misinformation, misprints and shall be held totally harmless.

Agent Chana Shaffer

Salesperson, Realtor

Chana Shaffer

Call Chana today to schedule a private showing.


* Listings on this website come from the FMLS IDX Compilation and may be held by brokerage firms other than the owner of this website. The listing brokerage is identified in any listing details. Information is deemed reliable but is not guaranteed. If you believe any FMLS listing contains material that infringes your copyrighted work please click here to review our DMCA policy and learn how to submit a takedown request.© 2024 FMLS.
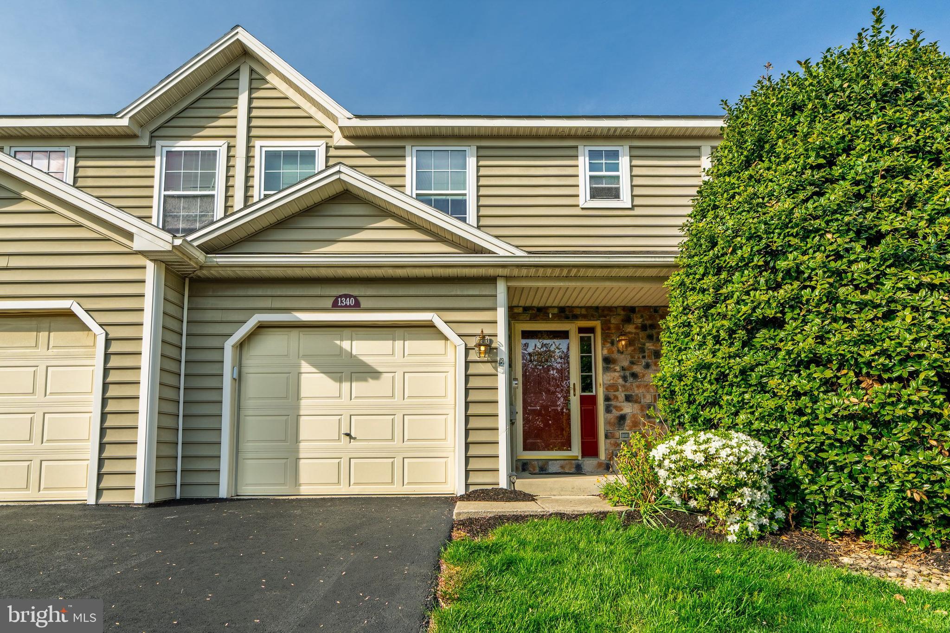
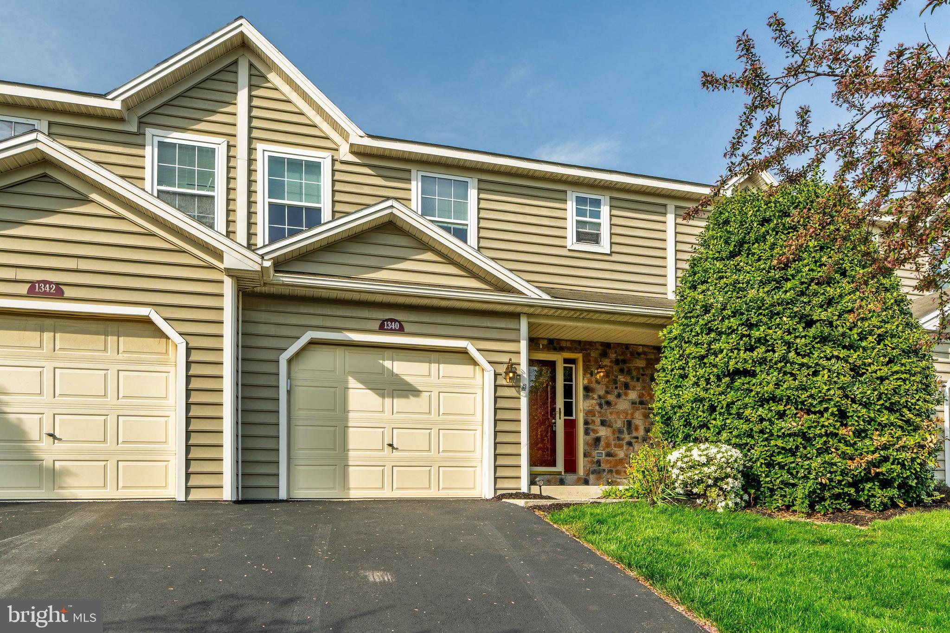
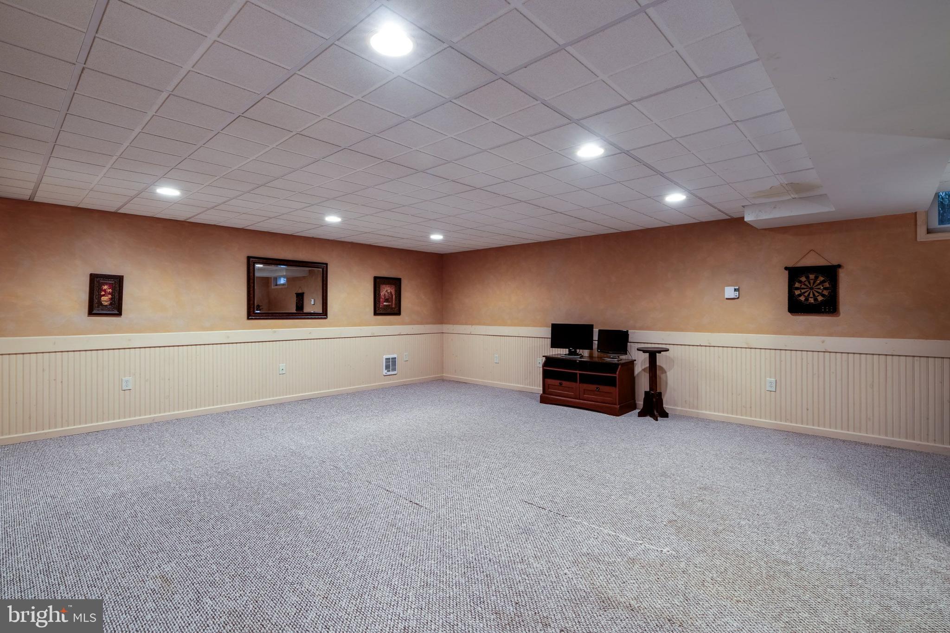
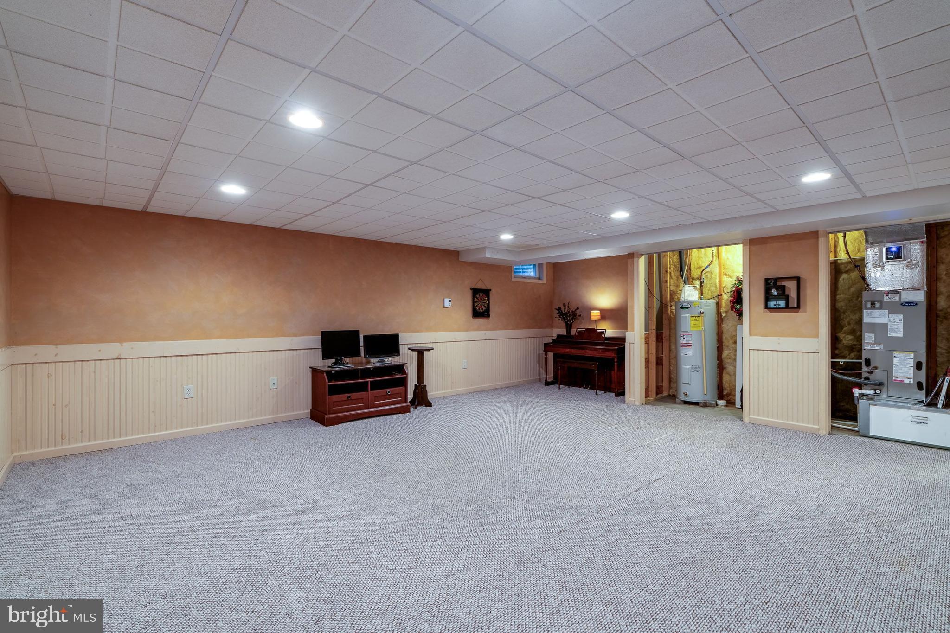
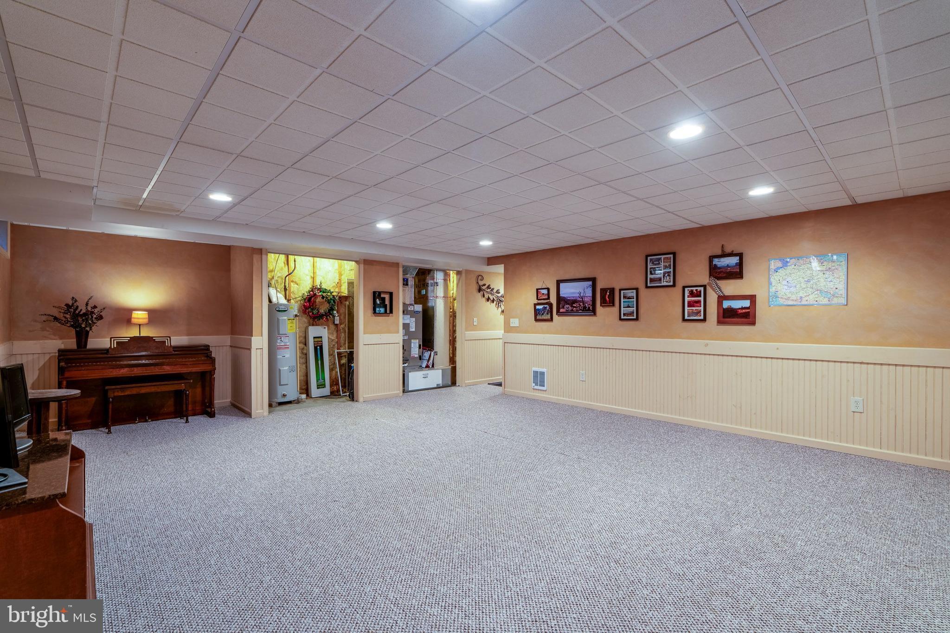
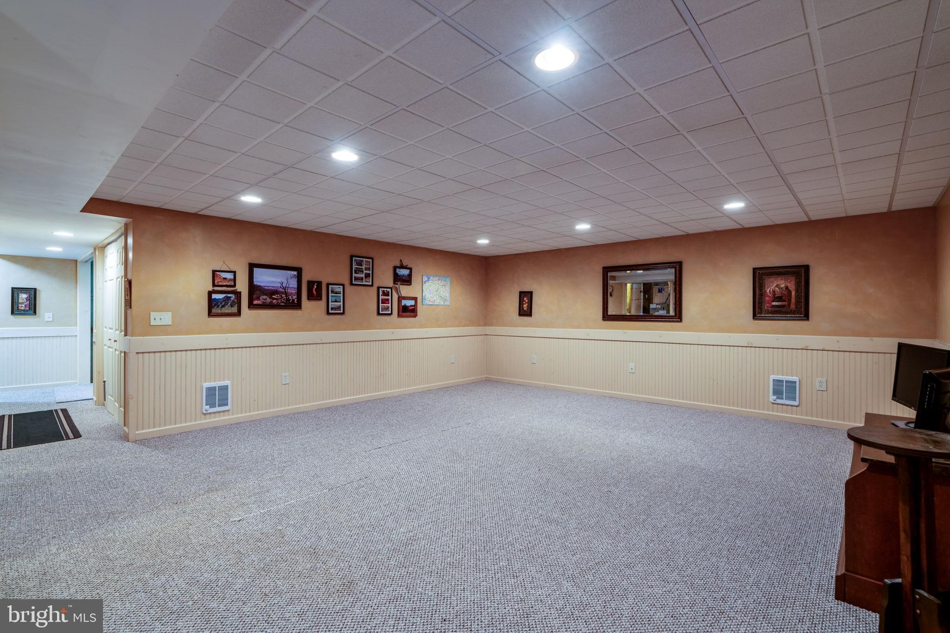
FINALLY- a unique opportunity to acquire a well maintained three-bedroom residence in the highly sought-after Village of Maplewood at Beacon Hill. This exceptional home features a beautifully finished basement, expanding the total finished living space to over 2,000 square feet, and offers a rare chance to enjoy maintenance-free living.

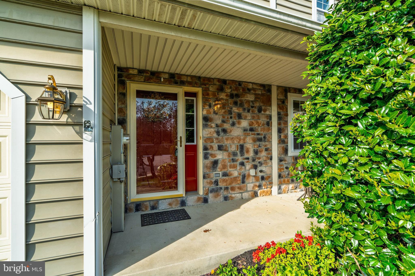
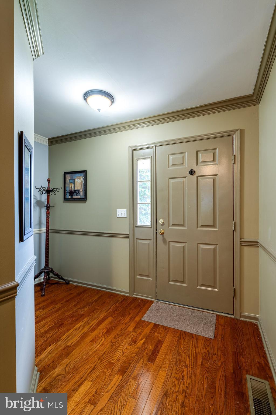
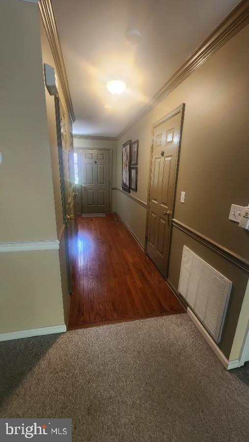
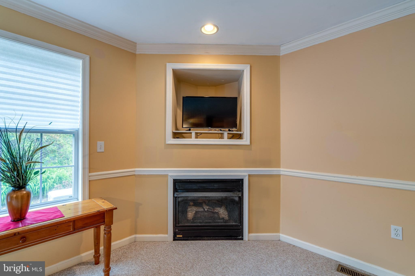
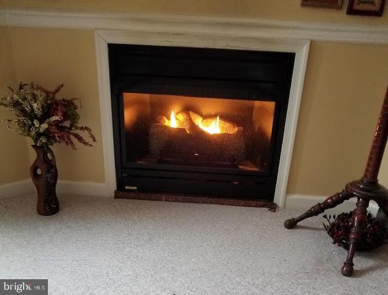
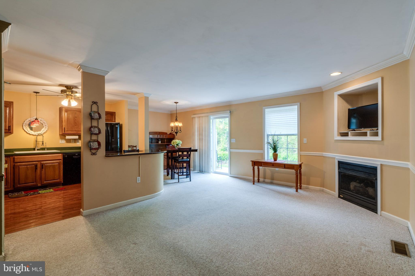
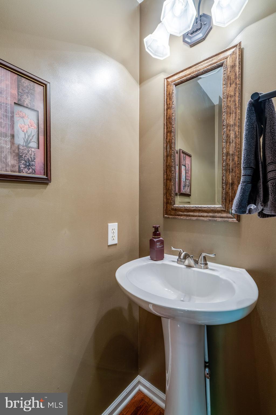
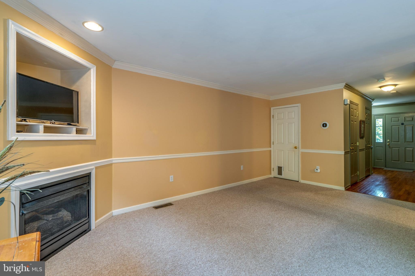
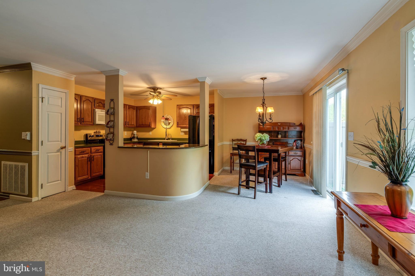
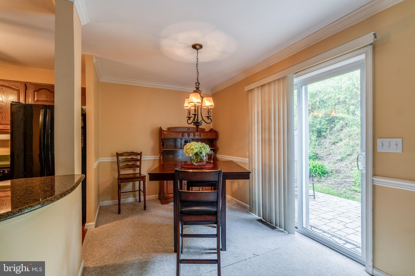
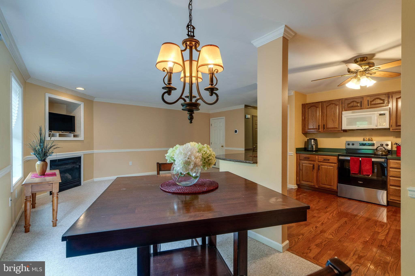
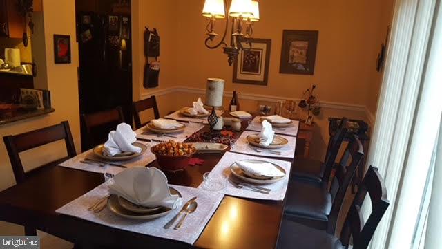
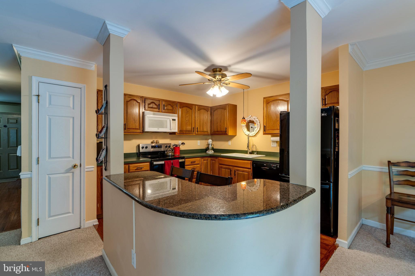
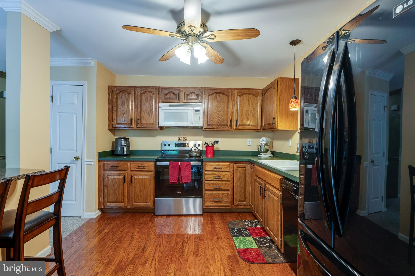
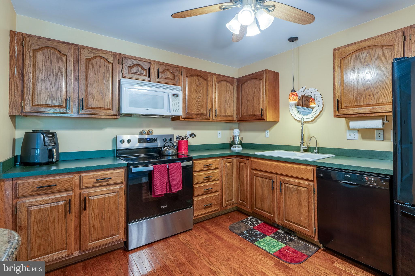
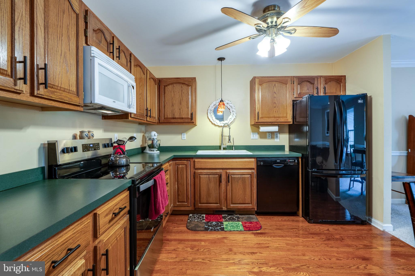
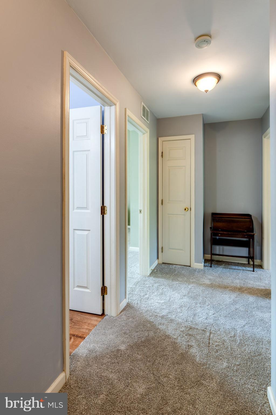
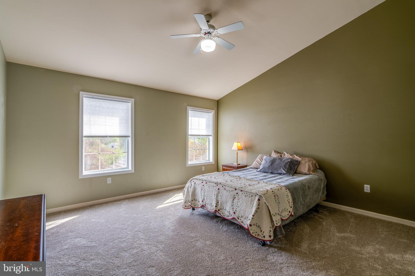
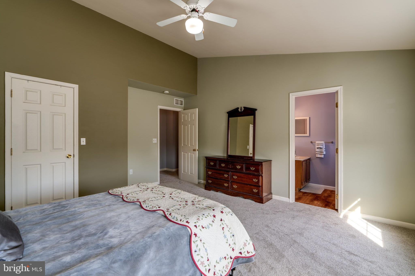
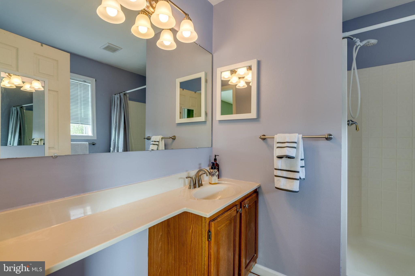
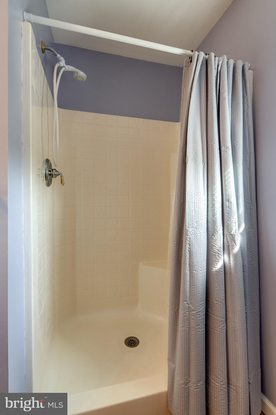
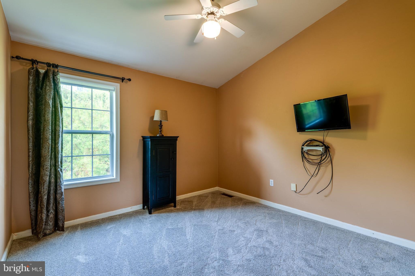
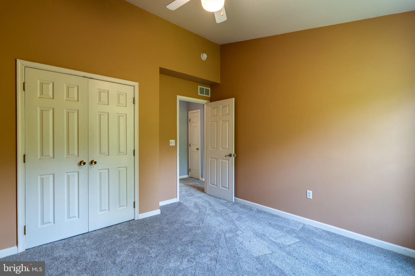
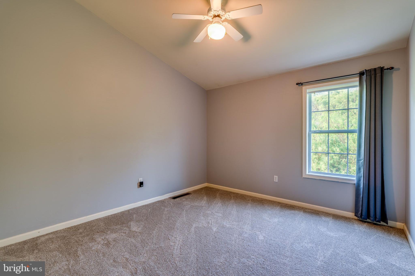
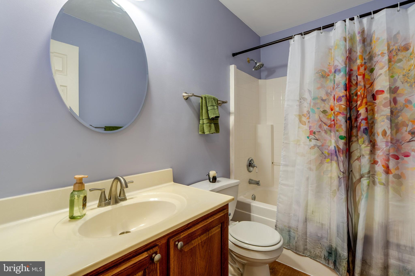
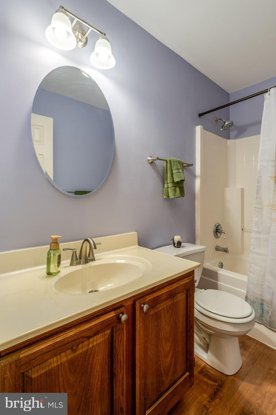
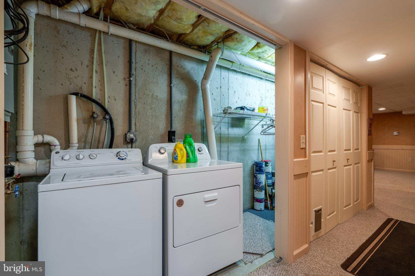
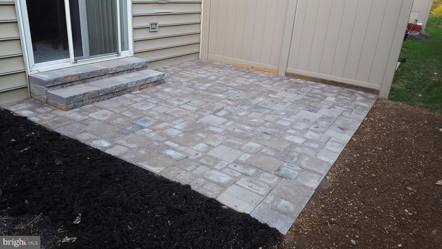
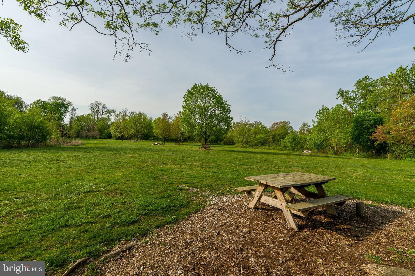
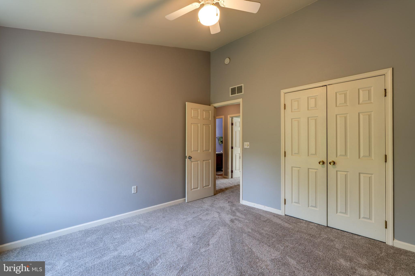
Upon approaching the property, you will be welcomed by a covered front porch, perfect for enjoying a peaceful morning or unwinding in the evening. The interior features a graceful foyer with hardwood floors, leading to a comfortable family room equipped with a gas fireplace, as well as an attractive kitchen and dining area. The kitchen boasts generous cabinet storage, a pantry, ample countertop space for culinary endeavors, and a distinctive custom-built center island with a bar area, and a new glass top stove. Elegant crown molding enhances the living and dining rooms, and a conveniently located half-bathroom is also featured on this level. The upper floor comprises three well-proportioned bedrooms and two full bathrooms. The expansive primary bedroom includes vaulted ceilings, a large walk-in closet, and a private en-suite bathroom. The additional second and third bedrooms, along with another full bathroom, offer adaptable space for family members, guests, or a home office. The substantial finished lower level provides an excellent area for entertaining or for use as a spacious home fitness center, offering versatility to suit various needs. A private rear patio provides a tranquil space for relaxation and observation of local wildlife. Furthermore, the HVAC system is less than one year old, new flooring throughout the 2nd floor and freshly painted bathrooms. For added convenience, the refrigerator, washer, and dryer will remain with the property.

Enjoy maintenance-free living, with HOA fees covering lawn care, snow removal, driveway sealing, and front door repainting. The location offers ideal proximity to local shops, restaurants, and convenient access to both York and Harrisburg, which are just a short drive away. This home offers a comprehensive array of desirable features and is ready for immediate occupancy. Considering the exceptional qualities of this property, I would like to encourage you to arrange a personal tour at your earliest convenience.  An offer has been received. Seller requests any/all offers to be received by 7PM 5/4/25.

1340 SUGAR MAPLE COURT

Message successfully sent.

What would you like to know?

What is 3 + 4 ?

I agree to receive email communication and understand I can unsubscribe at any time.

I agree to be contacted by Charis Realty Group - Christine Issler, Broker via call, email, and text for real estate services. To opt out, you can reply 'stop' at any time or reply 'help' for assistance. You can also click the unsubscribe link in the emails. Message and data rates may apply. Message frequency may vary. Privacy Policy

Related Properties

Welcome home to Verona Dr in the Sienna Community! Located in the West Shore School District, this newly constructed interior townhome offers approximately 1,700 square feet of modern living space with quick move-in opportunities available, as well as additional to-be-built options. Designed with a bright, open layout and 9+ foot ceilings throughout, this 3 bedroom, 2.5 bath home combines functionality, natural light and contemporary finishes in a convenient location. The main living level features an open floor plan connecting the kitchen, dining and living areas. The kitchen is equipped with granite countertops, an island, built-in range and microwave, stainless steel appliances including a dishwasher, and upgraded lighting fixtures throughout the kitchen and dining space. Sliding glass doors off the dining area provide access to an optional rear deck, while a conveniently located half bath completes the level. Luxury vinyl plank flooring runs throughout the first and second floors, enhancing the clean and modern design. Upstairs, the spacious primary suite features cathedral ceilings, ceiling fan, large walk-in closet and a private bath with a walk-in shower. Two additional bedrooms with carpet flooring and a shared full bath complete the third floor. The entry level includes interior access to the attached one-car garage. Conveniently located near Harrisburg- I83, 581, and I76 and surrounding commuter areas. Close to shopping, dining and everyday conveniences while offering low-maintenance new construction living. Schedule your private tour today! Clubhouse picture coming soon and may vary. Photos shown are of a model home or similar floor plan and are for illustrative purposes only. Actual home, finishes, features, and selections may vary. Photos may include optional upgrades not included in the purchase price. **The price IS the incentive on this particular property, no additional incentives will be honored on this property.**
#PAYK2112914

NEW CUMBERLAND

507 VERONA DRIVE

3 Beds

2 Baths

1,700 Sq.Ft.

$299,900

MLS#: PAYK2112914

Nestled in a serene neighborhood, this charming New Cumberland Boro home exudes warmth and character. It features three bedrooms and two full bathrooms. The heart of the home is a cozy living area, highlighted by a gas fireplace. The partially finished basement, offers endless possibilities for a home office, playroom, additional storage, and more. Set on a 0.16-acre lot, the outdoor space, front porch, and sunroom invites you to enjoy the fresh air and create your own oasis. This delightful residence is not just a house; it's a place to create lasting memories. Close to highways, schools, shopping, and all that New Cumberland has to offer.
#PACB2059192

NEW CUMBERLAND

1717 WARREN STREET

3 Beds

2 Baths

1,985 Sq.Ft.

$274,900

MLS#: PACB2059192

This charming end-of-row townhouse in the desirable Foxlea community offers a perfect blend of comfort and convenience. Built in 1980, this traditional-style home features 1,449 sq. ft. of thoughtfully designed living space, including three cozy bedrooms and one and a half bathrooms. The inviting traditional floor plan is enhanced by plush carpeting and durable vinyl flooring, creating a warm atmosphere throughout. The partially finished walkout basement provides additional space for recreation or storage, while the upper-floor laundry adds to the home's practicality. Enjoy the outdoors with exterior lighting and a dedicated play area, perfect for gatherings or quiet evenings under the stars. Foxlea is not just a place to live; it's a vibrant community. Residents benefit from nearby parks, offering green spaces for relaxation and play. The neighborhood is well-connected to local amenities, ensuring that shopping, dining, and entertainment are just a short drive away. With assigned parking for two vehicles, convenience is at your doorstep. This home is a wonderful opportunity to embrace a lifestyle of comfort and community in a welcoming neighborhood. Experience the joys of living in Foxlea, where every day feels like coming home.
#PACB2057220

NEW CUMBERLAND

31 DREXEL PLACE

3 Beds

1 Baths

1,449 Sq.Ft.

$219,900

MLS#: PACB2057220

Sellers are motivated and will consider all offers. Schedule your showing today! Discover the charm of this beautifully renovated ranch-style home in a desirable location, with easy access to major traffic routes. This 3-bed, 2-bath split bedroom floor plan provides bedroom privacy. The spacious living area seamlessly connects to an upgraded kitchen featuring stainless steel appliances and granite countertops with plenty of storage space. Step outside to a generous corner lot with a level yard, perfect for outdoor gatherings, gardening, or expanding the home. The property includes a convenient outdoor shed for lawn equipment storage and a welcoming porch to enjoy your morning coffee. Major renovations completed in 2020 ensure a move-in ready experience, with a full basement offering endless possibilities for customization. Enjoy the convenience of nearby schools, along with public transportation and regional airport that are perfect for commuters. With a concrete driveway and ample on-street parking, this home combines comfort, style, and practicality. Don't miss your chance to make this property your own! Carpets have just been cleaned - to help us keep the home in the same condition for the next showing, we kindly ask that you remove your shoes or use the provided shoe covers. Thank you for your consideration!
#PACB2058472

NEW CUMBERLAND

734 ELKWOOD DRIVE

3 Beds

2 Baths

1,149 Sq.Ft.

$245,000

MLS#: PACB2058472

Nestled in the charming New Cumberland Borough, this delightful 2-bedroom, 1-bathroom traditional brick home exudes warmth and character. Built in 1950, it offers a perfect blend of classic charm and modern convenience. The inviting interior features replacement windows that fill the space with natural light, creating a cozy atmosphere throughout.   New roof and new gutters provide piece of mind.  The unfinished basement provides ample storage or the potential for your personal touch, while the convenient laundry area ensures that chores are a breeze. Enjoy the ease of on-street parking and a manageable lot size of 0.14 acres, perfect for outdoor gatherings or gardening. With its close-knit community feel and proximity to local amenities, this home is an ideal retreat for those seeking comfort and convenience. Whether you're starting your journey or looking to downsize, this property is ready to welcome you home. Move right in with updated flooring and recent painting throughout.
#PACB2057676

NEW CUMBERLAND

414 HILLSIDE ROAD

2 Beds

1 Baths

750 Sq.Ft.

$220,000
MLS#: PACB2057676

This 3 bed, 2 bath bi-level home with a large yard features active fruit trees and grape vines on a corner lot and is conveniently located just off of Rt. 83 in the West Shore School District. This property will be offered at Public Auction on Saturday, October 10th, 2026 at 10am. The listing price is a suggested starting bid only and in no way reflects the reserve or final sale price. Final sale price will be determined through auction bidding on the day of sale.  $10,000 non-refundable earnest money deposit due day of sale with up to a 45-day settlement.
#PAYK2112102

NEW CUMBERLAND

301 LAFAYETTE DRIVE

3 Beds

2 Baths

1,922 Sq.Ft.

$280,000
MLS#: PAYK2112102

This charming townhouse in Olde Orchard Hill offers a perfect blend of comfort and convenience. Built in 2001, this traditional-style home features a spacious eat-in kitchen, ideal for gatherings, and a combination dining/living area that invites relaxation. With 2 bedrooms and 2.5 bathrooms, there's ample space for everyday living. Enjoy the outdoors on your private patio, surrounded by a level, sloping lot that enhances the home's appeal. The attached garage provides easy access and off-street parking, ensuring convenience for you and your guests. The community is enriched by nearby parks and excellent public services, making it a wonderful place to call home. Local schools are known for their commitment to education, and the neighborhood fosters a friendly atmosphere. With essential appliances included-microwave, dishwasher, washer, and dryer-this home is ready for you to move in and create lasting memories. Experience the warmth and charm of Olde Orchard Hill today!
#PAYK2110778

NEW CUMBERLAND

105 RED HAVEN ROAD

2 Beds

2 Baths

1,830 Sq.Ft.

$299,999

MLS#: PAYK2110778

New on site 4 days ago
Welcome to beautiful Olde Orchard Hills! This 3-bedroom, 2.5-bath townhome offers a popular and versatile floor plan in a convenient location just off I-83, between Harrisburg and York. The main level features a spacious primary bedroom with en-suite bathroom, an office/den, and an open living and dining area accented by vaulted ceilings and skylights that fill the space with natural light. A gas fireplace and wood floors throughout the first floor bring warmth, beauty, and character to the home. Upstairs, you’ll find two generously sized bedrooms, a full bath with a double-bowl vanity and a large walk-in closet perfect for all your storage needs. The full basement provides plenty of storage space with convenient pre-built shelving and houses the natural gas furnace for efficient, comfortable heating. Step outside to enjoy the peaceful, wooded backdrop from your modern composite deck, an ideal spot to relax and unwind. With a low monthly HOA fee of just $110, this inviting townhome offers comfort, convenience, and low-maintenance living in a desirable location!
#PAYK2113330

NEW CUMBERLAND

138 RED HAVEN ROAD

3 Beds

2 Baths

2,018 Sq.Ft.

$265,000
MLS#: PAYK2113330
Send a message

Message successfully sent.

Your message

What is 3 + 4 ?

Reason for contacting?

I agree to receive email communication and understand I can unsubscribe at any time.

I agree to be contacted by Charis Realty Group - Christine Issler, Broker via call, email, and text for real estate services. To opt out, you can reply 'stop' at any time or reply 'help' for assistance. You can also click the unsubscribe link in the emails. Message and data rates may apply. Message frequency may vary. Privacy Policy

Sign Out

Virtual Assistant

Would you like to take the next step with this property? We can help you schedule a showing or virtual tour, or send you more details.

Yes, I would like more information.

Thank You for Your Reply, One of Our Agents will contact you as soon as possible

No, maybe later.

Thank you, you can always contact me via email, phone number or through the contact form.

Realhub AI

Lucy - Your AI-Powered Realtor

Update Your Temporary Password

Personalize your search

Enter your email and we'll notify you immediately when new listings match what you're looking for.

or enter email address

Already have an account ? Login here

Continue your home search

I agree to receive communications and understand I can unsubscribe at any time.

I agree to be contacted by Charis Realty Group - Christine Issler, Broker via call, email, and text for real estate services. To opt out, you can reply 'stop' at any time or reply 'help' for assistance. You can also click the unsubscribe link in the emails. Message and data rates may apply. Message frequency may vary. Privacy Policy

Already have an account ? Login here

We use cookies

We use cookies primarily for analytics to enhance your experience. By accepting, you agree to our use of these cookies. You can manage your preferences or learn more about our cookies policy.