Features & Amenities

Interior

  • Other Interior Features

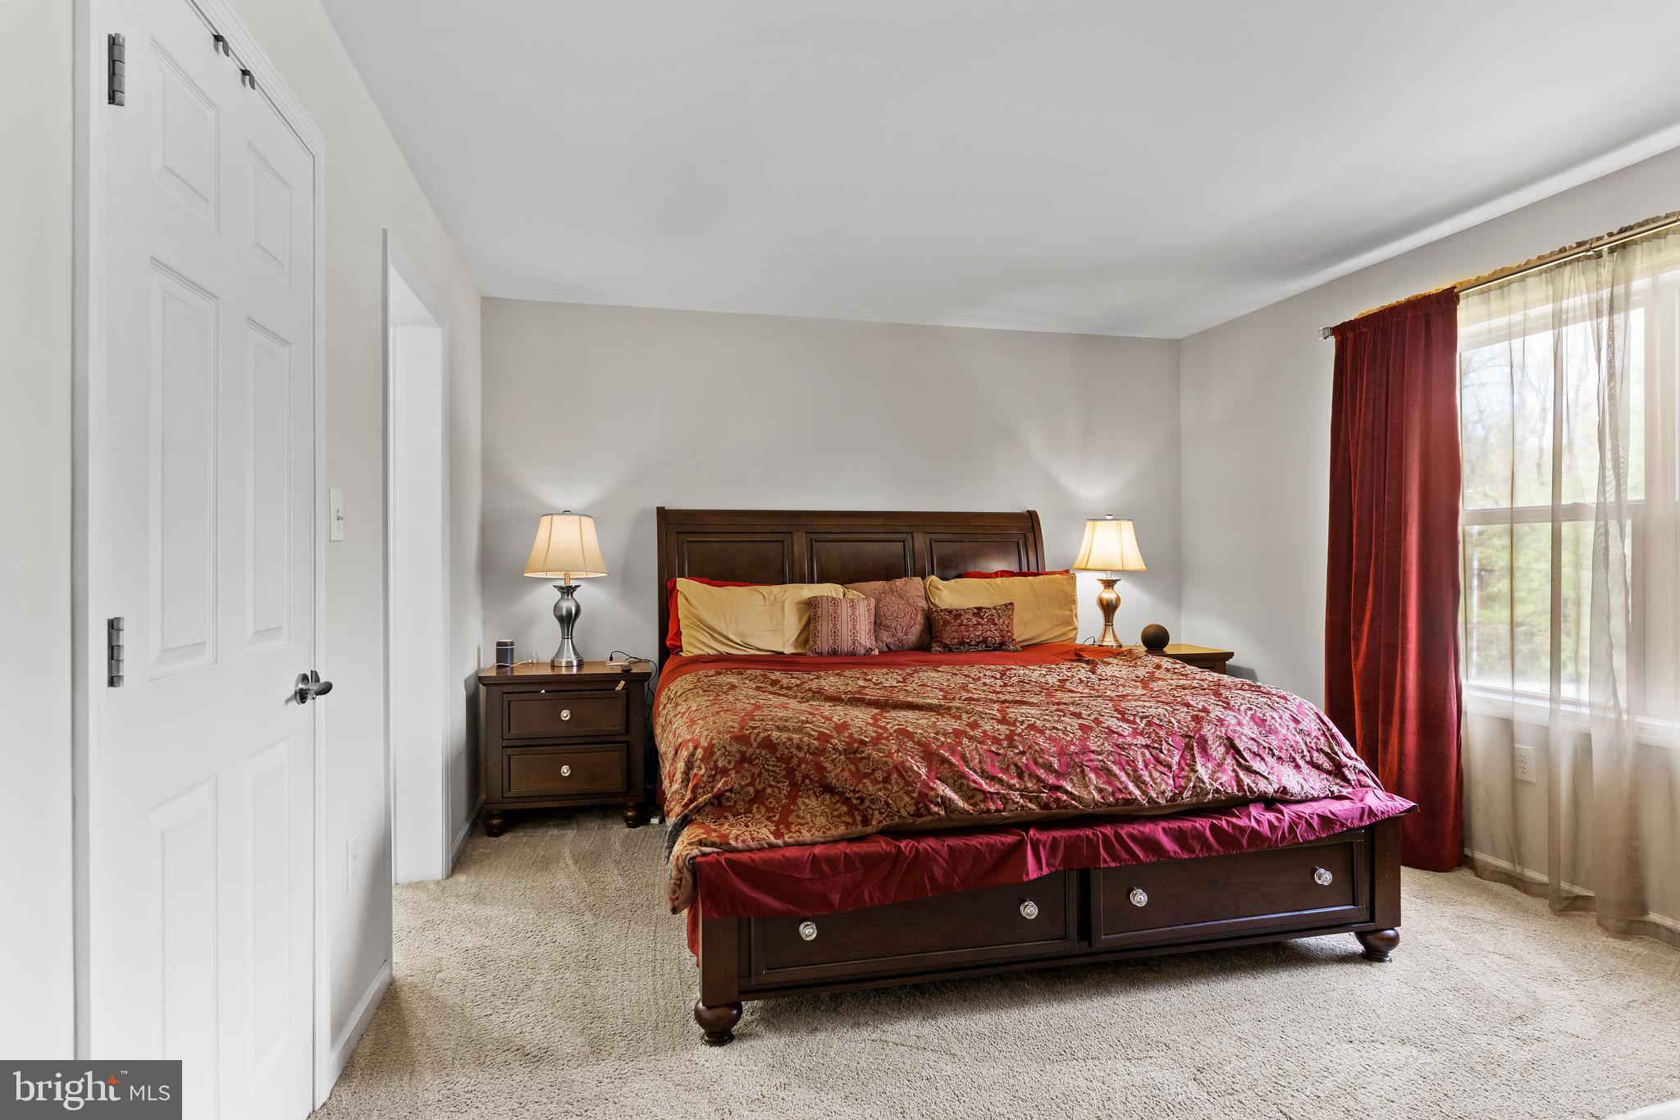
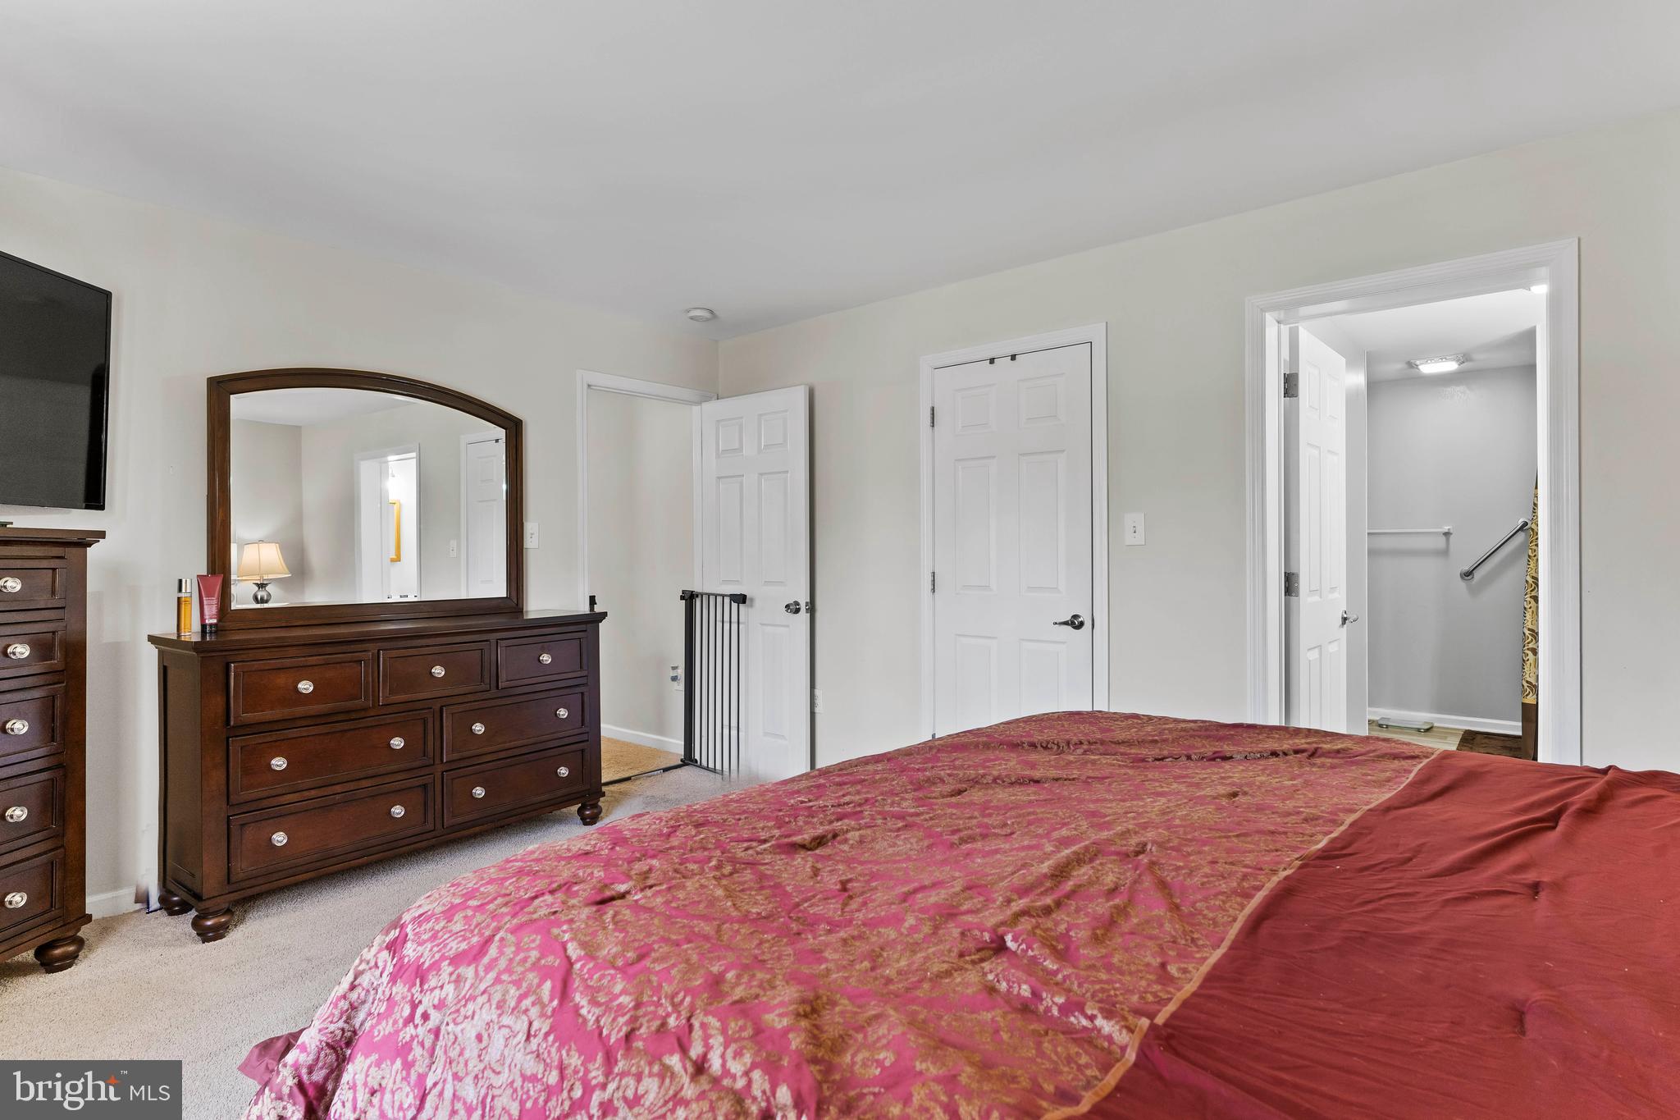
    Walk-In Closet(s)

  • Total Bedrooms

    3

  • Bathrooms

    2

  • Above Grade Finished Area

    1560.0

  • Basement YN

    YES

  • Cooling YN

    YES

  • Cooling

    Central Air, Electric

  • Fireplace YN

    NO

  • Heating YN

    YES

  • Heating

    Electric, Propane, Forced Air

  • Main Level Bedrooms

    3

  • Pet friendly

    No

Exterior

  • Garage

    Yes

  • Garage spaces

    2

  • Construction Materials

    Frame

  • Other Exterior Features

    Lighting

  • Parking

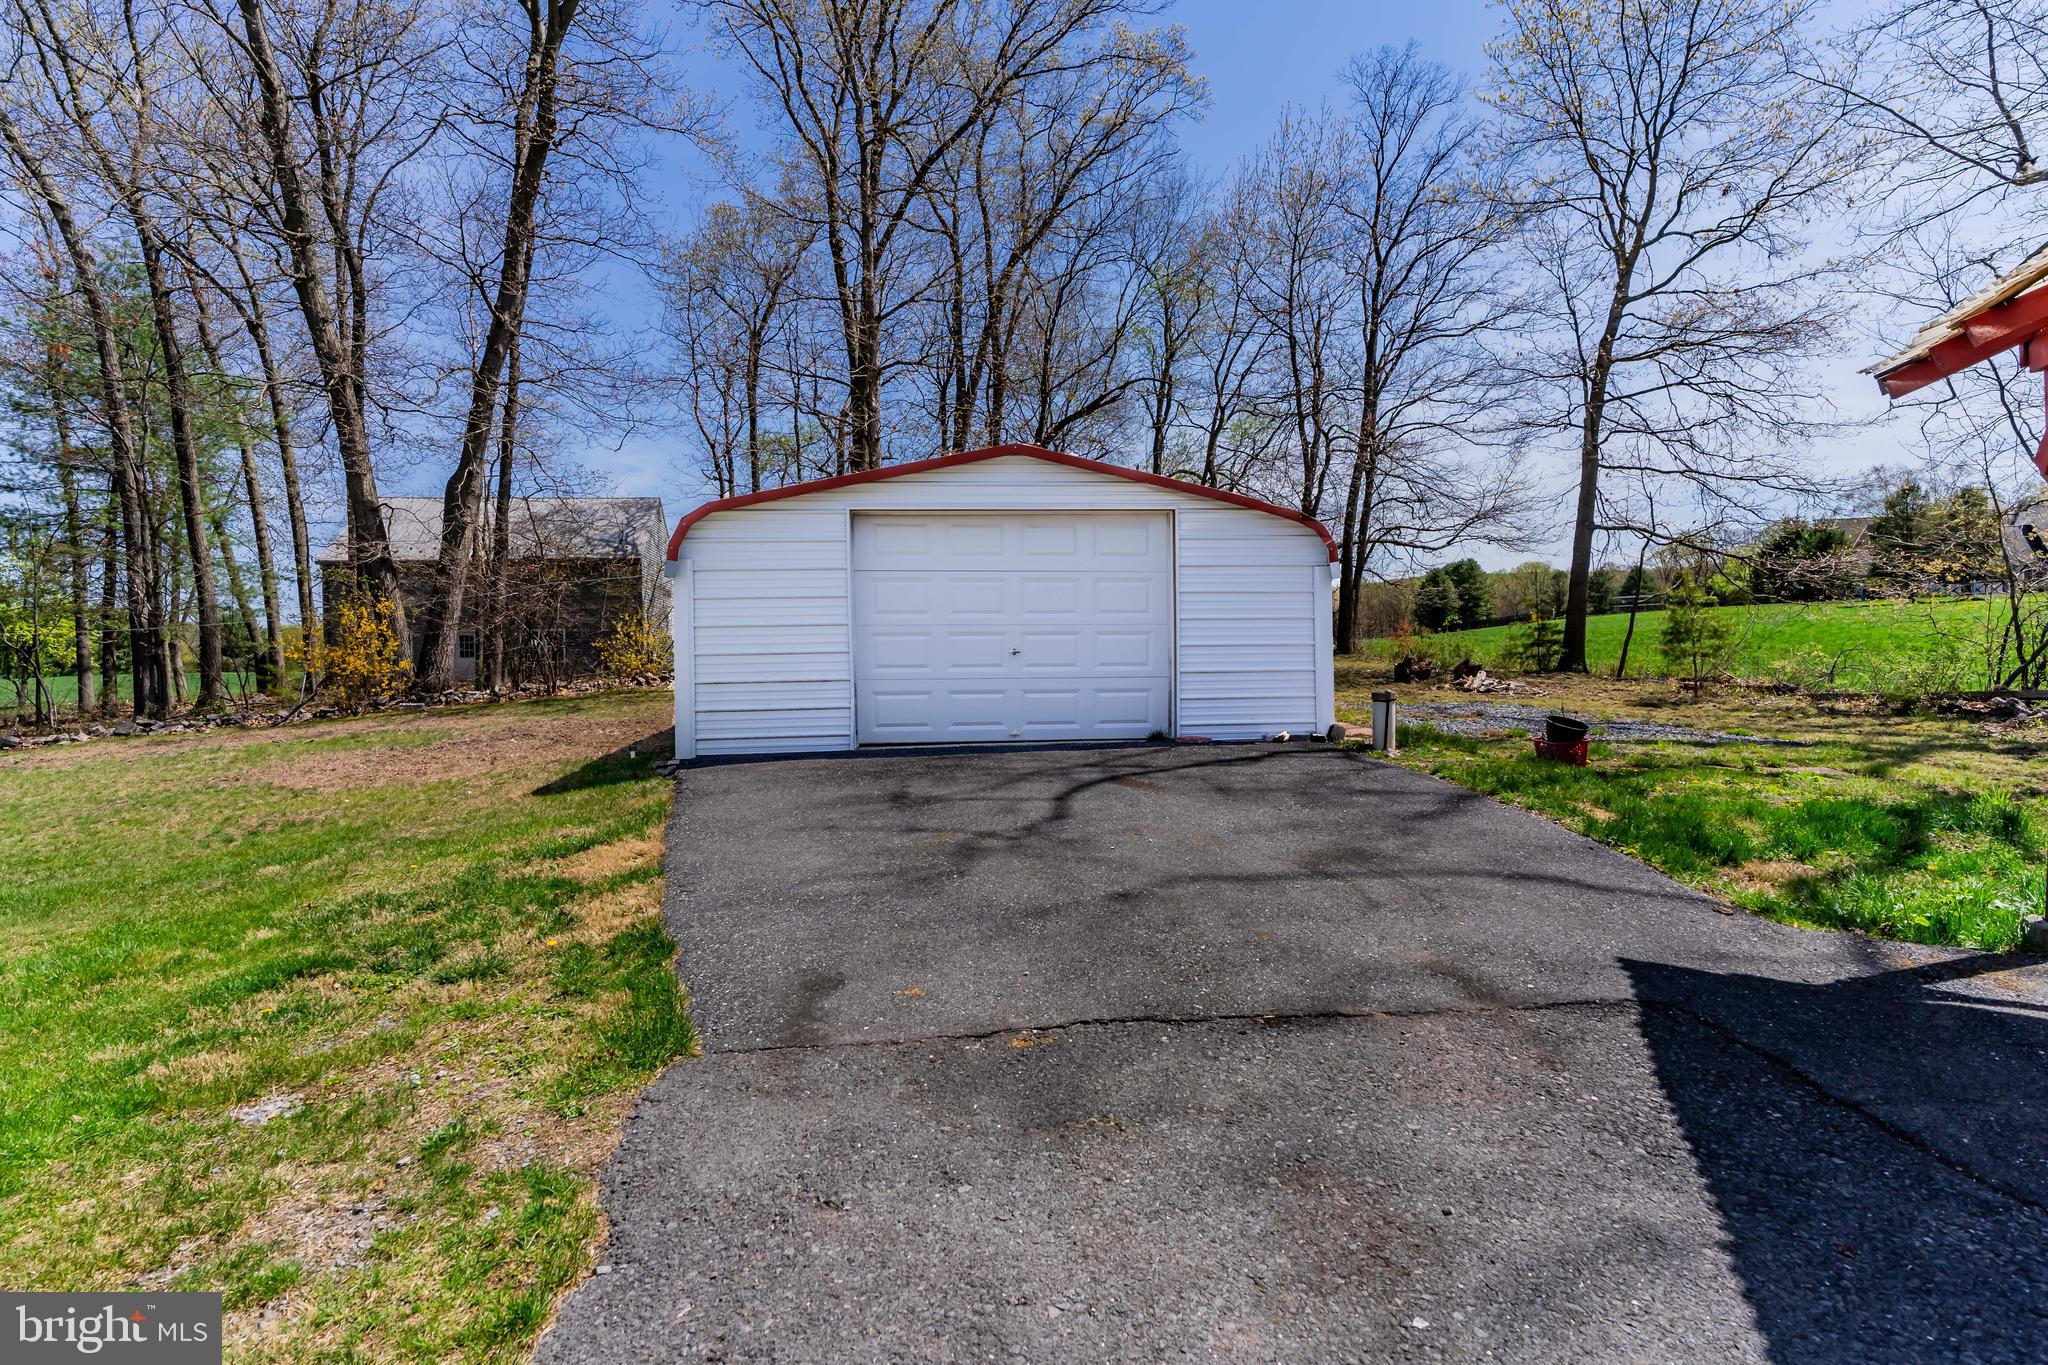
    Oversized, Asphalt, Garage, Driveway, Basement, Inside Entrance, Attached

  • Patio and Porch Features

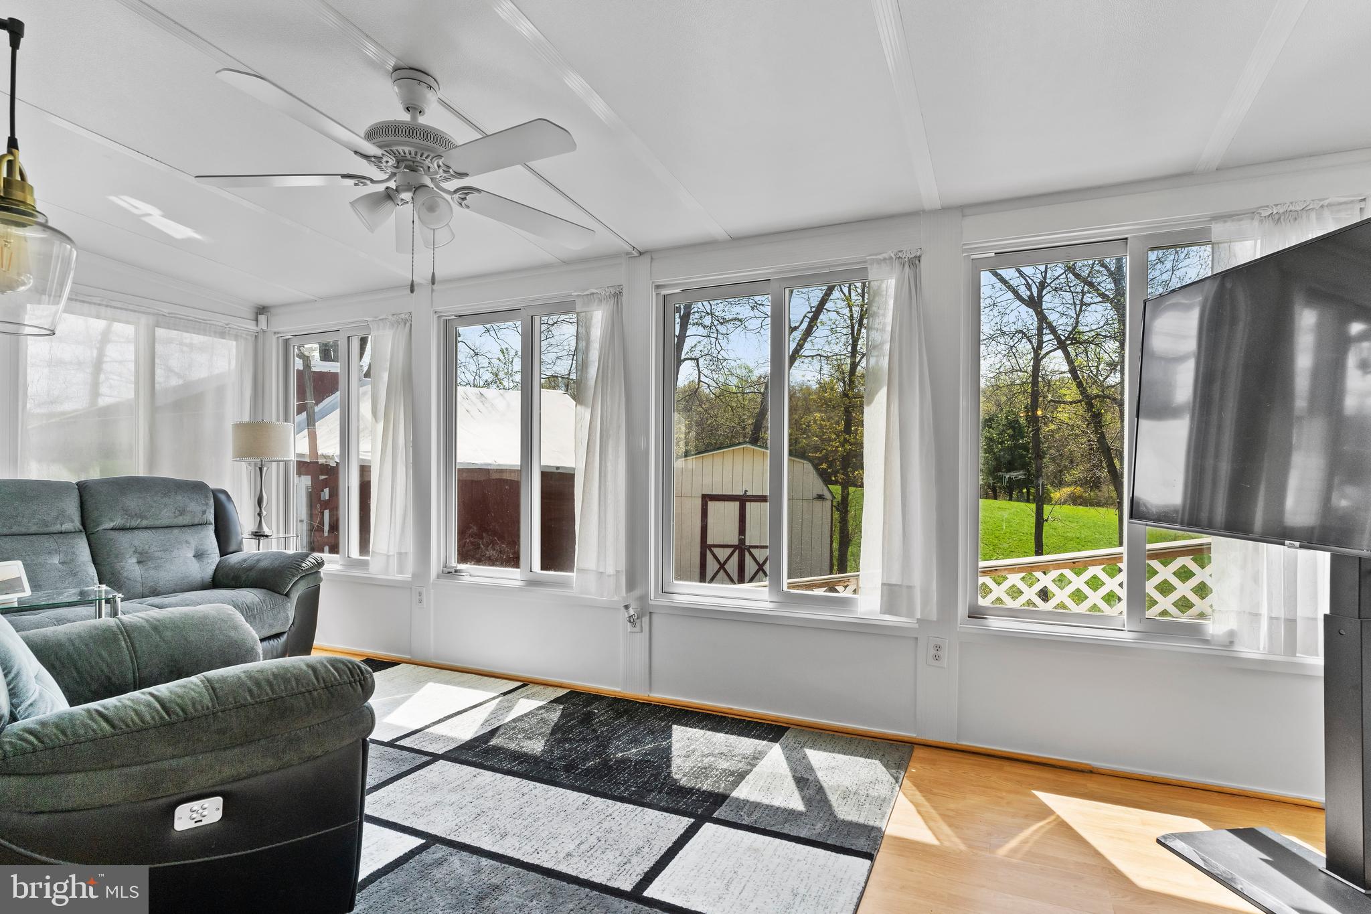
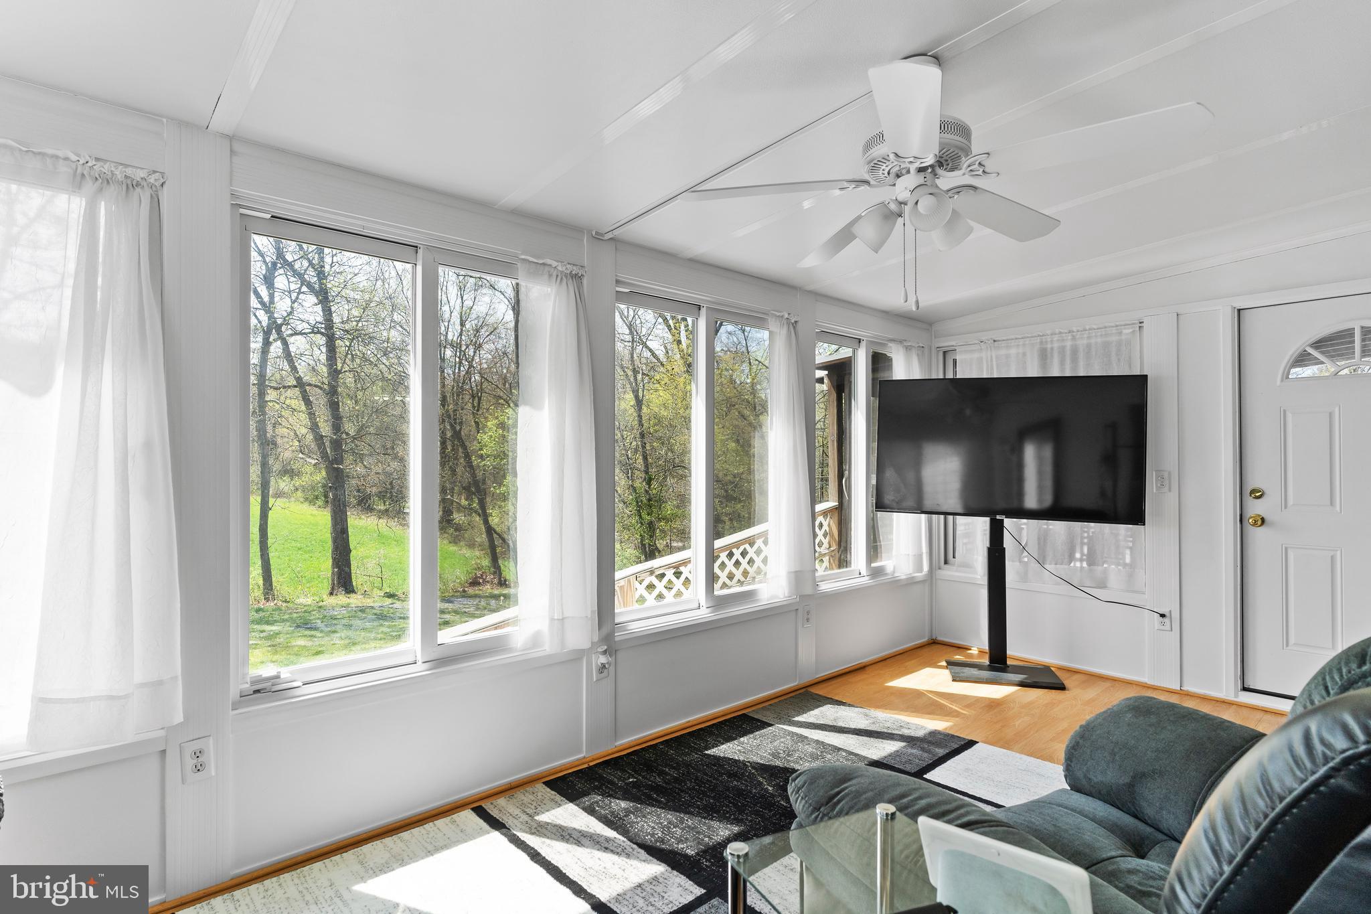
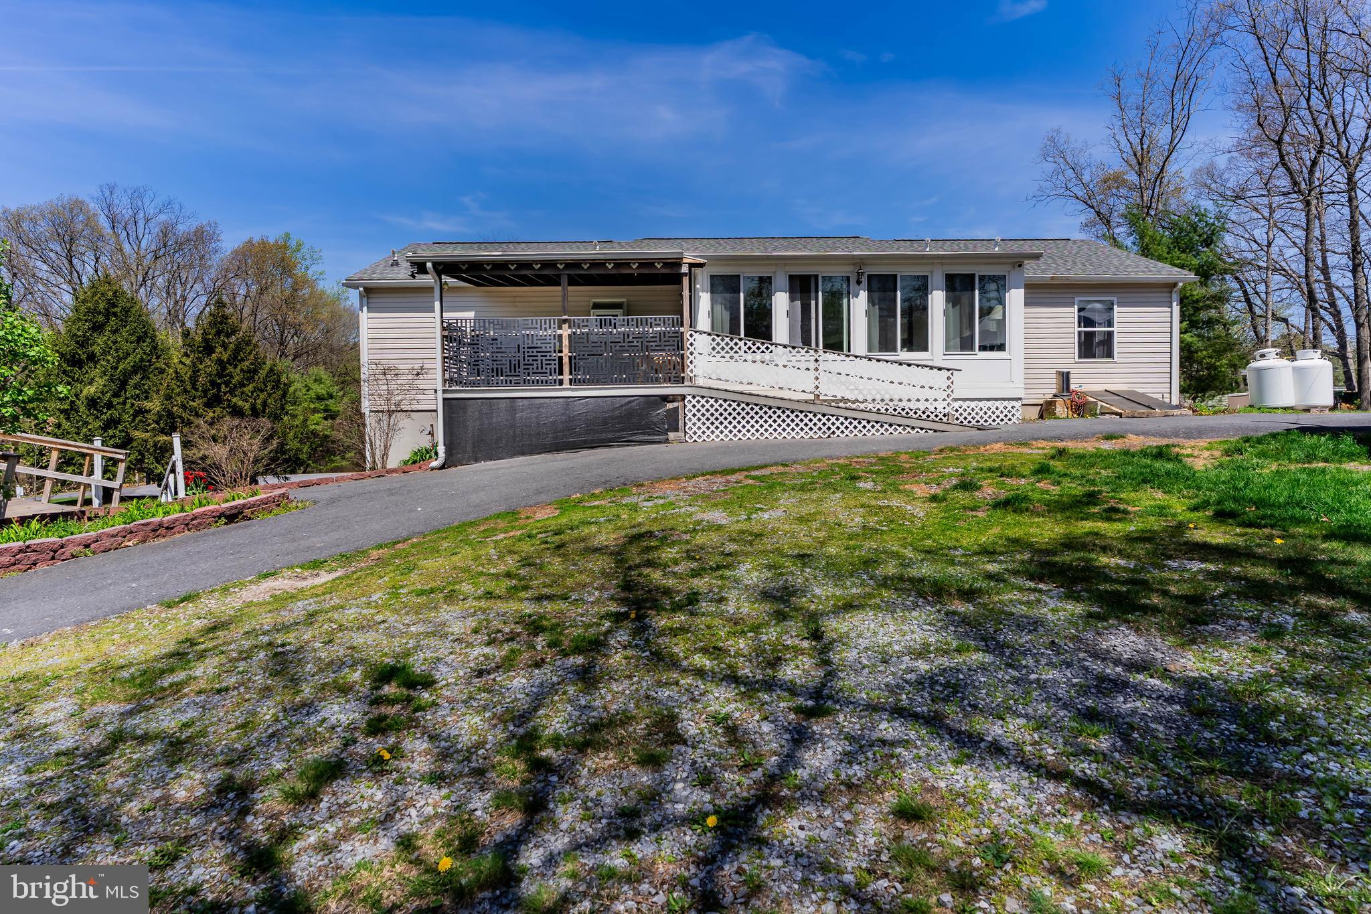
    Porch, Deck, Enclosed, Screened

  • Pool

    No

  • Waterfront YN

    NO

Area & Lot

  • Lot Size(acres)

    1.0

  • Lot Size(square feet)

    43,560

  • Property Type

    Residential

  • Property Sub Type

    Single Family Residence

  • Architectural Style

    Modular/Pre-Fabricated, Ranch/Rambler

Price

  • Sales Price

    $375,000
  • Tax Amount

    $3,837

  • Financing Options

    Conventional, Cash

  • Sq. Footage

    1,560

  • Price/SqFt

    $240

HOA

  • Association

    No

Property Resources

  • Horse Property

    NO

School District

  • Elementary School

    N/A

  • Middle School

    N/A

  • High School

    CENTRAL DAUPHIN

Property Features

  • New Construction

    NO

  • Foundation Details

    Concrete Perimeter

  • Senior Community YN

    NO

  • Sewer

    Septic Tank, Other

  • Water Source

    Well

Schedule a Showing

Showing scheduled successfully.

<
>
IN PERSON
VIA CHAT

What is 3 + 4 ?


Change time

Mortgage calculator

Estimate your monthly mortgage payment, including the principal and interest, property taxes, and HOA. Adjust the values to generate a more accurate rate.

Your payment

Principal and Interest:

$

Property taxes:

$

HOA fees:

$

Total loan payment:

$

Total interest amount:

$

Location

County

DAUPHIN

Elementary School

Middle School

High School

CENTRAL DAUPHIN

Listing Courtesy of ANGELA MOYER , RSR, REALTORS, LLC

RealHub Information is provided exclusively for consumers' personal, non-commercial use, and it may not be used for any purpose other than to identify prospective properties consumers may be interested in purchasing. All information deemed reliable but not guaranteed and should be independently verified. All properties are subject to prior sale, change or withdrawal. RealHub website owner shall not be responsible for any typographical errors, misinformation, misprints and shall be held totally harmless.

Agent Chana Shaffer

AGENT

Chana Shaffer

Call Chana today to schedule a private showing.


* Listings on this website come from the FMLS IDX Compilation and may be held by brokerage firms other than the owner of this website. The listing brokerage is identified in any listing details. Information is deemed reliable but is not guaranteed. If you believe any FMLS listing contains material that infringes your copyrighted work please click here to review our DMCA policy and learn how to submit a takedown request.© 2024 FMLS.
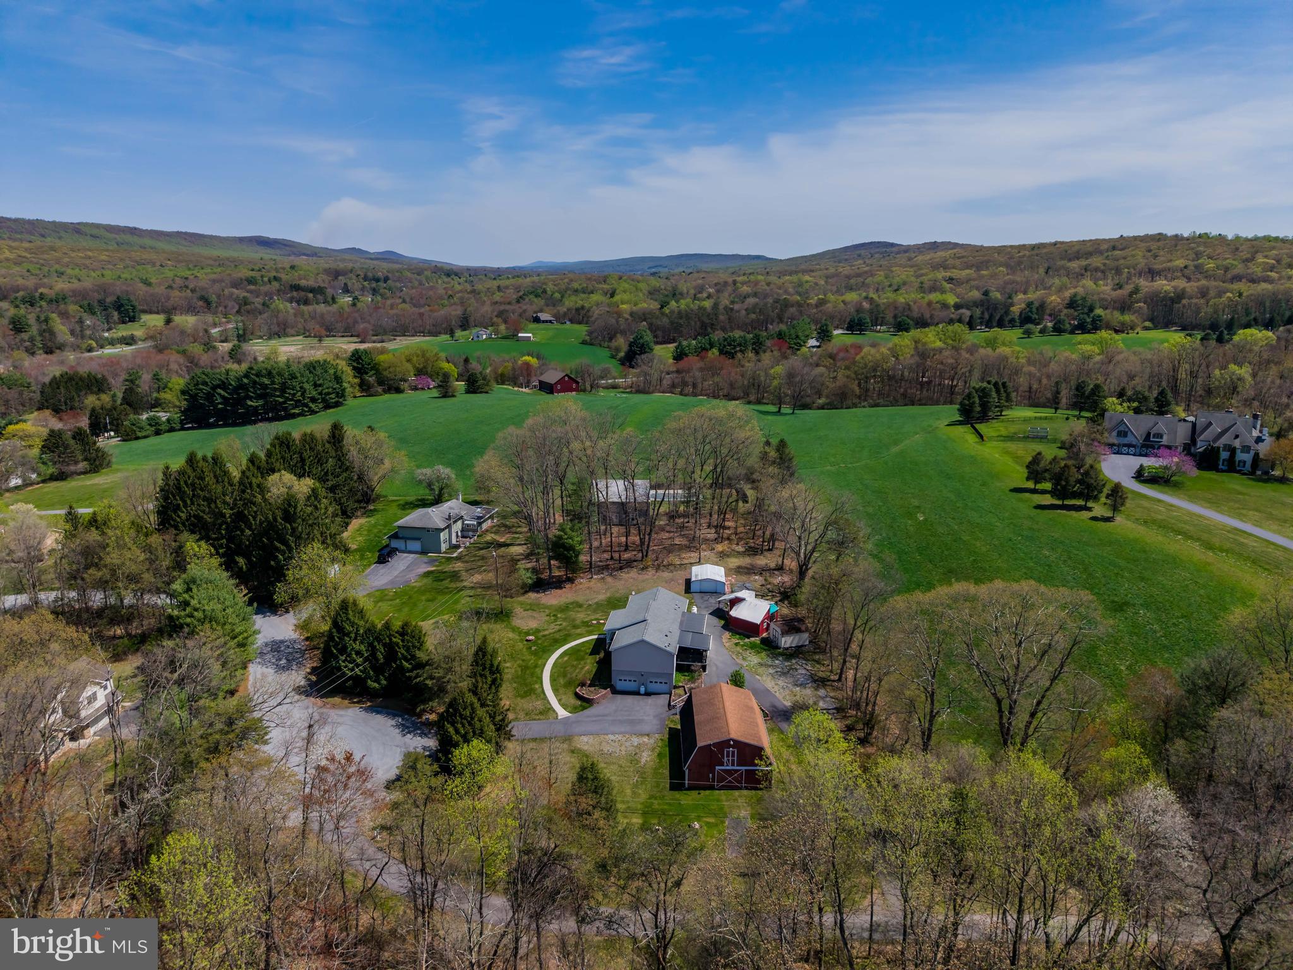
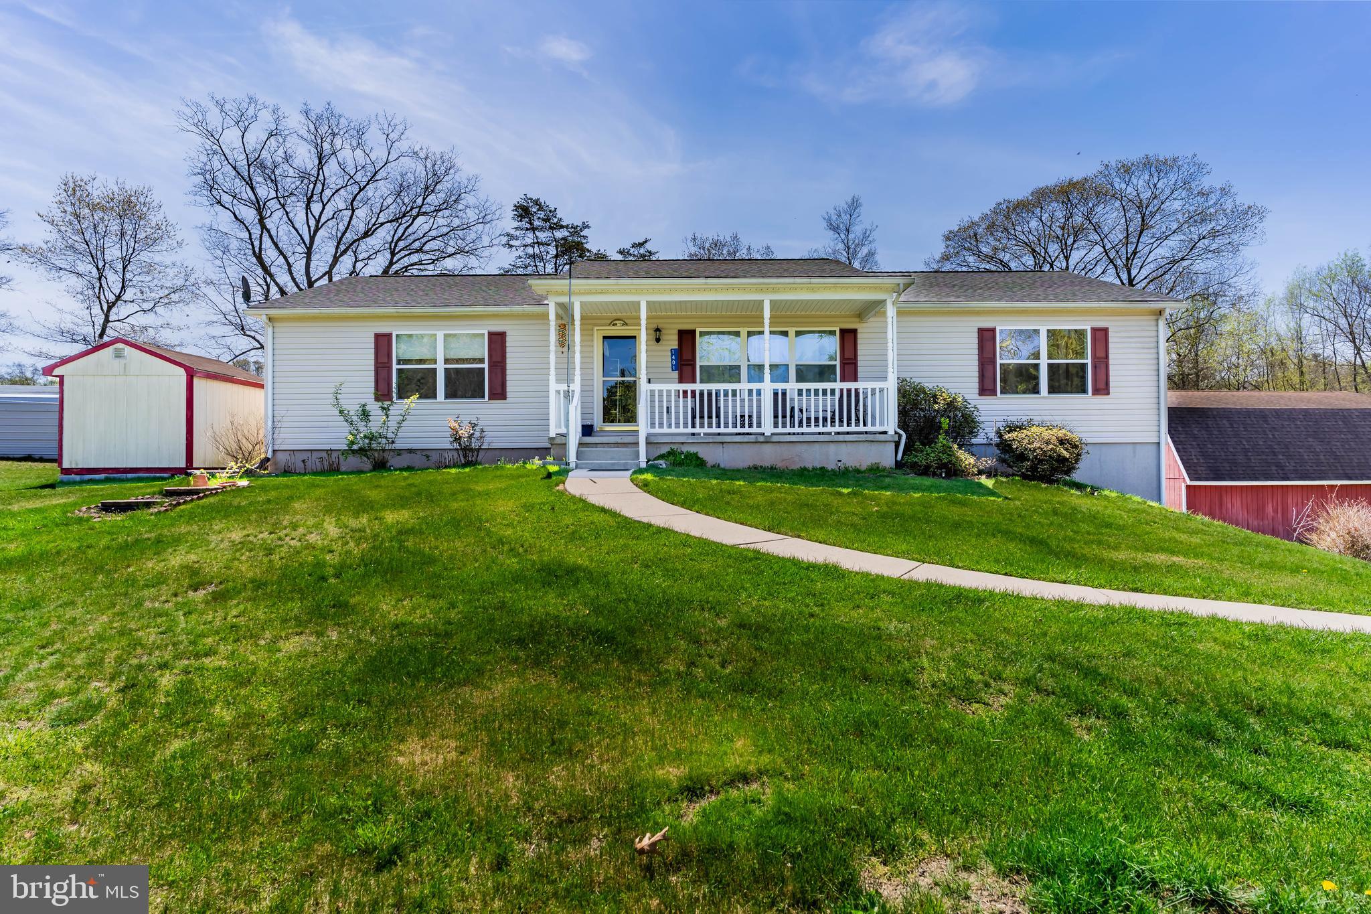
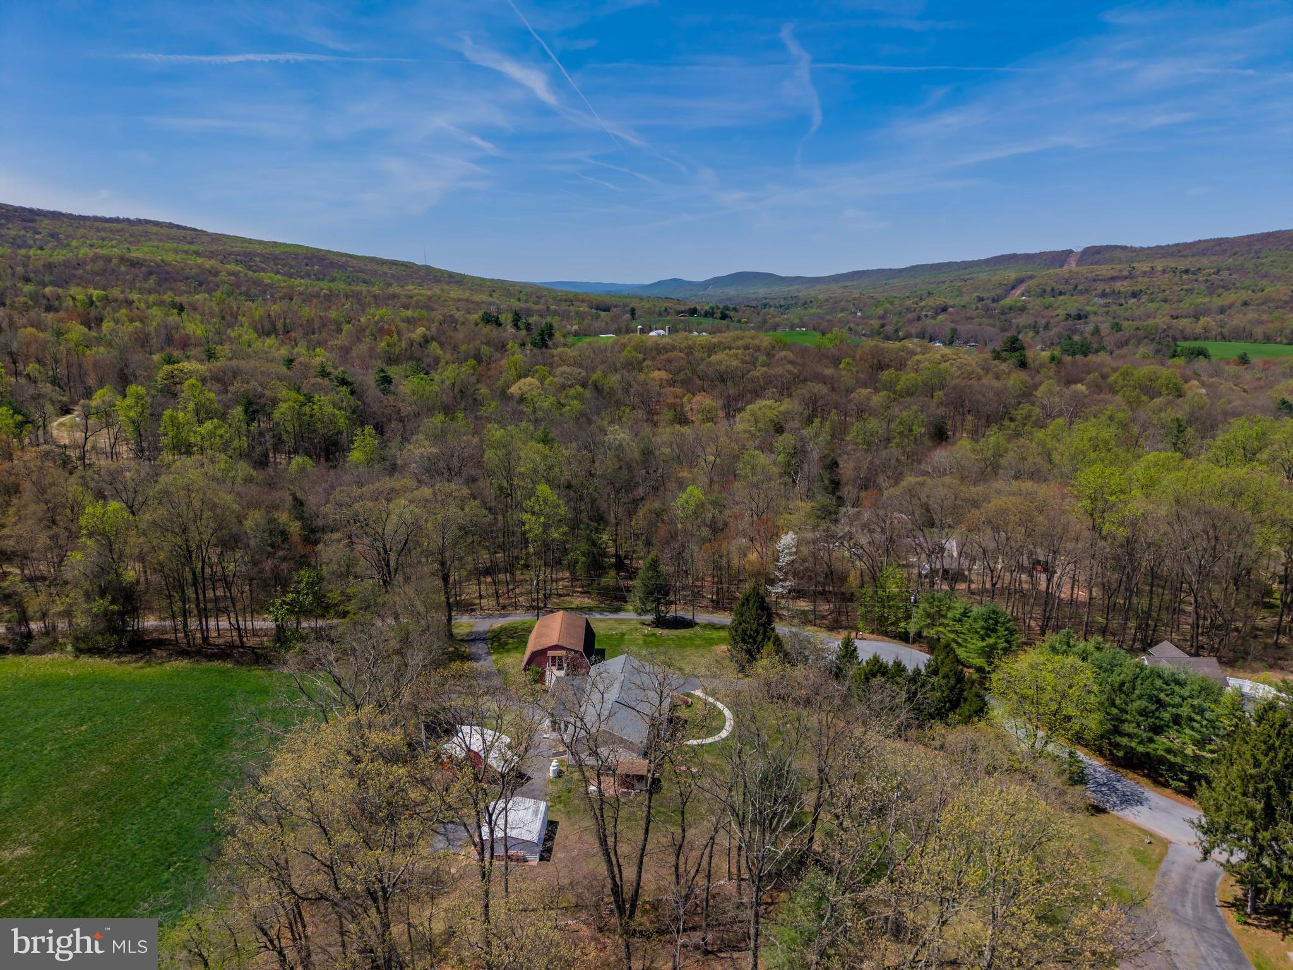
Charming Ranch on 1 Acre with Outbuildings & Country Views (Professional photos will be uploaded by 4/24/25)

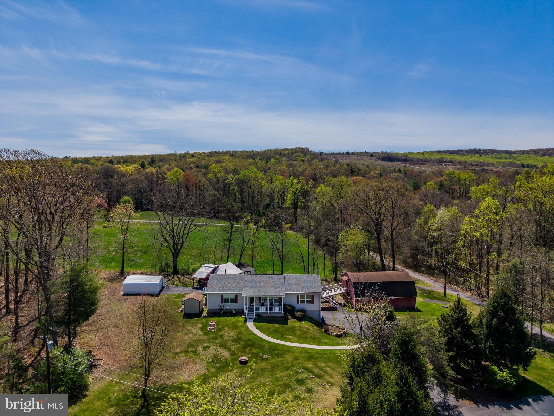
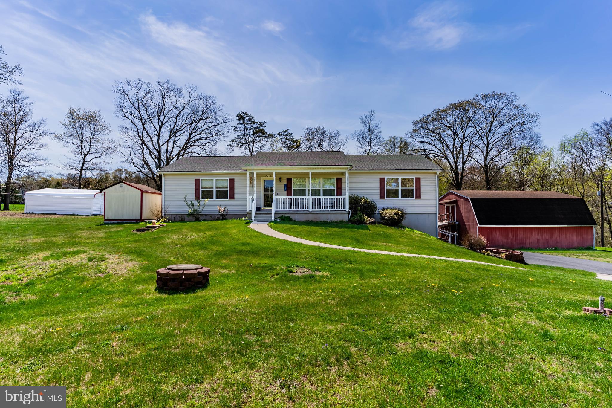
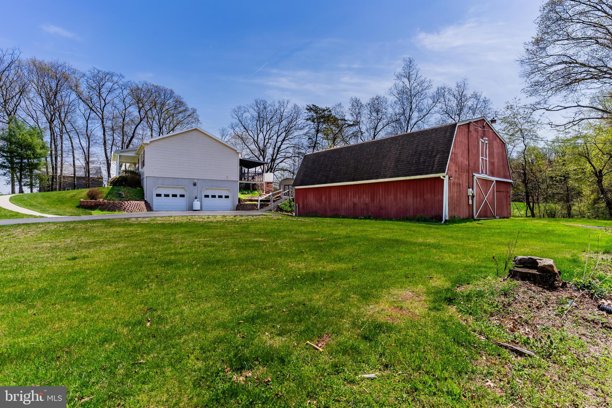
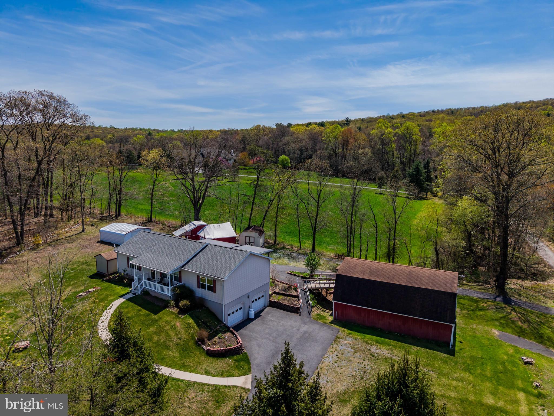
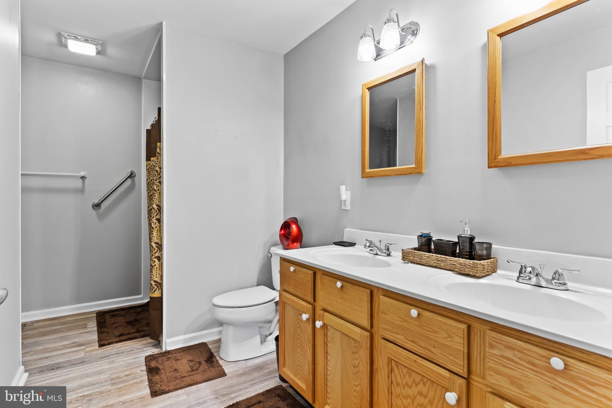
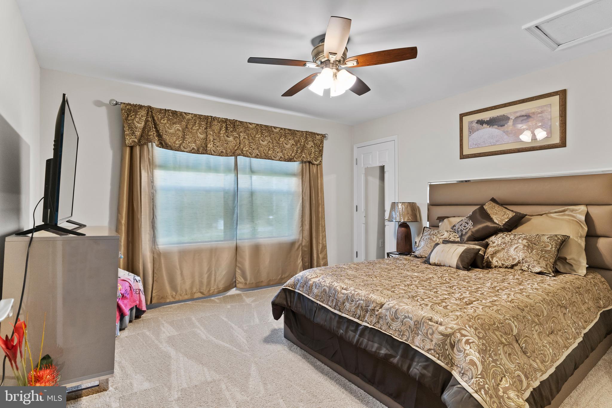
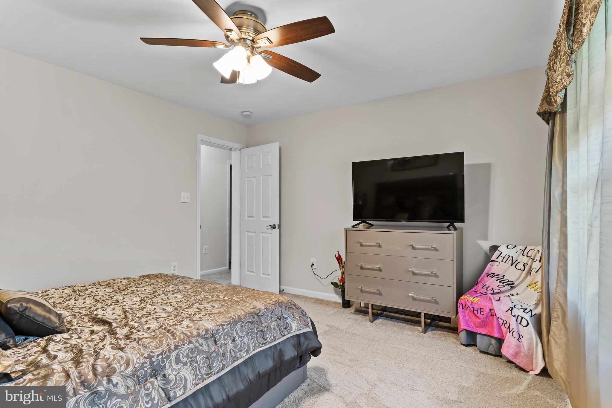
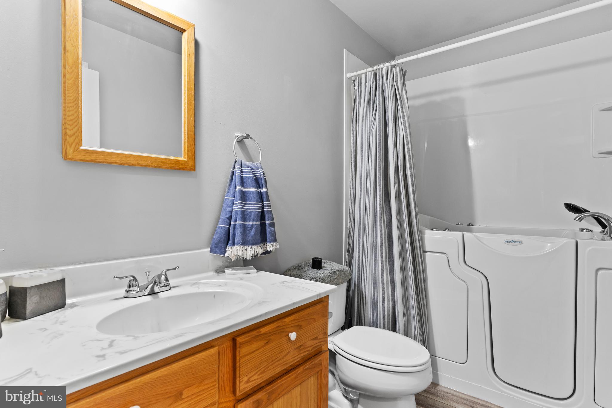
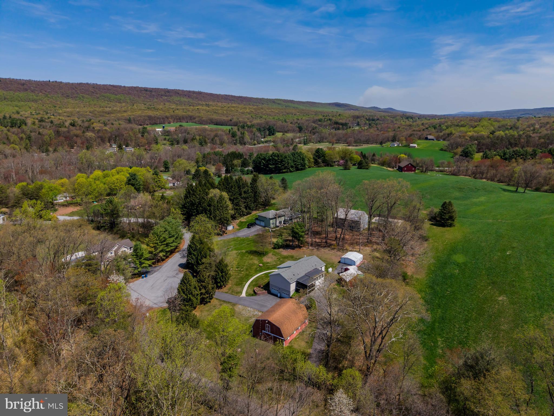
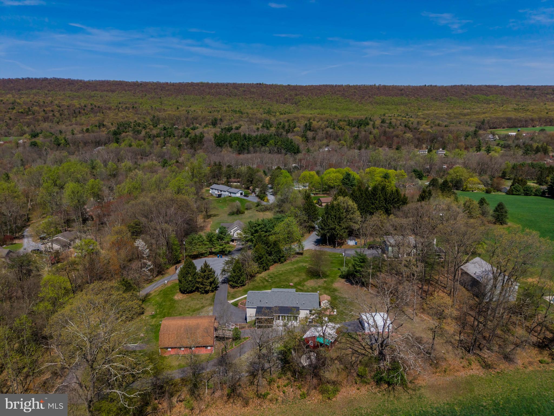
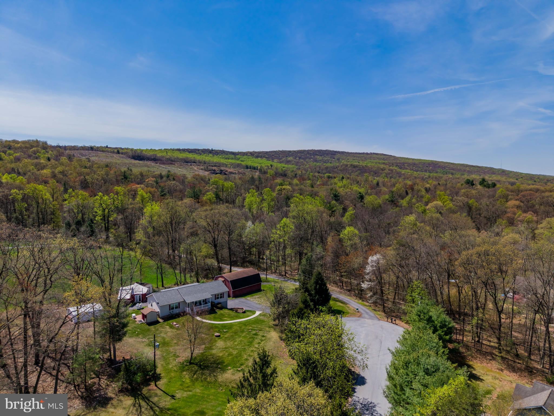
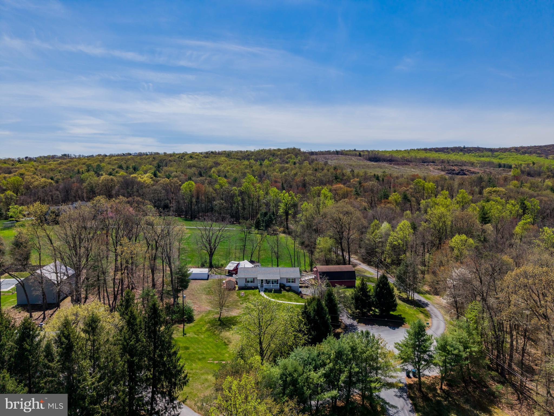
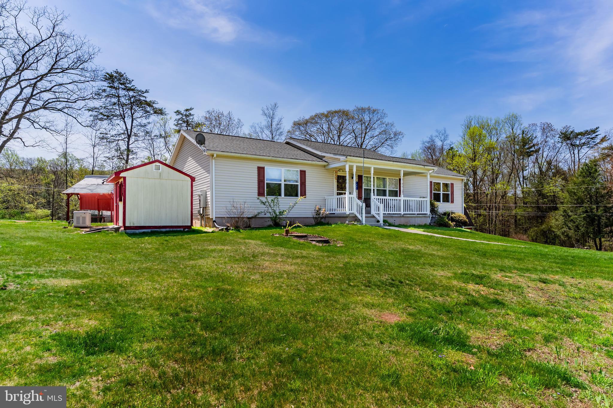
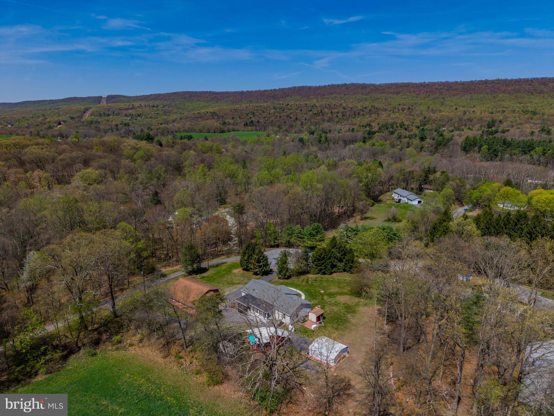
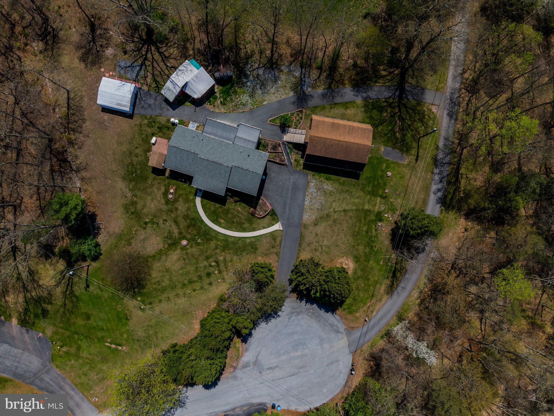
Tucked away at the end of a quiet cul-de-sac, this single-story ranch home offers peaceful country living on a picturesque 1-acre lot in Lower Paxton Township. With 3 bedrooms, 2 full baths, and multiple outbuildings, the property is a perfect blend of comfort, functionality, and rural charm.

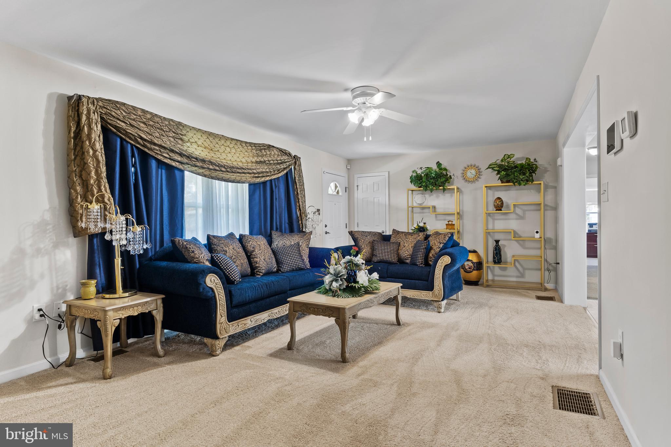
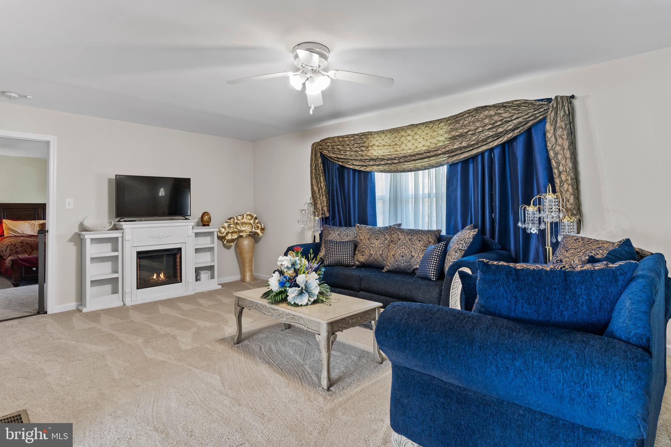
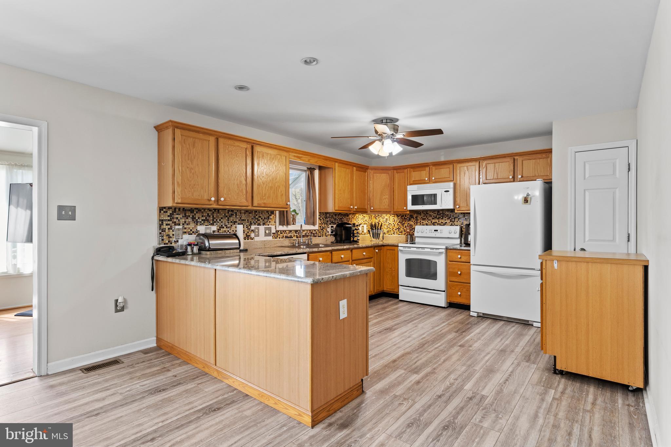
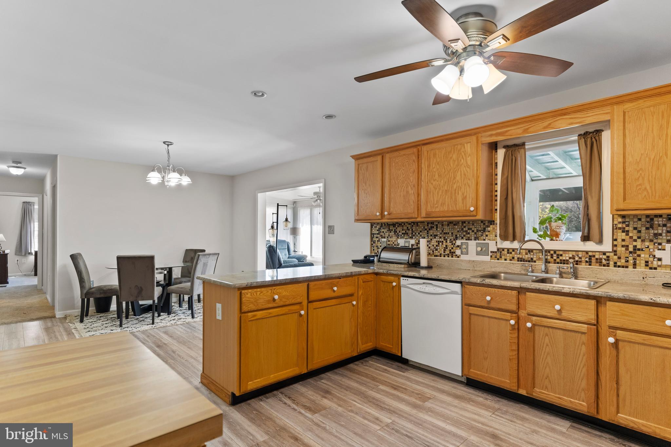
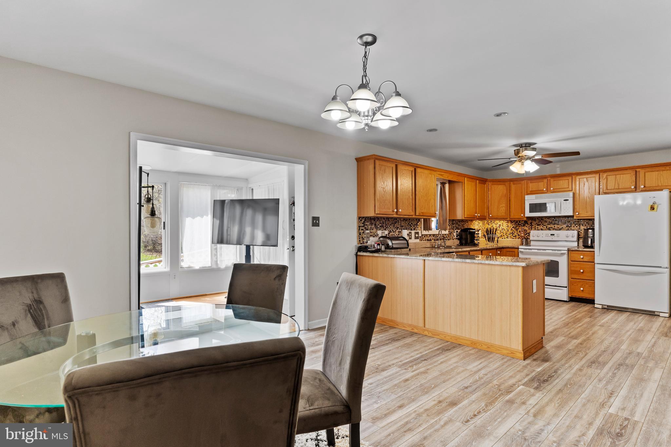
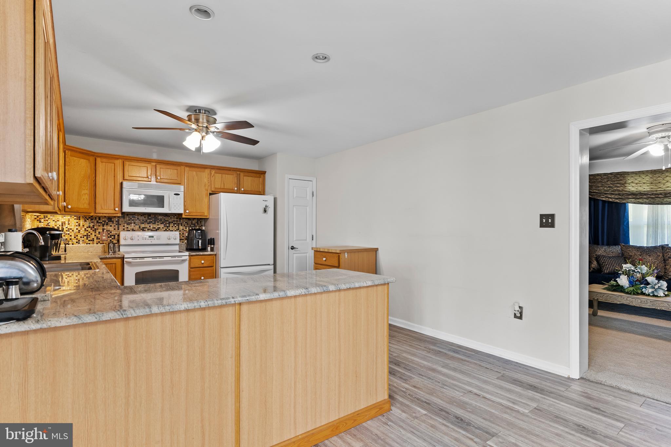
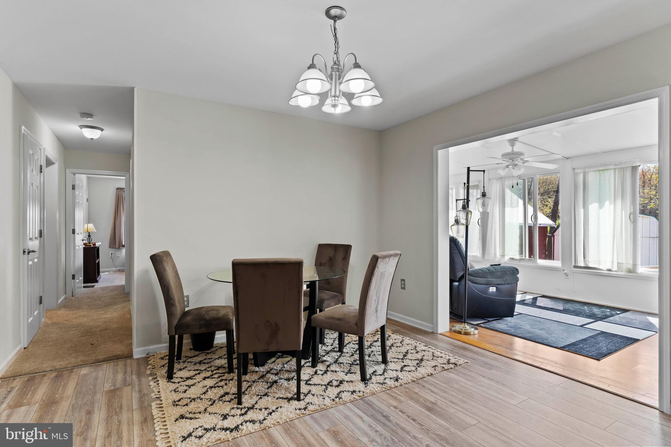
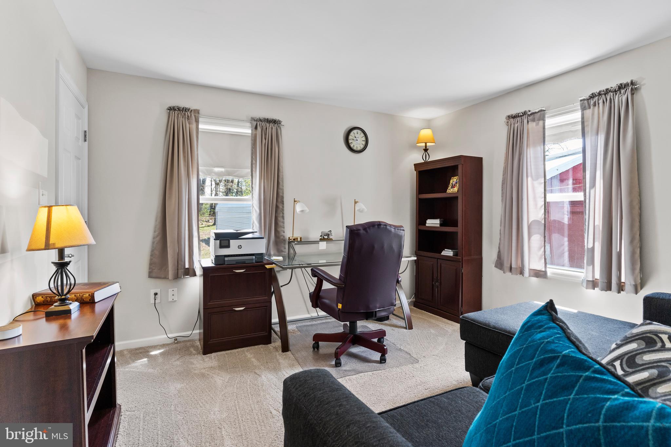
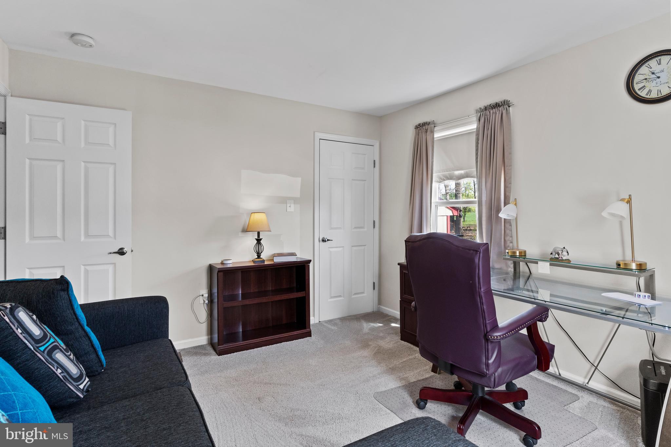
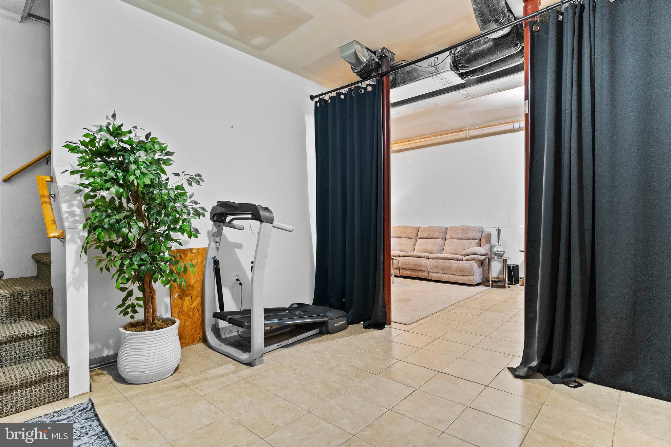
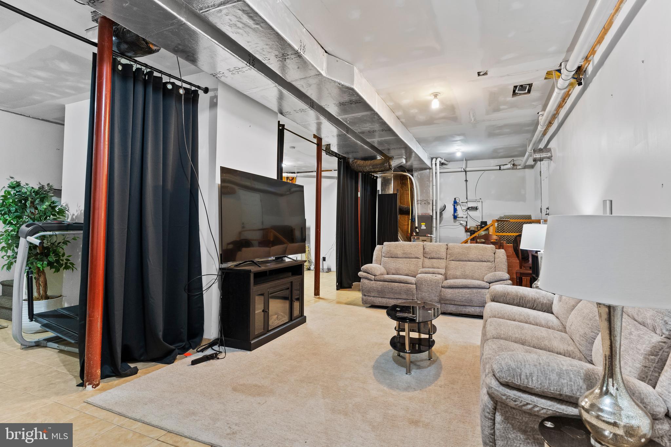
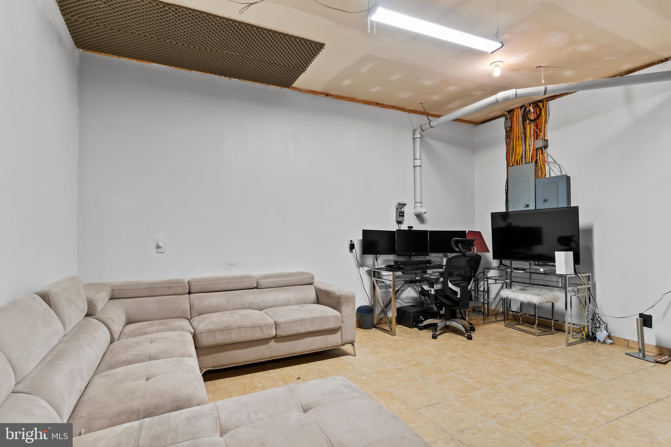
Inside, you'll find brand new flooring throughout most of the main level, spacious rooms with generous closet space, and a bright sunroom that opens to a screened-in back porch—ideal for morning coffee or evening relaxation. The kitchen and adjoining dining area overlook the private backyard, while the full basement with high ceilings provides endless potential for future living space, a workshop, or storage.

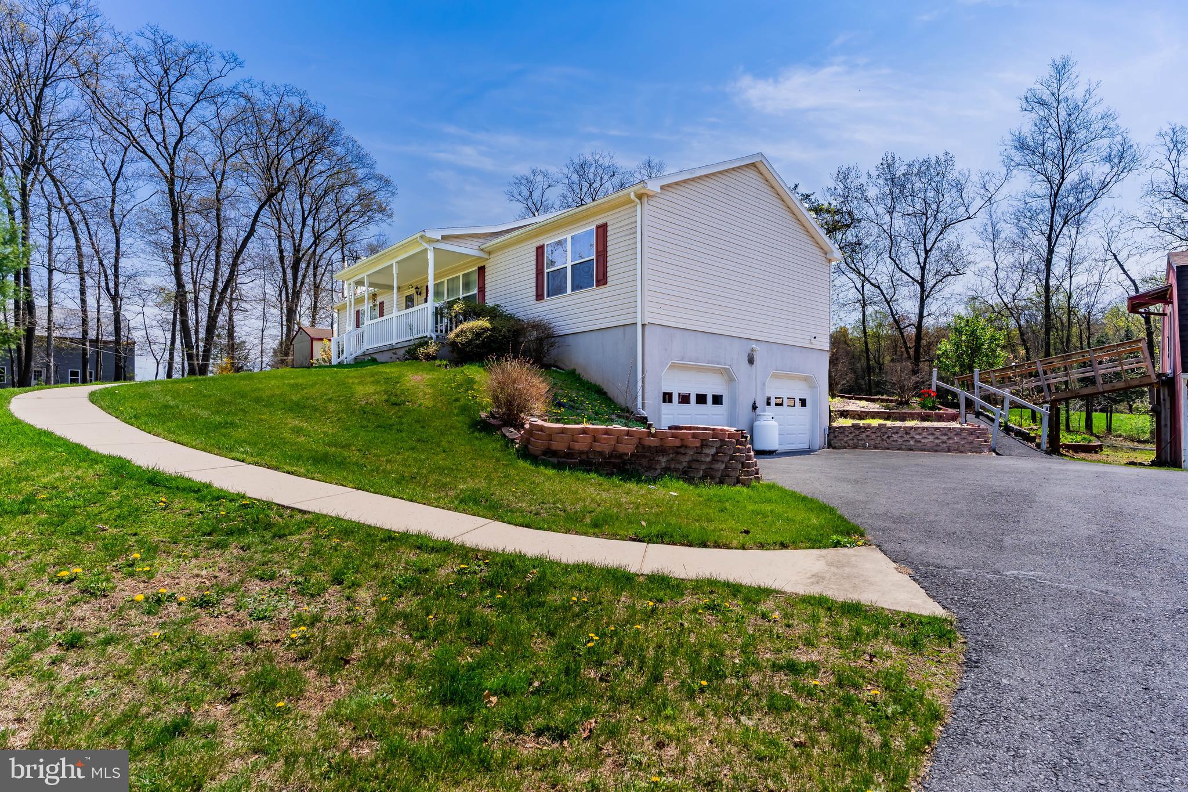
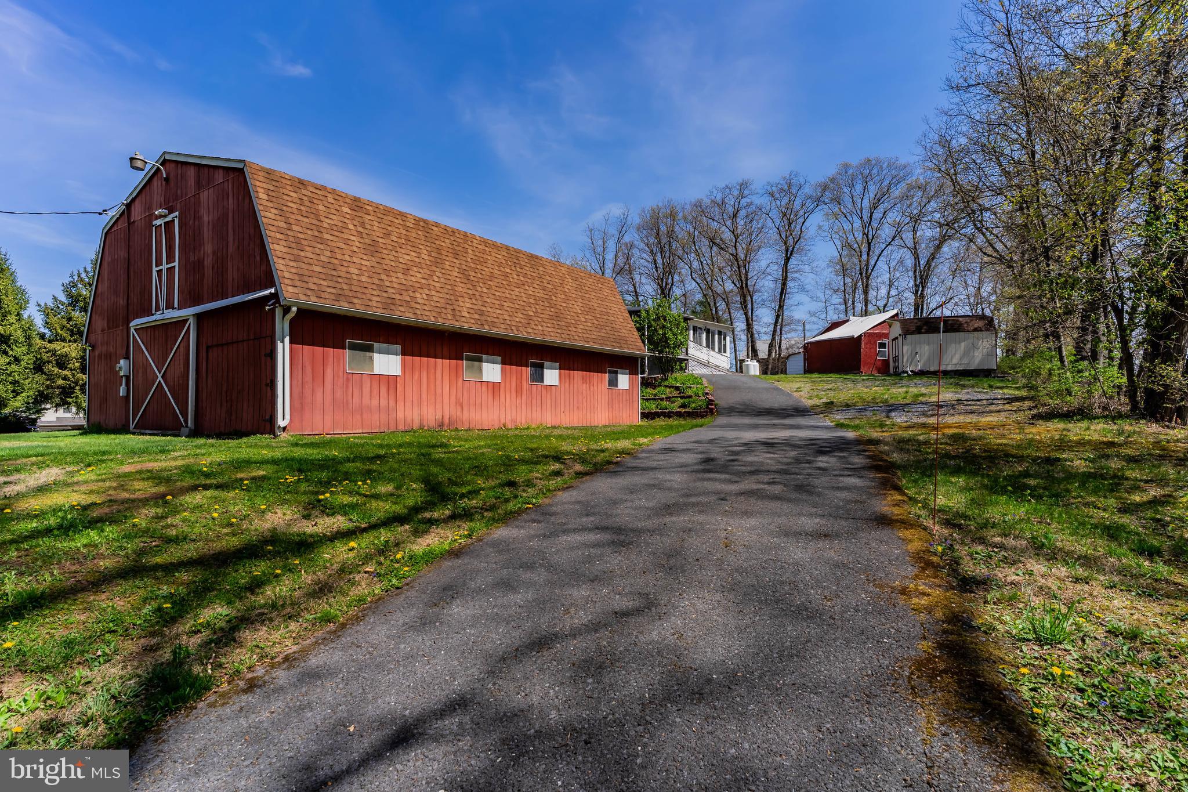
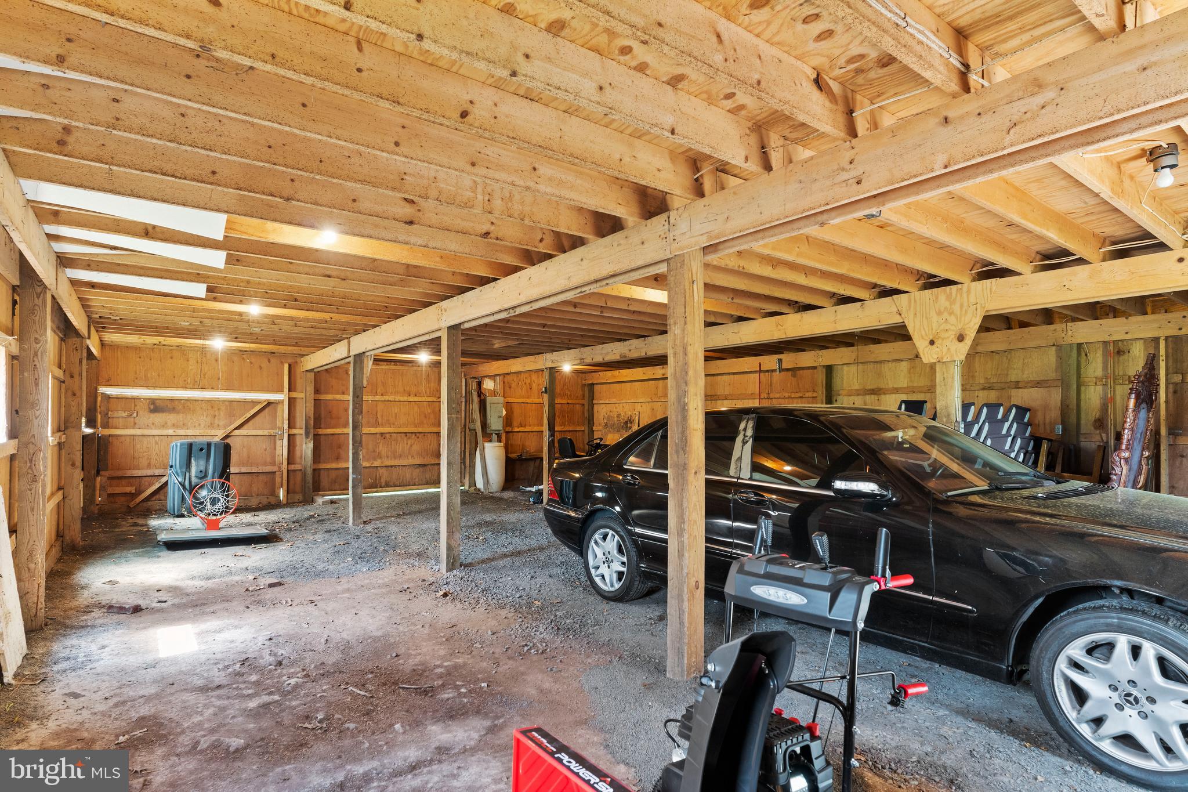
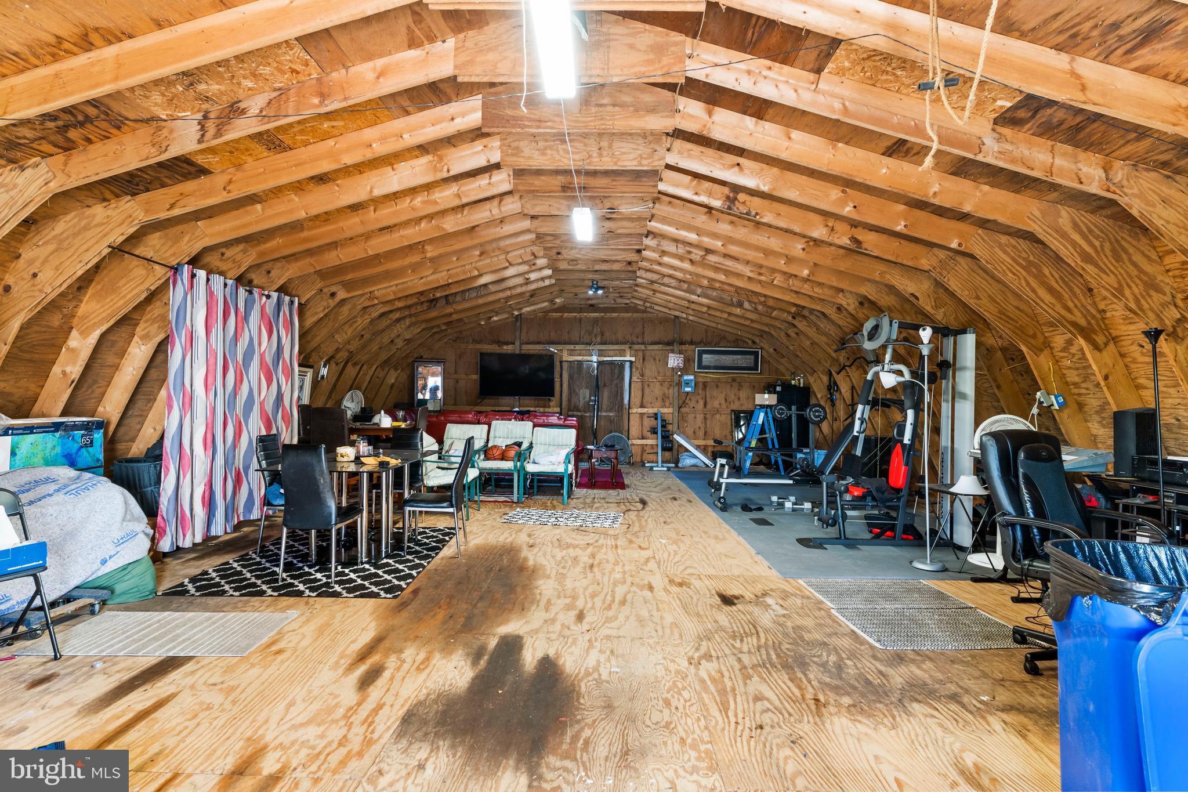
An oversized attached 2-car garage features high ceilings and ample room for vehicles, tools, or projects. Outside, the property includes a versatile collection of outbuildings: a two-story barn, two sheds, and a garage-style shed—perfect for hobbyists, storage, or small-scale agricultural use.

Additional highlights include a whole-house generator for peace of mind and a serene country setting that’s just minutes from shopping, dining, and major commuter routes.

1401 A V ACRI ROAD

Message successfully sent.

What would you like to know?

What is 3 + 4 ?

I agree to receive email communication and understand I can unsubscribe at any time.

I agree to be contacted by Charis Realty Group via call, email, and text for real estate services. To opt out, you can reply 'stop' at any time or reply 'help' for assistance. You can also click the unsubscribe link in the emails. Message and data rates may apply. Message frequency may vary. Privacy Policy

Related Properties

UNDER CONSTRUCTION – AVAILABLE THIS FALL: This spacious, end-of-row townhome is well-equipped with a 2-car garage, mudroom entry, and 9’ ceilings on the first floor. The kitchen, featuring a large island, stainless steel appliances, and quartz countertops, opens to the dining area with access to the rear deck. Adjacent to the dining area is the sunny family room that provides ample natural light. A versatile flex room, powder room, and closet also adorn the first floor. The 2nd floor boasts an owner’s suite with an expansive closet and private bathroom, 2 additional bedrooms and full bathroom, and a convenient laundry room. Enjoy additional space in the basement with outdoor access.
#PADA2059406

HARRISBURG

7833 OAK BROOK DRIVE

3 Beds

2 Baths

2,134 Sq.Ft.

$395,500

MLS#: PADA2059406

UNDER CONSTRUCTION – AVAILABLE THIS FALL: This 2-story townhome includes a 2-car garage, 9ft ceilings on the first floor, and basement with outdoor access. The dining area, with sliding glass door access to the rear deck, opens to the sunny family room. The kitchen features stainless steel appliances, quartz countertops with a tile backsplash and a large pantry. The 2nd floor boasts an owner’s suite with an expansive closet and private bathroom, 2 additional bedrooms, a full bathroom, a convenient laundry room, and loft space. Enjoy additional space in the basement with outdoor access.
#PADA2059416

HARRISBURG

7831 OAK BROOK DRIVE

3 Beds

2 Baths

2,178 Sq.Ft.

$375,900

MLS#: PADA2059416

Welcome home to this beautifully maintained 4-bedroom, 2-bath split-level home offering space, versatility, and thoughtful updates throughout! The heart of the home is the custom-renovated kitchen featuring a peninsula, abundant cabinetry, and generous counter space—perfect for meal preparation, entertaining guests, or gathering with family.

Designed for year-round comfort, the home features central air conditioning and an efficient hybrid heating system that combines electric forced-air heat with oil backup to help manage energy costs during the colder months.

The main level offers a bright and inviting living room along with three spacious bedrooms. The walk-out lower level expands your living space with a private fourth bedroom, a newly added full bathroom, and a large family room that is perfect for relaxing, hosting guests, or creating a separate living area. Need even more space? The upper-level bonus room provides endless possibilities as a home office, playroom, creative space, fitness room, or potential fifth bedroom.

Nestled in a desirable, established neighborhood, you'll appreciate the welcoming community atmosphere and convenient location. Mountain View Elementary is highly regarded, and you'll enjoy easy access to shopping and dining along Route 22, the charm of Linglestown Village, and quick connections to Interstate 81 for commuting.

This home offers the perfect blend of comfort, functionality, and location—schedule your private showing today!
#PADA2058890

HARRISBURG

507 CLERMONT DRIVE

4 Beds

2 Baths

1,491 Sq.Ft.

$389,900

MLS#: PADA2058890

Tucked into a peaceful setting with mature trees and open views, this inviting home offers the space, flexibility, and modern layout today's buyers are searching for. The open-concept main living area is anchored by a spacious kitchen featuring granite countertops, a large center island with seating, recessed lighting, and an effortless connection to the dining and living spaces. Natural light pours throughout the home, creating a warm and welcoming atmosphere.
The finished lower level provides valuable additional living space perfect for movie nights, game days, a home office, or multigenerational living. Outside, enjoy morning coffee or evening relaxation on the rear deck overlooking the backyard and wooded backdrop.
With generous living spaces, lower-level laundry, an attached garage, and a versatile floor plan designed for modern lifestyles, this home delivers comfort, convenience, and room to make lasting memories.
#PADA2060610

HARRISBURG

1312 EDGEMONT ROAD

4 Beds

2 Baths

2,184 Sq.Ft.

$352,999

MLS#: PADA2060610

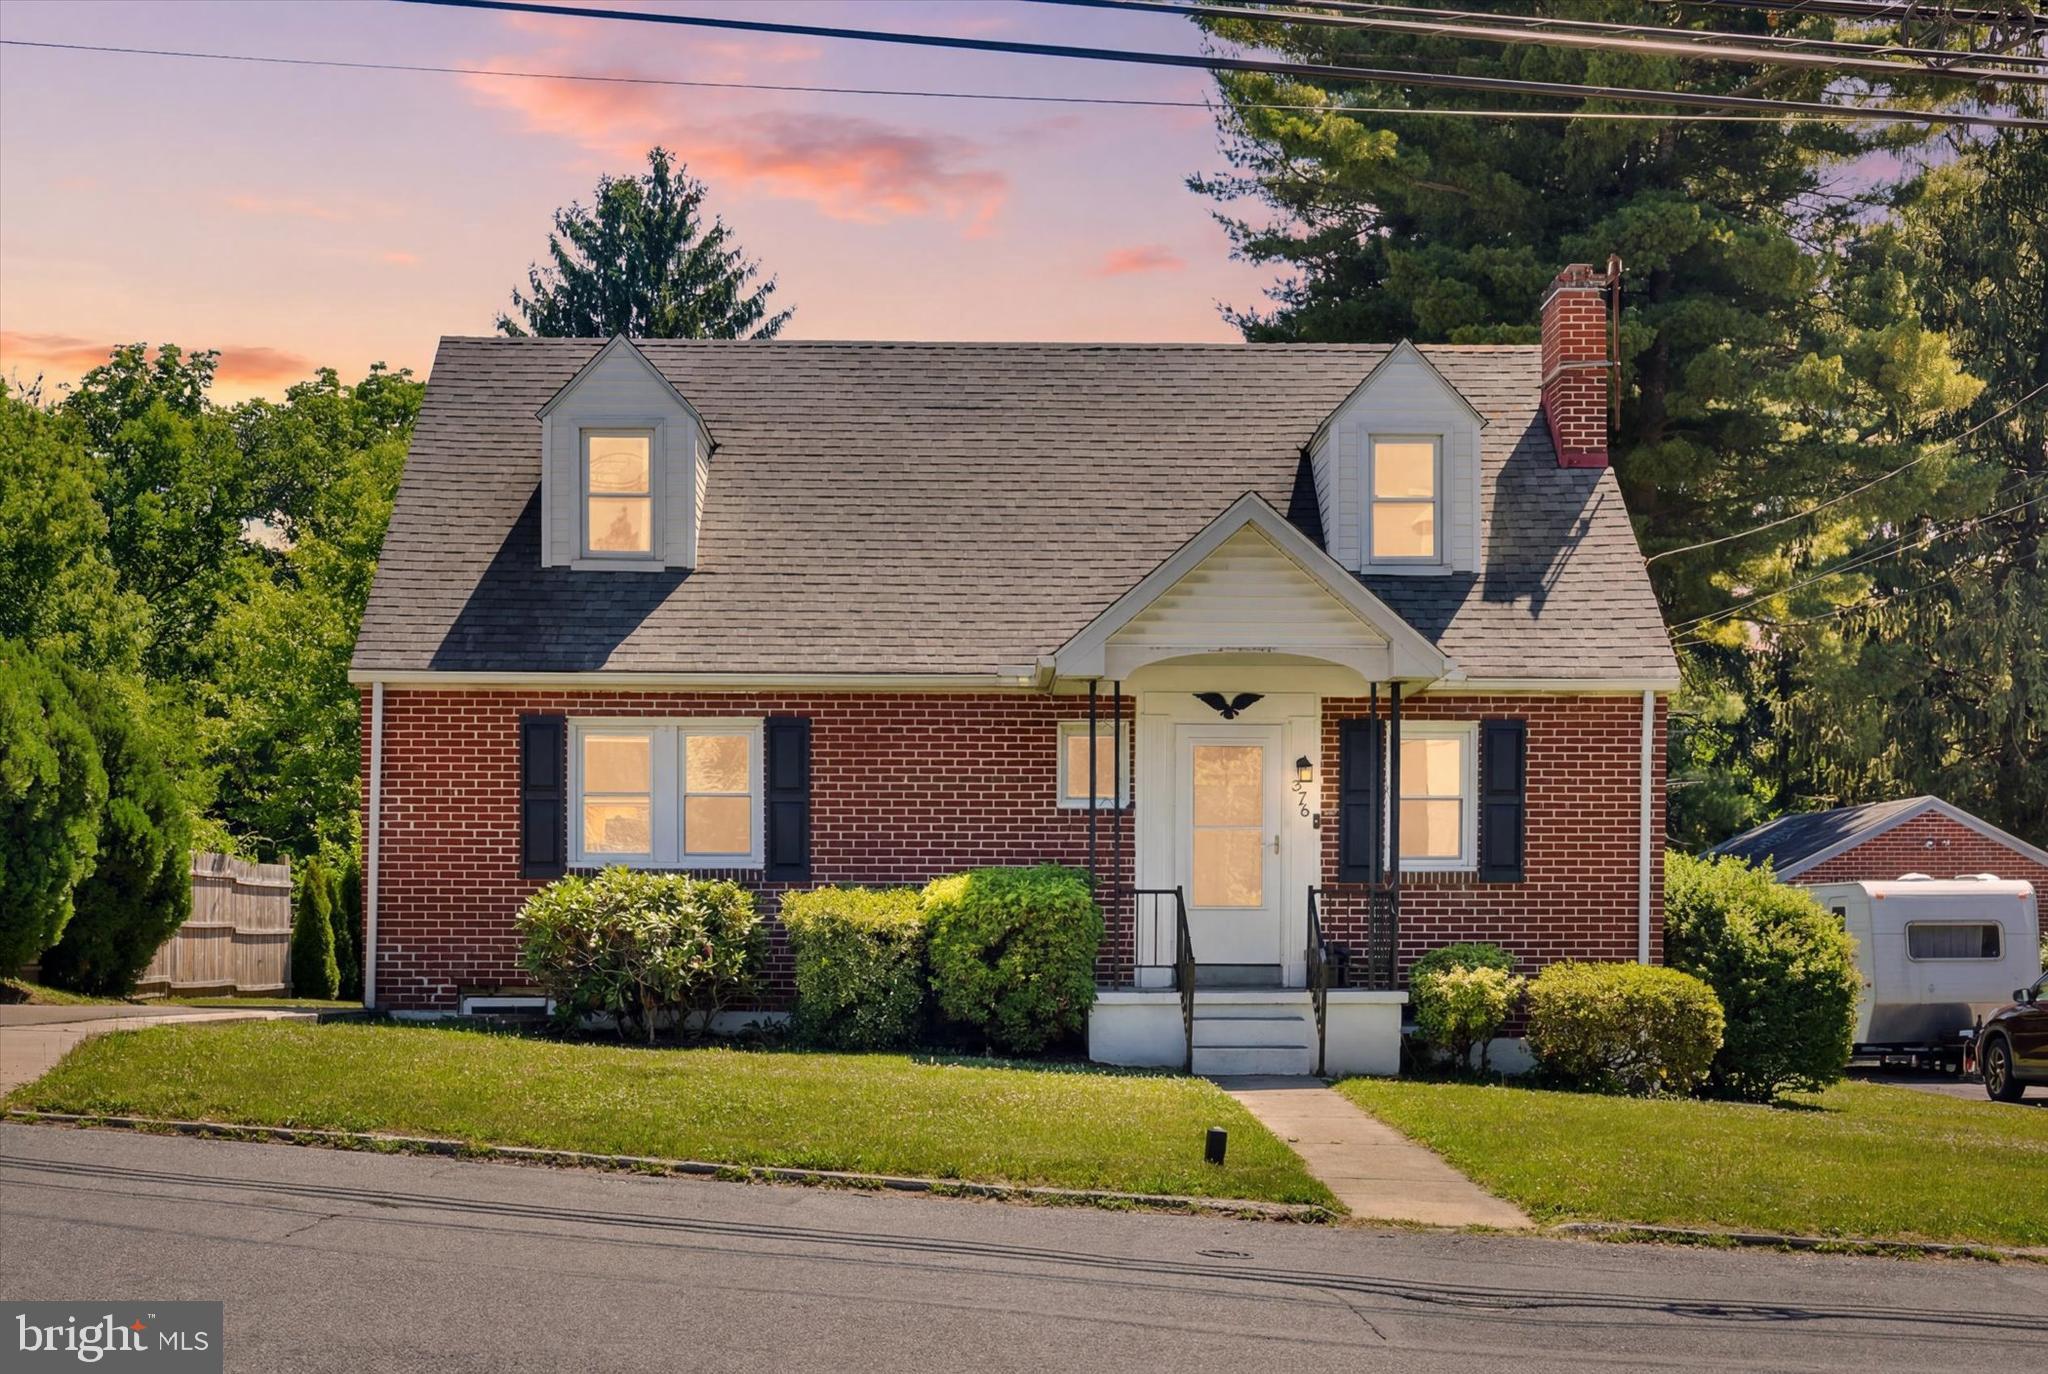
Welcome home to this beautifully renovated, move-in ready Cape Cod! Step inside to a bright and inviting living room featuring gleaming hardwood floors, abundant natural light, and a classic brick fireplace that creates a warm and welcoming focal point. Hardwood flooring extends throughout the entire main level, adding timeless appeal. The kitchen has been completely updated and boasts stainless steel appliances, bright cabinetry, pretty backsplash and convenient recess lighting. Enjoy meals in the adjacent dining room or relax in the sun-filled sunroom, surrounded by windows that bring the outdoors in. Designed for convenient main-level living, the first floor offers two spacious bedrooms and a fully renovated bathroom featuring beautiful tile, updated vanity, flooring, lighting, and fixtures. Upstairs, you'll find two additional bedrooms and a second completely remodeled full bath, providing flexible space for family, guests, or a home office. Outside, the large fenced backyard offers plenty of room for entertaining, gardening, pets, and play. Major updates, including a new roof and HVAC system, provide peace of mind for years to come. Ideally located close to shopping, dining, parks, and major commuter routes, this turnkey home is ready for its next owners. Simply unpack and enjoy!
#PADA2061104

HARRISBURG

375 N 48TH STREET

4 Beds

2 Baths

1,544 Sq.Ft.

$330,000

MLS#: PADA2061104

Move right into this beautifully renovated 3-bedroom, 2-bath ranch home conveniently located just off Chambers Hill Road! Situated on a spacious lot of just under half an acre, this property offers the perfect combination of modern updates and outdoor space.

Recent improvements include a new roof, new HVAC, new windows, new flooring, fresh paint throughout, and a fully updated kitchen. The sale also includes the kitchen appliances, making this home truly move-in ready. The finished lower level adds valuable living space with a third bedroom and second full bathroom, providing flexibility for guests, a home office, or extended living arrangements.

Outside, you’ll find a paved driveway leading to a detached two-car garage, along with plenty of yard space for entertaining, gardening, or simply enjoying the outdoors. Conveniently located near shopping, dining, major highways, and everyday amenities, this updated ranch is ready for its next owner. Schedule your private showing today!
#PADA2060974

HARRISBURG

550 S 60TH STREET

3 Beds

2 Baths

1,758 Sq.Ft.

$319,900

MLS#: PADA2060974

Well-maintained, like-new 3-bedroom, 2.5-bath end-unit townhome built by Berks Homes in 2022 in the convenient Creekvale community. The open-concept main level features a bright living area and a modern kitchen with granite countertops, center island with pendant lighting, recessed lighting, and a pantry. A breakfast area bump-out adds extra space, and sliding glass doors lead to a private deck overlooking peaceful wooded views. Upstairs you’ll find three well-sized bedrooms, including a spacious primary suite with a large walk-in closet and en-suite bath featuring a double vanity and walk-in shower. Bedroom-level laundry adds everyday convenience. The walk-out basement offers excellent potential for future finishing or additional storage. Located just minutes from Hershey and downtown Harrisburg and close to major routes, shopping, and dining, this home offers the perfect blend of low-maintenance living and a prime Central PA location.  A joy to show!
#PADA2059330

HARRISBURG

8189 HALEY COURT

3 Beds

2 Baths

1,862 Sq.Ft.

$308,000

MLS#: PADA2059330

Only 5 homes left before the  community is sold out! This home is under construction to be completed late July. Spacious home offering over 2,000 SF with 3 bedrooms and 2.5 baths. Features open foyer, open-concept kitchen overlooking the family/dining area. Upstairs is an owner's suite with two walk in closets. Two additional bedrooms with their own walk-in closets share a hall bath. Full basement and a 2-car garage. Schedule your tour today and discover the charm of The Townes at Oak Grove, a picturesque townhome community in the sought-after Central Dauphin School District. Built by the renowned Yingst Building Group and perfectly situated between Hershey and Harrisburg in West Hanover Township. Enjoy low-maintenance living—freeing your time for what matters most. Ideally located near shopping, dining, and major commuter routes, The Townes at Oak Grove is where style meets convenience
#PADA2058418

HARRISBURG

7251 WHITE OAK BOULEVARD

3 Beds

2 Baths

2,004 Sq.Ft.

$349,900

MLS#: PADA2058418

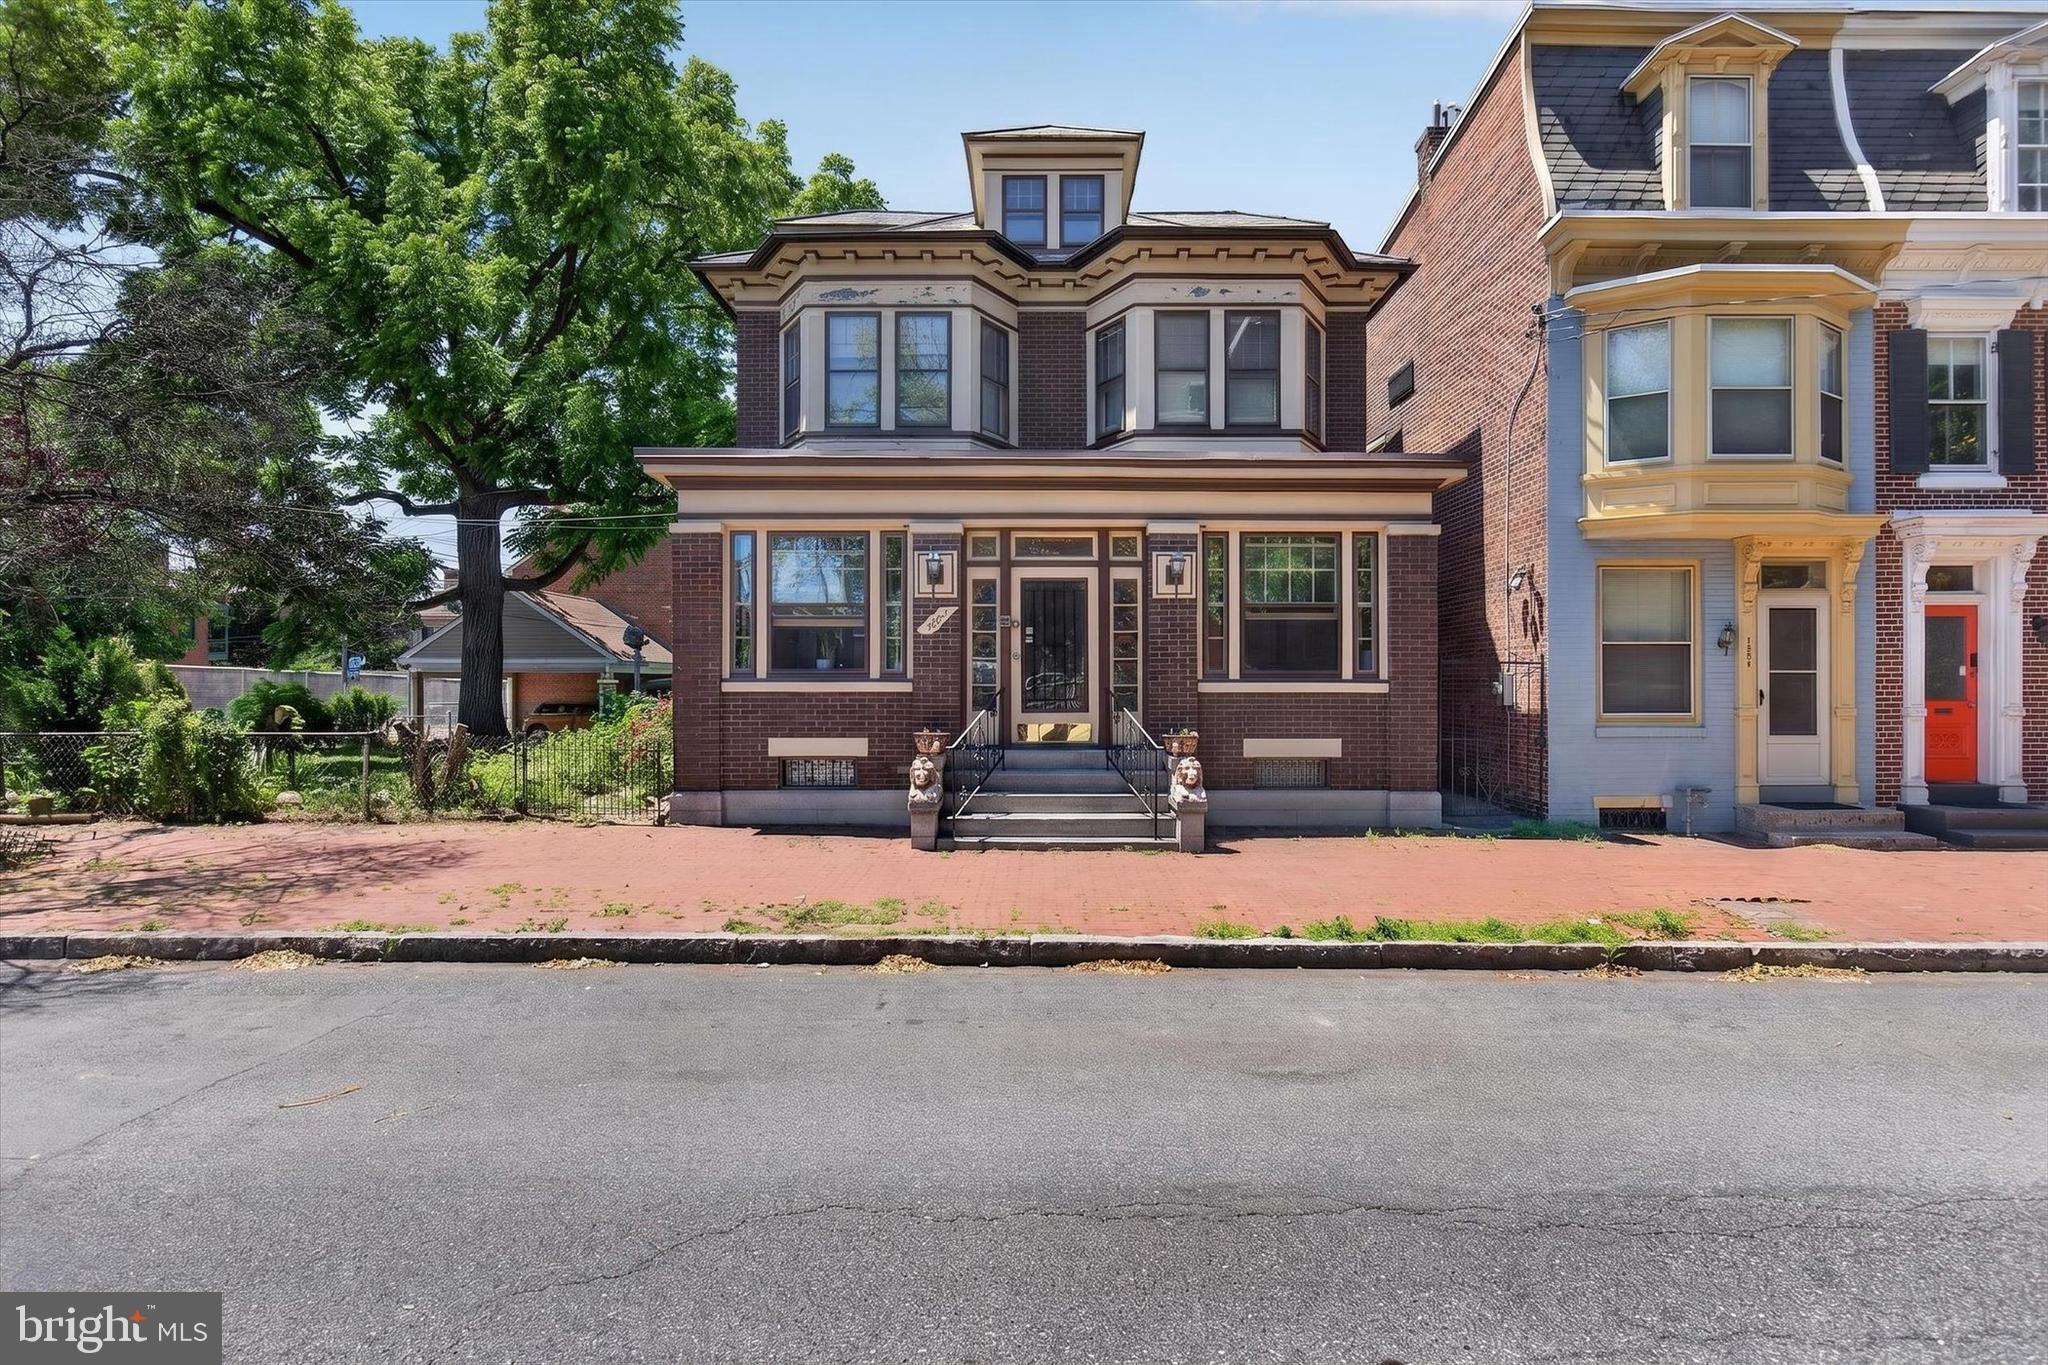
Opportunities like this don't come around often. A single family home on Green Street, one of the most sought-after streets in all of Harrisburg City is rare enough on its own. But this one comes with two lots, making it one of the largest residential footprints on the entire street. The owner is even willing to subdivide the additional lot if that's the direction you want to go. However you slice it, this property is a genuine one-of-a-kind find.

From the moment you step onto the beautiful fully finished front porch, you know this home is different. Inside, the main level flows effortlessly from room to room. Large, open spaces for the kitchen, living room, and dining room that feel grand and livable. Updated throughout yet full of the original character and craftsmanship that makes Harrisburg's historic homes so special. This is the rare combination of move-in ready and irreplaceable.

Upstairs, three generously sized bedrooms, including one with its own private covered porch. An updated full bath serves the upper level with style. Above it all, a massive attic provides storage that most city homes simply cannot offer.

Head down to the basement and you'll find another updated full bathroom alongside serious storage and workshop potential. This lower level alone adds tremendous utility and value that most homes in this zip code can't touch.

Outside is where this property truly becomes an urban retreat. A fully fenced yard of this size in Harrisburg City is extraordinary. A large stamped concrete patio sets the scene for entertaining, while the yard offers real space for family, kids, and pets. There's even the option to create off-street parking.

This is a trophy home on a trophy street. Schedule your private showing today!
#PADA2060722

HARRISBURG

1222 GREEN STREET

3 Beds

2 Baths

1,607 Sq.Ft.

$345,000
MLS#: PADA2060722

Welcome to 6230 Hocker Drive in desirable Chambers Hill!
Beautifully maintained home on a quiet cul-de-sac featuring hardwood floors, a bright living room, and an updated eat-in kitchen with stainless steel appliances and ample cabinetry. The first floor offers two bedrooms, including one with a private half bath, plus a full bathroom.

Upstairs features a spacious primary suite with sitting area, walk-in closet, and full bath, along with additional bedrooms and another full bath.

Finished basement with half bath provides incredible bonus space including a family room, media room, play area, and workshop—perfect for entertaining or flexible living.

Enjoy a fully fenced backyard with patio—ideal for relaxing or hosting. Conveniently located near schools, shopping, major highways, Hershey Medical Center, and downtown Harrisburg.

Move-in ready for 2026—schedule your showing today!
#PADA2058788

HARRISBURG

6230 HOCKER DRIVE

5 Beds

3 Baths

3,720 Sq.Ft.

$409,000
MLS#: PADA2058788

 - property

Send a message

Message successfully sent.

Your message

What is 3 + 4 ?

Reason for contacting?

I agree to receive email communication and understand I can unsubscribe at any time.

I agree to be contacted by Charis Realty Group via call, email, and text for real estate services. To opt out, you can reply 'stop' at any time or reply 'help' for assistance. You can also click the unsubscribe link in the emails. Message and data rates may apply. Message frequency may vary. Privacy Policy

Sign Out

Virtual Assistant

Would you like to take the next step with this property? We can help you schedule a showing or virtual tour, or send you more details.

Yes, I would like more information.

Thank You for Your Reply, One of Our Agents will contact you as soon as possible

No, maybe later.

Thank you, you can always contact me via email, phone number or through the contact form.

Realhub AI

Lucy - Your AI-Powered Realtor

Update Your Temporary Password

Personalize your search

Enter your email and we'll notify you immediately when new listings match what you're looking for.

or enter email address

Already have an account ? Login here

Continue your home search

I agree to receive communications and understand I can unsubscribe at any time.

I agree to be contacted by Charis Realty Group via call, email, and text for real estate services. To opt out, you can reply 'stop' at any time or reply 'help' for assistance. You can also click the unsubscribe link in the emails. Message and data rates may apply. Message frequency may vary. Privacy Policy

Already have an account ? Login here

We use cookies

We use cookies primarily for analytics to enhance your experience. By accepting, you agree to our use of these cookies. You can manage your preferences or learn more about our cookies policy.