


Property
Beds
3
Full Baths
2
1/2 Baths
1
Year Built
2020
Sq.Footage
2,516
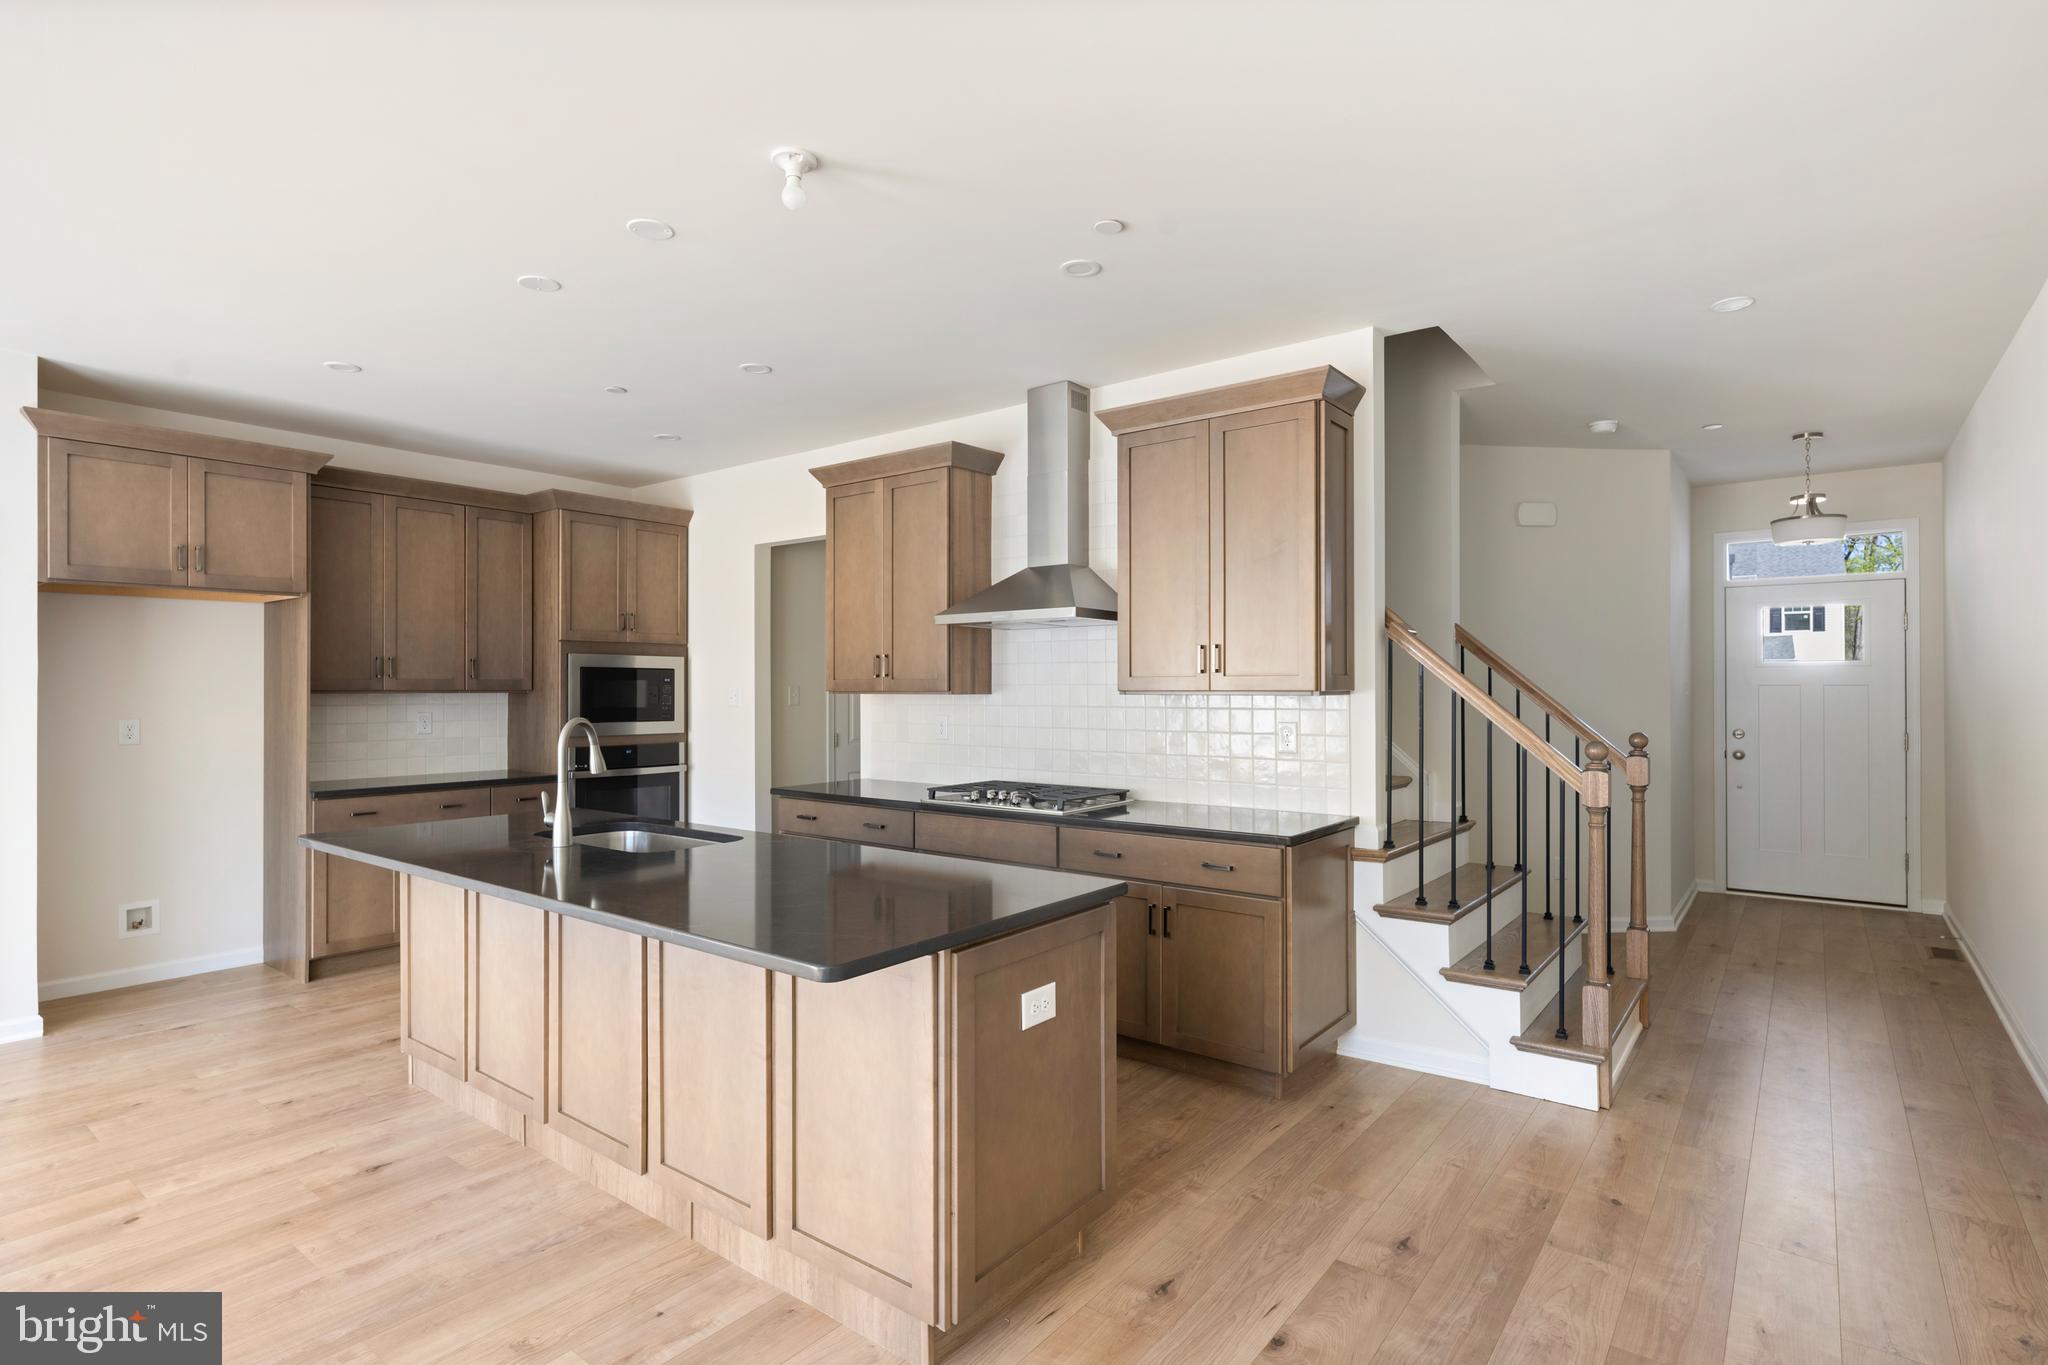
Beautiful Home Backing to Peaceful Woods This inviting home features an open floorplan with the well‑appointed kitchen as its natural focal point. Here you’ll find a gas cooktop, double oven, tile backsplash, pantry, oversized island, granite countertops, and stainless‑steel appliances—a space designed for cooking, gathering, and everyday enjoyment. The dining and living area flows effortlessly from the kitchen, and a patio door leads to the expansive 23x12 deck, offering easy access for outdoor entertaining and peaceful views of the woods. Upstairs, the home offers three nicely sized bedrooms, including a spacious main bedroom with a walk‑in closet and a private ensuite bath featuring a large walk‑in shower. A full hall bath with tile, a linen closet, and a dedicated laundry room complete the second level with comfort and convenience. The lower level is beautifully finished, providing a walk‑out egress to a charming patio—perfect for relaxing or enjoying morning coffee. A generous storage area on this level is plumbed for an additional bath, giving you room to expand as you wish. Additional features include CAT‑6 wiring throughout for today’s connected lifestyle and a whole‑house generator included with the sale for added peace of mind. This property blends thoughtful updates, flexible spaces, and natural surroundings—ready for you to make it your own. Realtor is related to seller.
Features & Amenities
Interior
-
Other Interior Features
Kitchen Island, Pantry, Recessed Lighting, Walk-In Closet(s), Open Floorplan
-
Total Bedrooms
3
-
Bathrooms
2
-
1/2 Bathrooms
1
-
Above Grade Finished Area
2016.0
-
Basement YN
YES
-
Cooling YN
YES
-
Cooling
Central Air, Electric
-
Fireplace YN
NO
-
Heating YN
YES
-
Heating
Natural Gas, Forced Air
-
Pet friendly
Yes
Exterior
-
Garage
Yes
-
Garage spaces
2
-
Construction Materials
Vinyl Siding
-
Parking
Garage Door Opener, Asphalt, Garage, Driveway, Inside Entrance, Attached
-
Pool
No
-
Waterfront YN
NO
Area & Lot
-
Lot Size(acres)
0.03
-
Lot Size(square feet)
1,365
-
Property Type
Residential
-
Property Sub Type
Townhouse
-
Architectural Style
Contemporary
Price
-
Sales Price
$529,900
-
Tax Amount
$8,271
-
Financing Options
Cash, Conventional
-
Sq. Footage
2,516
-
Price/SqFt
$210
HOA
-
Association
YES
-
Association Fee
$195
-
Association Fee Frequency
Monthly
-
Association Fee Includes
N/A
School District
-
Elementary School
N/A
-
Middle School
N/A
-
High School
N/A
Property Features
-
Stories
2
-
New Construction
NO
-
Foundation Details
Concrete Perimeter
-
Senior Community YN
NO
-
Sewer
Public Sewer
-
Tax Lot
0519
-
Water Source
Public
Schedule a Showing
Showing scheduled successfully.
Mortgage calculator
Estimate your monthly mortgage payment, including the principal and interest, property taxes, and HOA. Adjust the values to generate a more accurate rate.
Your payment
Principal and Interest:
$
Property taxes:
$
HOA fees:
$
Total loan payment:
$
Total interest amount:
$
Location
County
CHESTER
Elementary School
Middle School
High School
Listing Courtesy of Debora S Scheidt, Coldwell Banker Realty
RealHub Information is provided exclusively for consumers' personal, non-commercial use, and it may not be used for any purpose other than to identify prospective properties consumers may be interested in purchasing. All information deemed reliable but not guaranteed and should be independently verified. All properties are subject to prior sale, change or withdrawal. RealHub website owner shall not be responsible for any typographical errors, misinformation, misprints and shall be held totally harmless.

Salesperson, Realtor
Chana Shaffer
Call Chana today to schedule a private showing.

* Listings on this website come from the FMLS IDX Compilation and may be held by brokerage firms other than the owner of this website. The listing brokerage is identified in any listing details. Information is deemed reliable but is not guaranteed. If you believe any FMLS listing contains material that infringes your copyrighted work please click here to review our DMCA policy and learn how to submit a takedown request.© 2024 FMLS.
Related Properties
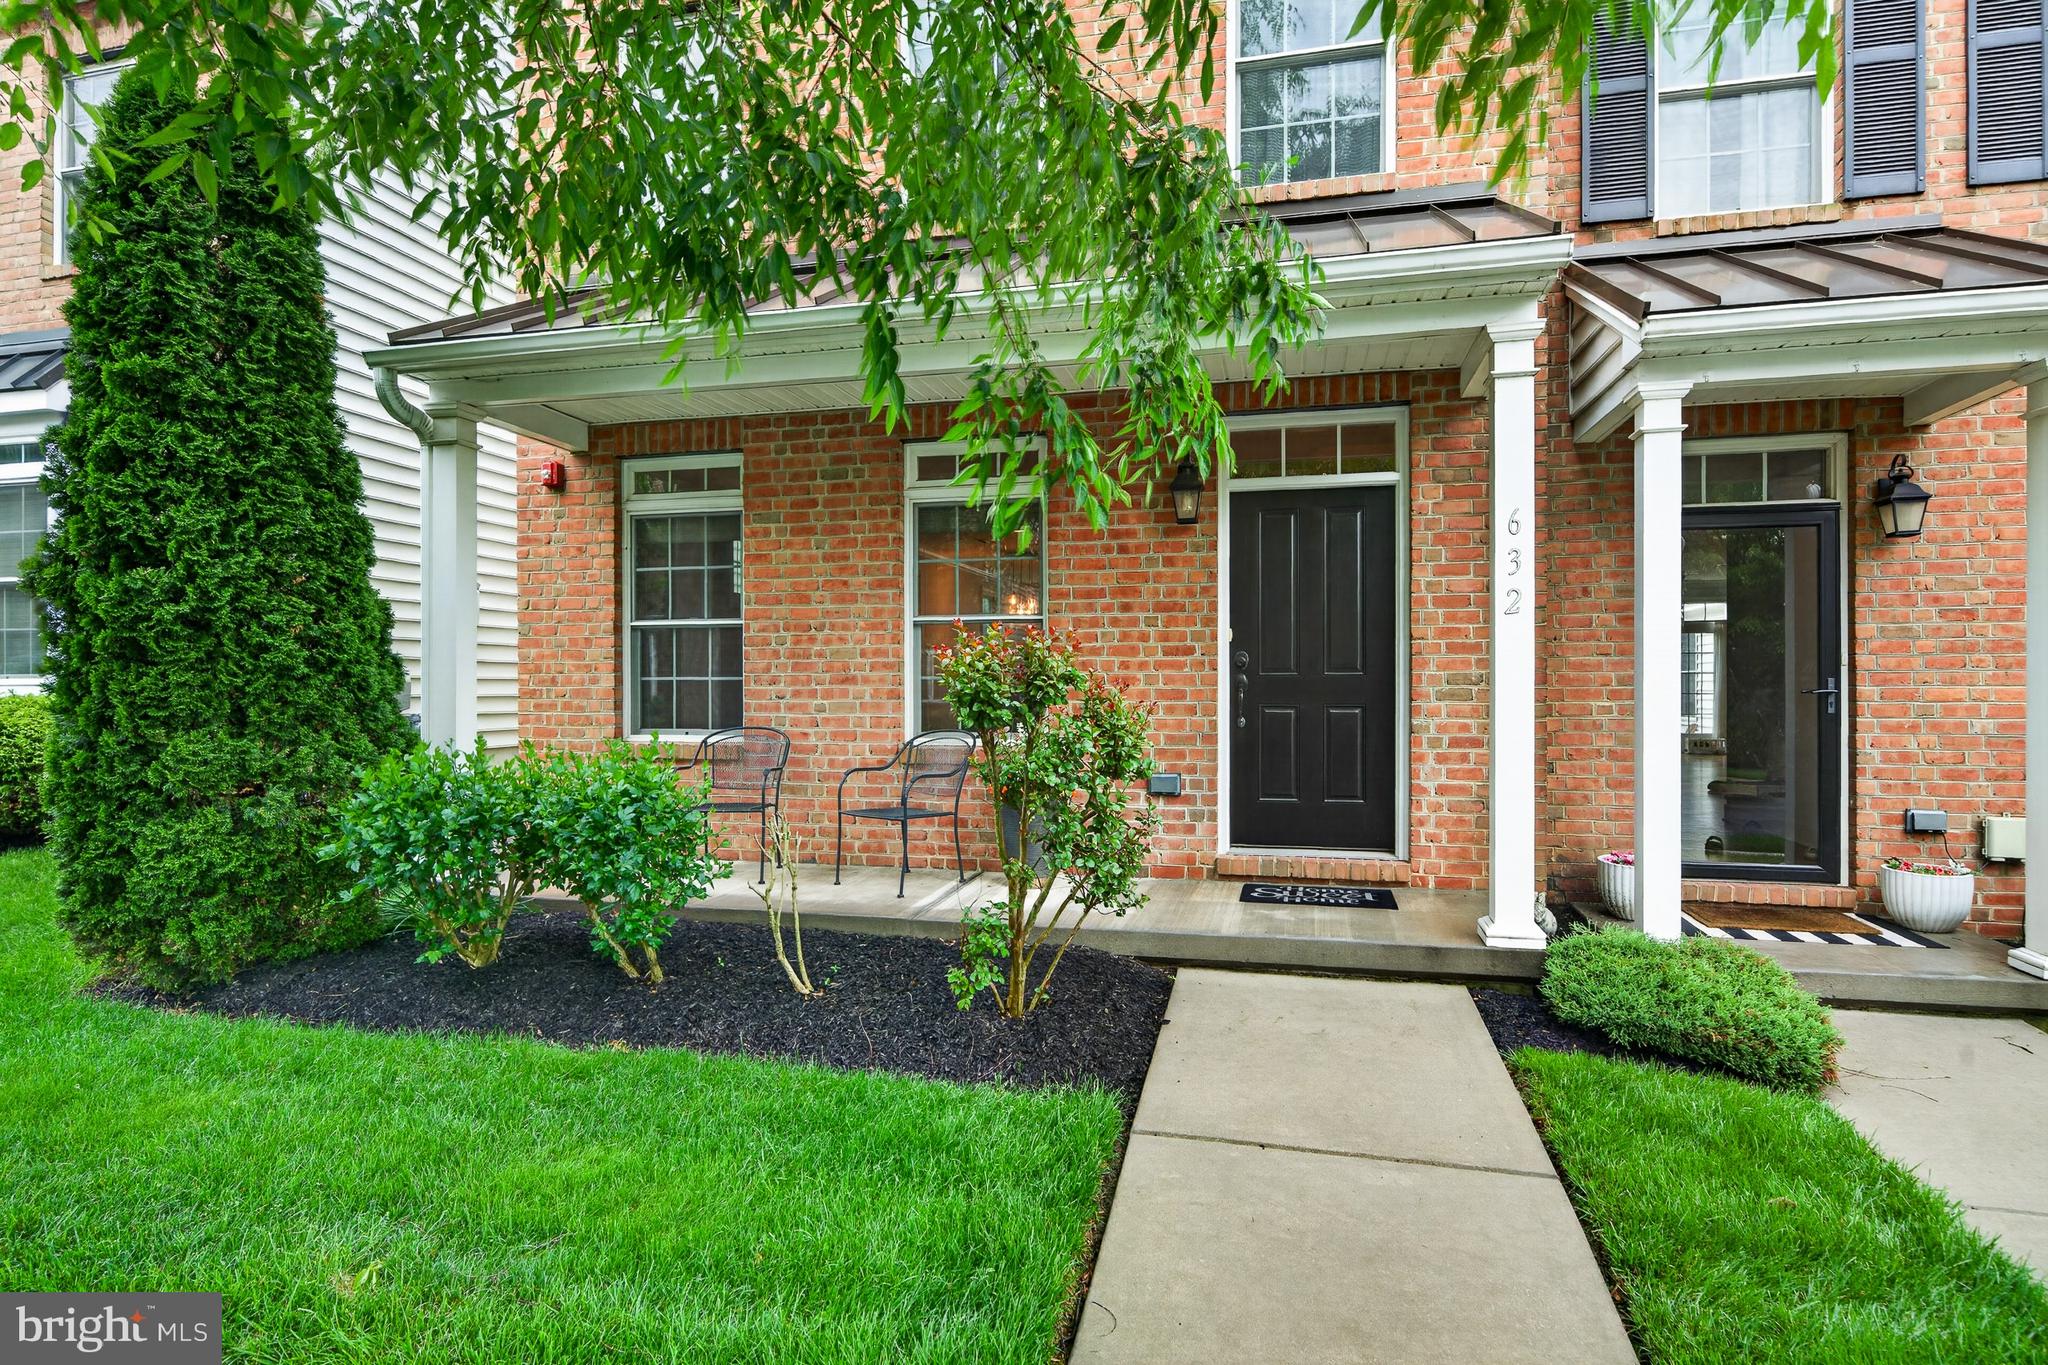
KENNETT SQUARE
632 MAGNOLIA COURT
3 Beds
2 Baths
2,340 Sq.Ft.
$529,900
MLS#: PACT2126880

KENNETT SQUARE
41 WAYS LANE
4 Beds
2 Baths
2,200 Sq.Ft.
$555,555
MLS#: PACT2126934

KENNETT SQUARE
634 D STREET
3 Beds
3 Baths
1,967 Sq.Ft.
$509,900
MLS#: PACT2136388
KENNETT SQUARE
00 TULLOW HILL DRIVE SUTTON
3 Beds
2 Baths
1,902 Sq.Ft.
$472,990
MLS#: PACT2122208

KENNETT SQUARE
133 FORAGERS LANE
3 Beds
2 Baths
1,902 Sq.Ft.
$529,311
MLS#: PACT2133466
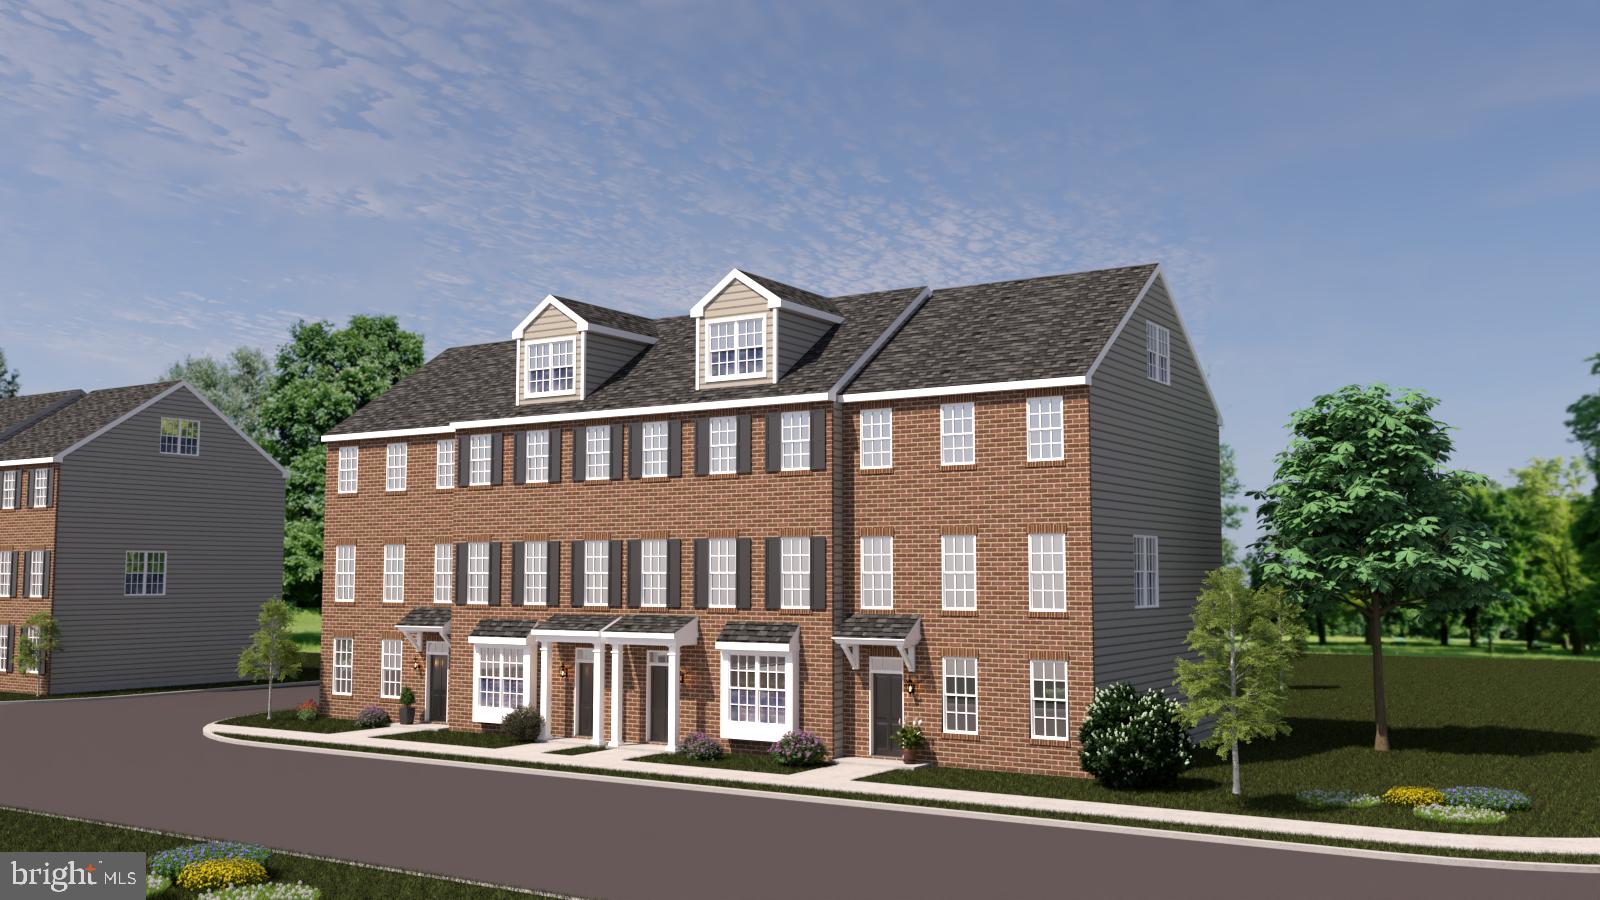
KENNETT SQUARE
10101 BRAMBLE STREET
3 Beds
2 Baths
2,240 Sq.Ft.
$580,000
MLS#: PACT2111204

KENNETT SQUARE
219 KATSURA DRIVE
3 Beds
2 Baths
1,932 Sq.Ft.
$625,000
MLS#: PACT2136650

KENNETT SQUARE
1731 W DOE RUN ROAD
3 Beds
2 Baths
1,929 Sq.Ft.
$549,000
MLS#: PACT2135924

KENNETT SQUARE
842 S WALNUT STREET
5 Beds
2 Baths
2,100 Sq.Ft.
$549,900
MLS#: PACT2133020
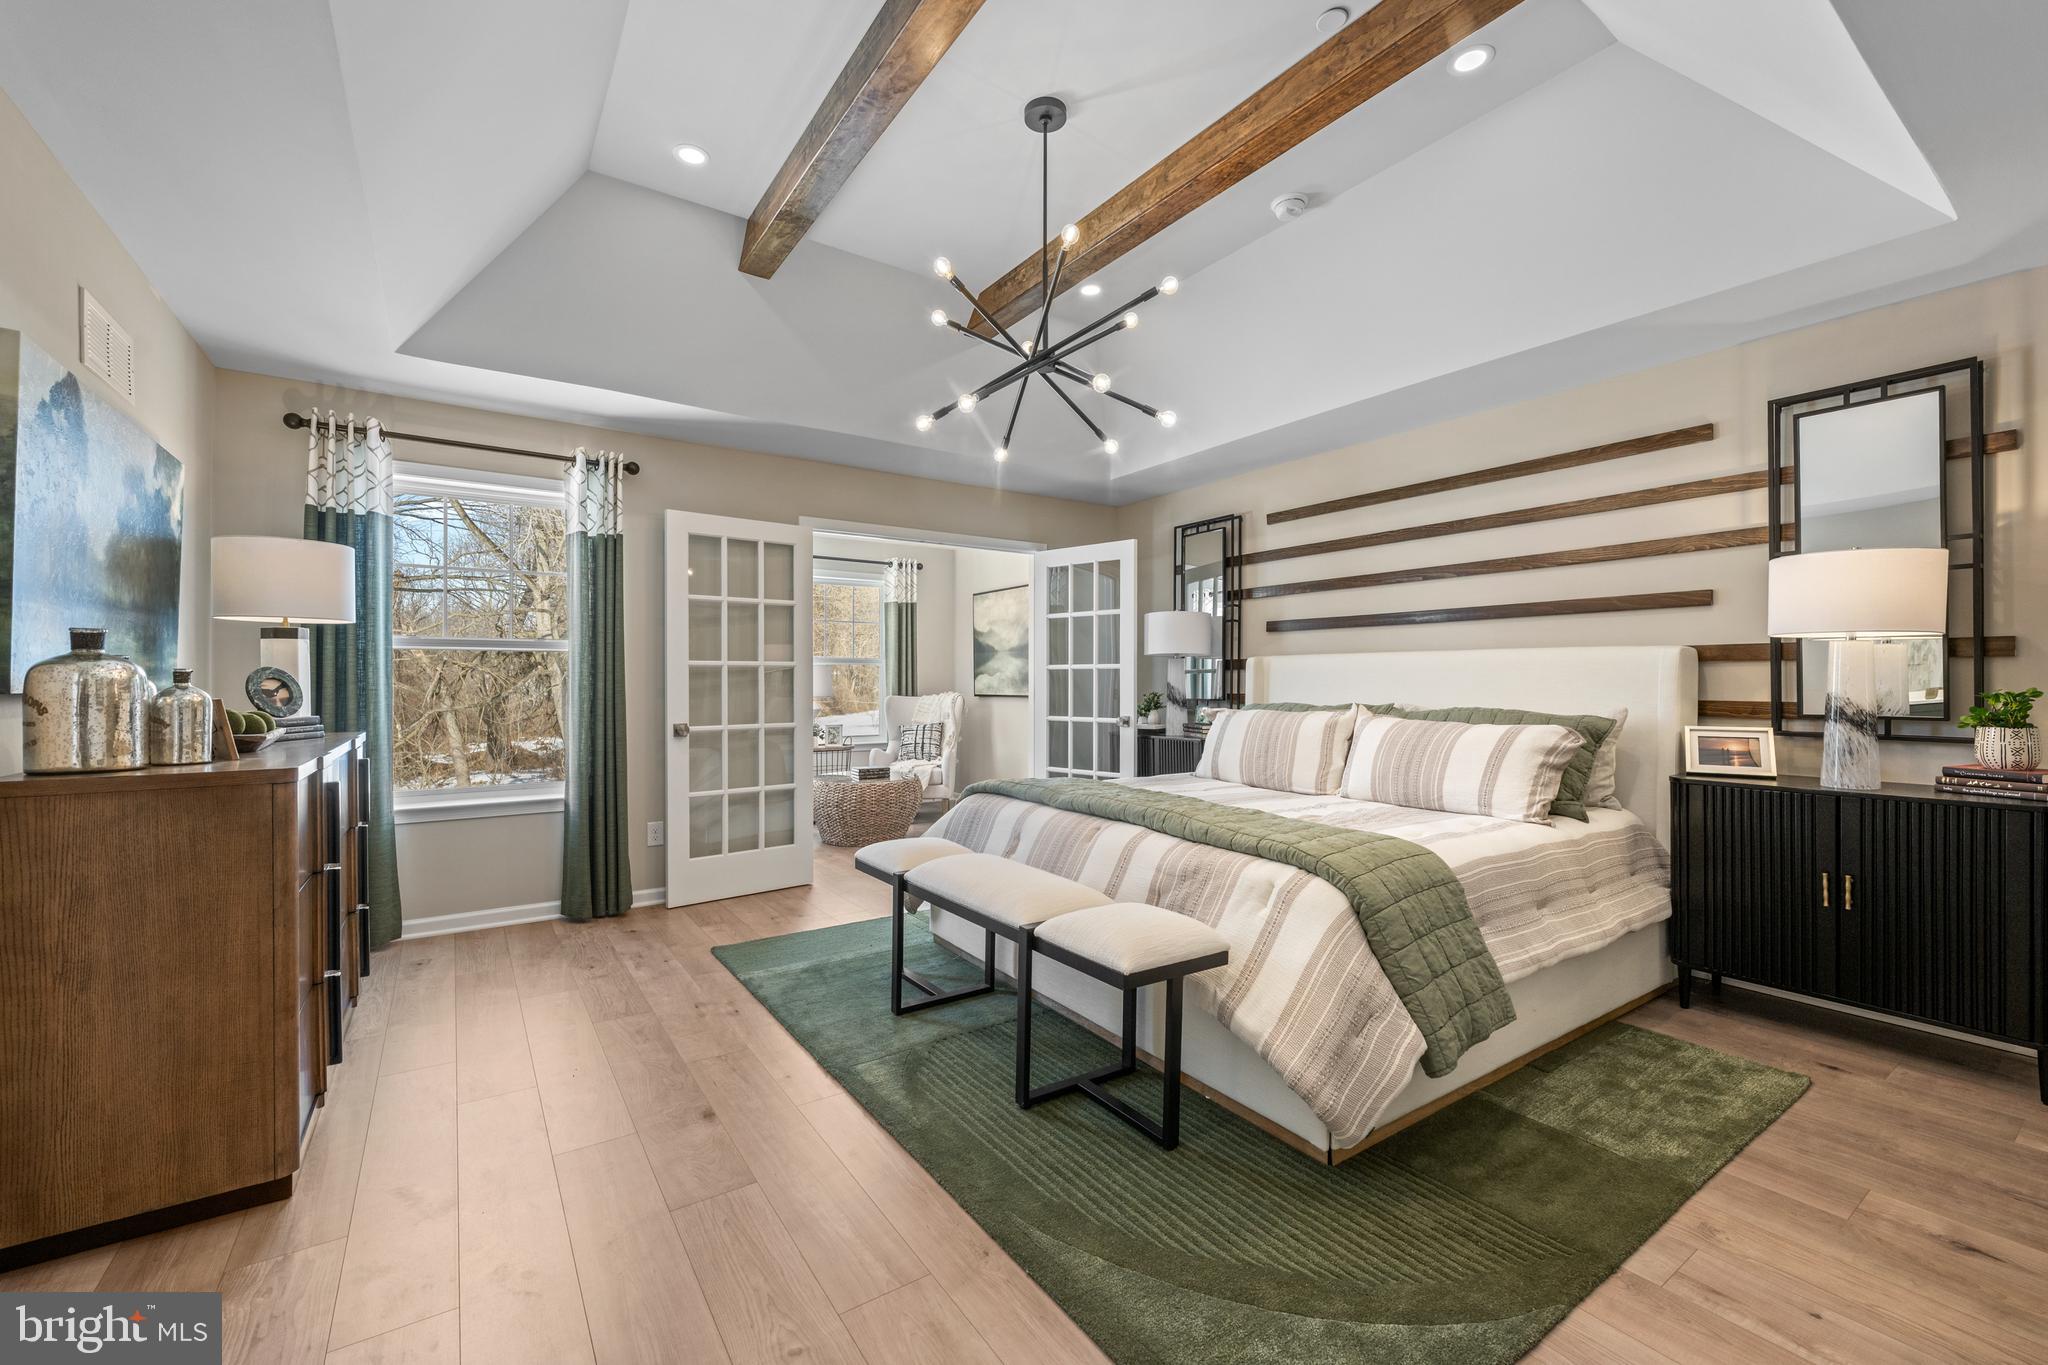
KENNETT SQUARE
0000 TULLOW HILL DRIVE SUTGR
3 Beds
2 Baths
2,094 Sq.Ft.
$487,990
MLS#: PACT2125992
.png)