Features & Amenities

Interior

  • Other Interior Features

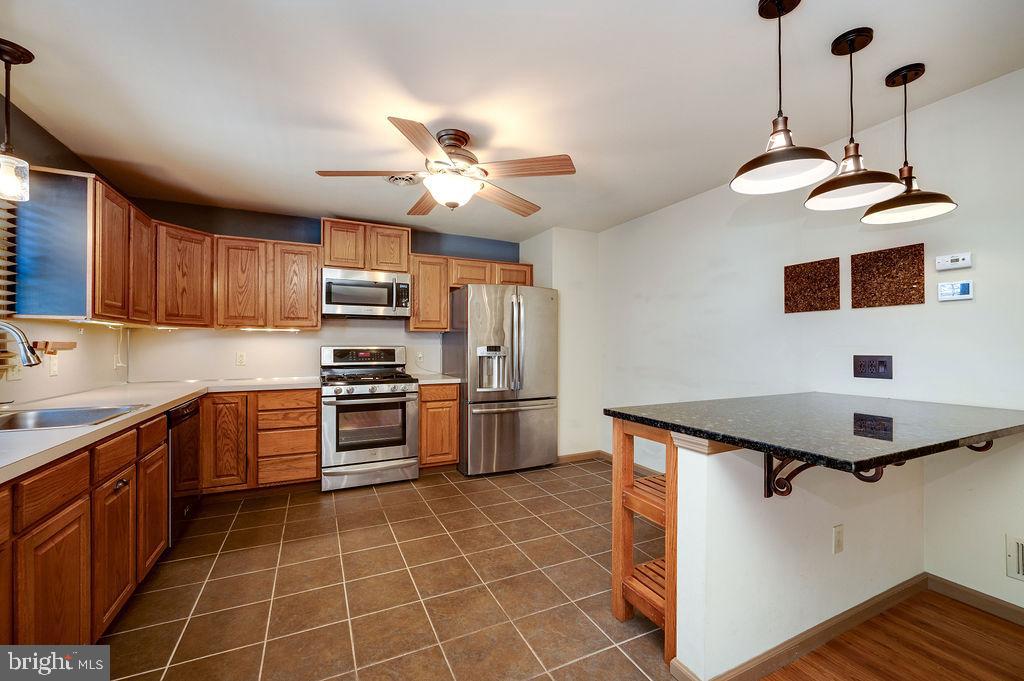
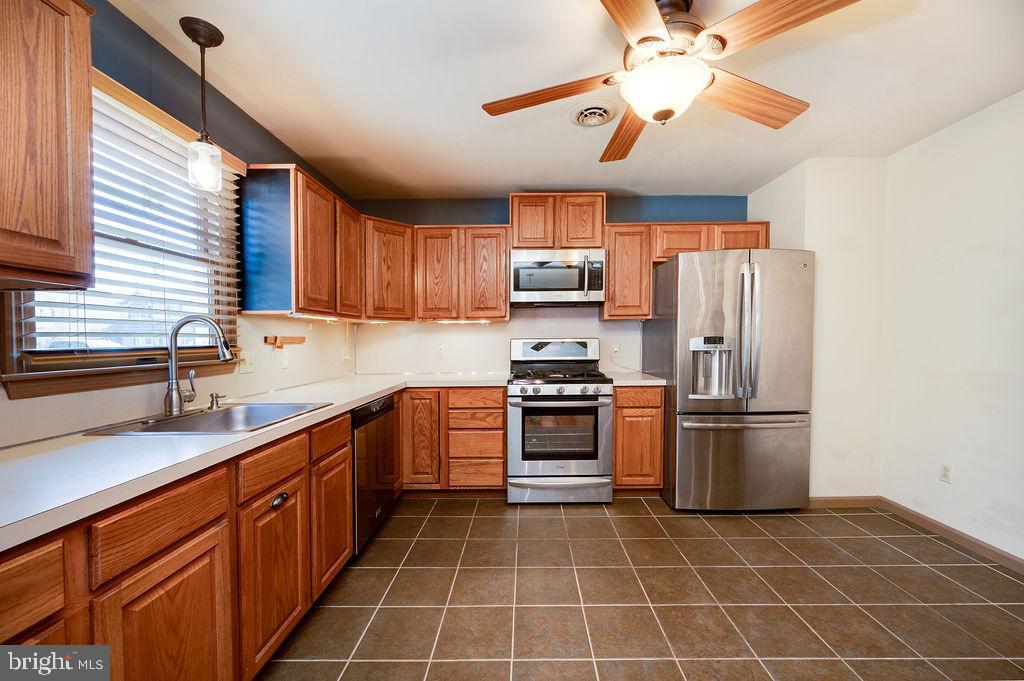
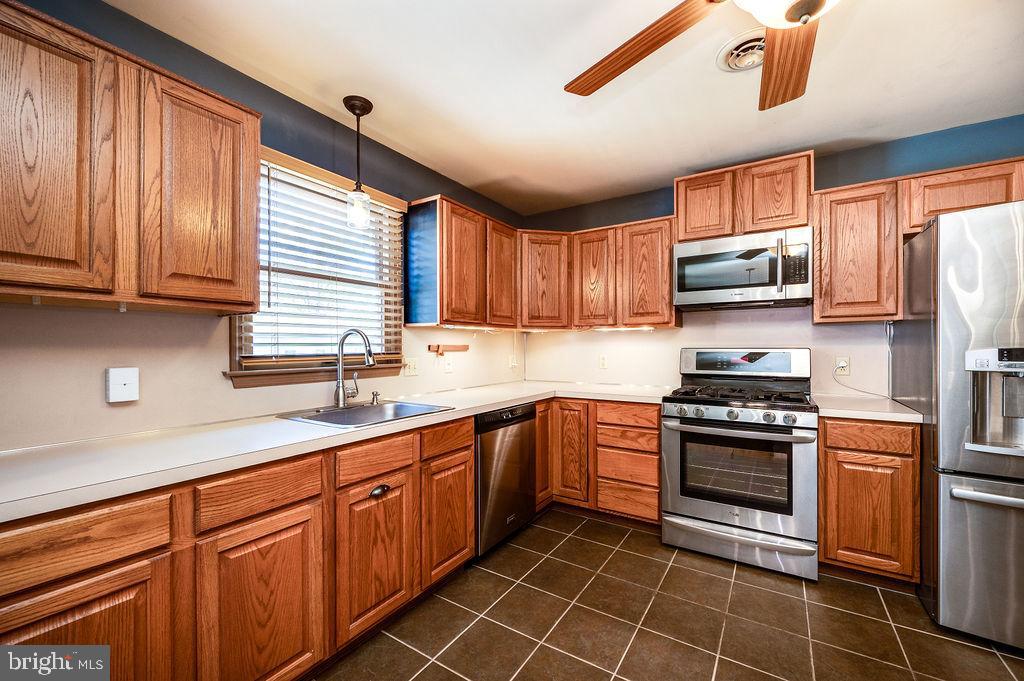
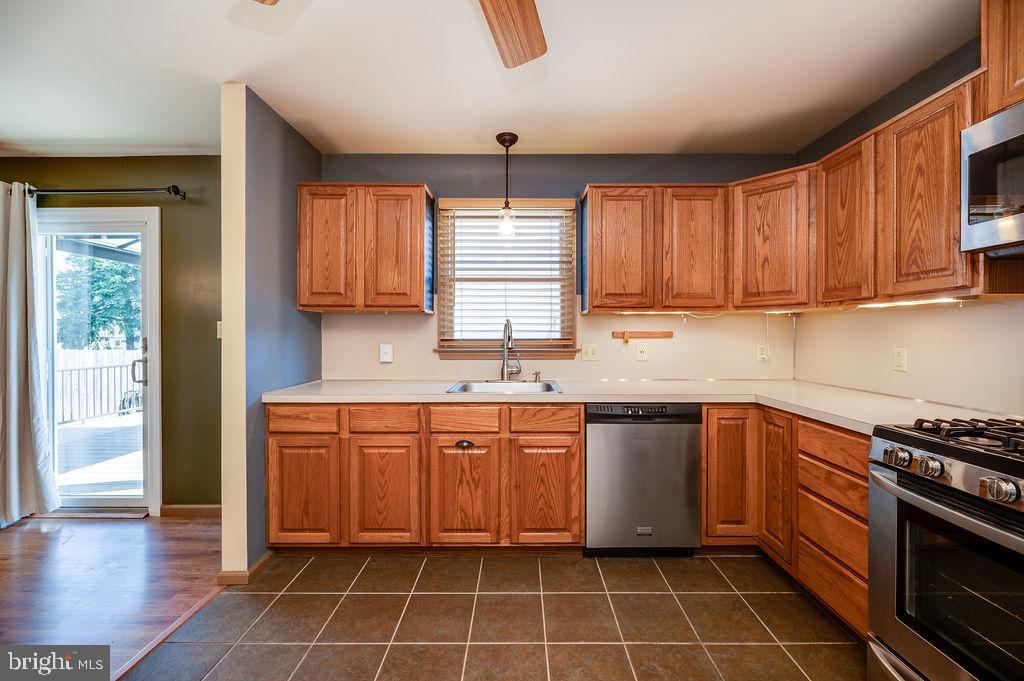
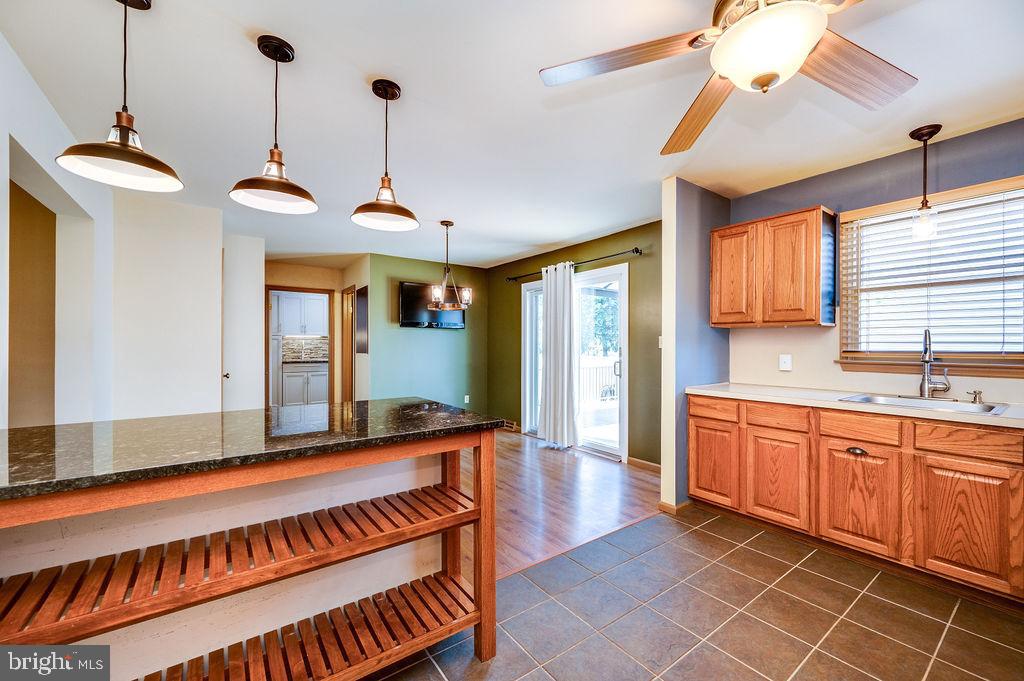
    Eat-in Kitchen, Ceiling Fan(s), Kitchen Island

  • Total Bedrooms

    3

  • Bathrooms

    2

  • 1/2 Bathrooms

    1

  • Above Grade Finished Area

    1432.0

  • Basement YN

    YES

  • Cooling YN

    YES

  • Cooling

    Central Air, Ceiling Fan(s), Electric

  • Fireplace YN

    NO

  • Heating YN

    YES

  • Heating

    Natural Gas, Forced Air

  • Pet friendly

    N/A

Exterior

  • Garage

    Yes

  • Garage spaces

    1

  • Construction Materials

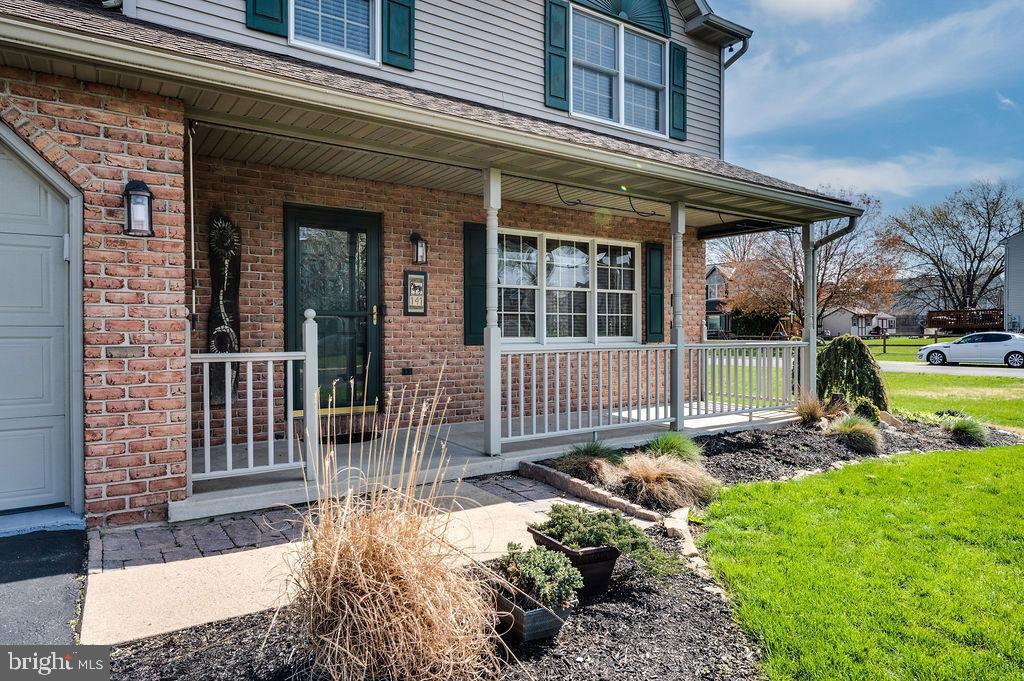
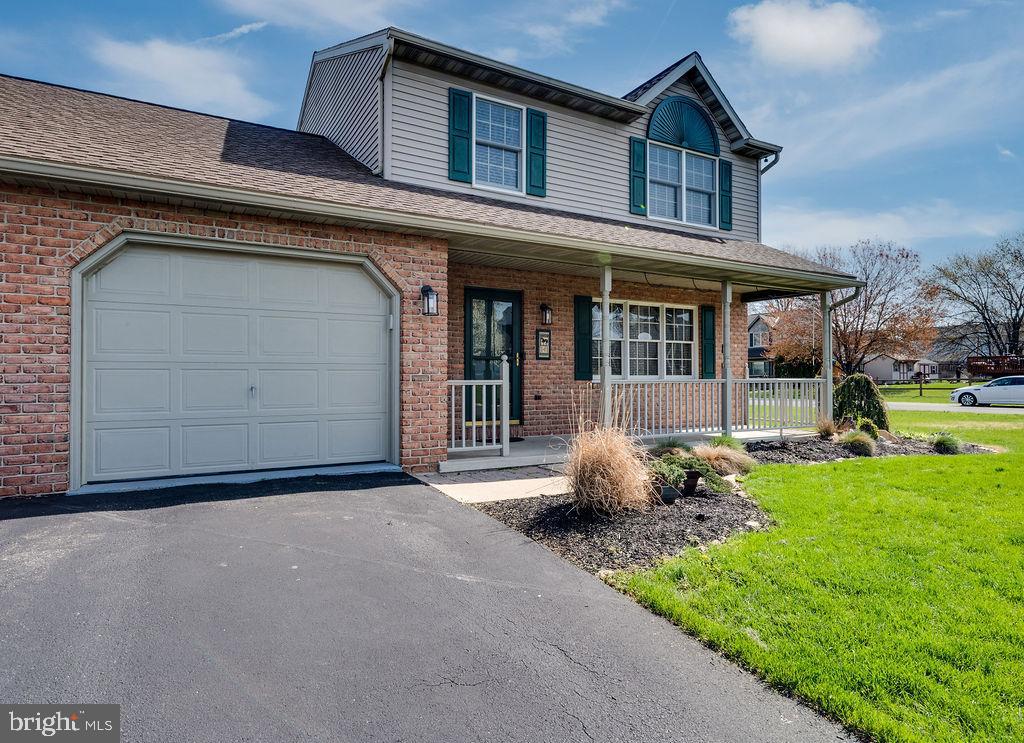
    Brick Veneer, Vinyl Siding, Brick

  • Parking

    On Street, Garage, Driveway, Attached

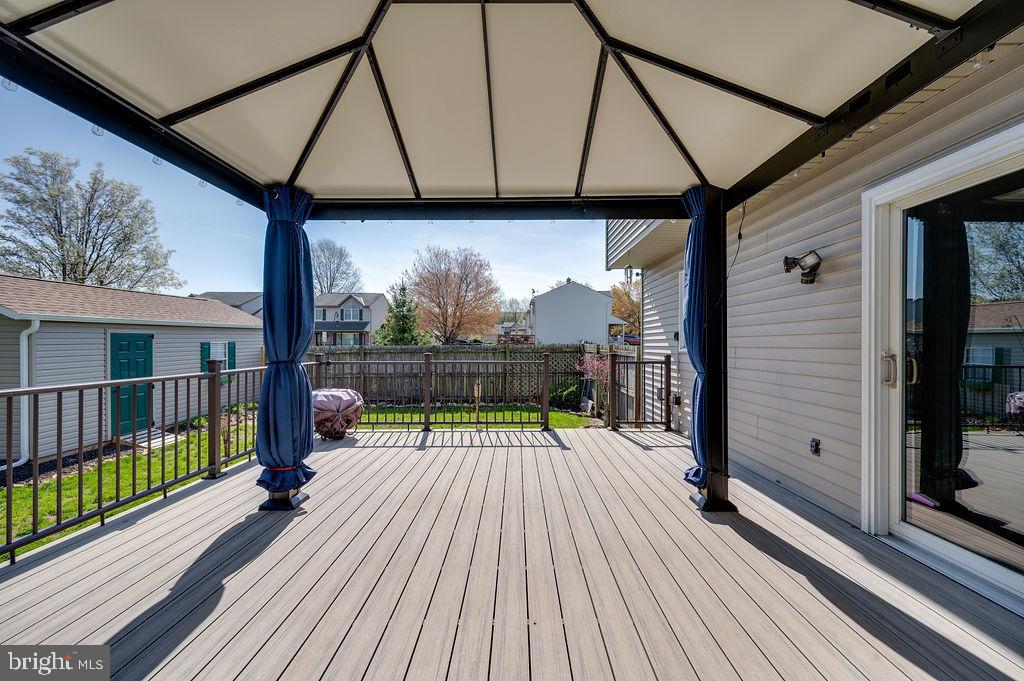
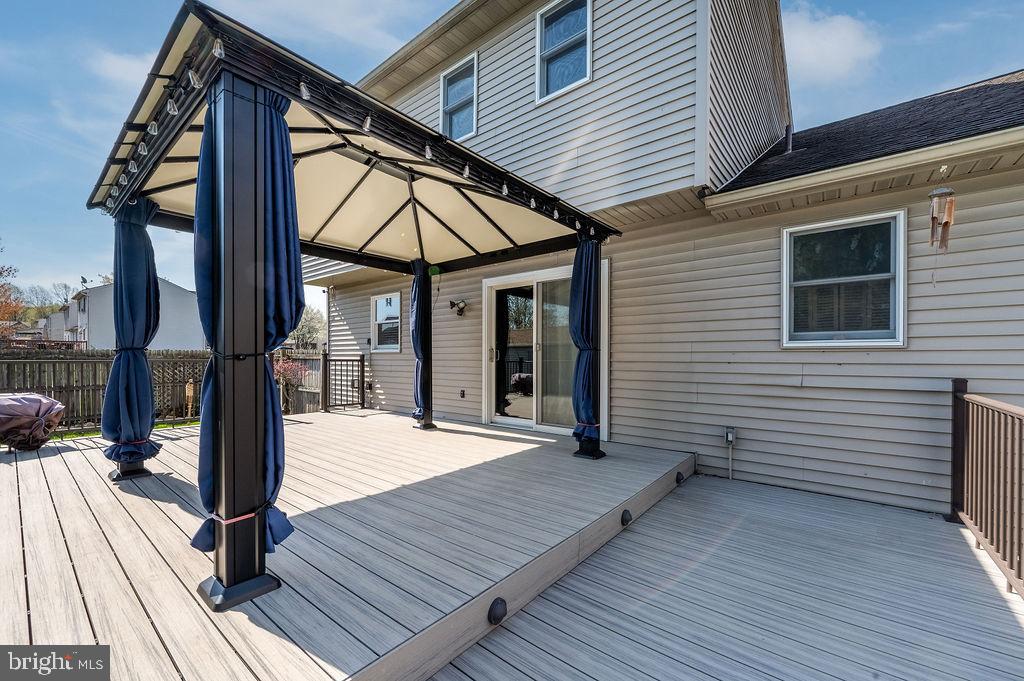
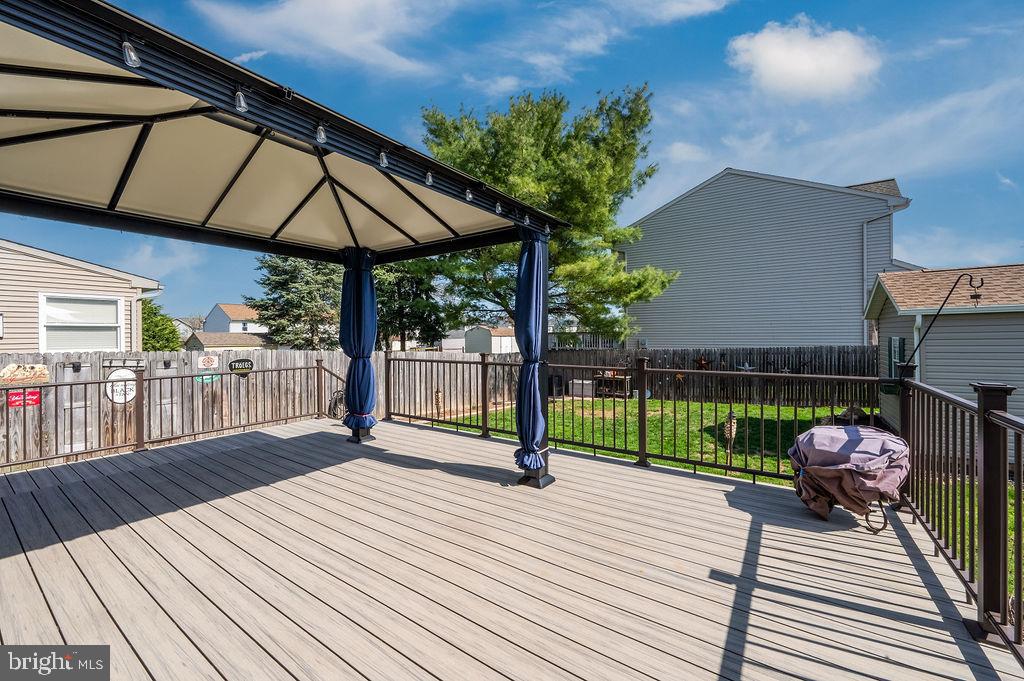
  • Patio and Porch Features

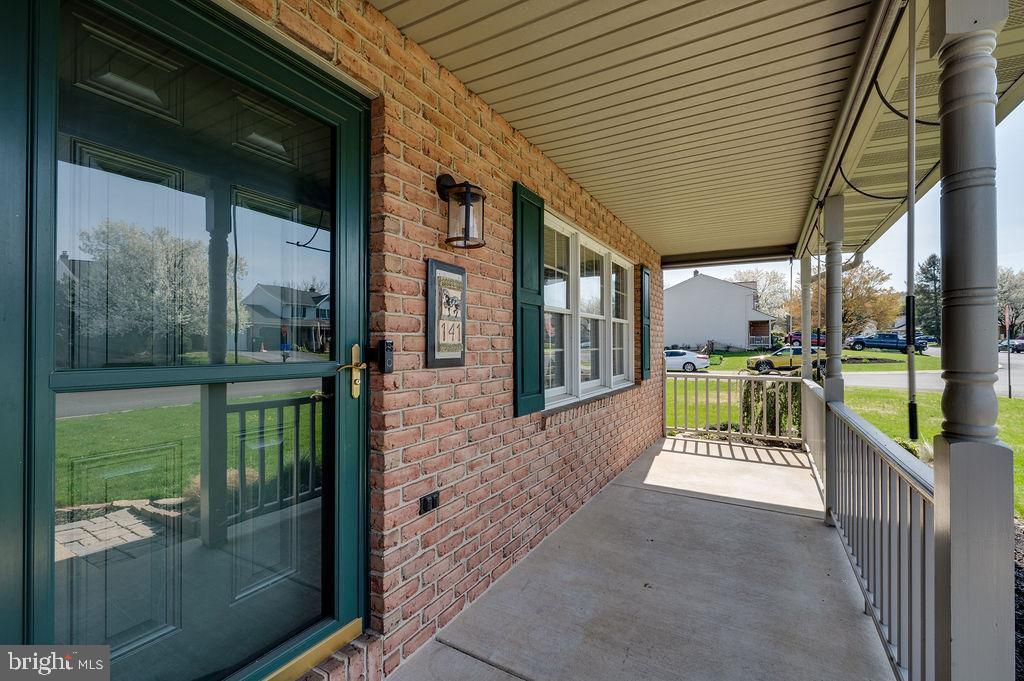
    Deck, Porch

  • Pool

    No

  • Waterfront YN

    NO

Area & Lot

  • Lot Features

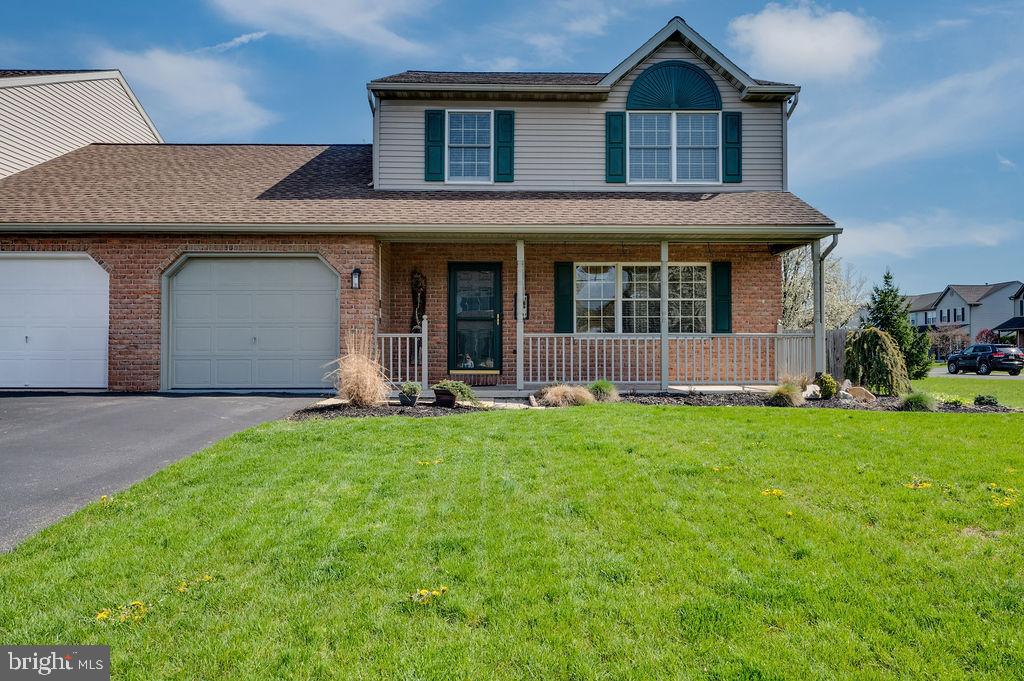
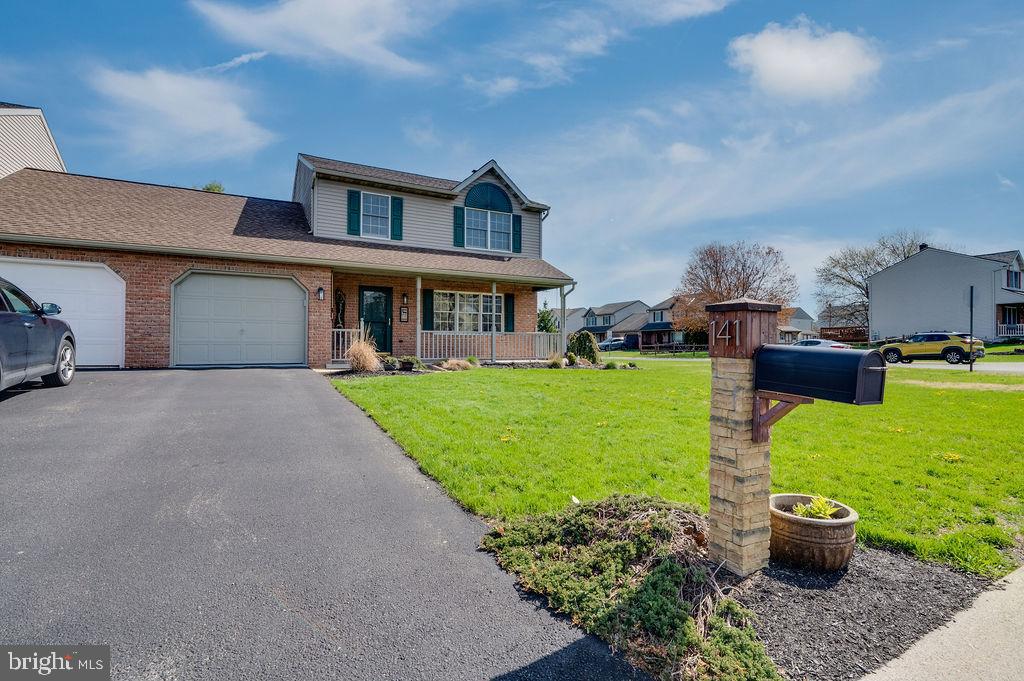
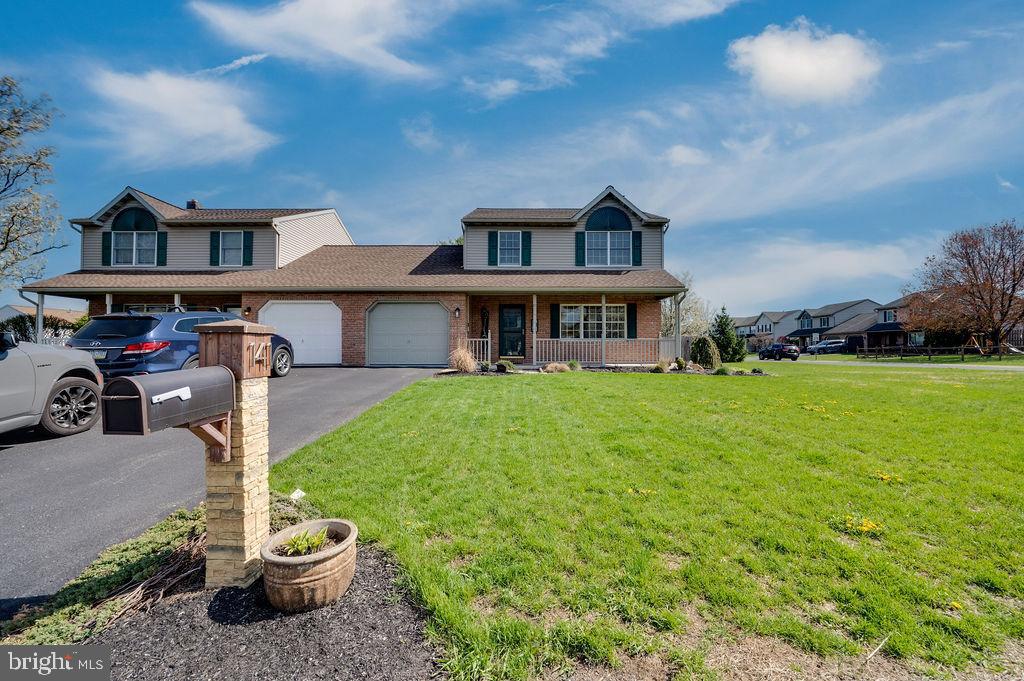
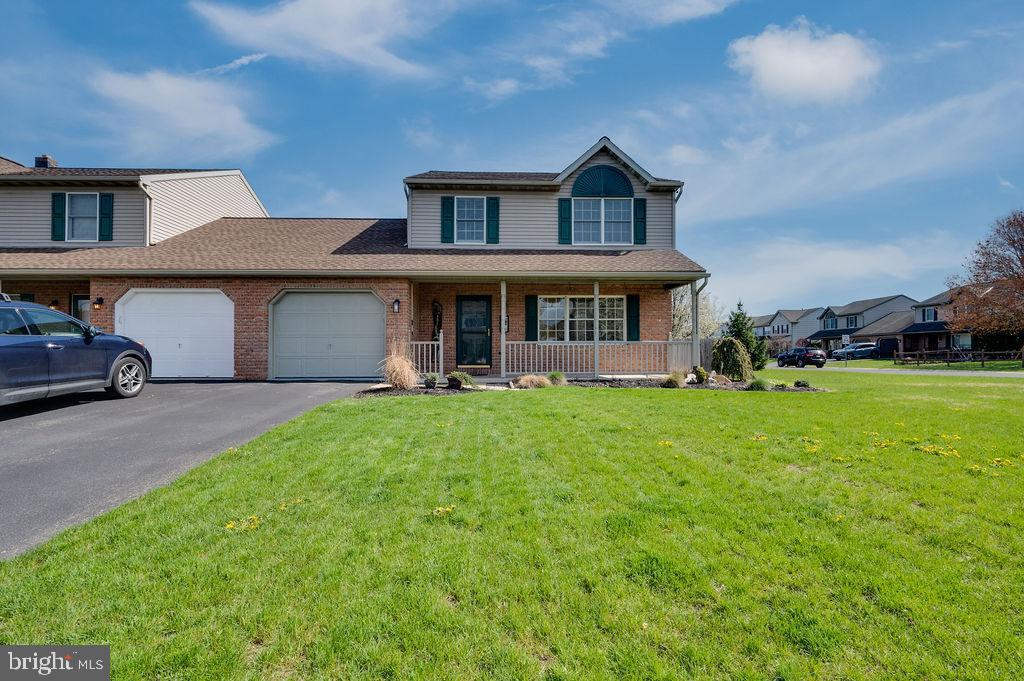
    Corner Lot

  • Lot Size(acres)

    0.2

  • Lot Size(square feet)

    8,712

  • Property Type

    Residential

  • Property Sub Type

    Duplex

  • Architectural Style

    Traditional

Price

  • Sales Price

    $284,900
  • Tax Amount

    $4,682

  • Financing Options

    Conventional, Cash, FHA, USDA, VA

  • Sq. Footage

    1,432

  • Price/SqFt

    $198

HOA

  • Association

    No

School District

  • Elementary School

    N/A

  • Middle School

    N/A

  • High School

    FLEETWOOD

Property Features

  • New Construction

    NO

  • Foundation Details

    Other

  • Senior Community YN

    NO

  • Sewer

    Public Sewer

  • Tax Lot

    4352

  • Water Source

    Public

Schedule a Showing

Showing scheduled successfully.

<
>
IN PERSON
VIA CHAT

What is 3 + 4 ?


Change time

Mortgage calculator

Estimate your monthly mortgage payment, including the principal and interest, property taxes, and HOA. Adjust the values to generate a more accurate rate.

Your payment

Principal and Interest:

$

Property taxes:

$

HOA fees:

$

Total loan payment:

$

Total interest amount:

$

Location

County

BERKS

Elementary School

Middle School

High School

FLEETWOOD

Listing Courtesy of Letitia Fitzgerald , BHHS Homesale Realty- Reading Berks

RealHub Information is provided exclusively for consumers' personal, non-commercial use, and it may not be used for any purpose other than to identify prospective properties consumers may be interested in purchasing. All information deemed reliable but not guaranteed and should be independently verified. All properties are subject to prior sale, change or withdrawal. RealHub website owner shall not be responsible for any typographical errors, misinformation, misprints and shall be held totally harmless.

Agent Chana Shaffer

AGENT

Chana Shaffer

Call Chana today to schedule a private showing.


* Listings on this website come from the FMLS IDX Compilation and may be held by brokerage firms other than the owner of this website. The listing brokerage is identified in any listing details. Information is deemed reliable but is not guaranteed. If you believe any FMLS listing contains material that infringes your copyrighted work please click here to review our DMCA policy and learn how to submit a takedown request.© 2024 FMLS.
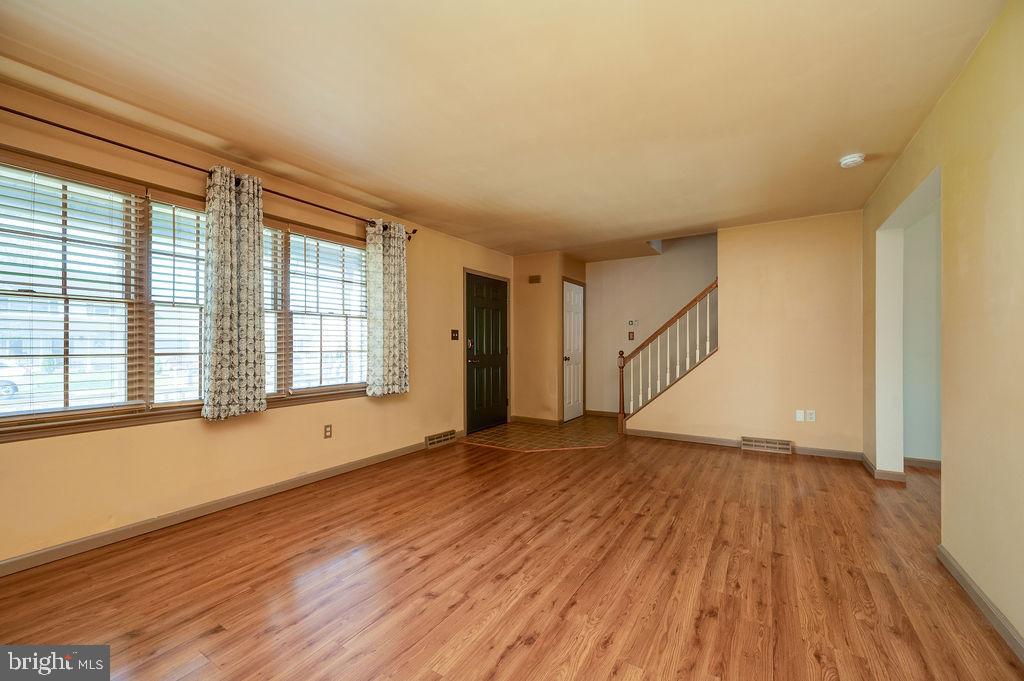
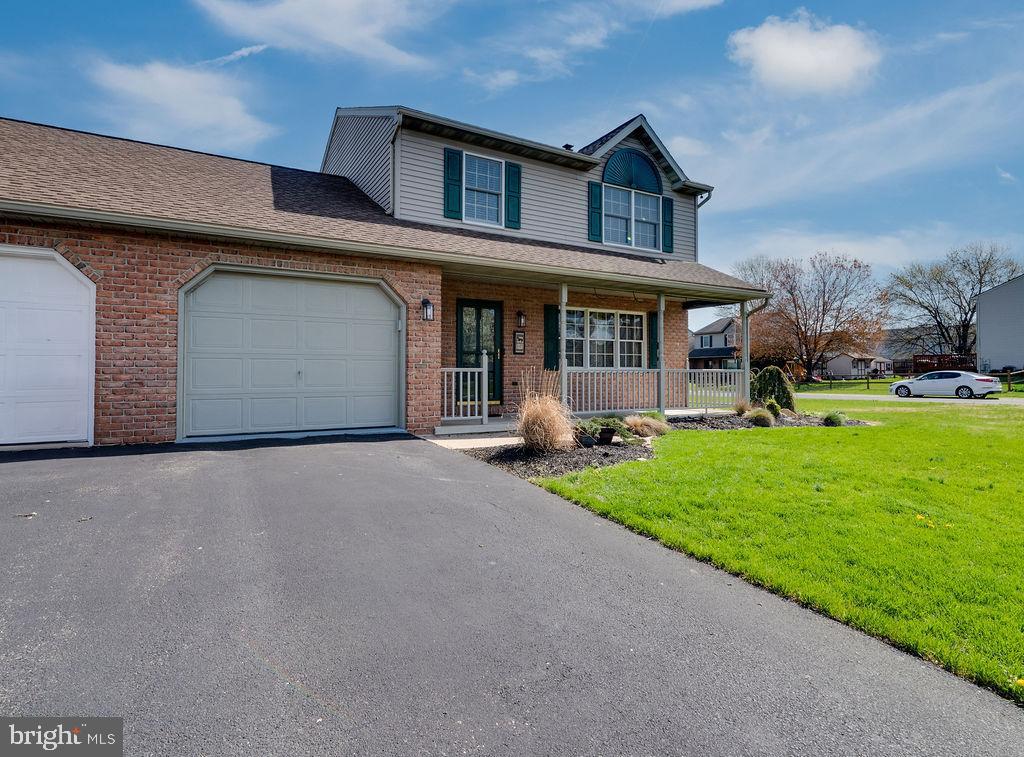
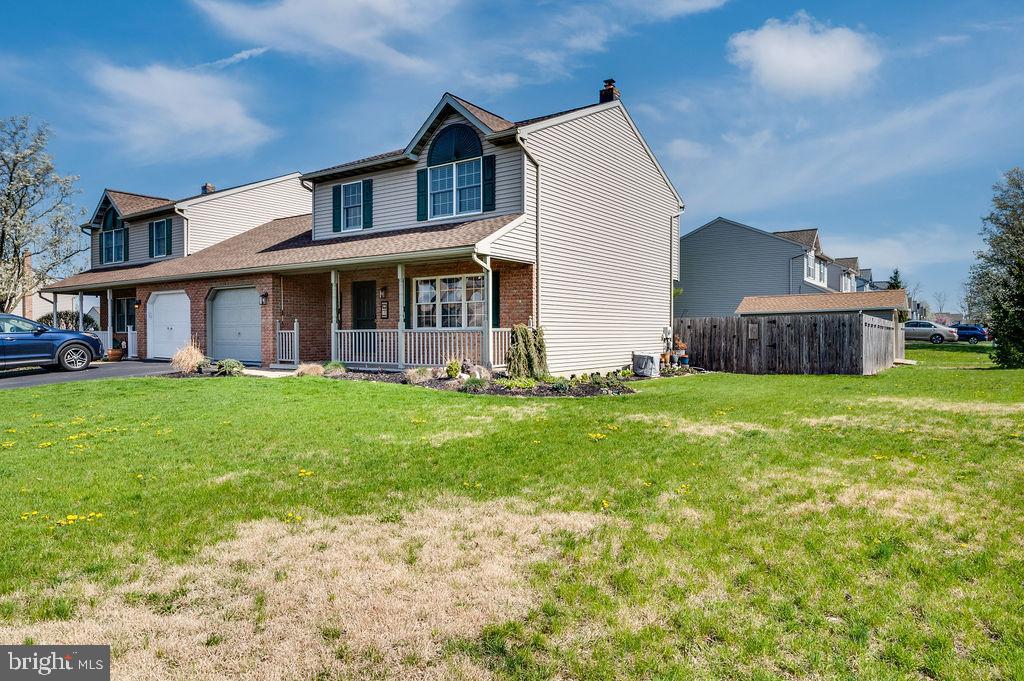
Welcome to Limestone Village – A Charming Corner-Lot Gem!
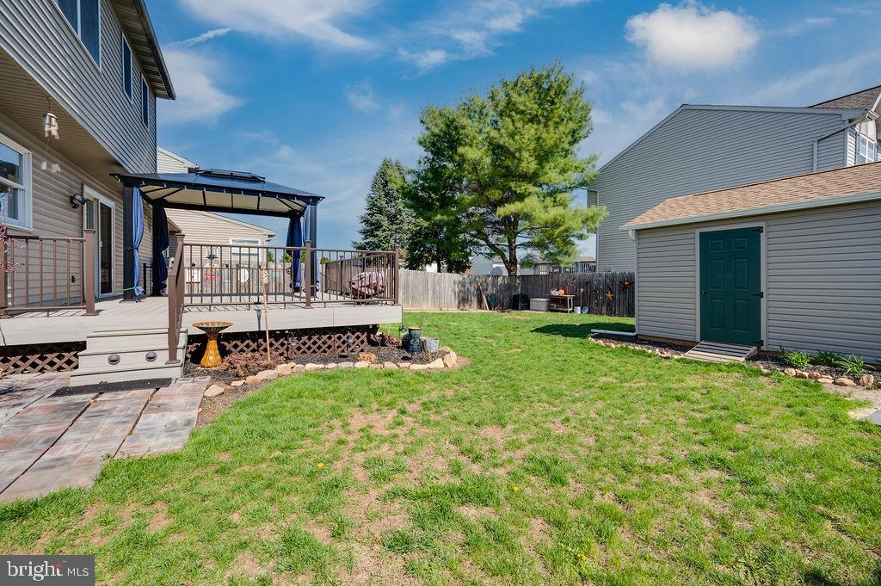
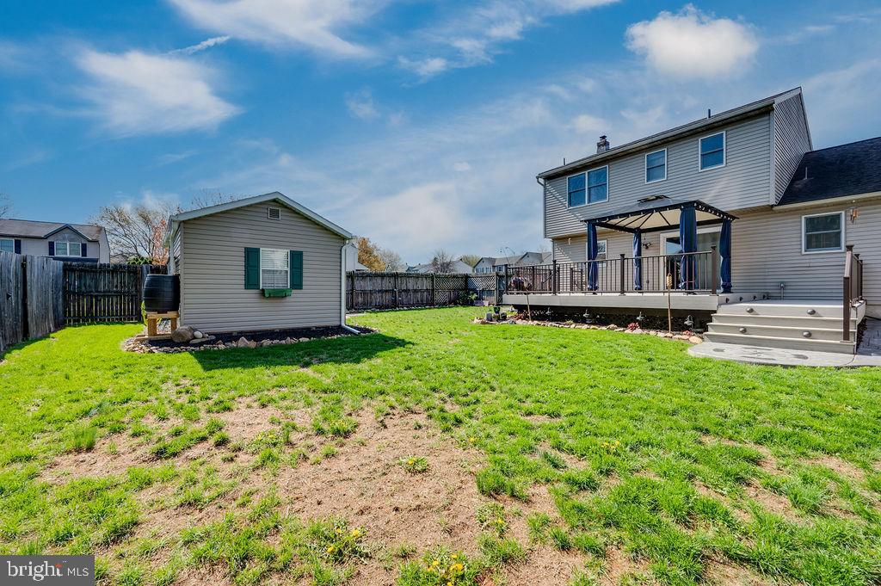
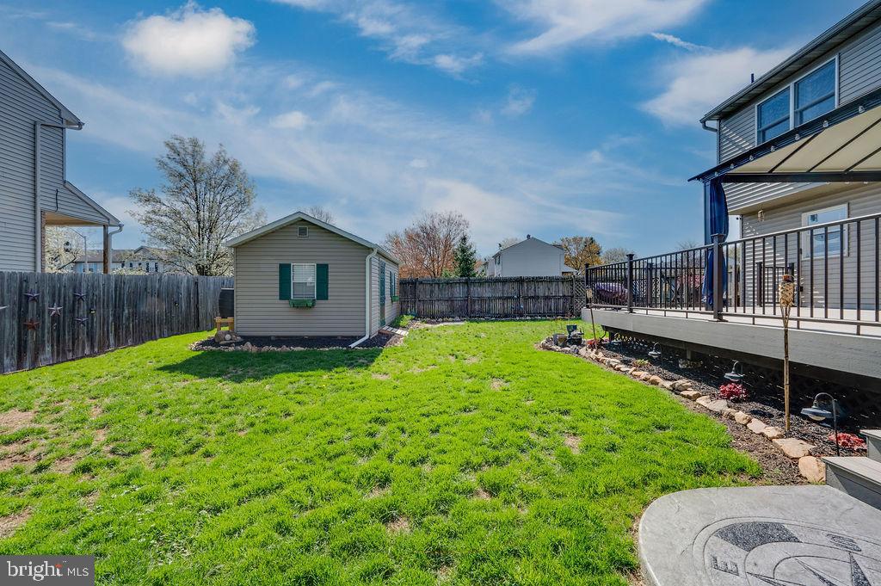
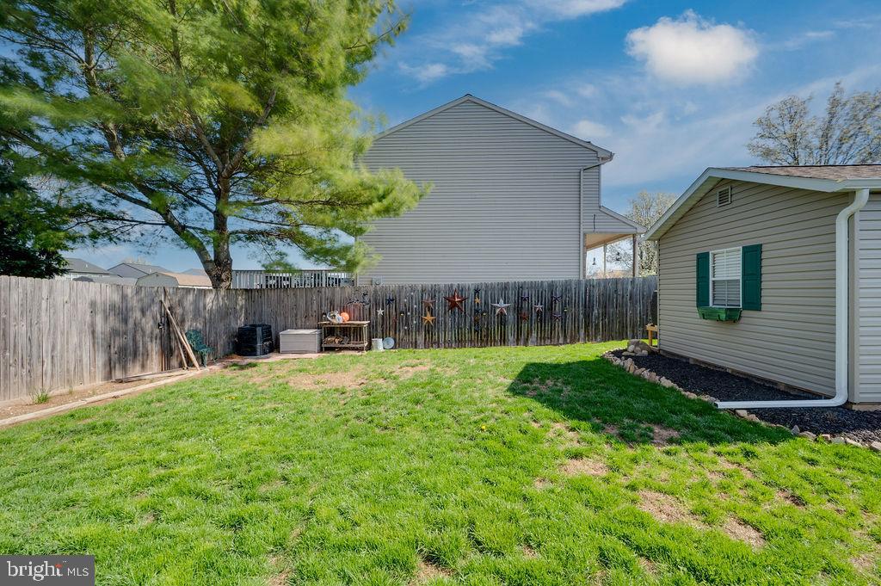
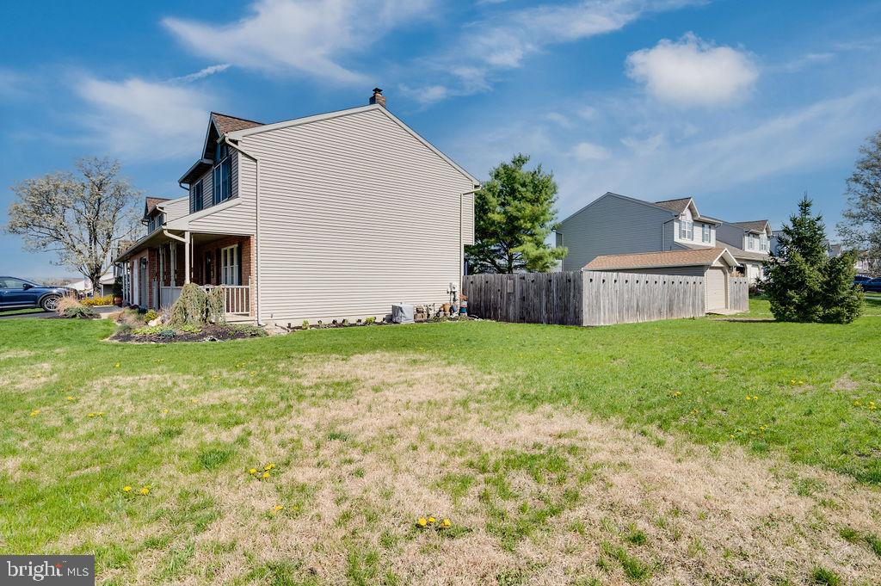
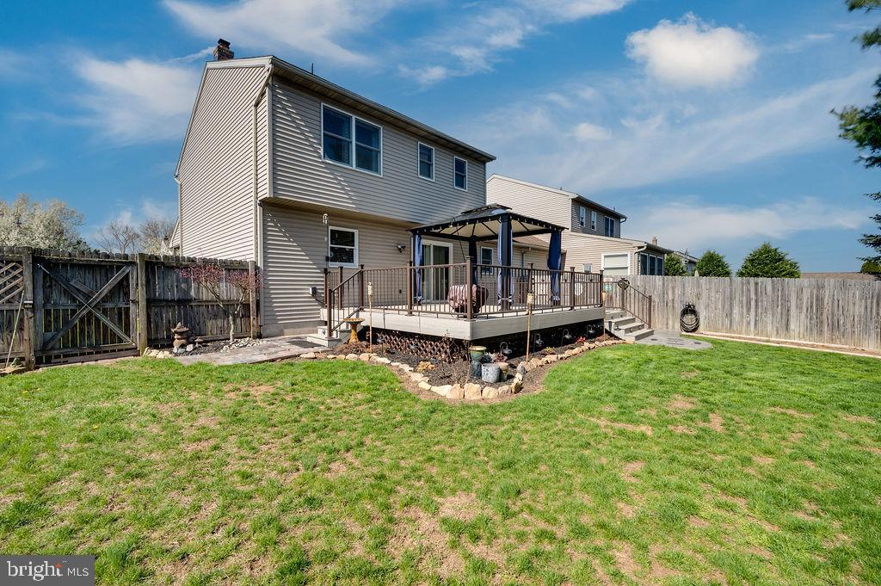
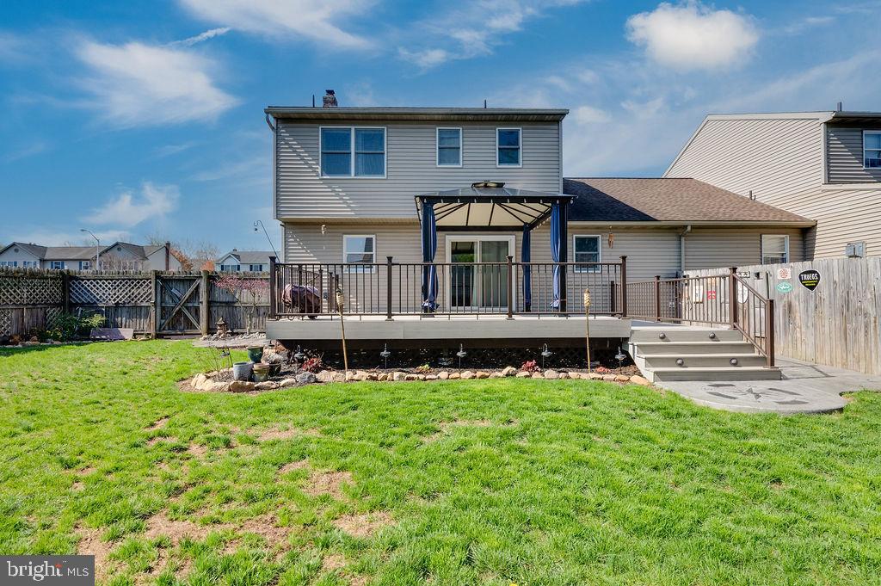
This beautifully maintained home sits on a spacious corner lot and boasts a fully fenced-in yard,
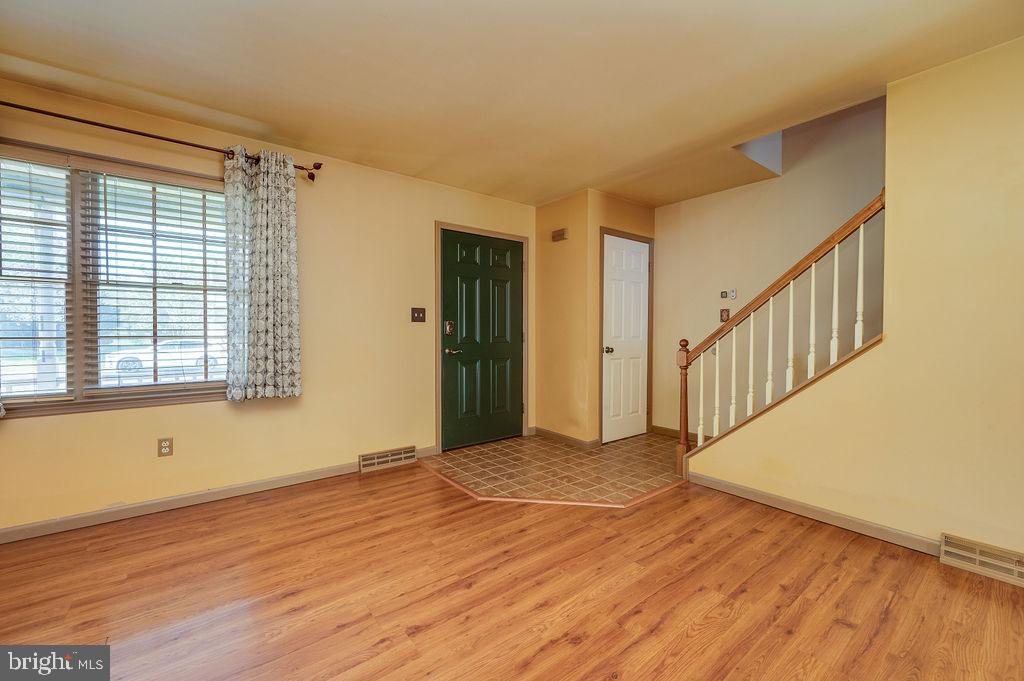
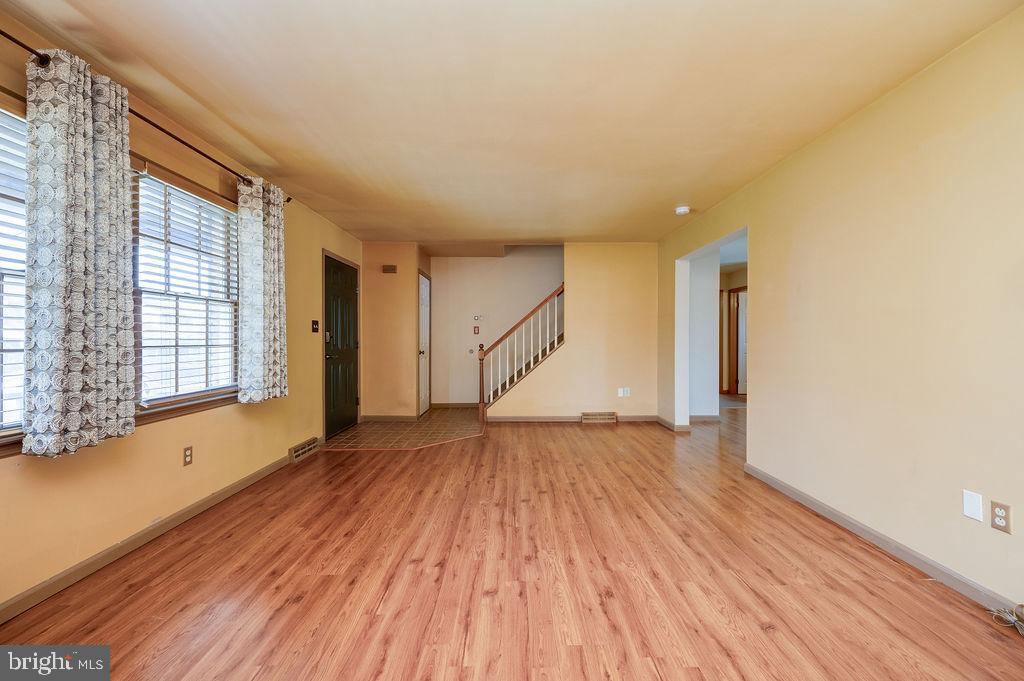
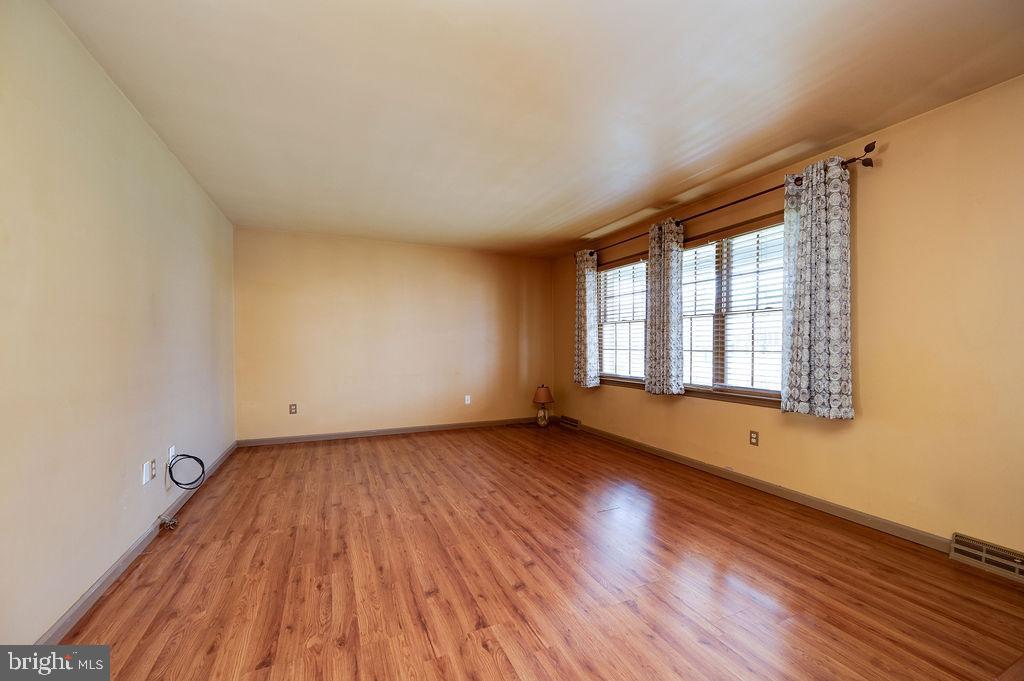
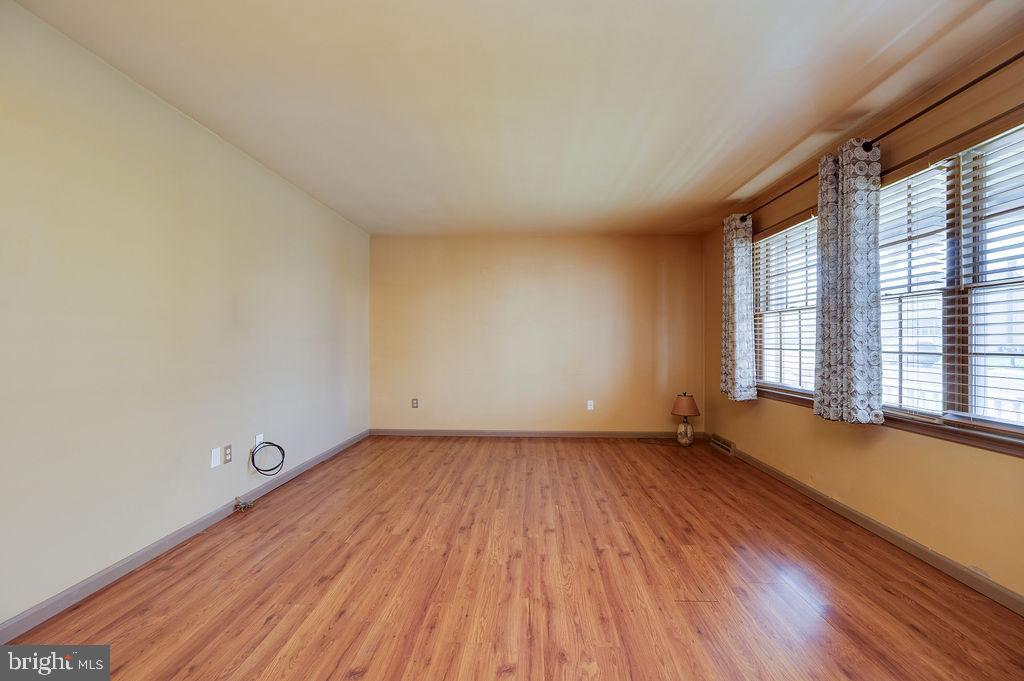
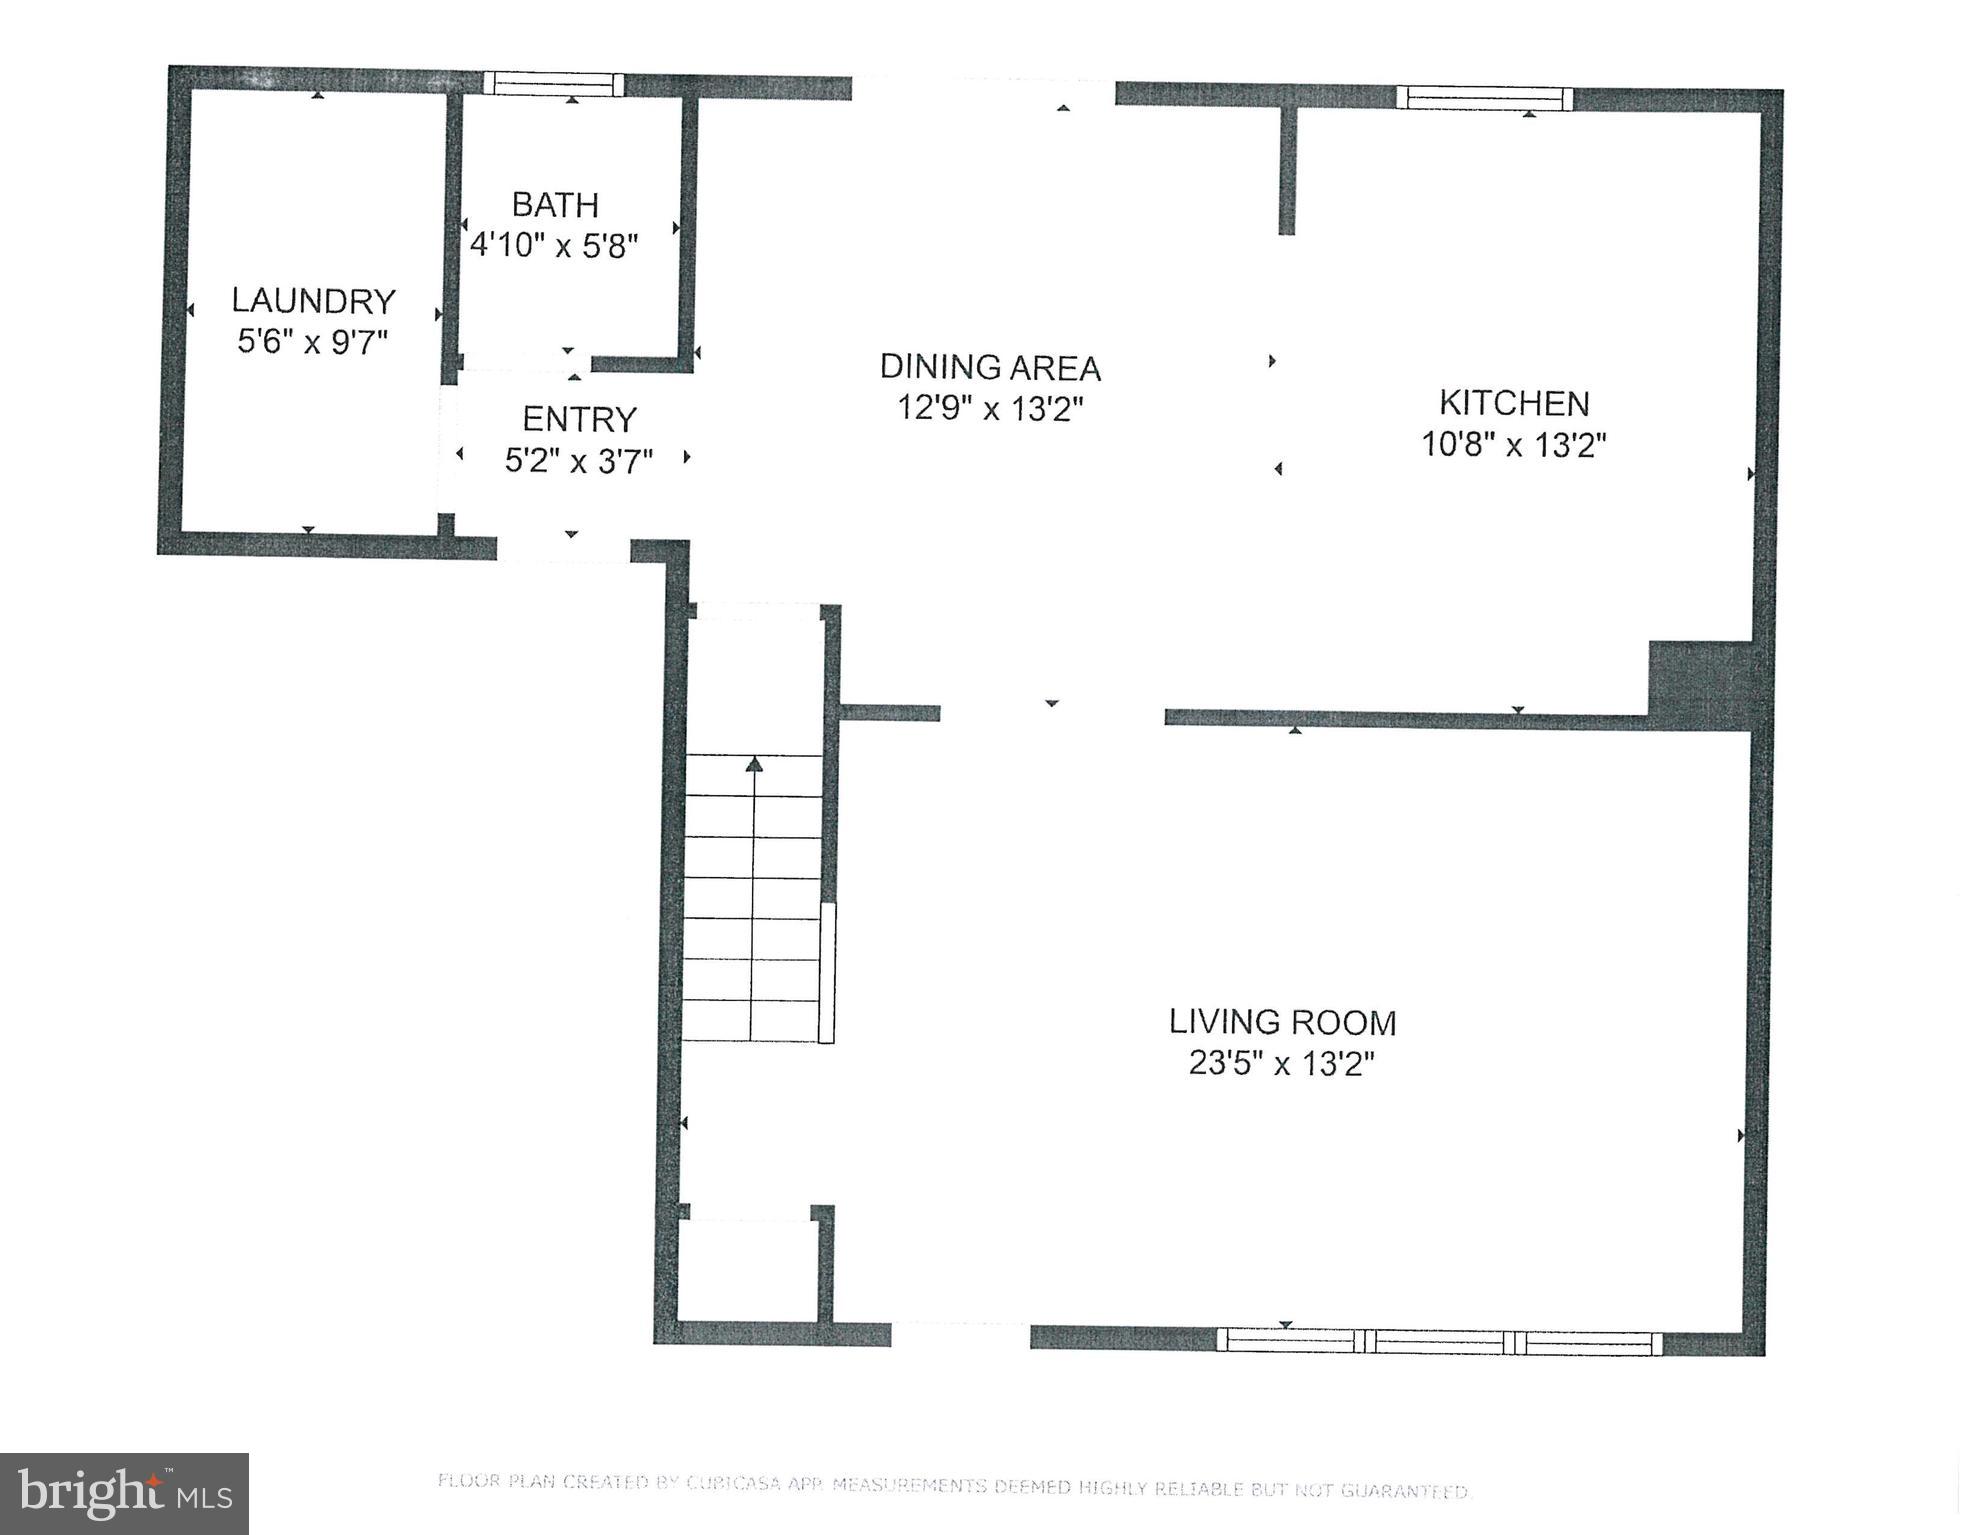
offering both privacy and functionality. Step inside to a bright, airy main level featuring a large
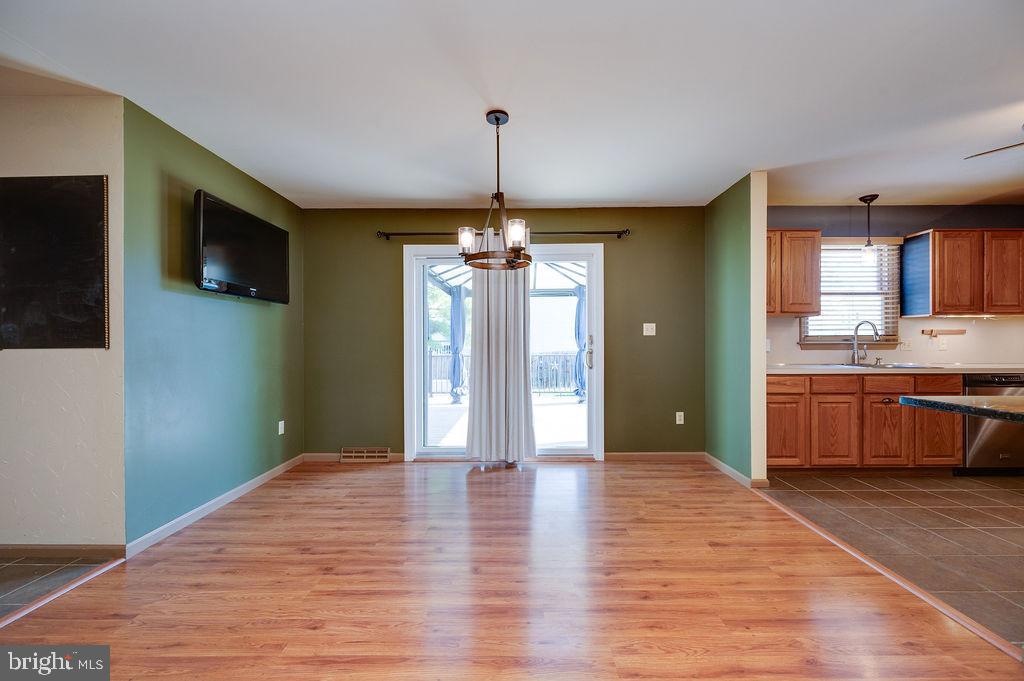
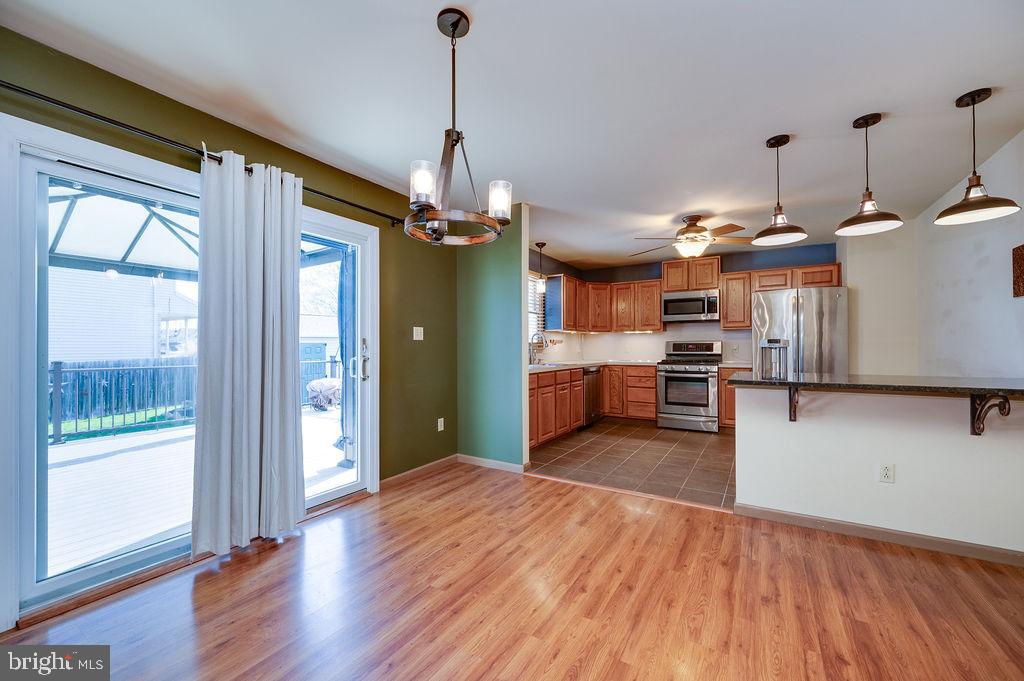
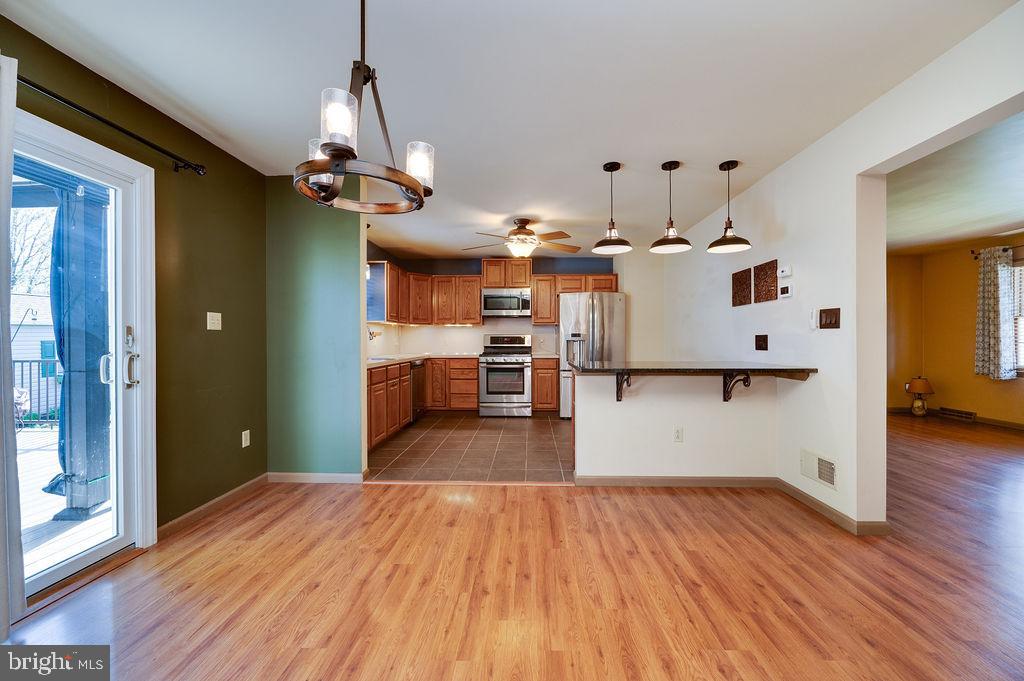
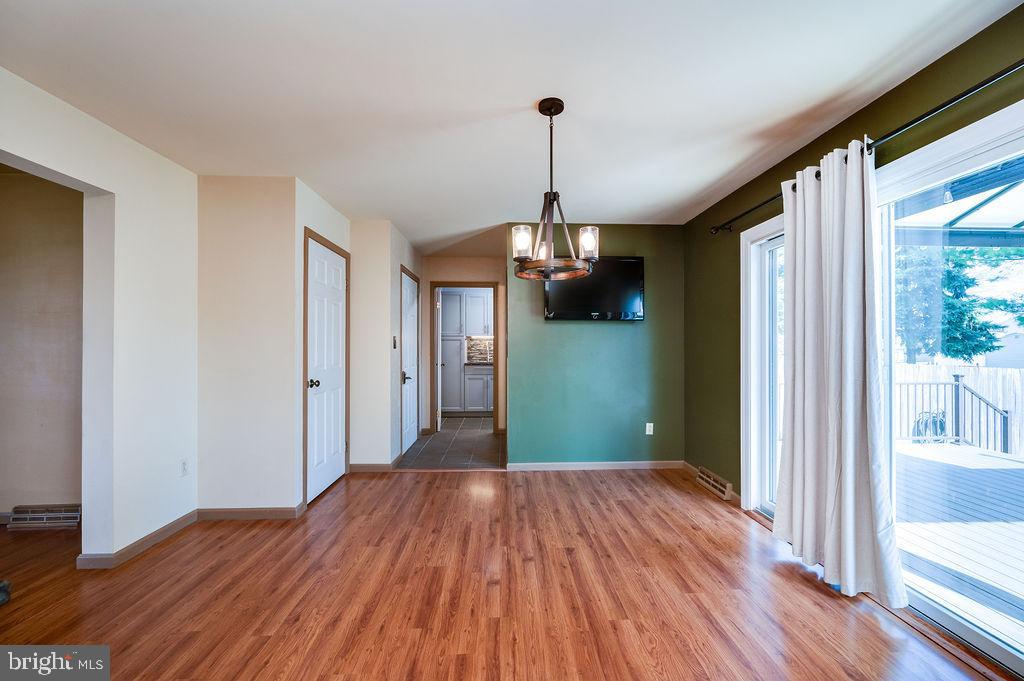
living room with durable vinyl plank flooring that seamlessly flows into the dining room. The
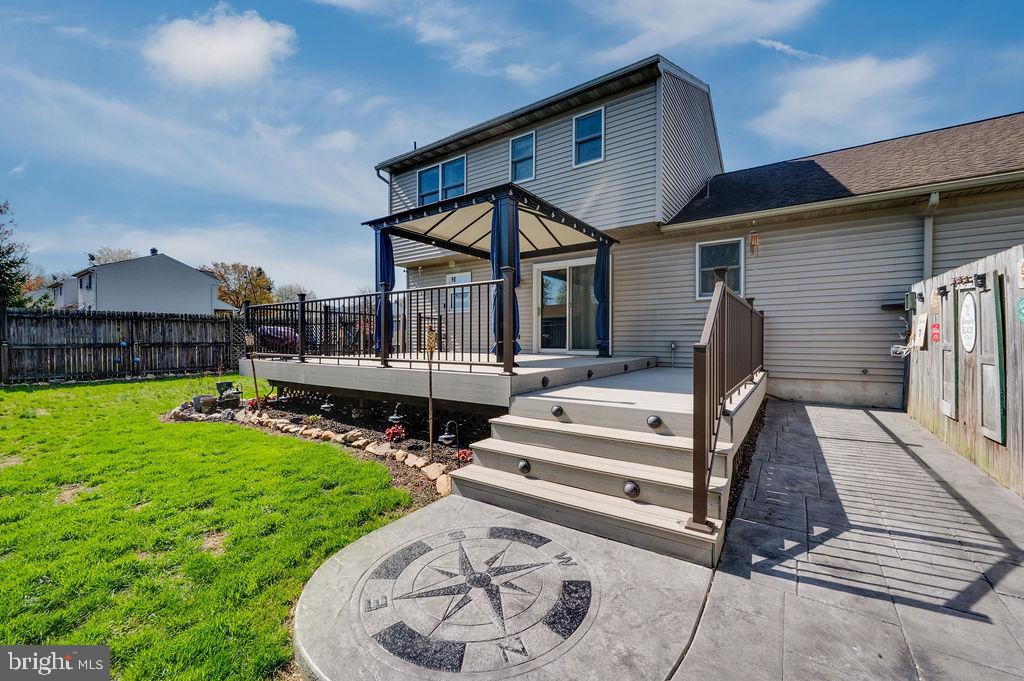
dining area opens to a generous deck through a sliding glass door—perfect for indoor-outdoor
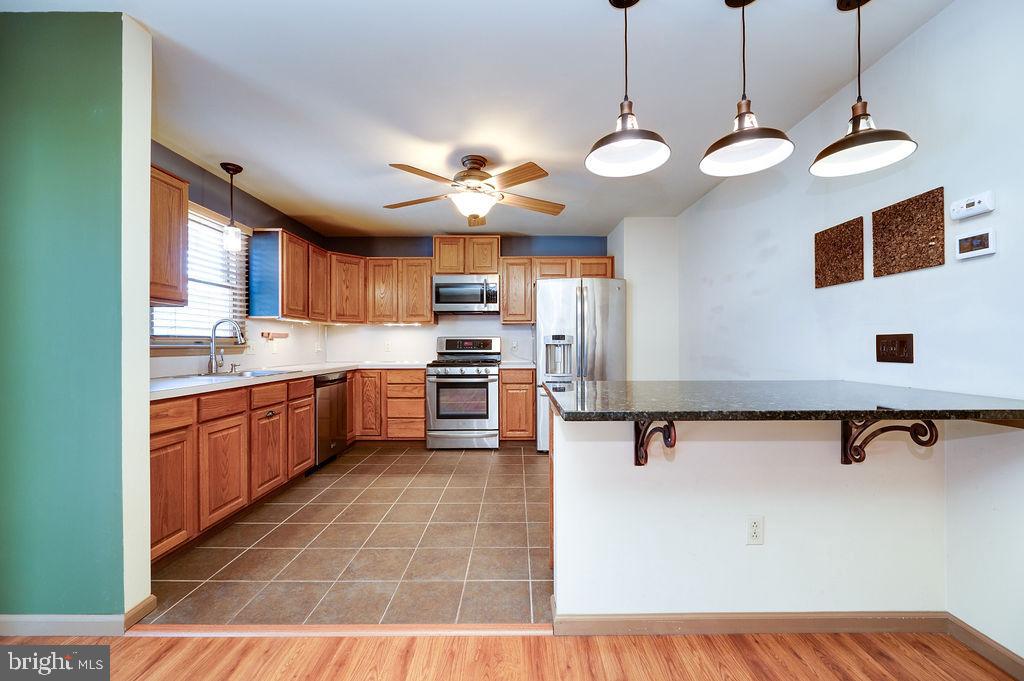
entertaining. The open-concept kitchen is a true highlight, complete with granite bar seating,
stainless steel appliances, and abundant cabinet space for all your culinary needs.
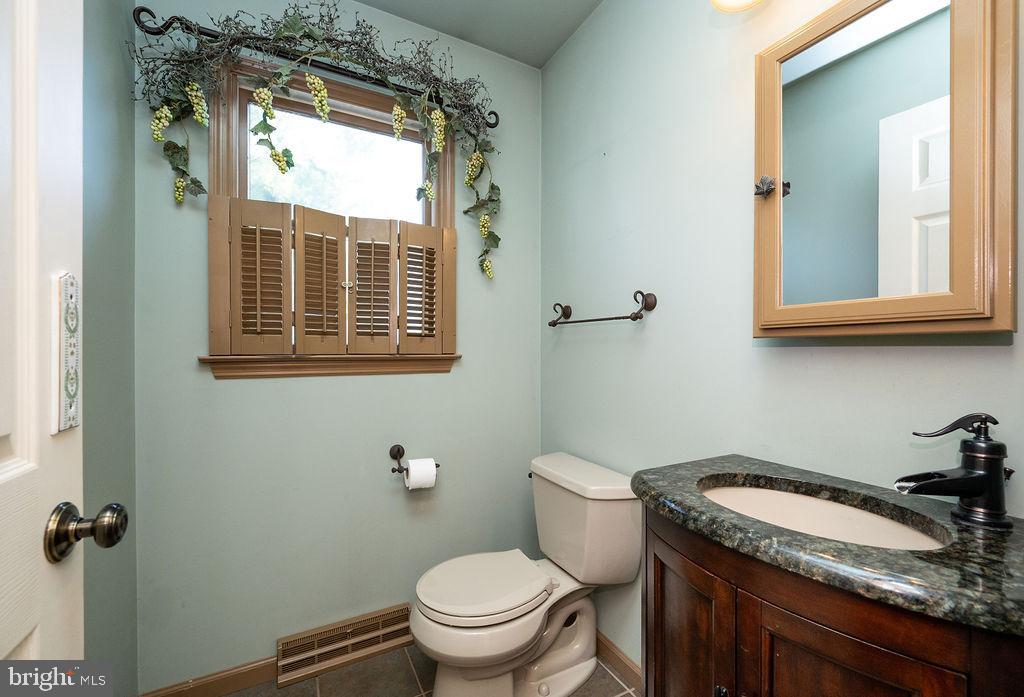
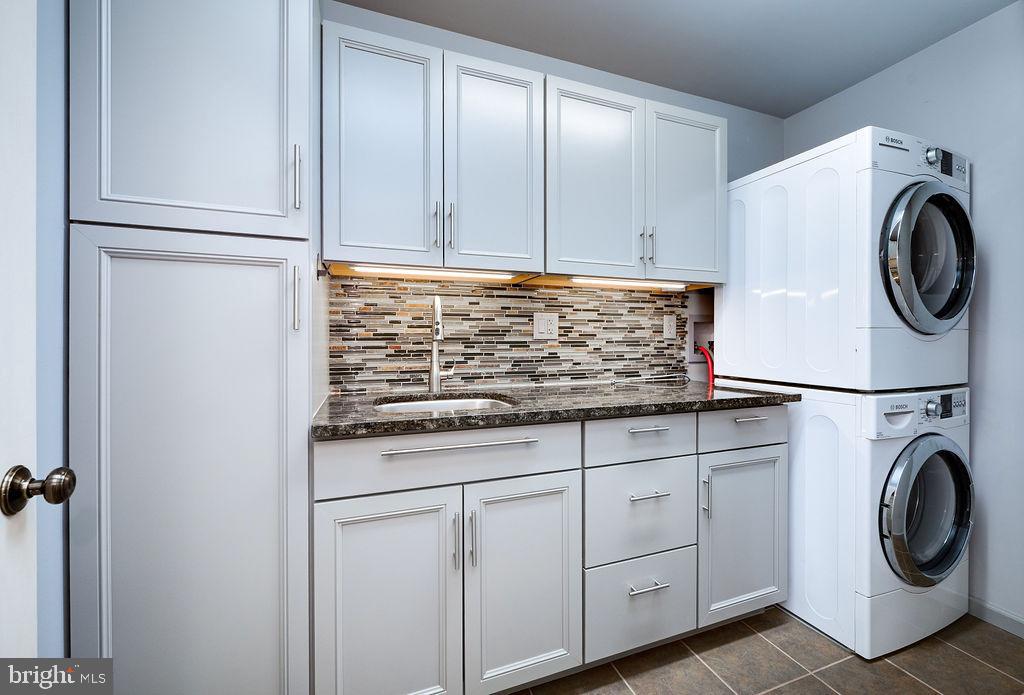
Conveniently located on the first floor is a powder room and an updated laundry room with extra
storage cabinets for added organization.
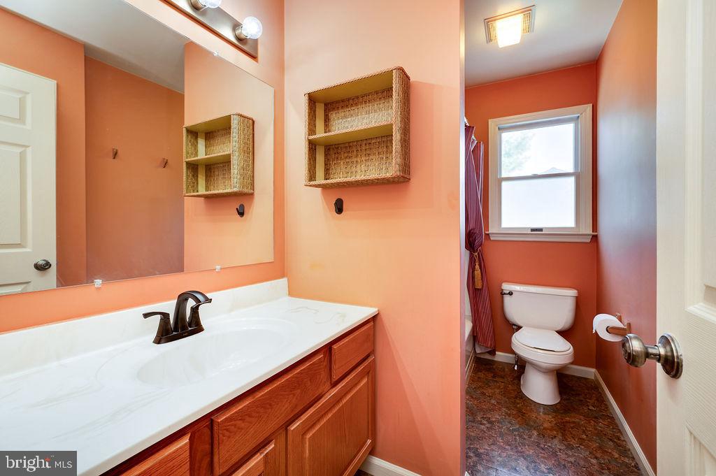
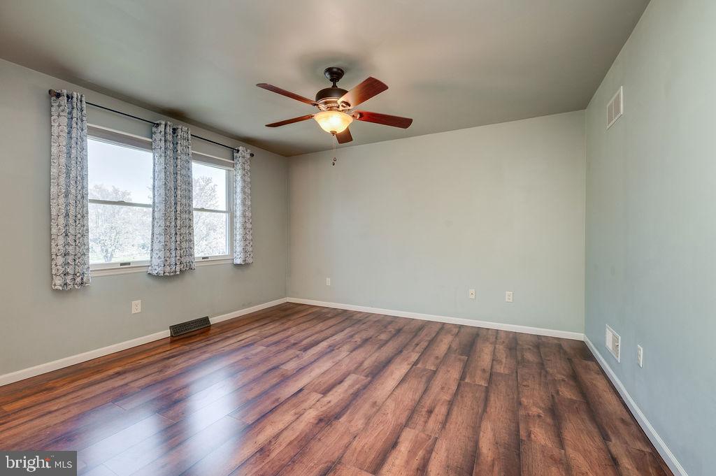
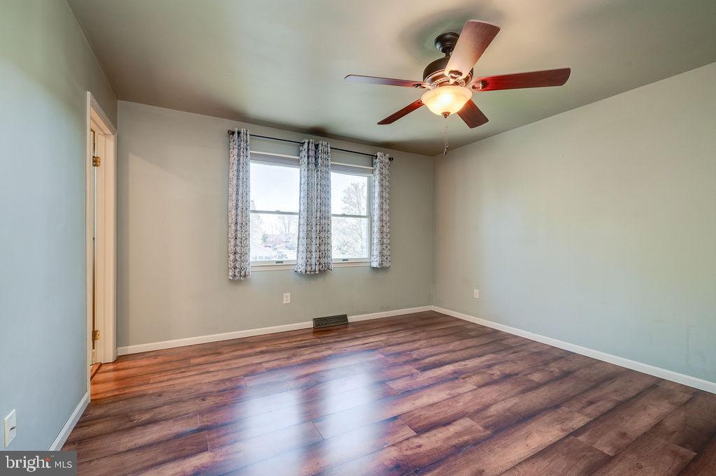
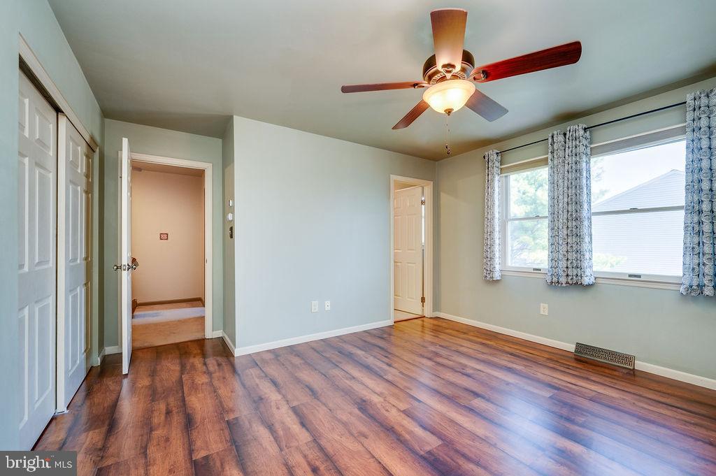
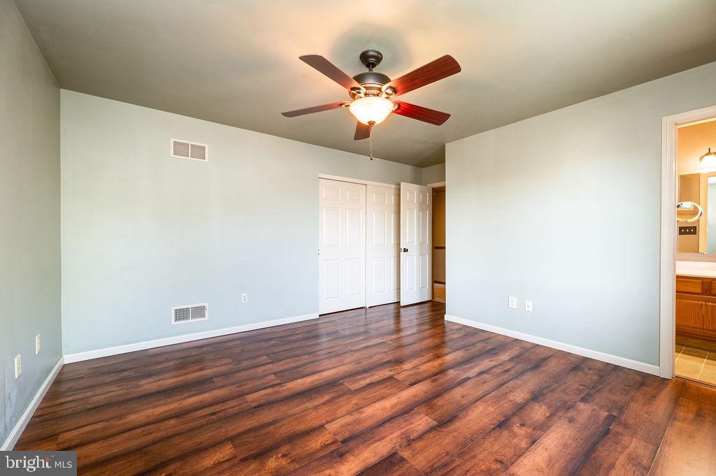
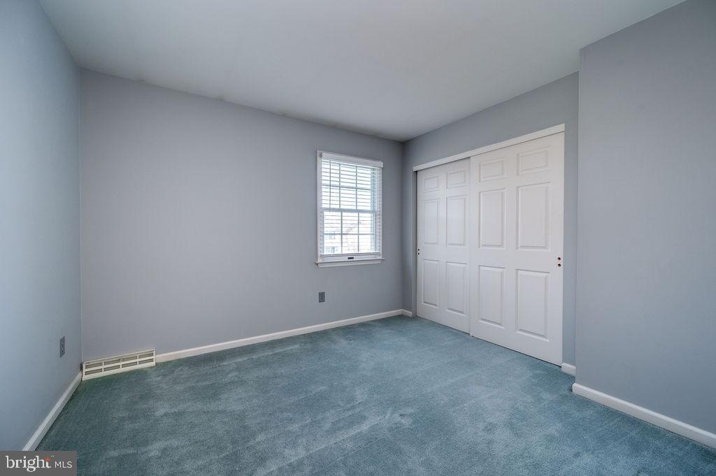
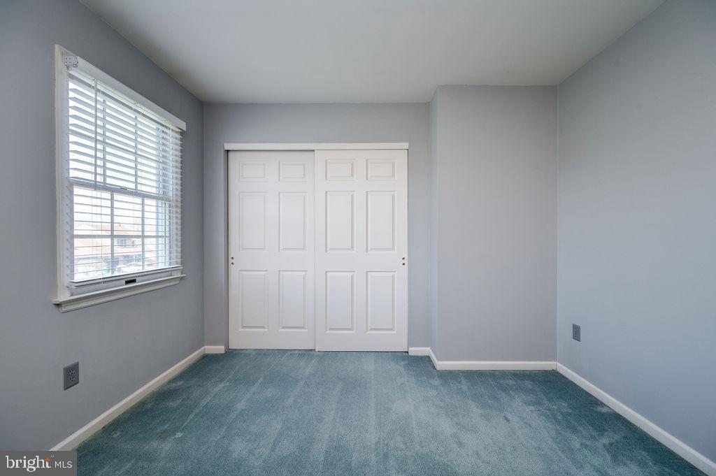
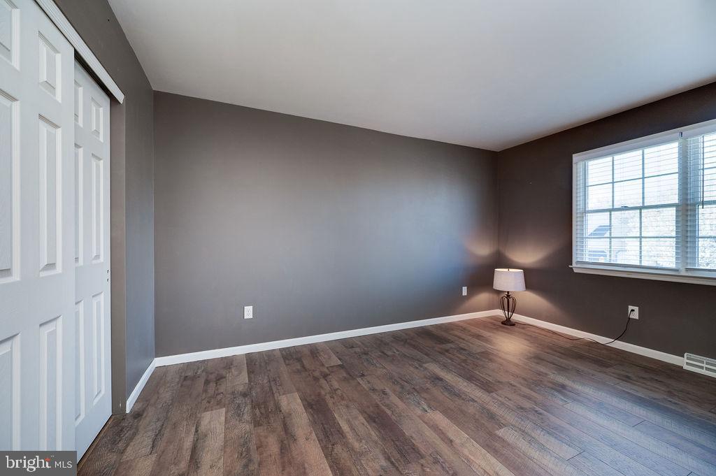
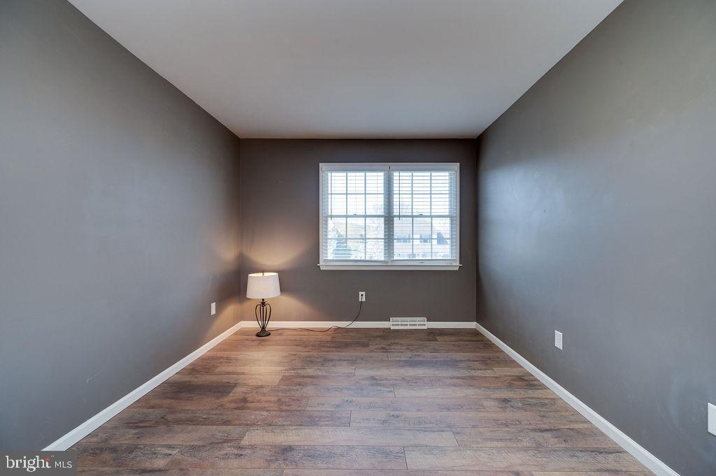
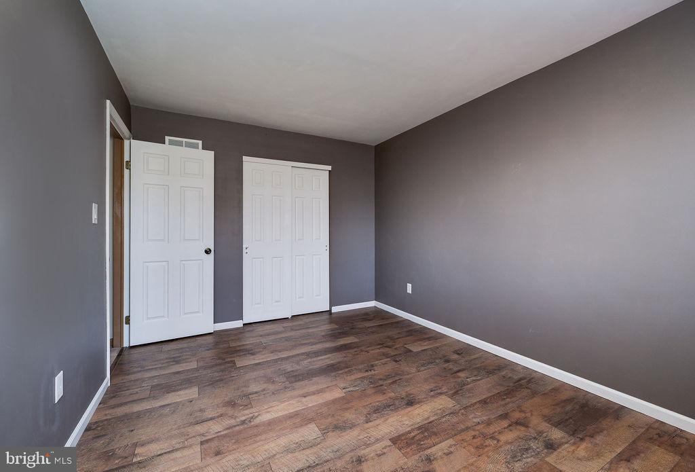
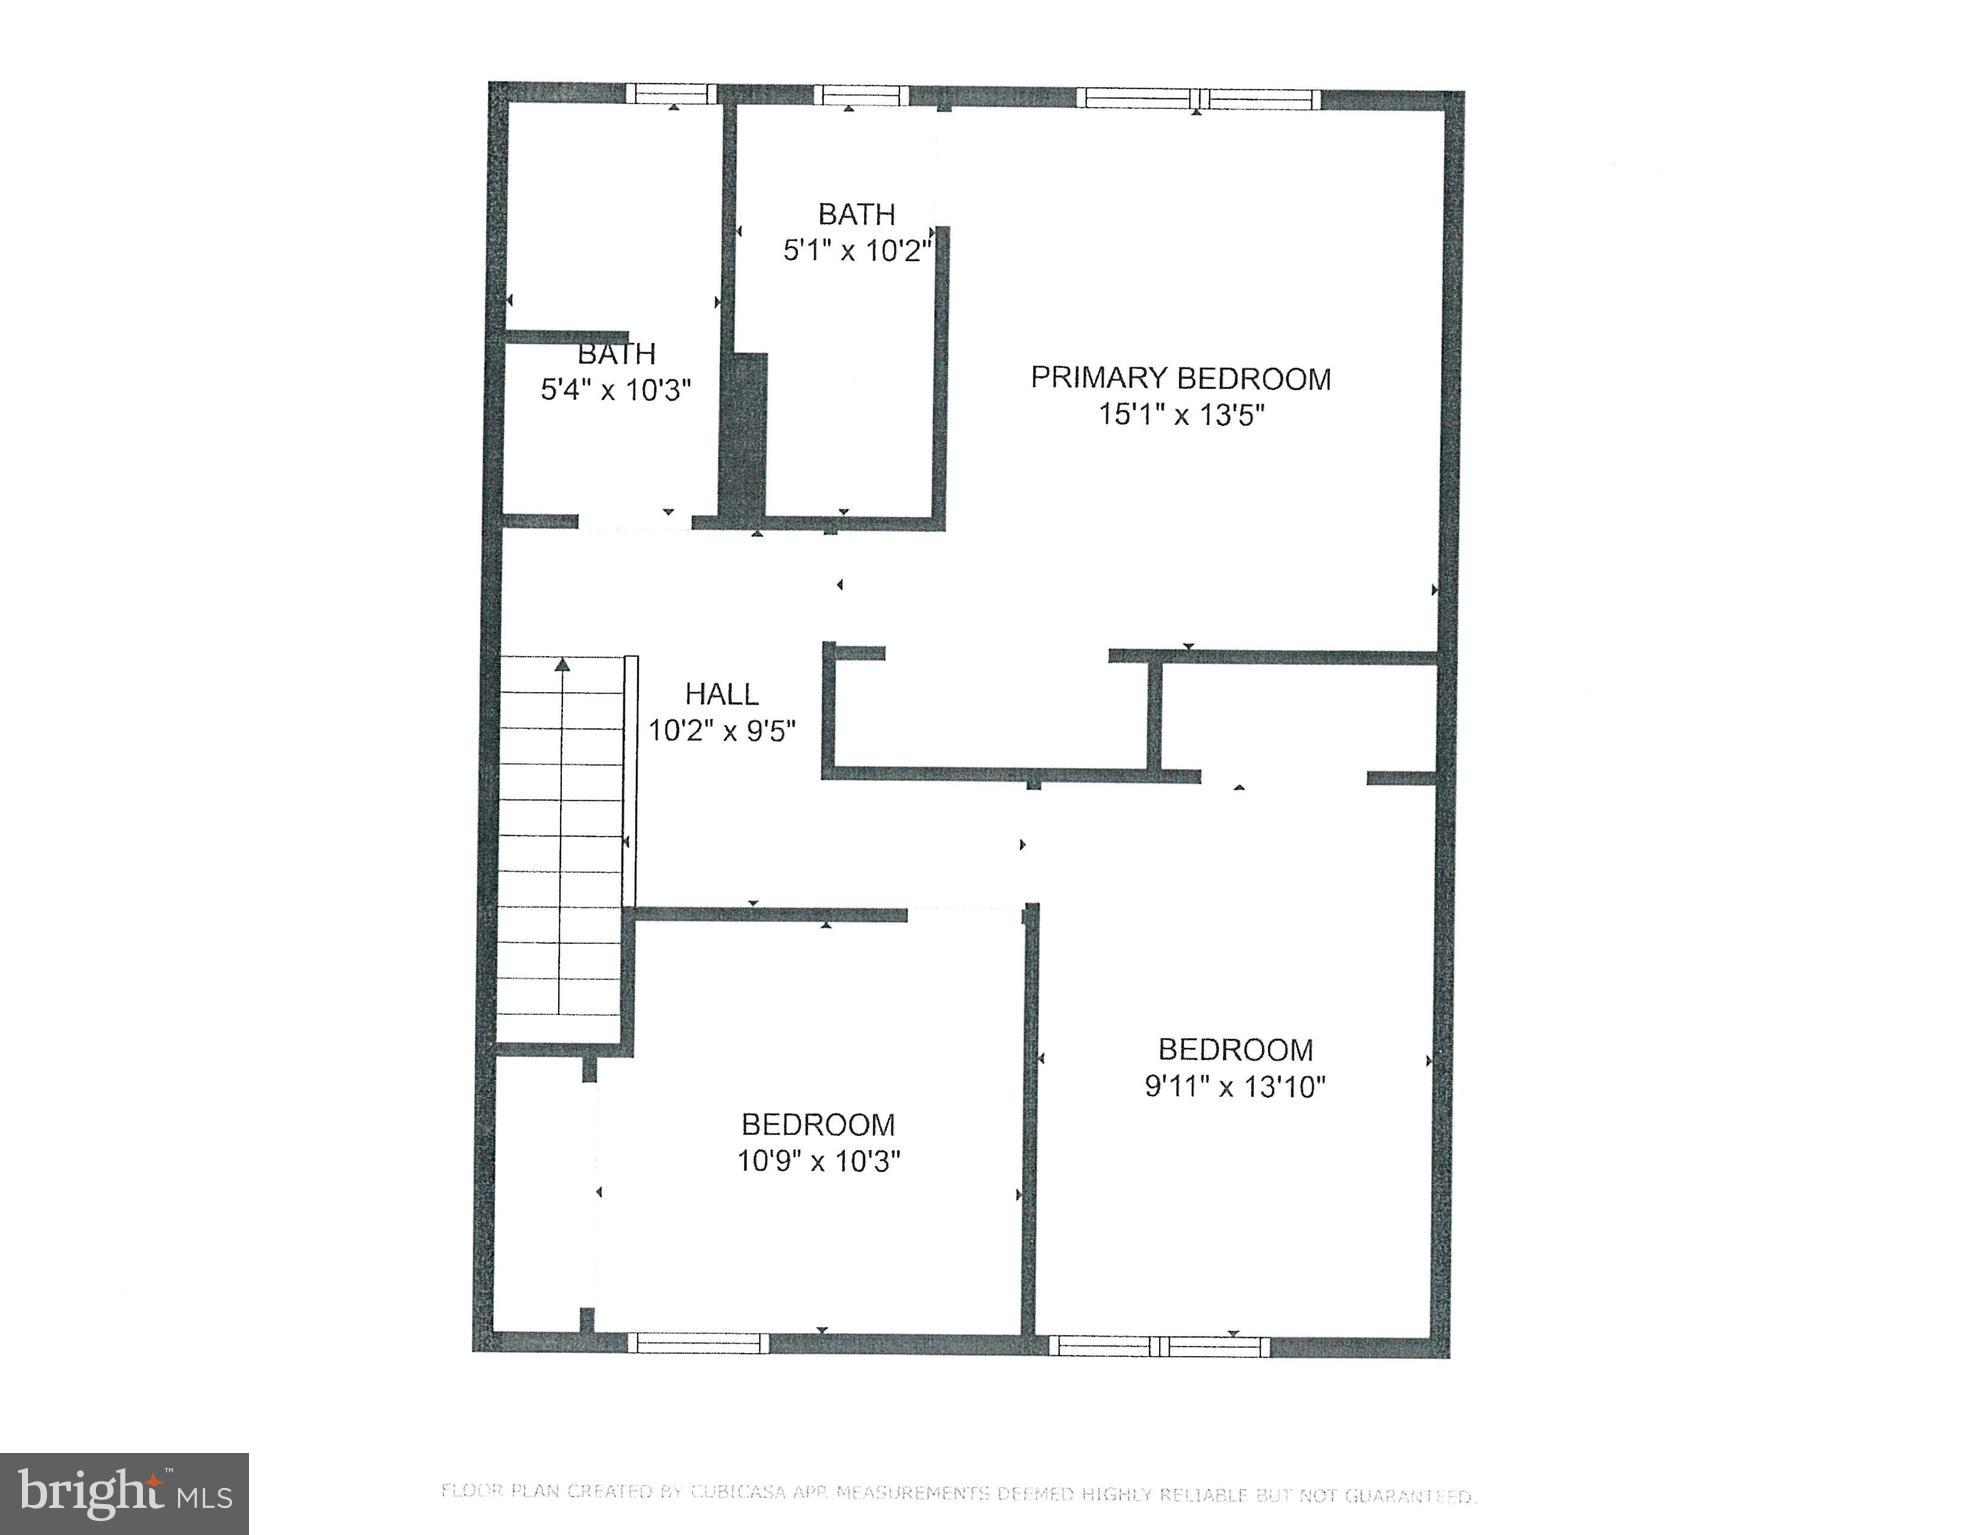
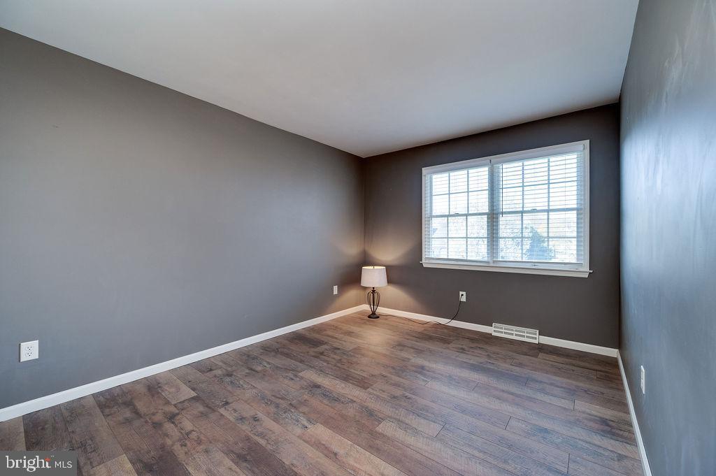
Upstairs, you’ll find three generously sized bedrooms, each with ample closet space. The
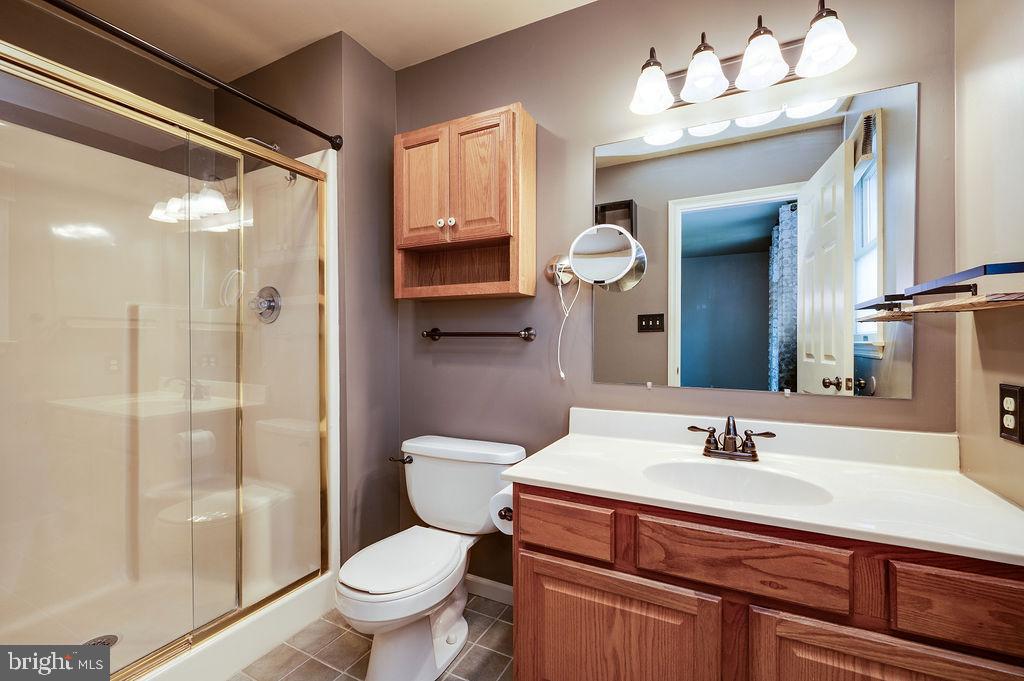
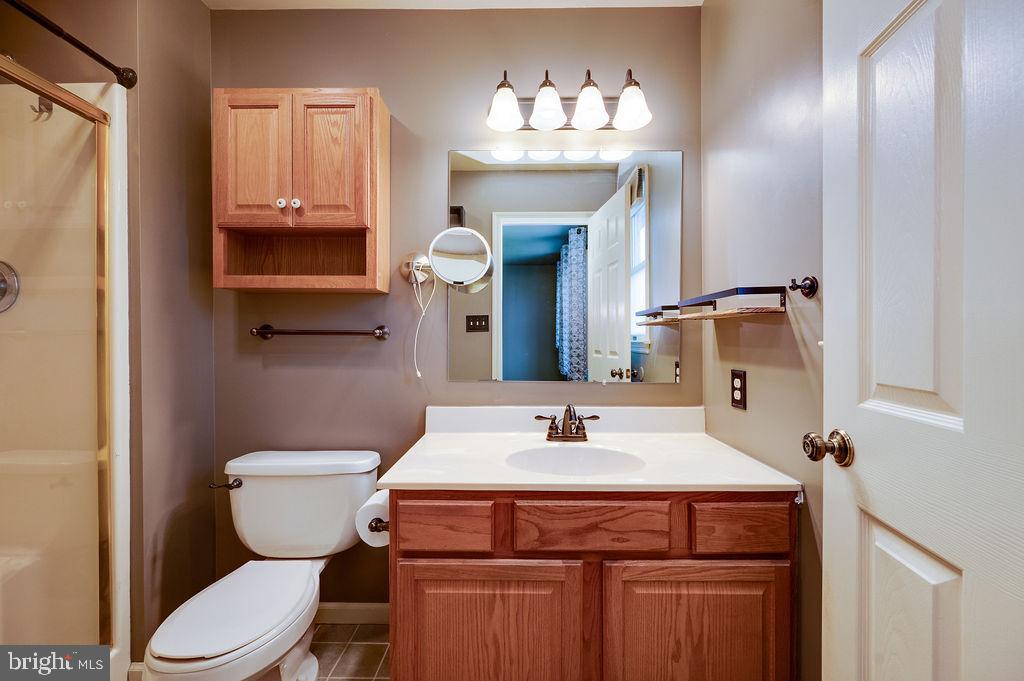
primary suite features its own full bathroom, while a second full bath is located in the hallway
for guests or family members.
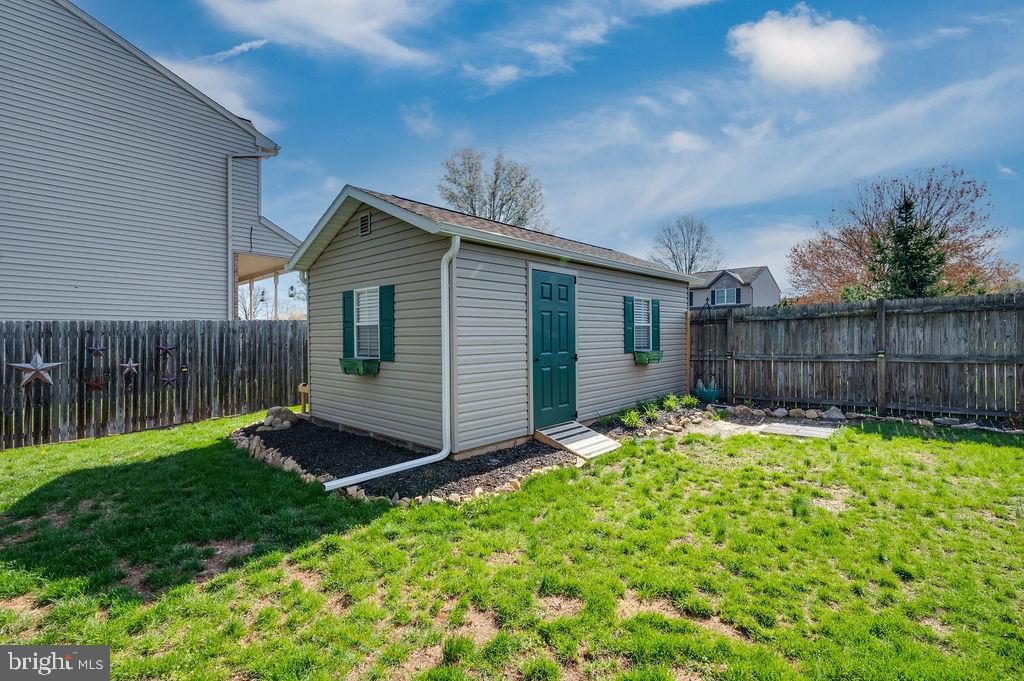
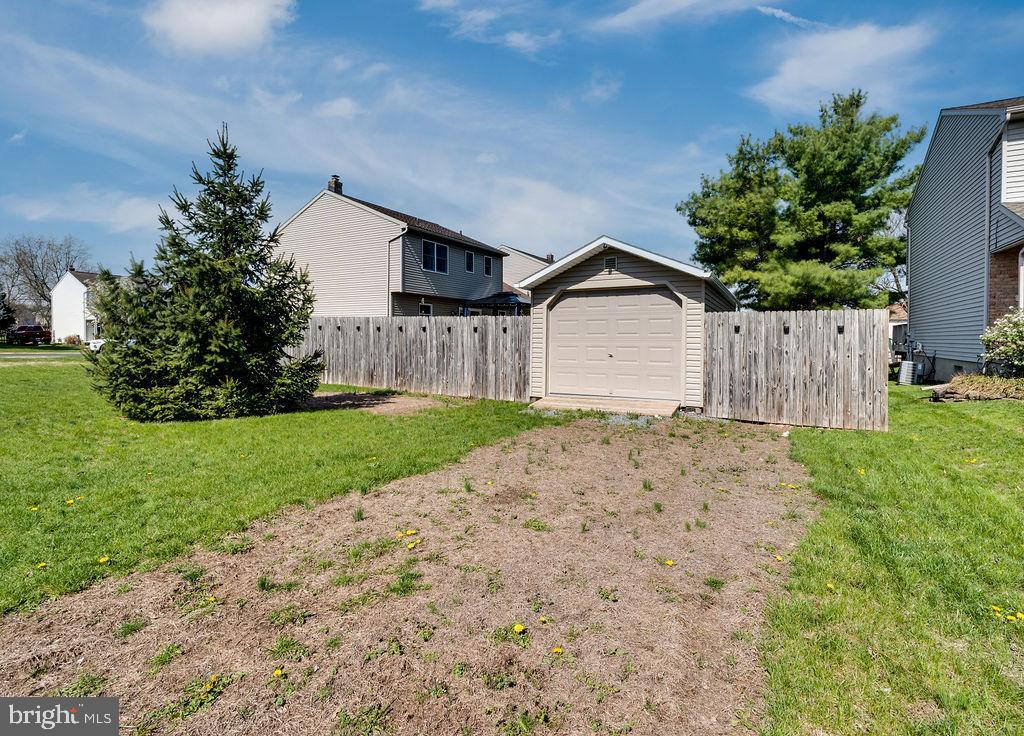
The backyard is your personal retreat—relax or entertain on the expansive deck under the
charming gazebo, and take advantage of the 26x16 shed with a garage door, ideal for extra
storage or workshop use. Newer roof in 2017, HVAC in 2018, C/A 2018 updates and grades were the
owner's priority to pass on to you.
Don’t miss the opportunity to own this fantastic home that blends space, style, and
functionality—all in a great location!

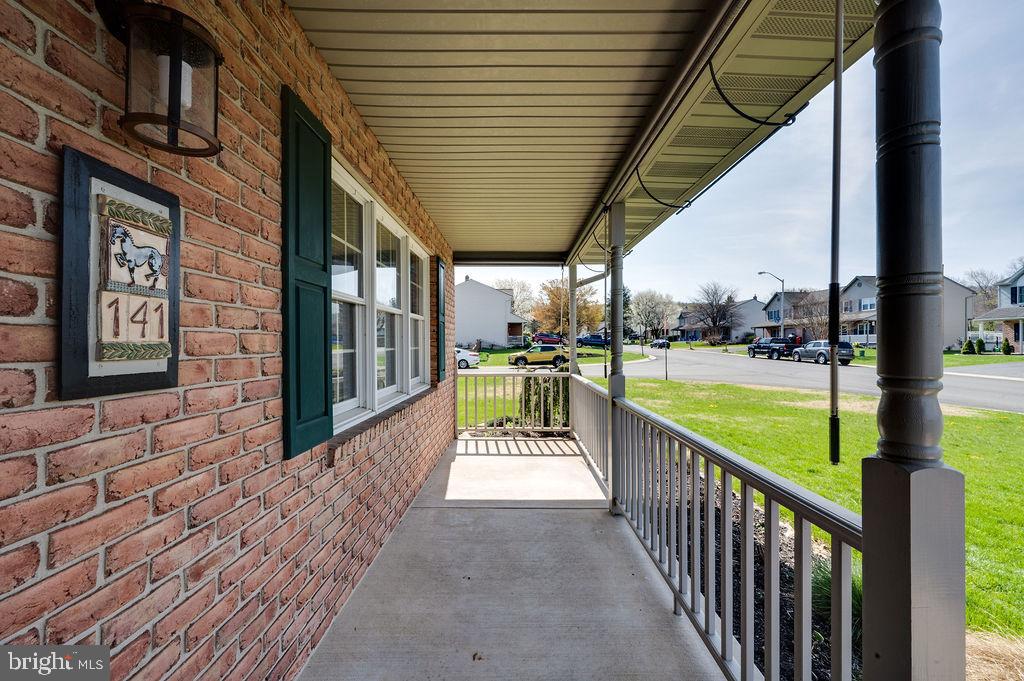
141 S VIEW ROAD

Message successfully sent.

What would you like to know?

What is 3 + 4 ?

I agree to receive email communication and understand I can unsubscribe at any time.

I agree to be contacted by Charis Realty Group via call, email, and text for real estate services. To opt out, you can reply 'stop' at any time or reply 'help' for assistance. You can also click the unsubscribe link in the emails. Message and data rates may apply. Message frequency may vary. Privacy Policy

Related Properties

Welcome to 31 W. Washington Street in Fleetwood! This beautifully renovated home is move-in ready and offers immediate occupancy. Featuring 3 bedrooms, 1.5 bathrooms, and a fully finished attic for additional living space, this home combines modern updates with everyday comfort. The open floor plan creates a bright and inviting feel, while the updated kitchen and bathrooms showcase tasteful finishes and stainless steel appliances. Outside, you'll find a fenced backyard perfect for relaxing, entertaining, or pets. Multiple designated off-street parking spaces to the rear of the home are an added bonus as well. Updated plumbing, newer roof in 2024, and furnace less than 10 years old will give buyer great peace of mind. Located in the Fleetwood Area School District, this home is within walking distance to schools, the library, park, community pool, shopping, and restaurants. If you've been looking for an affordable opportunity to own a beautifully updated home in a convenient location, this is one you won't want to miss. Schedule your tour today and make your dream of homeownership a reality!
#PABK2074366

FLEETWOOD

31 W WASHINGTON STREET

3 Beds

1 Baths

1,540 Sq.Ft.

$230,000
MLS#: PABK2074366

Welcome to 108 Poplar Road, a charming country property tucked away in a serene wooded setting within the Oley Valley School District. Built in 1890, this character-filled home offers 3 bedrooms, 2 full baths, and the perfect blend of historic charm and modern-day comfort.

Inside, you'll find a spacious eat-in kitchen ideal for family meals and entertaining, along with comfortable living spaces that showcase the home's warmth and character. A garage provides added convenience, while the peaceful surroundings create a private retreat you'll love coming home to.

Surrounded by nature and rich in character, this special property offers a wonderful opportunity to enjoy country living with room to make it your own.

Enjoy major renovations just completed by an investor including all new roof,  with recent passing septic inspection report available.

Don't miss your chance to experience all that 108 Poplar Road has to offer, schedule your private showing today!
#PABK2072790
FLEETWOOD

108 POPLAR ROAD

3 Beds

2 Baths

1,584 Sq.Ft.

$295,000

MLS#: PABK2072790

Welcome to 110 S. Beech Street in Fleetwood Borough, located within the highly desirable Fleetwood Area School District. This beautifully updated ranch home offers the ease of one-floor living with a bright, open-concept layout featuring fresh finishes, neutral colors, and a modern kitchen complete with white cabinetry, butcher block countertops, and a breakfast bar. A standout feature of this property is the expansive attached garage, offering an abundance of space for storage, hobbies, projects, or future customization to suit your lifestyle. Whether you envision a workshop, home gym, recreation space, or simply appreciate having extra room to spread out, the possibilities are endless. Outside, the oversized lot provides a rare opportunity to enjoy generous outdoor living space with plenty of room for gardening, entertaining, play areas, future improvements, or creating your own private backyard retreat. The combination of substantial indoor and outdoor space offers flexibility that is increasingly hard to find, allowing the next owner to truly make this property their own. This home has also been thoughtfully improved with numerous valuable upgrades throughout, providing peace of mind and long-term value. Recent improvements include a durable new metal roof installed in March 2021, new apartment siding completed in November 2020, new concrete flooring in the shop installed in June 2020, and new windows replaced in October 2020.  Conveniently located near local schools, parks, shopping, and major commuter routes, this move-in-ready Fleetwood Borough gem offers the perfect blend of comfort, versatility, and value. Whether you're purchasing your first home, looking to downsize, or simply seeking a property with room to grow, 110 S. Beech Street presents an exceptional opportunity to enjoy all that Fleetwood has to offer.
#PABK2074174

FLEETWOOD

110 S BEECH STREET

1 Beds

1 Baths

1,016 Sq.Ft.

$265,000

MLS#: PABK2074174

New on site 3 days ago
Welcome to 4031 Pricetown Rd, a wonderful property offering almost 3 acres of expansive, beautiful land in Fleetwood. This home is an incredible find, perfectly suited as a great starter home for families with small kids who want endless room to run, play, and explore the outdoors safely in their own vast backyard.  For those dreaming of a sustainable, self-sufficient lifestyle, this property provides the ideal canvas for "homestead" living. With nearly 3 acres of open, level terrain, you have all the space you need to establish massive organic vegetable gardens, build high-yield greenhouses, plant fruit orchards, and live entirely off your own land.  The residence features a functional 3-bedroom, 2-bathroom layout centered around a cozy country kitchen, complete with brand-new laminate countertops. The property is well-equipped with reliable private utilities, including a private well with a whole-home water softener and a reverse osmosis water filter at the kitchen sink. Major mechanical updates offer long-term peace of mind, featuring a high-quality roof with 50-year shingles and premium, energy-efficient triple-pane wood windows.  Complete with a garage great for storage or workshop needs, this property offers the perfect combination of affordable country living, absolute privacy, and limitless homesteading potential. For added protection, the seller is offering a one-year America's Preferred Home Warranty.
#PABK2074716

FLEETWOOD

4031 PRICETOWN ROAD

3 Beds

2 Baths

864 Sq.Ft.

$295,000

MLS#: PABK2074716

 - property

Send a message

Message successfully sent.

Your message

What is 3 + 4 ?

Reason for contacting?

I agree to receive email communication and understand I can unsubscribe at any time.

I agree to be contacted by Charis Realty Group via call, email, and text for real estate services. To opt out, you can reply 'stop' at any time or reply 'help' for assistance. You can also click the unsubscribe link in the emails. Message and data rates may apply. Message frequency may vary. Privacy Policy

Sign Out

Virtual Assistant

Would you like to take the next step with this property? We can help you schedule a showing or virtual tour, or send you more details.

Yes, I would like more information.

Thank You for Your Reply, One of Our Agents will contact you as soon as possible

No, maybe later.

Thank you, you can always contact me via email, phone number or through the contact form.

Realhub AI

Lucy - Your AI-Powered Realtor

Update Your Temporary Password

Personalize your search

Enter your email and we'll notify you immediately when new listings match what you're looking for.

or enter email address

Already have an account ? Login here

Continue your home search

I agree to receive communications and understand I can unsubscribe at any time.

I agree to be contacted by Charis Realty Group via call, email, and text for real estate services. To opt out, you can reply 'stop' at any time or reply 'help' for assistance. You can also click the unsubscribe link in the emails. Message and data rates may apply. Message frequency may vary. Privacy Policy

Already have an account ? Login here

We use cookies

We use cookies primarily for analytics to enhance your experience. By accepting, you agree to our use of these cookies. You can manage your preferences or learn more about our cookies policy.