


Property
Beds
3
Full Baths
3
1/2 Baths
None
Year Built
2023
Sq.Footage
2,964
Welcome to this exceptional Albright model carriage home, just three years young and ideally situated in the highly desirable 55+ community of Woodlands at Greystone. With this home offering an abundance of natural light, thoughtful upgrades, and an impressive open floor plan, this residence provides the perfect blend of elegance, comfort, and low-maintenance living. From the charming front porch to the beautifully appointed interior, every detail has been carefully considered. The main level features two bedrooms, offering a wonderful option for those seeking a first-floor primary suite plus a second bedroom or private home office. The spacious primary suite includes a luxurious ensuite bath and custom-designed closets. The second bedroom is currently being used as an office but provides an ideal solution for guests or anyone needing two main-level bedrooms. The heart of the home is the stunning open-concept kitchen and living area. The upgraded kitchen features 42-inch Shaker cabinetry with soft-close drawers, under-cabinet lighting, quartz countertops, a large center island with abundant storage, wall oven, GE Profile stainless steel appliances, five-burner gas cooktop, upgraded exhaust hood, and beautiful tile backsplash. The adjoining eating area and family room create an inviting space for everyday living and entertaining. The family room boasts a gas fireplace, layered tray ceiling, recessed lighting, and additional windows that fill the space with natural light. Step outside to the partially covered rear deck, designed for relaxing and entertaining. The deck features upgraded recessed lighting, a retractable Sunsetter awning for extra sunny days, gas hookup for the grill, lighted posts for evening ambiance and a water sprinkler system for convenient plant watering. It is the perfect outdoor extension of the home's living space. The finished lower level adds an impressive 1,150+ square feet of living space and includes a third bedroom and full bathroom, making it an ideal private retreat for overnight guests. There is also an abundance of storage space, providing plenty of room for seasonal items and belongings. Additional upgrades include Plantation Shutters and custom blinds throughout, an acrylic-coated garage floor with an EV charging system for your electric vehicle. Life at Woodlands at Greystone offers far more than a beautiful home. The professionally managed HOA provides an exceptional array of amenities and opportunities to connect with neighbors. Enjoy racquet sports, Bocce, relaxing poolside, or staying active in the fitness center. The clubhouse is a true hub of activity, with opportunities to participate in Mahjong, Canasta, and a variety of other social activities and pastimes. Beautifully upgraded, thoughtfully designed, and ideally located, this exceptional Albright model offers the lifestyle, space, and amenities you've been waiting for. As an added bonus, the sellers have paid the $53,805.00 NID upfront and the buyer will not be responsible for it.
Features & Amenities
Interior
-
Other Interior Features
Ceiling Fan(s), Kitchen Island, Recessed Lighting, Walk-In Closet(s), Tray Ceiling(s), Open Floorplan
-
Total Bedrooms
3
-
Bathrooms
3
-
Above Grade Finished Area
1806.0
-
Basement YN
YES
-
Cooling YN
YES
-
Cooling
Central Air, Ceiling Fan(s), Electric
-
Fireplace YN
YES
-
Heating YN
YES
-
Heating
Natural Gas, Hot Water
-
Main Level Bedrooms
2
-
Pet friendly
N/A
Exterior
-
Garage
Yes
-
Garage spaces
2
-
Construction Materials
Stone, Vinyl Siding
-
Other Exterior Features
Awning(s), Tennis Court(s), Lighting
-
Parking
Garage Door Opener, Off Street, On Street, Paved, Garage, Driveway, Inside Entrance, Attached
-
Patio and Porch Features
Deck, Porch
-
Pool
Yes
-
Pool Features
Community
-
Waterfront YN
NO
-
View
Street
Area & Lot
-
Lot Features
Corner Lot, Front Yard
-
Lot Size(acres)
0.05
-
Lot Size(square feet)
2,320
-
Property Type
Residential
-
Property Sub Type
Single Family Residence
-
Architectural Style
Carriage House
Price
-
Sales Price
$1,150,000
-
Tax Amount
$11,995
-
Financing Options
Cash, Conventional
-
Zoning
LOT 269 & DWG
-
Sq. Footage
2,964
-
Price/SqFt
$387
HOA
-
Association
YES
-
Association Fee
$405
-
Association Fee Frequency
Monthly
-
Association Fee Includes
N/A
School District
-
Elementary School
FERN HILL
-
Middle School
E.N. PEIRCE
-
High School
HENDERSON
Property Features
-
New Construction
NO
-
Association Amenities
Clubhouse, Fitness Center, Tennis Court(s), Jogging Path, Shuffleboard Court
-
Foundation Details
Concrete Perimeter
-
Senior Community YN
YES
-
Sewer
Public Sewer
-
Tax Lot
0286
-
Water Source
Public
Schedule a Showing
Showing scheduled successfully.
Mortgage calculator
Estimate your monthly mortgage payment, including the principal and interest, property taxes, and HOA. Adjust the values to generate a more accurate rate.
Your payment
Principal and Interest:
$
Property taxes:
$
HOA fees:
$
Total loan payment:
$
Total interest amount:
$
Location
County
CHESTER
Elementary School
FERN HILL
Middle School
E.N. PEIRCE
High School
HENDERSON
Listing Courtesy of Janet R Busillo , EXP Realty, LLC
RealHub Information is provided exclusively for consumers' personal, non-commercial use, and it may not be used for any purpose other than to identify prospective properties consumers may be interested in purchasing. All information deemed reliable but not guaranteed and should be independently verified. All properties are subject to prior sale, change or withdrawal. RealHub website owner shall not be responsible for any typographical errors, misinformation, misprints and shall be held totally harmless.

AGENT
Chana Shaffer
Call Chana today to schedule a private showing.

* Listings on this website come from the FMLS IDX Compilation and may be held by brokerage firms other than the owner of this website. The listing brokerage is identified in any listing details. Information is deemed reliable but is not guaranteed. If you believe any FMLS listing contains material that infringes your copyrighted work please click here to review our DMCA policy and learn how to submit a takedown request.© 2024 FMLS.
Related Properties
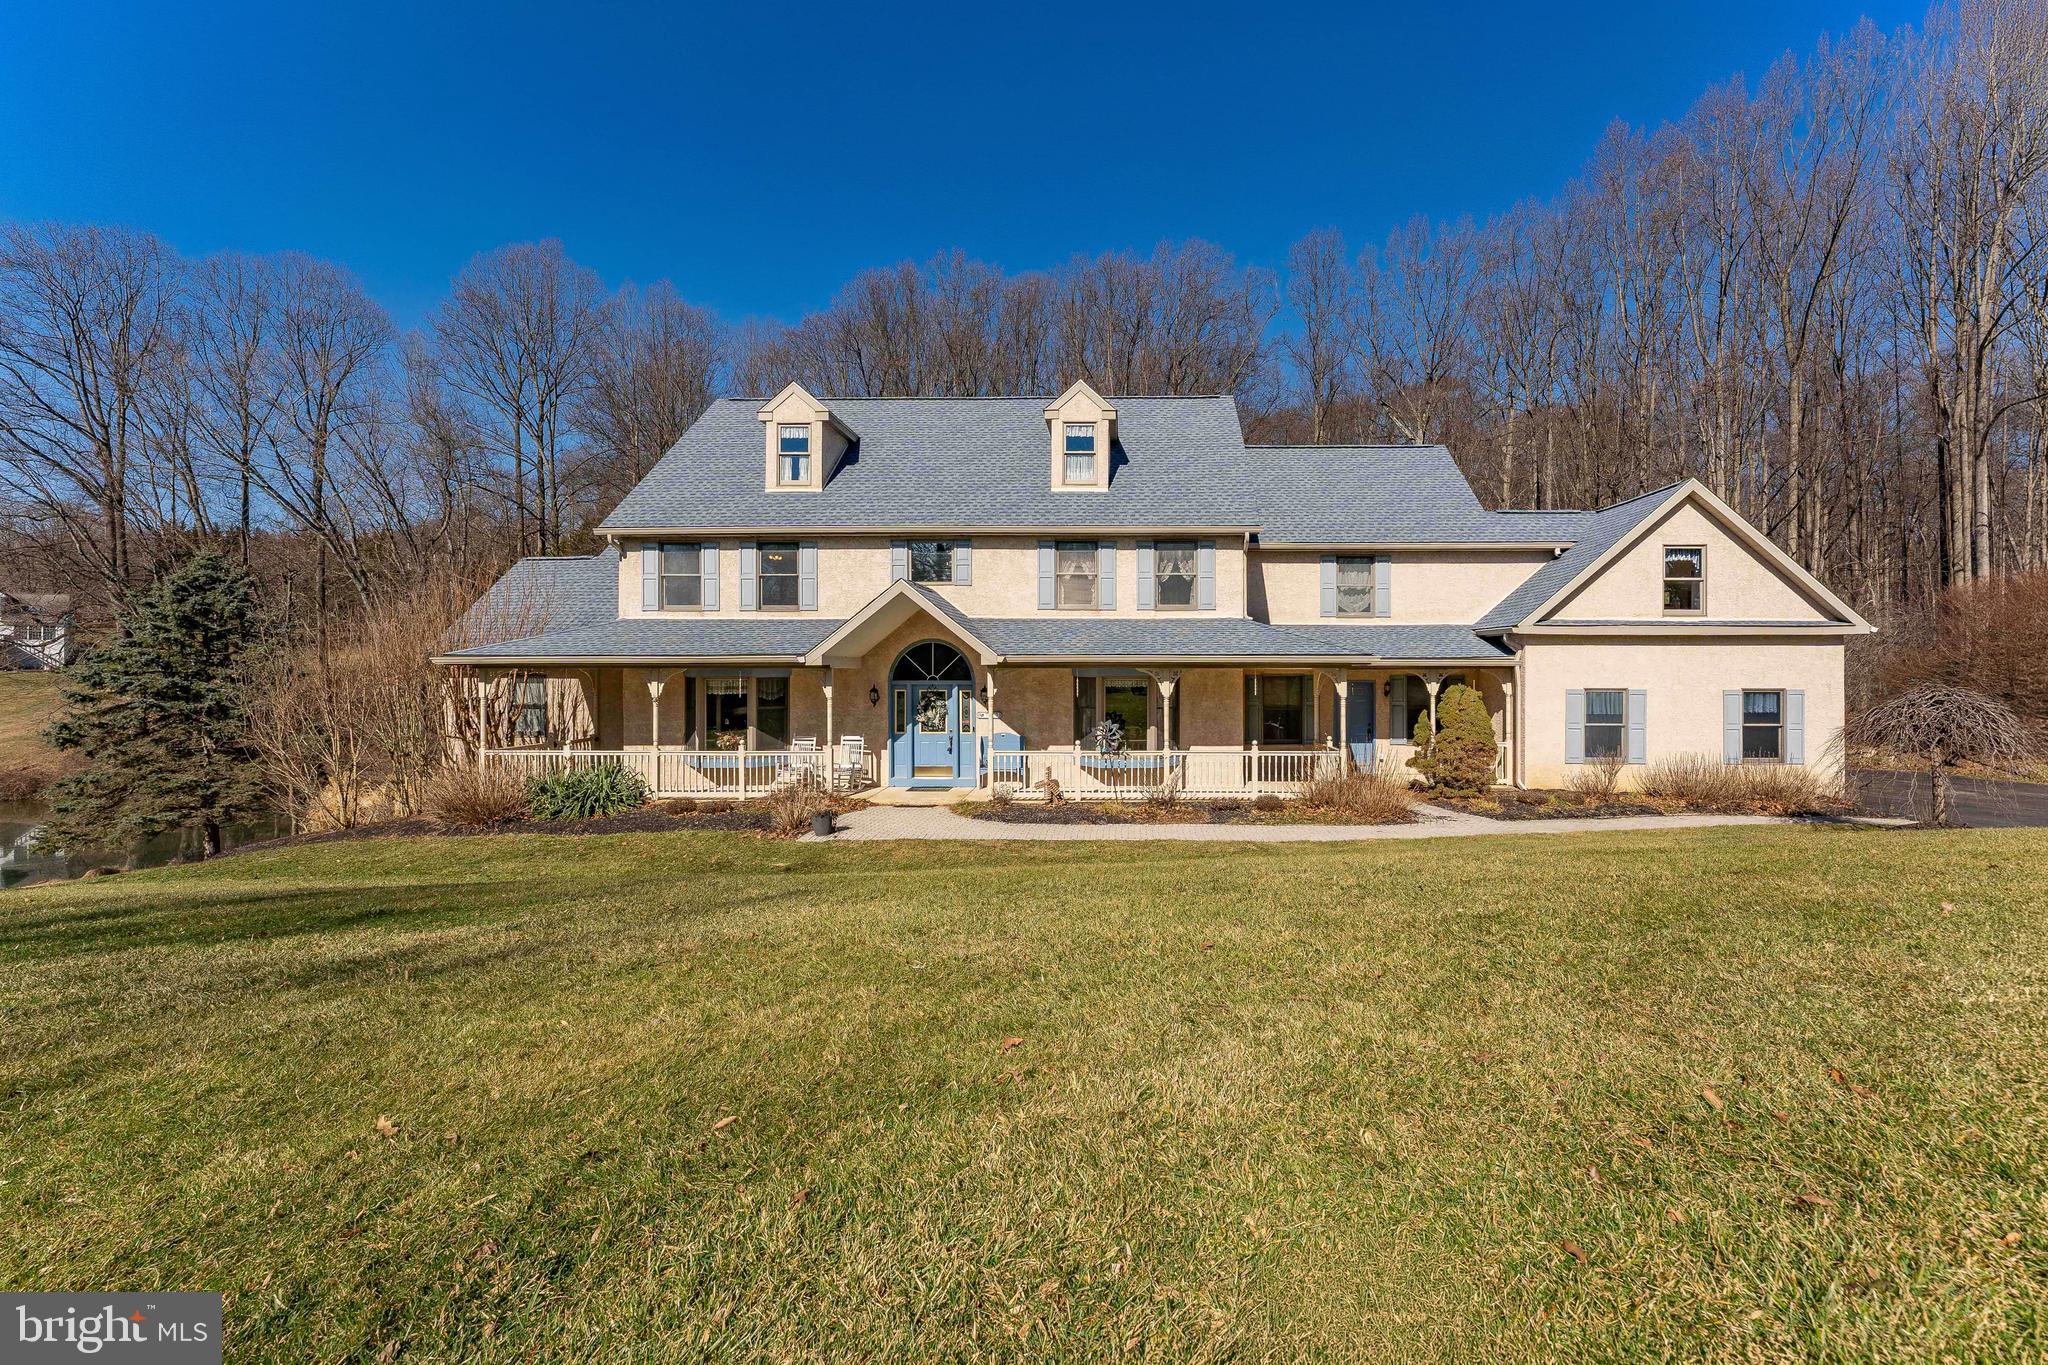
WEST CHESTER
797 TREE LANE
5 Beds
5 Baths
7,200 Sq.Ft.
$1,195,000
MLS#: PACT2117286
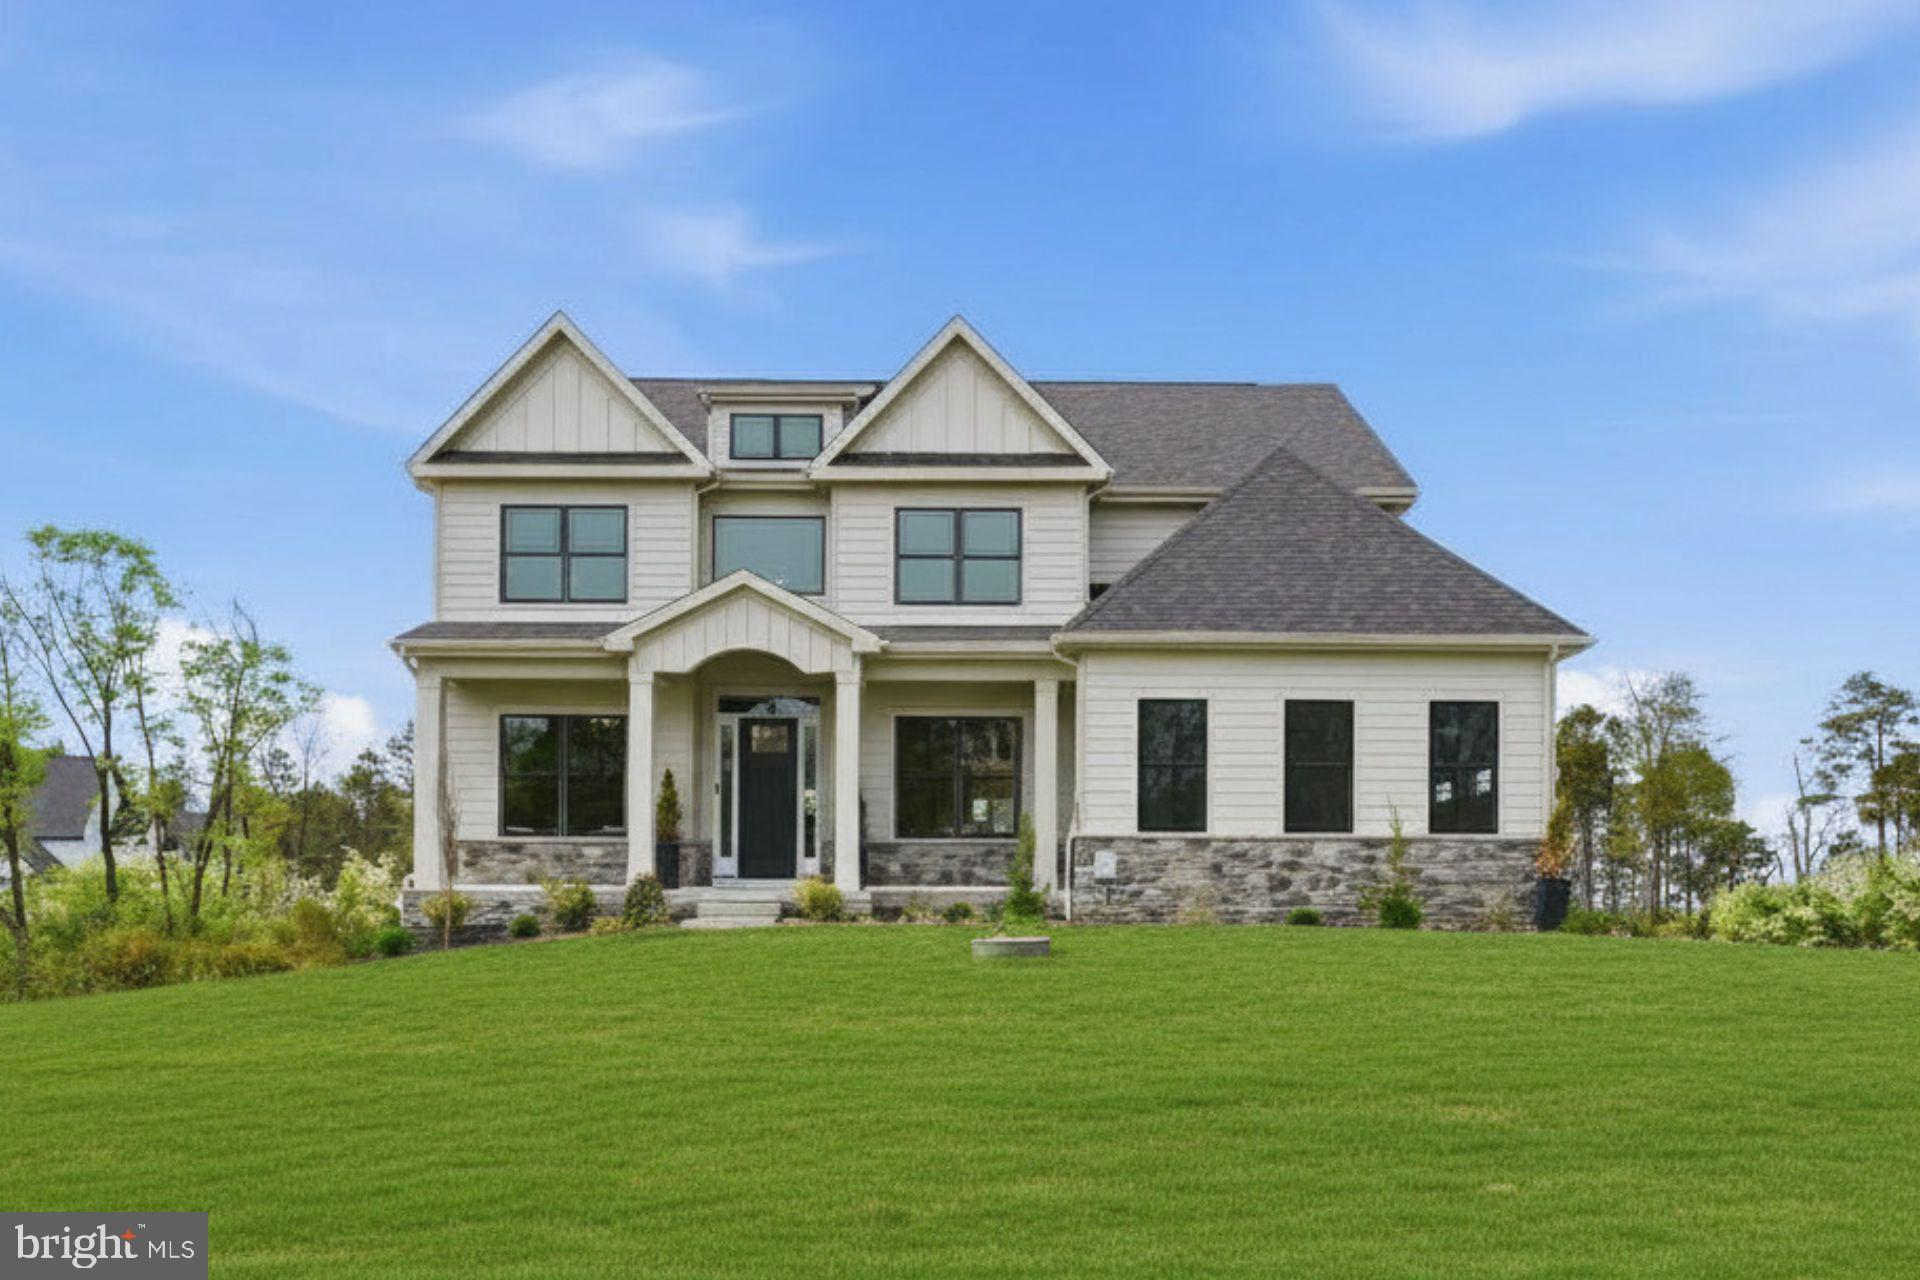
WEST CHESTER
1430 GROVE AVENUE 1BD
4 Beds
3 Baths
3,514 Sq.Ft.
$1,297,900
MLS#: PACT2129420

WEST CHESTER
132 PRATT LANE
5 Beds
5 Baths
5,092 Sq.Ft.
$1,175,000
MLS#: PACT2130352

WEST CHESTER
1538 TATTERSALL WAY
5 Beds
3 Baths
6,603 Sq.Ft.
$999,000
MLS#: PACT2125200

WEST CHESTER
925 MARINA COURT
5 Beds
3 Baths
4,063 Sq.Ft.
$1,249,000
MLS#: PACT2124776
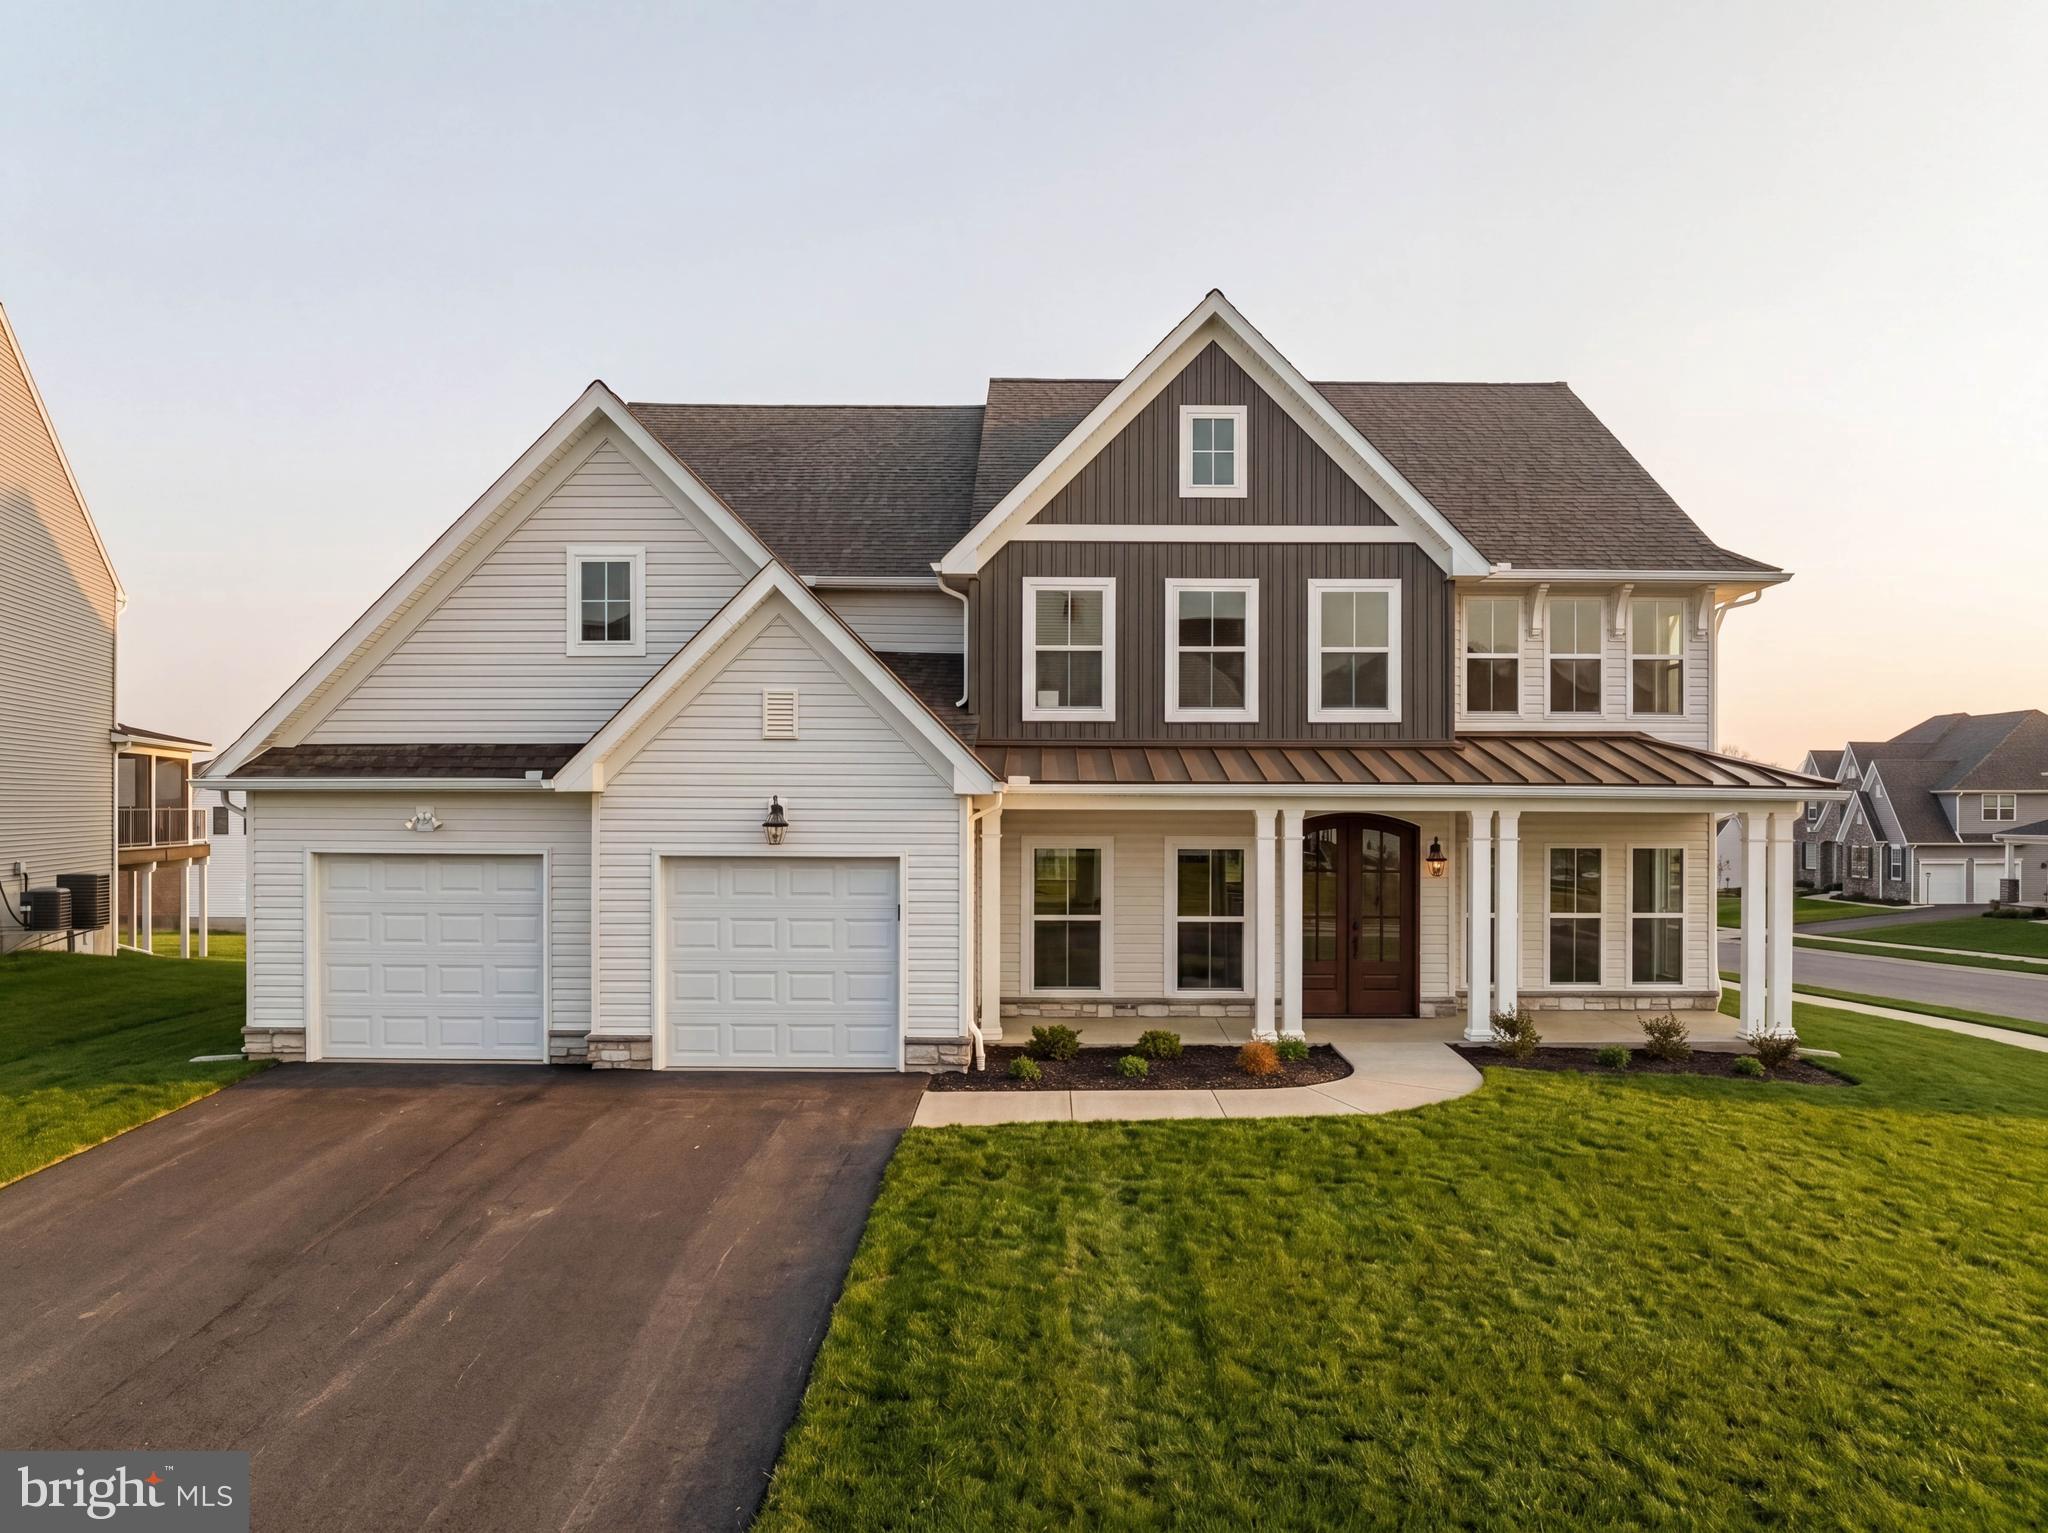
WEST CHESTER
812 BUNNY LANE
4 Beds
3 Baths
4,669 Sq.Ft.
$1,234,990
MLS#: PACT2117198
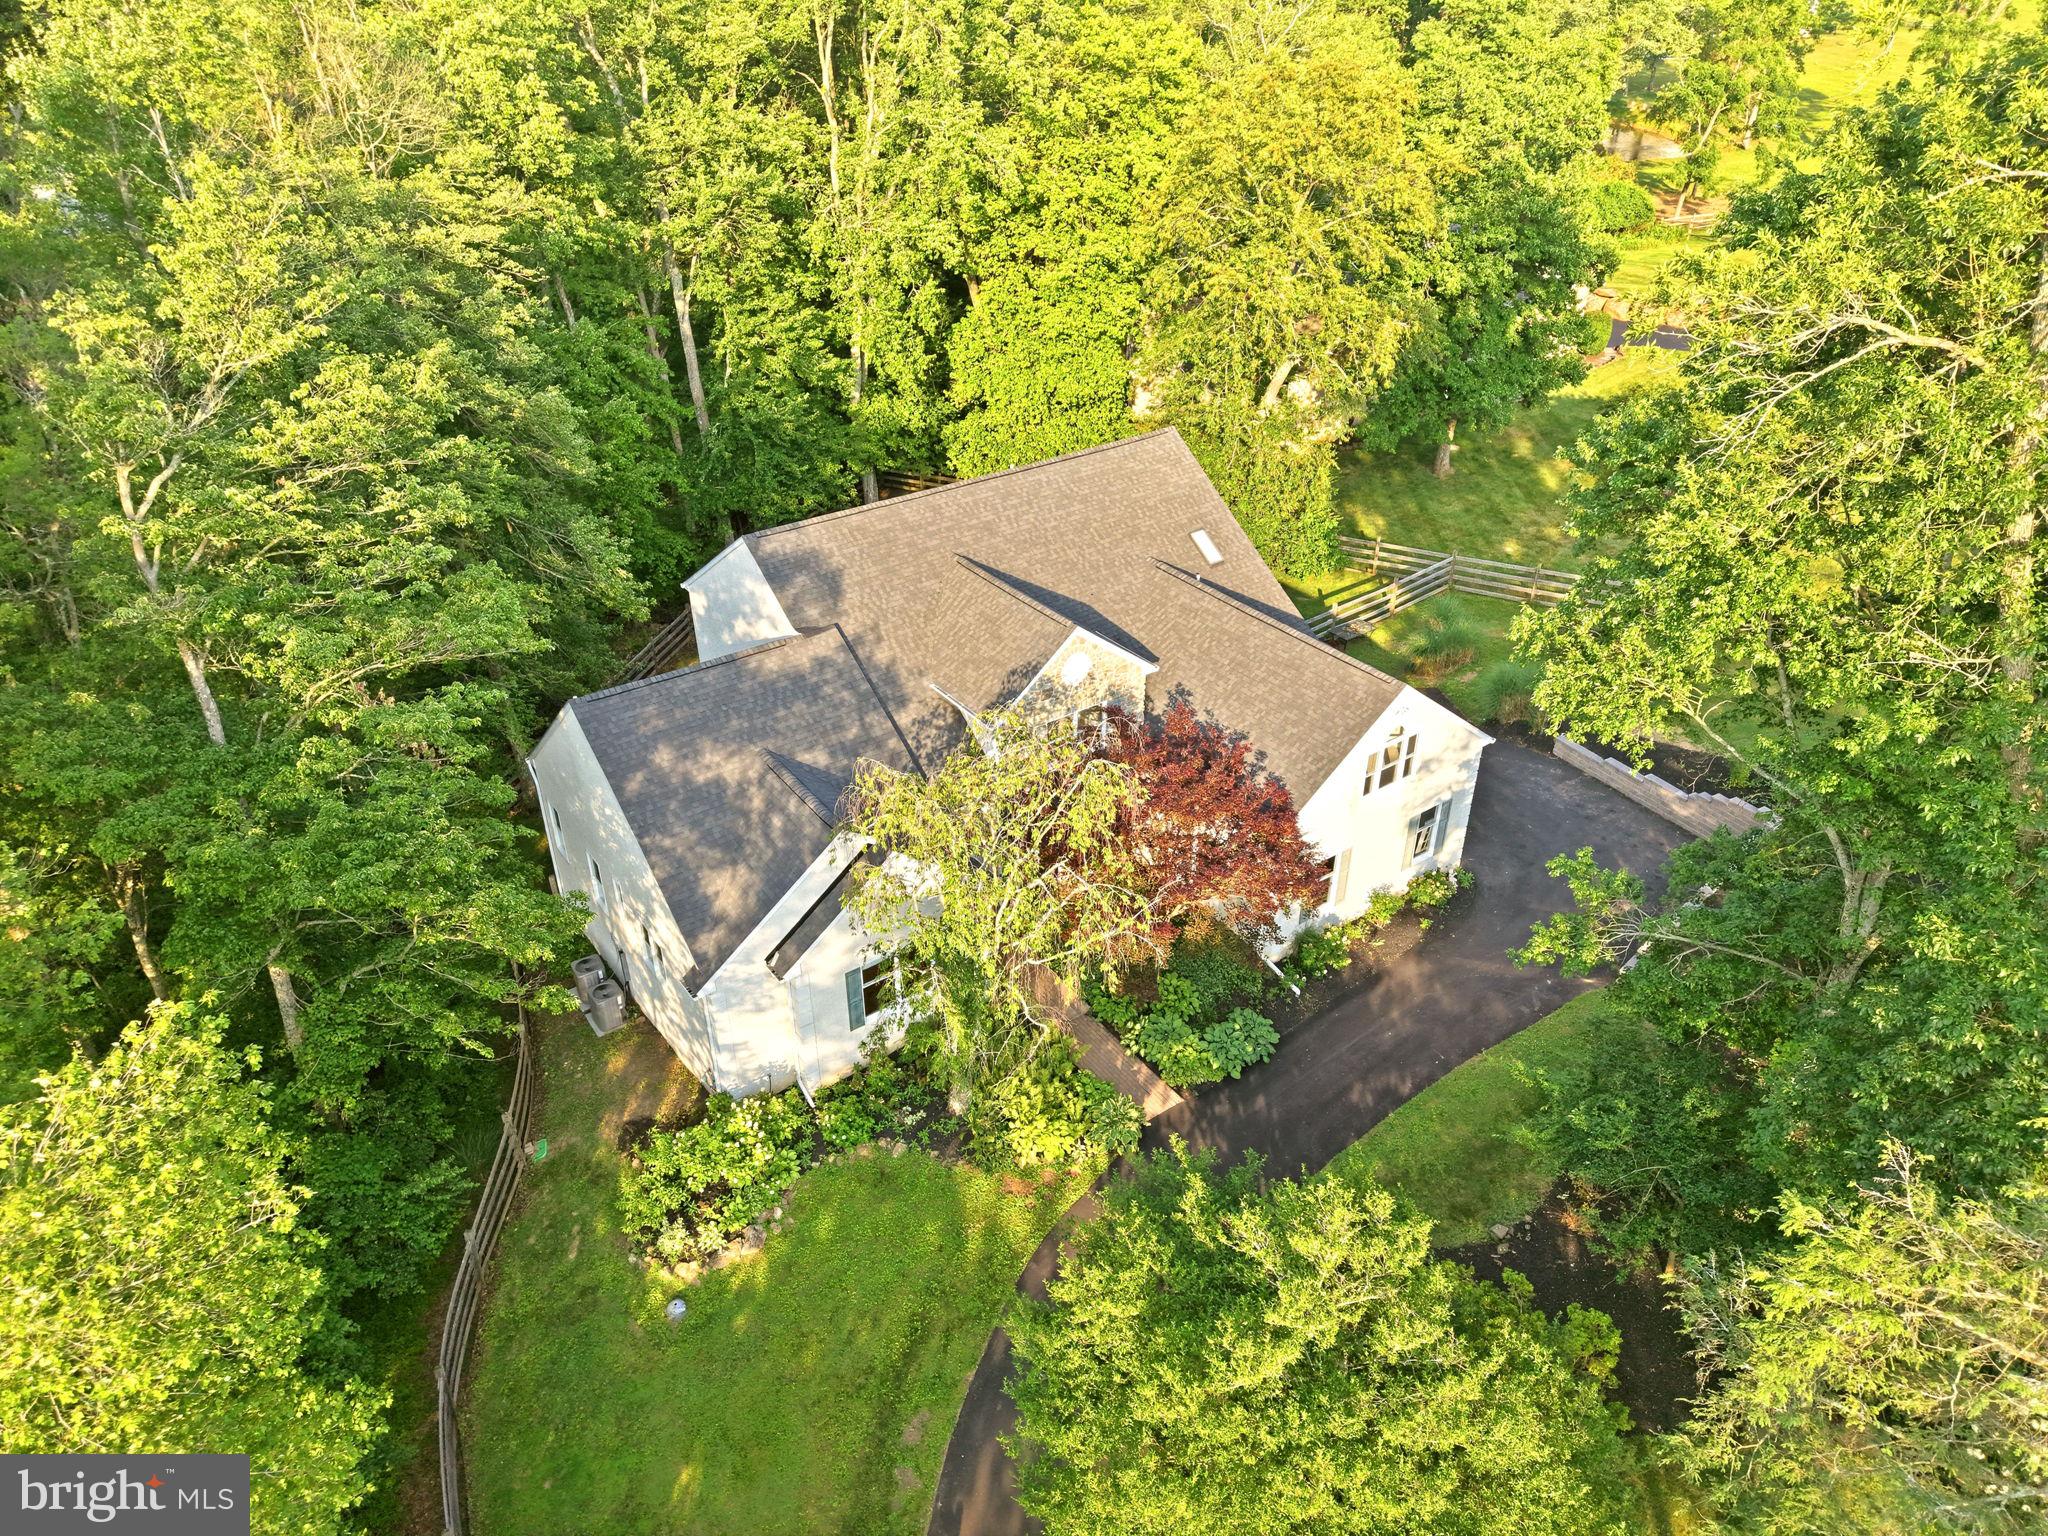
WEST CHESTER
335 RIDLEY CREEK LANE
4 Beds
3 Baths
4,953 Sq.Ft.
$1,349,000
MLS#: PACT2128606
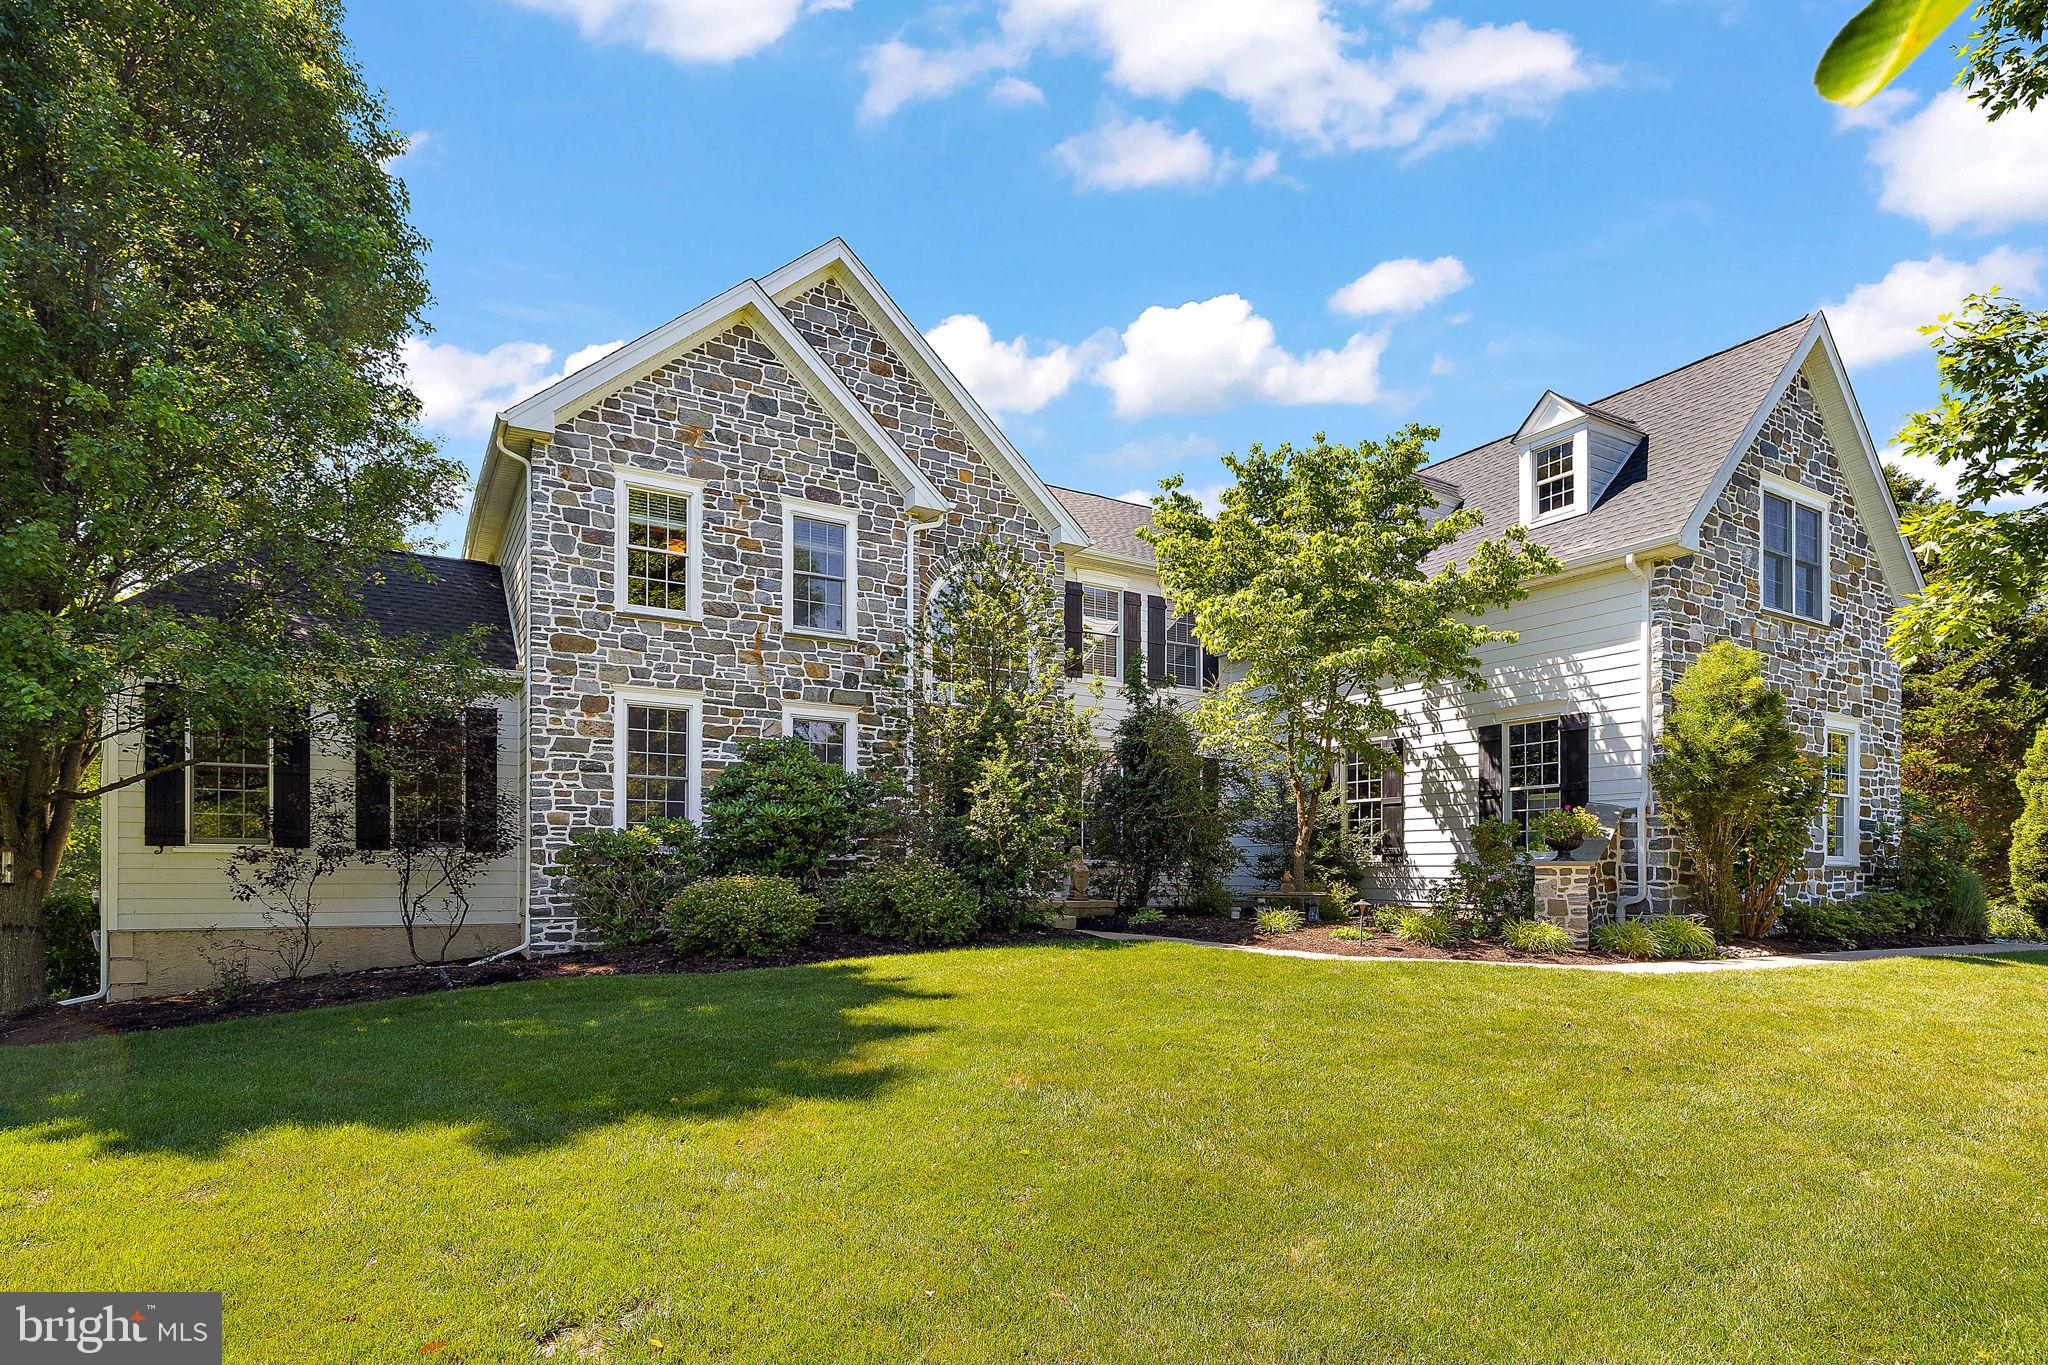
WEST CHESTER
1670 ROYAL BERKSHIRE CIRCLE
4 Beds
3 Baths
5,201 Sq.Ft.
$1,150,000
MLS#: PACT2127636
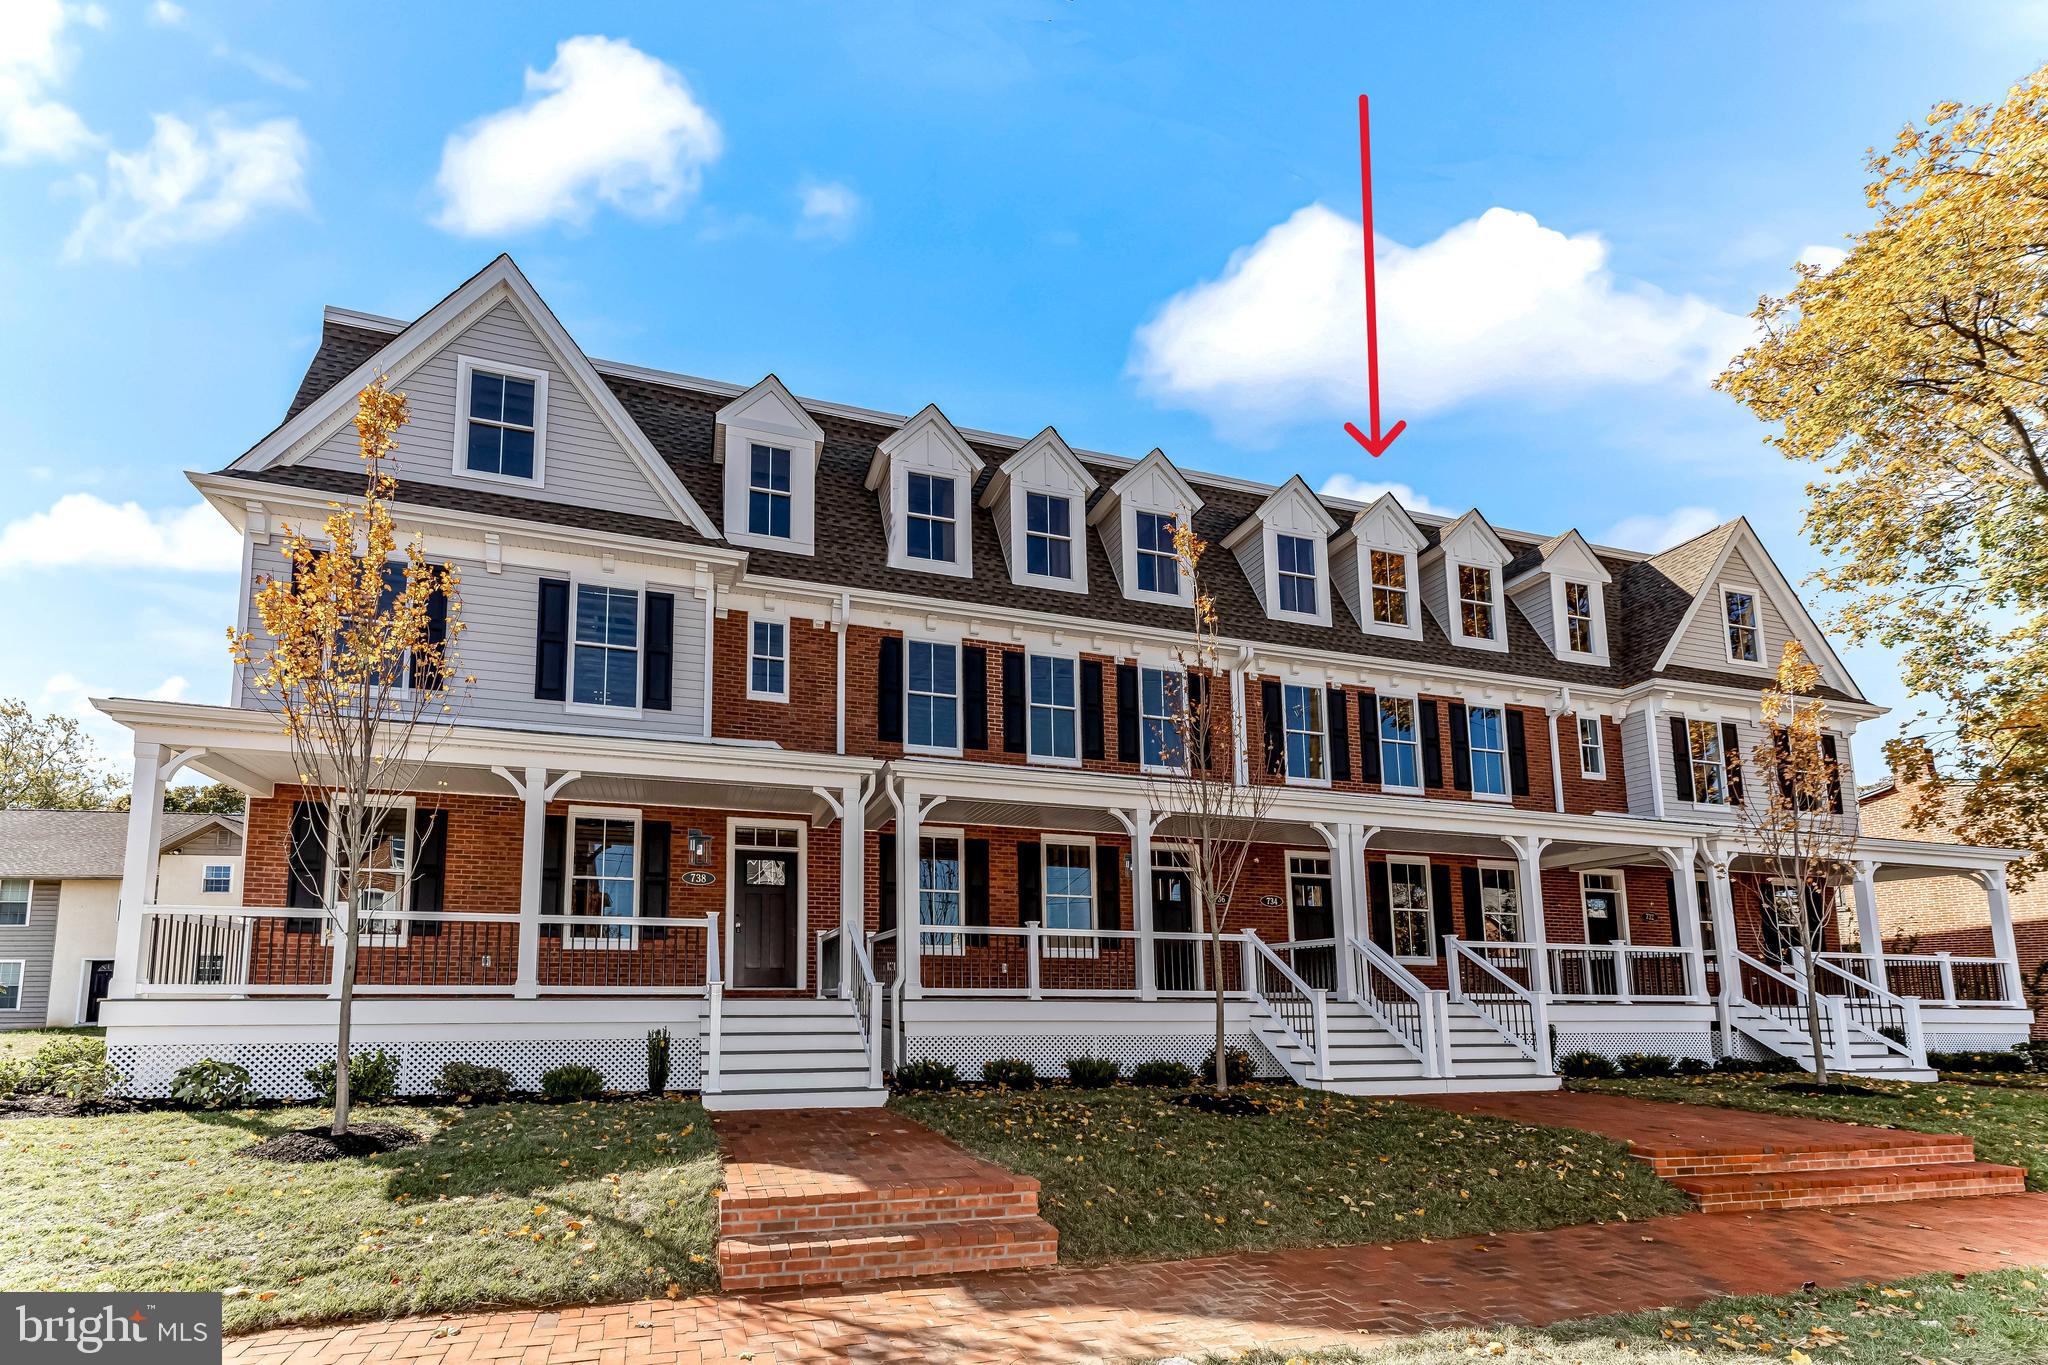
WEST CHESTER
734 S MATLACK STREET
4 Beds
3 Baths
2,400 Sq.Ft.
$932,500
MLS#: PACT2124768
.png)