


Property
Beds
3
Full Baths
3
1/2 Baths
1
Year Built
None
Sq.Footage
N/A
Discover a spacious, light-filled townhome designed for modern living, featuring an open layout enhanced by abundant windows and natural light throughout. Showcasing striking curb appeal, the exterior features brick and Deep Ocean Hardie® Plank siding accented with crisp Arctic White trim, creating a timeless and sophisticated first impression. Inside, this thoughtfully designed home offers 3 bedrooms and 3.5 bathrooms, combining style, comfort, and functionality across every level. The open-concept main level seamlessly connects the great room, dining area, and a chef-inspired kitchen designed to be the heart of the home. Beautiful Cider-stained cabinetry and prep island, granite countertops, and a full-wall tile backsplash, creating a warm and inviting space for both everyday living and entertaining. A generous eat-in island provides the perfect gathering spot for family and friends. Upstairs, retreat to the spacious primary suite featuring a tiled en-suite shower and an oversized walk-in closet. A second bedroom with its own private full bath offers exceptional comfort and privacy for guests, family members, or a roommate arrangement. The lower level expands your living space with a welcoming entryway, convenient mudroom, and a versatile third bedroom with a full bath. Whether used as a guest suite, home office, fitness room, or additional living area, this flexible space adapts to your lifestyle needs. Located in the highly-ranked Cumberland Valley School District, Grange features preserved spaces including a wildflower meadow, green areas shaded by century-old trees, and walking trails.
Features & Amenities
Interior
-
Other Interior Features
High Ceilings
-
Total Bedrooms
3
-
Bathrooms
3
-
1/2 Bathrooms
1
-
Basement YN
YES
-
Cooling YN
YES
-
Cooling
Central Air, Gas
-
Fireplace YN
NO
-
Heating YN
YES
-
Heating
Natural Gas, Forced Air
-
Pet friendly
N/A
Exterior
-
Garage
Yes
-
Garage spaces
2
-
Parking
Garage Door Opener, On Street, Garage, Driveway, Inside Entrance, Attached
-
Pool
No
-
Waterfront YN
NO
Area & Lot
-
Lot Size(acres)
0.02
-
Lot Size(square feet)
871
-
Property Type
Residential
-
Property Sub Type
Townhouse
-
Architectural Style
Contemporary
Price
-
Sales Price
$362,990
-
Sq. Footage
N/A
-
Price/SqFt
N/A
HOA
-
Association
YES
-
Association Fee
$125
-
Association Fee Frequency
Monthly
-
Association Fee Includes
N/A
School District
-
Elementary School
MIDDLESEX
-
Middle School
EAGLE VIEW
-
High School
CUMBERLAND VALLEY
Property Features
-
New Construction
YES
-
Foundation Details
Permanent
-
Senior Community YN
NO
-
Sewer
Public Sewer
-
Water Source
None
Schedule a Showing
Showing scheduled successfully.
Mortgage calculator
Estimate your monthly mortgage payment, including the principal and interest, property taxes, and HOA. Adjust the values to generate a more accurate rate.
Your payment
Principal and Interest:
$
Property taxes:
$
HOA fees:
$
Total loan payment:
$
Total interest amount:
$
Location
County
CUMBERLAND
Elementary School
MIDDLESEX
Middle School
EAGLE VIEW
High School
CUMBERLAND VALLEY
Listing Courtesy of Thomas E Despard, Cygnet Real Estate Inc.
RealHub Information is provided exclusively for consumers' personal, non-commercial use, and it may not be used for any purpose other than to identify prospective properties consumers may be interested in purchasing. All information deemed reliable but not guaranteed and should be independently verified. All properties are subject to prior sale, change or withdrawal. RealHub website owner shall not be responsible for any typographical errors, misinformation, misprints and shall be held totally harmless.

Salesperson, Realtor
Chana Shaffer
Call Chana today to schedule a private showing.

* Listings on this website come from the FMLS IDX Compilation and may be held by brokerage firms other than the owner of this website. The listing brokerage is identified in any listing details. Information is deemed reliable but is not guaranteed. If you believe any FMLS listing contains material that infringes your copyrighted work please click here to review our DMCA policy and learn how to submit a takedown request.© 2024 FMLS.
Related Properties
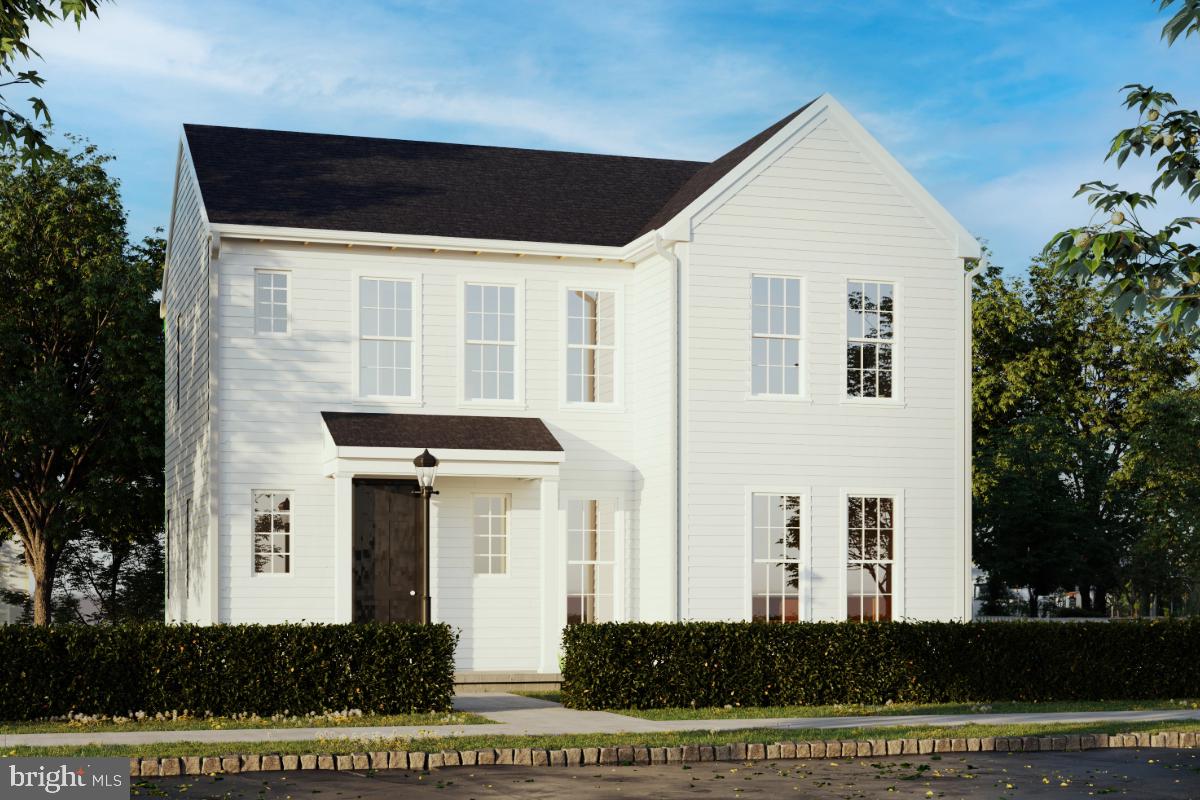
CARLISLE
141 ARMY HERITAGE DRIVE CARTER
4 Beds
2 Baths
2,103 Sq.Ft.
$424,990
MLS#: PACB2053078
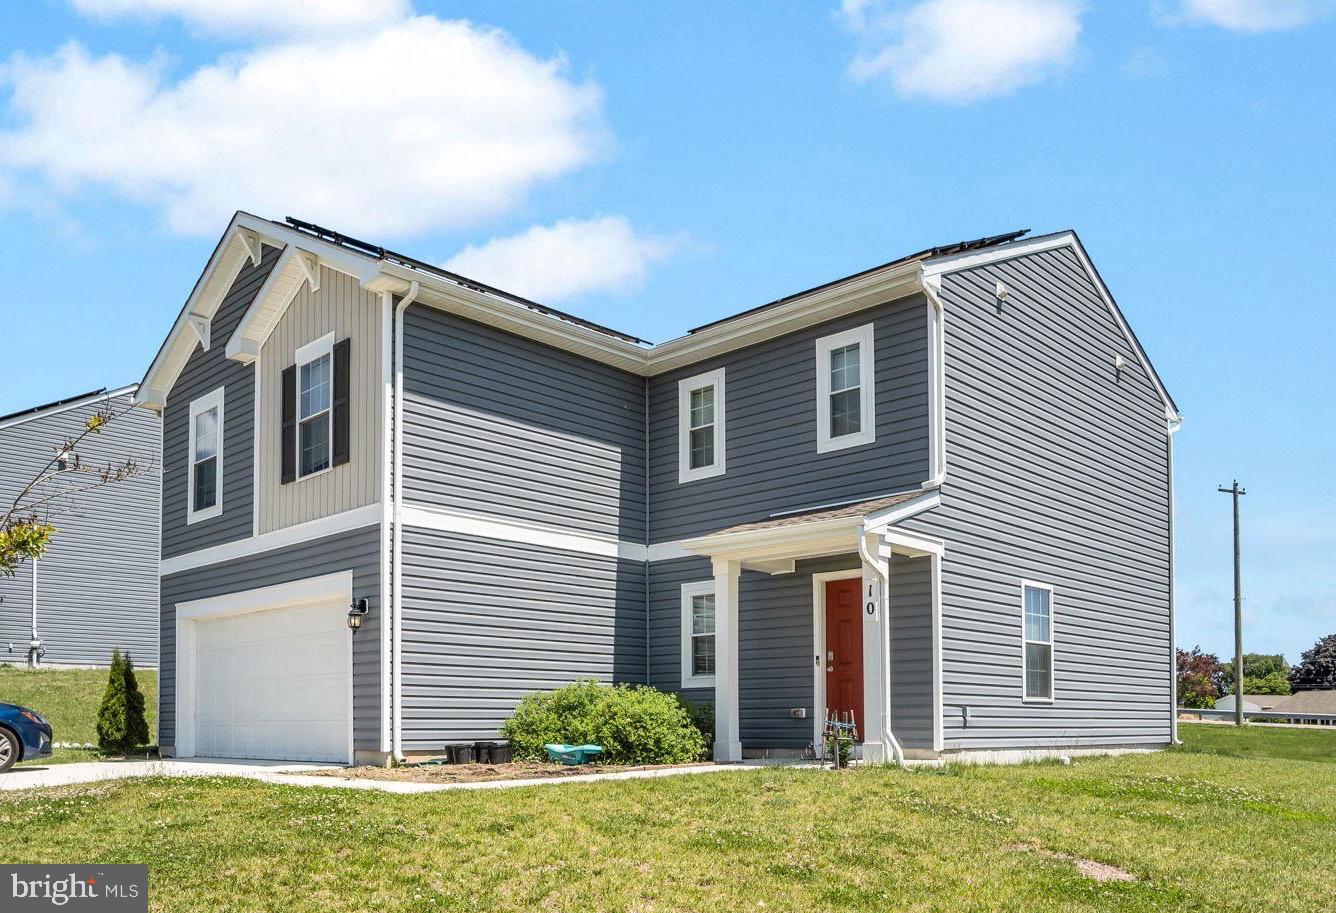
CARLISLE
10 AMERICAN AVENUE
4 Beds
2 Baths
1,968 Sq.Ft.
$410,000
MLS#: PACB2054892

CARLISLE
685 HAMILTON STREET
4 Beds
4 Baths
2,069 Sq.Ft.
$349,000
MLS#: PACB2056866
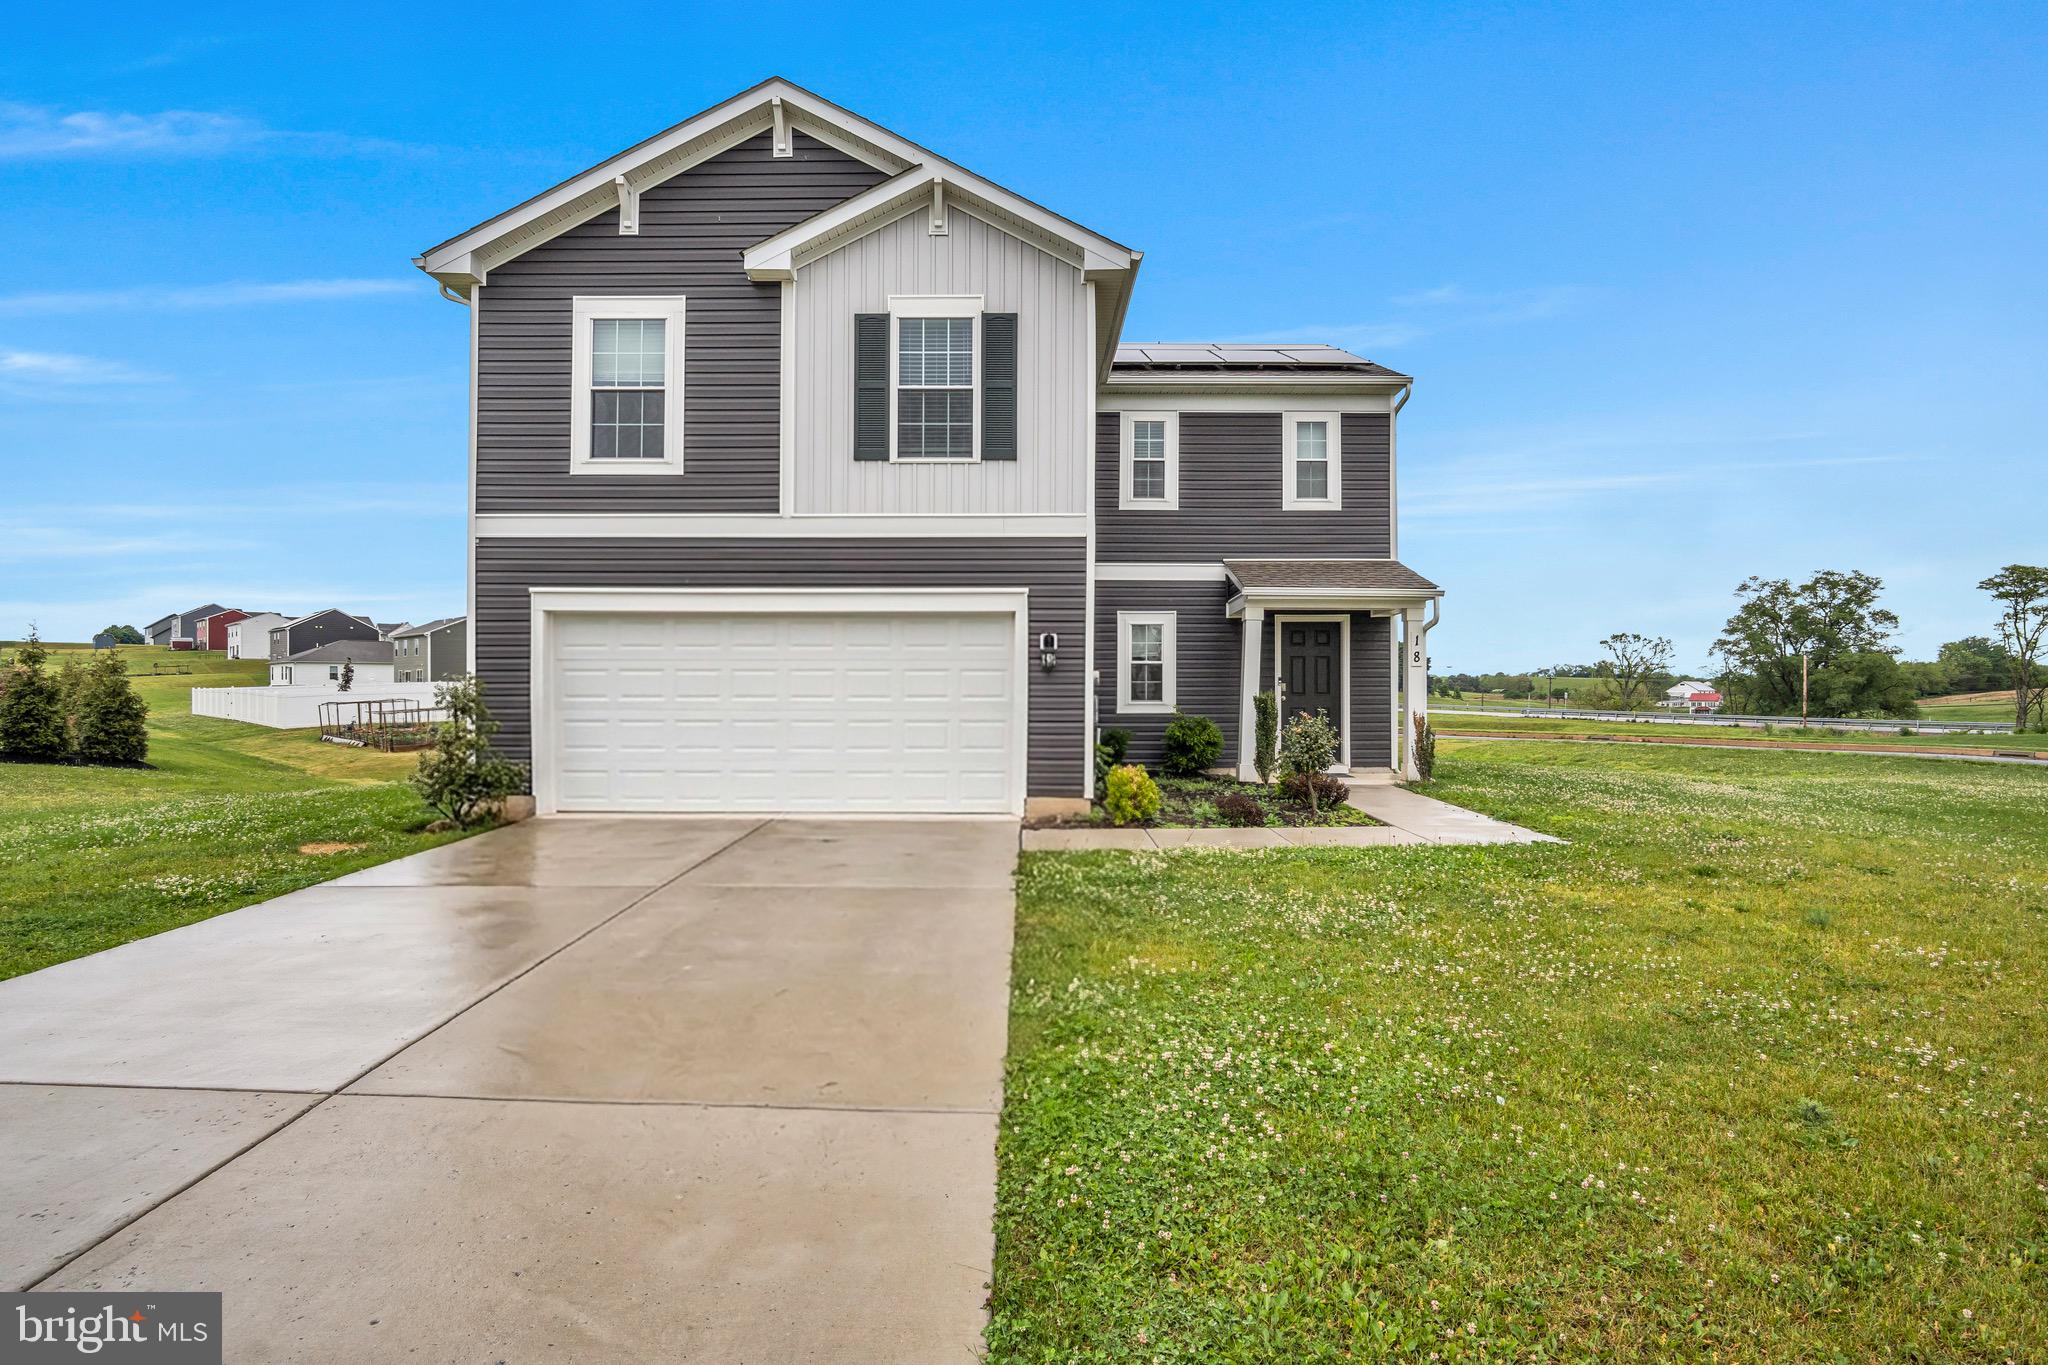
CARLISLE
18 SMOKEHOUSE ROAD
4 Beds
2 Baths
1,968 Sq.Ft.
$375,000
MLS#: PACB2054214

CARLISLE
214 N COLLEGE STREET
5 Beds
2 Baths
2,287 Sq.Ft.
$334,900
MLS#: PACB2057898

CARLISLE
110 N MIDDLESEX ROAD
3 Beds
2 Baths
2,464 Sq.Ft.
$300,000
MLS#: PACB2057710

CARLISLE
743 SHERWOOD DRIVE
5 Beds
3 Baths
3,400 Sq.Ft.
$380,000
MLS#: PACB2057618

CARLISLE
43 HARMONY HALL DRIVE
3 Beds
2 Baths
1,440 Sq.Ft.
$399,000
MLS#: PACB2058664
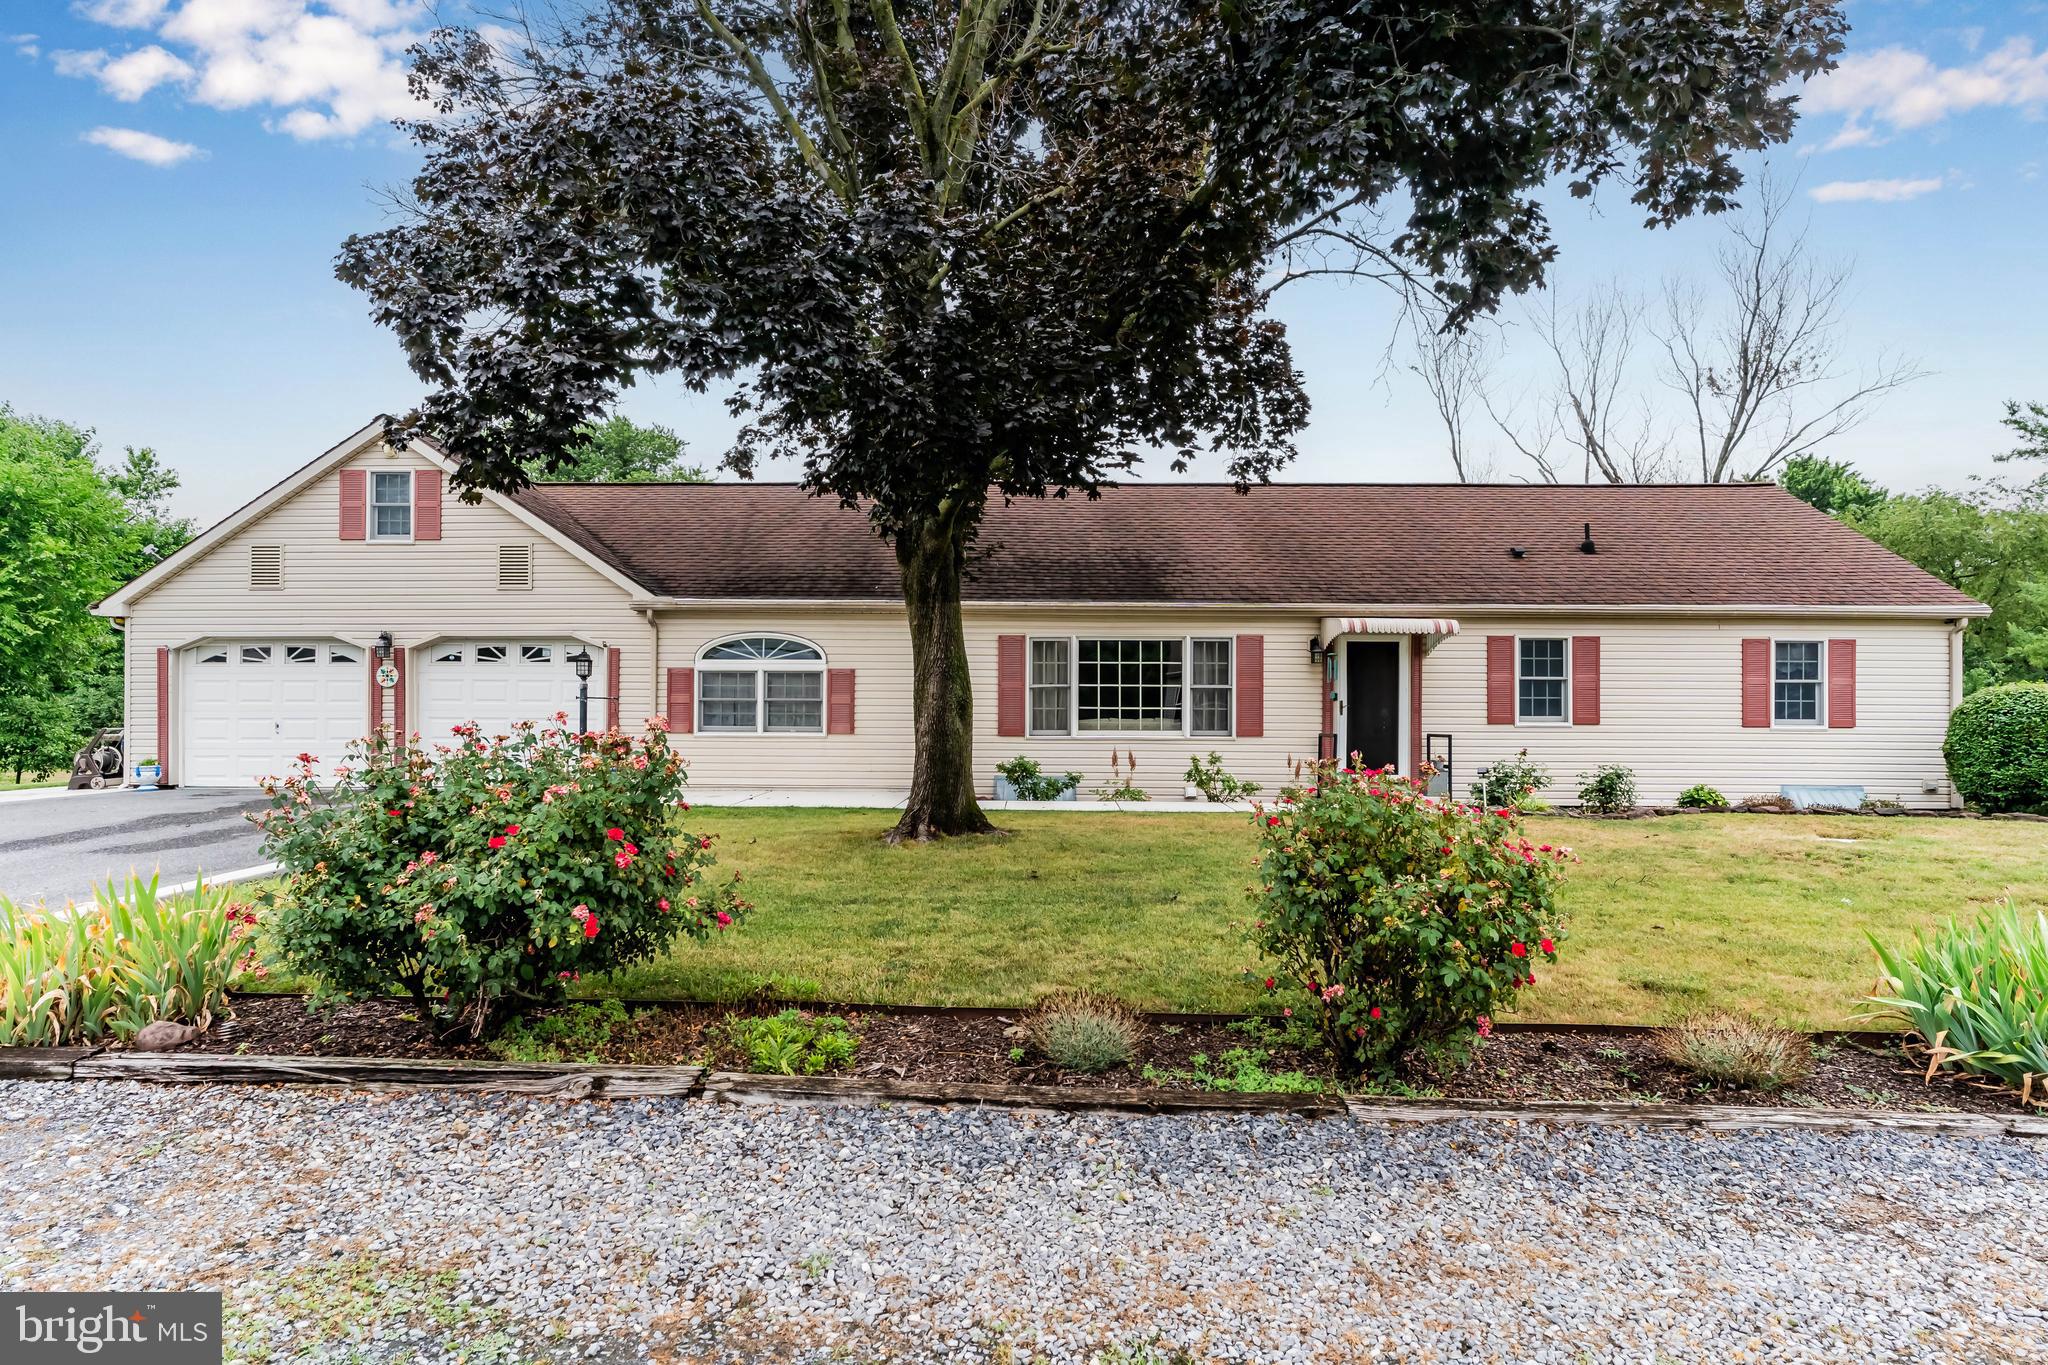
CARLISLE
3049 SPRING ROAD
4 Beds
2 Baths
2,646 Sq.Ft.
$424,900
MLS#: PACB2056064
.png)