Features & Amenities

Interior

  • Total Bedrooms

    4

  • Bathrooms

    2

  • 1/2 Bathrooms

    1

  • Above Grade Finished Area

    2430.0

  • Basement YN

    YES

  • Cooling YN

    YES

  • Cooling

    Central Air, Electric

  • Heating YN

    YES

  • Heating

    Electric, Heat Pump

  • Pet friendly

    N/A

Exterior

  • Garage

    Yes

  • Garage spaces

    1

  • Parking

    Garage, Driveway, Attached

  • Pool

    No

  • Waterfront YN

    NO

Area & Lot

  • Lot Size(acres)

    0.39

  • Lot Size(square feet)

    16,875

  • Property Type

    Residential

  • Property Sub Type

    Single Family Residence

  • Architectural Style

    Traditional

Price

  • Sales Price

    $609,900

  • Financing Options

    Conventional

  • Sq. Footage

    2,430

  • Price/SqFt

    $250

HOA

  • Association

    No

School District

  • Elementary School

    N/A

  • Middle School

    N/A

  • High School

    N/A

Property Features

  • New Construction

    YES

  • Foundation Details

    Slab

  • Senior Community YN

    NO

  • Sewer

    Public Sewer

  • Water Source

    Public

Schedule a Showing

Showing scheduled successfully.

<
>
IN PERSON
VIA CHAT

What is 3 + 4 ?


Change time

Mortgage calculator

Estimate your monthly mortgage payment, including the principal and interest, property taxes, and HOA. Adjust the values to generate a more accurate rate.

Your payment

Principal and Interest:

$

Property taxes:

$

HOA fees:

$

Total loan payment:

$

Total interest amount:

$

Location

County

BUCKS

Elementary School

Middle School

High School

Listing Courtesy of Jessica Sadusky, Keller Williams Real Estate

RealHub Information is provided exclusively for consumers' personal, non-commercial use, and it may not be used for any purpose other than to identify prospective properties consumers may be interested in purchasing. All information deemed reliable but not guaranteed and should be independently verified. All properties are subject to prior sale, change or withdrawal. RealHub website owner shall not be responsible for any typographical errors, misinformation, misprints and shall be held totally harmless.

Agent Chana Shaffer

Salesperson, Realtor

Chana Shaffer

Call Chana today to schedule a private showing.


* Listings on this website come from the FMLS IDX Compilation and may be held by brokerage firms other than the owner of this website. The listing brokerage is identified in any listing details. Information is deemed reliable but is not guaranteed. If you believe any FMLS listing contains material that infringes your copyrighted work please click here to review our DMCA policy and learn how to submit a takedown request.© 2024 FMLS.
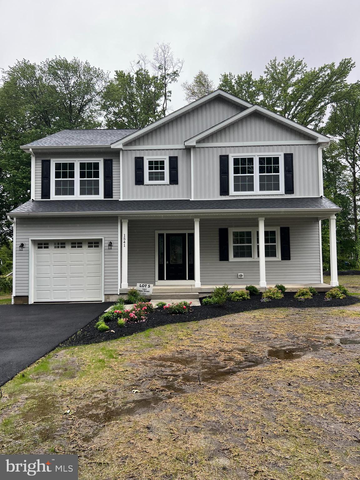
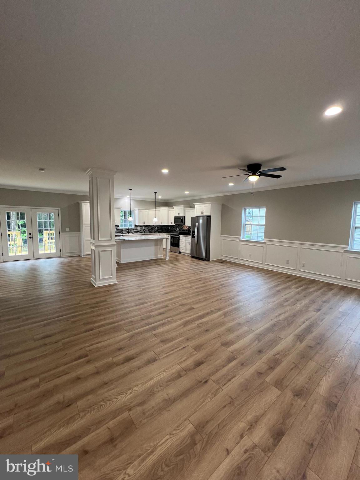
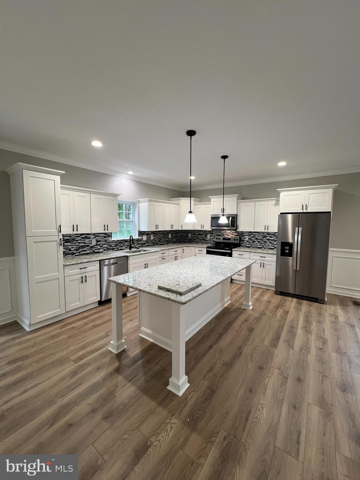
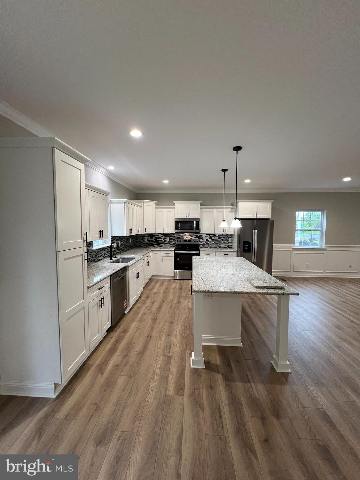
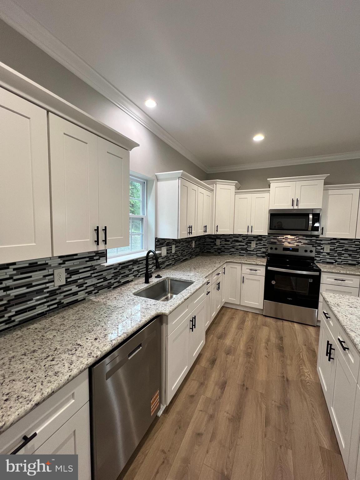
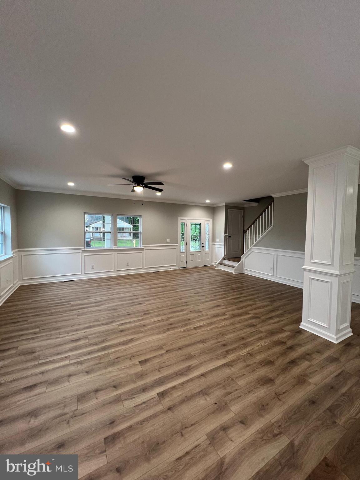
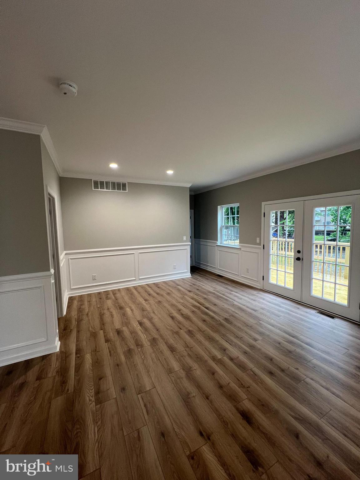
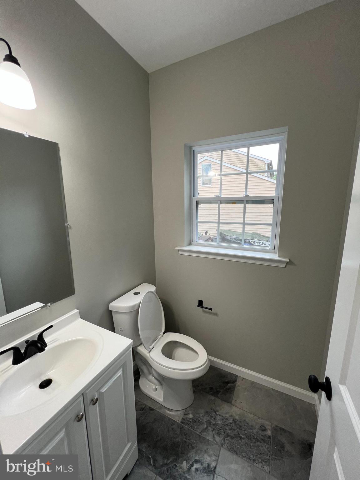
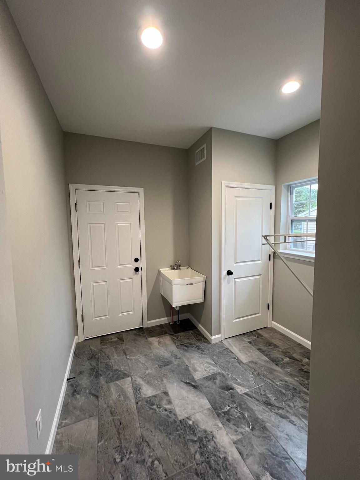
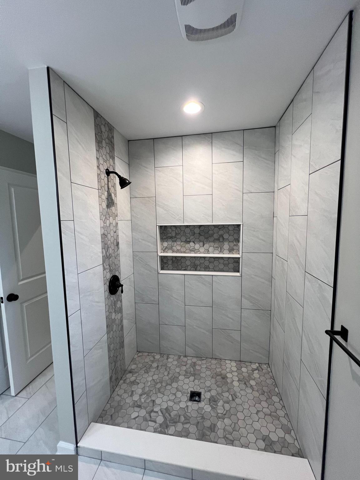
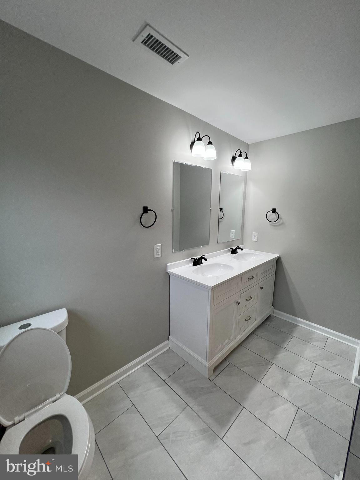
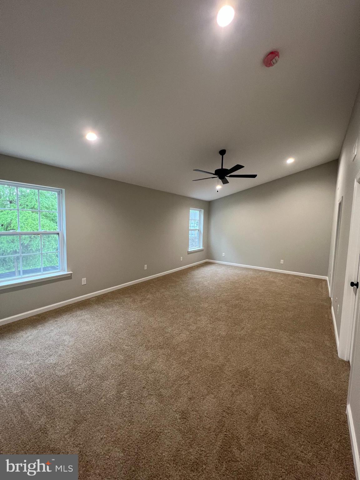
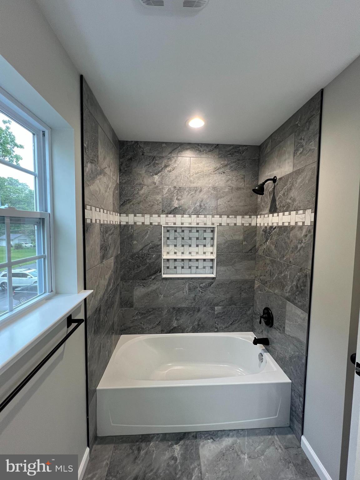
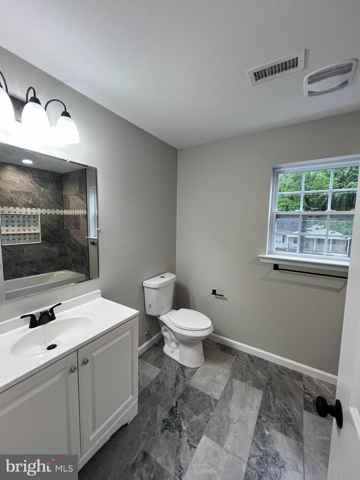
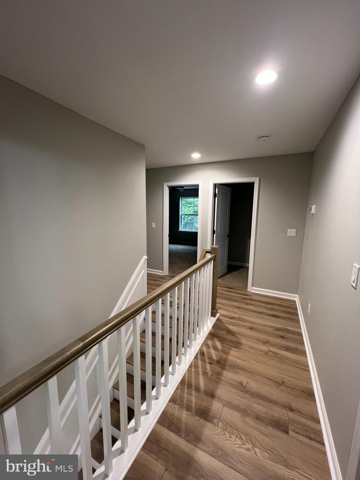
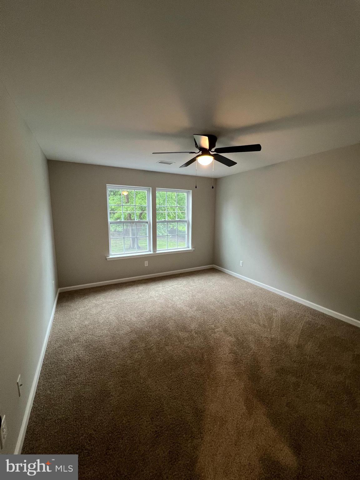
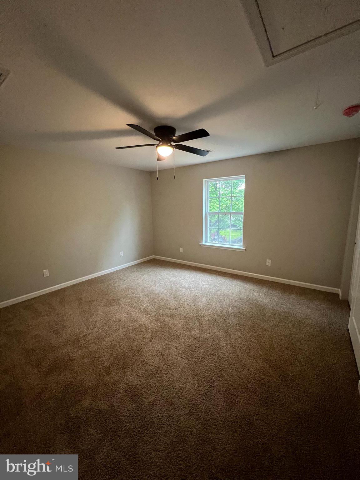
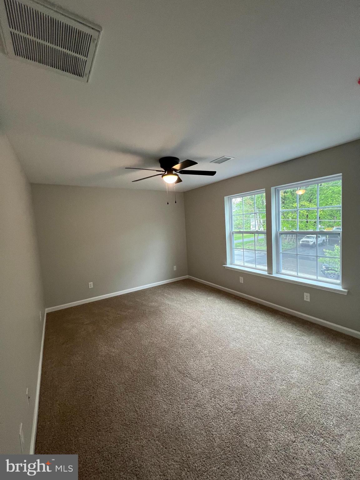
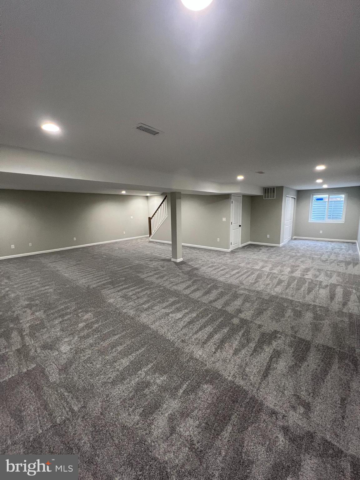
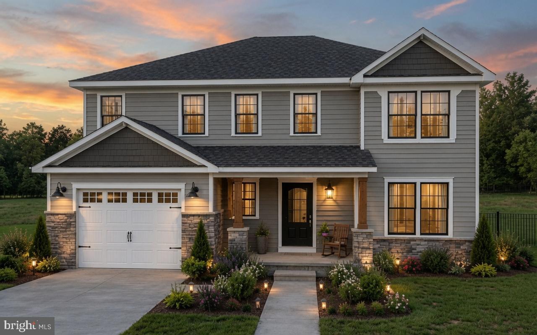
New Construction! Quality built F&J Home located in a new 7 home development in Bristol Township. Find everything on your must have list right here with this 4 bed, 2.5 bath beauty. The craftsmanship throughout this house will leave you the envy of all your friends and family with wainscoting, chair rails, crown molding, recessed lighting & elegant lighting fixtures throughout, beautiful laminate wood floors, and tasteful tilework. No expenses spared! As you enter, the open floor plan sets the perfect setting for your large family gatherings. The layout of this home provides a seamless flow between the living room, kitchen and dining area. The kitchen is truly amazing! Large white shaker cabinets, an oversized island with room for the entire family, granite countertops, subway tile backsplash, stainless steel appliances and plenty of counterspace. Down the hall you will find a convenient powder room and Laundry room. As you continue upstairs you will be impressed with the size of the 4 bedrooms. The primary bedroom includes a walk-in closet and ensuite bathroom with a double sink vanity. Other bonus features include a fully finished basement providing additional living space and a 1-car attached garage. Have peace of mind knowing that everything in this house is brand spanking new from the ground up including the roof, siding, windows, electrical wiring w/ 200 amp electric panel, plumbing, 2 separate HVAC systems- electric heat pumps and central air, interior/exterior doors, floors, lights, kitchen & bath fixtures, and even a newly paved asphalt driveway. Quality built F&J homes are well sought out and this property will not last! Make an offer today and you can customize the home by selecting your own finishes. This is part of a 7 new home project. Some pictures are from other, same model homes already built. Estimated completion is mid June

1541 MILE STREET

Message successfully sent.

What would you like to know?

What is 3 + 4 ?

I agree to receive email communication and understand I can unsubscribe at any time.

I agree to be contacted by Charis Realty Group - Christine Issler, Broker via call, email, and text for real estate services. To opt out, you can reply 'stop' at any time or reply 'help' for assistance. You can also click the unsubscribe link in the emails. Message and data rates may apply. Message frequency may vary. Privacy Policy

Related Properties

This is your opportunity to own a brand-new, custom-designed home in a sought-after location. Offering just over 2,500 sq ft of living space, these residences feature 4 bedrooms, 2.5 baths, a full unfinished basement, and a 1-car garage. With only 6 lots available, these homes are designed to offer both comfort and flexibility, perfect for a wide range of buyers.

Upon entering, you'll be greeted by a versatile room off the foyer that can be tailored to your needs – whether you desire a home office, a playroom, or a second TV room, the choice is yours. The remainder of the first floor boasts an open-concept layout, seamlessly connecting the living room, kitchen, and dining area, creating a bright, airy space ideal for both entertaining and everyday living.

The kitchen is located in the back corner of the first floor and features an L-shaped layout with a center island. As a special feature, all buyers have the opportunity to design their own kitchen, choosing from a range of options within the builder’s allowances for cabinets and countertops, ensuring your kitchen reflects your personal style.

The dining area and living room open directly to the kitchen, making the space perfect for hosting family gatherings, parties, and holiday celebrations.

Upstairs, the main bedroom offers a private bathroom and ample closet space, while two additional bedrooms share a hall bathroom. The second floor also includes convenient laundry and generous closet storage, ensuring both function and comfort.

Buyers will have the chance to fully customize every aspect of their home, from floor finishes and paint colors to siding selections, roof shingles, cabinetry, and countertops. This level of personalization ensures that each home is finished exactly to your taste.

With one home already under contract, these highly sought-after properties are sure to go quickly. Don’t miss your chance to design and own your dream home!

Rendering Shown with upgrades from the base home.

Contact us today for more information or to schedule a tour!
#PABU2126642

BRISTOL

3021 BATH ROAD

4 Beds

2 Baths

2,500 Sq.Ft.

$635,000

MLS#: PABU2126642

16352 River View Court – Best River View in the Development

Enjoy the premier Delaware River views in all of Radcliffe Court from this bright 2-bedroom, 2-bathroom condo. Expansive windows and a private balcony deliver unobstructed waterfront scenery that few units can match.

The open living area flows into a modern kitchen with white cabinetry and stainless appliances. Both bedrooms are well-sized, including a primary suite with en-suite bath. Contemporary finishes and abundant natural light complete the appealing layout.
This Property Does Not Require Flood Insurance!
A rare opportunity for the top river-view position in the community.
#PABU2127966

BRISTOL

16352 RIVER VIEW COURT

2 Beds

2 Baths

1,205 Sq.Ft.

$578,000

MLS#: PABU2127966

Welcome home to 79 Manor Circle, the exceptional residence you’ve been waiting for. From the moment you arrive, this home makes an unforgettable first impression. Its striking stone exterior hints at the character within, while the interior reveals an exceptional blend of space, style, and thoughtful design. Offering approximately 3,750 square feet of finished living space, 4 bedrooms, and 4 full bathrooms, this home is designed to elevate everyday living while creating a beautiful backdrop for life’s most meaningful moments. Spacious rooms and abundant natural light create a warm, welcoming atmosphere, with each room offering its own character and charm. The kitchen is the heart of the home, featuring abundant cabinetry, granite countertops, stainless steel appliances, double ovens, and generous workspace for everything from quiet morning coffee to evenings with family and friends. The formal dining room offers a beautiful setting to gather over dinner, celebrate holidays, and make unforgettable memories together. The living room is warmed by a double sided wood burning fireplace shared with the enclosed sunroom, where new windows fill the space with natural light and custom automatic blinds provide privacy at the touch of a button. A defining feature of the main level is the private first floor in-law suite, completed in 2025. Designed with independence, accessibility, and privacy in mind, it features its own separate entrance, a generously sized bedroom, two walk in closets, and a handicap accessible full bathroom, making it an ideal option for extended family, guests, or multigenerational living. A second full bathroom on the main level is beautifully appointed with a stone accent wall, generous storage cabinetry, and granite countertop. Upstairs, the primary suite is a retreat all its own. An adjoining sitting room is perfectly suited for a private office, reading lounge, or quiet sitting area, double doors open to the primary bedroom featuring vaulted ceilings, skylights, and two expansive walk in closets with custom built in organization. Two additional generously sized bedrooms and a full bathroom with double vanity sinks and a stylish tiled shower complete the upper level. The finished basement, completed in 2018, adds another dimension to the home with a comfortable sitting area, dedicated laundry room with additional cabinetry and granite folding counter, and an impressive wraparound bar featuring a wet sink, granite bar top, and additional seating. A full bathroom tucked behind the bar completes the lower level. Outdoor living is equally impressive. The expansive covered flagstone patio features a beautiful hardwood ceiling, skylights, and a striking wood burning fireplace, creating a true extension of the home for relaxing and entertaining. Two additional wood burning stoves add warmth and character, while modern comforts include central air installed in 2018 and mini split systems added in 2024 to the primary bedroom and first floor in-law suite. Just moments from the Delaware River and the historic charm of Bristol Borough, the home offers convenient access to local dining, shopping, recreation, Pennsylvania Turnpike, and major commuting routes. More than simply a beautiful home, this remarkable residence offers the space, personality, and flexibility to accommodate every chapter of life. Schedule your private showing and make this your new home today!
#PABU2130440

BRISTOL

79 MANOR CIRCLE

4 Beds

4 Baths

3,750 Sq.Ft.

$725,000

MLS#: PABU2130440

Nestled in the serene enclave of Venice Ashby, this remodeled exquisite ranch-style residence embodies the perfect blend of modern luxury and timeless charm. Completed in 2026, this newly constructed home offers a fresh canvas for your lifestyle, featuring four bedrooms and two and a half elegantly appointed bathrooms. Step inside to discover an inviting open floor plan that seamlessly connects the living spaces, enhanced by the warmth of engineered wood flooring and the soft glow of recessed lighting. The gourmet kitchen is a culinary enthusiast's dream, boasting upgraded countertops, stainless steel appliances, and an eat-in breakfast area that invites casual gatherings. The kitchen's built-in range and self-cleaning oven ensure that every meal is a delight.  The primary suite is a true retreat, featuring a luxurious bathroom with a walk-in shower and stall shower, designed for relaxation and rejuvenation. The exterior of the property is equally impressive, with Hardie Plank and stone construction that exudes durability and style. The beautifully lot spans 0.16 acres, providing a private oasis that backs onto parkland, ensuring tranquility and natural beauty. Enjoy the lush views of trees from your rear yard, perfect for outdoor relaxation or entertaining under the stars. The backyard firepit with strung lights adds quite the delight to your outdoor gatherings.  You might even enjoy unwinding in the swirling waters of the included jacuzzi under the stars.  Additional features of this home include a cozy electric stone fireplace, a security gate for peace of mind, and a well-appointed laundry area conveniently located on the main floor with a stackable washer/dryer and outside exit to the yard.  The attached garage offers direct access to the home, while the concrete driveway provides ample parking for guests. Located in a suburban setting, this property combines the best of both worlds-peaceful living with easy access to local amenities, and just minutes away from both I-95 and the PA Turnpike. The neighborhood is characterized by its friendly atmosphere that makes it a desirable place to call home. You can easily explore both Silver Lake and Magnolia Lake that are highly popular local spots for kayaking and fishing. The Silver Lake Nature Center features gorgeous well-maintained boardwalks, hiking trails, and high-elevated observation deck that gives you great views of the lake and surrounding wetlands.  This residence is not just a house; it's a lifestyle choice that offers comfort, elegance, and a sense of belonging. Experience the perfect blend of luxury and warmth in this stunning home, where every detail has been thoughtfully curated for your enjoyment.
#PABU2131830

BRISTOL

1509 VENICE AVENUE

4 Beds

2 Baths

1,600 Sq.Ft.

$498,000

MLS#: PABU2131830

New on site 2 days ago
Custom-Designed Victorian with Unobstructed Delaware River Views on Historic Radcliffe Street 
 
Discover the timeless character and generous space of 621 Radcliffe Street, a custom-designed Victorian offering four bedrooms, three full baths, and an expansive street-to-street lot. Situated across from Grundy Library, this distinctive home enjoys beautiful, unobstructed Delaware River views from multiple areas of the home, including the covered front porch, dining room, primary bedroom, and adjoining bonus room. 
 
A brick walkway, iron fencing, and landscaped grounds create a welcoming first impression. Step directly into the living room, where soaring ceilings, a gas fireplace insert, classic architectural millwork, and hardwood floors showcase the home’s Victorian character. Hardwood flooring continues throughout the home, while the connected living and dining areas provide inviting spaces for everyday living and entertaining. Unobstructed Delaware River views from the dining room create a beautiful backdrop for meals and gatherings. 
 
The eat-in kitchen features Corian countertops, ample workspace for meal preparation, a Sub-Zero refrigerator, a Cook’s Delight convection cooktop, and room for casual dining. Just beyond, an expansive sunroom surrounded by windows overlooks the backyard and koi pond. With both heat and air conditioning, this bright and comfortable space can be enjoyed year-round. A main-floor bedroom and full bath add flexibility to the layout. 
 
Upstairs are three additional bedrooms and two full baths. The primary suite includes a private bath featuring a Gemini Plus whirlpool tub and separate shower stall, along with an adjoining bonus room that could serve as a dressing area, nursery, sitting room, or office. The primary bedroom features multiple windows, including a distinctive oval window offering an unobstructed view of the Delaware River. The adjoining bonus room also enjoys beautiful river views. 
 
A full attic, easily accessed by a finished staircase, provides extensive storage space. The large basement offers abundant room for storage along with potential space for a playroom, hobby area, or craft room. It also includes two separate rooms, including a dedicated workroom. 
 
Outside, the expansive backyard offers plenty of room for gardening, entertaining, and relaxing. A koi pond with a charming bridge creates a peaceful focal point and can be enjoyed from the sunroom. Built-in sheds provide generous storage for lawn mowers, larger outdoor tools, and gardening supplies, while a smaller shed offers convenient storage for pond equipment. 
 
A detached two-car garage with electricity provides additional functionality and includes finished attic space above with convenient stair access. The driveway accommodates two additional vehicles. 
 
Within easy walking distance, enjoy Mill Street’s boutiques, restaurants, and craft distilleries, along with Bristol Riverside Theatre, Bristol Wharf, and riverfront parks. Whether enjoying dinner and a show, strolling along the Delaware River, or taking part in community traditions such as Bristol Day, this location puts the best of historic Bristol Borough close at hand. 
 
With its custom Victorian design, unobstructed Delaware River views, expansive street-to-street grounds, detached two-car garage, and versatile interior, 621 Radcliffe Street offers a distinctive opportunity in one of Bristol Borough’s most historic settings. Schedule your private tour today!
#PABU2132404

BRISTOL

621 RADCLIFFE STREET

4 Beds

3 Baths

3,549 Sq.Ft.

$699,000

MLS#: PABU2132404

Send a message

Message successfully sent.

Your message

What is 3 + 4 ?

Reason for contacting?

I agree to receive email communication and understand I can unsubscribe at any time.

I agree to be contacted by Charis Realty Group - Christine Issler, Broker via call, email, and text for real estate services. To opt out, you can reply 'stop' at any time or reply 'help' for assistance. You can also click the unsubscribe link in the emails. Message and data rates may apply. Message frequency may vary. Privacy Policy

Sign Out

Virtual Assistant

Would you like to take the next step with this property? We can help you schedule a showing or virtual tour, or send you more details.

Yes, I would like more information.

Thank You for Your Reply, One of Our Agents will contact you as soon as possible

No, maybe later.

Thank you, you can always contact me via email, phone number or through the contact form.

Realhub AI

Lucy - Your AI-Powered Realtor

Update Your Temporary Password

Personalize your search

Enter your email and we'll notify you immediately when new listings match what you're looking for.

or enter email address

Already have an account ? Login here

Continue your home search

I agree to receive communications and understand I can unsubscribe at any time.

I agree to be contacted by Charis Realty Group - Christine Issler, Broker via call, email, and text for real estate services. To opt out, you can reply 'stop' at any time or reply 'help' for assistance. You can also click the unsubscribe link in the emails. Message and data rates may apply. Message frequency may vary. Privacy Policy

Already have an account ? Login here

We use cookies

We use cookies primarily for analytics to enhance your experience. By accepting, you agree to our use of these cookies. You can manage your preferences or learn more about our cookies policy.