Features & Amenities

Interior

  • Other Interior Features

    Eat-in Kitchen, Bar, Kitchen Island, Walk-In Closet(s), High Ceilings, Built-in Features, Crown Molding

  • Total Bedrooms

    4

  • Bathrooms

    2

  • 1/2 Bathrooms

    1

  • Above Grade Finished Area

    4086.0

  • Basement YN

    YES

  • Cooling YN

    YES

  • Cooling

    Central Air, Electric

  • Fireplace YN

    YES

  • Heating YN

    YES

  • Heating

    Natural Gas, Zoned

  • Pet friendly

    Yes

Exterior

  • Garage

    Yes

  • Garage spaces

    3

  • Construction Materials

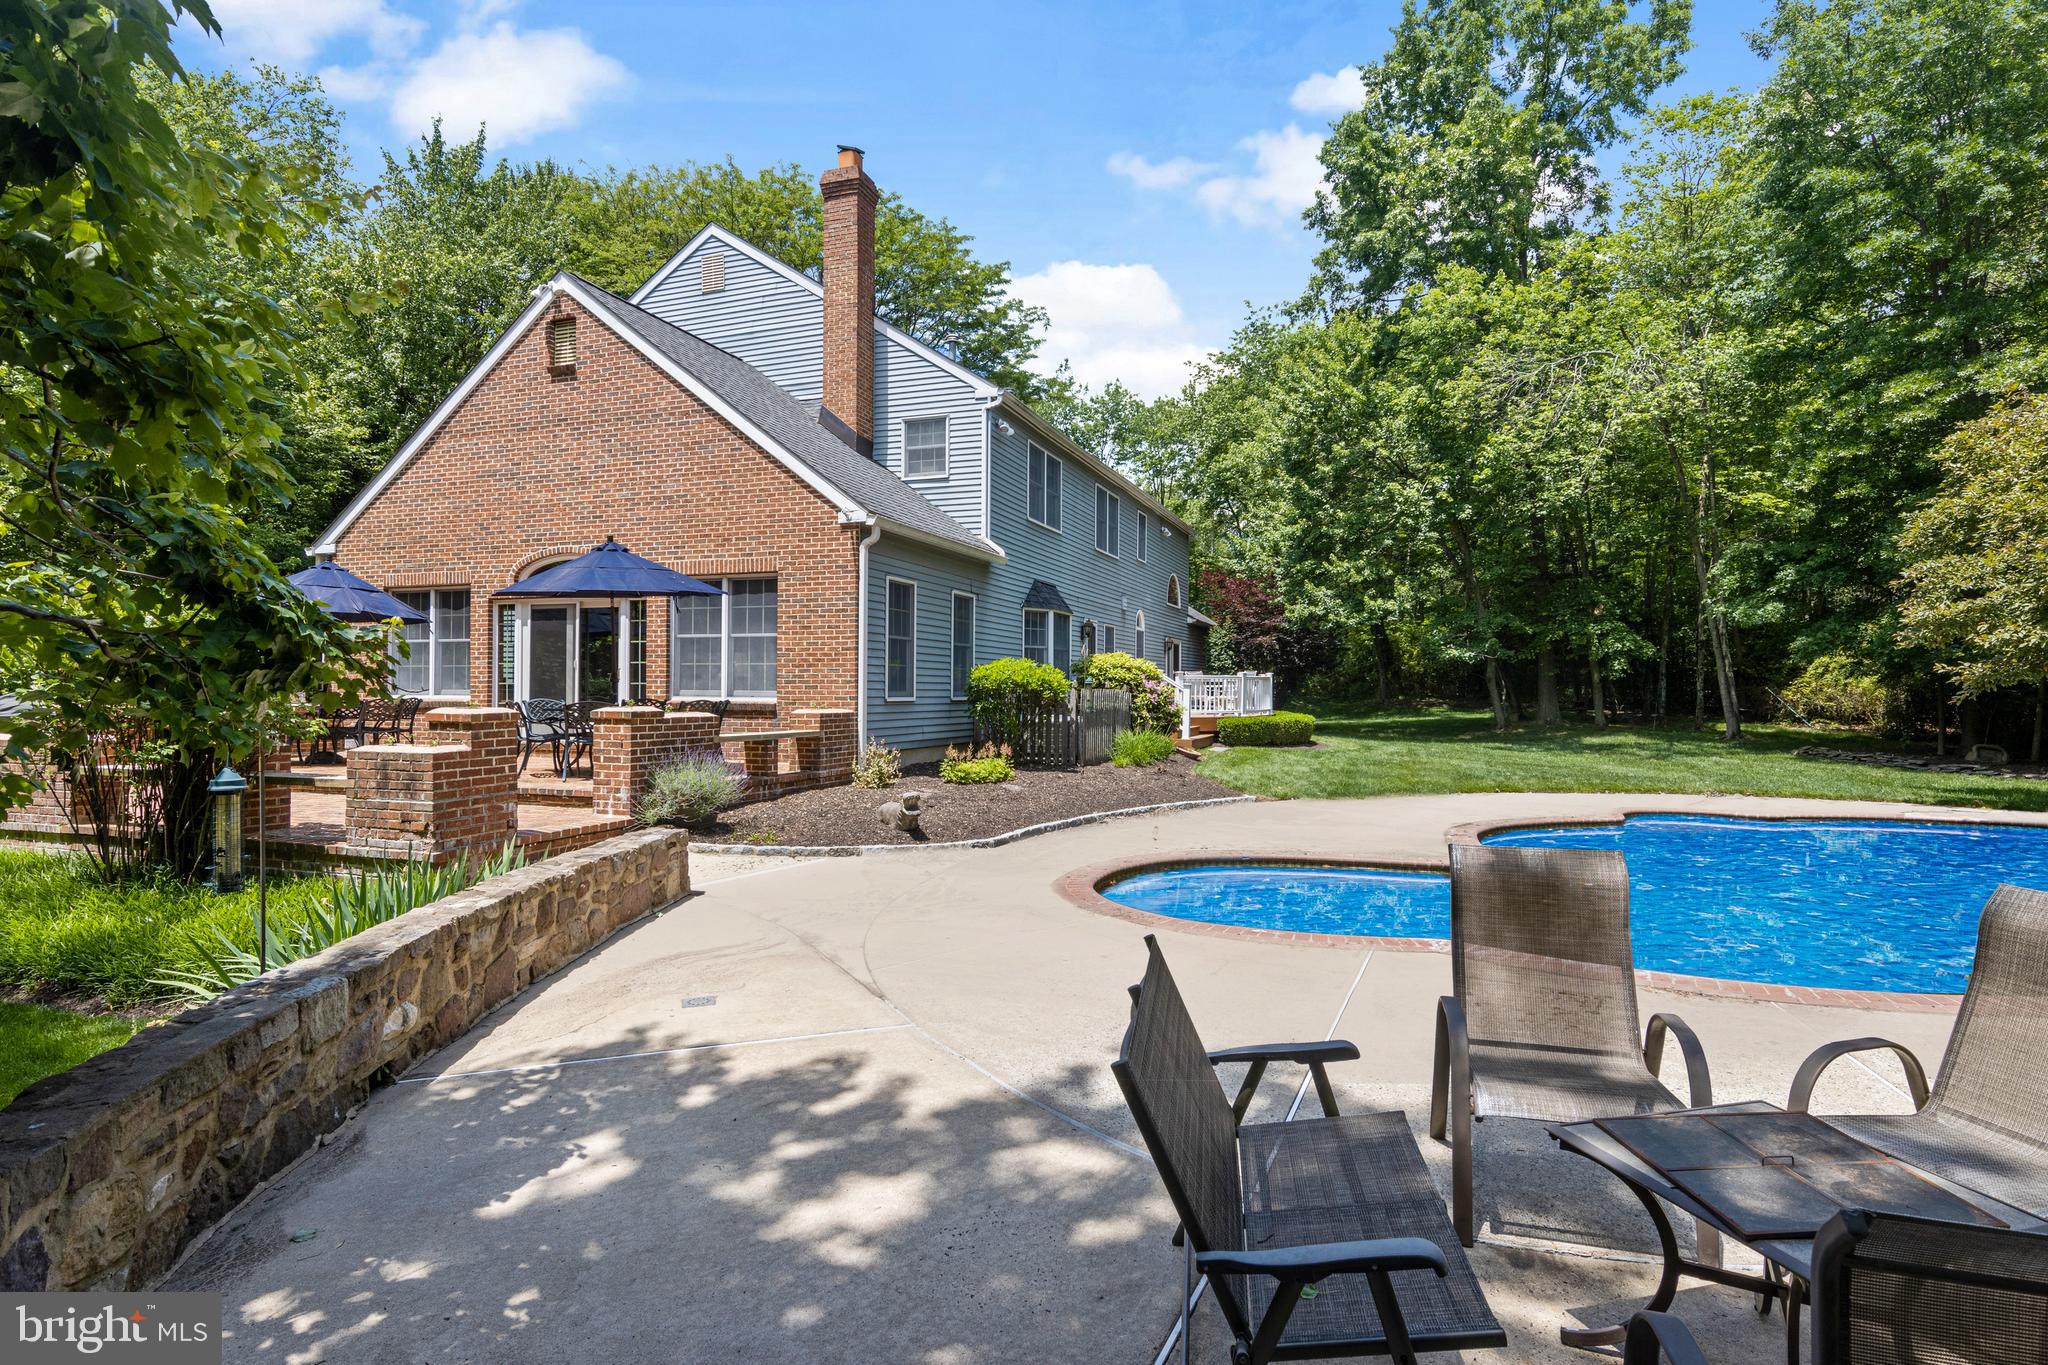
    Vinyl Siding, Brick

  • Other Exterior Features

    Other

  • Parking

    On Street, Garage, Driveway, Inside Entrance, Attached

  • Pool

    Yes

  • Pool Features

    Fenced, Pool/Spa Combo, Private

  • Waterfront YN

    NO

  • View

    Trees/Woods, Garden

Area & Lot

  • Lot Features

    Front Yard, Level, Back Yard

  • Lot Size(acres)

    2.44

  • Lot Size(square feet)

    106,286

  • Property Type

    Residential

  • Property Sub Type

    Single Family Residence

  • Architectural Style

    Colonial

Price

  • Sales Price

    $1,199,000
  • Tax Amount

    $13,070

  • Financing Options

    Conventional, Cash

  • Sq. Footage

    4,086

  • Price/SqFt

    $293

HOA

  • Association

    No

School District

  • Elementary School

    N/A

  • Middle School

    N/A

  • High School

    WISSAHICKN

Property Features

  • New Construction

    NO

  • Foundation Details

    Concrete Perimeter

  • Senior Community YN

    NO

  • Sewer

    Public Sewer

  • Tax Lot

    84

  • Water Source

    Public

Schedule a Showing

Showing scheduled successfully.

<
>
IN PERSON
VIA CHAT

What is 3 + 4 ?


Change time

Mortgage calculator

Estimate your monthly mortgage payment, including the principal and interest, property taxes, and HOA. Adjust the values to generate a more accurate rate.

Your payment

Principal and Interest:

$

Property taxes:

$

HOA fees:

$

Total loan payment:

$

Total interest amount:

$

Location

County

MONTGOMERY

Elementary School

Middle School

High School

WISSAHICKN

Listing Courtesy of Carmelita Q Dillon , BHHS Fox & Roach-Blue Bell

RealHub Information is provided exclusively for consumers' personal, non-commercial use, and it may not be used for any purpose other than to identify prospective properties consumers may be interested in purchasing. All information deemed reliable but not guaranteed and should be independently verified. All properties are subject to prior sale, change or withdrawal. RealHub website owner shall not be responsible for any typographical errors, misinformation, misprints and shall be held totally harmless.

Agent Chana Shaffer

AGENT

Chana Shaffer

Call Chana today to schedule a private showing.


* Listings on this website come from the FMLS IDX Compilation and may be held by brokerage firms other than the owner of this website. The listing brokerage is identified in any listing details. Information is deemed reliable but is not guaranteed. If you believe any FMLS listing contains material that infringes your copyrighted work please click here to review our DMCA policy and learn how to submit a takedown request.© 2024 FMLS.
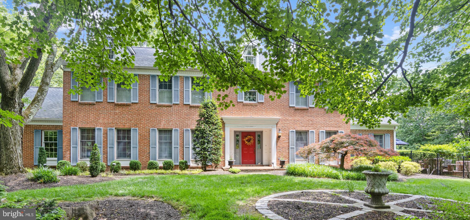
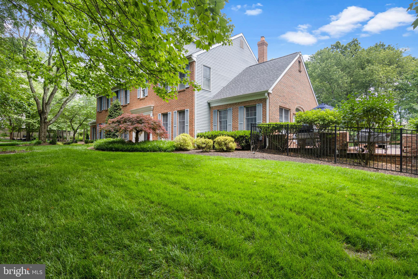
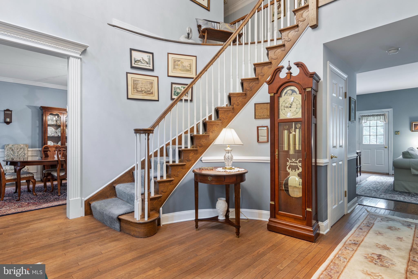
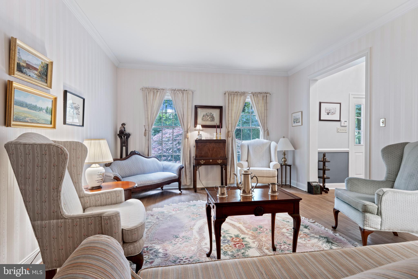
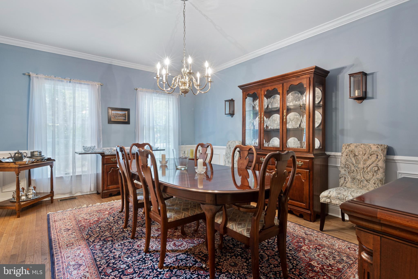
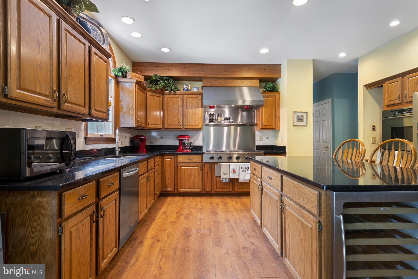
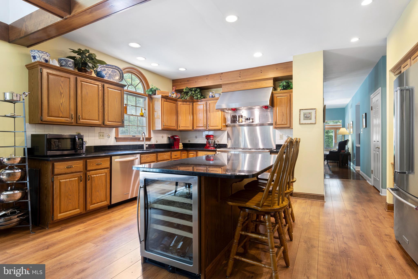
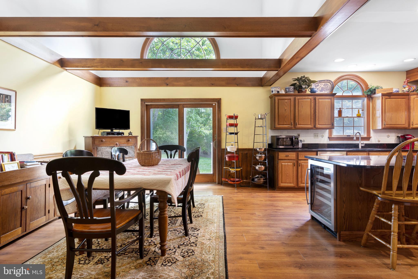
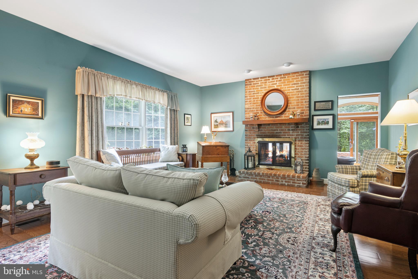
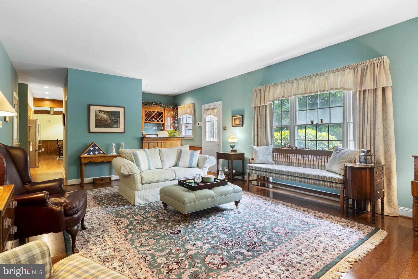
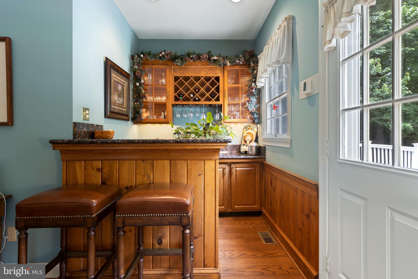
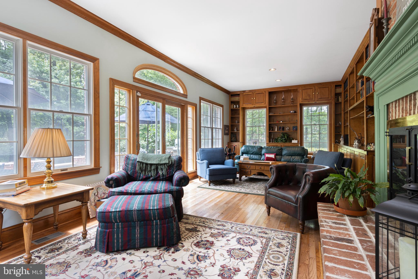
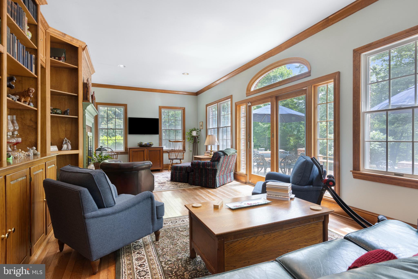
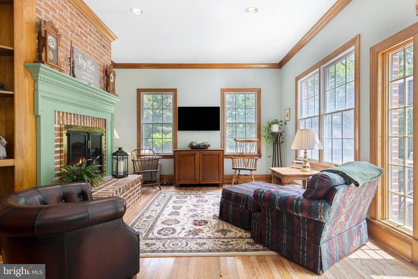
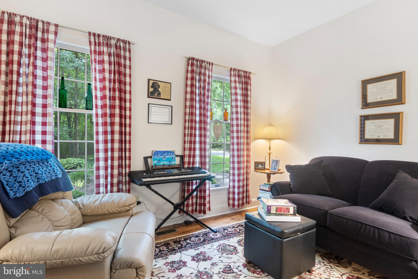
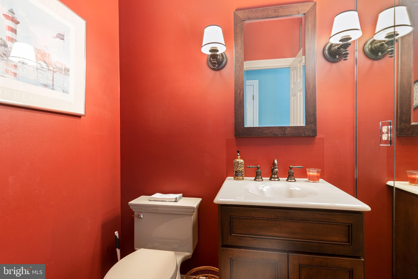
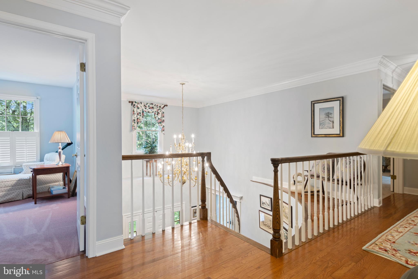
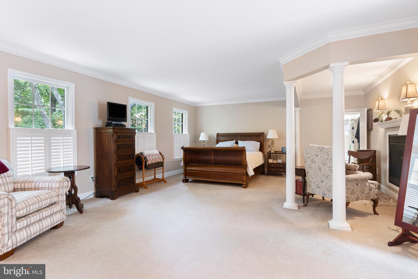
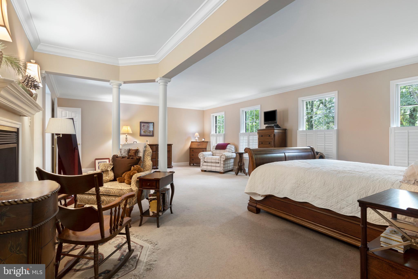
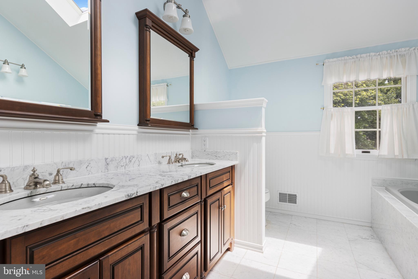
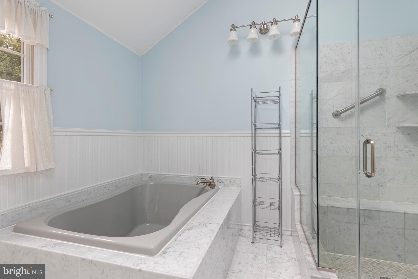
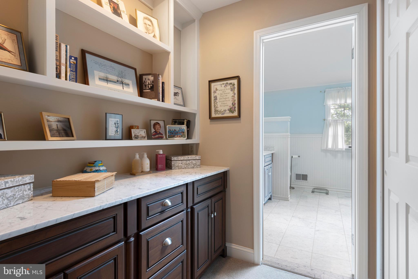
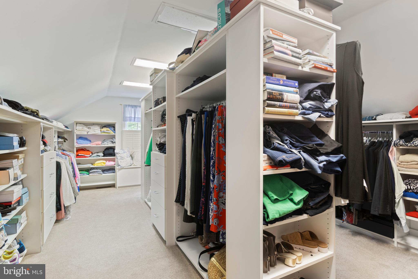
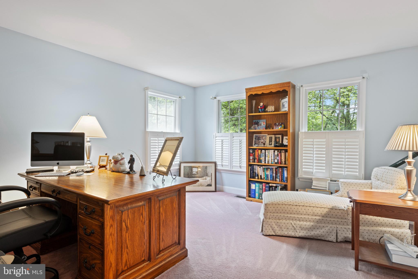
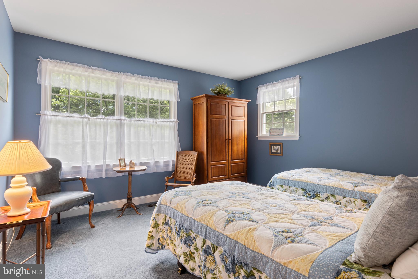
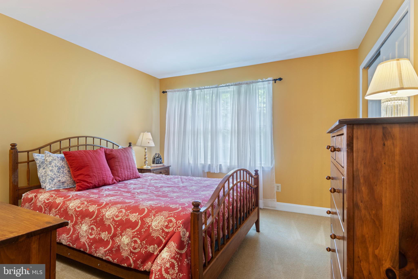
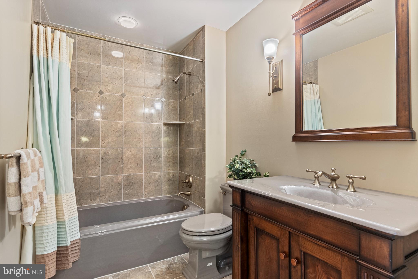
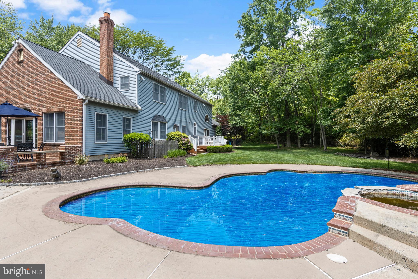
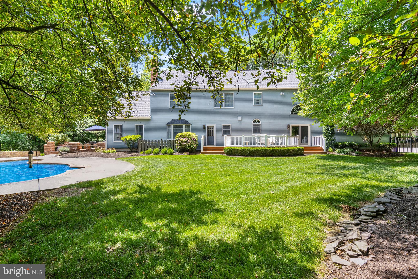
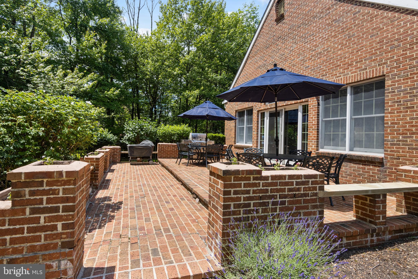
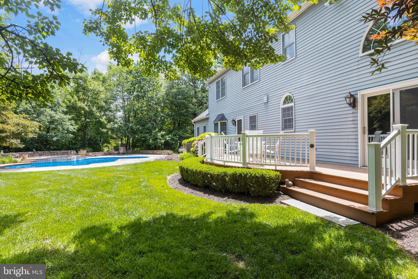
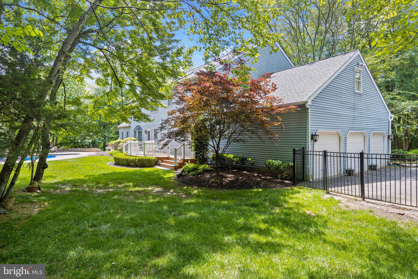
Welcome to Hidden Acres, a stunning manor home on two plus acres in the heart of Gwynedd Valley in Gwynedd Knoll.  A picturesque driveway leads to this majestic home tucked back from the road within its serene setting.  A classic center hall colonial reminiscent of Williamsburg with its gracious two-story foyer with curved staircase is flanked by formal living room and formal dining room. The dining room  accommodates a large dining table and has a secondary door to kitchen making entertaining a breeze. The living room  is where you will host guests on holidays or special occasions, place your piano, or furnish a quiet area to read or relax. Crown molding, chair rail, and hardwood floors are abundant throughout the first floor, a symbol of the handsome framework of this stately manor home. The sophisticated remodeled powder room is ideally situated within the center of the home. The center hall leads to a warm and comfortable family room with corner wet bar, bay window, outside door to trex deck, double-facing gas fireplace and bay window with sweeping view of backyard oasis. Adjacent to the family room is the outstanding game room with raised gas fireplace double-facing hearth, hardwood floors and two walls of custom built-ins along with door to additional private side brick patio with sitting wall. The side brick terrace is ideal with barbecue and dining area looking over expanse of large side property providing delightful panorama in all seasons.  Large and warm remodeled “chef’s delight” kitchen with wide plank hardwood floors includes a DACOR professional six-burner gas stove with hood and double wall oven, center work island, botanical tile back splash, stainless steel appliances, and pantry. The large sunlit breakfast room with vaulted beamed ceiling, wainscoting and large slider to the backyard can easily accommodate everyday family dining. Separate home office off the breakfast room and laundry room is highly useful in today’s working-from-home environment or can alternately be used as a home command center.  The curved staircase in the two-story foyer has hardwood floors and leads to the spacious second level.  The master bedroom suite contains a restful sitting area with gas fireplace along with a remodeled bath with soaking tub, stall shower, double sink and adjacent convenient dressing area with built-ins and full closet. The owners added a very large separate closet room within the master bedroom suite near the sitting area accented by architecture detail. The closet room’s professionally designed and organized storage space for your wardrobe and accessories for all seasons will not disappoint. You will have all of the closest space you have dreamed of. Three well-sized and well-located secondary bedrooms provide plenty of space for family, guest rooms or additional home office space. The remodeled neutral hall bathroom is well situated for all three bedrooms. The piece-de-resistance of this property is the backyard oasis with stunning in-ground pool and panoramic views of professional designed landscaping, flower beds, sitting walls and gardens. The large brick terrace and deck area are where you will spend all times of the day to enjoy the peace and serenity the gorgeous views this two plus acre property provides. Black perimeter yard fencing of the pool, back and part of side area are in-keeping with elevated nature of this home and property. Two plus acre property continues beyond the black fence to side yard.  Attached three car garage provides interior parking for all of your motor vehicles, bikes and storage. The exterior of the home  is brick and vinyl. Storage continues in the basement with copious built-in shelving for all of your additional storage. Located within Wissahickon School District and convenient to all wonderful area shopping and transportation, this home is one you will love to call “Home”.

1619 CLAUDIA WAY

Message successfully sent.

What would you like to know?

What is 3 + 4 ?

I agree to receive email communication and understand I can unsubscribe at any time.

I agree to be contacted by Charis Realty Group via call, email, and text for real estate services. To opt out, you can reply 'stop' at any time or reply 'help' for assistance. You can also click the unsubscribe link in the emails. Message and data rates may apply. Message frequency may vary. Privacy Policy

Related Properties

New on site 1 day ago
Nestled on a beautifully landscaped corner lot of nearly one acre in the highly sought-after Gwynedd Knoll community, this stately brick Colonial offers timeless curb appeal, generous living spaces, and the opportunity to enjoy one of Lower Gwynedd Township’s most desirable neighborhoods within the award-winning Wissahickon School District. Mature trees, open lawn areas, and a picturesque setting provide exceptional privacy, while the home’s prime location offers convenient access to Routes 202 and 309, Spring House Shopping Center, Whole Foods, Giant, Starbucks, CVS, the Ambler YMCA, and the dining, shopping, and entertainment of downtown Ambler.

Gwynedd Knoll is known for its walkable, tree-lined streets and strong sense of community. Residents enjoy peaceful surroundings, evening strolls, and a neighborhood defined by pride of ownership.

Positioned on a premium corner homesite, 1342 Tanglewood Drive features a classic brick façade and an impressive two-story foyer with hardwood flooring, dental molding, and timeless architectural details. A traditional center hall layout balances formal entertaining spaces with comfortable everyday living. The living room offers a gracious setting, while the dining room includes a bay window, crown molding, and chair rail—ideal for gatherings and holidays.

The spacious kitchen is designed for both function and entertaining, featuring Corian countertops, a center island with JennAir grill, abundant cabinetry, two oversized pantries, and a bright breakfast area overlooking the backyard. The adjacent family room includes a brick fireplace, hardwood flooring, and atrium doors leading to the rear yard for easy indoor-outdoor living.

The main level also includes a laundry room with utility sink and exterior access, a powder room, and interior entry to the attached garage.

Upstairs, the owner’s suite offers a private retreat with a sitting room, two walk-in closets, walk-in attic storage, dressing area with vanity, and an en-suite bath with vaulted ceiling, whirlpool tub, separate shower, and tile flooring. Three additional bedrooms with double closets share a hall bath.

The finished lower level adds significant living space with a private office, recreation and entertainment areas, a powder room, and a second kitchen with custom cabinetry, granite countertops, wine refrigerator, and accent lighting—ideal for guests, multi-generational living, or entertaining.

Outdoor living is enhanced by the nearly one-acre corner lot, offering space for recreation, gardening, and entertaining while maintaining privacy and tranquility.

Additional highlights include a new roof, new heating system, hardwood flooring throughout much of the main level, and ample storage.

This Gwynedd Knoll residence presents a rare opportunity to own a spacious, well-located home with classic character, a finished lower level with second kitchen, major system updates, and the ability to personalize over time in one of Montgomery County’s premier communities.
#PAMC2191378

NORTH WALES

1342 TANGLEWOOD DRIVE

4 Beds

2 Baths

4,506 Sq.Ft.

$999,000

MLS#: PAMC2191378

New Price Reduction! Welcome to 1620 Claudia Way, a beautifully maintained center hall Colonial tucked away on more than an acre of private, tree-lined grounds in the sought-after Gwynedd Knoll neighborhood and award-winning Wissahickon School District.  Offering over 4,100 square feet of finished living space, this home combines classic elegance with exceptional flexibility. A dramatic two-story foyer with a sweeping curved staircase welcomes you inside, where hardwood floors, crown molding, and sun-filled living spaces create a warm yet sophisticated atmosphere.  The heart of the home is the spacious gourmet kitchen featuring a large center island, abundant cabinetry, and a generous breakfast area that opens seamlessly to the inviting family room with a brick fireplace, and additional office or playroom, and access to the rear stone patio—perfect for everyday living and entertaining.  A private first-floor suite with a full bath offers incredible versatility as a guest suite, au pair quarters, home office, or future fifth bedroom. Upstairs, the luxurious primary suite includes a sitting room, spacious walk-in closet, and ensuite bath, while the home's original flexible floor plan can easily be converted back to four upstairs bedrooms if desired.  Outside, you'll discover one of the property's most impressive features—a spectacular park-like backyard complete with mature landscaping, expansive lawn, tranquil koi pond, and private stone patio, creating a peaceful retreat that's ideal for entertaining or simply enjoying nature.  Conveniently located just minutes from Routes 202 and 309, shopping, restaurants, parks, and major commuting routes, this exceptional property offers privacy, space. For buyers looking to customize a home to their exact tastes in one of Lower Gwynedd's most desirable neighborhoods, this property is the ultimate canvas. The possibilities are endless!

The sellers are actively preparing for their move. Please excuse the packing materials and imagine the incredible potential this exceptional home and setting have to offer.
#PAMC2187688

NORTH WALES

1620 CLAUDIA WAY

4 Beds

3 Baths

3,476 Sq.Ft.

$1,195,000

MLS#: PAMC2187688

New on site today
Brand-new construction in Lower Gwynedd Township. Wissahickon School District. Nearly an acre. All at a price point that is increasingly difficult to find in this market.

Set on approximately .7 acres, this newly constructed home presents a rare opportunity to own something brand new in one of Montgomery County’s most sought-after communities without stepping into the price range typically associated with new construction in Lower Gwynedd.

Inside, the home offers a bright, modern floor plan built around the way people actually live today. Open living and entertaining spaces flow into a spacious kitchen and gathering area, while a dedicated home office provides separation when you need it. Upstairs, generously sized bedrooms are complemented by a large open loft, creating the perfect secondary living room, media space, or playroom.

But the real story here is the combination of property, location, and value. New construction in the Wissahickon School District is difficult enough to find. New construction on almost an acre in Lower Gwynedd Township at this price makes this an opportunity that deserves attention.

The home is centrally located with convenient access to major roadways and surrounding communities, putting shopping, dining, recreation, schools, and everyday necessities all within easy reach.

For buyers who have been searching for the right balance of a brand-new home, usable space, land, location, and value, this is a combination that is increasingly hard to replicate.
#PAMC2191824

NORTH WALES

1608 SWEDESFORD ROAD

4 Beds

2 Baths

2,772 Sq.Ft.

$1,089,000

MLS#: PAMC2191824

 - property

Send a message

Message successfully sent.

Your message

What is 3 + 4 ?

Reason for contacting?

I agree to receive email communication and understand I can unsubscribe at any time.

I agree to be contacted by Charis Realty Group via call, email, and text for real estate services. To opt out, you can reply 'stop' at any time or reply 'help' for assistance. You can also click the unsubscribe link in the emails. Message and data rates may apply. Message frequency may vary. Privacy Policy

Sign Out

Virtual Assistant

Would you like to take the next step with this property? We can help you schedule a showing or virtual tour, or send you more details.

Yes, I would like more information.

Thank You for Your Reply, One of Our Agents will contact you as soon as possible

No, maybe later.

Thank you, you can always contact me via email, phone number or through the contact form.

Realhub AI

Lucy - Your AI-Powered Realtor

Update Your Temporary Password

Personalize your search

Enter your email and we'll notify you immediately when new listings match what you're looking for.

or enter email address

Already have an account ? Login here

Continue your home search

I agree to receive communications and understand I can unsubscribe at any time.

I agree to be contacted by Charis Realty Group via call, email, and text for real estate services. To opt out, you can reply 'stop' at any time or reply 'help' for assistance. You can also click the unsubscribe link in the emails. Message and data rates may apply. Message frequency may vary. Privacy Policy

Already have an account ? Login here

We use cookies

We use cookies primarily for analytics to enhance your experience. By accepting, you agree to our use of these cookies. You can manage your preferences or learn more about our cookies policy.