


Property
Beds
7
Full Baths
4
1/2 Baths
None
Year Built
2008
Sq.Footage
4,644
Welcome to this impressive 7-bedroom, 4-full-bath home nestled in the highly desirable Patriots Choice community! Built in 2008, this spacious home offers an exceptional blend of elegance, comfort, and versatility, with plenty of room for entertaining, everyday living, and multi-generational needs. The welcoming first floor features a formal living room and dining room, a stunning vaulted foyer, and an open floor plan designed for today's lifestyle. The impressive family room boasts beautiful Palladian windows and a cozy gas fireplace. The fantastic eat-in kitchen is sure to impress with marble flooring, granite countertops, a center island, 42-inch custom cabinetry, and a spacious walk-in pantry. A convenient first-floor den offers the flexibility to serve as a home office or potential fifth bedroom, with a full bathroom just steps away. Upstairs, retreat to the spacious primary suite featuring two walk-in closets and a luxurious en-suite bathroom complete with a jetted corner tub, separate shower, double vanities, and marble flooring. Three additional generously sized bedrooms and another full bathroom complete the second floor. The finished basement adds incredible flexibility, featuring two additional bedrooms, a full bathroom, and a kitchenette—ideal for extended family, guests, or potential in-law living quarters. Additional unfinished space provides ample storage. Enjoy outdoor living with sliders from the family room leading to a patio and additional sliders from the kitchen opening onto a composite deck. The level, fenced backyard offers the perfect setting for relaxing, entertaining, and enjoying outdoor activities. With seven bedrooms, four full bathrooms, flexible living spaces, and an ideal layout for entertaining and extended family, this exceptional Patriots Choice home offers space, functionality, and comfort in a highly sought-after community. Don't miss this wonderful opportunity! A joy to show!
Features & Amenities
Interior
-
Total Bedrooms
7
-
Bathrooms
4
-
Above Grade Finished Area
3244.0
-
Basement YN
YES
-
Cooling YN
YES
-
Cooling
Central Air, Electric
-
Fireplace YN
YES
-
Heating YN
YES
-
Heating
Natural Gas, Forced Air
-
Main Level Bedrooms
1
-
Pet friendly
N/A
Exterior
-
Garage
Yes
-
Garage spaces
2
-
Construction Materials
Vinyl Siding, Stone
-
Parking
Asphalt, Garage, Attached
-
Patio and Porch Features
Deck, Porch, Patio
-
Pool
No
-
Waterfront YN
NO
Area & Lot
-
Lot Features
Corner Lot, Level
-
Lot Size(acres)
0.33
-
Lot Size(square feet)
14,375
-
Property Type
Residential
-
Property Sub Type
Single Family Residence
-
Architectural Style
Traditional
Price
-
Sales Price
$610,000
-
Tax Amount
$7,530
-
Sq. Footage
4,644
-
Price/SqFt
$131
HOA
-
Association
YES
-
Association Fee
$150
-
Association Fee Frequency
Annually
-
Association Fee Includes
N/A
-
Total Monthly Fees
true
School District
-
Elementary School
N/A
-
Middle School
N/A
-
High School
GETTYSBURG AREA
Property Features
-
New Construction
NO
-
Foundation Details
Block
-
Senior Community YN
NO
-
Sewer
Public Sewer
-
Tax Lot
0335
-
Water Source
Public
Schedule a Showing
Showing scheduled successfully.
Mortgage calculator
Estimate your monthly mortgage payment, including the principal and interest, property taxes, and HOA. Adjust the values to generate a more accurate rate.
Your payment
Principal and Interest:
$
Property taxes:
$
HOA fees:
$
Total loan payment:
$
Total interest amount:
$
Location
County
ADAMS
Elementary School
Middle School
High School
GETTYSBURG AREA
Listing Courtesy of JOY DANIELS, Joy Daniels Real Estate Group, Ltd
RealHub Information is provided exclusively for consumers' personal, non-commercial use, and it may not be used for any purpose other than to identify prospective properties consumers may be interested in purchasing. All information deemed reliable but not guaranteed and should be independently verified. All properties are subject to prior sale, change or withdrawal. RealHub website owner shall not be responsible for any typographical errors, misinformation, misprints and shall be held totally harmless.

Salesperson, Realtor
Chana Shaffer
Call Chana today to schedule a private showing.

* Listings on this website come from the FMLS IDX Compilation and may be held by brokerage firms other than the owner of this website. The listing brokerage is identified in any listing details. Information is deemed reliable but is not guaranteed. If you believe any FMLS listing contains material that infringes your copyrighted work please review our DMCA policy and learn how to submit a takedown request.© 2024 FMLS.
Related Properties
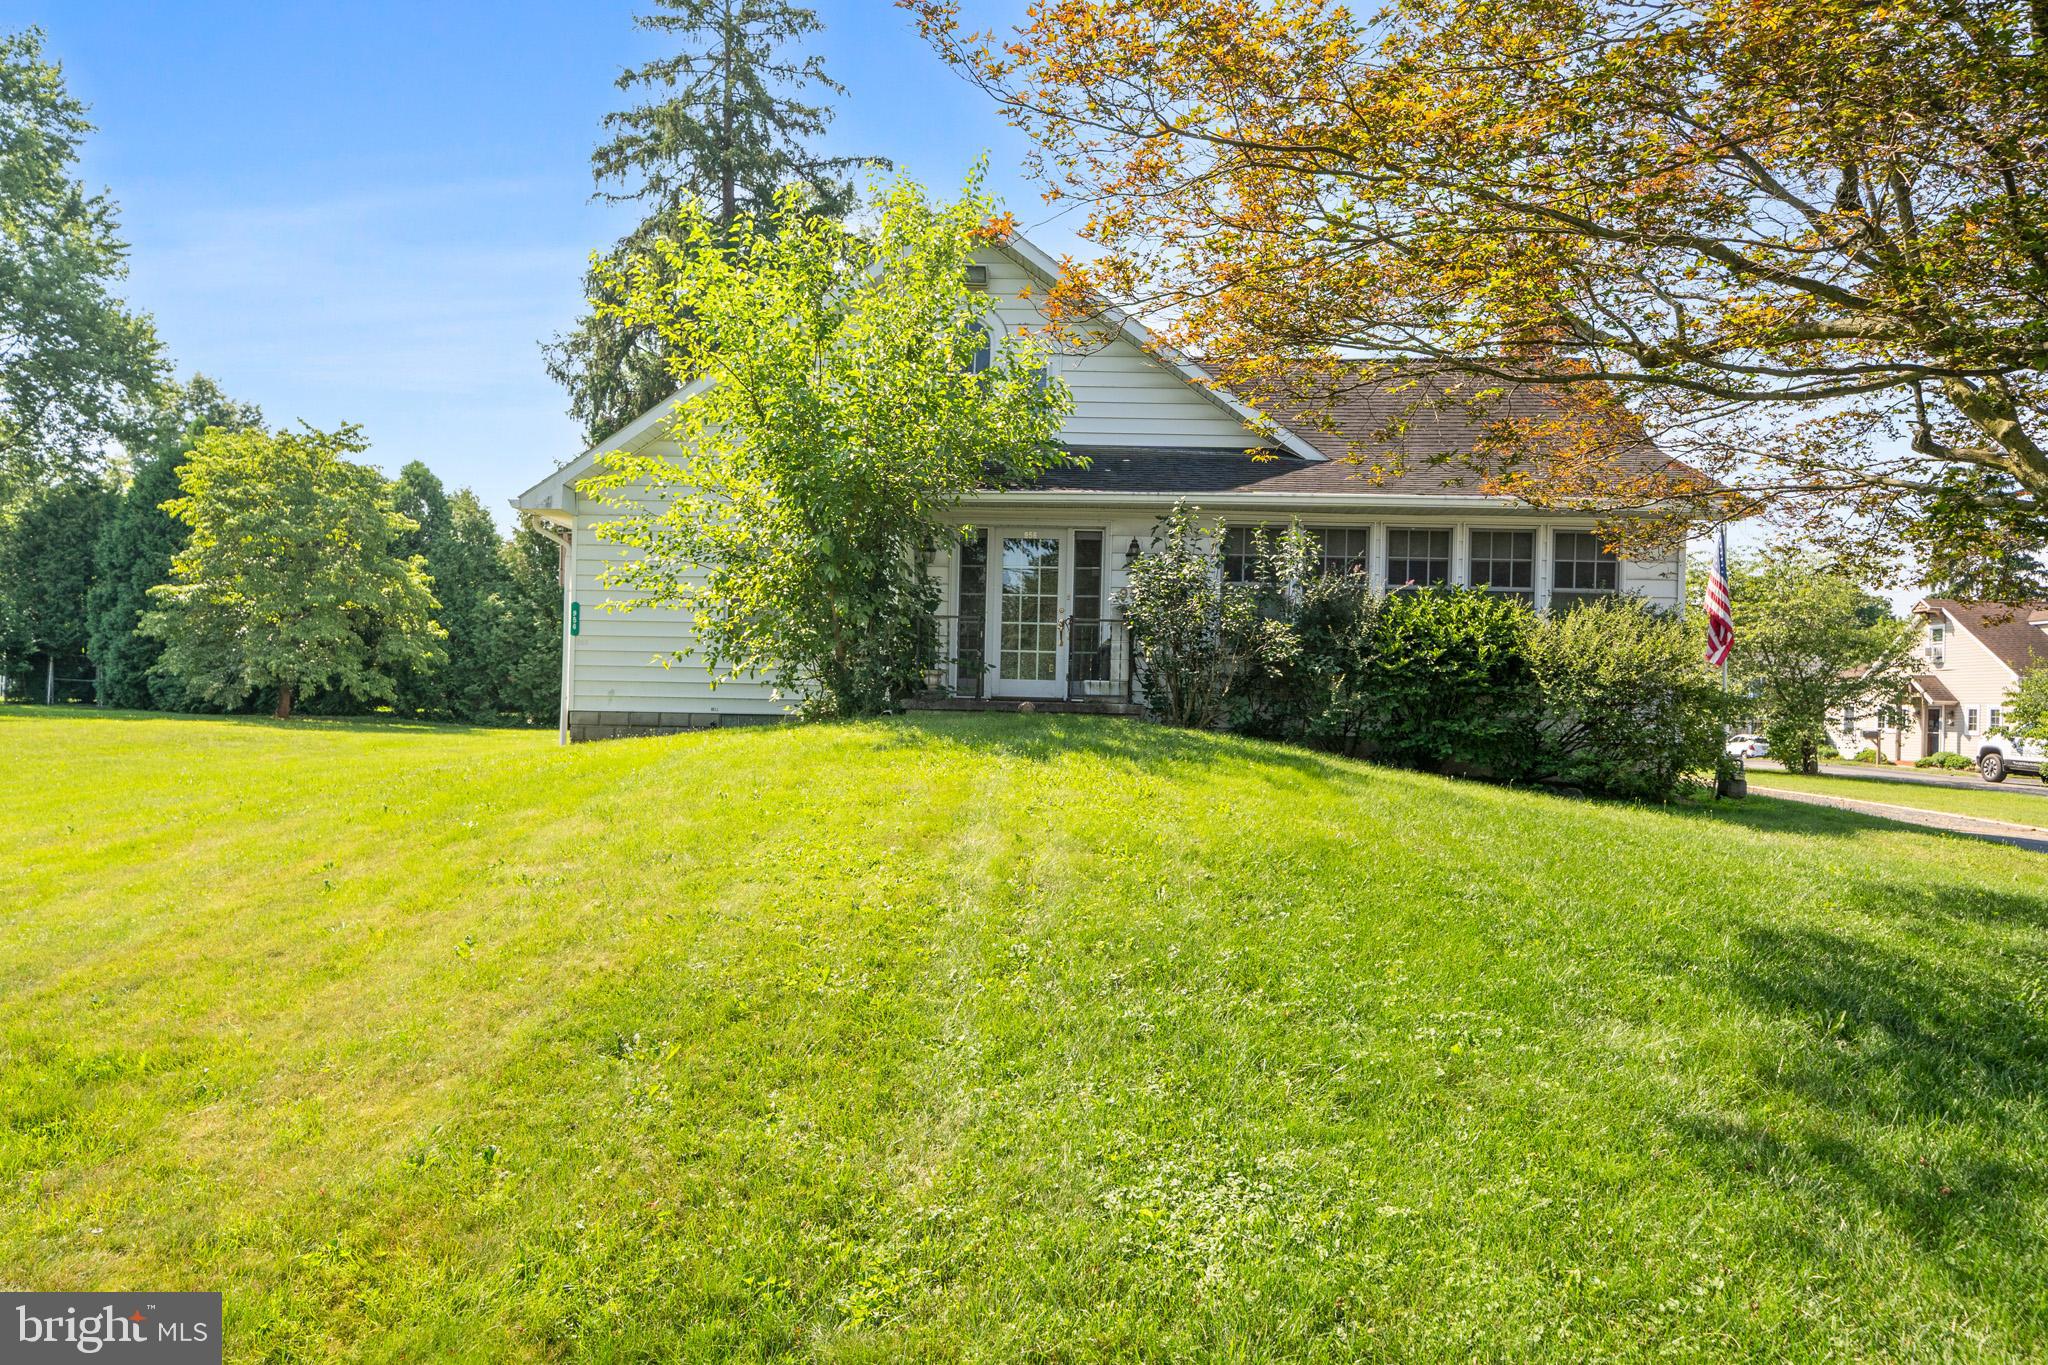
GETTYSBURG
956 FAIRFIELD ROAD
5 Beds
3 Baths
4,980 Sq.Ft.
$625,000
MLS#: PAAD2024316

GETTYSBURG
59 BIRDSEYE LANE
4 Beds
2 Baths
2,113 Sq.Ft.
$519,000
MLS#: PAAD2025578

GETTYSBURG
1003 BARLOW DRIVE
6 Beds
2 Baths
3,787 Sq.Ft.
$525,000
MLS#: PAAD2025660

GETTYSBURG
96 BITTERN DRIVE
3 Beds
3 Baths
2,091 Sq.Ft.
$520,000
MLS#: PAAD2025842
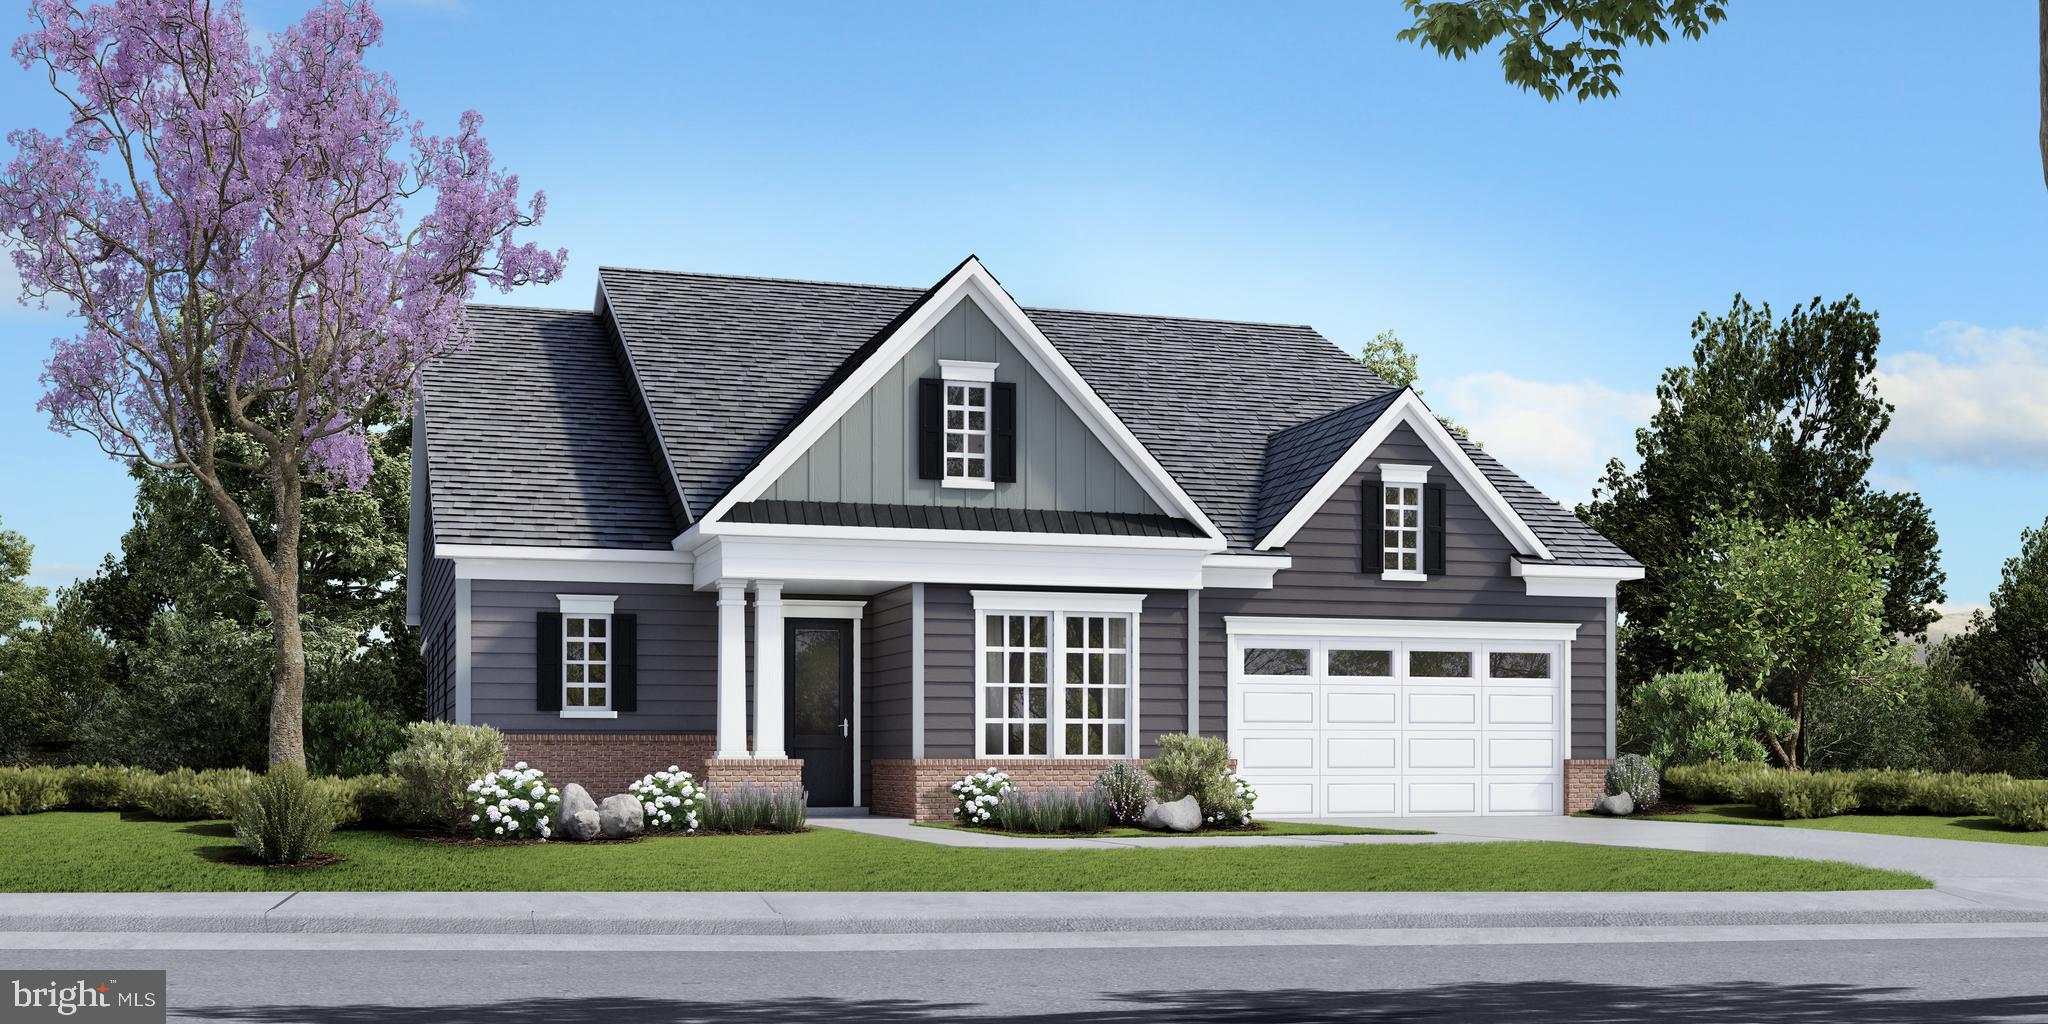
GETTYSBURG
TBB HIGHLAND WAY INSPIRE
2 Beds
2 Baths
2,487 Sq.Ft.
$606,990
MLS#: PAAD2021096
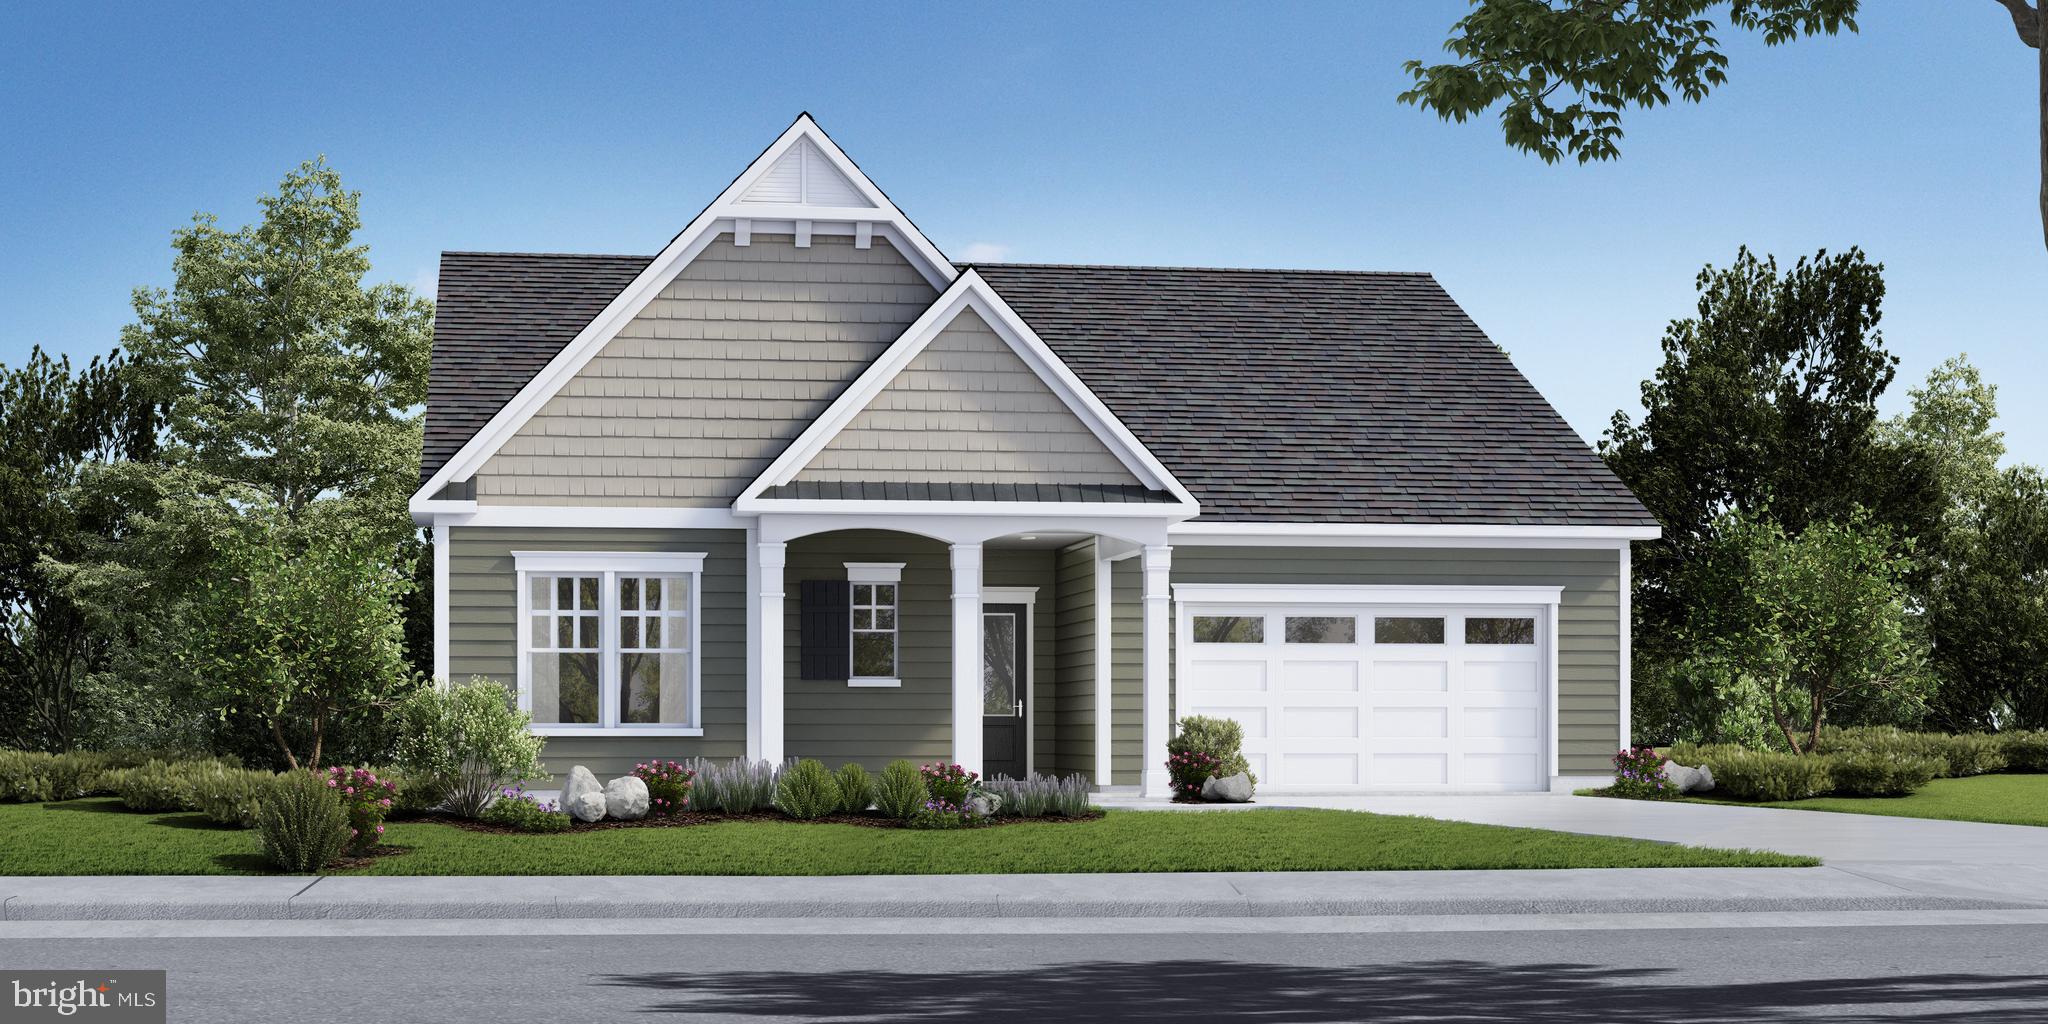
GETTYSBURG
TBB WOOLGRASS LANE EDEN
2 Beds
2 Baths
2,200 Sq.Ft.
$579,990
MLS#: PAAD2021118

GETTYSBURG
7 LAUREL HILL COURT
4 Beds
3 Baths
3,600 Sq.Ft.
$617,000
MLS#: PAAD2025260

GETTYSBURG
17 TRAILSIDE LOT 90
3 Beds
2 Baths
2,036 Sq.Ft.
$539,990
MLS#: PAAD2026092

GETTYSBURG
317 HIGHLAND WAY LOT 159
2 Beds
2 Baths
2,130 Sq.Ft.
$569,990
MLS#: PAAD2026094
