


Property
Beds
3
Full Baths
1
1/2 Baths
1
Year Built
1836
Sq.Footage
2,000
Discover the timeless elegance and remarkable history of 162 Sheehan Road, an extraordinary property nestled in a private setting near the Pennsylvania–Delaware border. Rich in architectural character and surrounded by a collection of historic outbuildings, this distinctive residence offers a rare opportunity to own a piece of Chester County's heritage while enjoying the comforts of modern living. Dating back to the early-to-mid 19th century, the home beautifully preserves its original craftsmanship, showcasing soaring nine-foot ceilings, oversized sash windows with deep sills, intricate millwork, hardwood flooring, and a stunning central staircase accented by a decorative mural. Gracious formal living and dining rooms provide sophisticated spaces for entertaining, while an inviting enclosed porch offers a peaceful retreat complete with a convenient powder room. The thoughtfully appointed kitchen blends historic charm with everyday functionality, featuring custom cabinetry, rich soapstone countertops, a classic farmhouse sink, and updated appliances. Just beyond, a second enclosed porch serves as a comfortable family room, highlighted by a wood-burning stove that creates a warm and welcoming atmosphere. Upstairs, the spacious primary suite is filled with natural light and complemented by a beautifully renovated marble bathroom featuring a clawfoot jetted soaking tub, separate shower, and radiant heated floors, along with a dedicated walk-in wardrobe with laundry. Two additional bedrooms on the upper level offer charming accommodations and generous storage tucked beneath the eaves. The property's outdoor spaces are equally captivating, with beautifully landscaped grounds, established privacy fencing, winding garden walkways, and two Williamsburg-inspired brick patios that provide picturesque settings for outdoor gatherings. Adding to the property's exceptional appeal is an impressive collection of historic structures, including a circa 1807 schoolhouse currently utilized as a private office, a century-old barn, a detached two-car garage, and several charming potting, utility, and woodsheds. Tucked away at the end of a quiet, no-through road, the setting offers a wonderful sense of seclusion while remaining conveniently located near the Delaware state line and surrounding Brandywine Valley destinations. Situated within New Garden Township's Unified Development zoning district and identified as eligible for the National Register of Historic Places, this remarkable property offers architectural significance, versatility, and an unmistakable sense of place. A truly distinctive offering where historic character, refined living, and exceptional surroundings come together.
Features & Amenities
Interior
-
Total Bedrooms
3
-
Bathrooms
1
-
1/2 Bathrooms
1
-
Above Grade Finished Area
2000.0
-
Basement YN
YES
-
Cooling YN
YES
-
Cooling
Window Unit(s), Wall Unit(s), Electric
-
Fireplace YN
NO
-
Heating YN
YES
-
Heating
Oil, Hot Water
-
Pet friendly
N/A
Exterior
-
Garage
Yes
-
Garage spaces
2
-
Construction Materials
Brick
-
Other Exterior Features
Other
-
Parking
Garage, Driveway, Other, Detached
-
Patio and Porch Features
Patio
-
Pool
No
-
Waterfront YN
NO
Area & Lot
-
Lot Size(acres)
1.1
-
Lot Size(square feet)
47,916
-
Property Type
Residential
-
Property Sub Type
Single Family Residence
-
Architectural Style
Colonial
Price
-
Sales Price
$565,000
-
Tax Amount
$6,601
-
Sq. Footage
2,000
-
Price/SqFt
$282
HOA
-
Association
No
School District
-
Elementary School
N/A
-
Middle School
N/A
-
High School
N/A
Property Features
-
New Construction
NO
-
Foundation Details
Permanent
-
Senior Community YN
NO
-
Sewer
Septic Tank
-
Tax Lot
0018
-
Water Source
Private, Well
Schedule a Showing
Showing scheduled successfully.
Mortgage calculator
Estimate your monthly mortgage payment, including the principal and interest, property taxes, and HOA. Adjust the values to generate a more accurate rate.
Your payment
Principal and Interest:
$
Property taxes:
$
HOA fees:
$
Total loan payment:
$
Total interest amount:
$
Location
County
CHESTER
Elementary School
Middle School
High School
Listing Courtesy of Rory D Burkhart, EXP Realty, LLC
RealHub Information is provided exclusively for consumers' personal, non-commercial use, and it may not be used for any purpose other than to identify prospective properties consumers may be interested in purchasing. All information deemed reliable but not guaranteed and should be independently verified. All properties are subject to prior sale, change or withdrawal. RealHub website owner shall not be responsible for any typographical errors, misinformation, misprints and shall be held totally harmless.

Salesperson, Realtor
Chana Shaffer
Call Chana today to schedule a private showing.

* Listings on this website come from the FMLS IDX Compilation and may be held by brokerage firms other than the owner of this website. The listing brokerage is identified in any listing details. Information is deemed reliable but is not guaranteed. If you believe any FMLS listing contains material that infringes your copyrighted work please click here to review our DMCA policy and learn how to submit a takedown request.© 2024 FMLS.
Related Properties
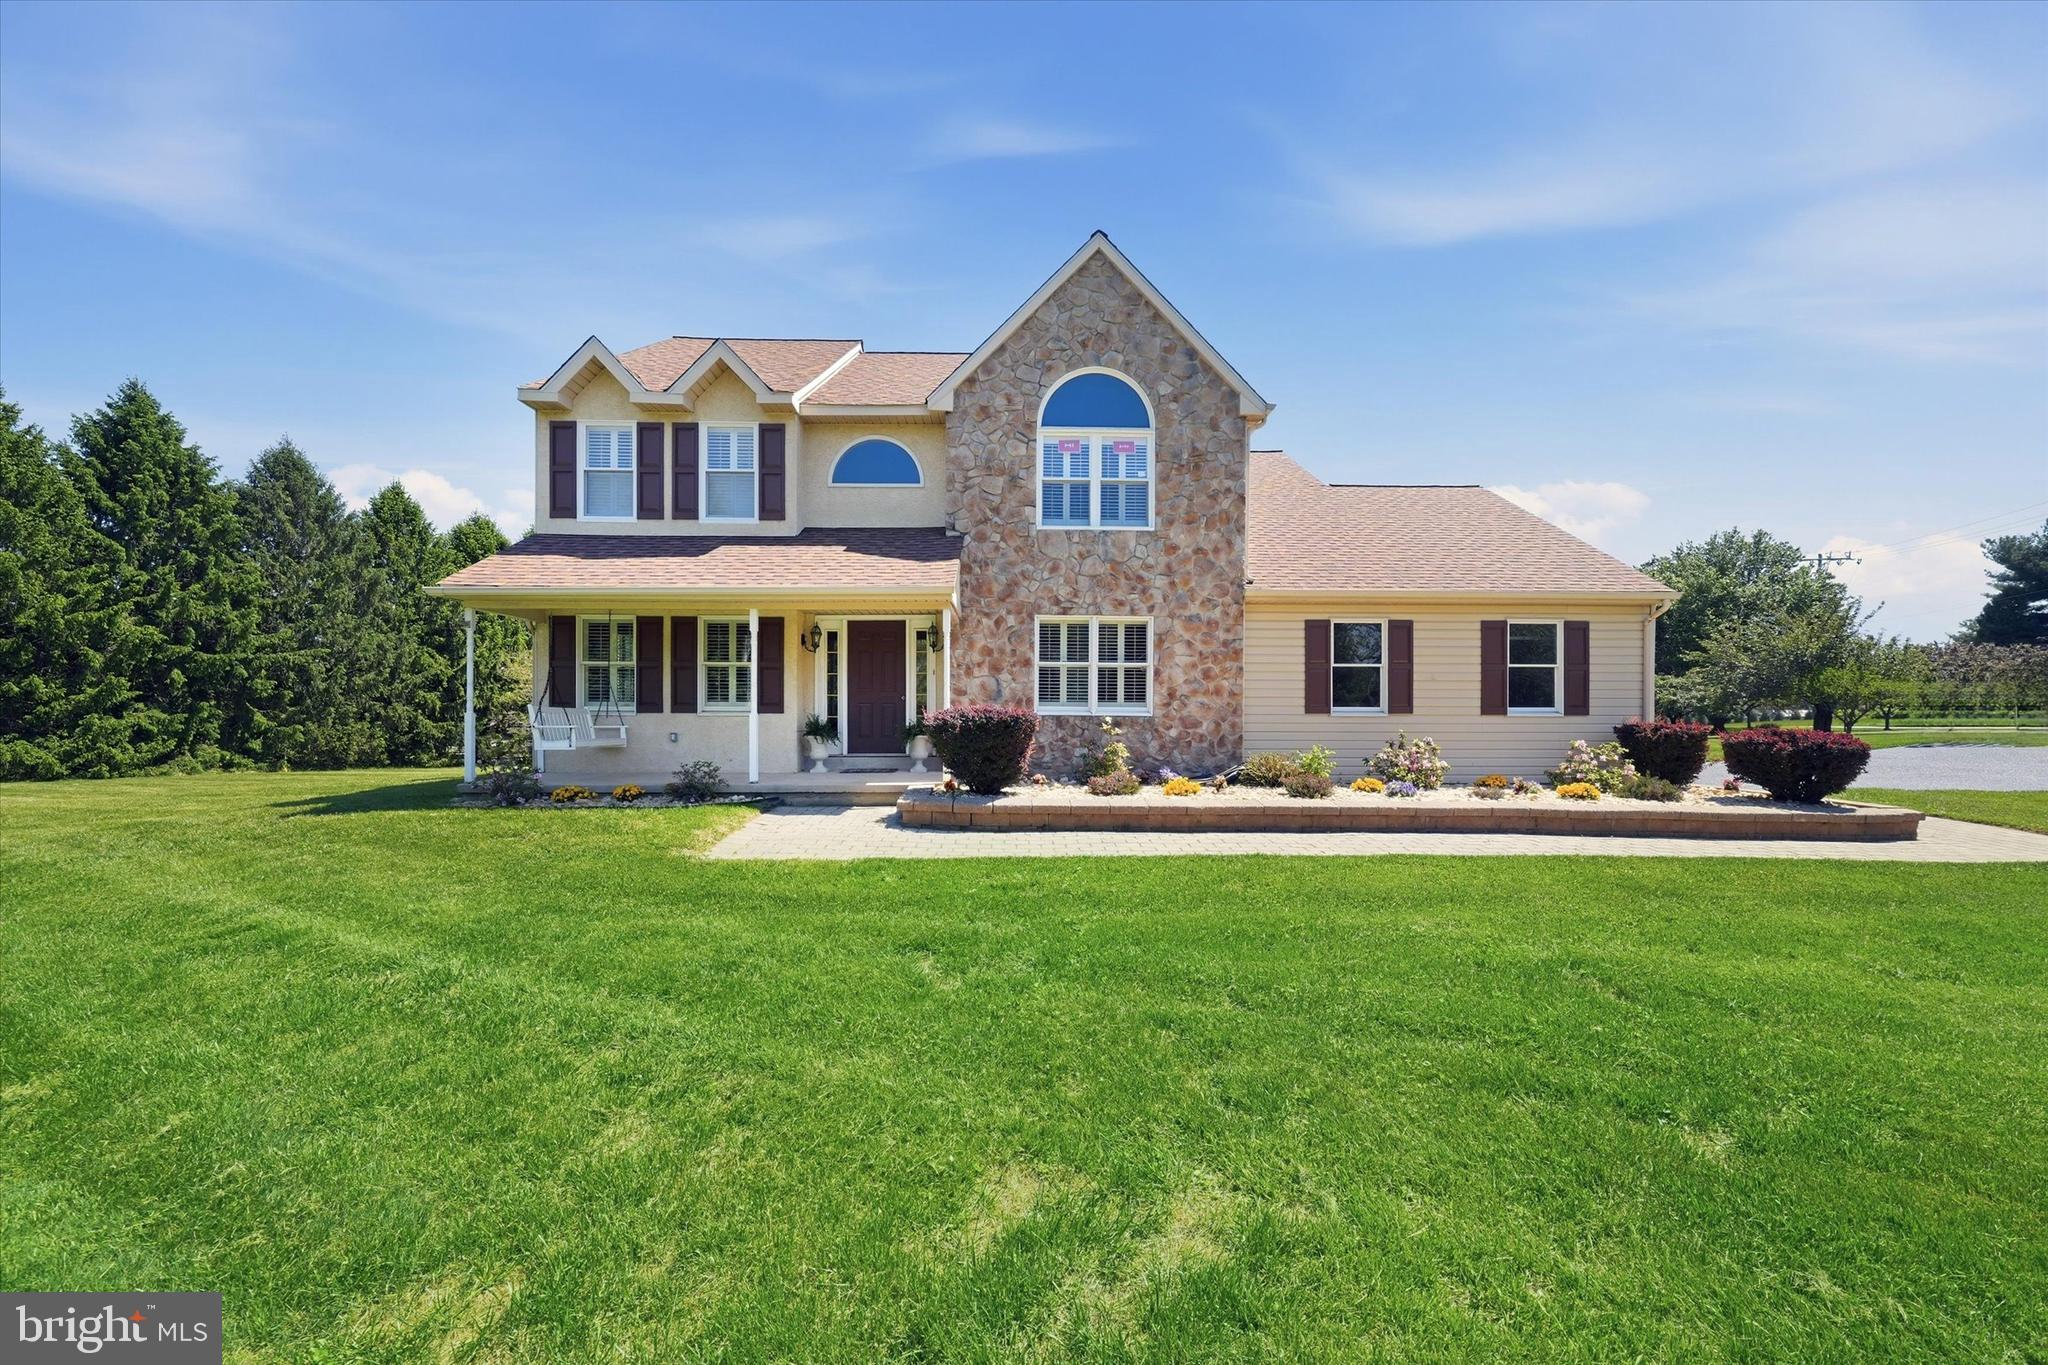
AVONDALE
75 AUBURN ROAD
4 Beds
2 Baths
3,634 Sq.Ft.
$619,000
MLS#: PACT2124736

AVONDALE
37 ABBY ROAD
4 Beds
2 Baths
2,760 Sq.Ft.
$650,000
MLS#: PACT2137626

AVONDALE
421 WESTVIEW DRIVE
2 Beds
2 Baths
1,727 Sq.Ft.
$499,000
MLS#: PACT2137066
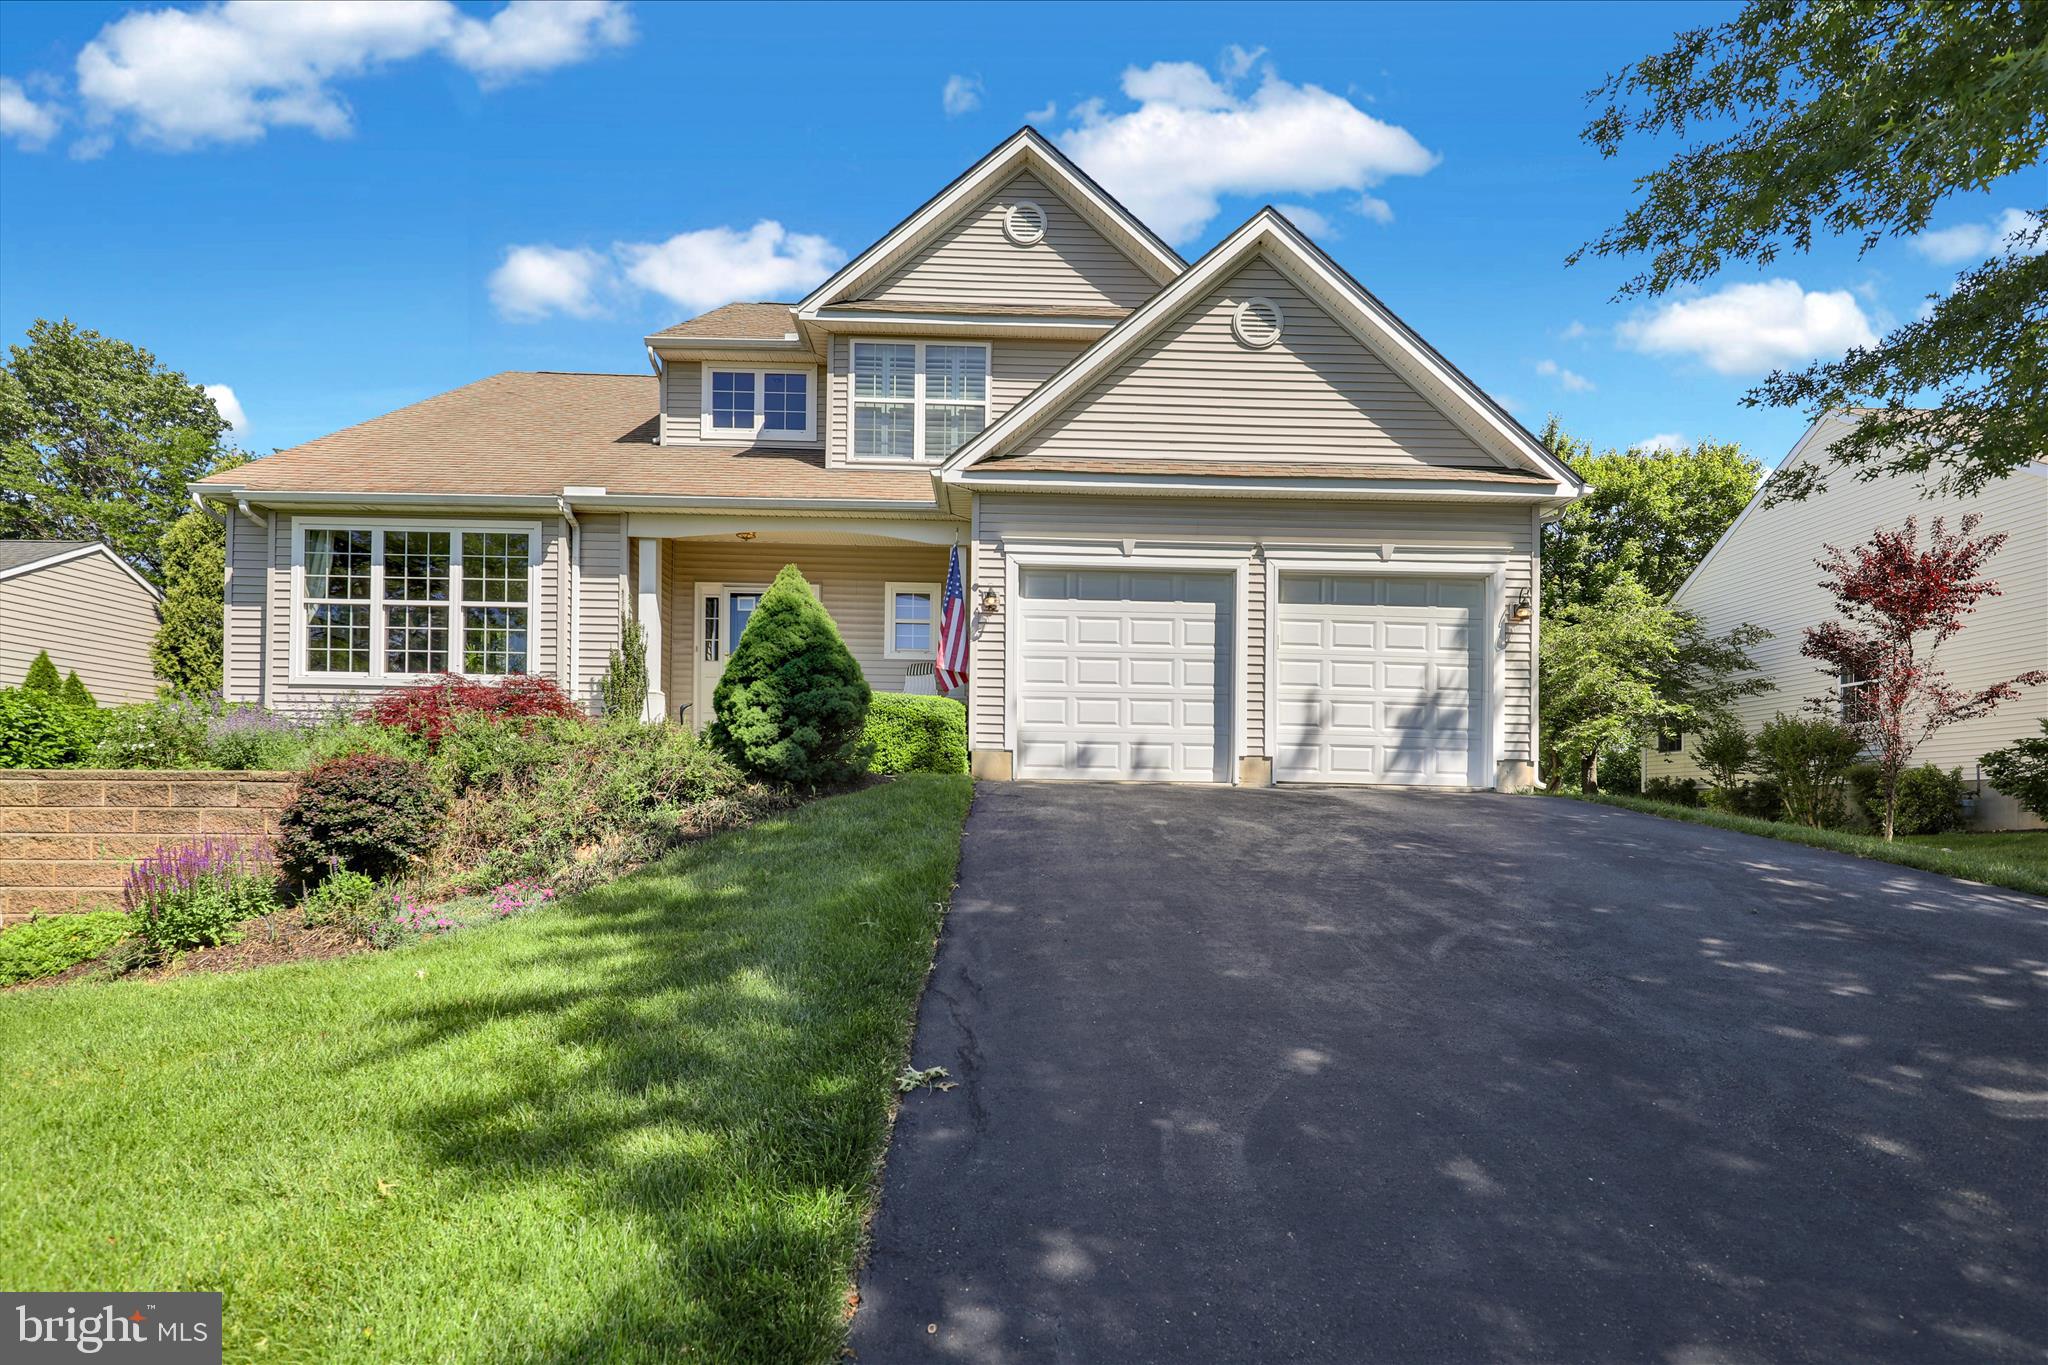
AVONDALE
645 MARTIN DRIVE
3 Beds
2 Baths
2,781 Sq.Ft.
$525,000
MLS#: PACT2125820
