
Colonial
1620 CLYDESDALE CIRCLE
YARDLEY, PA 19067
MLS#: PABU2127558
$1,050,000


Property
Beds
4
Full Baths
2
1/2 Baths
1
Year Built
1996
Sq.Footage
3,164
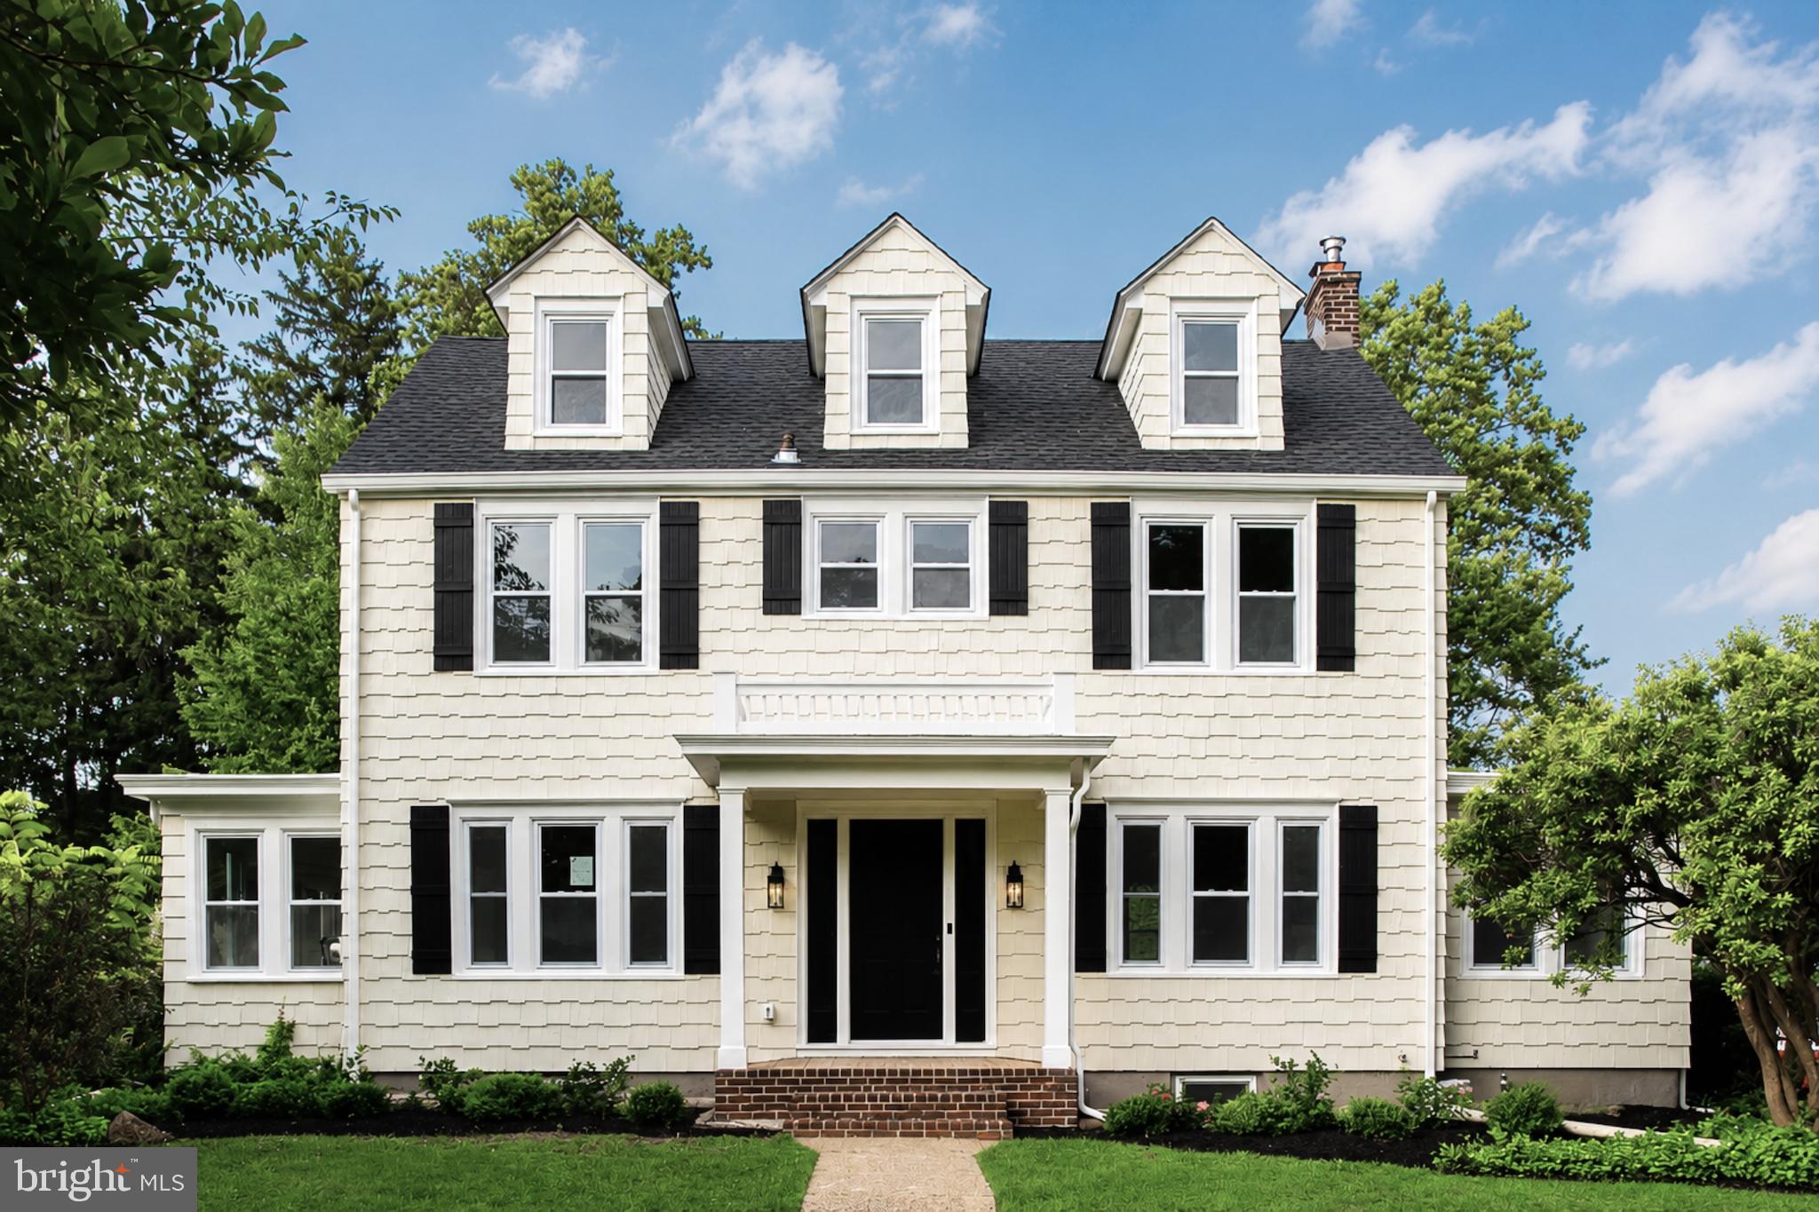
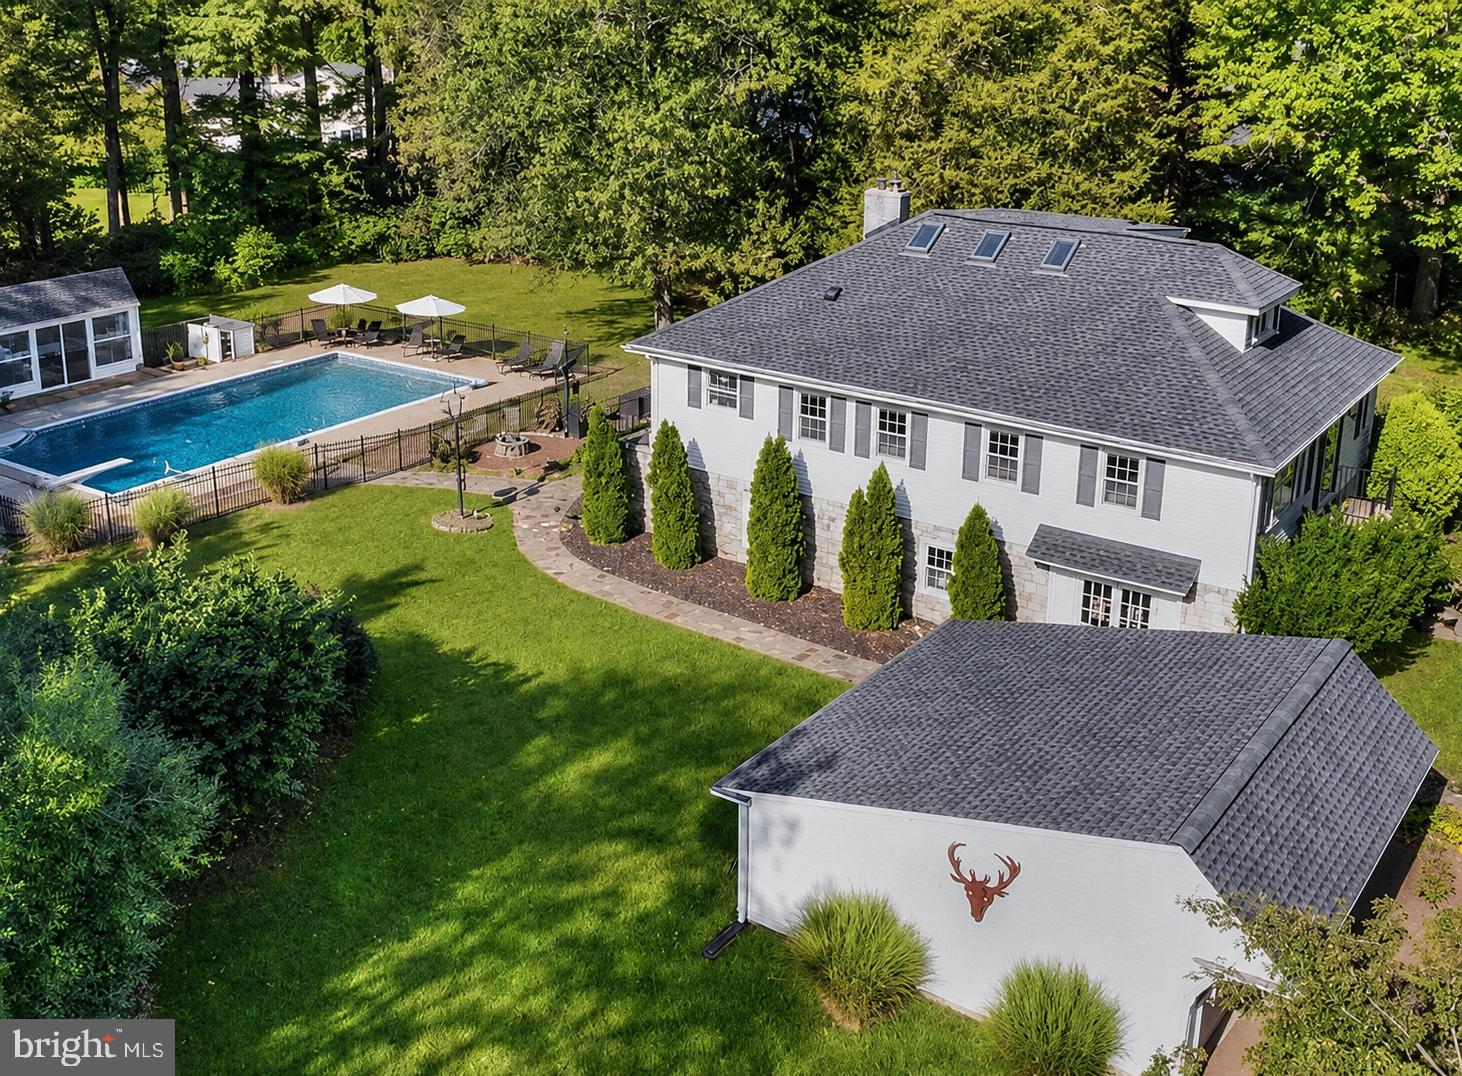
Welcome home to 1620 Clydesdale Circle! This stone-and-siding colonial sits on a beautifully landscaped .78 acre lot, shaded by a mature tree, with a covered front porch and vibrant seasonal plantings framing the walkway adding to its classic curb appeal. Inside, the dramatic two-story foyer greets guests with an open staircase, soaring ceiling height, hardwood flooring, and open floor plan. The spacious living room features hardwood floors, crown molding, and large windows that fill the space with natural light. The formal dining room is highlighted by chair rail molding and a chandelier and a large window overlooking the wooded backyard. The eat-in kitchen boasts granite countertops and a center island with seating; all set against a warm backsplash and abundant cabinetry. A sunny breakfast area with French doors opens to the screened porch, perfect for indoor-outdoor entertaining. The vaulted screened porch features skylights, ceiling fan, and serene wooded views, making it a wonderful spot for morning coffee or evening relaxation. The family room has a wood-burning brick fireplace, vaulted ceilings and two charming oval windows that flood the space with natural light. A dedicated large office, powder room and laundry room complete this level. Upstairs, the spacious primary bedroom boasts a tray ceiling, hardwood floors throughout and ceiling fan. A versatile sitting room within the primary bedroom offers flexible space with continued hardwood flooring and soft natural light make this an inviting extension of the main suite. The en-suite primary bath has a long double vanity, granite counters, tiled shower with pebble stone floor, built-in linen tower for extra storage and access to the walk-in closet, linen closet, and a second large closet. The 3 additional bedrooms on this level offer hardwood flooring, ceiling fans and share a hall bath with a granite-topped double vanity and a tiled tub/shower. The expansive finished basement offers incredible flexible living space, includes ample closet storage and a clean, neutral palette. The private backyard backs directly to mature woods and is backed to township open space, offering a lush, tree-lined buffer and a true sense of seclusion rarely found in a neighborhood setting. The property’s lawn extends beyond the screened porch into the woods, with room for outdoor activities, gardens, or future entertaining space. This spectacular home is located within the nationally ranked Pennsbury School District and you can walk to your elementary school adjacent to the neighborhood. With a short drive to restaurants and shops on Main St in Yardley plus commuter access to I-95 for commutes to Princeton, Philly or New York. Don't wait and see how you can make this house your new HOME!
Features & Amenities
Interior
-
Other Interior Features
Eat-in Kitchen, Ceiling Fan(s), Recessed Lighting, Walk-In Closet(s), Crown Molding, Open Floorplan
-
Total Bedrooms
4
-
Bathrooms
2
-
1/2 Bathrooms
1
-
Above Grade Finished Area
3164.0
-
Basement YN
YES
-
Cooling YN
YES
-
Cooling
Central Air, Ceiling Fan(s), Electric
-
Fireplace YN
YES
-
Heating YN
YES
-
Heating
Natural Gas, Forced Air
-
Pet friendly
N/A
Exterior
-
Garage
Yes
-
Garage spaces
2
-
Construction Materials
Frame
-
Parking
Garage, Attached
-
Patio and Porch Features
Porch, Screened
-
Pool
No
-
Waterfront YN
NO
Area & Lot
-
Lot Size(acres)
0.78
-
Lot Size(square feet)
33,976
-
Property Type
Residential
-
Property Sub Type
Single Family Residence
-
Architectural Style
Colonial
Price
-
Sales Price
$1,050,000
-
Tax Amount
$14,856
-
Sq. Footage
3,164
-
Price/SqFt
$331
HOA
-
Association
No
School District
-
Elementary School
AFTON
-
Middle School
WILLIAM PENN
-
High School
PENNSBURY
Property Features
-
New Construction
NO
-
Foundation Details
Concrete Perimeter
-
Senior Community YN
NO
-
Sewer
Public Sewer
-
Tax Lot
033
-
Water Source
Public
Schedule a Showing
Showing scheduled successfully.
Mortgage calculator
Estimate your monthly mortgage payment, including the principal and interest, property taxes, and HOA. Adjust the values to generate a more accurate rate.
Your payment
Principal and Interest:
$
Property taxes:
$
HOA fees:
$
Total loan payment:
$
Total interest amount:
$
Location
County
BUCKS
Elementary School
AFTON
Middle School
WILLIAM PENN
High School
PENNSBURY
Listing Courtesy of Grace A Cass , Keller Williams Real Estate - Newtown
RealHub Information is provided exclusively for consumers' personal, non-commercial use, and it may not be used for any purpose other than to identify prospective properties consumers may be interested in purchasing. All information deemed reliable but not guaranteed and should be independently verified. All properties are subject to prior sale, change or withdrawal. RealHub website owner shall not be responsible for any typographical errors, misinformation, misprints and shall be held totally harmless.

AGENT
Chana Shaffer
Call Chana today to schedule a private showing.

* Listings on this website come from the FMLS IDX Compilation and may be held by brokerage firms other than the owner of this website. The listing brokerage is identified in any listing details. Information is deemed reliable but is not guaranteed. If you believe any FMLS listing contains material that infringes your copyrighted work please click here to review our DMCA policy and learn how to submit a takedown request.© 2024 FMLS.
Related Properties
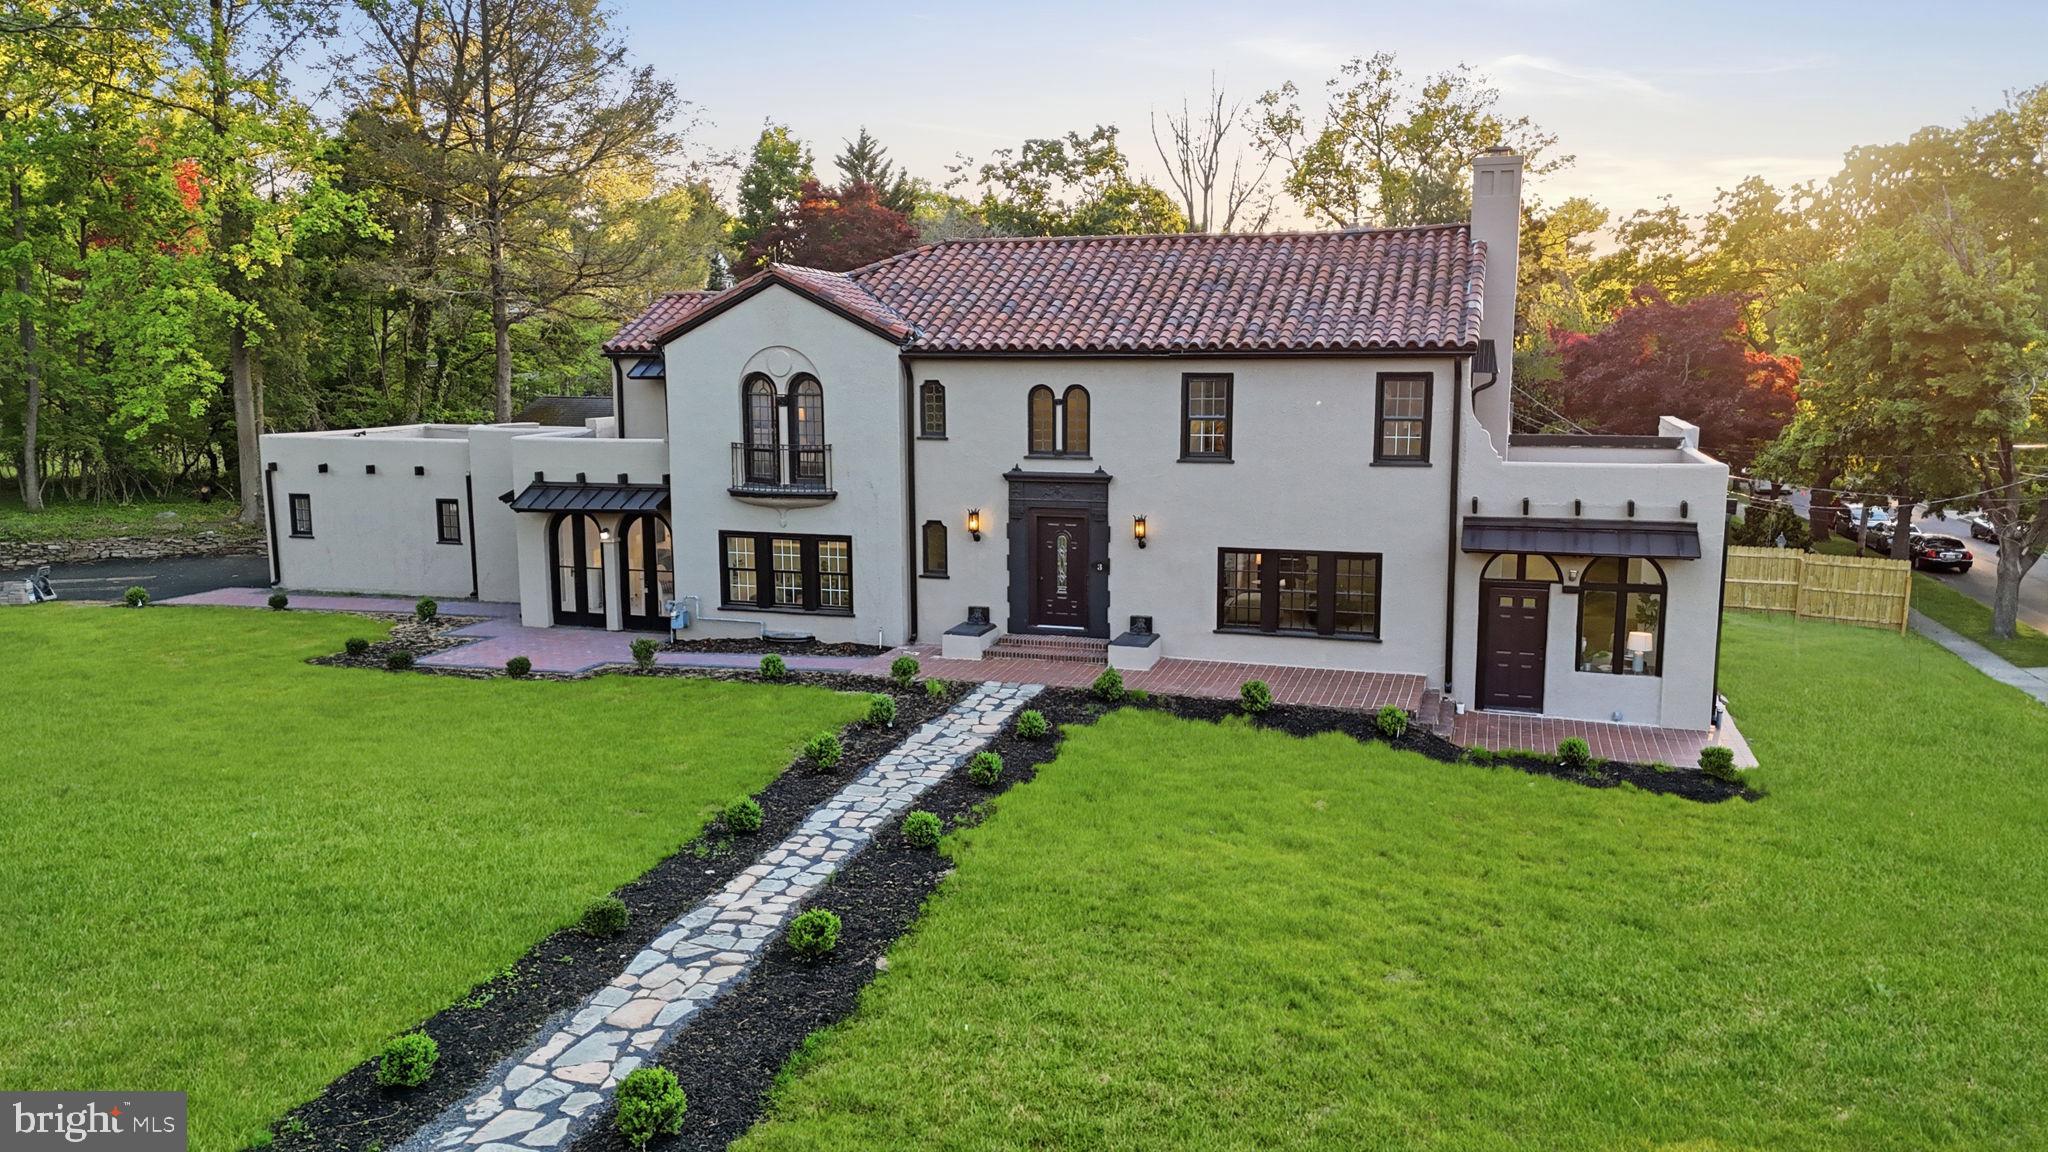
YARDLEY
3 RIDGE AVENUE
4 Beds
3 Baths
3,393 Sq.Ft.
$1,025,000
MLS#: PABU2118936
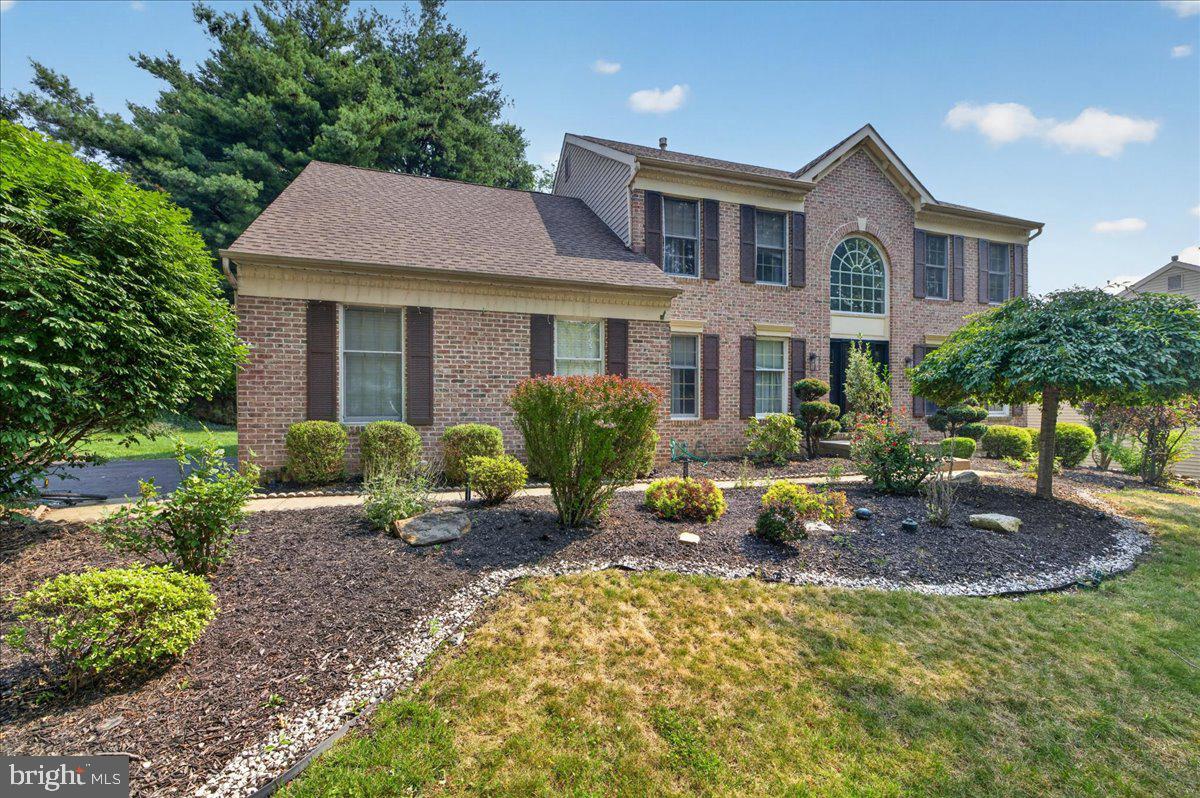
YARDLEY
124 MOUNTAIN OAKS ROAD
4 Beds
2 Baths
3,378 Sq.Ft.
$850,000
MLS#: PABU2126682
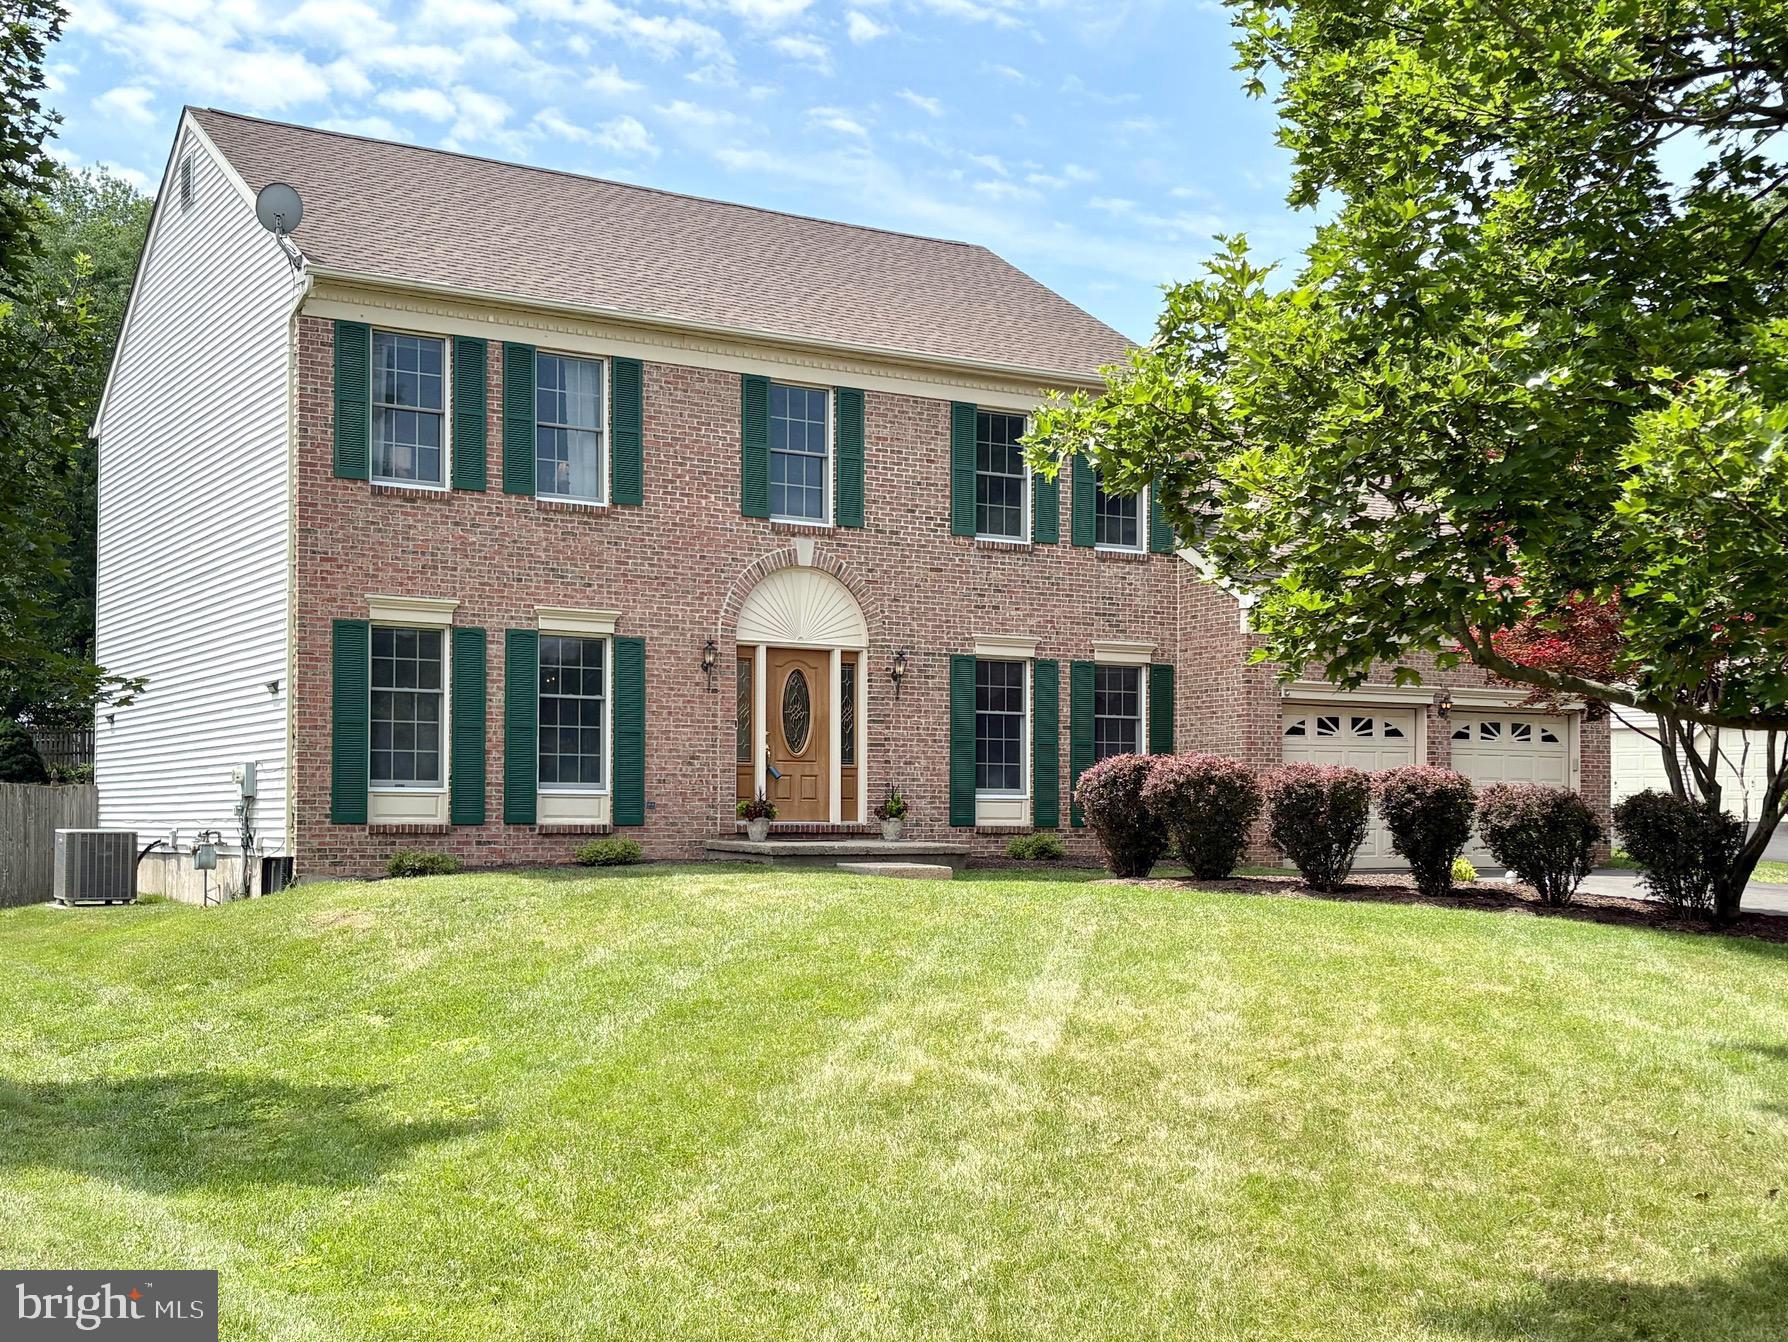
YARDLEY
947 COUNTESS DRIVE
4 Beds
2 Baths
2,864 Sq.Ft.
$978,000
MLS#: PABU2126256
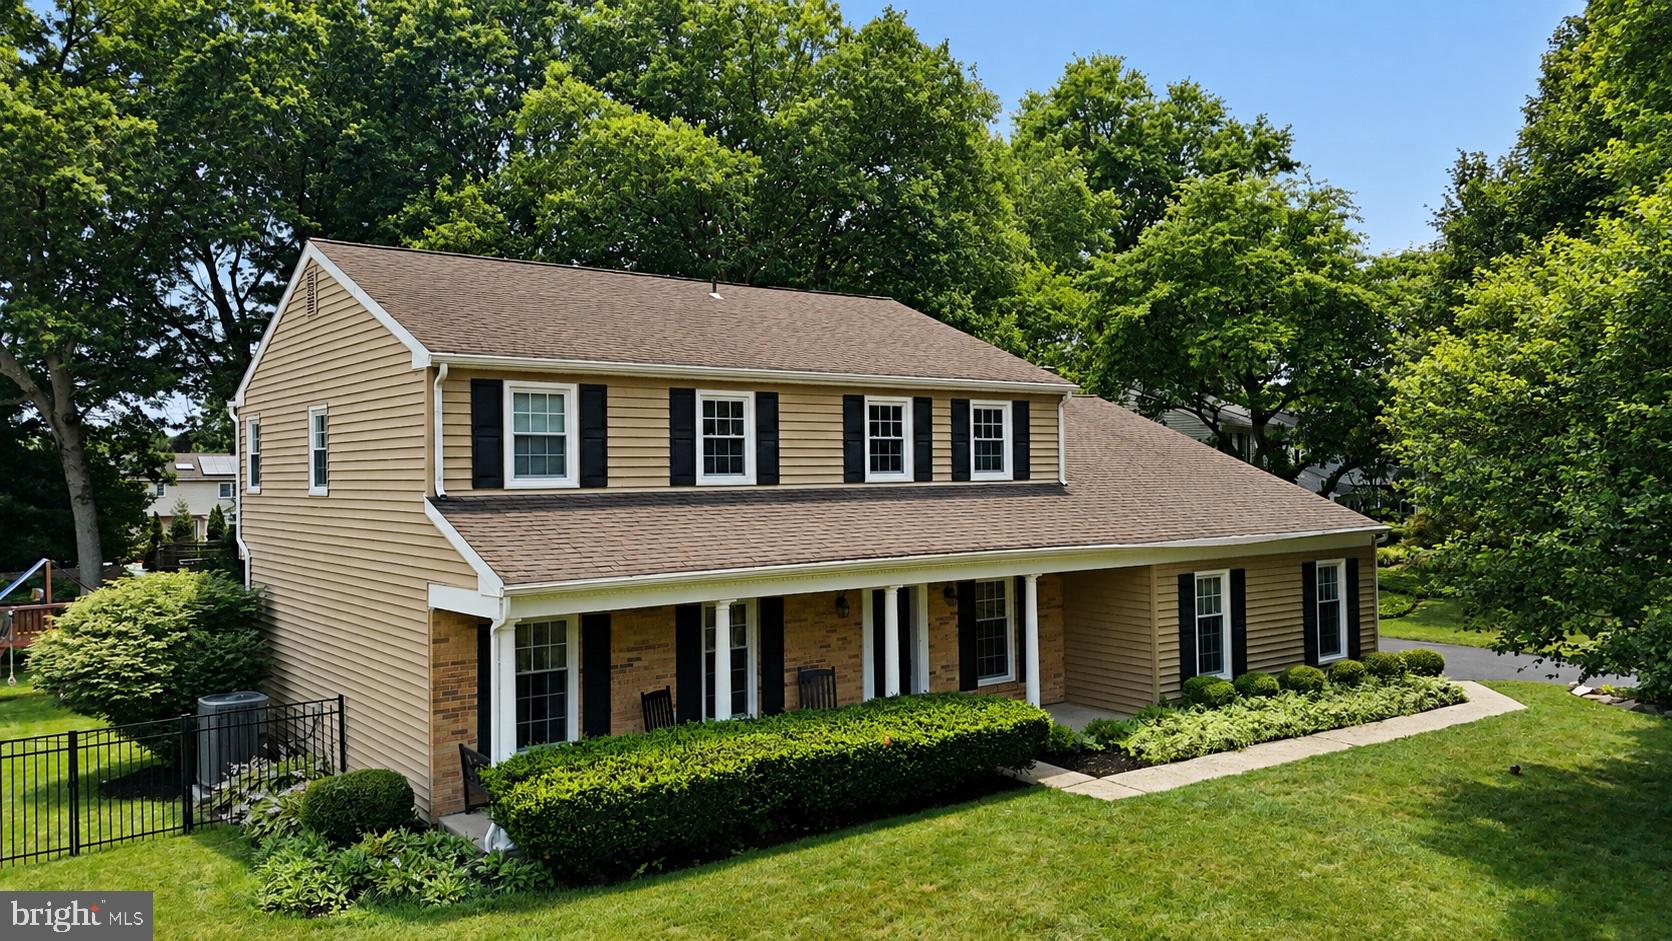
YARDLEY
817 STARK CIRCLE
5 Beds
3 Baths
2,667 Sq.Ft.
$895,000
MLS#: PABU2124672
YARDLEY
1500 YARDLEY ROAD
5 Beds
2 Baths
3,194 Sq.Ft.
$965,000
MLS#: PABU2126352

YARDLEY
15 WILFRED DRIVE
4 Beds
3 Baths
3,833 Sq.Ft.
$850,000
MLS#: PABU2128008

YARDLEY
46 LAVENDER DRIVE
3 Beds
2 Baths
3,016 Sq.Ft.
$850,000
MLS#: PABU2128292

YARDLEY
1373 OXFORD VALLEY ROAD
5 Beds
3 Baths
2,936 Sq.Ft.
$975,000
MLS#: PABU2127364

YARDLEY
506 CARMELA WAY
5 Beds
3 Baths
4,126 Sq.Ft.
$939,900
MLS#: PABU2125274
YARDLEY
713 ARDSLEY COURT
4 Beds
3 Baths
2,784 Sq.Ft.
$975,000
MLS#: PABU2125240
.png)