Features & Amenities

Interior

  • Other Interior Features

    Eat-in Kitchen, Ceiling Fan(s), Kitchen Island, Pantry, Walk-In Closet(s), Crown Molding, Soaking Tub

  • Total Bedrooms

    6

  • Bathrooms

    3

  • 1/2 Bathrooms

    1

  • Above Grade Finished Area

    3039.0

  • Basement YN

    YES

  • Cooling YN

    YES

  • Cooling

    Central Air, Ceiling Fan(s), Electric, Geothermal

  • Fireplace YN

    YES

  • Heating YN

    YES

  • Heating

    Electric, Geothermal, Forced Air, Heat Pump

  • Pet friendly

    N/A

Exterior

  • Garage

    Yes

  • Garage spaces

    2

  • Construction Materials

    Frame, Vinyl Siding

  • Other Exterior Features

    Storage

  • Parking

    Garage Door Opener, Off Street, Garage, Driveway, Inside Entrance, Attached

  • Patio and Porch Features

    Deck, Porch

  • Pool

    No

  • Waterfront YN

    NO

  • View

    Trees/Woods

Area & Lot

  • Lot Size(acres)

    1.08

  • Lot Size(square feet)

    47,045

  • Property Type

    Residential

  • Property Sub Type

    Single Family Residence

  • Architectural Style

    Traditional

Price

  • Sales Price

    $625,000

  • Tax Amount

    $9,351

  • Sq. Footage

    3,039

  • Price/SqFt

    $205

HOA

  • Association

    YES

  • Association Fee

    $150

  • Association Fee Frequency

    Annually

  • Association Fee Includes

    N/A

Property Resources

  • Horse Property

    NO

School District

  • Elementary School

    SOUTH MOUNTAIN

  • Middle School

    NORTHERN

  • High School

    NORTHERN

Property Features

  • New Construction

    NO

  • Foundation Details

    Concrete Perimeter

  • Senior Community YN

    NO

  • Sewer

    Septic Tank

  • Tax Lot

    0061

  • Water Source

    Well

Schedule a Showing

Showing scheduled successfully.

<
>
IN PERSON
VIA CHAT

What is 3 + 4 ?


Change time

Mortgage calculator

Estimate your monthly mortgage payment, including the principal and interest, property taxes, and HOA. Adjust the values to generate a more accurate rate.

Your payment

Principal and Interest:

$

Property taxes:

$

HOA fees:

$

Total loan payment:

$

Total interest amount:

$

Location

County

YORK

Elementary School

SOUTH MOUNTAIN

Middle School

NORTHERN

High School

NORTHERN

Listing Courtesy of SUE STEWART, Century 21 A Better Way

RealHub Information is provided exclusively for consumers' personal, non-commercial use, and it may not be used for any purpose other than to identify prospective properties consumers may be interested in purchasing. All information deemed reliable but not guaranteed and should be independently verified. All properties are subject to prior sale, change or withdrawal. RealHub website owner shall not be responsible for any typographical errors, misinformation, misprints and shall be held totally harmless.

Agent Chana Shaffer

Salesperson, Realtor

Chana Shaffer

Call Chana today to schedule a private showing.


* Listings on this website come from the FMLS IDX Compilation and may be held by brokerage firms other than the owner of this website. The listing brokerage is identified in any listing details. Information is deemed reliable but is not guaranteed. If you believe any FMLS listing contains material that infringes your copyrighted work please click here to review our DMCA policy and learn how to submit a takedown request.© 2024 FMLS.
Don't miss seeing this 2 story home on private wooded lot with double decks overlooking the backyard.  Double front doors lead to the two story foyer with hardwood floor and wainscotting.  Spacious living room features a double sided fireplace, a bay window, atrium doors to the deck and floor outlets.  
The library features built in bookcases, vaulted ceiling, fireplace and a beautiful picture window.  Oak kitchen cabinets with granite countertops and pull out shelves.  Large island with eating bar, a telephone desk, dining area and atrium doors to the deck. 
The primary bedroom has a fireplace with marble surround and a walk in closet.  The primary bath includes a separate jet tub, shower with two seats and a vanity with two sinks.  

Walk out lower level has a family room with a brick woodburning fireplace, and sliding door to the private patio.  Lower level also includes two bedrooms, bath, workshop area and walk out door to the backyard. 

Please see the documents for an information sheet with all the many updates to this well appointed home.

17 TRIPLETT COURT

Message successfully sent.

What would you like to know?

What is 3 + 4 ?

I agree to receive email communication and understand I can unsubscribe at any time.

I agree to be contacted by Charis Realty Group - Christine Issler, Broker via call, email, and text for real estate services. To opt out, you can reply 'stop' at any time or reply 'help' for assistance. You can also click the unsubscribe link in the emails. Message and data rates may apply. Message frequency may vary. Privacy Policy

Related Properties

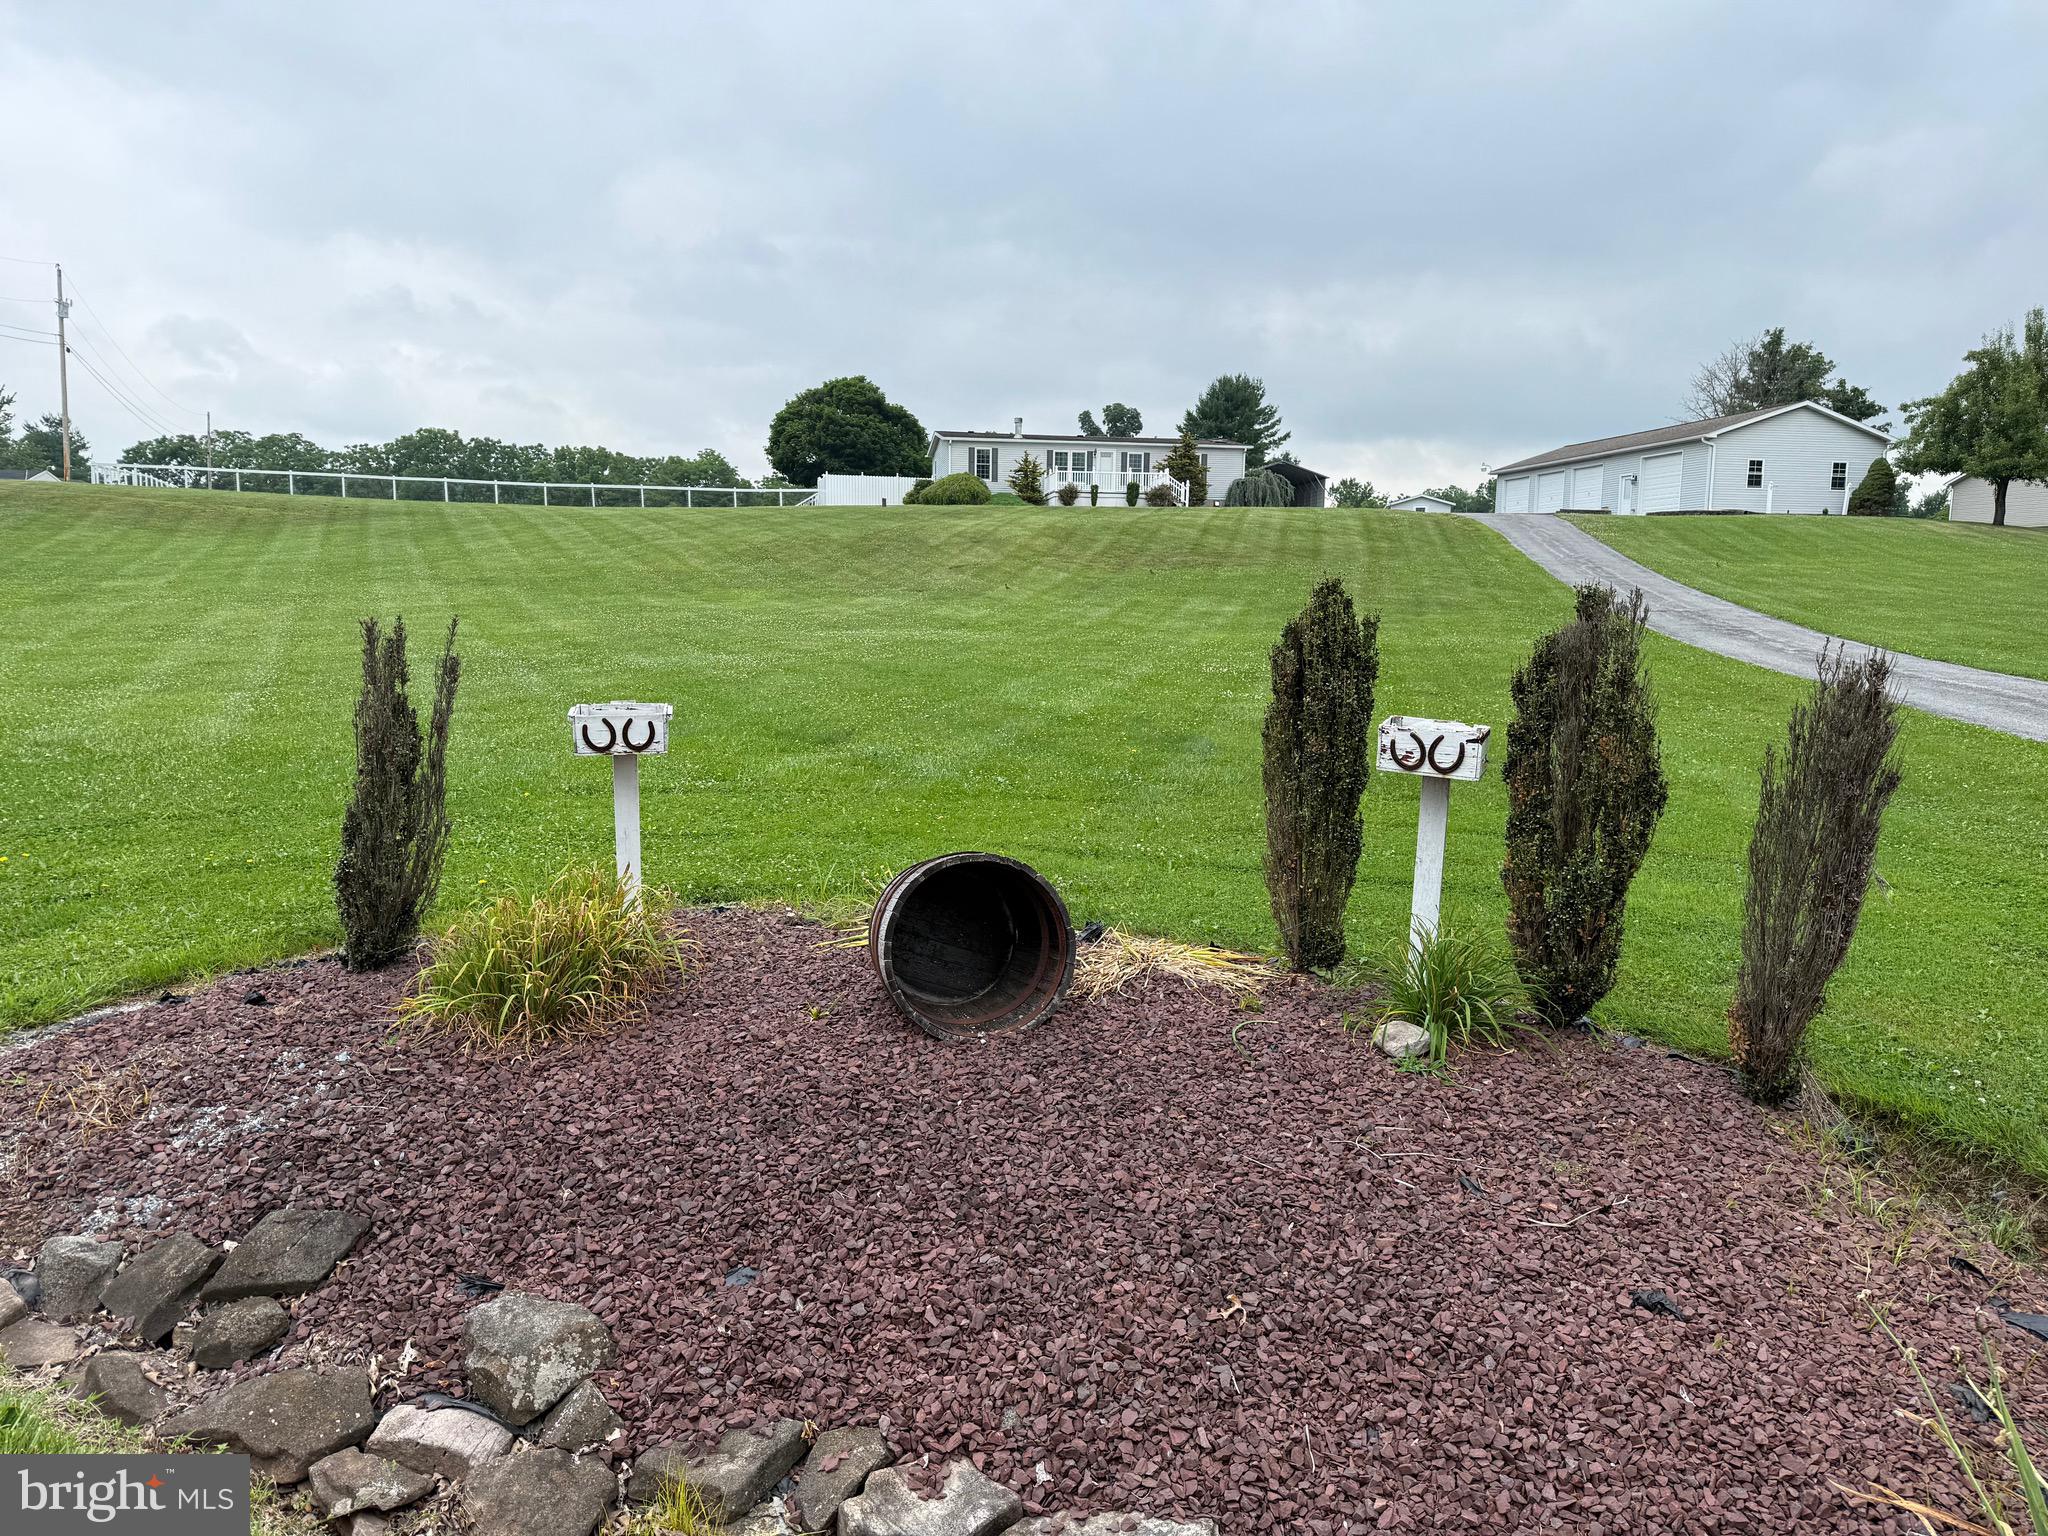
PRICE REDUCED !! Horse Lovers, Hobbyist or Car Enthusiast this property is for YOU!  
Situated on 4+ acres this home features a 36 x 24 (3) stall horse barn with electric and water, an outdoor riding ring, fenced pasture, a 26 x 60 4 car detached garage, an 18 x 25 carport high enough to park a trailer or camper, plus several other outbuildings / pens for storage or whatever you need. 
The property also features a manufactured Ranch style home with 3 bedrooms, 2 baths, Primary bedroom has a primary bath with soaking tub and shower stall as well as skylights for beautiful natural light, an open living / dining room with a real wood fireplace, spacious kitchen with breakfast nook, 1st floor laundry and a full partially finished basement with inside & outside entrance for additional storage or an open book for your finished basement ideas.
If space is what you seek, THIS home is for YOU!
#PAYK2106702

DILLSBURG

472 SCOTCH PINE ROAD

3 Beds

2 Baths

1,248 Sq.Ft.

$559,900

MLS#: PAYK2106702
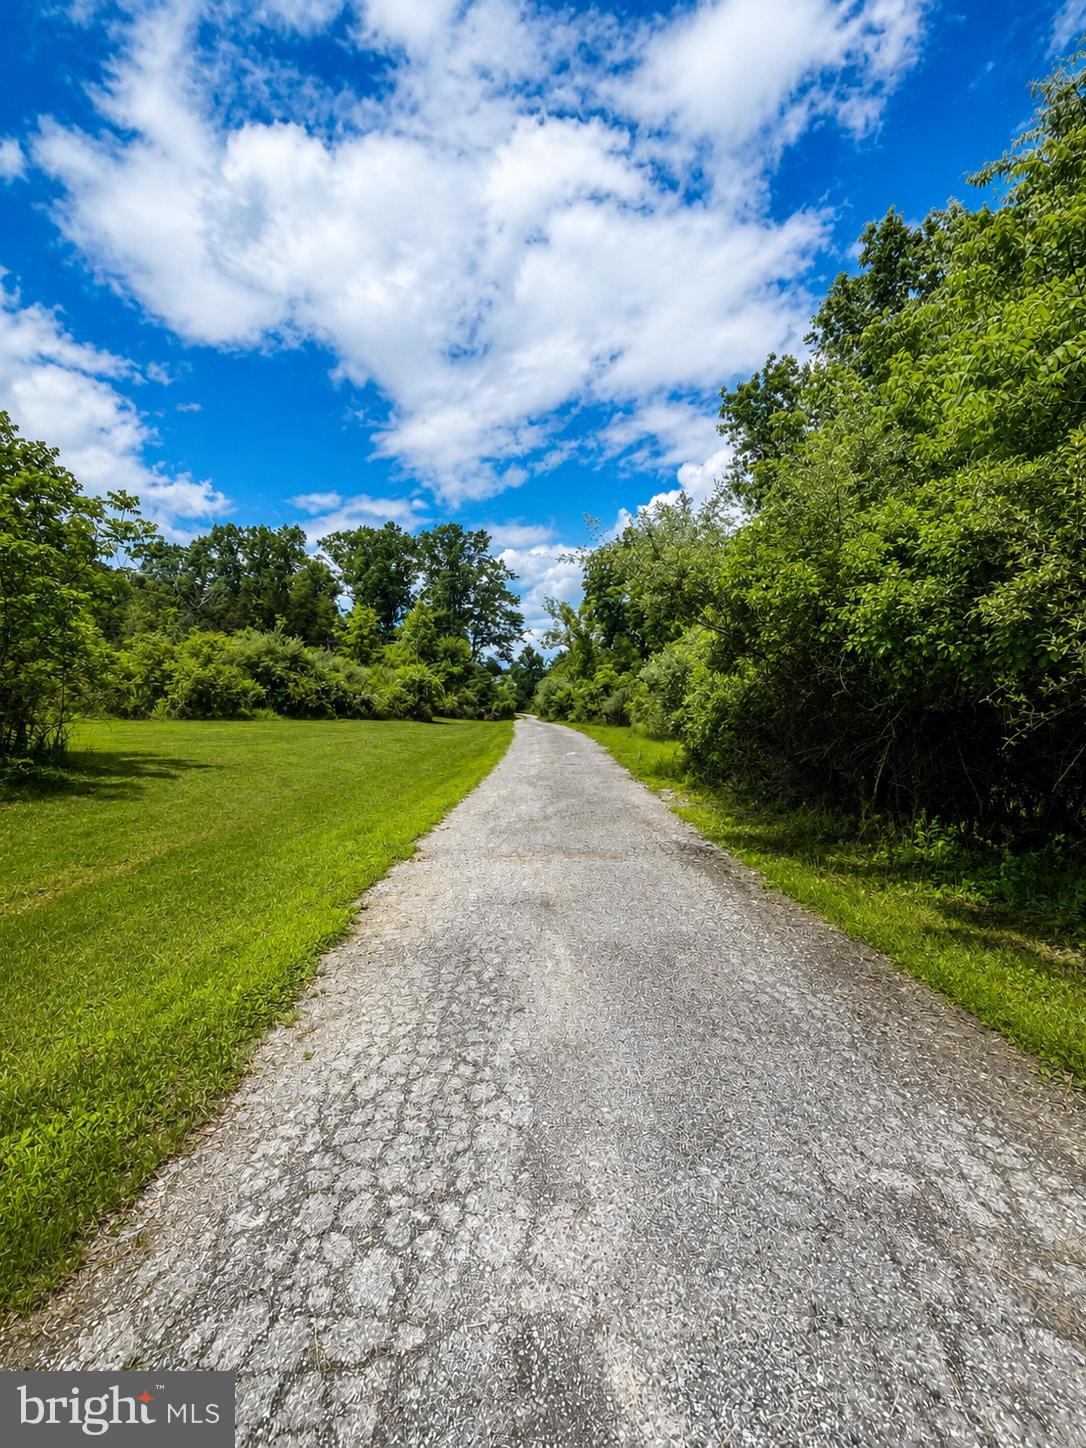
Set on 16.65 acres in desirable Dillsburg, this unique property offers flexibility, privacy, and endless potential. This property is rural and borders a hunting club, but is still close to York Harrisburg, and Carlisle. Whether you're seeking a private estate, multi-generational living, investment opportunity, or future subdivision potential, this property delivers--purchase the entire acreage or explore the option to acquire a portion.
The main residence is a beautifully appointed 2021 custom modular home featuring 3 bedrooms and 2 baths.  Designed with accessibility in mind, the home is fully handicap accessible and showcases thoughtful upgrades throughout.  The home sits on a superior poured concrete full basement complete with a French drain system, sump pit with pump, and water softener--providing both durability and peace of mind.
A second dwelling--a 1998 single-wide mobile home offering 3 bedrooms and 1 bath--is also located on the property.  While in need of significant repairs or potential removal, the site is already improved with its own well, sand mound, electric service, and existing pad--creating a valuable opportunity for replacement, rental income, or additional living space.
Currently enrolled in Clean and Green, the property offers potential tax benefits while maintaining its rural charm.  With two deeds already in place and two homes on site, the possibilities here are wide open.
Bring your vision--farmette, homestead, or investment--and make this exceptional property your own.  Opportunities like this are rare--schedule your tour and explore the potential today!
Some photos have been digitally altered.  Personal items have been removed from the interior pics, but the condition depicted is correct.
Tax IDs  49-000-MD-0055-A0-00000 and 49-000-MD-0055-A0-M0001
#PAYK2099112

DILLSBURG

600 RIDGE ROAD (AND 580)

3 Beds

2 Baths

1,728 Sq.Ft.

$710,000

MLS#: PAYK2099112

NEARLY 5,000 SQ FT OF FINISHED LIVING SPACE, 5 GARAGE BAYS, IN-LAW/GUEST SUITE POTENTIAL & OVER AN ACRE! If you need space and flexibility, this is a property you won't want to miss. This spacious home offers approximately 3,112 square feet on the main level plus approximately 1,850 square feet of finished space in the lower level.

The expansive main level features multiple living and entertaining areas, a large kitchen with abundant cabinetry and counter space, a breakfast area, double wall ovens, along with adjoining formal dining space. Three wood-burning fireplaces add warmth and character throughout the home. The flexible floor plan provides numerous possibilities for 4 to 5 bedrooms, home offices, hobby areas and additional gathering spaces. There are 2 full baths plus a half bath on the main level.

The home also offers excellent potential for IN-LAW, GUEST OR MULTIGENERATIONAL LIVING. A private stairway from the attached garage provides separate access to an  area of the home featuring two large rooms and a powder room—ideal for creating a more private living arrangement with a private entrance and garage

.The approximately 1,850-square-foot finished lower level provides even more room to spread out, with space for recreation, entertaining, exercise, guests or additional work-from-home areas. A 3/4 bath and separate finished laundry room add convenience.

 GARAGE, WORKSHOP AND STORAGE SPACE are exceptional. The home features a 3-car attached garage that is both HEATED AND COOLED. In addition, there is a substantial detached two-story building, 30 x 52,  with 2 additional garage bays. The detached building is finished and heated, includes a large office area and features an expansive open-span second floor. Even more space is available in the basement located beneath the rear portion of the detached building. Whether you're a car enthusiast, hobbyist or simply need serious workshop, office and storage space, this property offers possibilities rarely found in a residential setting

.Additional features include a whole-house generator, gasoline storage tank, owned propane tank, 5 large built-in safes.   6.8 acres to rear of property is also available for purchase.
#PAYK2110178

DILLSBURG

736 S BALTIMORE STREET

5 Beds

3 Baths

4,962 Sq.Ft.

$595,000

MLS#: PAYK2110178

Attention outdoor enthusiasts.  The home you have been searching for has arrived.  Words and photos can not begin to describe this extremely unique envelope home.  Beginning with the exterior.  The home features a brand new main roof, all new skylights, new front porch with metal roof, and side porch with a truly unique "live" roof.  The front porch is an entertainers dream.  Waist high ledge for holding beverages, plenty of bench seating with pullout storage, and the unique cedar shake skirting along the exterior.  This is a great place to start AND finish your day.  The rear fenced in yard features a large slate patio, custom slate walk way to the detached 2-car garage, storage shed, trees, plenty of spaces for outdoor fires, tree stands and more.  The detached garage offers another beautiful, and private, covered patio.  Surrounded by trees, and no one around to judge, you can end your day with your guilty pleasure of choice, a cigar, a bourbon, a scotch, a beer, or for those who like to live dangerously an espresso and a book.  The garage also features a new roof.  Both home and garage offer new gutters and gutter guards.  The home and garage both have new exterior doors, sliders, and fiber cement siding.  Inside you will notice nothing....silence.  The envelope construction provides silence, efficiency, comfort and peace of mind with rising energy costs. New HVAC and water heater to help with those costs.  On the first floor you have 3 bedrooms, 2 full baths, a large living room, formal dining room and eat-in kitchen.  Additionally new flooring installed this past winter.  Upstairs offers a large bedroom/bonus room/office with a new mini-split system and large storage room.  The lot offers plenty of potential.  Clear the woods and expand your garage or build new.  Continue to maintain the path through the woods and ride your quads/utv. Keep the trees and setup targets and practice archery.  Or simply move in, unpack and enjoy all this home and nature have to offer.
#PACB2059002

DILLSBURG

1061 YORK ROAD

4 Beds

2 Baths

2,253 Sq.Ft.

$550,000

MLS#: PACB2059002
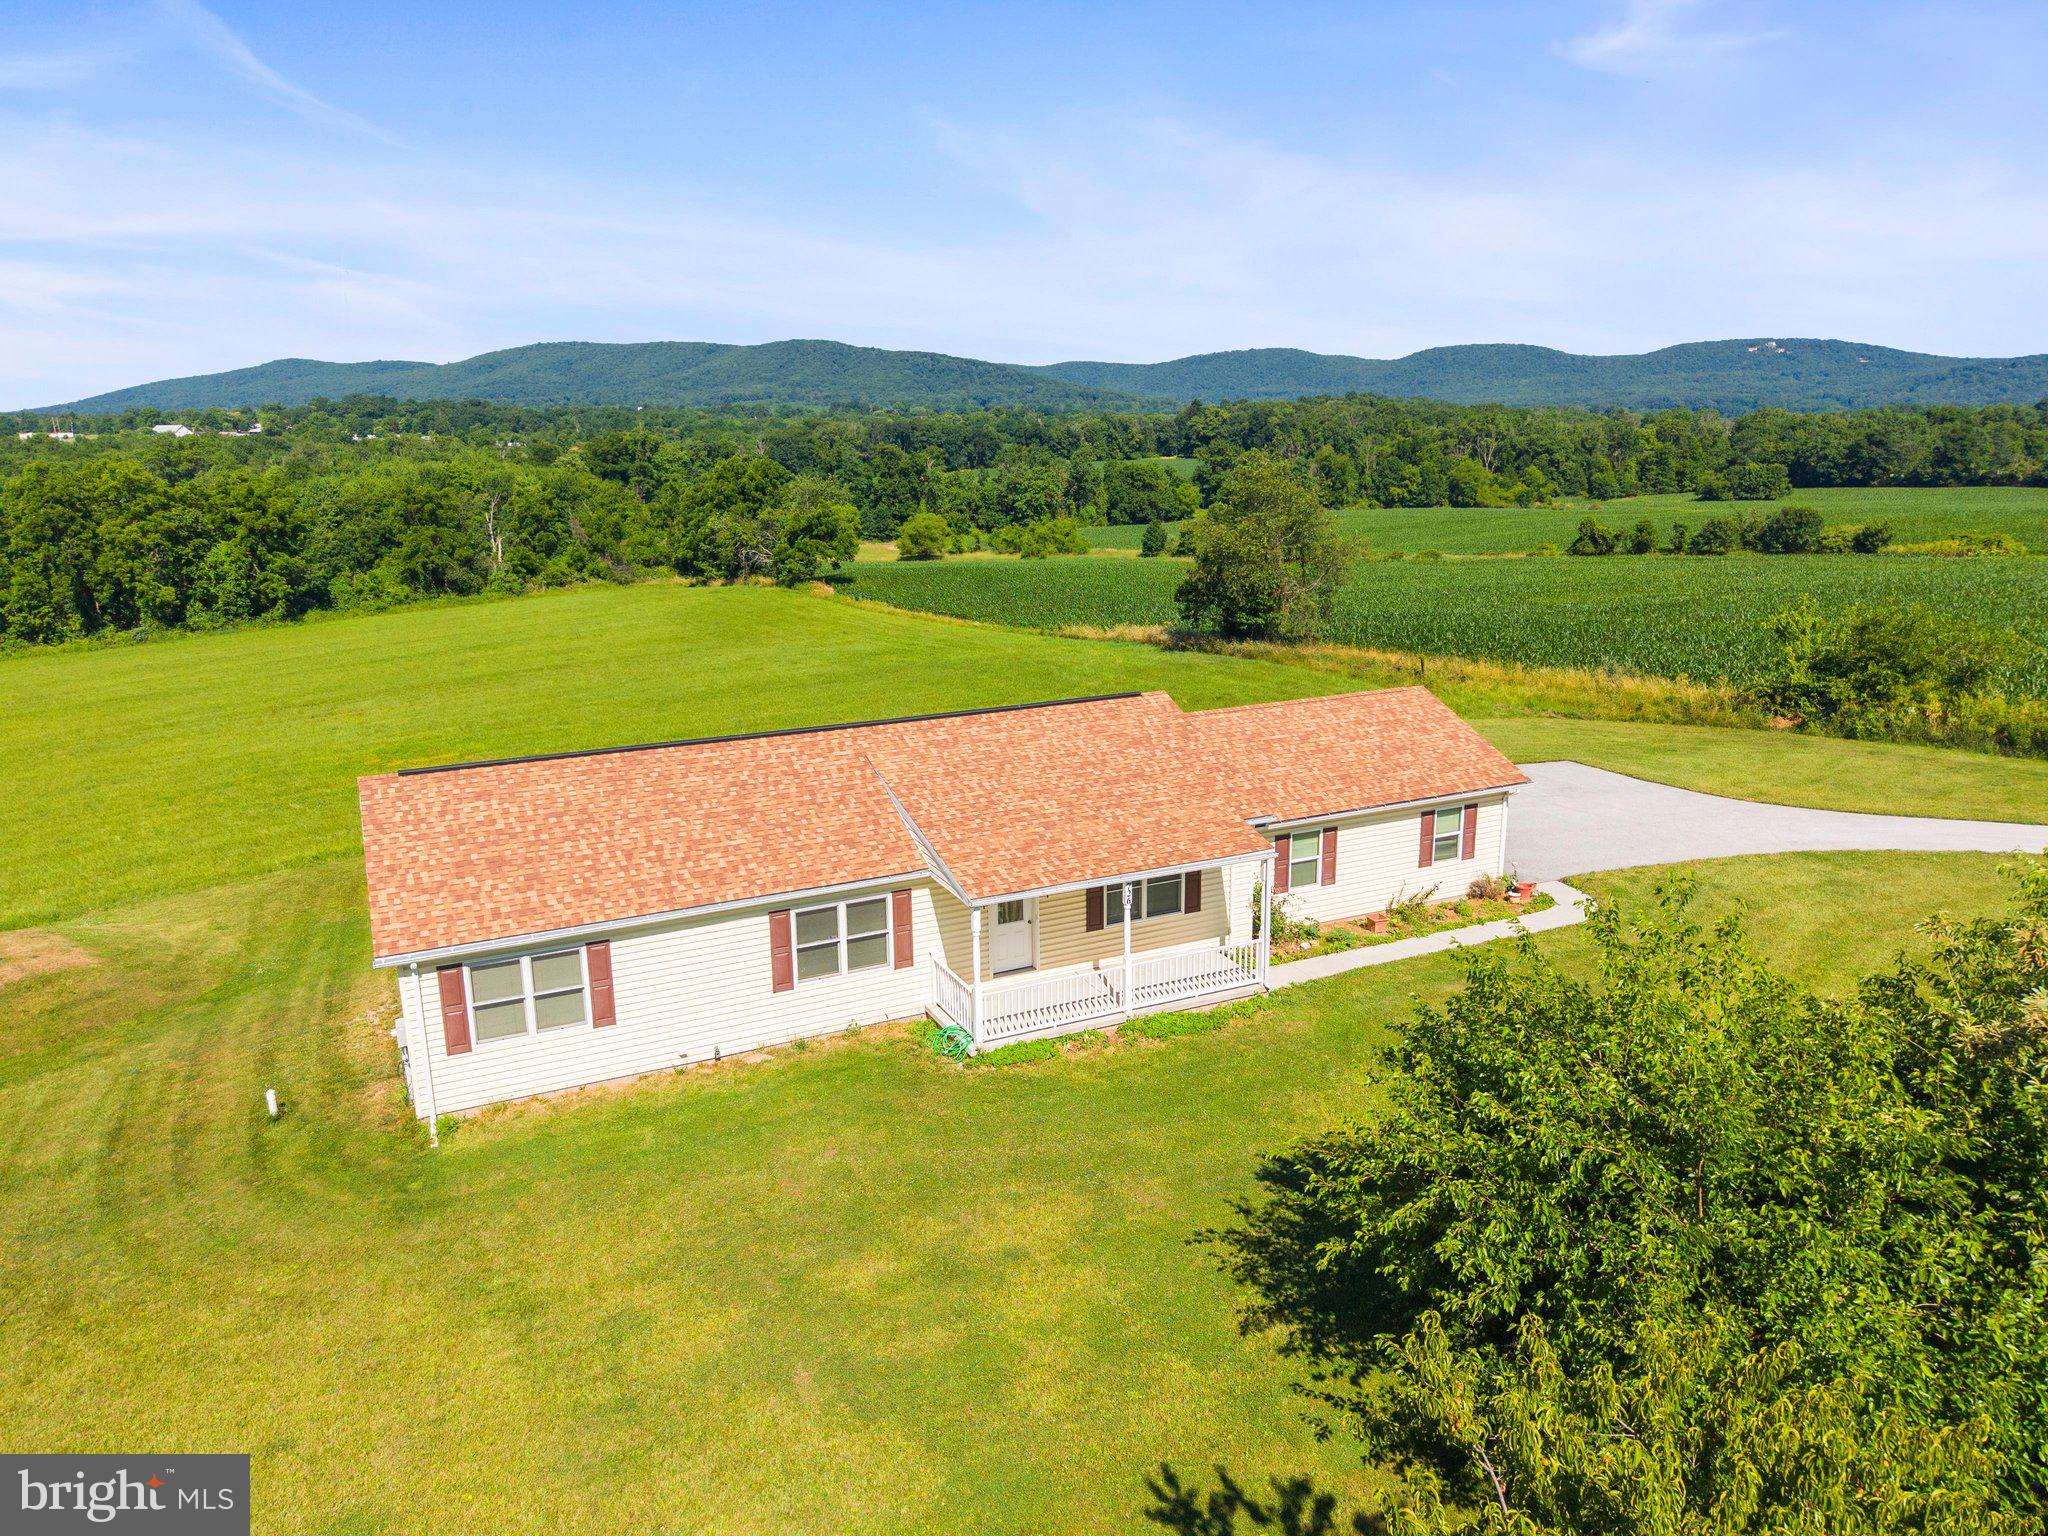
7.59 ACRES. THREE-STALL BARN. A HOME BUILT IN 2022—WITH THE BIG-TICKET ITEMS ONLY APPROXIMATELY FOUR YEARS OLD! The roof, HVAC system, water heater, well, and septic system were all new with construction. Add brand-new flooring and fresh paint throughout within the past month, and this Dillsburg farmette deserves a closer look!
Welcome to 726 S Baltimore Street, where modern one-floor living meets room to spread out. This inviting ranch offers three bedrooms, two full bathrooms, and an attached two-car garage. Fresh interior updates create a bright, welcoming feel, while the comfortable layout connects the living room, kitchen, and dining area for everyday living and entertaining. The primary bedroom includes its own full bathroom, and two additional bedrooms offer flexibility for guests, an office, or hobbies.
Outside, discover 7.59 picturesque acres, countryside views, and a three-stall barn with space for your equipment, storage, and country-living plans. Enjoy your morning coffee on the front porch, unwind on the rear deck overlooking the acreage, and appreciate a fenced portion of the yard. Mature chestnut trees and a nectarine tree add to the setting’s charm.  Located in Northern York County School District, this property combines a newer home, recently refreshed interiors, and acreage with possibilities. Tour the home, explore the barn, and experience the setting for yourself—schedule your private showing today!
#PAYK2105206

DILLSBURG

726 S BALTIMORE STREET

3 Beds

2 Baths

1,200 Sq.Ft.

$534,900

MLS#: PAYK2105206

New on site 4 days ago
Welcome to 6 Glencarron Court, where privacy, space, and stunning outdoor living await! Set among mature trees on 2.17 acres along a peaceful cul-de-sac street, this beautiful all-brick Colonial offers over 4,000 square feet of total living space and an exceptional setting to call home! A dramatic two-story entry with an elegant sweeping staircase makes a memorable first impression. The main level features a private office, formal living room with wood-burning fireplace, separate dining room, and an inviting family room with gas fireplace that flows seamlessly into the spacious eat-in kitchen. Beautiful hardwood flooring adds warmth and character throughout the main level. Upstairs, the generous master suite offers a private bath, two walk-in closets, and a versatile adjoining room perfect for a nursery, home office, sitting room, or additional closet space. Three additional spacious bedrooms share an oversized full bath featuring a jetted tub and separate walk-in shower, while upper-level laundry adds everyday convenience. The partially finished, level walkout basement offers even more room to enjoy, complete with a full bath showcasing a unique walk-in stone shower. Love spending time outdoors? The expansive paver patio, complete with an outdoor fireplace and distinctive stone retaining walls, provides a wonderful setting for gatherings, cozy evenings by the fire, or simply taking in the peaceful wooded surroundings. A custom paver driveway adds a special touch to the home's curb appeal. Recent improvements include a new roof, radon mitigation system, and custom light-filtering window shades, all with transferable warranties! Complete with a two-car attached garage, this wonderful property offers an exceptional combination of generous living space, beautiful outdoor features, and the privacy of a wooded setting. Come see all that makes this home so special!
#PAYK2113332

DILLSBURG

6 GLENCARRON COURT

4 Beds

3 Baths

4,376 Sq.Ft.

$749,900

MLS#: PAYK2113332

New on site today
Come see this handsome example of a Circa 1820, rarely surviving all-brick, two-and-a-half-story Colonial that seamlessly blends historic charm with modern conveniences that is more than a home - its a place to live well. At the heart of the home is a spacious eat-in kitchen featuring the original walk-in brick fireplace, granite countertops, and stainless steel appliances - including a five-burner gas range, a dishwasher, and a refrigerator. Additionally, the main-level features a spacious living room and dining room that have the original wide-plank wood floors and gas fireplaces, plus there is a charming sitting room, an updated powder room, and last but not least a light-filled sunroom that opens onto a huge covered deck overlooking a well-tended, wide-open backyard. The second floor offers the primary suite with sitting-room plus two additional bedrooms and a full bath. The third floor offers a generously sized walk-up attic perfect for extra storage. The lower-level opens to the outside and offers a family-room that has a cozy woodstove, a laundry area with a half-bath, plus a storage area with built-in shelving. Outside, the property offers a beautifully landscaped wide-open 1.28-acre lot, complete with a charming spring-fed creek and matures trees framing the natural setting. The outdoor spaces are made for entertaining or unwinding with a huge covered deck, a lower level patio, and a full length front porch. For those with a passion for hobbies or projects, the property offers outbuildings including a poultry house and shed, a smokehouse repurposed as a garden shed, an out-house repurposed as a tool shed plus an additional storage shed at the rear of the property. The oversized detached garage is a dream for collector's and hobbyist's fitting three vehicles with an upper level running its full length complete with water and electric. The circular driveway makes for easy entry and exit to and from the garage and adds additional off-street parking spaces.
#PAYK2112344

DILLSBURG

22 JUNCTION ROAD

3 Beds

2 Baths

3,272 Sq.Ft.

$545,000

MLS#: PAYK2112344
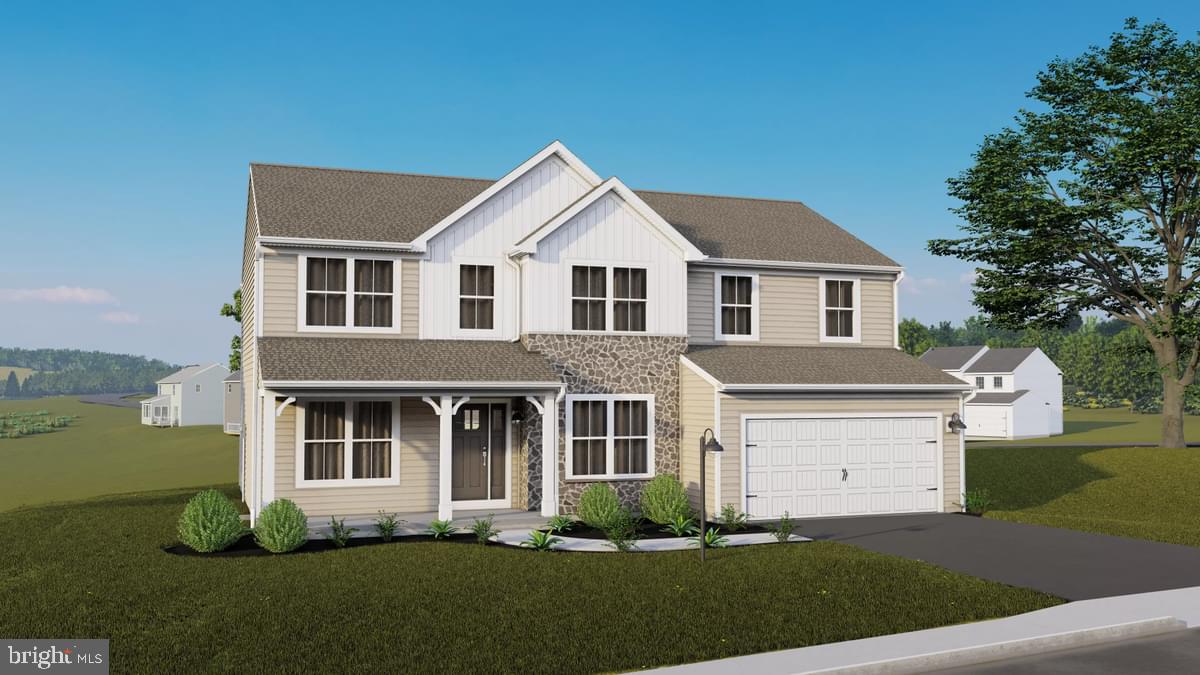
Settle in and save. For a limited time, enjoy reduced mortgage payments during your first two years of homeownership with a 2-1 Rate Buydown. Settle by 12/2. See agent for details.


Welcome home to this Quick Move-In Beacon Pointe plan in Logan Meadows, offering 3,006 square feet of thoughtfully designed living space. The heart of the home is a spacious Family Room warmed by a gas fireplace, flowing into a Kitchen with an alternate layout and a sunny Breakfast area, plus a Morning Room addition perfect for morning coffee. A private Study offers a quiet retreat for work or reading, while the Mud Room keeps everyday life organized. Upstairs, the Owner's Suite is a true escape, complete with a generous walk-in closet and an Owner's Bath featuring a double bowl vanity and an upgraded 60" tile shower with seat. Three more bedrooms, a full hall bath, a convenient second-floor Laundry Room with laundry tub, and an expansive Loft round out the level. Downstairs, a full walkout basement offers room to grow, already roughed-in for a future bath. Step outside to unwind on the composite deck, and enjoy everyday conveniences like multi-zone HVAC, an oak open tread staircase, a smart entry deadbolt, and a garage door opener with wireless keyless entry.

All backed by the Berks Homes 10-Year Limited Home Warranty. Photos and renderings may include options and upgrades not reflected in the list price and may have been enhanced or virtually staged. Subdivision assessment is pending; taxes will be based on the improved lot and home.
#PAYK2107826

DILLSBURG

438 SANTA ANITA DRIVE LOT 130

4 Beds

2 Baths

3,006 Sq.Ft.

$574,990

MLS#: PAYK2107826
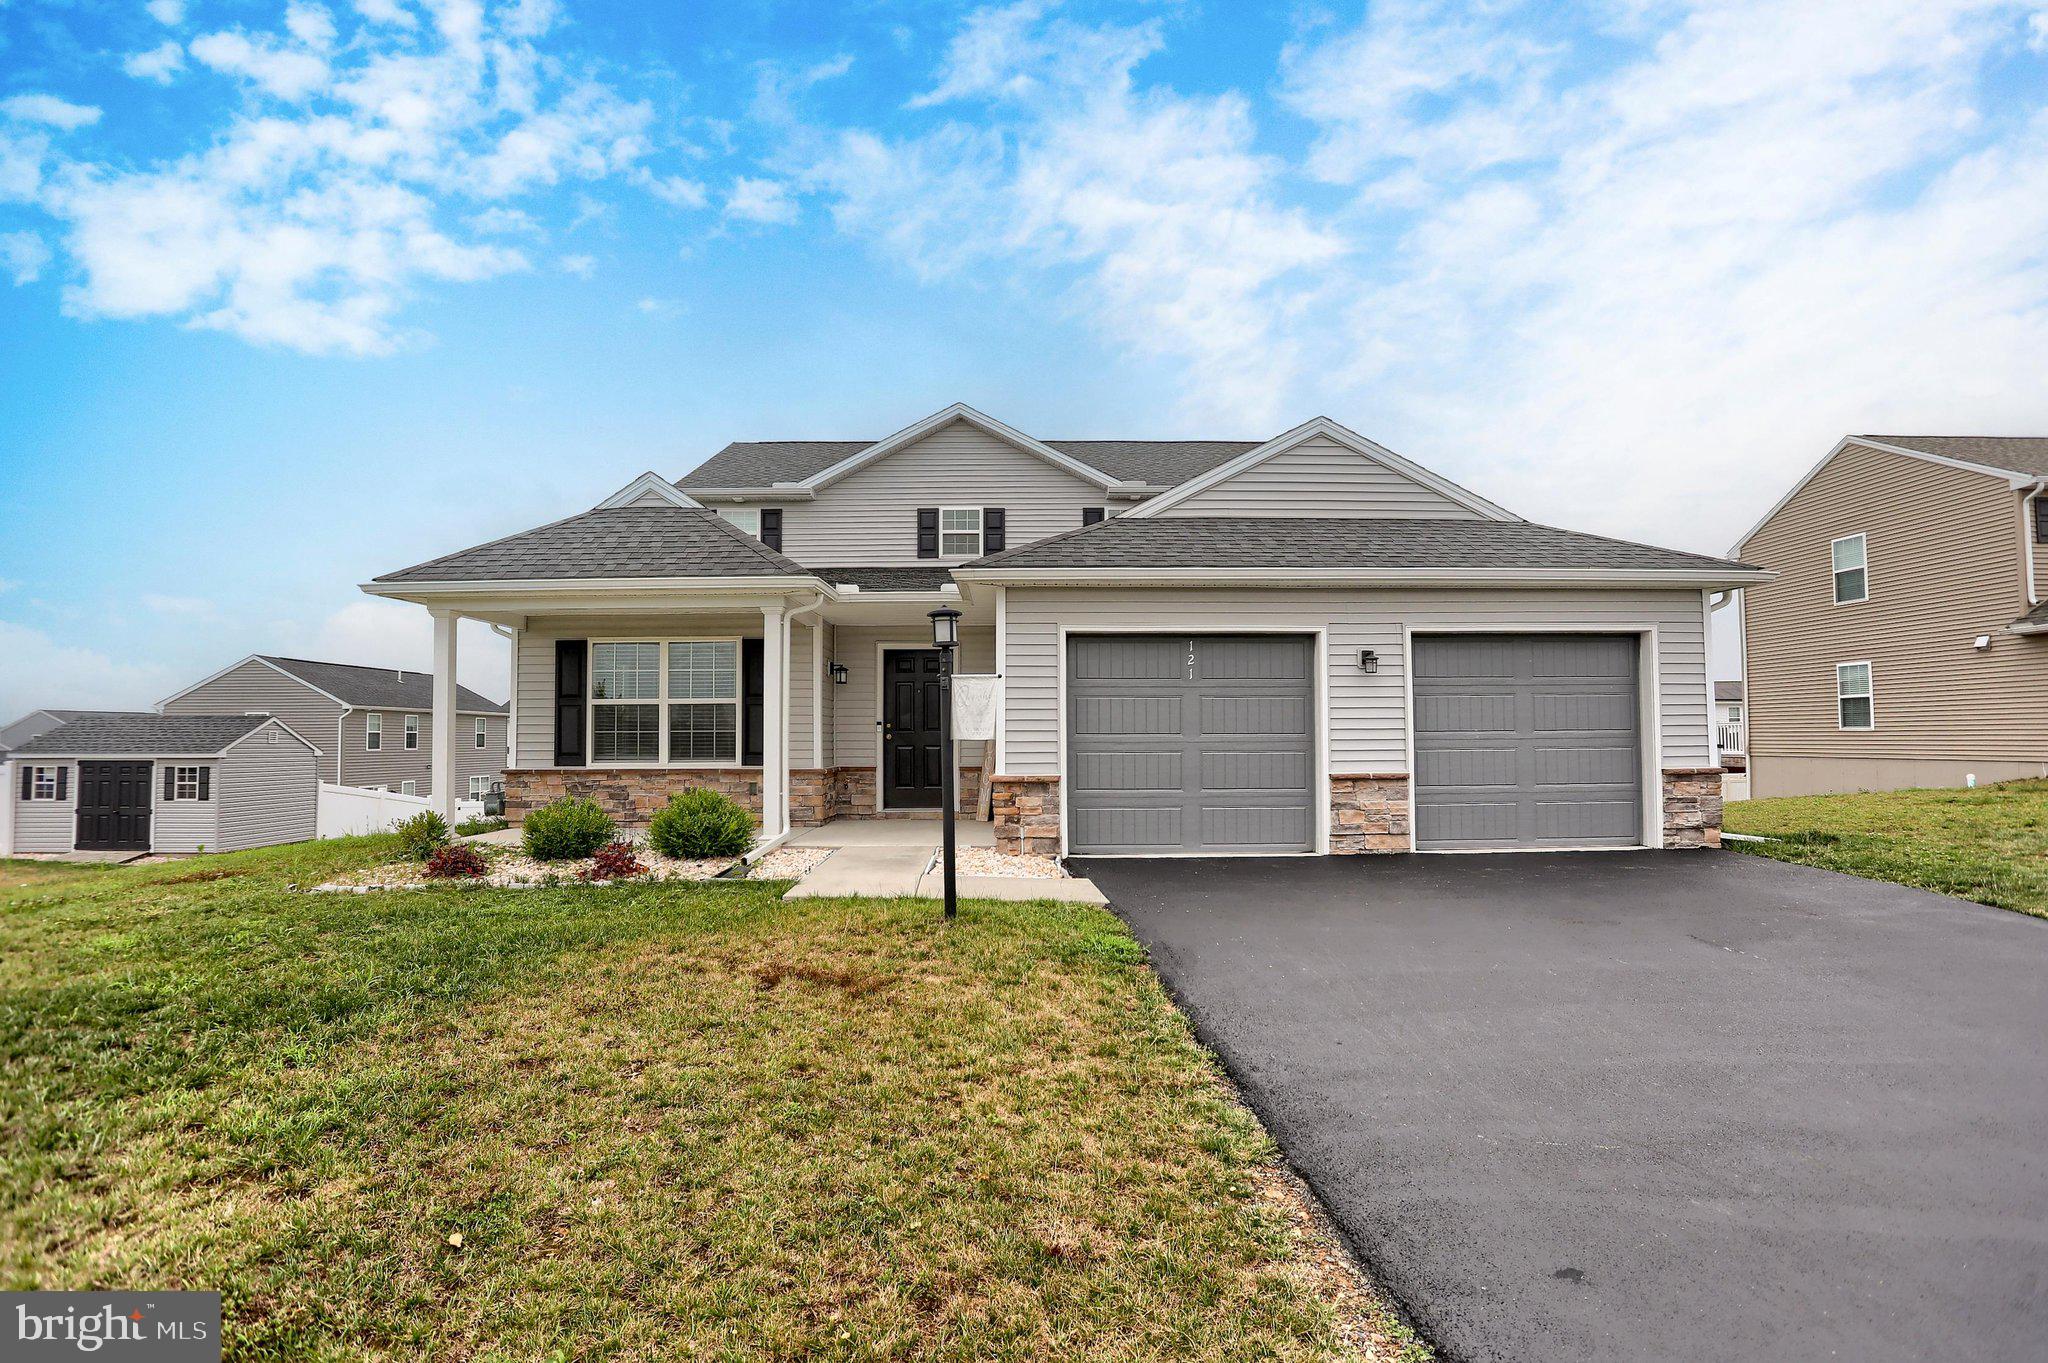
Welcome to 121 Eagle Road, a beautifully upgraded 4-bedroom, 3.5-bath home located in one of Dillsburg's newer and highly desirable neighborhoods. Designed with both comfort and functionality in mind, this home features an open-concept floor plan with spacious living areas, upgraded finishes, and abundant natural light throughout.

The first-floor primary suite offers the convenience of single-level living, complete with a private bath and generous closet space. The well-appointed kitchen flows seamlessly into the main living and dining areas, creating the perfect setting for everyday living and entertaining.

Upstairs, you'll find additional spacious bedrooms and bathrooms to accommodate family and guests. One of the standout features of this property is the walkout basement—an upgrade found in only a select few homes within the neighborhood—offering exceptional potential for additional living space, recreation, or storage.

Step outside to enjoy the fully fenced backyard, providing privacy and security for children and pets. The expansive 16' x 20' deck is ideal for outdoor dining, entertaining, or simply relaxing while enjoying the peaceful surroundings.

Combining modern design, thoughtful upgrades, and a prime location, this move-in-ready home offers everything today's buyers are looking for. Don't miss the opportunity to make 121 Eagle Road your next home.
#PAYK2104746

DILLSBURG

121 EAGLE ROAD

4 Beds

3 Baths

2,494 Sq.Ft.

$549,900

MLS#: PAYK2104746

Send a message

Message successfully sent.

Your message

What is 3 + 4 ?

Reason for contacting?

I agree to receive email communication and understand I can unsubscribe at any time.

I agree to be contacted by Charis Realty Group - Christine Issler, Broker via call, email, and text for real estate services. To opt out, you can reply 'stop' at any time or reply 'help' for assistance. You can also click the unsubscribe link in the emails. Message and data rates may apply. Message frequency may vary. Privacy Policy

Sign Out

Virtual Assistant

Would you like to take the next step with this property? We can help you schedule a showing or virtual tour, or send you more details.

Yes, I would like more information.

Thank You for Your Reply, One of Our Agents will contact you as soon as possible

No, maybe later.

Thank you, you can always contact me via email, phone number or through the contact form.

Realhub AI

Lucy - Your AI-Powered Realtor

Update Your Temporary Password

Personalize your search

Enter your email and we'll notify you immediately when new listings match what you're looking for.

or enter email address

Already have an account ? Login here

Continue your home search

I agree to receive communications and understand I can unsubscribe at any time.

I agree to be contacted by Charis Realty Group - Christine Issler, Broker via call, email, and text for real estate services. To opt out, you can reply 'stop' at any time or reply 'help' for assistance. You can also click the unsubscribe link in the emails. Message and data rates may apply. Message frequency may vary. Privacy Policy

Already have an account ? Login here

We use cookies

We use cookies primarily for analytics to enhance your experience. By accepting, you agree to our use of these cookies. You can manage your preferences or learn more about our cookies policy.