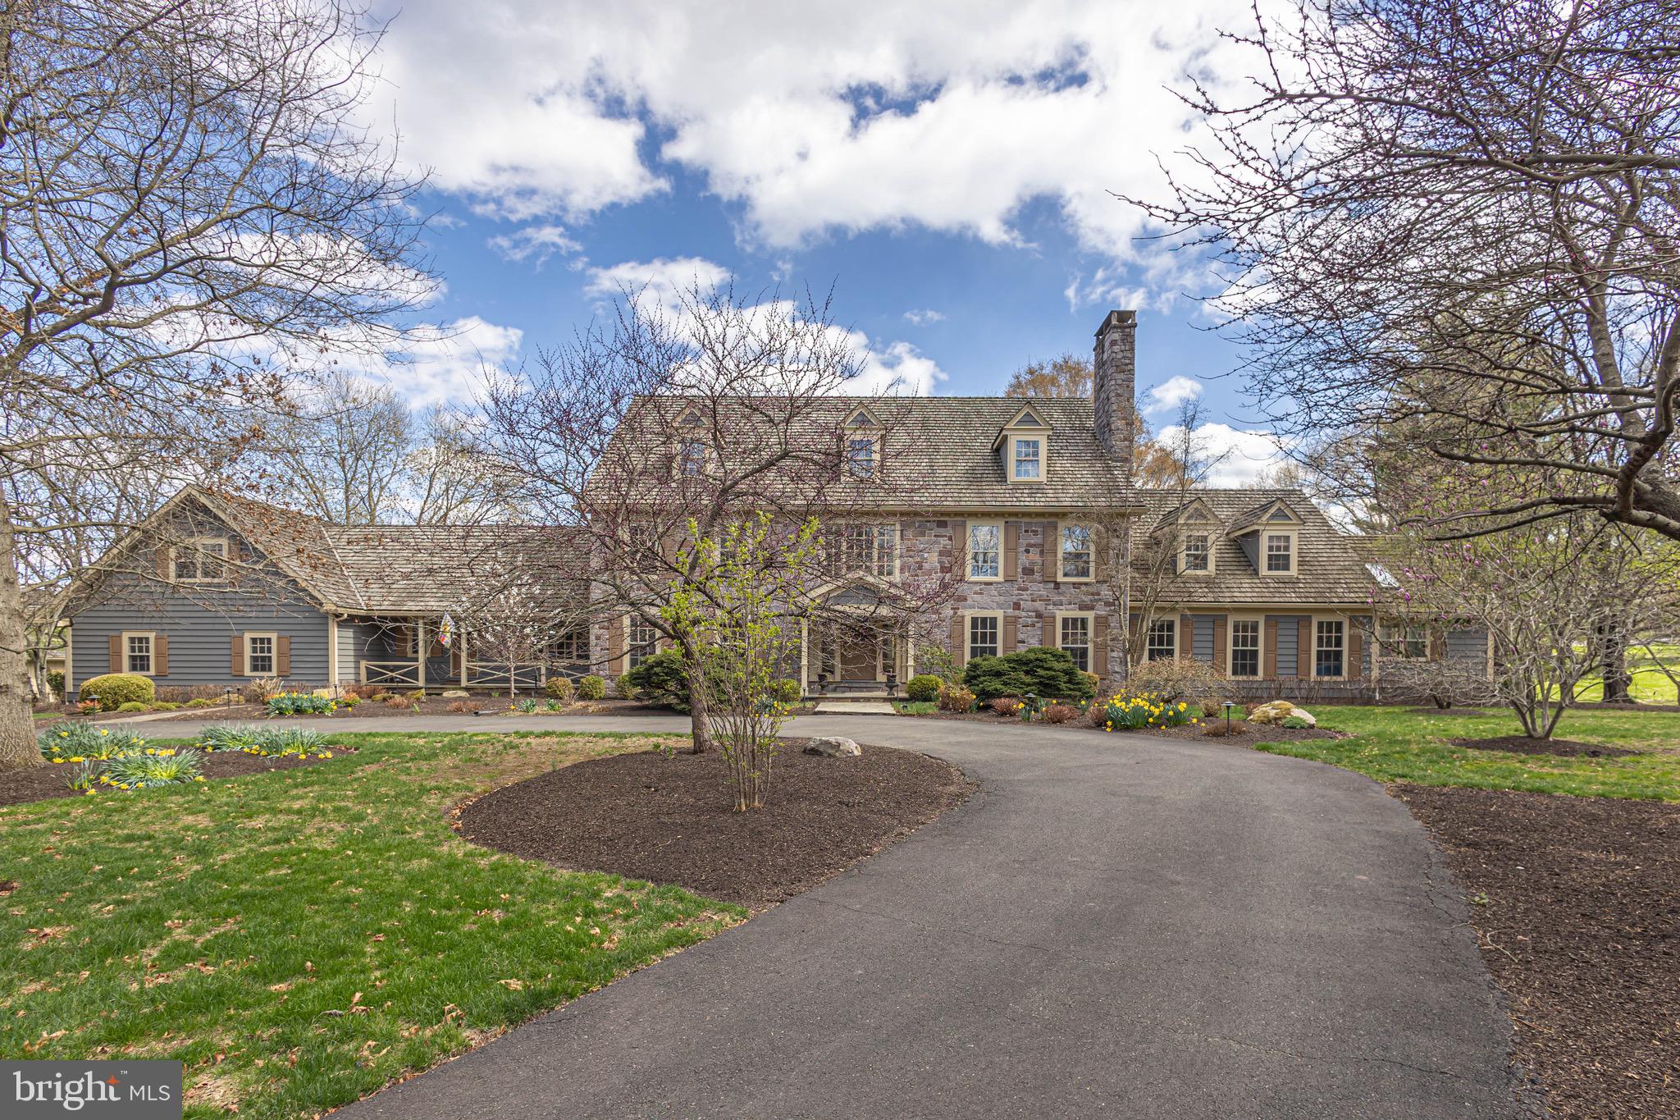
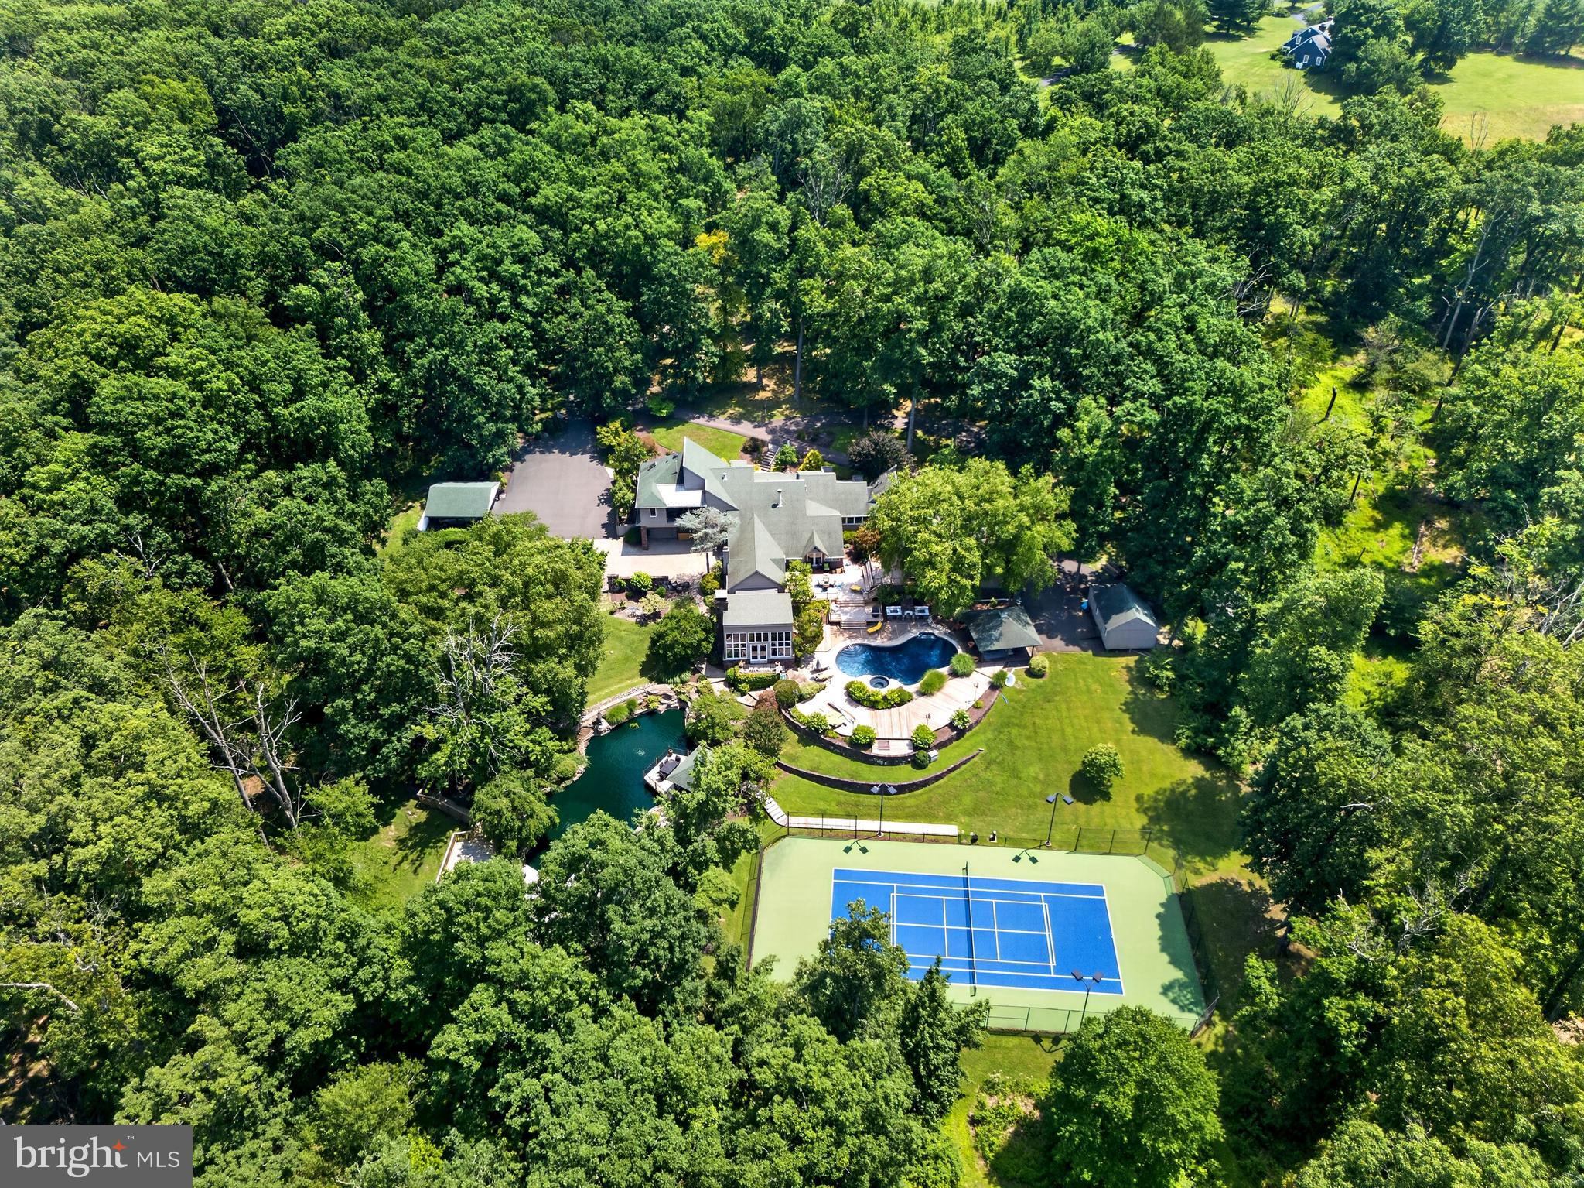
Features & Amenities

Interior

  • Total Bedrooms

    6

  • Bathrooms

    4

  • 1/2 Bathrooms

    2

  • Above Grade Finished Area

    9199.0

  • Basement YN

    YES

  • Cooling YN

    YES

  • Cooling

    Central Air, Electric

  • Fireplace YN

    YES

  • Heating YN

    YES

  • Heating

    Oil, Forced Air

  • Main Level Bedrooms

    1

  • Pet friendly

    N/A

Exterior

  • Garage

    Yes

  • Garage spaces

    6

  • Parking

    Garage Door Opener, Garage, Attached, Detached

  • Pool

    Yes

  • Pool Features

    Private

  • Waterfront YN

    NO

Area & Lot

  • Lot Size(acres)

    10.0

  • Lot Size(square feet)

    435,731

  • Property Type

    Residential

  • Property Sub Type

    Single Family Residence

  • Architectural Style

    Colonial

Price

  • Sales Price

    $3,500,000

  • Tax Amount

    $44,445

  • Financing Options

    Cash

  • Sq. Footage

    9,199

  • Price/SqFt

    $380

HOA

  • Association

    No

School District

  • Elementary School

    N/A

  • Middle School

    N/A

  • High School

    N/A

Property Features

  • New Construction

    NO

  • Foundation Details

    Block

  • Senior Community YN

    NO

  • Sewer

    Septic Tank

  • Tax Lot

    046

  • Water Source

    Well

Schedule a Showing

Showing scheduled successfully.

<
>
IN PERSON
VIA CHAT

What is 3 + 4 ?


Change time

Mortgage calculator

Estimate your monthly mortgage payment, including the principal and interest, property taxes, and HOA. Adjust the values to generate a more accurate rate.

Your payment

Principal and Interest:

$

Property taxes:

$

HOA fees:

$

Total loan payment:

$

Total interest amount:

$

Location

County

BUCKS

Elementary School

Middle School

High School

Listing Courtesy of James Spaziano, Jay Spaziano Real Estate

RealHub Information is provided exclusively for consumers' personal, non-commercial use, and it may not be used for any purpose other than to identify prospective properties consumers may be interested in purchasing. All information deemed reliable but not guaranteed and should be independently verified. All properties are subject to prior sale, change or withdrawal. RealHub website owner shall not be responsible for any typographical errors, misinformation, misprints and shall be held totally harmless.

Agent Chana Shaffer

AGENT

Chana Shaffer

Call Chana today to schedule a private showing.


* Listings on this website come from the FMLS IDX Compilation and may be held by brokerage firms other than the owner of this website. The listing brokerage is identified in any listing details. Information is deemed reliable but is not guaranteed. If you believe any FMLS listing contains material that infringes your copyrighted work please click here to review our DMCA policy and learn how to submit a takedown request.© 2024 FMLS.
NONE AVAILABLE - Residential

170 BUCKMANVILLE ROAD

Message successfully sent.

What would you like to know?

What is 3 + 4 ?

I agree to receive email communication and understand I can unsubscribe at any time.

I agree to be contacted by Charis Realty Group - Christine Issler, Broker via call, email, and text for real estate services. To opt out, you can reply 'stop' at any time or reply 'help' for assistance. You can also click the unsubscribe link in the emails. Message and data rates may apply. Message frequency may vary. Privacy Policy

Related Properties

A private, resort-caliber retreat moments from New Hope. Arrive through a gated entry and follow the long, serene drive to a hidden pocket of Solebury serenity, where gardens, water, and light frame the lifestyle you’ve been waiting for. At 2094 Aquetong Road, days unfold between a brand new tennis/pickleball court, a spectacular koi pond with cascading waterfalls and tucked away seating, and a pool-and-spa setting made for long summer afternoons and effortless entertaining. Outdoors, the experience is nothing short of destination worthy: the koi pond shimmers with aerators and multiple waterfalls, inviting you to linger on the surrounding terraces, while the resort-style pool and spa create a natural gathering place, complete with a built-in grill, pizza oven, and a dedicated pool bath for seamless indoor-outdoor flow. Inside the 8,000+ sq ft residence, the rooms feel designed around comfort and conversation, with multiple spaces to gather, celebrate, and exhale. A sunlit den wraps you in views through a wall of windows, anchored by a dramatic stone, wood-burning fireplace; the dining room offers its own fireplace and opens to the deck for easy evenings under the trees; and the living room balances warmth and scale with another fireplace, a stone accent wall, and abundant windows. Upstairs, the primary suite is a true retreat, views, a sitting area, two oversized closets, and elevator access, paired with a spa-inspired bath featuring double sinks, a walk-in shower, and a sauna. Three additional bedrooms and an attached one-bedroom apartment provide the flexibility of today’s living demands, whether for guests, an au pair, or multigenerational comfort, all just minutes from the dining, shopping, and culture of New Hope Borough. Schedule your private tour to experience the peace, scale, and amenities of this one-of-a-kind Solebury retreat.
#PABU2120412

NEW HOPE

2094 AQUETONG ROAD

5 Beds

4 Baths

8,000 Sq.Ft.

$3,995,000

MLS#: PABU2120412
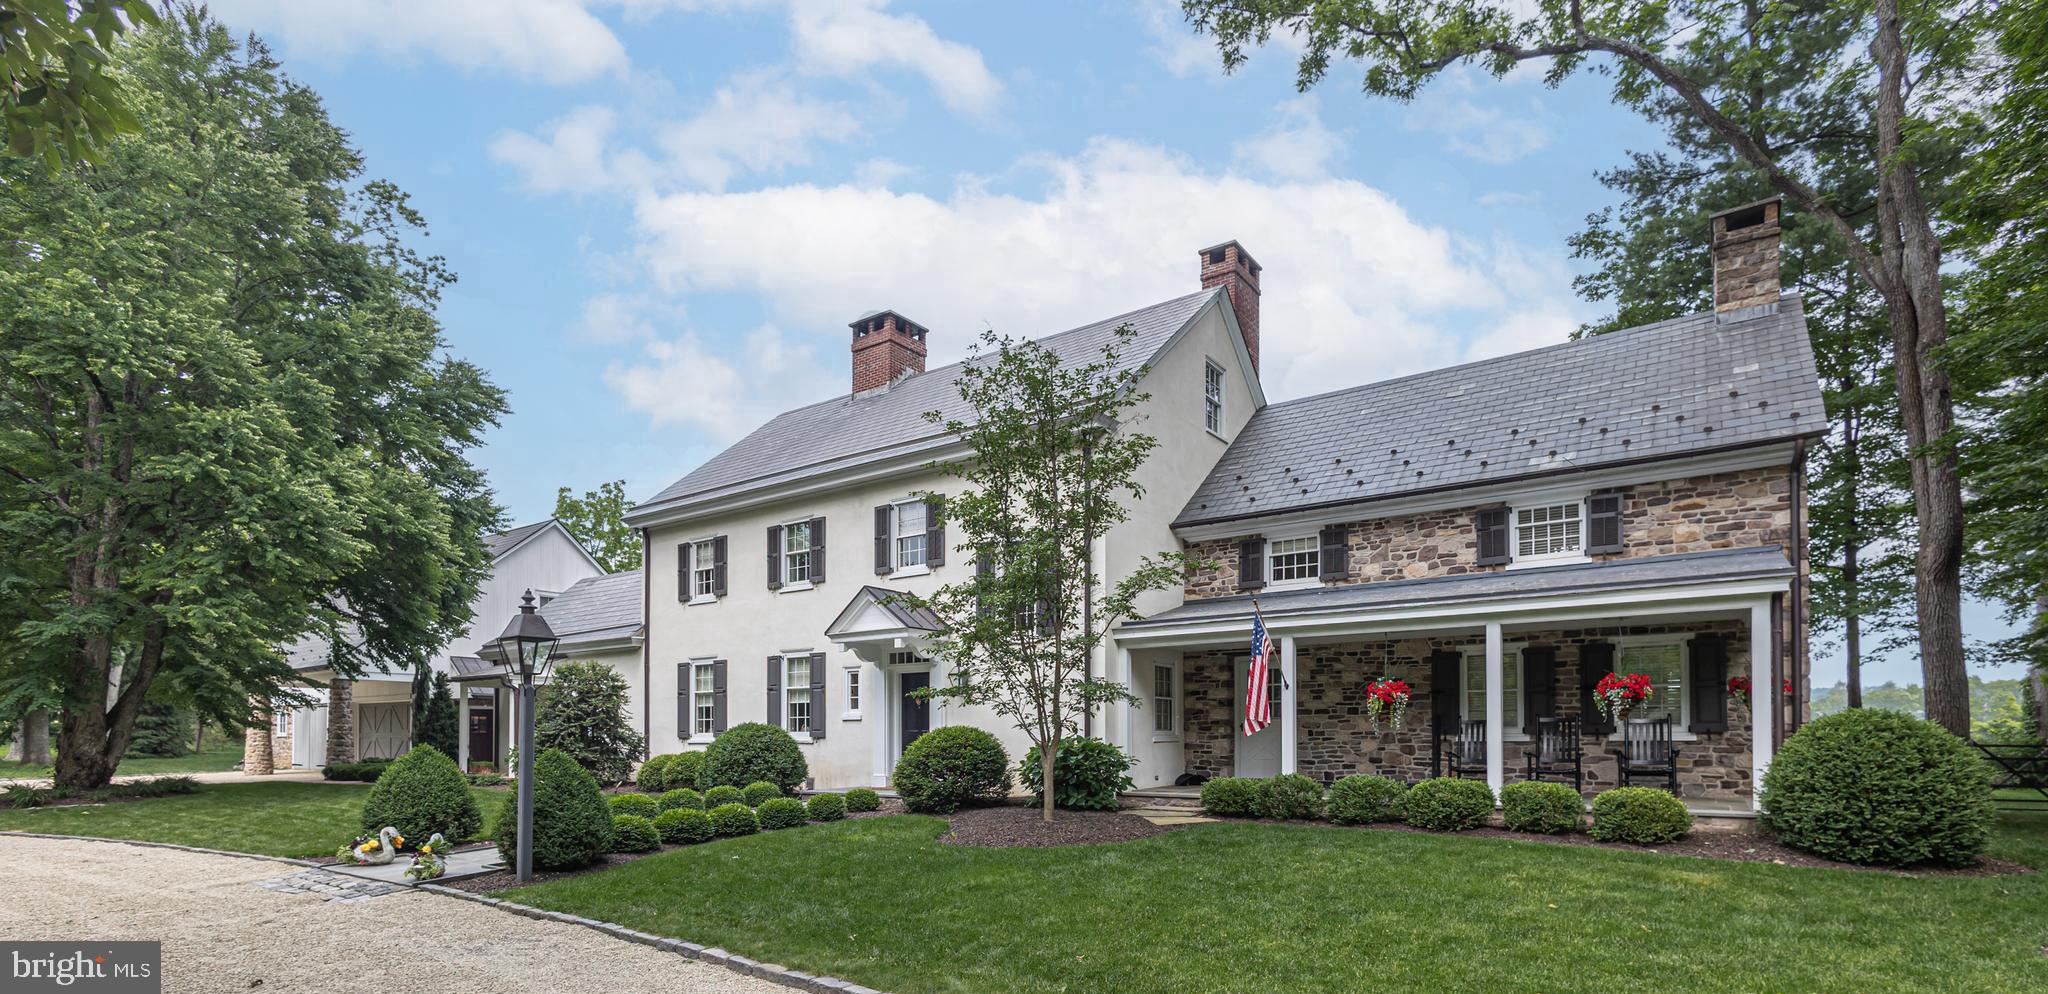
Nestled on 7.5 acres, this custom-built reproduction farmhouse surrounded by mature trees and bordered by fields of open space, blends refined "old world" craftmanship with modern comforts. From the moment you arrive through its private stone walled entranceway, the covered front porch sets the tone. This 5 bedroom, 4 full and 2 - ½ baths residence has been elegantly refreshed and thoughtfully updated throughout. Step inside to discover custom paneling and wainscoting, hardwood floors, mostly throughout, and plenty of sun-drenched rooms on the first floor. As you enter the spacious foyer with its half bath, a stately living room with a wall of built-ins that surrounds a wood burning fireplace graced with Mercer tiles lies ahead. Immediately to the left of the foyer is the family room complete with a stone fireplace. This room flows seamlessly into the gourmet kitchen that is outfitted with Wolf and Sub Zero appliances,  custom-designed cabinetry and a large island with counter seating. Just off the kitchen is the formal dining room with window box seating that overlooks the picturesque backyard and provides outdoor access onto a flagstone patio. Also on this level is a private office and a first floor bedroom with an en-suite bath and 2 cedar closets, In addition, there is an over-sized laundry/mudroom with its own half bath. Upstairs is the primary bedroom suite with a vaulted wood ceiling, a walk-in-closet and an en-suite bath with dual vanities and an oversized walk-in shower. The second floor also offers three spacious bedrooms, one with an en-suite bath and walk-in closet, while the two remaining bedrooms access the hall bath. The third floor is a new open high-ceiling space with large windows perfect for an office, entertainment or game room or additional bedroom with sitting area. An unfinished walk-up basement with 9' ceilings and multiple rooms provides ample storage. Beyond the interior, discover outdoor living at its finest. Step outside and onto one of three beautiful bluestone terraces, perfect for family gatherings and barbeques or to just take in the gorgeous long-distance views the property has to offer. Features include:  summer kitchen with built in Wolf grill, sink,  refrigerator, and soapstone tops,  and perennial gardens.  Close proximity to the home and a lovely heated salt water pool is a newly built detached carriage house which provides on one side an outdoor covered space perfect for alfresco dining and on the other side a 3-car garage. Above the carriage house is living space of about 1,160 s.f.  that has been outfitted with a full custom designed kitchen, Wolf and Subzero appliances, living room, bedroom with its own full bath and laundry room, perfect for multi-generational living or guest accommodations. Whether you're enjoying the peaceful surroundings or heading out to nearby spots like New Hope or the Delaware River, you will enjoy this home's blend of tranquility and convenience. This property offers privacy and a one- of- a- kind setting within the award-winning New Hope­ Solebury school district. An extraordinary opportunity to own a charming residence in one of the region's most sought-after locales.  Schedule your private tour today.
#PABU2118090

NEW HOPE

2101 STREET ROAD

5 Beds

4 Baths

5,064 Sq.Ft.

$2,995,000

MLS#: PABU2118090

New on site 1 day ago
Welcome to SwanMere Estate, a completely reimagined private estate where timeless Bucks County character, exceptional craftsmanship, and the serenity of nature come together just minutes from the heart of New Hope.

Privately positioned on 2+ acres and backing to an additional 12 acres of privately maintained preserved natural acreage, this approximately 7,000-square-foot residence offers the space and privacy of a country estate with convenient access to New Hope, Philadelphia, Princeton, and New York City.

Originally custom built by renowned New Hope builder Peter Edwardson, SwanMere has undergone an extraordinary top-to-bottom transformation, thoughtfully redesigned for sophisticated modern living while respecting the character of its Bucks County setting. The result is a home that feels established yet entirely fresh—refined, warm, and designed to be lived in.

A dramatic two-story foyer introduces interiors defined by wide-plank white oak flooring, custom millwork, designer lighting, generous ceiling heights, and beautifully proportioned rooms. At the center of the home, the soaring great room is anchored by a magnificent floor-to-ceiling Bucks County stone fireplace, complemented by a reclaimed antique mantel that brings history and soul to the newly transformed interiors.

The chef’s kitchen is a showpiece, equally suited to intimate mornings and large-scale entertaining. Handcrafted cabinetry by a local artisan surrounds two oversized leathered quartzite waterfall islands and Carrera marble countertops. A premium appliance suite includes a Sub-Zero built-in refrigerator, Viking French-door double oven, Italian ILVE cooktop, and two Bosch dishwashers. An elegant butler’s pantry and custom wine display complete a space designed to be as functional as it is beautiful.

The primary suite is a true private retreat, featuring dual custom dressing rooms and a spa-inspired marble bath with exquisite finishes and exceptional craftsmanship.

Three spacious secondary bedroom suites on the second level each enjoy beautifully renovated en suite baths, while a generous bonus room provides flexible space for a media room, gym, playroom, or additional lounge.

The private third level is ideal for extended family, guests, or an au pair, offering a spacious bedroom, walk-in closet, and fully renovated luxury bath. Its separation from the main living quarters provides the comfort and independence of a private guest retreat.

Even the home’s everyday spaces have been elevated. The beautifully appointed laundry and mudroom features marble countertops, a porcelain farmhouse sink, extensive custom cabinetry, and an oversized built-in dog bathing station—an unexpected luxury that perfectly reflects the thoughtfulness found throughout SwanMere.

Outside, the experience becomes truly extraordinary.

Expansive terraces and a spectacular new deck with seamless glass railings overlook lush gardens, mature specimen trees, and peaceful natural surroundings. Swans glide across the nearby pond while blue herons, bald eagles, deer, foxes, dragonflies, and fireflies make appearances throughout the seasons. Walking trails, winter skating, and cross-country skiing create a setting that feels less like a residence and more like a private retreat.

And yet, New Hope’s renowned restaurants, galleries, boutiques, theater, and vibrant riverfront lifestyle are only minutes away.

SwanMere Estate offers something increasingly difficult to find: privacy without isolation, substantial scale without sacrificing warmth, and newly transformed luxury within an established Bucks County landscape.

This is not simply a beautifully renovated home. It is an estate with presence, privacy, and a lifestyle that photographs alone cannot fully capture.

SwanMere Estate must be experienced in person. Private showings are welcomed.

Stay Tuned for Designer Showcase Broker's/Public Open House October 3, 2026 in collaboration with Liza Miller Home!
#PABU2130610

NEW HOPE

3050 AQUETONG ROAD

1 Beds

1 Baths

5,584 Sq.Ft.

$3,690,000

MLS#: PABU2130610

Private Elevator | Delaware River Views | Steps to the Towpath | Walk to the
Heart of New Hope
Built just four years ago by award-winning Barley Custom Homes, this exceptional Riverwalk
residence offers nearly 3,600 square feet of thoughtfully designed luxury in one of New Hope's
most coveted locations. Perfectly positioned along historic Main Street with the Delaware River
just across the street and the scenic towpath at your doorstep, this home offers an unparalleled
lifestyle where acclaimed restaurants, boutique shopping, art galleries, and the charm of both
New Hope and Lambertville are all just a short stroll away.
A welcoming front porch introduces an interior defined by soaring 10-foot ceilings, exceptional
craftsmanship, and timeless finishes. The dramatic foyer opens into a light-filled great room
anchored by a stunning fireplace and walls of oversized glass doors that flood the space with
natural light while creating a seamless connection to the outdoor living areas.
Designed for both elegant entertaining and everyday living, the great room flows effortlessly into
the chef's kitchen featuring Wolf  Sub-Zero appliances, a six-burner range, an expansive
walk-in pantry, and beautifully appointed gathering spaces. A private office, thoughtfully
designed mudroom with abundant storage, and an attached two-car garage complete the main
level.
The location is truly unmatched. Imagine morning walks along the Delaware River and towpath,
dinner at one of New Hope's renowned restaurants, browsing local boutiques and galleries, or an
evening stroll across the bridge into charming Lambertville. all without getting in your car. This
is the walkable lifestyle that makes New Hope one of Bucks County's most desirable
destinations.
The second level offers four beautifully appointed ensuite bedrooms, providing exceptional
comfort and privacy for family and guests alike. One bedroom opens directly to a private
balcony, while the luxurious primary suite serves as a peaceful retreat featuring a spa-inspired
bath with an oversized glass shower, dual vanities, and a clean, sophisticated design. A
conveniently located second-floor laundry room further enhances the home's thoughtful layout.
A private elevator services every level, leading to a spectacular third-floor loft and flex space
complete with a full bath, ideal as a guest suite, media room, home office, fitness studio, or
additional living space, along with generous storage throughout.
Outdoor living is equally inviting with a private deck overlooking the towpath, creating the
perfect setting to relax and enjoy the beauty of the surrounding landscape.
More than simply a luxury home, this is an extraordinary lifestyle opportunity. Whether
you're entertaining friends, enjoying peaceful mornings by the river, or walking into town
for dinner, 171 N Main offers a rare combination of luxury, craftsmanship, walkability, and
location...an exceptional place to call home in one of Bucks County’s most iconic river towns. A lifestyle that truly must be experienced in person.
#PABU2120594

NEW HOPE

171 N MAIN STREET UNIT 2

4 Beds

5 Baths

3,600 Sq.Ft.

$2,950,000

MLS#: PABU2120594
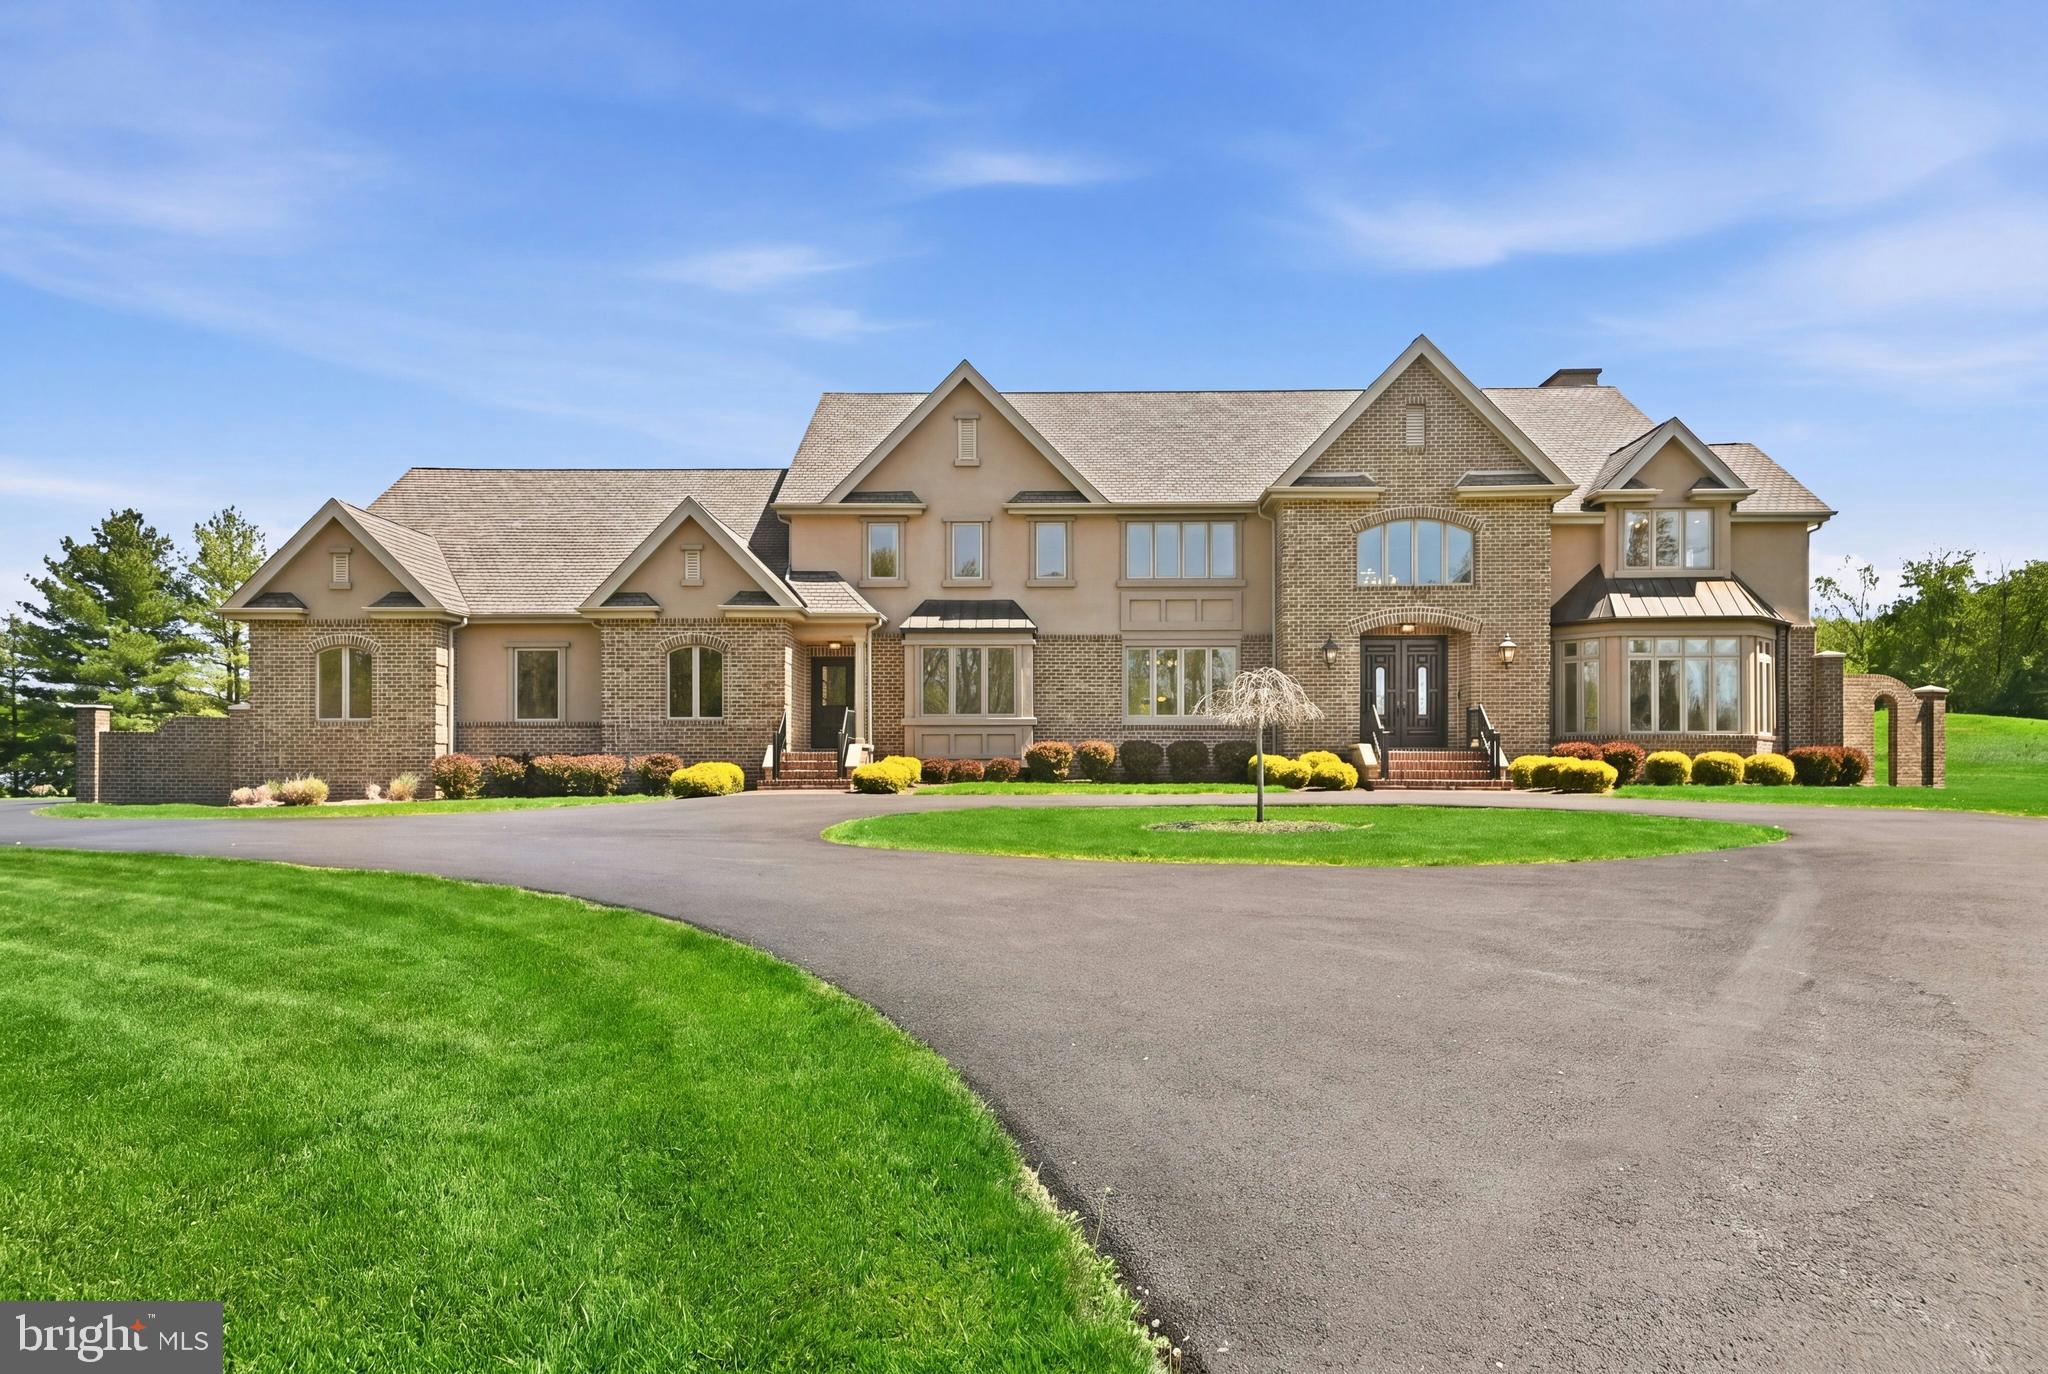
Broadmoor, an exceptional Estate set on over 6 beautiful acres in iconic Bucks County. Broadmoor pairs privacy with prestige in the premier township of Solebury. A sweeping circular driveway creates a grand approach to the Main Entrance. A Secondary Entrance streamlines daily access to living spaces and a Private Office. Ideal for work-from-home, deliveries and catered events. Move-in ready, this home looks brand new. Expansive windows brighten each room with natural light, while flexible spaces adapt to your lifestyle. A Private Elevator connects all levels, bringing comfort and convenience to daily life and multi-generational living. The Private Office, with a double-door entry and scenic window seat, inspires focused work, creativity and quiet escape. Comfort meets energy-efficiency with 8-zones of eco-conscious Geothermal heating and cooling, a rare luxury. A standout feature, 2 Primary Suites with spa-inspired Baths featuring double vanities, integrated beauty zones, soaking tubs, showers, tray ceilings and heated floors. Suite One stuns with a double-door entry, double-sided fireplace with onyx hearth, sitting area, 2 walk-in closets, glass doors and tray ceilings. Suite Two impresses with elegant columns framing a sitting room and dual double-door entries, one to the bath and one to a spacious walk-in closet. Perfect for guests or multi-gen living. Two additional roomy Bedrooms, each with a walk-in closet, share a large full Bath with heated floors. A boutique hotel-style hallway reveals a rare gem, an expansive unfinished Private Wing near the Elevator and Secondary Staircase. Ideal for a gym, yoga retreat, art studio, 5th bedroom or in-law/au pair suite. On the 1st Floor, the Grand Foyer dazzles with a floating staircase, graceful arches and sweeping balconies. Walls of windows fill the Living Room with panoramic seasonal views, while stately columns define a Dining Room ready to impress. An adjacent Butler’s Pantry keeps events stress-free. Soothing, nature-inspired tones of the Gourmet Kitchen wrap you in the comforting warmth of home. From busy mornings to weekend gatherings, the expansive island, with prep sink and seating, invites connection and conversation. Abundant cabinetry, walk-in pantry and custom workstation simplify daily living. A sculptural Planter with polished river rock stones and columns adds artistic flair. Casual dining shines in the Breakfast Room with panoramic views by day and moonlit skies by night. For cozy evenings and relaxed gatherings, the Great Room sets the mood with a floor-to-ceiling fireplace, an oversized hearth built for seating, French doors, archways and warm cabinetry. Double sliding glass doors open to a Covered Terrace with skylights above. Unwind, savor meals and host with ease amid grand columns, custom balusters and a private backyard oasis. Quality conveniences include 2 Powder Rooms, a spacious Laundry, statement lighting, a chandelier lift, quartz countertops, soft-close wood cabinetry and a wealth of closets with customizable storage to keep life comfortably organized. The massive 3+ car Garage, perfect for car or garden enthusiasts, has soaring ceilings, natural light, a double sink, storage closet and a private entrance. The massive, dry Lower Level with 9-ft ceilings is a premium flex space for a home theater, wine room or multi-gen living. Low-maintenance by design, the level land blends green lawn, wildflower meadows and natural areas, with plenty of space for a pool and sports court. Located just minutes from walkable towns, dining, markets, galleries, entertainment and top schools. With quick access to Philadelphia, New York, Poconos skiing and Jersey beaches, weekday living and weekend escapes are refreshingly convenient. Schedule your private tour of Broadmoor, crafted to elevate everyday living in a meaningful way.
#PABU2121234

NEW HOPE

3200 CREAMERY ROAD

4 Beds

3 Baths

6,573 Sq.Ft.

$3,250,000

MLS#: PABU2121234

Set on 4.42 private acres in the heart of Solebury, Stonecroft is a storied Bucks County estate with origins dating back to an early Penn grant. Originally constructed by the Ely family in the late eighteenth century as a stone bank barn, Stonecroft was then converted to the studio of noted New Hope Impressionist Stanley Reckless, and, most recently, thoughtfully transformed into a one-of-a-kind private residence. Stonecroft is currently owned by the producing director of Bucks County Playhouse, where countless stage luminaries were house guests. 
A long, private drive lined with mature hydrangeas leads to a setting defined by rolling lawns, specimen trees, and complete privacy. Rich in history and artistic legacy, the home retains its original character—exposed stone walls, massive beams, and timeless architectural scale—while incorporating meaningful updates for modern living throughout its history.
The centerpiece of the home is the magnificent main stone great room, measuring approximately 40’ x 28’, featuring soaring ceilings, dramatic volume, and radiant heated barn wood floors. The recently updated kitchen also offers radiant heat and opens to a charming screened-in porch—ideal for casual dining and evening entertaining.
The main residence includes 4 bedrooms and 3.5 baths, with multiple living spaces that balance historic character and contemorary functionality.
Outdoors, the property unfolds as a private compound. A large pool is surrounded by mature butterfly bushes and serviced by a cabana with bar and refrigerator—designed for effortless summer living. To the rear, the property sweeps down to a natural pond and lush wall of bamboo that borders a 166 acre park. Within the park sits Lake Solebury, a gorgeous 70 acre lake on the site of the former New Hope quarry.  A tree-covered berm offers a rare combination of privacy and preserved surroundings.
Additional features include a detached two-car garage with guest apartment above, a substantial 40x80 pole barn, and expansive open acreage suitable for recreation, gardening, or creative use.
A rare opportunity to own a true Bucks County legacy property—where history, architecture, and setting converge in a way that cannot be recreated.
#PABU2130100

NEW HOPE

6990 PHILLIPS MILL ROAD

4 Beds

4 Baths

4,775 Sq.Ft.

$2,875,000

MLS#: PABU2130100

New on site 1 day ago
A truly exceptional Solebury estate, privately situated on 22 magnificent acres along one of the area’s most coveted country lanes. Enveloped by mature specimen trees, meandering walking trails, and a tranquil park-like landscape, this extraordinary property presents a rare opportunity to create a distinguished multi-generational retreat or private family compound.
The custom mid-century residence showcases timeless architectural character and an effortless connection to its natural surroundings. A first-floor primary suite, dramatic vaulted ceilings with exposed beams, custom kitchen, handsome stone chimneys, and wood-burning fireplaces in both the Great Room and Primary Bedroom create a warm yet sophisticated sense of place. The walk-out lower level offers additional flexibility for living, entertaining, or future customization. Complementing the main residence are a charming Guest Cottage, substantial Storage Barn with Workshop, and solar panels. Trails wind throughout the property, revealing peaceful wooded vistas and the exceptional beauty of the grounds. Rarely does an estate of this acreage, character, privacy, and potential become available in Solebury. Whether envisioned as a refined family compound, multi-generational enclave, or private country sanctuary, this remarkable property offers an unparalleled canvas in one of Bucks County’s most desirable settings.
#PABU2130530

NEW HOPE

3212 COMFORT ROAD

3 Beds

2 Baths

2,394 Sq.Ft.

$3,950,000

MLS#: PABU2130530

A once-in-a-generation opportunity to own one of New Hope’s most iconic and historic properties. Known as the Aaron Burr House, local tradition holds that Aaron Burr sought refuge here following his infamous 1804 duel with Alexander Hamilton, adding a fascinating chapter to this remarkable property’s history.
Built in 1854, this stately property seamlessly blends historic charm with modern versatility. Rich hardwood floors, multiple fireplaces, crown moldings, chair rails, and exquisite period details create an atmosphere that simply cannot be replicated. Currently operating as a highly successful inn, the property offers exceptional flexibility as an income-producing hospitality business, mixed-use opportunity, multi-generational residence, or extraordinary private home.
The first floor currently features four guest suites, many of which were originally the home’s gracious formal living and parlor rooms and could be converted back should a buyer wish to return the property to a grand private residence. The second floor serves as the heart of the home, offering a spacious kitchen, elegant dining room, comfortable sitting room, powder room, and two additional bedroom suites. The third floor includes a two-bedroom caretaker’s apartment that could also serve as owner accommodations, guest quarters, office space, or additional bedrooms. A partially finished lower level provides further guest accommodations and a full bath.
Situated just over a block from the heart of downtown New Hope, guests and residents enjoy easy access to the Delaware River, Delaware Canal Towpath, acclaimed restaurants, galleries, boutiques, theaters, and the vibrant cultural scenes of both New Hope and Lambertville. The generous parking area occupies what was historically a separate lot, presenting intriguing possibilities for future exploration, subject to Borough approvals.
Conveniently located approximately one hour from Philadelphia, 90 minutes from New York City, and within easy reach of Princeton, this extraordinary property offers a rare combination of history, character, location, and opportunity in one of the Delaware River Valley’s most desirable destinations.
#PABU2129766

NEW HOPE

80 W BRIDGE STREET

10 Beds

8 Baths

N/A

$3,000,000

MLS#: PABU2129766

 - property

Send a message

Message successfully sent.

Your message

What is 3 + 4 ?

Reason for contacting?

I agree to receive email communication and understand I can unsubscribe at any time.

I agree to be contacted by Charis Realty Group - Christine Issler, Broker via call, email, and text for real estate services. To opt out, you can reply 'stop' at any time or reply 'help' for assistance. You can also click the unsubscribe link in the emails. Message and data rates may apply. Message frequency may vary. Privacy Policy

Sign Out

Virtual Assistant

Would you like to take the next step with this property? We can help you schedule a showing or virtual tour, or send you more details.

Yes, I would like more information.

Thank You for Your Reply, One of Our Agents will contact you as soon as possible

No, maybe later.

Thank you, you can always contact me via email, phone number or through the contact form.

Realhub AI

Lucy - Your AI-Powered Realtor

Update Your Temporary Password

Personalize your search

Enter your email and we'll notify you immediately when new listings match what you're looking for.

or enter email address

Already have an account ? Login here

Continue your home search

I agree to receive communications and understand I can unsubscribe at any time.

I agree to be contacted by Charis Realty Group - Christine Issler, Broker via call, email, and text for real estate services. To opt out, you can reply 'stop' at any time or reply 'help' for assistance. You can also click the unsubscribe link in the emails. Message and data rates may apply. Message frequency may vary. Privacy Policy

Already have an account ? Login here

We use cookies

We use cookies primarily for analytics to enhance your experience. By accepting, you agree to our use of these cookies. You can manage your preferences or learn more about our cookies policy.