


Property
Beds
4
Full Baths
3
1/2 Baths
1
Year Built
1990
Sq.Footage
3,012
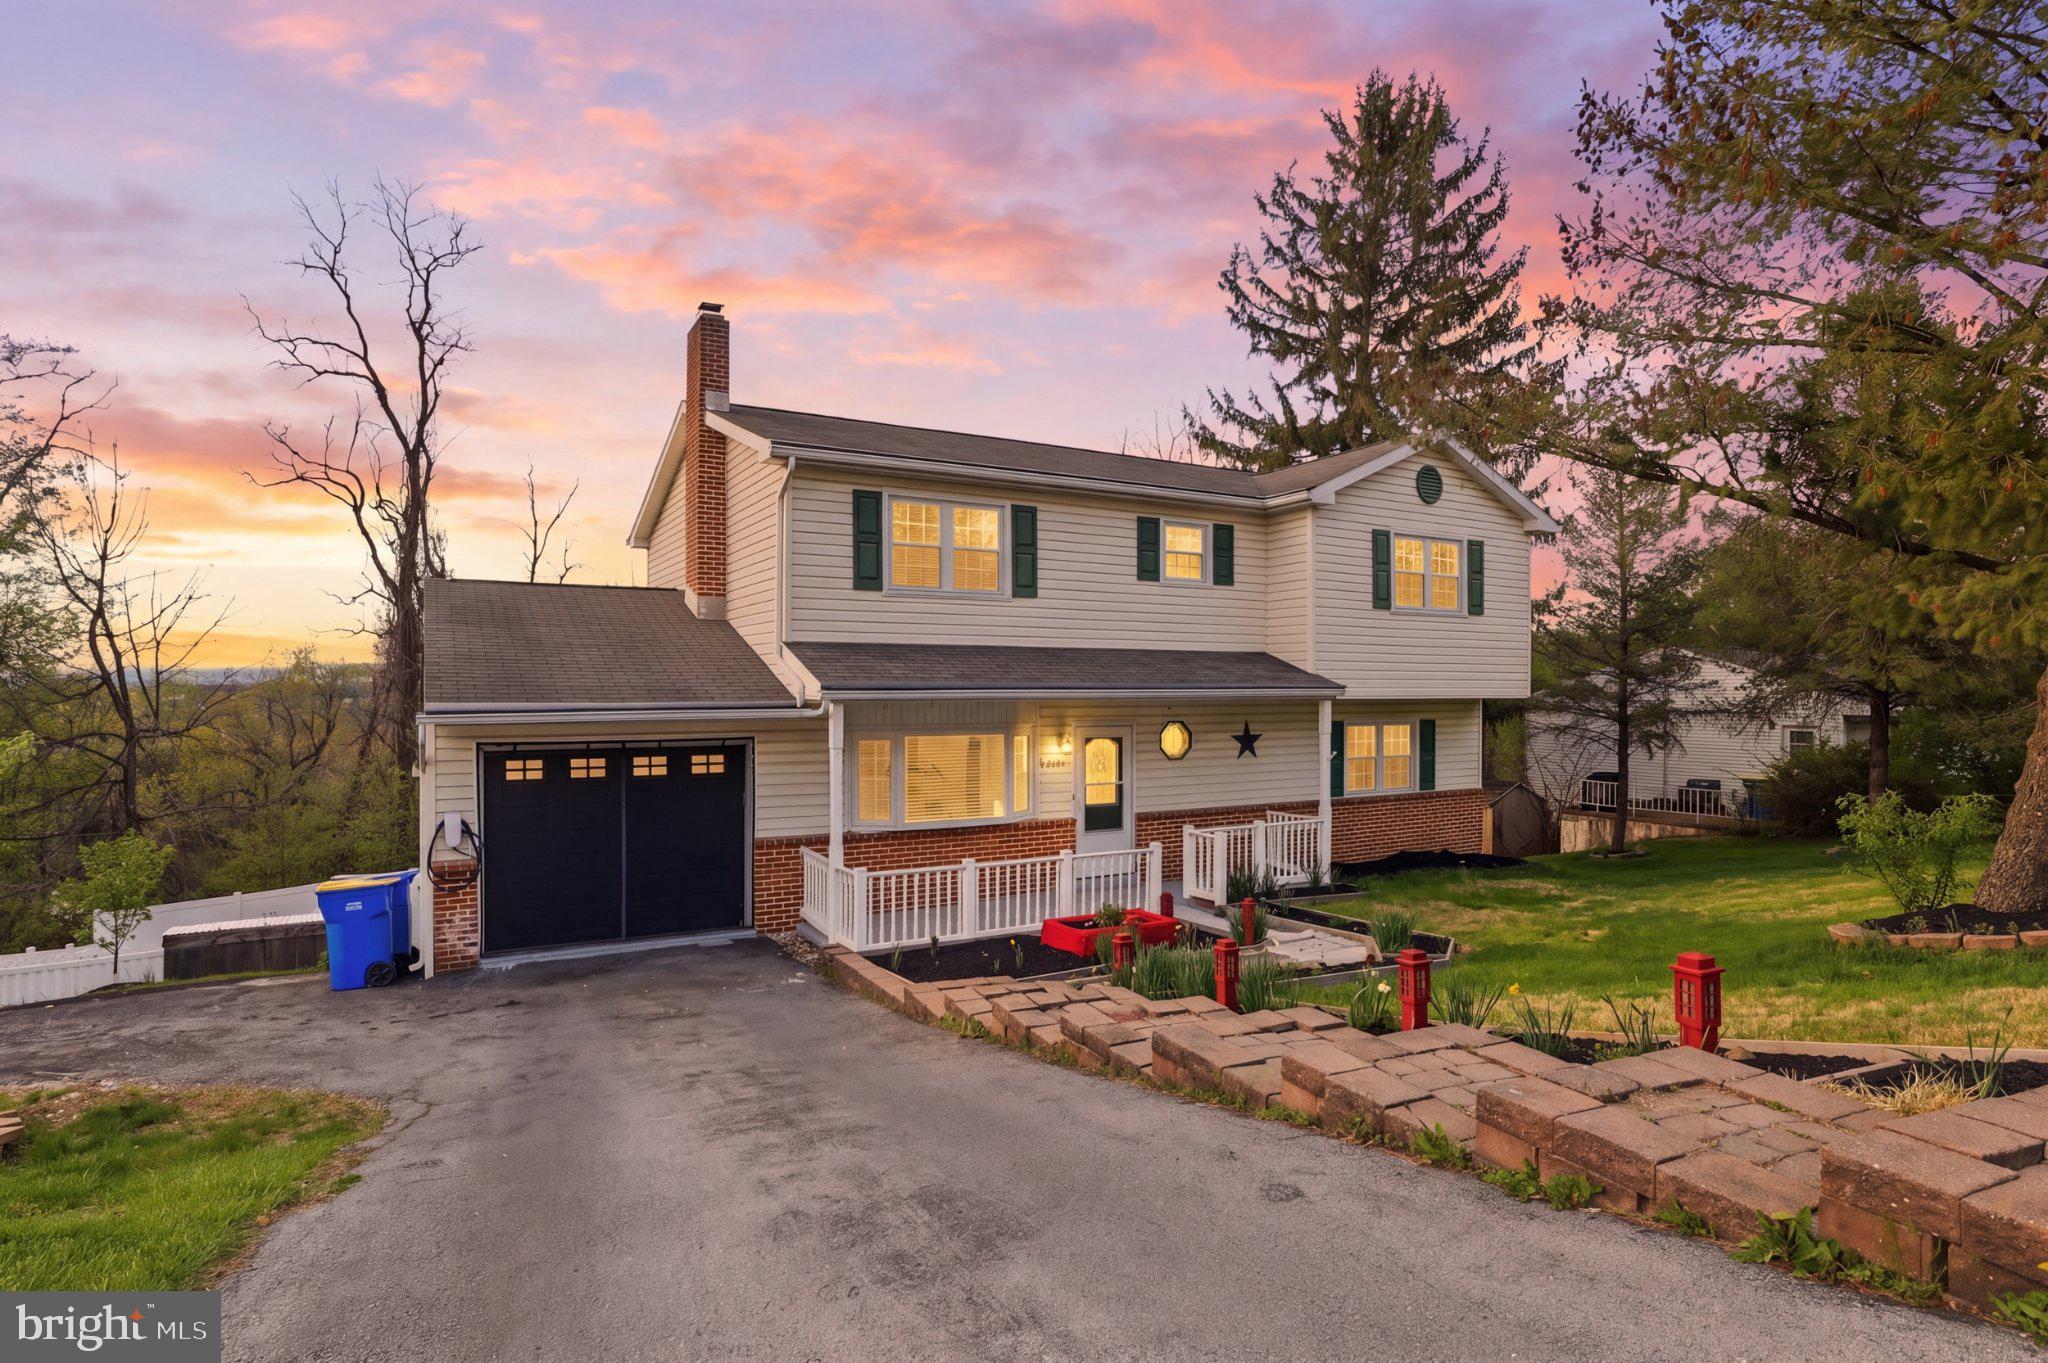
Welcome to 1704 Breckenridge Drive, a beautifully maintained four-bedroom home tucked away on a quiet street in the highly desirable Blue Meadows Farm neighborhood. This property offers an ideal layout for everyday living and effortless entertaining. Step inside to discover open, bright living spaces that immediately feel like home. At the heart of the home, the spacious kitchen features a center island, abundant cabinetry, and seamless flow into the primary living areas. The adjoining family room is anchored with charming built-ins and a gas fireplace, creating a perfect gathering spot. Formal living and dining rooms provide the ideal setting for hosting holiday celebrations, dinner parties, or enjoying everyday moments. The main level also includes a versatile flex room, perfectly suited as a home office, study, or play room, along with a convenient first floor laundry room, complete with cabinetry for everyday organization. Upstairs, the spacious primary suite serves as a private retreat, highlighted by a recently renovated ensuite bathroom featuring a luxurious walk-in shower, deep soaking tub and a generous walk-in closet. Three additional bedrooms provide plenty of room for family, guests, or hobbies and are served by a well-appointed full bathroom. The fully finished basement adds incredible versatility, outfitted with an additional kitchen space and a full bathroom—perfect for an in-law suite, guest accommodations, multi-generational living or the ultimate recreation and entertaining room. A gas fireplace and built-ins for entertainment make this space a showstopper! Another flex room offers options for storage, workout space, office or additional play area. Outdoor living is equally impressive! An expansive stamped concrete patio and a screened three-seasons room create the perfect backdrop for enjoying morning coffee, summer barbecues, or relaxing evenings overlooking the peaceful, private backyard. The oversized shed provides storage for gardening tools and outdoor accessories, and the icing on the cake is a newer roof, replaced in 2022. A two-car garage is outfitted with brand new garage doors. Situated in Lower Paxton Township, this home offers the perfect balance of tranquility and convenience, just minutes away from local shops, parks, neighborhood dining, schools, and easy highway access for smooth daily commutes. Move-in ready and thoughtfully updated, 1704 Breckenridge is ready to welcome you home. Schedule your showing today!
Features & Amenities
Interior
-
Other Interior Features
Ceiling Fan(s), Kitchen Island, Walk-In Closet(s), Built-in Features
-
Total Bedrooms
4
-
Bathrooms
3
-
1/2 Bathrooms
1
-
Above Grade Finished Area
2412.0
-
Basement YN
YES
-
Cooling YN
YES
-
Cooling
Central Air, Ceiling Fan(s), Electric
-
Fireplace YN
YES
-
Heating YN
YES
-
Heating
Natural Gas, Forced Air
-
Pet friendly
N/A
Exterior
-
Garage
Yes
-
Garage spaces
2
-
Construction Materials
Frame
-
Other Exterior Features
Lighting
-
Parking
Garage Door Opener, Garage, Driveway, Attached
-
Patio and Porch Features
Porch, Patio, Screened
-
Pool
No
-
Waterfront YN
NO
Area & Lot
-
Lot Features
Cleared
-
Lot Size(acres)
0.33
-
Lot Size(square feet)
14,375
-
Property Type
Residential
-
Property Sub Type
Single Family Residence
-
Architectural Style
Traditional
Price
-
Sales Price
$489,000
-
Tax Amount
$5,773
-
Financing Options
Conventional, VA, FHA, Cash
-
Sq. Footage
3,012
-
Price/SqFt
$162
HOA
-
Association
YES
-
Association Fee
$30
-
Association Fee Frequency
Monthly
-
Association Fee Includes
N/A
School District
-
Elementary School
LINGLESTOWN
-
Middle School
LINGLESTOWN
-
High School
CENTRAL DAUPHIN
Property Features
-
New Construction
NO
-
Association Amenities
Jogging Path
-
Foundation Details
Block
-
Senior Community YN
NO
-
Sewer
Public Sewer
-
Water Source
Public
Schedule a Showing
Showing scheduled successfully.
Mortgage calculator
Estimate your monthly mortgage payment, including the principal and interest, property taxes, and HOA. Adjust the values to generate a more accurate rate.
Your payment
Principal and Interest:
$
Property taxes:
$
HOA fees:
$
Total loan payment:
$
Total interest amount:
$
Location
County
DAUPHIN
Elementary School
LINGLESTOWN
Middle School
LINGLESTOWN
High School
CENTRAL DAUPHIN
Listing Courtesy of TARA KOCH , RE/MAX Delta Group, Inc.
RealHub Information is provided exclusively for consumers' personal, non-commercial use, and it may not be used for any purpose other than to identify prospective properties consumers may be interested in purchasing. All information deemed reliable but not guaranteed and should be independently verified. All properties are subject to prior sale, change or withdrawal. RealHub website owner shall not be responsible for any typographical errors, misinformation, misprints and shall be held totally harmless.

AGENT
Chana Shaffer
Call Chana today to schedule a private showing.

* Listings on this website come from the FMLS IDX Compilation and may be held by brokerage firms other than the owner of this website. The listing brokerage is identified in any listing details. Information is deemed reliable but is not guaranteed. If you believe any FMLS listing contains material that infringes your copyrighted work please click here to review our DMCA policy and learn how to submit a takedown request.© 2024 FMLS.
Related Properties
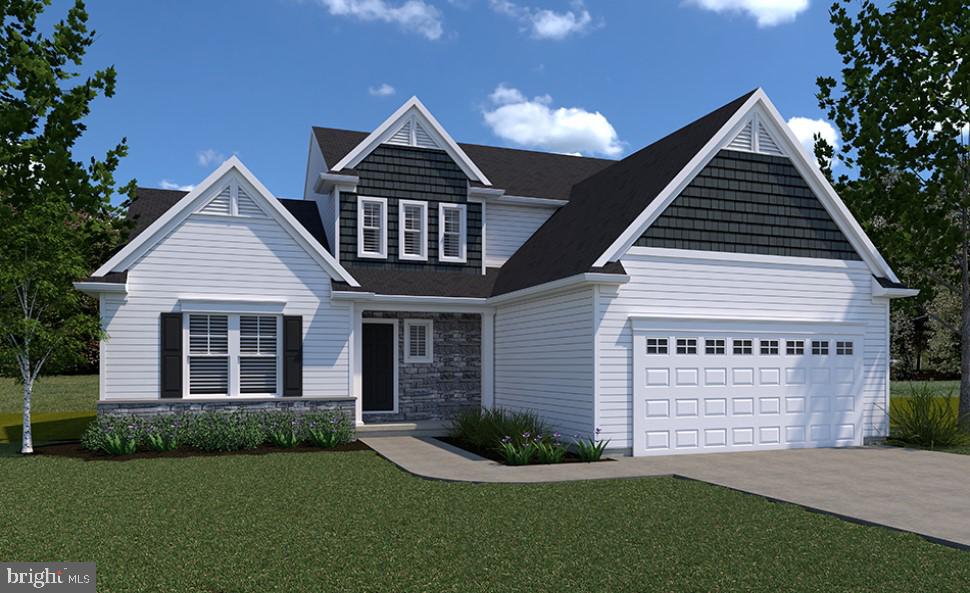
HARRISBURG
0 MARY'S WAY ARDMORE
4 Beds
2 Baths
2,328 Sq.Ft.
$555,900
MLS#: PADA2045760
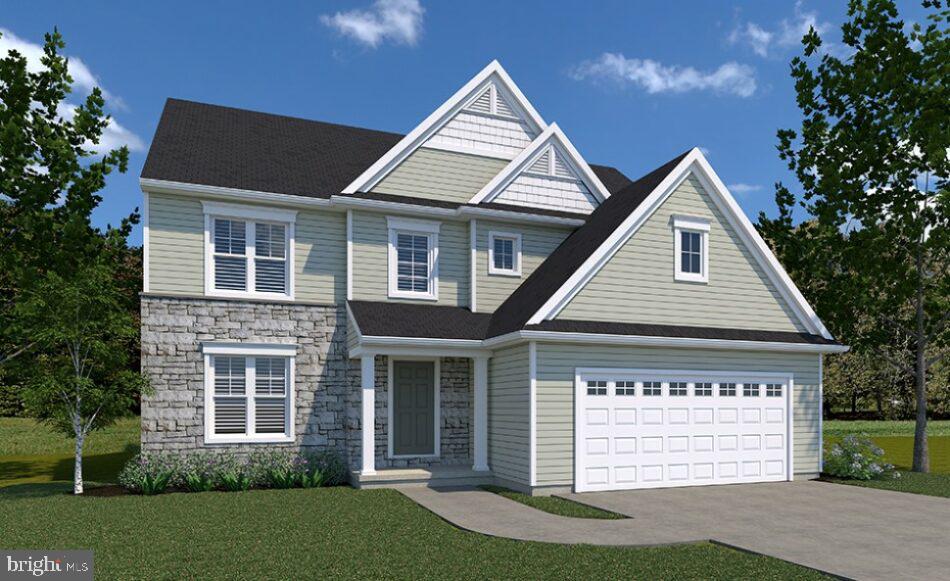
HARRISBURG
0 MARY'S WAY DANBURY
4 Beds
2 Baths
2,383 Sq.Ft.
$540,900
MLS#: PADA2045774
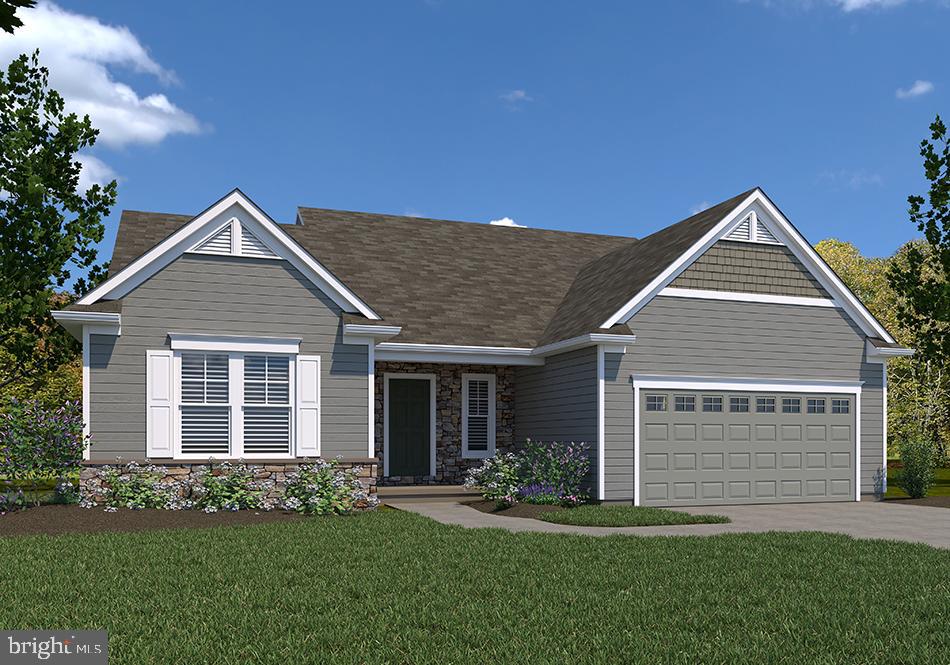
HARRISBURG
0 MARY'S WAY SUMMERGROVE
3 Beds
2 Baths
2,022 Sq.Ft.
$542,900
MLS#: PADA2045726
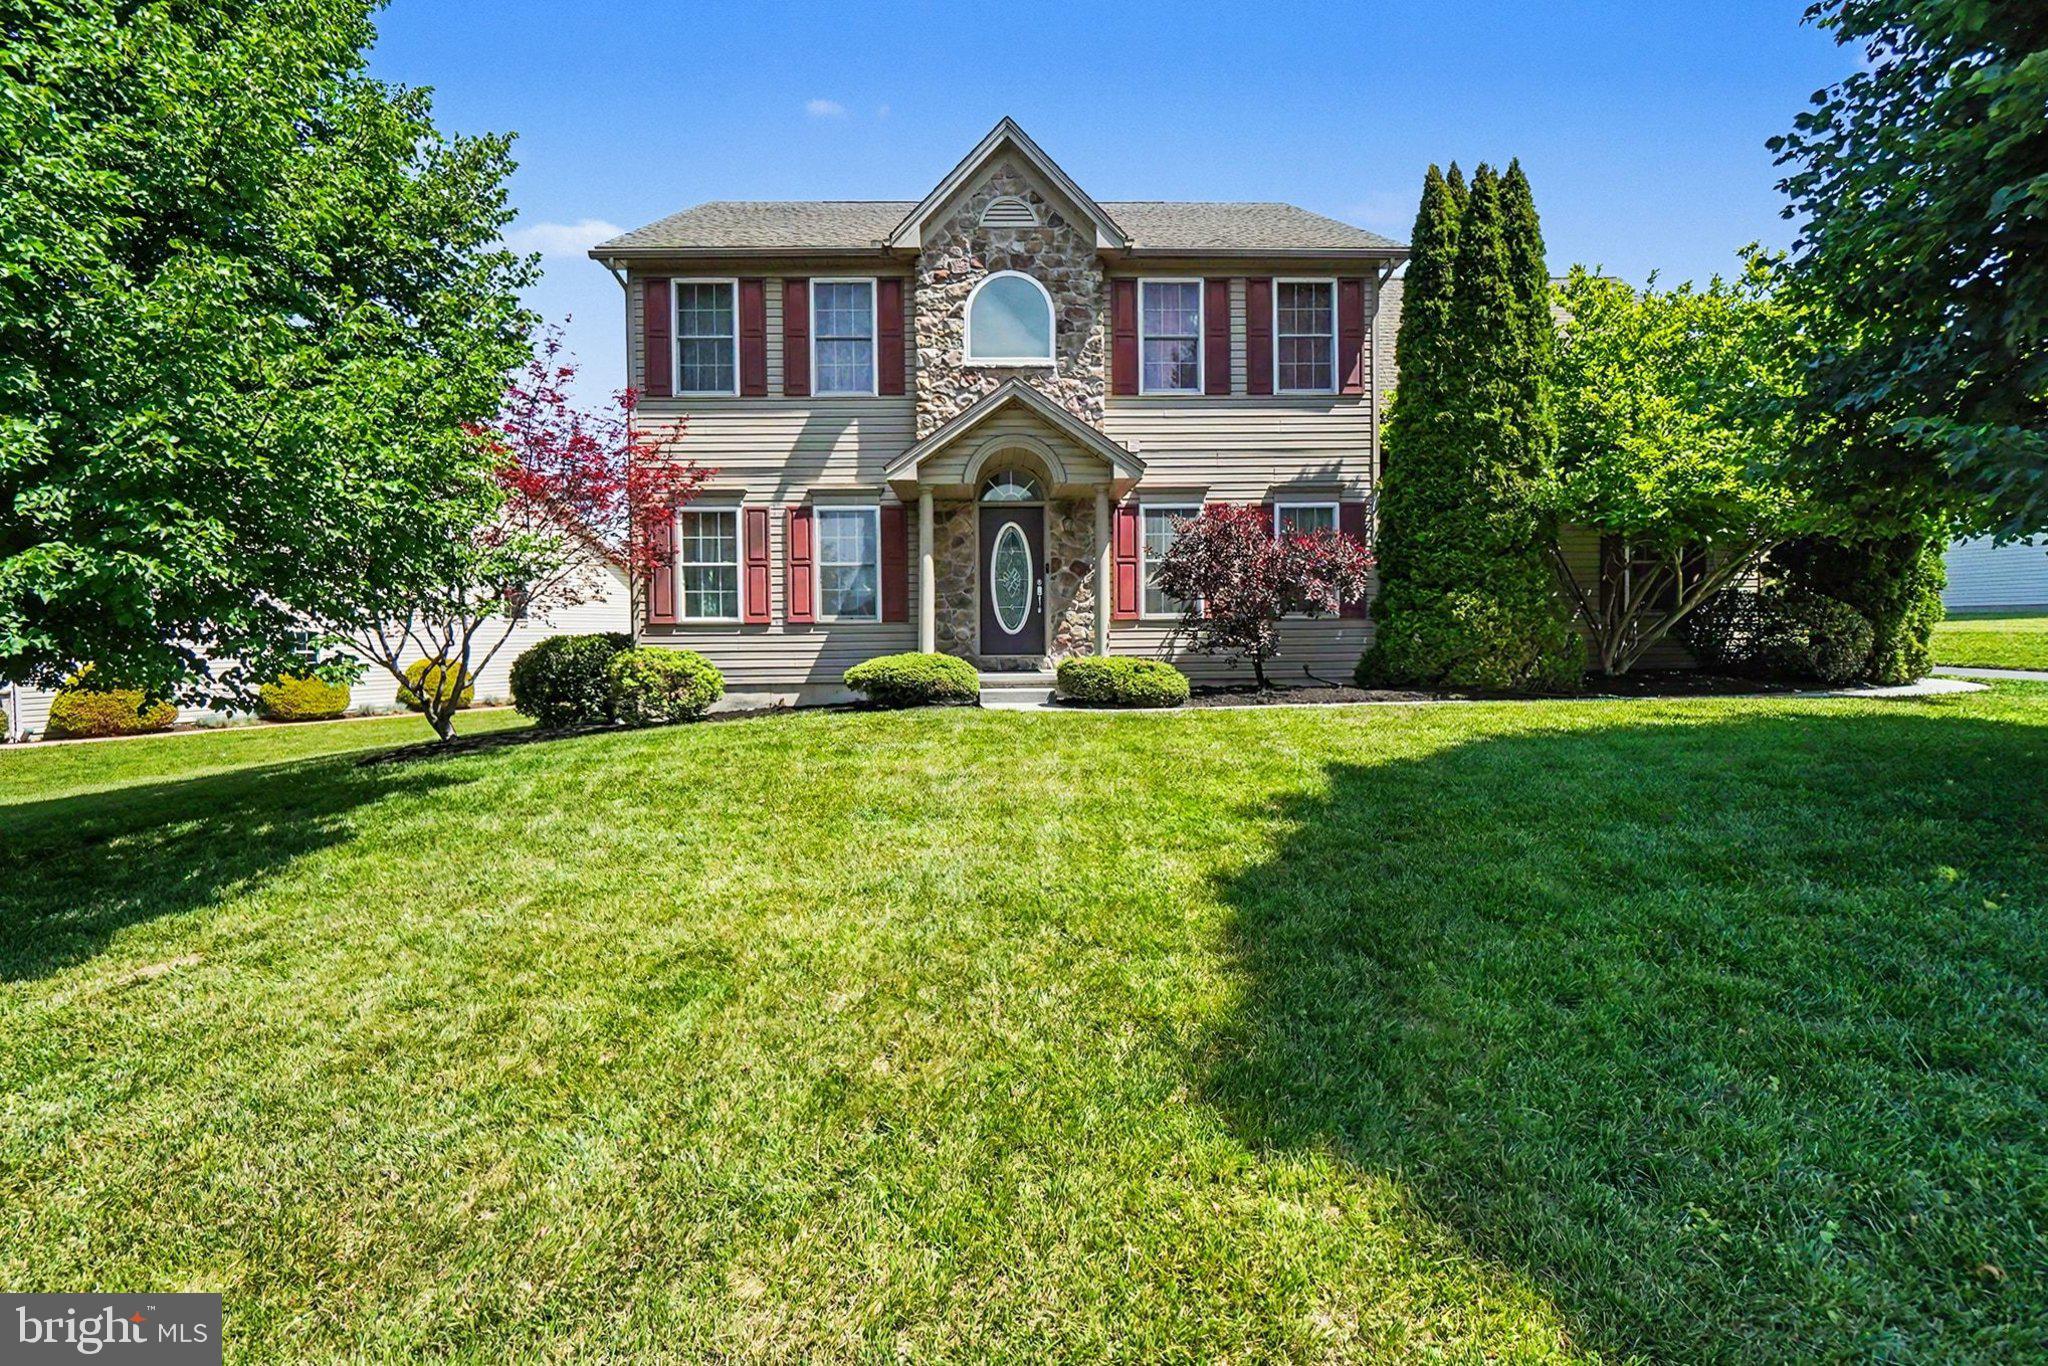
HARRISBURG
7322 COBBLE STONE DRIVE
5 Beds
3 Baths
3,556 Sq.Ft.
$550,000
MLS#: PADA2060754

HARRISBURG
7833 OAK BROOK DRIVE
3 Beds
2 Baths
2,134 Sq.Ft.
$393,500
MLS#: PADA2059406
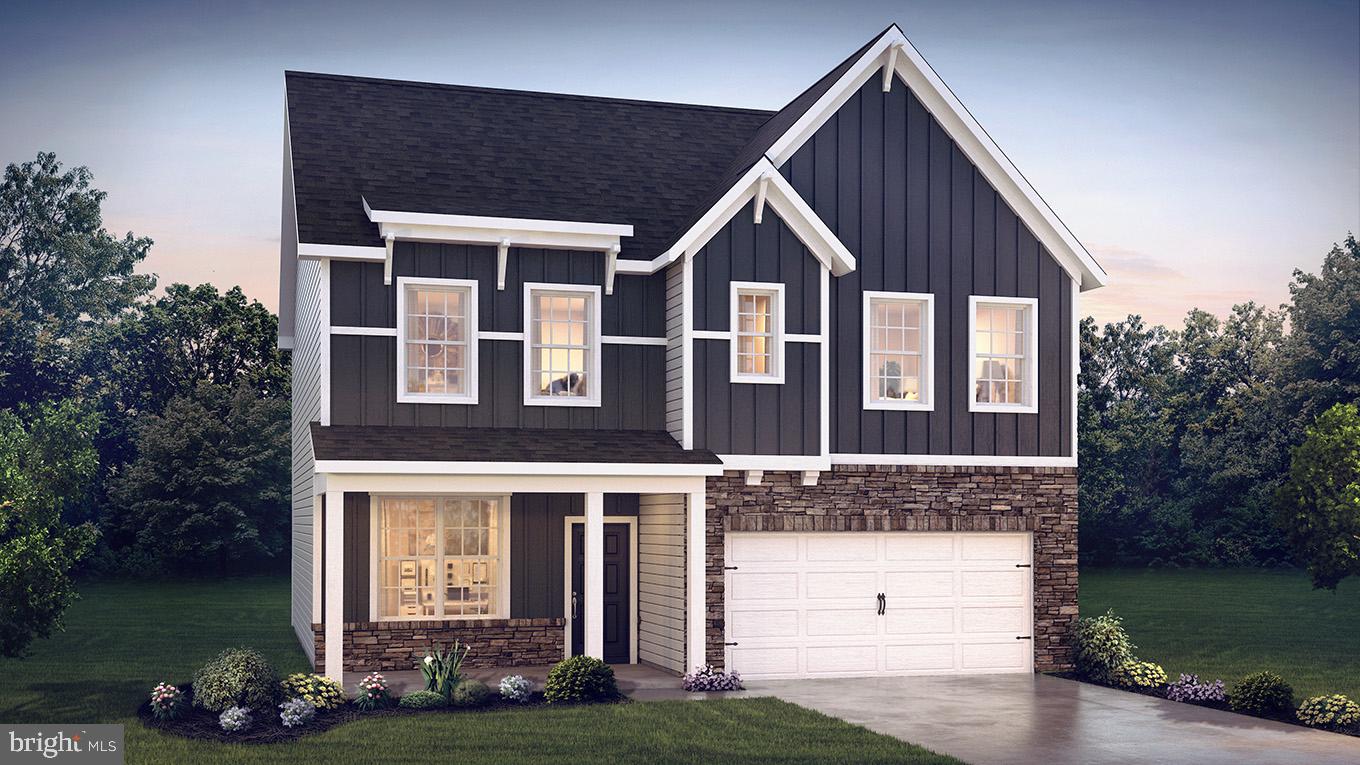
HARRISBURG
105 PEAR RIDGE DRIVE
4 Beds
2 Baths
2,612 Sq.Ft.
$509,990
MLS#: PADA2062118
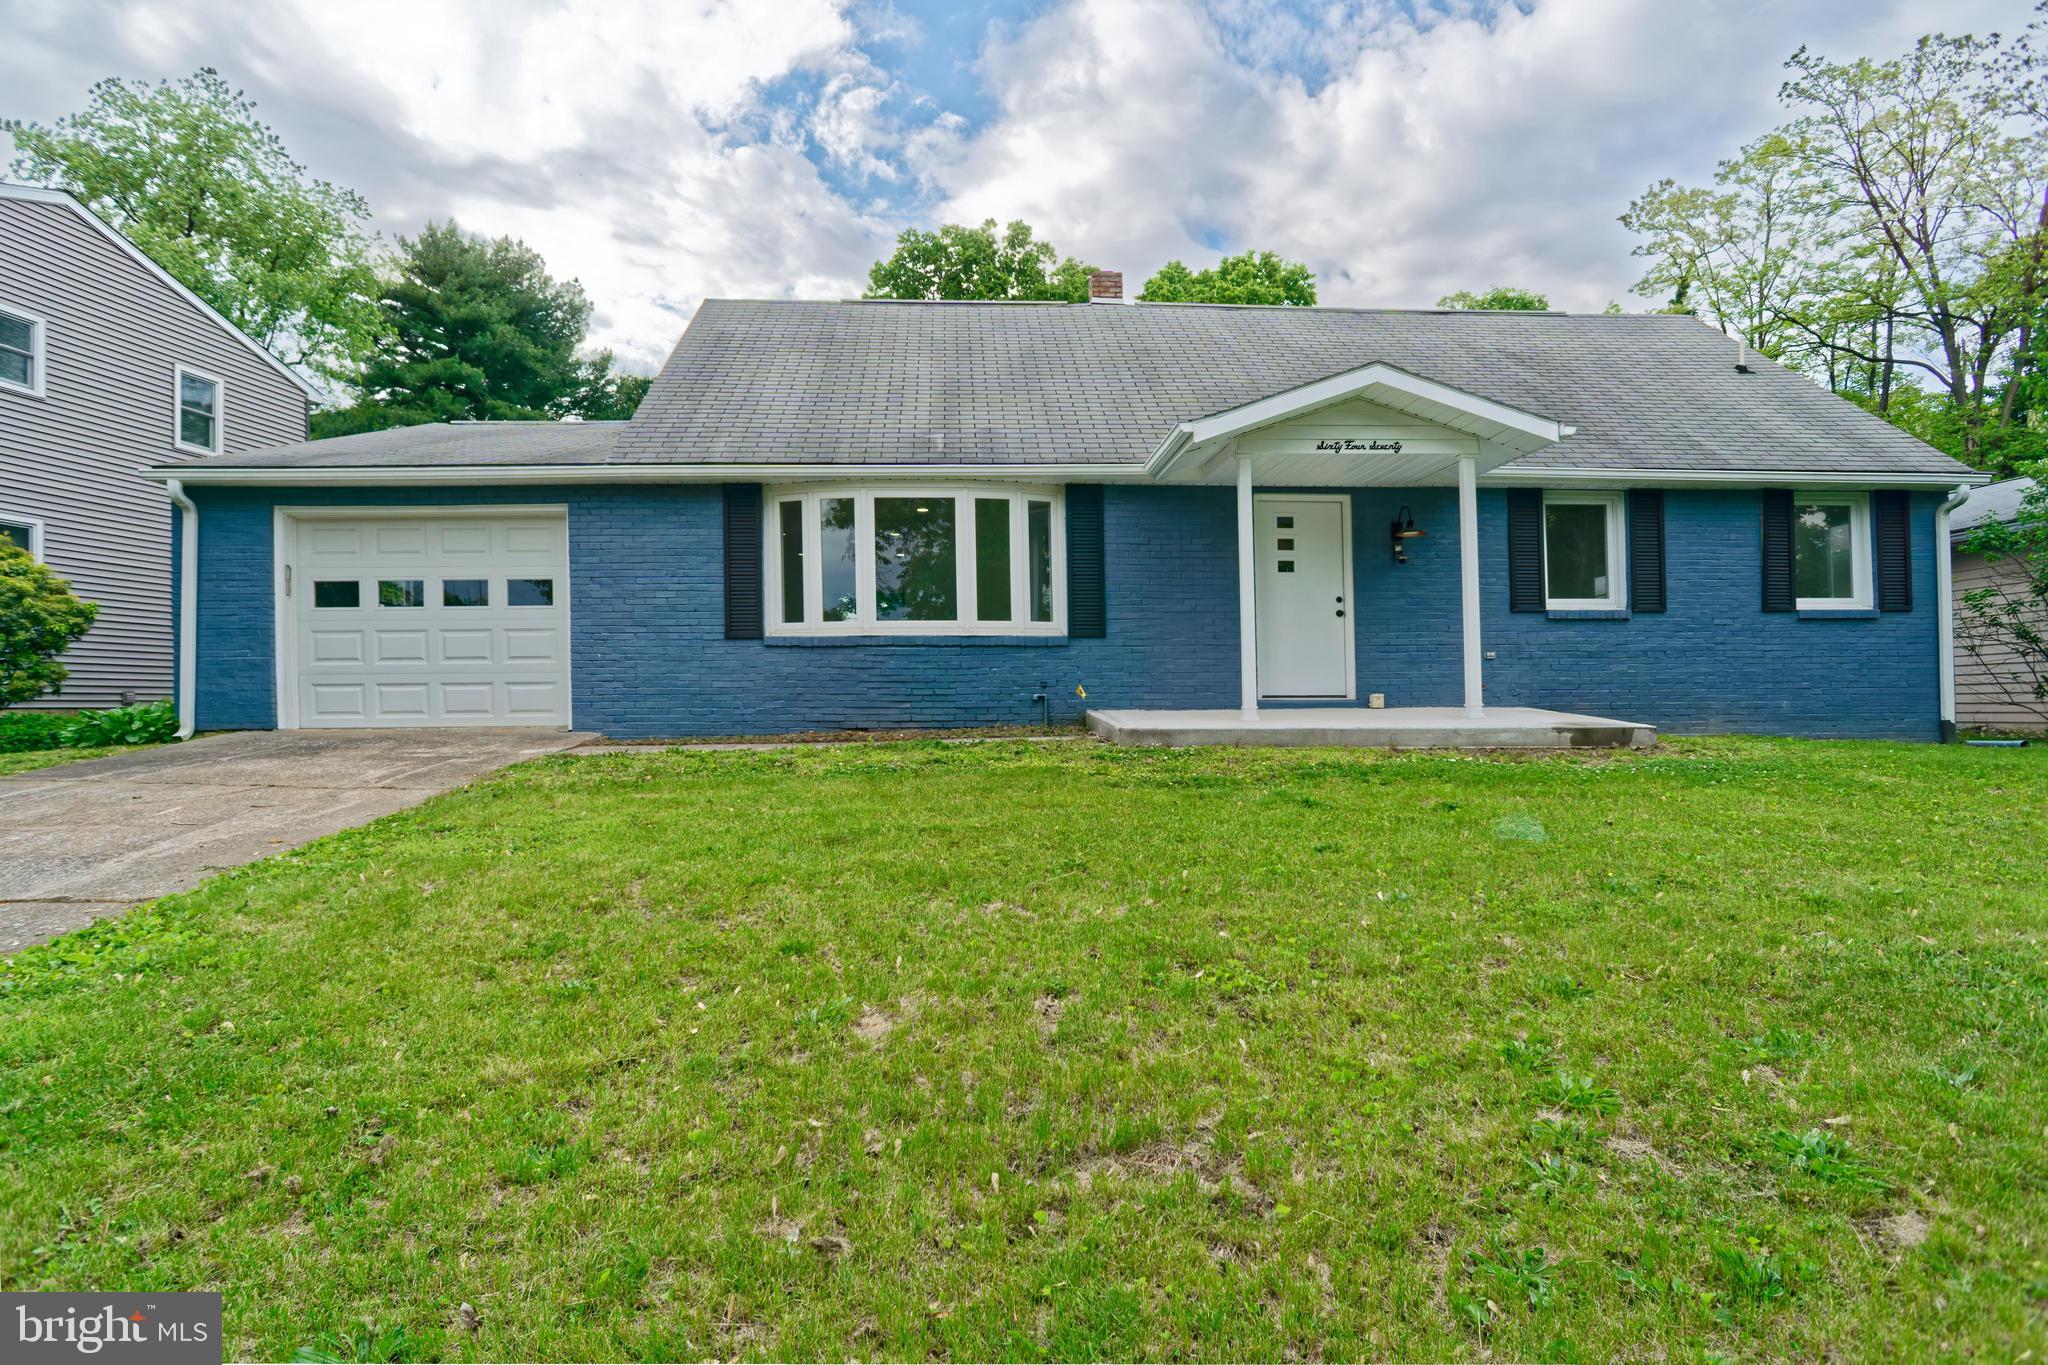
HARRISBURG
6470 COLCHESTER AVENUE
3 Beds
3 Baths
2,956 Sq.Ft.
$399,000
MLS#: PADA2060022
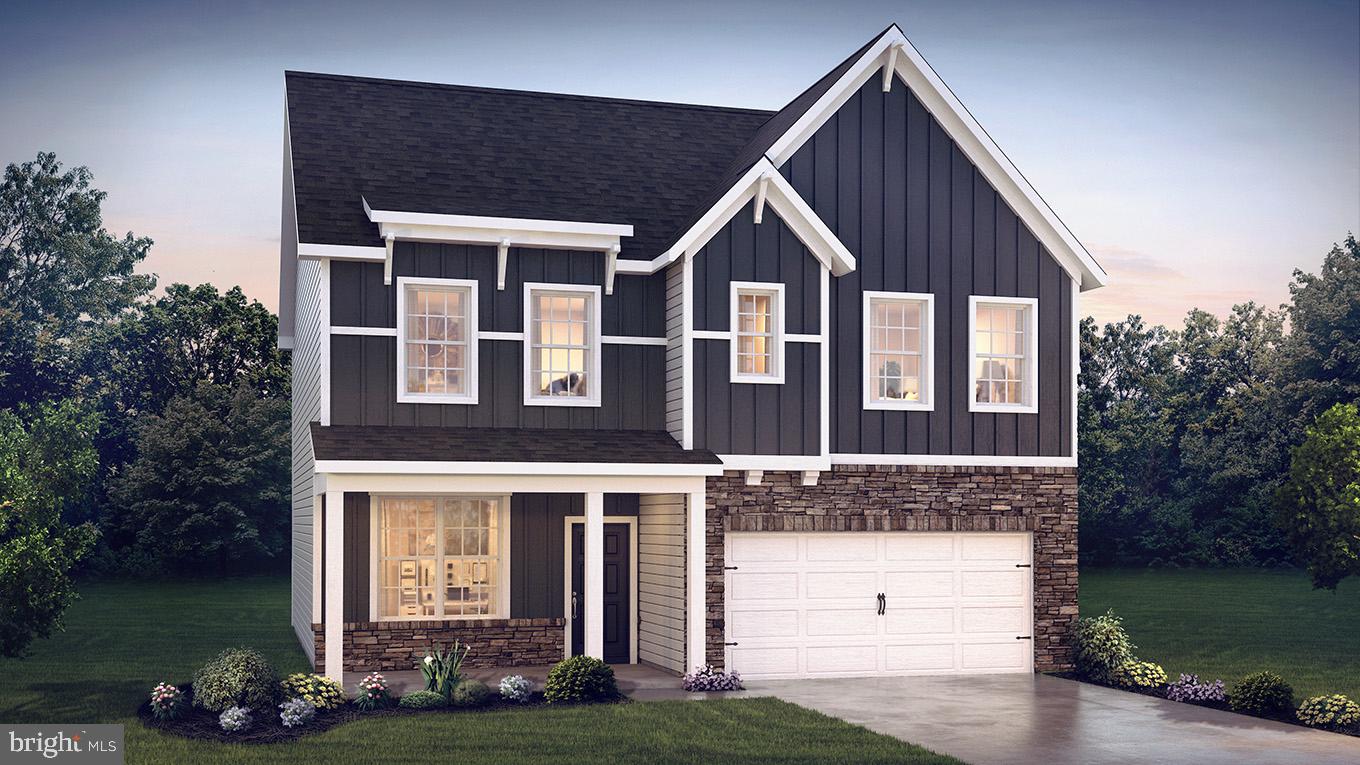
HARRISBURG
119 PEAR RIDGE DRIVE
4 Beds
2 Baths
2,612 Sq.Ft.
$516,990
MLS#: PADA2061054
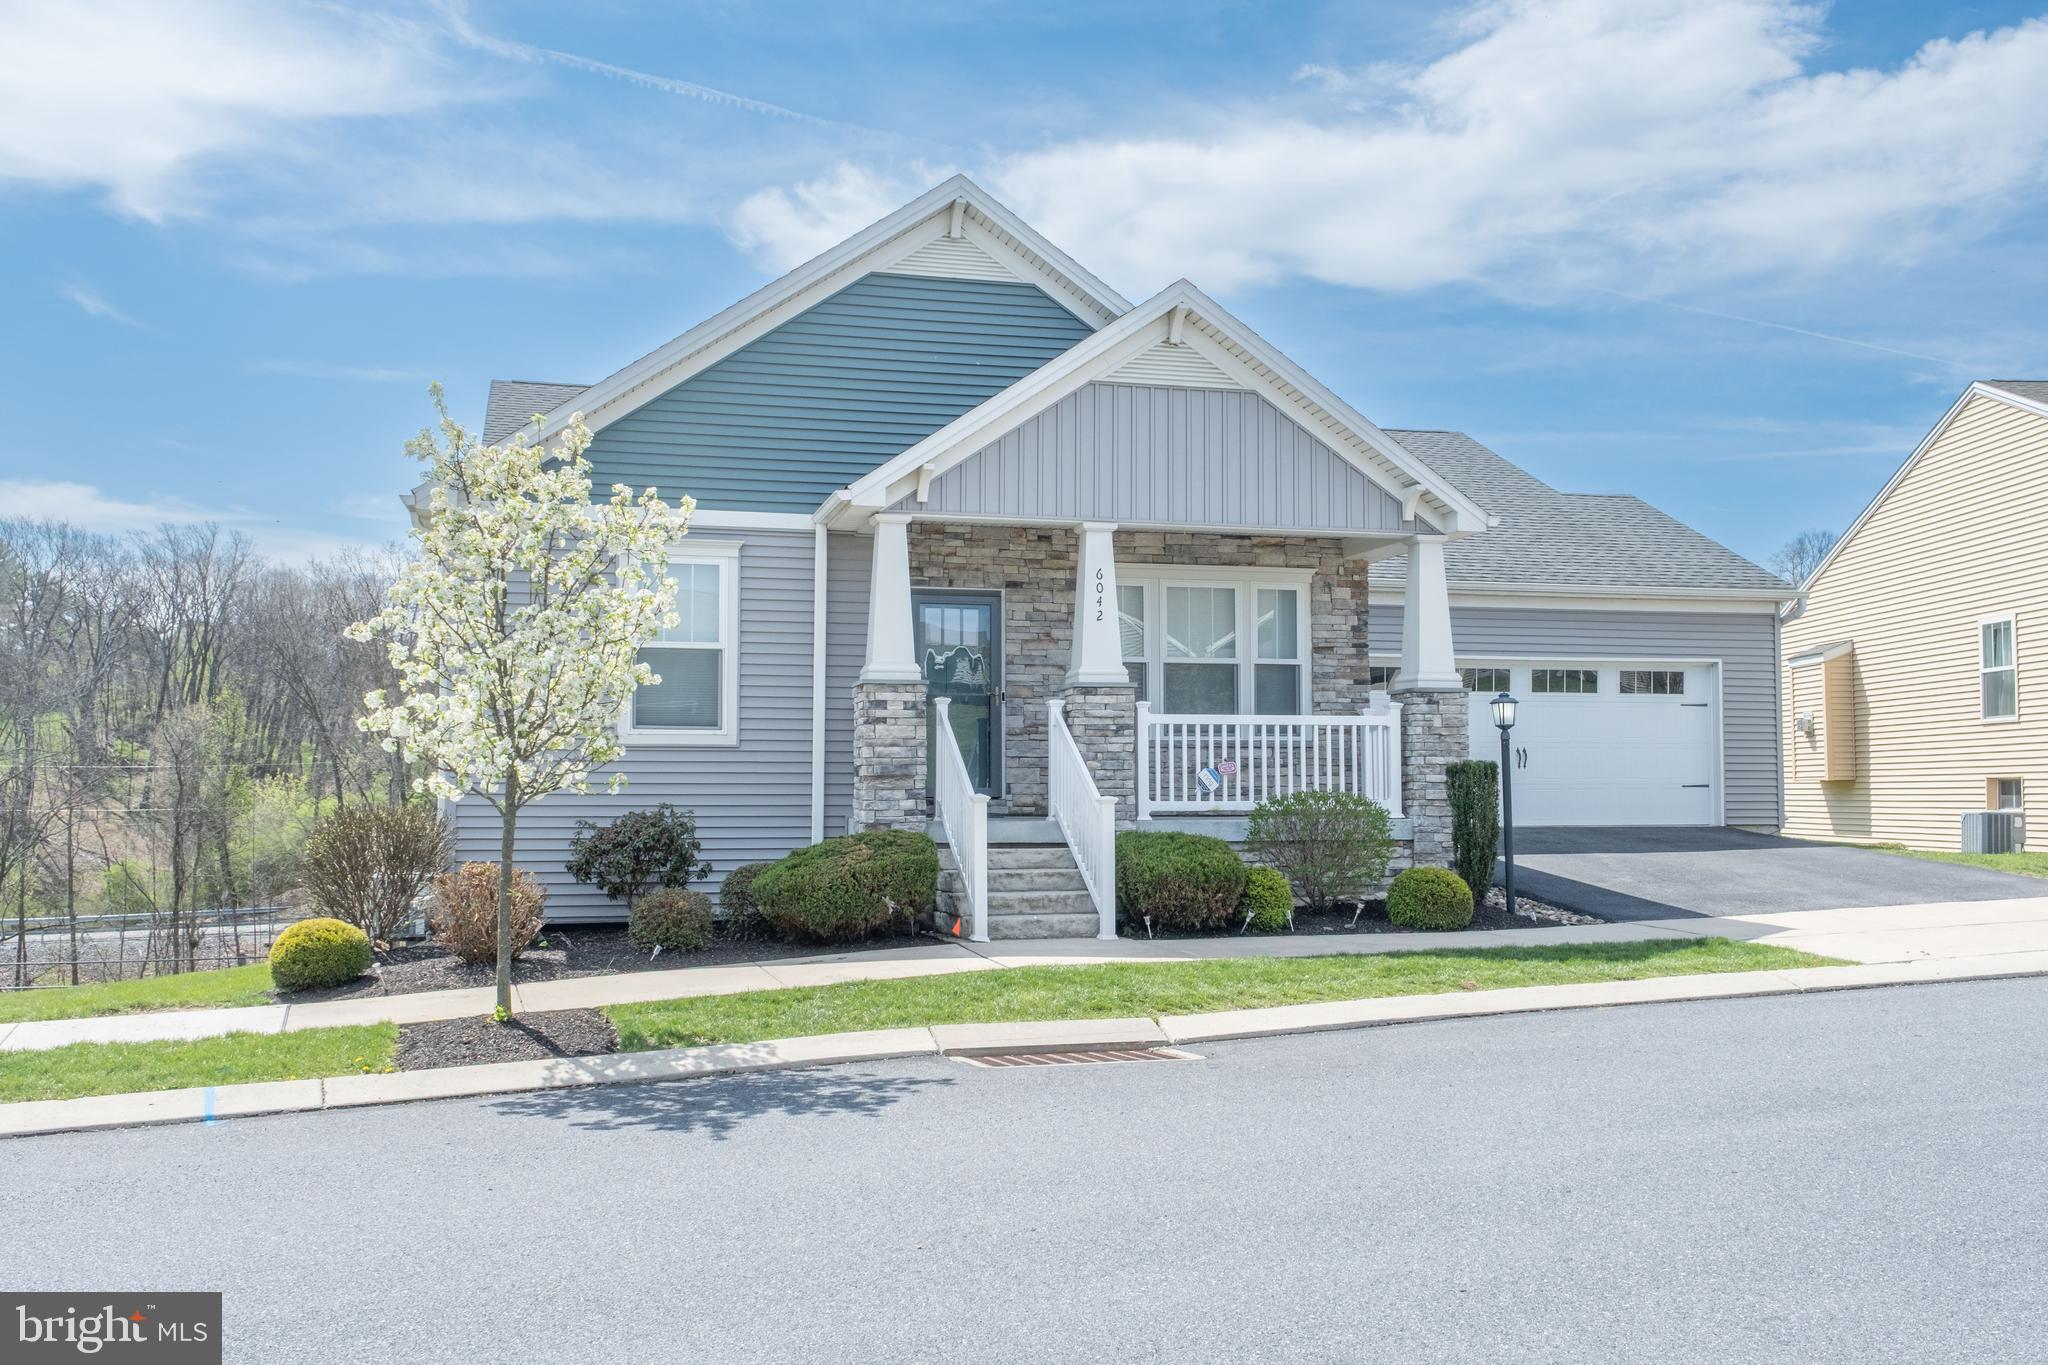
HARRISBURG
6042 STATION CIRCLE ROAD
5 Beds
3 Baths
2,984 Sq.Ft.
$469,900
MLS#: PADA2058872
HARRISBURG
6230 HOCKER DRIVE
5 Beds
3 Baths
3,720 Sq.Ft.
$399,900
MLS#: PADA2058788
.png)