Features & Amenities

Interior

  • Total Bedrooms

    6

  • Bathrooms

    5

  • 1/2 Bathrooms

    1

  • Above Grade Finished Area

    5207.0

  • Basement YN

    YES

  • Cooling YN

    YES

  • Cooling

    Central Air, Electric

  • Fireplace YN

    YES

  • Heating YN

    YES

  • Heating

    Natural Gas, Forced Air

  • Main Level Bedrooms

    2

  • Pet friendly

    N/A

Exterior

  • Garage

    Yes

  • Garage spaces

    5

  • Construction Materials

    Brick Veneer, Brick, Other, Vinyl Siding

  • Parking

    Oversized, Garage Door Opener, Garage, Driveway, Other, Basement, Inside Entrance, Attached, Detached

  • Pool

    No

  • Waterfront YN

    NO

Area & Lot

  • Lot Size(acres)

    2.32

  • Lot Size(square feet)

    101,059

  • Property Type

    Residential

  • Property Sub Type

    Single Family Residence

  • Architectural Style

    Other, Traditional, Colonial

Price

  • Sales Price

    $999,900

  • Tax Amount

    $15,214

  • Financing Options

    Cash, Conventional, FHA, VA, Other

  • Sq. Footage

    6,570

  • Price/SqFt

    $152

HOA

  • Association

    No

School District

  • Elementary School

    N/A

  • Middle School

    N/A

  • High School

    N/A

Property Features

  • New Construction

    NO

  • Foundation Details

    Block, Other

  • Senior Community YN

    NO

  • Sewer

    Public Sewer

  • Tax Lot

    0003

  • Water Source

    Public

Schedule a Showing

Showing scheduled successfully.

<
>
IN PERSON
VIA CHAT

What is 3 + 4 ?


Change time

Mortgage calculator

Estimate your monthly mortgage payment, including the principal and interest, property taxes, and HOA. Adjust the values to generate a more accurate rate.

Your payment

Principal and Interest:

$

Property taxes:

$

HOA fees:

$

Total loan payment:

$

Total interest amount:

$

Location

County

YORK

Elementary School

Middle School

High School

Listing Courtesy of Kev Orwig , Keller Williams Keystone Realty

RealHub Information is provided exclusively for consumers' personal, non-commercial use, and it may not be used for any purpose other than to identify prospective properties consumers may be interested in purchasing. All information deemed reliable but not guaranteed and should be independently verified. All properties are subject to prior sale, change or withdrawal. RealHub website owner shall not be responsible for any typographical errors, misinformation, misprints and shall be held totally harmless.

Agent Chana Shaffer

AGENT

Chana Shaffer

Call Chana today to schedule a private showing.


* Listings on this website come from the FMLS IDX Compilation and may be held by brokerage firms other than the owner of this website. The listing brokerage is identified in any listing details. Information is deemed reliable but is not guaranteed. If you believe any FMLS listing contains material that infringes your copyrighted work please click here to review our DMCA policy and learn how to submit a takedown request.© 2024 FMLS.
Welcome to 1709 Country Manor Drive, a residence that redefines luxury through exceptional craftsmanship, thoughtful design, and a level of care that is increasingly rare to find. Nestled within a private cul-de-sac in one of Central Pennsylvania's most prestigious and secure neighborhoods, this remarkable estate offers nearly 6,000 square feet of beautifully updated living space on over two acres of manicured grounds, creating an atmosphere that is both grand and inviting.

From the moment you arrive, it is evident this is not simply a house, but a home that has been meticulously maintained and thoughtfully improved. Every detail reflects pride of ownership, from the individually hand-carved stone exterior to the refined finishes found throughout the residence.

At the heart of the home lies a truly exceptional chef's kitchen, designed to inspire gathering and connection. Custom birch cabinetry, dual granite-topped islands, premium KitchenAid appliances, and a professional-grade Viking gas cooktop create a space that is as functional as it is stunning. Whether preparing a quiet family meal or hosting an elegant dinner party, the kitchen flows effortlessly into the dining area, creating an ideal setting for memorable occasions.

The home's architectural centerpiece is the breathtaking enclosed sunroom. Framed by panoramic views and anchored by a beautiful fireplace, this extraordinary space offers a year-round retreat unlike anything else on the market. Imagine winter evenings by the fire, holiday celebrations surrounded by family, or peaceful mornings overlooking the grounds.

The soaring two-story living room elevates everyday living with its dramatic scale and integrated home speaker system, blending sophistication with comfort. Throughout the home, expansive living spaces are balanced by intimate retreats designed for relaxation and privacy.

Two main-level owner's suites provide luxurious accommodations, each featuring spa-inspired baths and exceptional attention to detail. For multi-generational living, extended family, or long-term guests, the fully equipped in-law quarters offer a private residence of their own, complete with a full kitchen, separate living and dining areas, an en-suite bedroom, dedicated laundry, and convenient stair-free access from both the six garage spaces and driveway.

Outside, the estate continues to impress. Covered outdoor living areas, an outdoor fireplace, and expansive grounds create an environment equally suited for elegant entertaining or peaceful evenings beneath the stars. Every inch of the property has been designed to maximize both beauty and functionality while maintaining a sense of privacy and serenity.

Properties of this caliber are seldom offered at this price point. Combining nearly 6,000 square feet of luxury living, extraordinary craftsmanship, multi-generational flexibility, over two acres in a coveted cul-de-sac location, and the added benefit of significantly lower taxes, 1709 Country Manor Drive represents one of the most compelling luxury opportunities available in Central Pennsylvania today.

This is more than a luxury home. It is a legacy property, lovingly cared for and thoughtfully crafted, ready for its next chapter.

1709 COUNTRY MANOR

Message successfully sent.

What would you like to know?

What is 3 + 4 ?

I agree to receive email communication and understand I can unsubscribe at any time.

I agree to be contacted by Charis Realty Group via call, email, and text for real estate services. To opt out, you can reply 'stop' at any time or reply 'help' for assistance. You can also click the unsubscribe link in the emails. Message and data rates may apply. Message frequency may vary. Privacy Policy

Related Properties

Welcome to Alperton Drive! Located in the Dallastown Area School District, this spacious 5-bedroom, 4.5-bath home offers a versatile floor plan, generous living spaces, and thoughtful details throughout.
A welcoming covered front porch leads into the impressive two-story foyer. The main level features a bright living room, a private home office, a convenient half bath, and a first-floor bedroom with its own full bath—ideal for guests, multi-generational living, or a flexible living arrangement.

At the heart of the home, the soaring two-story family room is filled with natural light and anchored by a stunning floor-to-ceiling stone fireplace. The adjoining kitchen is designed for both everyday living and entertaining, offering abundant cabinetry, a large center island, pantry, quality finishes, and a spacious dining area.

Upstairs, you'll find four generously sized bedrooms, each with its own walk-in closet. The primary suite offers a spacious retreat with an en-suite bath, while two additional full bathrooms serve the remaining bedrooms. A second-floor laundry room, utility room, and an open overlook to the family room below add convenience and architectural appeal.

The unfinished basement offers endless possibilities to customize the space to fit your lifestyle, whether you envision a home gym, media room, recreation area, or additional living space, while still providing ample storage.

Step outside to enjoy the expansive backyard with plenty of room for entertaining, outdoor activities, gardening, or simply relaxing. The attached front-entry two-car garage with inside access, along with a two-car driveway, provides parking for up to four vehicles.

Conveniently located near shopping, dining, parks, and major commuter routes, this home offers the space, flexibility, and functionality to fit a variety of lifestyles. Schedule your private showing today!
#PAYK2107710

YORK

2805 ALPERTON DRIVE

5 Beds

4 Baths

4,420 Sq.Ft.

$824,900

MLS#: PAYK2107710

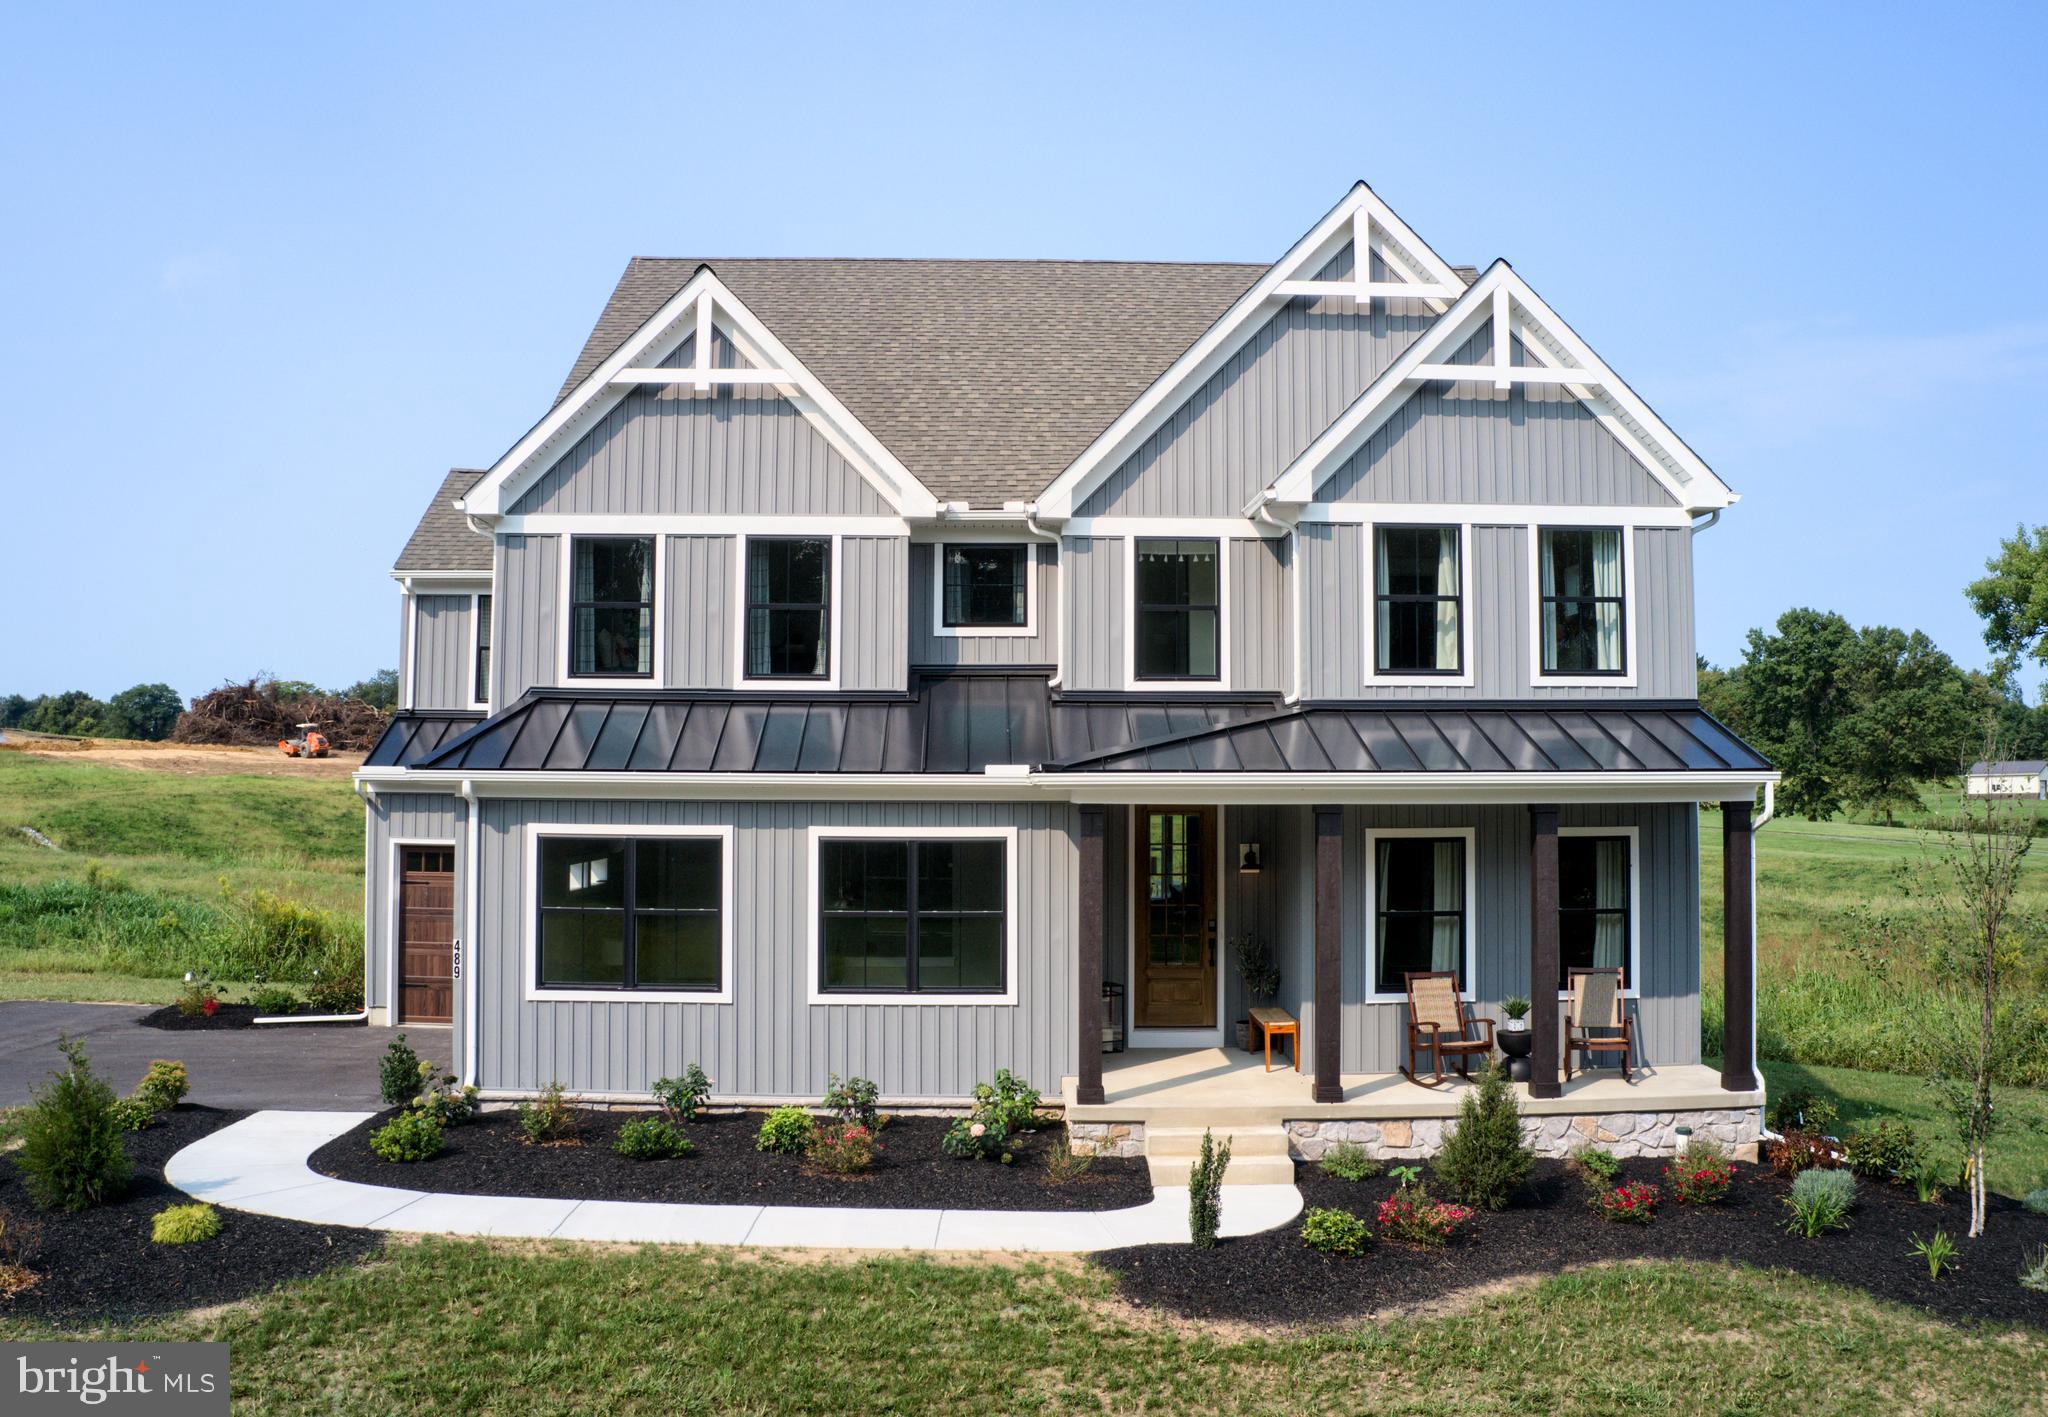
Welcome to the Covington Farmhouse! This home is 3,651 square feet and has four bedrooms with two full baths and two half baths.


The front entry guides you into the heart of the home, passing a Study, Powder Room, and formal Dining Room with great trim detailing . You then enter an inviting open concept area with the Classic Kitchen, Breakfast Area, and Family Room. The Classic Kitchen boasts an eat-in island, New Have Sage Cabinets and large walk-in pantry. The large Breakfast Area is completed with stylish Debut Graphite lighting, while the adjacent Family Room showcases a striking white brick accent wall. Connecting to the Classic Kitchen, a convenient Mudroom awaits, complete with a handy bench, stairs leading to the basement, and an adjacent Office space.

Upstairs, the luxurious Owner's Suite has a Serenity Bath with a free standing tub and Passion Herringbone Verde tile. The suite is completed with dual walk-in closets that provide ample storage space, and the laundry room is conveniently attached to one of the closets, offering effortless convenience. Three additional bedrooms with walk-in closets and a full bath that has a private shower and toilet room complete the second floor. 

Descending to the basement you will find a cozy area for entertainment, including living areas and a Café featuring an eat-in high top counter. 

Welcome to Welbourne Reserve, an exceptional community of new construction homes nestled within the Central York School District in York, PA. Welbourne Reserve is a neighborhood of single-family homes encompassing 121 homesites and an expansive 69 acres of open space. Embrace the essence of spaciousness as each homesite spans approximately ½ an acre, with the majority boasting a picturesque backdrop of serene open space. The perfect blend of privacy and natural beauty awaits you! Situated just off I-83, Welbourne Reserve provides a seamless and effortless commute to both the vibrant city of York and the bustling capital of Harrisburg. Whether you're heading to work, exploring the city's attractions, or enjoying a weekend getaway, you'll find that Welbourne Reserve's strategic position makes every journey a breeze. Welbourne Reserve offers a variety of customizable floorplans, each with over 10,000 structural and decorative customizations. Looking for more customization? Additional changes are available through our Design Time option. Your Designer will be with you every step of the way to help bring your vision to life. Our quality homes are backed with an industry-leading 20-year warranty structural warranty. Learn more about how Keystone Custom Homes are 80% more efficient than used homes and 50% more efficient than other new homes.
#PAYK2106996

YORK

489 DARROW ROAD

4 Beds

2 Baths

4,313 Sq.Ft.

$989,990

MLS#: PAYK2106996

 - property

Send a message

Message successfully sent.

Your message

What is 3 + 4 ?

Reason for contacting?

I agree to receive email communication and understand I can unsubscribe at any time.

I agree to be contacted by Charis Realty Group via call, email, and text for real estate services. To opt out, you can reply 'stop' at any time or reply 'help' for assistance. You can also click the unsubscribe link in the emails. Message and data rates may apply. Message frequency may vary. Privacy Policy

Sign Out

Virtual Assistant

Would you like to take the next step with this property? We can help you schedule a showing or virtual tour, or send you more details.

Yes, I would like more information.

Thank You for Your Reply, One of Our Agents will contact you as soon as possible

No, maybe later.

Thank you, you can always contact me via email, phone number or through the contact form.

Realhub AI

Lucy - Your AI-Powered Realtor

Update Your Temporary Password

Personalize your search

Enter your email and we'll notify you immediately when new listings match what you're looking for.

or enter email address

Already have an account ? Login here

Continue your home search

I agree to receive communications and understand I can unsubscribe at any time.

I agree to be contacted by Charis Realty Group via call, email, and text for real estate services. To opt out, you can reply 'stop' at any time or reply 'help' for assistance. You can also click the unsubscribe link in the emails. Message and data rates may apply. Message frequency may vary. Privacy Policy

Already have an account ? Login here

We use cookies

We use cookies primarily for analytics to enhance your experience. By accepting, you agree to our use of these cookies. You can manage your preferences or learn more about our cookies policy.