
Traditional
1825 GRAND BOULEVARD #25
WARRINGTON, PA 18976
MLS#: PABU2091890
$344,900
Property
Beds
2
Full Baths
2
1/2 Baths
None
Year Built
1991
Sq.Footage
1,028
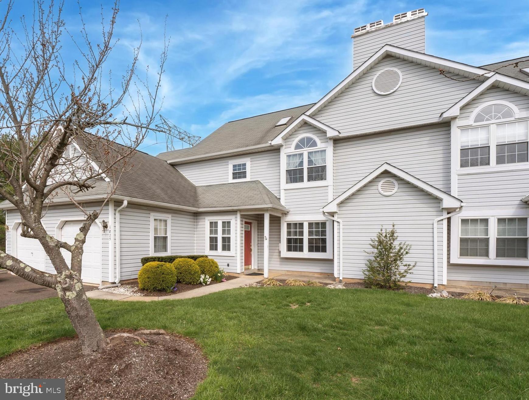
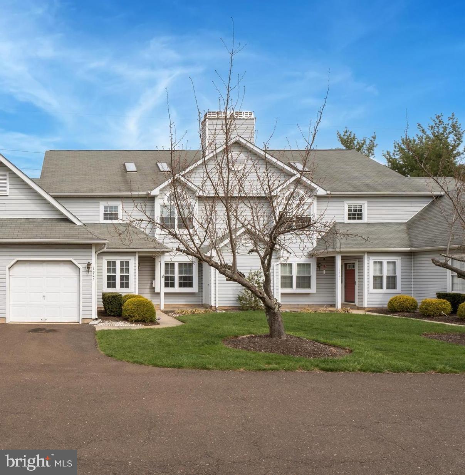
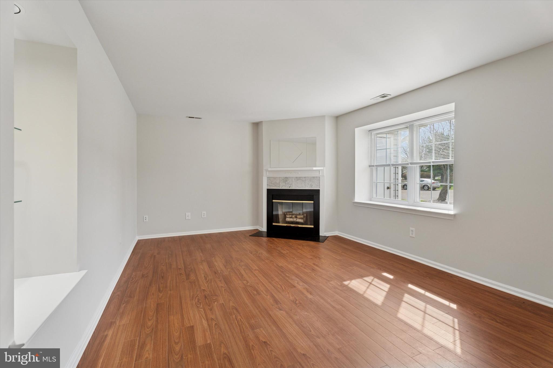
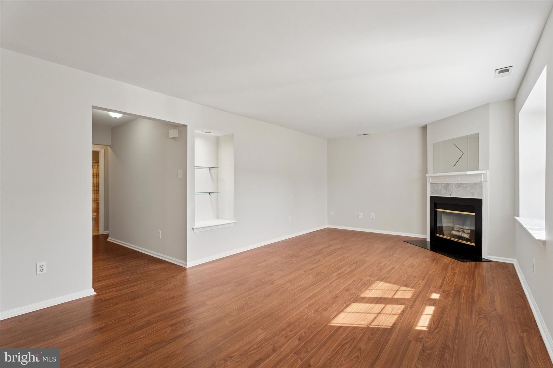
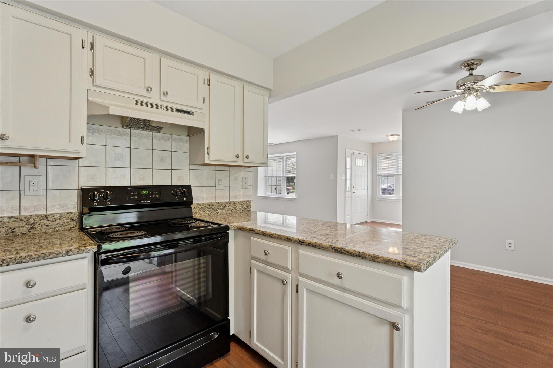
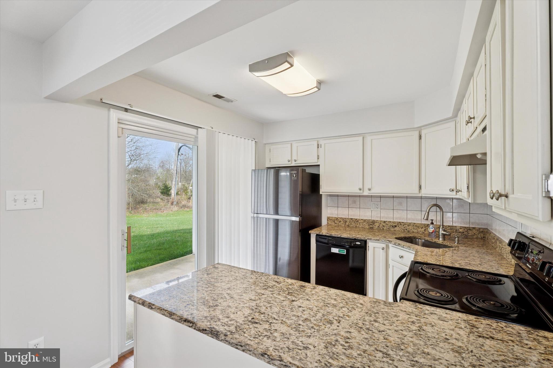
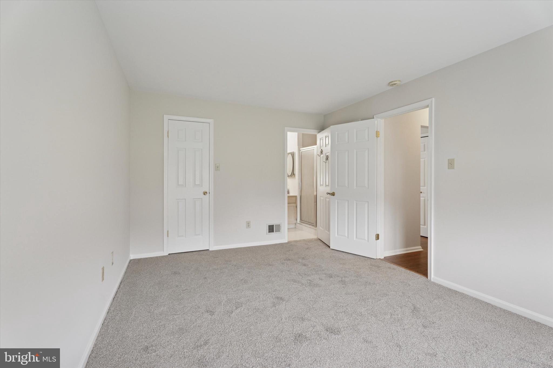
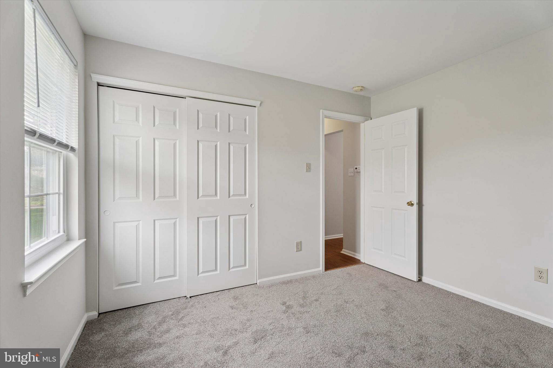
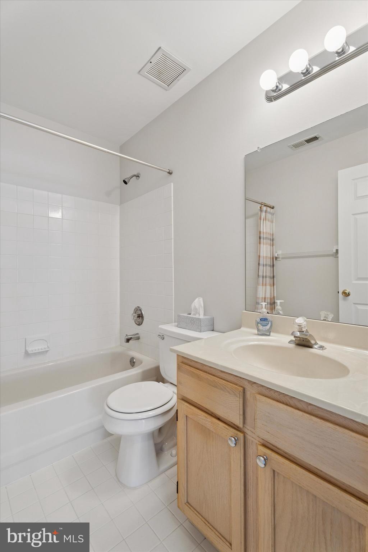
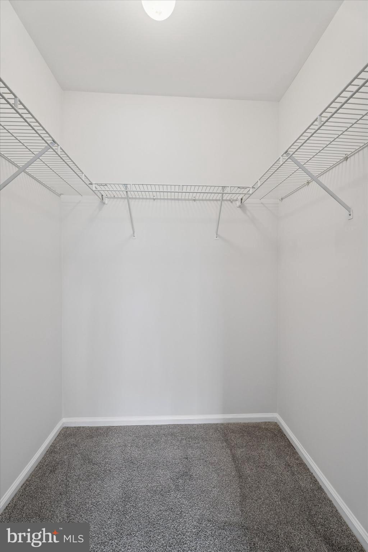
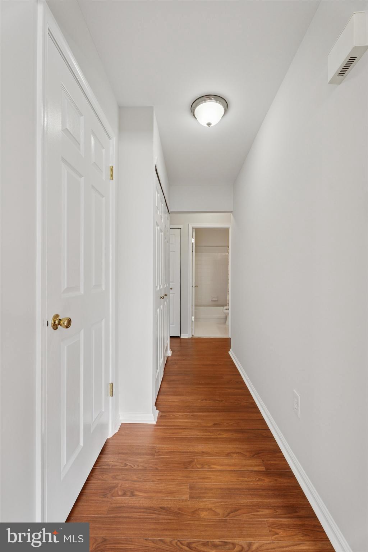
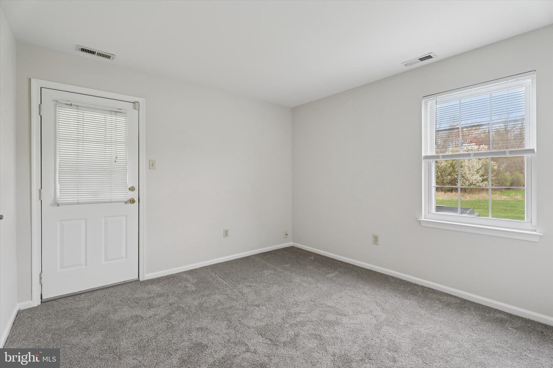
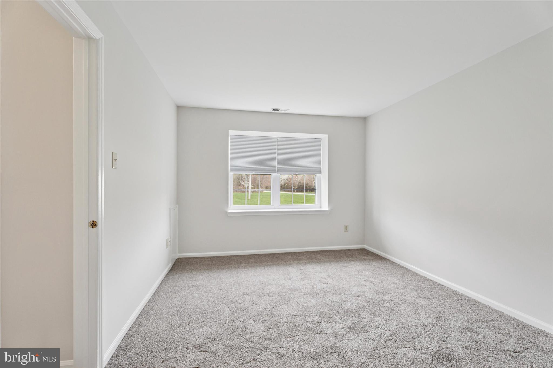
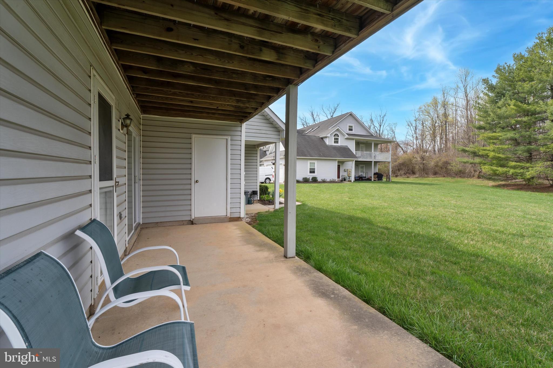
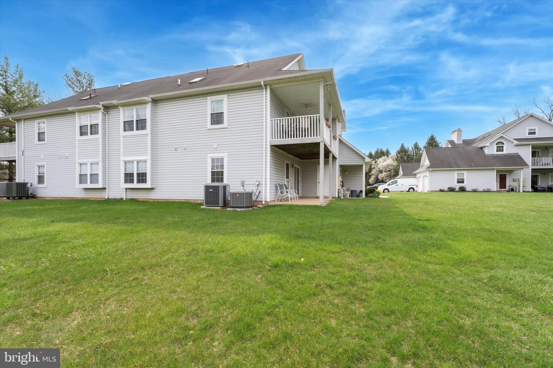
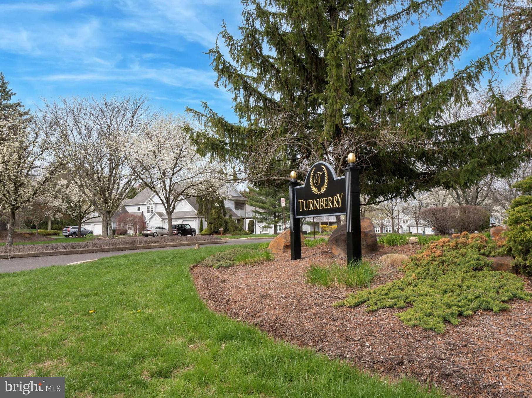
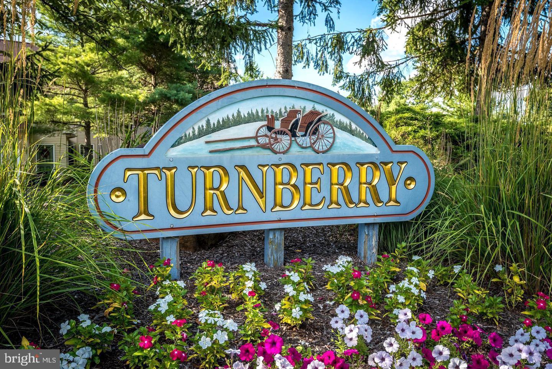
Welcome to this Rarely Offered Bright and Airy 2 Bedroom 2 Full Bath End Unit in Desirable Turnberry. A Single Step Brings You into the Open Foyer. Ahead, the Living Room Features Engineered Wood Flooring, a Classic Brick Freplace, and Built in Lighted Shelving. The Adjacent Dining Area Leads to the Updated Kitchen, which Boasts Elegant Granite Countertops, Tile Backsplash, Modern Appliances, and a Sliding Door Opening to the Covered Concrete Patio. The Master Bedroom Has Two Large Closets and a Full Bath, There’s a Second Good Sized Bedroom with Direct Outside Access. A Long Hallway with a Full Bathroom and Laundry Area Separate the Bedrooms From the Rest of the House. The Entire Home Has Been Freshly Painted, and Both Bedrooms are Equipped with Brand New Plush Carpeting. The HVAC System Was Installed in 2024. There’s a Newer Range, Refrigerator, and Replacement Windows. The Attached One Car Garage has interior Access, a New Liftmaster Opener, and an Entry Keypad. The Association Takes Care of Snow Removal, Trash, Lawn Care, and Exterior Maintenance, Allowing for Care Free Living. There’s a Community Pool, Beautiful Grounds and Open Space, Plenty of Parking, and it's Pet Friendly. Easy Access to The Shops at Valley Square, Wegmans, Doyestown Boro, Route 611, the PA Turnpike, and Other Major Highways. All this and Award Winning Central Bucks Schools!
Features & Amenities
Interior
-
Other Interior Features
Ceiling Fan(s)
-
Total Bedrooms
2
-
Bathrooms
2
-
Above Grade Finished Area
1028.0
-
Basement YN
NO
-
Cooling YN
YES
-
Cooling
Central Air, Ceiling Fan(s), Electric
-
Fireplace YN
YES
-
Heating YN
YES
-
Heating
Exhaust Fan, Electric, Forced Air
-
Main Level Bedrooms
2
-
Pet friendly
Cats OK, Dogs OK, Number Limit, Yes
Exterior
-
Garage
Yes
-
Garage spaces
1
-
Construction Materials
Vinyl Siding
-
Other Exterior Features
Tennis Court(s)
-
Parking
Garage Door Opener, Off Street, Garage, Driveway, Parking Lot, Inside Entrance, Attached
-
Pool
Yes
-
Pool Features
Community
-
Waterfront YN
NO
Area & Lot
-
Lot Features
Corner Lot
-
Property Type
Residential
-
Property Sub Type
Condominium
-
Architectural Style
Traditional
Price
-
Sales Price
$344,900
-
Tax Amount
$4,076
-
Sq. Footage
1,028
-
Price/SqFt
$335
HOA
-
Association
No
School District
-
Elementary School
N/A
-
Middle School
N/A
-
High School
CENTRAL BUCKS HIGH SCHOOL SOUTH
Property Features
-
New Construction
NO
-
Senior Community YN
NO
-
Sewer
Public Sewer
-
Tax Lot
0081825
-
Water Source
Public
Schedule a Showing
Showing scheduled successfully.
Mortgage calculator
Estimate your monthly mortgage payment, including the principal and interest, property taxes, and HOA. Adjust the values to generate a more accurate rate.
Your payment
Principal and Interest:
$
Property taxes:
$
HOA fees:
$
Total loan payment:
$
Total interest amount:
$
Location
County
BUCKS
Elementary School
Middle School
High School
CENTRAL BUCKS HIGH SCHOOL SOUTH
Listing Courtesy of Bob Gillard, RE/MAX Centre Realtors
RealHub Information is provided exclusively for consumers' personal, non-commercial use, and it may not be used for any purpose other than to identify prospective properties consumers may be interested in purchasing. All information deemed reliable but not guaranteed and should be independently verified. All properties are subject to prior sale, change or withdrawal. RealHub website owner shall not be responsible for any typographical errors, misinformation, misprints and shall be held totally harmless.

Salesperson, Realtor
Chana Shaffer
Call Chana today to schedule a private showing.

* Listings on this website come from the FMLS IDX Compilation and may be held by brokerage firms other than the owner of this website. The listing brokerage is identified in any listing details. Information is deemed reliable but is not guaranteed. If you believe any FMLS listing contains material that infringes your copyrighted work please click here to review our DMCA policy and learn how to submit a takedown request.© 2024 FMLS.
Related Properties

WARRINGTON
54 POPLAR AVENUE
3 Beds
1 Baths
1,092 Sq.Ft.
$319,000
MLS#: PABU2131100

WARRINGTON
100 DOUGLAS FIR DRIVE 102
2 Beds
2 Baths
1,519 Sq.Ft.
$350,000
MLS#: PABU2128988

WARRINGTON
193 HACKBERRY COURT
2 Beds
2 Baths
1,050 Sq.Ft.
$325,000
MLS#: PABU2132318

WARRINGTON
100 GINKO STREET 304
2 Beds
2 Baths
1,837 Sq.Ft.
$369,700
MLS#: PABU2132450

WARRINGTON
200 DOUGLAS FIR DRIVE 201
2 Beds
2 Baths
1,519 Sq.Ft.
$350,000
MLS#: PABU2132066
.png)