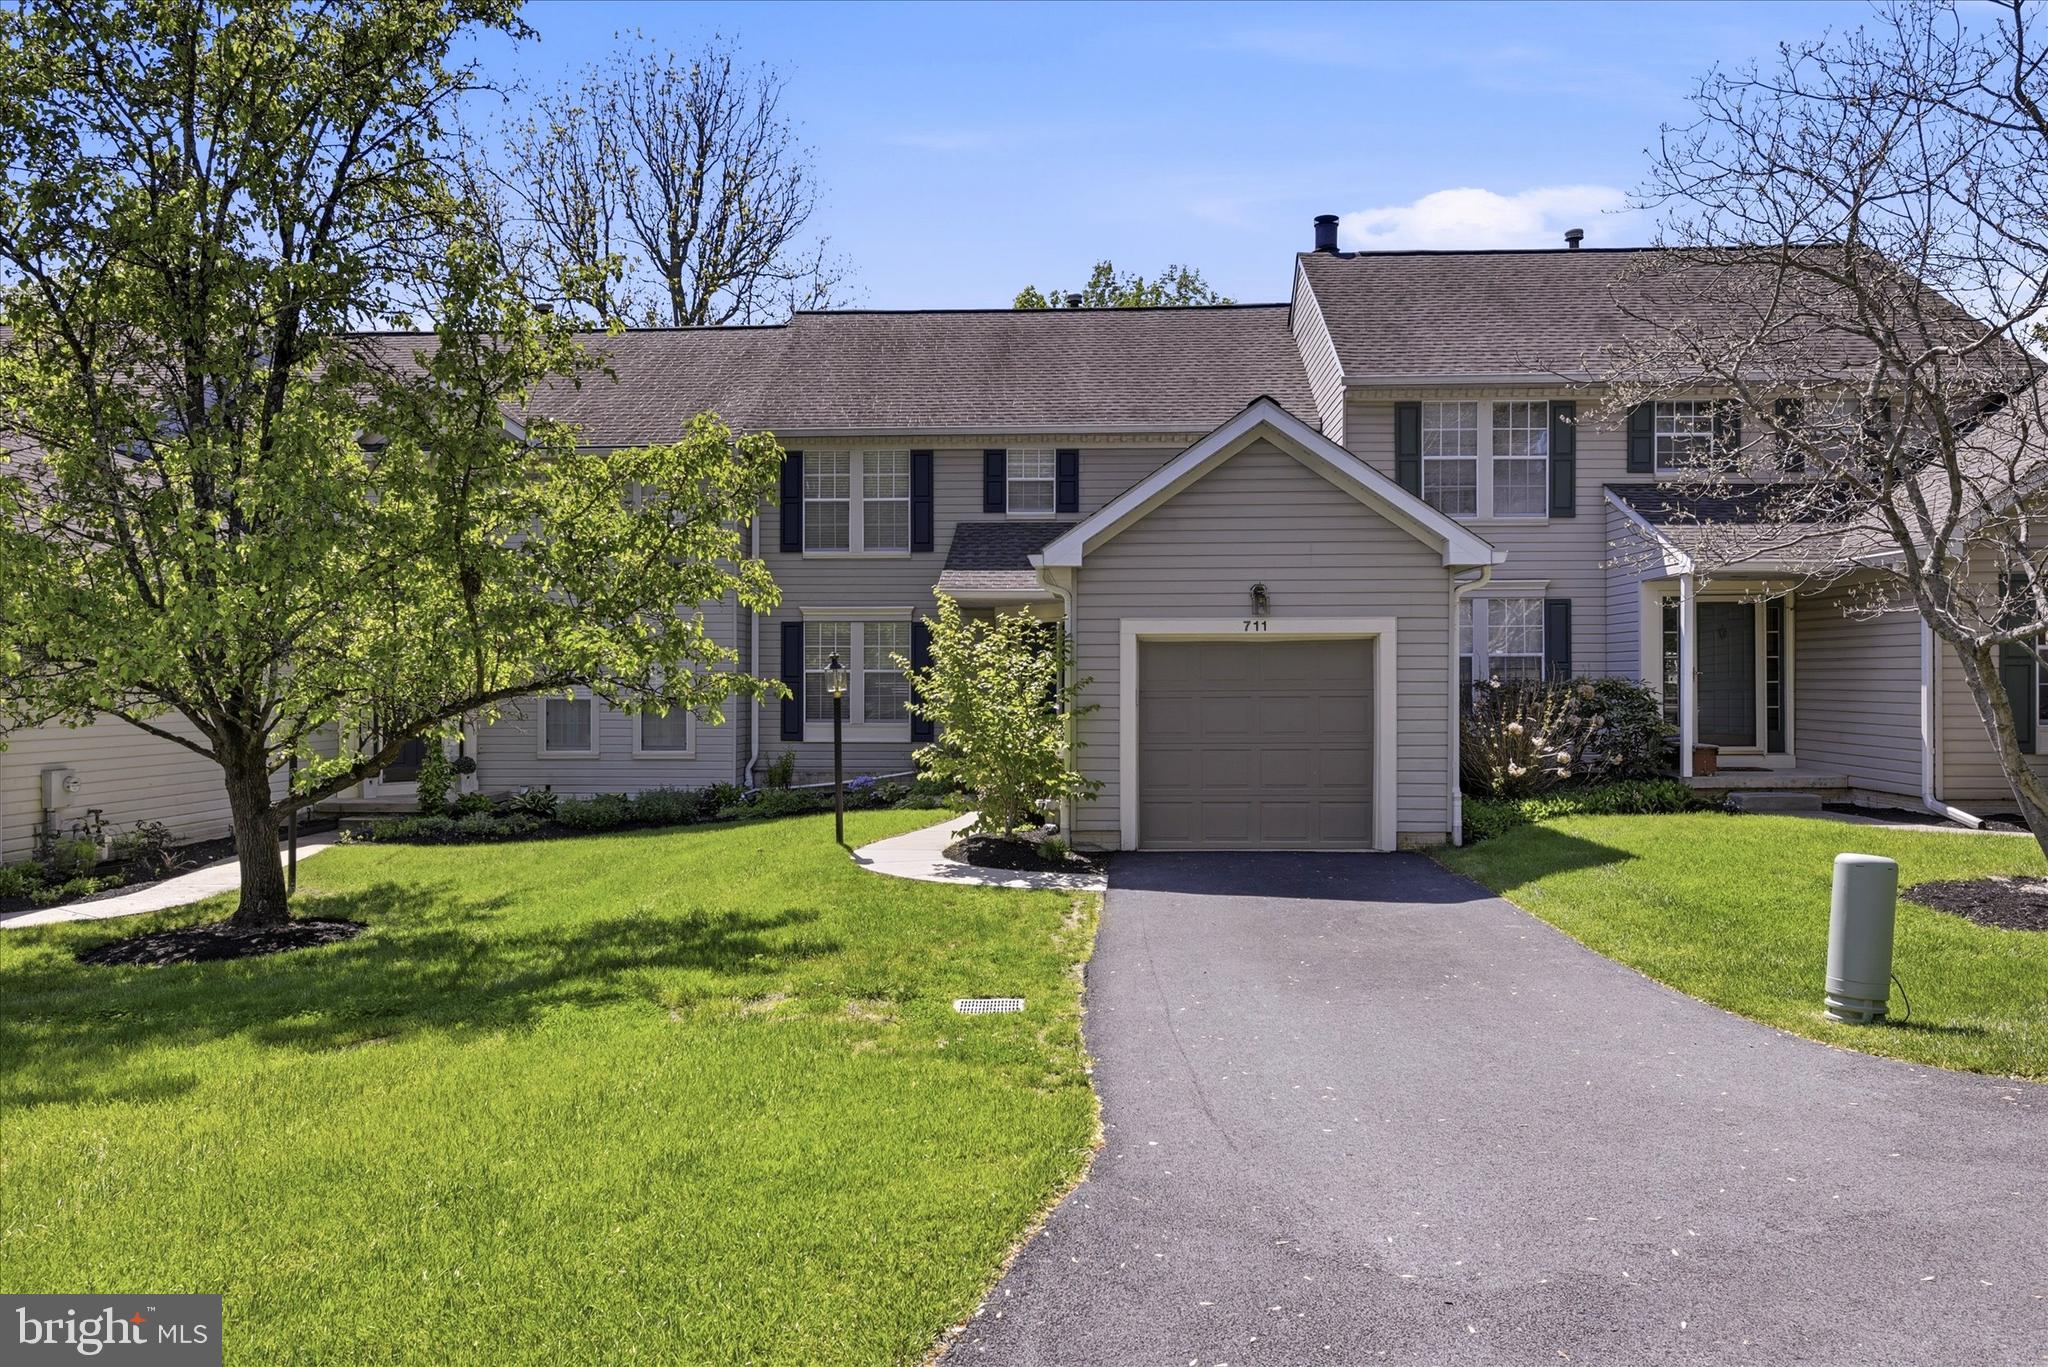
Features & Amenities

Interior

  • Total Bedrooms

    3

  • Bathrooms

    1

  • 1/2 Bathrooms

    1

  • Above Grade Finished Area

    1424.0

  • Basement YN

    YES

  • Cooling YN

    YES

  • Cooling

    Central Air, Electric

  • Fireplace YN

    YES

  • Heating YN

    YES

  • Heating

    Oil, Forced Air

  • Main Level Bedrooms

    3

  • Pet friendly

    Yes

Exterior

  • Garage

    No

  • Construction Materials

    Frame

  • Other Exterior Features

    Lighting

  • Parking

    Driveway

  • Pool

    No

  • Waterfront YN

    NO

Area & Lot

  • Lot Size(acres)

    1.0

  • Lot Size(square feet)

    43,560

  • Property Type

    Residential

  • Property Sub Type

    Single Family Residence

  • Architectural Style

    Ranch/Rambler

Price

  • Sales Price

    $325,000

  • Tax Amount

    $6,068

  • Sq. Footage

    1,424

  • Price/SqFt

    $228

HOA

  • Association

    No

School District

  • Elementary School

    N/A

  • Middle School

    N/A

  • High School

    N/A

Property Features

  • New Construction

    NO

  • Foundation Details

    Block

  • Senior Community YN

    NO

  • Sewer

    Septic Tank

  • Tax Lot

    0004.0400

  • Water Source

    Well

Schedule a Showing

Showing scheduled successfully.

<
>
IN PERSON
VIA CHAT

What is 3 + 4 ?


Change time

Mortgage calculator

Estimate your monthly mortgage payment, including the principal and interest, property taxes, and HOA. Adjust the values to generate a more accurate rate.

Your payment

Principal and Interest:

$

Property taxes:

$

HOA fees:

$

Total loan payment:

$

Total interest amount:

$

Location

County

CHESTER

Elementary School

Middle School

High School

Listing Courtesy of George P Plumley Jr., Springer Realty Group

RealHub Information is provided exclusively for consumers' personal, non-commercial use, and it may not be used for any purpose other than to identify prospective properties consumers may be interested in purchasing. All information deemed reliable but not guaranteed and should be independently verified. All properties are subject to prior sale, change or withdrawal. RealHub website owner shall not be responsible for any typographical errors, misinformation, misprints and shall be held totally harmless.

Agent Chana Shaffer

Salesperson, Realtor

Chana Shaffer

Call Chana today to schedule a private showing.


* Listings on this website come from the FMLS IDX Compilation and may be held by brokerage firms other than the owner of this website. The listing brokerage is identified in any listing details. Information is deemed reliable but is not guaranteed. If you believe any FMLS listing contains material that infringes your copyrighted work please click here to review our DMCA policy and learn how to submit a takedown request.© 2024 FMLS.
CASH ONLY DUE TO CONDITION!  This ranch-style home, built in 1960, offers a classic floorplan that is ready for you to come in and update it. With 1,424 square feet of thoughtfully designed living space, this residence features three bedrooms and one and a half bathrooms. The traditional floor plan enhances the flow of the home, while the warm hardwood flooring adds a touch of elegance throughout. Gather around the stunning brick fireplace with hearth in the spacious family room area, perfect for creating lasting memories. The full basement provides ample storage and laundry space, with interior access for convenience. Large double-hung wood frame windows invite natural light, creating a bright and airy atmosphere. Step outside to discover a generous one-acre lot, complete with exterior lighting and a shed, perfect for gardening tools. The driveway accommodates up to three vehicles, ensuring plenty of parking for guests. Nestled in a peaceful neighborhood, this home is conveniently located near local amenities, including parks, shops, and dining options, making it easy to enjoy the vibrant community. This home is ready for your updates to make it up to your own!   This home will require some considerable TLC! There will not be any interior photos of this home!  Being sold in "AS IS" condition!

1851 HICKORY HILL ROAD

Message successfully sent.

What would you like to know?

What is 3 + 4 ?

I agree to receive email communication and understand I can unsubscribe at any time.

I agree to be contacted by Charis Realty Group - Christine Issler, Broker via call, email, and text for real estate services. To opt out, you can reply 'stop' at any time or reply 'help' for assistance. You can also click the unsubscribe link in the emails. Message and data rates may apply. Message frequency may vary. Privacy Policy

Related Properties

Nestled in the charming Balmoral community, and just minutes from Longwood Gardens, downtown Chadds Ford with its renowned dining, Winery, shopping and major commuter routes,  this delightful townhouse offers a perfect blend of comfort and convenience. Built in 1992, the traditional architectural style is complemented by low-maintenance vinyl siding, ensuring both durability and aesthetic appeal. As you approach the home, you'll appreciate the inviting & well-maintained common grounds, creating a warm atmosphere for evening strolls. The attached garage with a front entry and driveway parking provides easy access and ample space for your vehicles, making daily life a breeze. Step inside to discover a thoughtfully designed interior with 1,772 finished square feet, featuring two spacious bedrooms and two and a half bathrooms. The main floor laundry adds to the convenience, allowing you to manage chores effortlessly. The part finished daylight basement offers potential for additional living space or a cozy retreat, with a walkout level that connects you to the outdoors.  Already plumbed for an additional bath. Enjoy the space of a 2 story Townhouse with the convenience of Condominium form of ownership that affords peace of mind that comes with a community that includes exterior building maintenance, including roof, siding, driveway etc. lawn care, and trash services, allowing you more time to relax and enjoy your home.  The many upgrades include a new driveway, future siding replacement (all done by the association) upgraded bathroom fixtures, & new kitchen floor. This property is not just a house; it’s a place where memories are made. With its inviting features and beautiful views, it’s ready to welcome you home. Don’t miss the opportunity to make this charming townhouse your own!
#PACT2124616

CHADDS FORD

711 KILDUFF COURT 108

2 Beds

2 Baths

2,122 Sq.Ft.

$389,900

MLS#: PACT2124616
Location! Location!

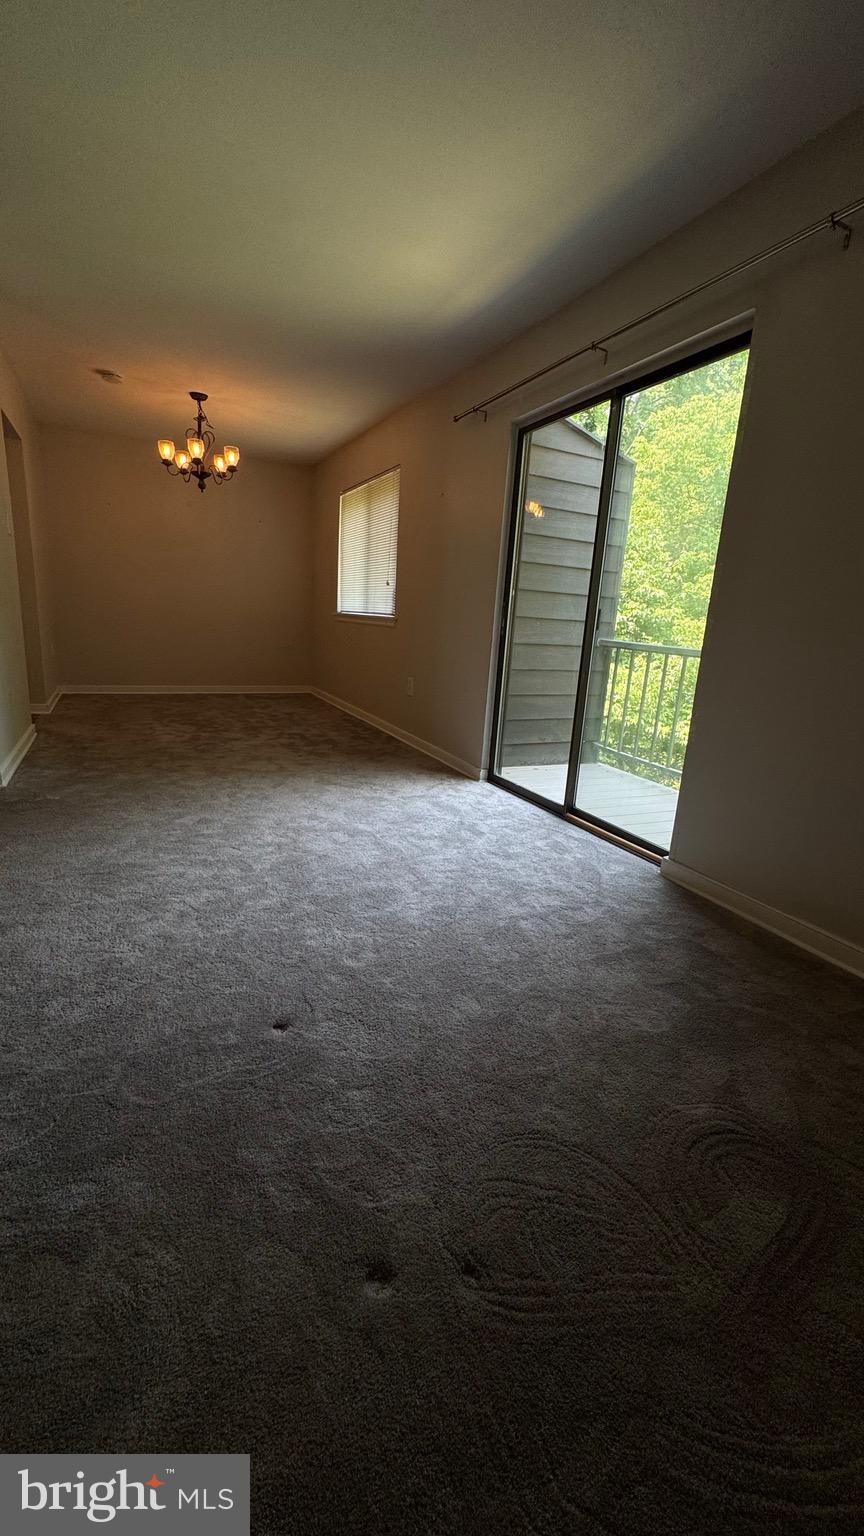
Beautiful and spacious 4 Bedroom Unit! There is a large living room and a balcony.  A very convenient location for shopping and close to Rt 1 and 202.
#PADE2120036

CHADDS FORD

602 PAINTERS CROSSING

4 Beds

2 Baths

1,278 Sq.Ft.

$260,000

MLS#: PADE2120036

New on site 1 day ago
Welcome to 1407 Painters Crossing! Bright, beautifully updated, and offering approximately 1,600 square feet of living space, this spacious 4-bedroom, 2.5-bath home combines modern finishes with everyday comfort and convenience in the highly regarded Unionville-Chadds Ford School District. Built in 1972, this is one of the larger units in the community and features a fully finished basement, providing flexible space for a fourth bedroom, home office, recreation room, or entertaining.

The inviting interior showcases updated flooring throughout, a cozy fireplace, and a welcoming layout. The refreshed kitchen features shaker-style cabinetry, quartz countertops, a glossy subway tile backsplash, a pull-down faucet, and stainless steel appliances, including a gas range, dishwasher, and microwave. A Samsung front-loading washer and dryer add everyday convenience. The bathrooms feature stylish vanities, attractive tilework, updated lighting, and modern fixtures.

Enjoy the community lifestyle at Painters Crossing, where residents have access to an outdoor swimming pool and beautifully maintained common grounds—perfect for a leisurely stroll or a relaxing afternoon outdoors. The association fee includes heat, water, lawn maintenance, snow removal, and trash service, offering added convenience and value.

Ideally located near local shopping, restaurants, parks, and recreational opportunities, this home also offers easy access to the charming downtowns of West Chester and Media, as well as convenient access to I-95 for commuting and regional travel. With dedicated parking and a versatile floor plan, 1407 Painters Crossing offers a wonderful balance of comfort, convenience, and community living. Come see all this home has to offer! Disclosure: selling agent is related to the seller.
#PADE2125896

CHADDS FORD

1407 PAINTERS CROSSING 1407

4 Beds

2 Baths

1,633 Sq.Ft.

$269,900

MLS#: PADE2125896

New on site today
Welcome to 210 Sulky Way in Trotters Lea! This rarely available end-unit townhouse with a garage offers a fantastic opportunity to bring your vision, creativity, and personal style to a home in a desirable community. Enter through the front door to find a convenient coat closet to the left and a nicely appointed powder room straight ahead, offering a welcoming and practical entry to the home. The living room features a large window that fills the space with natural light, along with a ceiling fan and overhead lighting for added comfort and convenience. With fresh paint and new carpeting needed, this room offers great potential to become a warm and inviting gathering space for family and friends. The refreshed kitchen opens to the dining area, creating a comfortable layout for everyday living and entertaining. Newer sliding glass doors lead to a private cement patio overlooking the walking trail, providing a pleasant outdoor space to relax and enjoy the surroundings. Upstairs, you’ll find a spacious primary bedroom featuring a walk-in closet and an ensuite bathroom with a stall shower. The second floor also includes two additional bedrooms, a full hall bathroom with a tub/shower combination, a convenient laundry closet, and a center hall linen closet for extra storage. The full basement offers plenty of potential and is currently used for storage. With the opportunity to finish the space, it could be transformed into a playroom, home office, or additional area for entertaining, allowing you to customize it to fit your needs. Additional highlights include a newer roof, a new water heater, replacement windows, and newer sliding glass doors. Buyers are encouraged to review the Seller’s Disclosure for additional details regarding the property. The home is being sold in as-is condition and is priced accordingly. A great opportunity to own a home in the highly desirable Garnet Valley School District. With some repairs and cosmetic updates, you can make this home your own and create a space that reflects your personal style and needs. Conveniently located near Routes 202 and 322 and I-95, this property offers easy access to popular shopping centers, a variety of restaurants, and everyday conveniences.
#PADE2125562

CHADDS FORD

210 SULKY WAY

3 Beds

2 Baths

1,365 Sq.Ft.

$325,000

MLS#: PADE2125562

Send a message

Message successfully sent.

Your message

What is 3 + 4 ?

Reason for contacting?

I agree to receive email communication and understand I can unsubscribe at any time.

I agree to be contacted by Charis Realty Group - Christine Issler, Broker via call, email, and text for real estate services. To opt out, you can reply 'stop' at any time or reply 'help' for assistance. You can also click the unsubscribe link in the emails. Message and data rates may apply. Message frequency may vary. Privacy Policy

Sign Out

Virtual Assistant

Would you like to take the next step with this property? We can help you schedule a showing or virtual tour, or send you more details.

Yes, I would like more information.

Thank You for Your Reply, One of Our Agents will contact you as soon as possible

No, maybe later.

Thank you, you can always contact me via email, phone number or through the contact form.

Realhub AI

Lucy - Your AI-Powered Realtor

Update Your Temporary Password

Personalize your search

Enter your email and we'll notify you immediately when new listings match what you're looking for.

or enter email address

Already have an account ? Login here

Continue your home search

I agree to receive communications and understand I can unsubscribe at any time.

I agree to be contacted by Charis Realty Group - Christine Issler, Broker via call, email, and text for real estate services. To opt out, you can reply 'stop' at any time or reply 'help' for assistance. You can also click the unsubscribe link in the emails. Message and data rates may apply. Message frequency may vary. Privacy Policy

Already have an account ? Login here

We use cookies

We use cookies primarily for analytics to enhance your experience. By accepting, you agree to our use of these cookies. You can manage your preferences or learn more about our cookies policy.