Features & Amenities

Interior

  • Total Bedrooms

    5

  • Bathrooms

    3

  • 1/2 Bathrooms

    1

  • Above Grade Finished Area

    3504.0

  • Basement YN

    YES

  • Cooling YN

    YES

  • Cooling

    Central Air, Electric

  • Heating YN

    YES

  • Heating

    Oil, Forced Air

  • Pet friendly

    N/A

Exterior

  • Garage

    Yes

  • Garage spaces

    2

  • Construction Materials

    Brick, Vinyl Siding

  • Parking

    Garage, Driveway, Attached

  • Patio and Porch Features

    Porch

  • Pool

    No

  • Waterfront YN

    NO

Area & Lot

  • Lot Size(acres)

    25.82

  • Lot Size(square feet)

    1,124,719

  • Property Type

    Residential

  • Property Sub Type

    Single Family Residence

  • Architectural Style

    Traditional, Split Level

Price

  • Sales Price

    $975,000

  • Tax Amount

    $7,412

  • Zoning

    R-2 Single Family rural Residential 112 Agricultural (with buildings)

  • Sq. Footage

    3,504

  • Price/SqFt

    $278

HOA

  • Association

    No

School District

  • Elementary School

    ROSSMOYNE

  • Middle School

    ALLEN

  • High School

    CEDAR CLIFF

Property Features

  • Stories

    2

  • New Construction

    NO

  • Foundation Details

    Block

  • Senior Community YN

    NO

  • Sewer

    Septic Tank

  • Water Source

    Well

Schedule a Showing

Showing scheduled successfully.

<
>
IN PERSON
VIA CHAT

What is 3 + 4 ?


Mortgage calculator

Estimate your monthly mortgage payment, including the principal and interest, property taxes, and HOA. Adjust the values to generate a more accurate rate.

Your payment

Principal and Interest:

$

Property taxes:

$

HOA fees:

$

Total loan payment:

$

Total interest amount:

$

Location

County

CUMBERLAND

Elementary School

ROSSMOYNE

Middle School

ALLEN

High School

CEDAR CLIFF

Listing Courtesy of JOY DANIELS, Joy Daniels Real Estate Group, Ltd

RealHub Information is provided exclusively for consumers' personal, non-commercial use, and it may not be used for any purpose other than to identify prospective properties consumers may be interested in purchasing. All information deemed reliable but not guaranteed and should be independently verified. All properties are subject to prior sale, change or withdrawal. RealHub website owner shall not be responsible for any typographical errors, misinformation, misprints and shall be held totally harmless.

Agent Chana Shaffer

Salesperson, Realtor

Chana Shaffer

Call Chana today to schedule a private showing.


* Listings on this website come from the FMLS IDX Compilation and may be held by brokerage firms other than the owner of this website. The listing brokerage is identified in any listing details. Information is deemed reliable but is not guaranteed. If you believe any FMLS listing contains material that infringes your copyrighted work please review our DMCA policy and learn how to submit a takedown request.© 2024 FMLS.
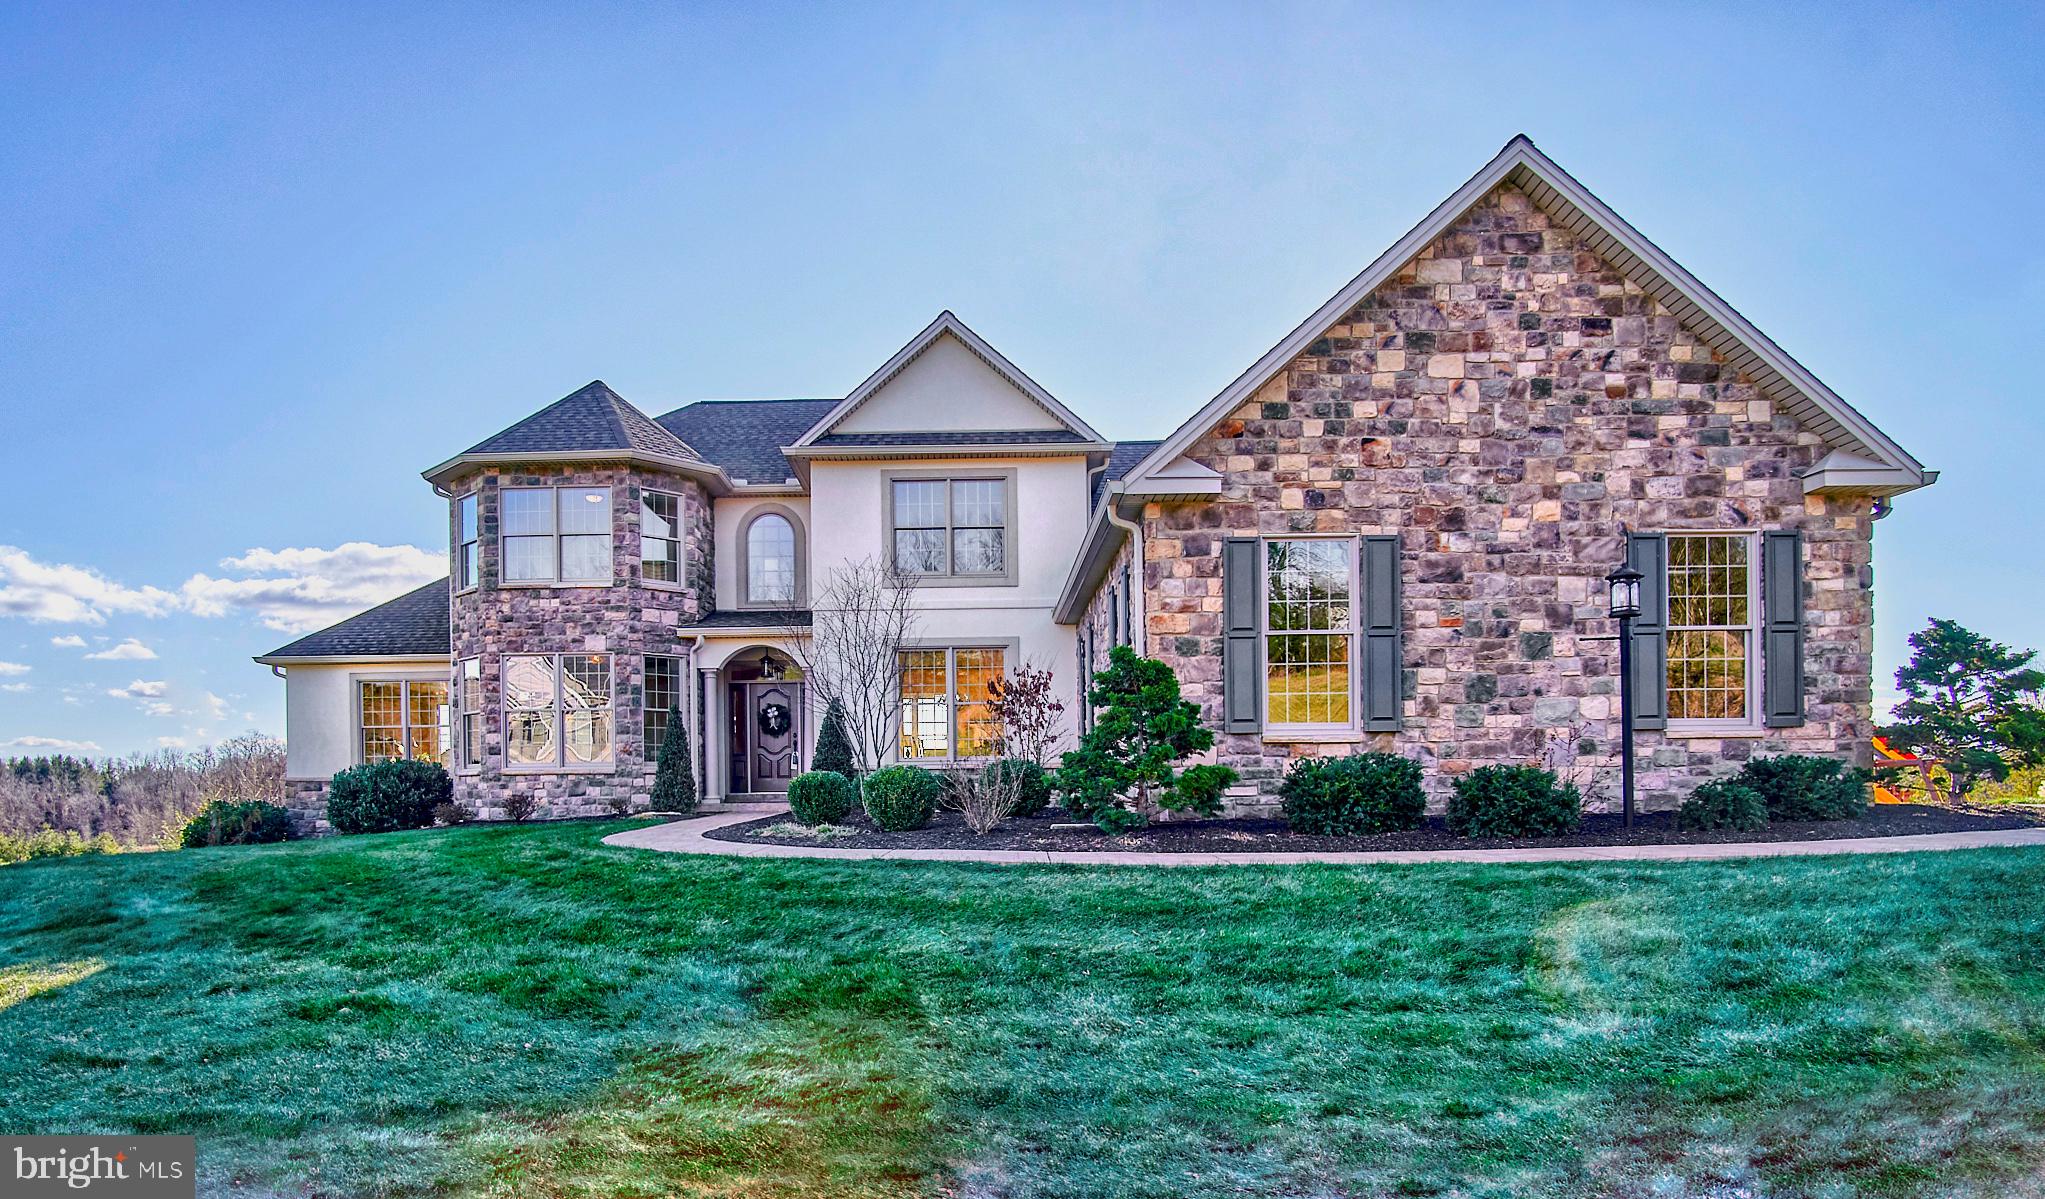
Welcome to a rare and unique opportunity with the finest blend of both country and city living! Nestled and situated off of Sheepford road sits this beautiful 3500+ sqft home featuring a long winding driveway that creates a grand entrance for you and your guests with beautifully uniformed lined trees to set the tone for a peaceful and private retreat. Featuring beautiful hardwood floors and an open layout that pours in natural light throughout. 5 bedrooms and 3.5 baths, large chefs' kitchen with double ovens, stainless steel appliances, breakfast island and bar. A large living room, 2 wood fireplaces, billiards room, and office. A 2-car garage with additional parking areas, large shed with new roof and plenty of workshop space. Newly repaved drive way, roof, water, heating and cooling systems. The large expansive front porch offers a peaceful and relaxing area to enjoy morning coffees, or unwind in the evening while taking in the surrounding tranquility and views! With over 25+ acres of clean and green land, this property offers plenty of recreational fun and hiking trails, and tons of entertaining space while enjoying the beauty of nature, pure privacy, and the seclusion you’ve been waiting for. Discover the perfect blend of privacy, space, beauty, and country living while being only minutes to restaurants, shops, and more! This serene retreat is ready for you to move in, love, and live!

1860 SHEEPFORD ROAD

Message successfully sent.

What would you like to know?

What is 3 + 4 ?

I agree to receive email communication and understand I can unsubscribe at any time.

I agree to be contacted by Charis Realty Group - Christine Issler, Broker via call, email, and text for real estate services. To opt out, you can reply 'stop' at any time or reply 'help' for assistance. You can also click the unsubscribe link in the emails. Message and data rates may apply. Message frequency may vary. Privacy Policy

Related Properties

With a busy executive lifestyle, the peace of mind of a new HVAC and HW just in June of 2026, and nestled in the prestigious Hampden Summit, this exquisite traditional home exudes warmth and sophistication. It boasts a perfect blend of modern luxury and timeless charm. Step inside to discover an inviting layout adorned with gleaming hardwood floors and plush carpeting, creating a cozy yet elegant atmosphere. The heart of the home is the gourmet kitchen, featuring high-end stainless steel appliances, including a six-burner stove, perfect for culinary enthusiasts. The spacious pantry and built-ins provide ample storage, while the family room, seamlessly connected to the kitchen, invites gatherings and cherished moments. A formal dining room adds an air of sophistication for special occasions. Retreat to the luxurious primary suite, complete with two walk-in closets and a spa-like ensuite bathroom. With a total of four bedrooms and three and a half bathrooms, this home offers generous space for relaxation and privacy. The partially finished basement provides endless possibilities for entertainment or a personal retreat. Enjoy year-round comfort with a gas fireplace in the family room and a high-efficiency water heater. Step outside to your private oasis featuring a heated, saltwater in-ground pool, perfect for summer relaxation. The expansive patio is ideal for outdoor entertaining or quiet evenings under the stars. With a three-car side-entry garage and a meticulously maintained lot of 0.36 acres, this home is a true sanctuary, offering an exclusive lifestyle in a serene setting. Experience the perfect blend of luxury and comfort in this remarkable residence.
#PACB2059610

MECHANICSBURG

1273 SKYVIEW COURT

4 Beds

3 Baths

4,115 Sq.Ft.

$925,000

MLS#: PACB2059610

Open house
OPEN THIS SUNDAY 10/18/2026! 1-4pm
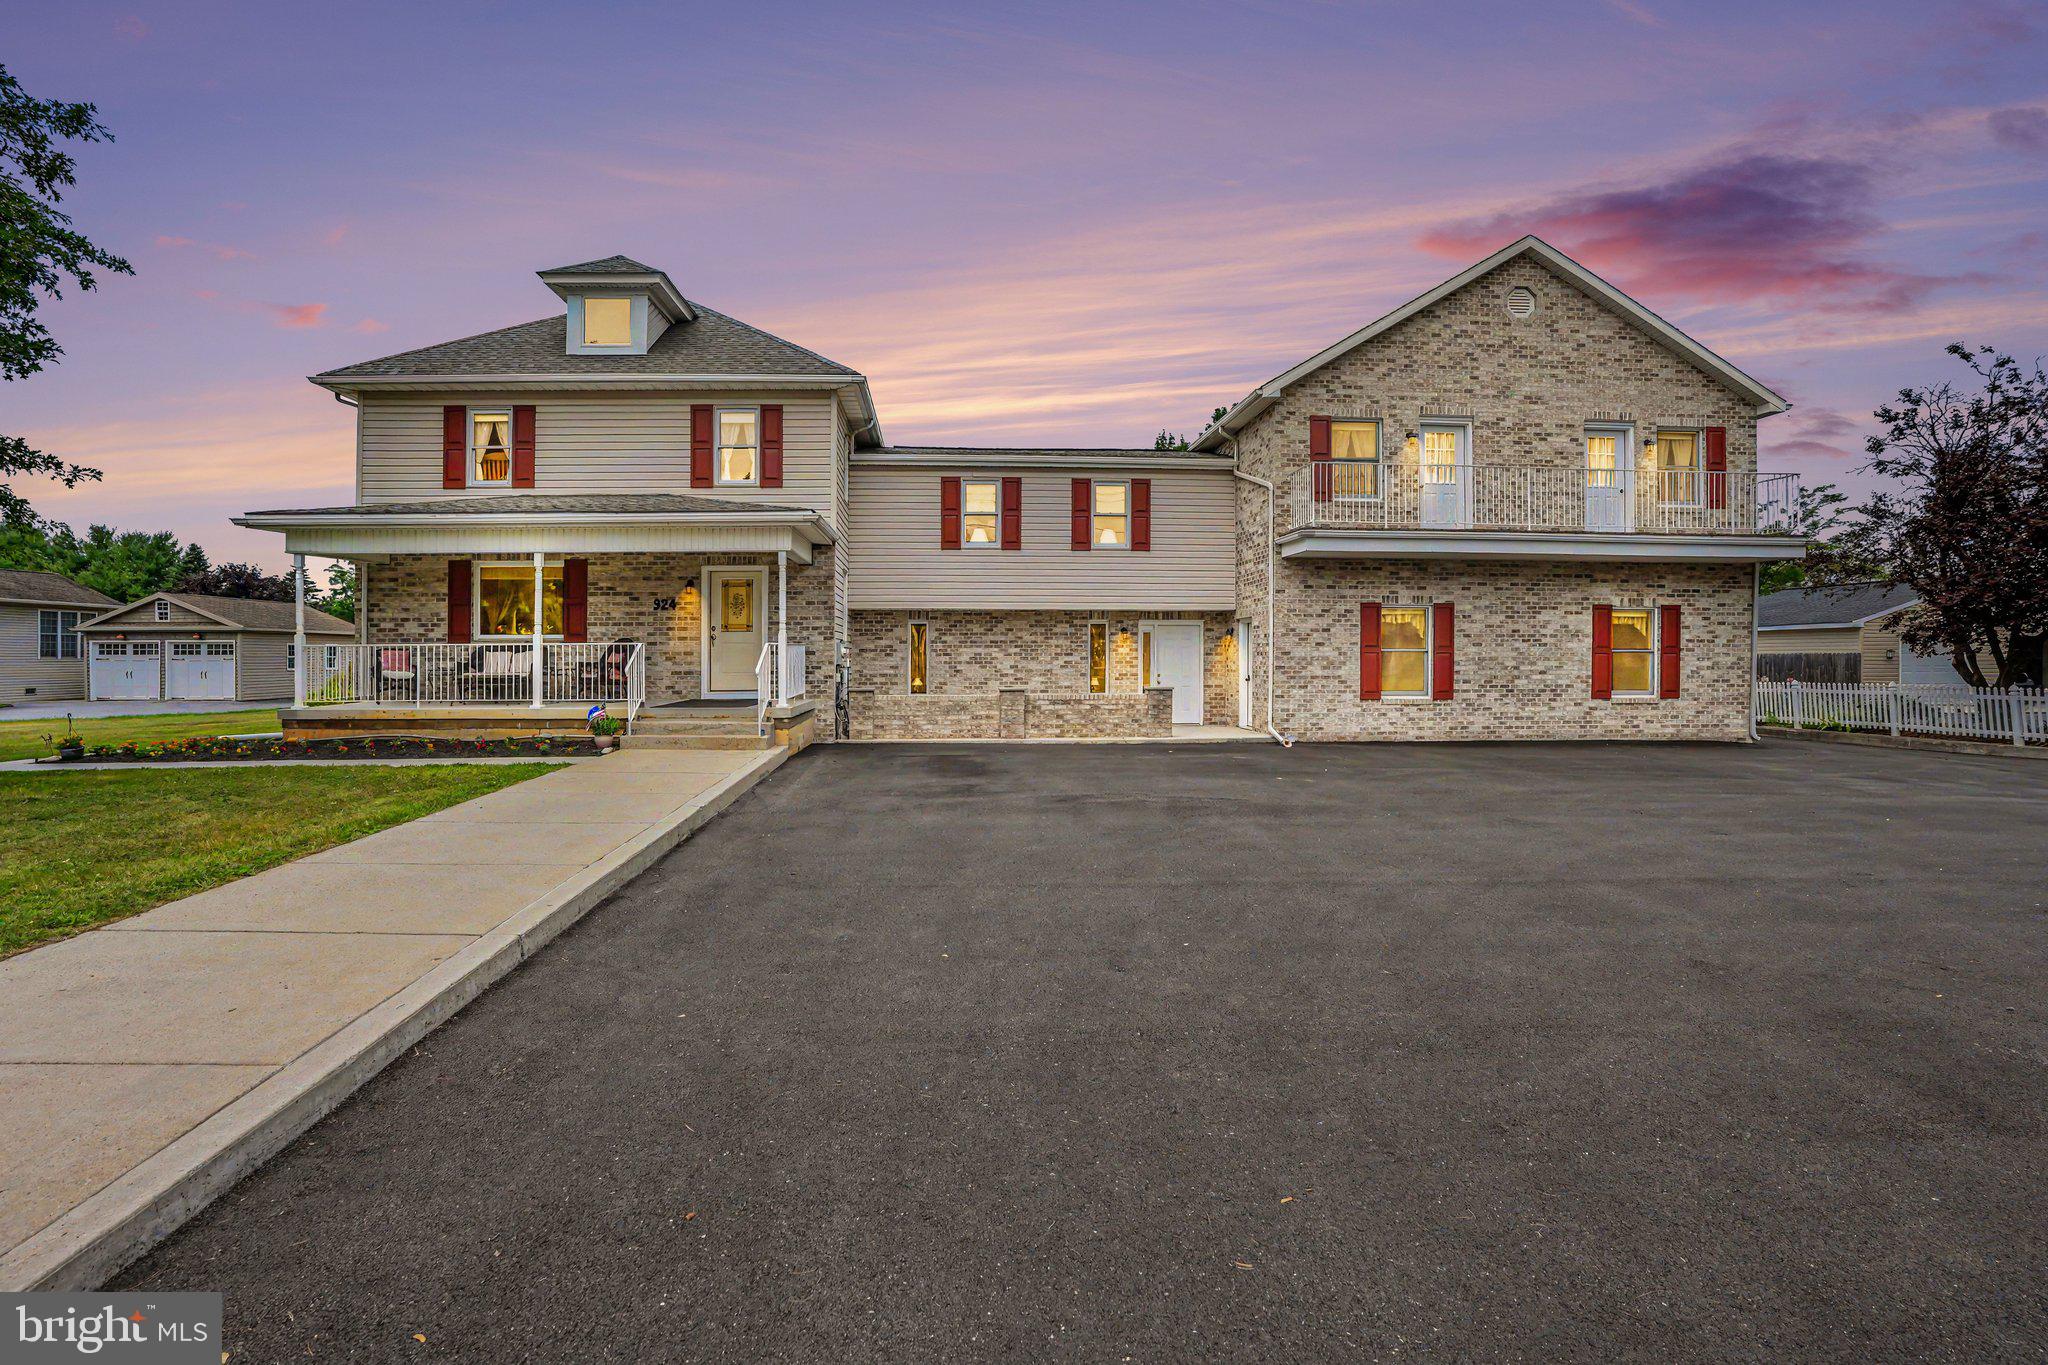
Looking for a property that offers both comfortable living and the flexibility to operate a business from home? This unique property is ideal for buyers seeking a live-work lifestyle. Whether you're looking to run a small business such as a daycare (subject to local regulations), personal training studio, insurance office, medical office or simply need dedicated space for remote work, making it well-suited for a variety of permitted home-based businesses or professional uses (subject to local zoning and approvals). It's also an excellent option for multigenerational living, with a versatile layout that can accommodate extended family while maintaining privacy and functionality. This home offers endless possibilities.  Boasting an impressive 7 bedrooms, 7 bathrooms, 2 full kitchens, 2 dining rooms, multiple family rooms, flexible living spaces, and bonus rooms, ample parking space, this exceptional property is designed to accommodate a variety of lifestyles.  In 2002, approximately 3,800 square feet was thoughtfully added to the original home. Previously operated as a state-approved daycare, this property offers exceptional flexibility with a separate private entrance and dedicated bathroom. Outdoor living is just as impressive, featuring a welcoming front porch, three spacious private decks, two balconies, a patio, and parking for up to 12 vehicles.  Conveniently located just minutes from shopping, dining, parks, schools, and major commuter routes. This property offers the perfect combination of accessibility, versatility, and room to grow.
#PACB2056164

MECHANICSBURG

924 W TRINDLE ROAD

7 Beds

4 Baths

6,460 Sq.Ft.

$799,900

MLS#: PACB2056164

Open house
Tour the newest model home at Jackson Court, where comfort meets timeless design. Set in a charming neighborhood, this beautifully crafted Garden Home showcases a classic Craftsman-style exterior, blending stone and wood for lasting curb appeal. Inside, an open-concept layout creates a welcoming flow for everyday living and entertaining. The great room features a vaulted ceiling and a striking dual-sided stone fireplace, while expansive windows fill the space with natural light. The kitchen is both stylish and functional, offering custom cabinetry, quartz countertops, an oversized island with a waterfall countertop, and a full suite of Café appliances, perfect for gathering and creating. The Primary Suite is a private retreat with hardwood flooring, a spacious walk-in closet, and a tray ceiling accented with soft lighting. The spa-inspired bath includes a zero-threshold walk-in tile shower and a freestanding soaking tub for ultimate relaxation. From thoughtful exterior details to refined interior finishes, this home is designed for comfort, quality, and the moments that make a house truly feel like home. Schedule your private tour today!
#PACB2060344

MECHANICSBURG

8 JACKSON COURT

3 Beds

2 Baths

2,475 Sq.Ft.

$1,150,000

MLS#: PACB2060344

Executive-style home is the very sought after Highlands of Hampden.  This home is situated on .55 of an acre, a golf stroke away from Armitage Golf Course and a neighborhood favorite, The Caddy Shack. It is also very conveniently located, near UPMC West Shore, Hampden Medical Center, Capital Blue Cross, Deloitte and many others. There are several Hampden Township parks that are within a very short driving distance, a walking path that measures approx. 1 mile taking you around Armitage Golf Course. 
This home has many different options for the changing lifestyle, such as multi-generational, grown children space, in-law and aging parent space, everything is flexible!  There are 5 very nice sized bedrooms, all with new carpet on the 2nd floor, an office that can be used as a bedroom on the 1st floor, w/ very close proximity to a bathroom. The hub of the home, the stunning kitchen and family room gives you the entertaining space you have been looking for along with gathering time for friends and family. This well thought out kitchen features granite counters w/ a triple beveled edge, an abundance of cabinetry, with a wine rack, work station/coffee bar, beautifully sized island, crown molding and a gorgeous view of the private backyard. There are extensive custom moldings and trims in this home that create that luxury feel. The walk-out basement has been thoughtfully designed for hanging out, entertaining or additional living space for guests! A full bathroom w/ tub/shower.  There is a kitchenette w/ an island and seating, sink, dishwasher, beverage refrigerators and plenty of room for games and game tables!  Additionally, need more storage, there is plenty of it here along w/ built-in shelves. The backyard is tree-lined and private with a deck, herb garden, tree house and a blank canvas for future pool.
#PACB2059966

MECHANICSBURG

3620 GOLFVIEW DRIVE

5 Beds

4 Baths

4,526 Sq.Ft.

$839,900

MLS#: PACB2059966

Spacious Upper Allen Township home offers 5 bedrooms 3.5 bath home with 3758 sq ft of living space. This home is in the trim stage of construction and has a projected completion date for the spring of 2027.   Still time to make your personal selections, so hurry! JW Mumper is the builder. This home sits on a .48 acre lot and backs up to a common area. The kitchen will offer custom cabinetry, granite counters, a large island, walk in pantry, engineered hardwood floors and is open to a sizable family room with a gas fireplace.   An office and formal dining will be on the main level as well as the laundry.   A large side entry three car garage. On the second level, you will find a large primary suite and 4  generously sized bedrooms and 3 full baths full baths.  A primary suite with a tray ceiling and large ensuite bath with a walkin shower, freestanding tub, heated ceramic tile floor and large walkin closet.  The other 4  bedrooms are spacious and have walk in closets.  A jack and jill bath and common bath complete level two.  An exposed walkout basement with rough in plumbing for a full bath and heating system set up for 4th heating zone, allows room to expand if needed.  Additional features include: 400-amp electric service, engineered white oak hardwood flooring, solid core interior doors,  Andersen 200 Series double-hung windows, granite tops and ceramic tile floors in all of the baths and laundry room,  Decora rocker switches, LED lighting, Schlage locksets, insulated interior bathroom and laundry room walls, 9-foot ceilings on the first floor, 9-foot poured concrete basement walls  oversized side-entry 3-car garage with insulated doors and openers, covered front porch, 16x20 composite deck, 3 heating zones,  dual HVAC system (electric heat pump with propane backup), owned propane tank, tankless water heater, main-level laundry, tray ceilings, crown molding, chair rail, large walk-in attic and more.
#PACB2059608

MECHANICSBURG

PENNINGTON DRIVE LOT 3

5 Beds

3 Baths

3,758 Sq.Ft.

$1,093,000

MLS#: PACB2059608

Open house
This home has an assumable loan at 3.9%!! That could be a huge savings if you're getting a loan!
 Approximately 5,450 square feet of thoughtfully designed living space await in this exceptional five-bedroom, six-bathroom home. Situated on a 0.18-acre lot, this residence showcases a refined blend of modern luxury and timeless elegance.

The gourmet kitchen is a culinary oasis, featuring quartz countertops, an oversized island, double wall ovens, and stainless steel appliances. The herringbone tile backsplash and 10-foot ceilings on the first floor create a warm and inviting atmosphere. The adjacent 20-foot tall, two-story family room boasts a striking stone gas fireplace that spans from floor to ceiling.

The primary suite is a true retreat, offering a luxury bathroom, a tray ceiling, crown molding, and a reading nook. Each of the five bedrooms features a walk-in closet and a private bathroom, with the third and fourth bedrooms sharing a Jack-and-Jill style arrangement.

Elegant details abound throughout, including quartz countertops in the bathrooms, tile and engineered plank flooring, and a tray ceiling and crown molding in the dining room. The home also features a first-floor library nook, a second-floor laundry room, and a finished basement, providing ample opportunities for personalization and leisure.

Seamlessly blending indoor and outdoor living, this residence showcases a two-level patio, complemented by the solar panels that contribute to energy efficiency.
#PACB2053972

MECHANICSBURG

58 SILVER CIRCLE

5 Beds

5 Baths

5,450 Sq.Ft.

$931,000

MLS#: PACB2053972

Open house
Stunning Mumper Model!   Fantastic open  floor plan  featuring  custom kitchen,  spacious 1st floor owner's suite,  2 story great room  and partially finished basement.  This home offers over 4300 square feet of living space! MODEL IS NOT FOR SALE.   Come discover Pennington; a 38-acre intimate and private community nestled in Upper Allen Township.  Pennington features all custom homes built on spacious lots with open space to the rear and beautiful mountain views.  Pennington also features walking trails, public utilities and is located less than 20 minutes from UPMC and Penn State Medical Centers.  Pennington's convenient location provides easy access to all major highways allowing for short commutes to Harrisburg, Hershey, Gettysburg, and Lancaster.  Nearby are golf courses, restaurants, wineries, Messiah College, the Yellow Breeches Creek and shopping centers.  Bring your creativity and dreams to Pennington!  MODEL IS NOT FOR SALE......see associated docs for complete list of lot sizes, prices and community information.
#PACB130958

MECHANICSBURG

315 PENNINGTON DRIVE

4 Beds

None Baths

4,317 Sq.Ft.

$824,000

MLS#: PACB130958

Open house
Historic Living. Room to Grow. A Barn Ready for Your Horses.
This circa-1790 Cumberland Valley farmstead sits on 4.12 agriculturally zoned acres in Monroe Township. Its core is an early log structure that still stands inside the later brick walls, on a stone foundation behind a classic wraparound porch. Every update here was a restoration, not a renovation. Exposed brick, reclaimed architectural materials and original hardware keep the home's 18th-century character, and even the galley kitchen was rebuilt within the original summer kitchen.

The big-ticket work is already done: a new well and updated plumbing, electrical, windows and roof, so you get the history without the old-house projects. Inside are 3,324 sq ft, a wood-burning fireplace, two full baths and four bedrooms, including a third-floor bedroom with the feel of an old English tavern. Need more space? The primary bedroom has two separate entry doors, so you could add a wall to create a fifth bedroom.

Outside, the bank barn was refurbished in 2024–2025 with a new metal roof and upgraded horse stalls, and about 2 acres of fenced pasture sit right beside it. A paved driveway runs to both the house and the barn. There's a new detached 2-car garage plus a detached 1-car garage, along with chicken coops, fruit trees, grapevines and mature landscaping. The home is in the Cumberland Valley School District.

You get open countryside views while staying close to Mechanicsburg, Boiling Springs, Carlisle, shopping and major commuter routes. Skip the cost of boarding or the wait to build: bring your horses home.
#PACB2058614

MECHANICSBURG

1602 W LISBURN ROAD

4 Beds

2 Baths

3,324 Sq.Ft.

$825,000

MLS#: PACB2058614

There is NO HOA. Country living and privacy and short distance to Carlisle Pike and Wegmans. Attached under roof workshop/office/living area that has heat and AC. Garage and workshop have high ceilings. Immediate Occupancy available. Nestled at the end of a quiet cul-de-sac, a mature tree-lined driveway welcomes you to this private 3-acre estate, where panoramic Appalachian Mountain views, bordering farmland, and park-like grounds create an ever-changing backdrop of natural beauty. Here, you'll enjoy the tranquility of country living with Carlisle Pike, Wegmans, restaurants, shopping, schools, and I-81 all just minutes away. This thoughtfully designed home provides the perfect setting for everyday life, entertaining, and relaxation. At the heart of the home, the spacious kitchen features granite countertops, stainless steel appliances, a gas range, breakfast bar, and a large picture window that fills the kitchen with natural light while framing panoramic Blue Ridge Mountain views. The breakfast bar overlooks a sunken family room, where a gas fireplace creates a warm and inviting focal point. Just off the family room, an oversized recreation room offers flexible space for a home theater, game room, or gatherings. Adjacent to the family room, a bright sunroom extends the home's living space outdoors, opening to a beautifully crafted paver patio accented with coach lighting. The upper level features four bedrooms, including the private primary suite with its own sitting room, fireplace, sweeping mountain views, and an adjoining flex room ideal as a nursery or home office. A finished walkout basement offers private guest quarters with a fifth bedroom, full bathroom, and kitchenette. An attached 30' × 30' garage and a heated, air-conditioned 30' × 30' workshop provide exceptional space for hobbies, collectors, or a home-based business. Outside, beautifully landscaped grounds, established rose gardens, a diverse collection of mature trees, and abundant wildlife create a peaceful private retreat to enjoy from the covered front porch or expansive rear deck. Recent improvements include a new well, central air conditioning, an on-demand gas water heater, a 500-gallon propane tank, and private septic. Properties offering this captivating combination of panoramic mountain views, generous acreage, flexible living spaces, and everyday convenience are a rare find. Property Features Setting & Location Private 3-acre property 2 acres fully fenced Panoramic Blue Ridge Mountain views Farmland bordering two sides Quiet cul-de-sac Tree-lined driveway Park-like grounds with year-round seasonal beauty Minutes to Carlisle Pike, Wegmans, shopping, dining, healthcare, schools, Vincent DiFilippo Nature Preserve, I-81 & the Pennsylvania Turnpike Outdoor Living Cumberland Valley Schools Covered front porch (22' × 11') Rear deck (37' × 12') Paver patio (38' × 20') Established rose gardens Cherry, plum, pear, black walnut, chestnut, maple & evergreen trees Abundant wildlife Interior Features Hardwood floors Granite countertops Stainless steel appliances Gas range Garbage compactor Breakfast bar overlooking the sunken family room Large picture window with panoramic Appalachian Mountain views Bright sunroom Living Spaces 5 bedrooms | 3.5 bathrooms Four upstairs bedrooms, including a private primary suite Primary suite with sitting room, fireplace & adjoining flex room Finished walkout basement with private guest quarters, fifth bedroom, full bath, kitchenette & private entrance Family room with gas fireplace Recreation room with second gas fireplace Garage & Workshop Attached 30' × 30' garage (10' ceilings) Attached heated & cooled 30' × 30' workshop (10' ceilings) Ideal for woodworking, hobbies, collectors or a home-based business Recent Improvements New well (2024) Central air conditioning On-demand gas water heater Whole-house propane system-500 gallon tank-owned 500 gallon propane tank Private septic
#PACB2059514

MECHANICSBURG

12 WHEATLAND DRIVE

5 Beds

3 Baths

3,566 Sq.Ft.

$829,000

MLS#: PACB2059514

Send a message

Message successfully sent.

Your message

What is 3 + 4 ?

Reason for contacting?

I agree to receive email communication and understand I can unsubscribe at any time.

I agree to be contacted by Charis Realty Group - Christine Issler, Broker via call, email, and text for real estate services. To opt out, you can reply 'stop' at any time or reply 'help' for assistance. You can also click the unsubscribe link in the emails. Message and data rates may apply. Message frequency may vary. Privacy Policy

Sign Out

Virtual Assistant

Would you like to take the next step with this property? We can help you schedule a showing or virtual tour, or send you more details.

Yes, I would like more information.

Thank You for Your Reply, One of Our Agents will contact you as soon as possible

No, maybe later.

Thank you, you can always contact me via email, phone number or through the contact form.

Realhub AI

Lucy - Your AI-Powered Realtor

Update Your Temporary Password

Personalize your search

Enter your email and we'll notify you immediately when new listings match what you're looking for.

or enter email address

Already have an account ? Login here

Continue your home search

I agree to receive communications and understand I can unsubscribe at any time.

I agree to be contacted by Charis Realty Group - Christine Issler, Broker via call, email, and text for real estate services. To opt out, you can reply 'stop' at any time or reply 'help' for assistance. You can also click the unsubscribe link in the emails. Message and data rates may apply. Message frequency may vary. Privacy Policy

Already have an account ? Login here

We use cookies

We use cookies for analytics and to enhance your experience. By accepting, you agree to analytics and marketing cookies. Small functional cookies that count viewed properties and time on site are used regardless of your choice. You can manage your preferences or learn more about our cookies policy.