


Property
Beds
4
Full Baths
3
1/2 Baths
None
Year Built
1980
Sq.Footage
3,010
Welcome to 1949 Druck Valley Road nestled on 4.5 acres in Central Schools , where contemporary design meets thoughtful craftsmanship in this fully renovated home. Every detail has been carefully updated, creating a move-in-ready property. From the moment you arrive, you'll appreciate the home's striking cedar siding, beautiful stone accents, refreshed exterior doors, new windows, new gutters, updated garage doors on the two-car garage, and a huge 2- story 3 car detached garage with a finished room above. A roof replaced just two years ago adds peace of mind, while a private backyard provides the perfect space for pets, play, or entertaining, and your own babbling brook. Inside, rich ¾-inch oak hardwood floors flow throughout the main living areas, complemented by custom woodwork, designer tile, recessed lighting, and stylish new railings. The stunning kitchen is the heart of the home, featuring custom cabinetry, brand-new appliances, a spacious center island with a sink, and a walk-in pantry highlighted by a charming barn door. Offering 4 bedrooms and 3 full bathrooms, the home's versatile layout includes a private mother-in-law suite, making it ideal for multigenerational living or accommodating guests. The luxurious primary suite offers a spa-inspired bathroom complete with both a soaking tub and a separate walk-in shower. Designed with comfort and efficiency in mind, the home has been completely rewired and is equipped with energy-efficient mini-split systems providing both heating and air conditioning throughout. Additional highlights include a cozy wood stove, an on-demand water heater, and beautifully renovated bathrooms showcasing custom finishes. Combining high-end updates with a contemporary lodge vibe provide a rare opportunity to own a truly turnkey, unique home where every renovation has already been completed for you. Simply unpack, settle in, and enjoy.
Features & Amenities
Interior
-
Other Interior Features
Ceiling Fan(s), Central Vacuum, Kitchen Island, Beamed Ceilings
-
Total Bedrooms
4
-
Bathrooms
3
-
Above Grade Finished Area
1960.0
-
Basement YN
NO
-
Cooling YN
YES
-
Cooling
Central Air, Ceiling Fan(s), Electric
-
Fireplace YN
YES
-
Heating YN
YES
-
Heating
Exhaust Fan, Electric, Forced Air
-
Main Level Bedrooms
1
-
Pet friendly
N/A
Exterior
-
Garage
Yes
-
Garage spaces
5
-
Construction Materials
Stucco, Brick, Cedar
-
Other Exterior Features
Lighting, Rain Gutters
-
Parking
Off Street, Garage, Driveway, Detached
-
Pool
No
-
Waterfront YN
NO
Area & Lot
-
Lot Size(acres)
4.5
-
Lot Size(square feet)
196,020
-
Property Type
Residential
-
Property Sub Type
Single Family Residence
-
Architectural Style
Contemporary
Price
-
Sales Price
$549,900
-
Tax Amount
$9,168
-
Financing Options
Cash, Conventional
-
Sq. Footage
3,010
-
Price/SqFt
$182
HOA
-
Association
No
School District
-
Elementary School
N/A
-
Middle School
N/A
-
High School
N/A
Property Features
-
New Construction
NO
-
Foundation Details
Block
-
Senior Community YN
NO
-
Sewer
Septic Tank
-
Tax Lot
0009
-
Water Source
Public
Schedule a Showing
Showing scheduled successfully.
Mortgage calculator
Estimate your monthly mortgage payment, including the principal and interest, property taxes, and HOA. Adjust the values to generate a more accurate rate.
Your payment
Principal and Interest:
$
Property taxes:
$
HOA fees:
$
Total loan payment:
$
Total interest amount:
$
Location
County
YORK
Elementary School
Middle School
High School
Listing Courtesy of Emillie H. Albrecht , Real of Pennsylvania
RealHub Information is provided exclusively for consumers' personal, non-commercial use, and it may not be used for any purpose other than to identify prospective properties consumers may be interested in purchasing. All information deemed reliable but not guaranteed and should be independently verified. All properties are subject to prior sale, change or withdrawal. RealHub website owner shall not be responsible for any typographical errors, misinformation, misprints and shall be held totally harmless.

AGENT
Chana Shaffer
Call Chana today to schedule a private showing.

* Listings on this website come from the FMLS IDX Compilation and may be held by brokerage firms other than the owner of this website. The listing brokerage is identified in any listing details. Information is deemed reliable but is not guaranteed. If you believe any FMLS listing contains material that infringes your copyrighted work please click here to review our DMCA policy and learn how to submit a takedown request.© 2024 FMLS.
Related Properties
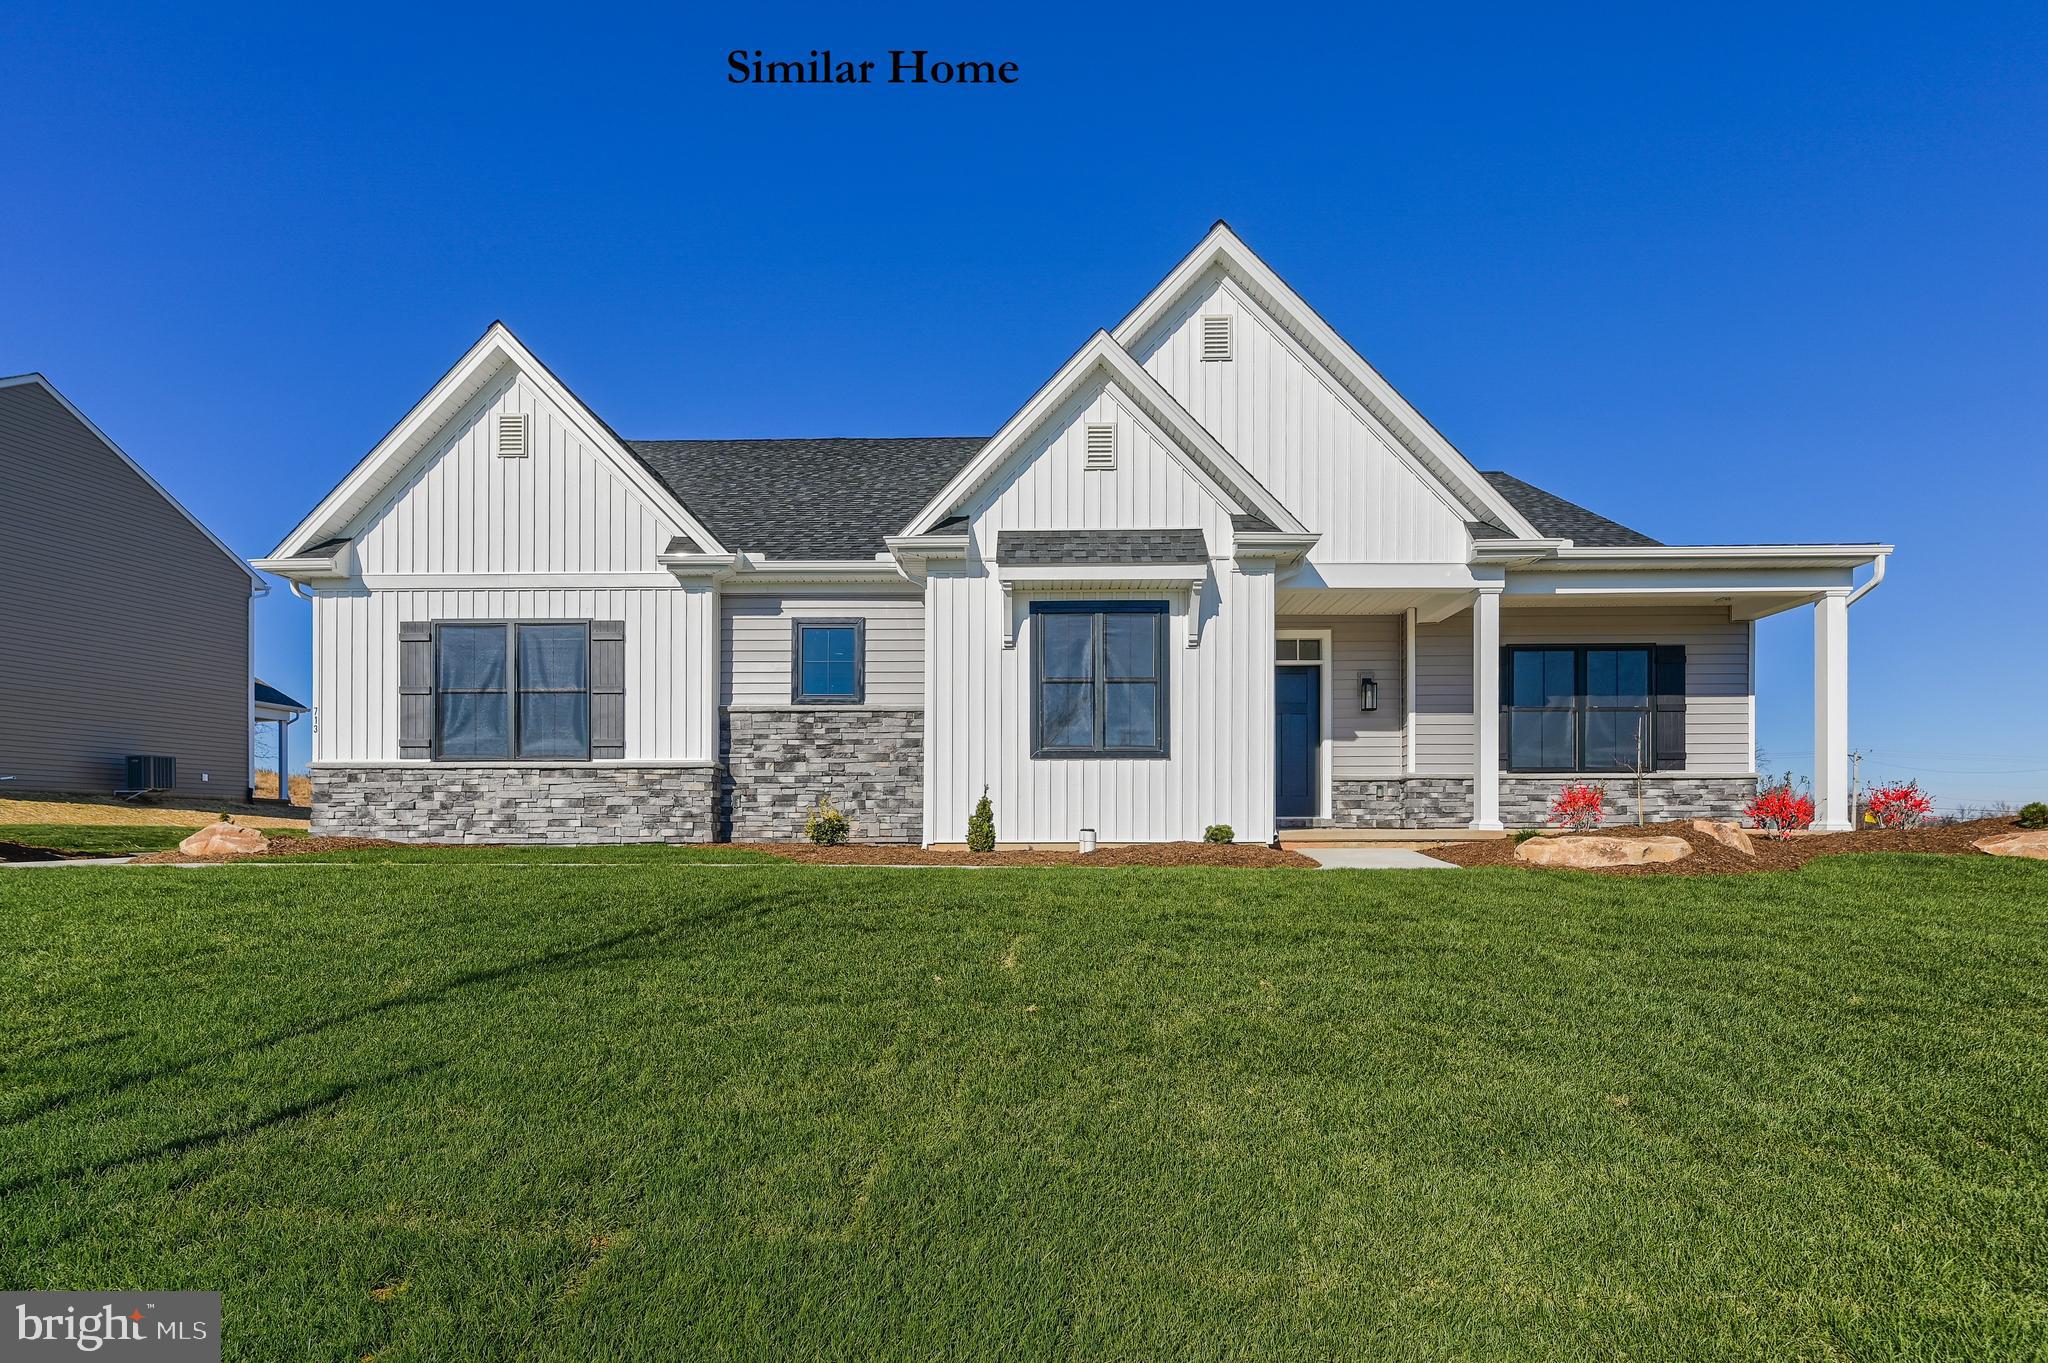
YORK
THE MADISON - ADDINGTON RESERVE
3 Beds
2 Baths
2,263 Sq.Ft.
$571,421
MLS#: PAYK2100210
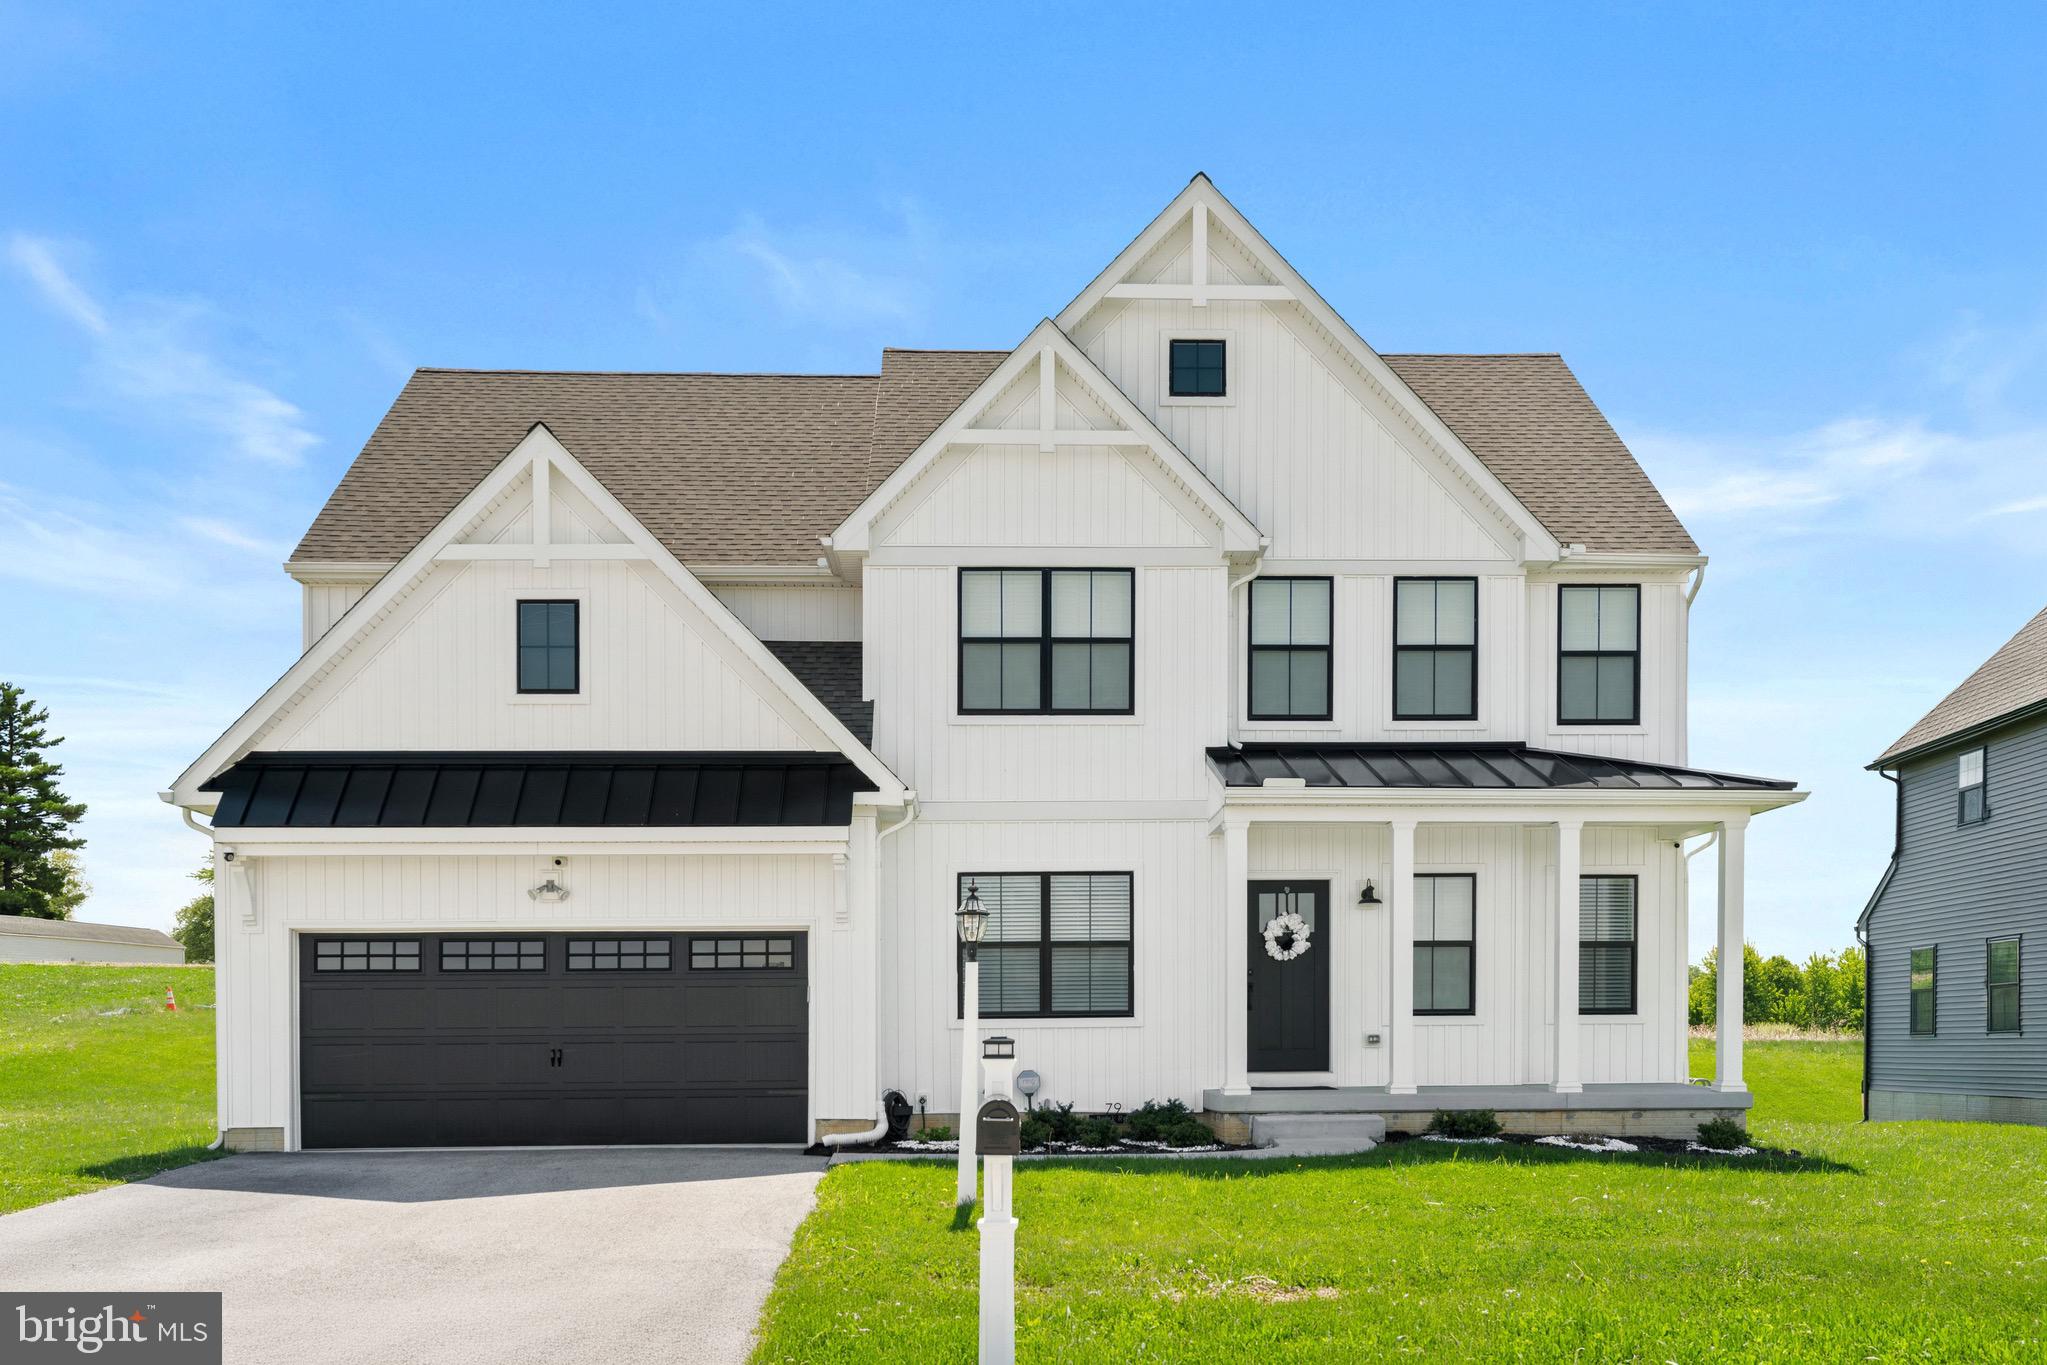
YORK
79 BECK ROAD
4 Beds
2 Baths
2,901 Sq.Ft.
$566,900
MLS#: PAYK2102060
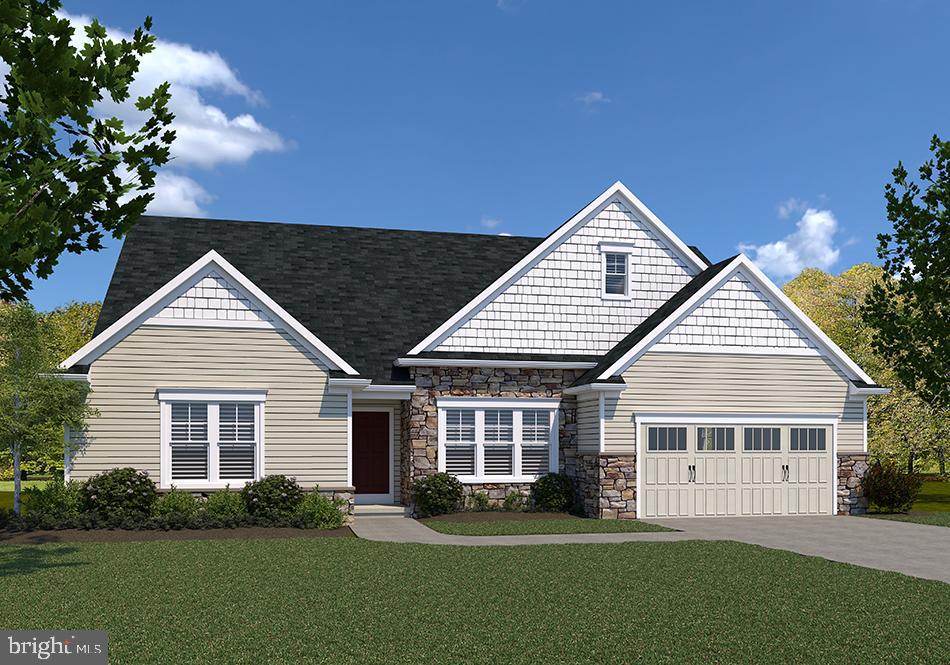
YORK
WINSTON MODEL AT EAGLES VIEW
3 Beds
2 Baths
2,290 Sq.Ft.
$519,900
MLS#: PAYK2084162
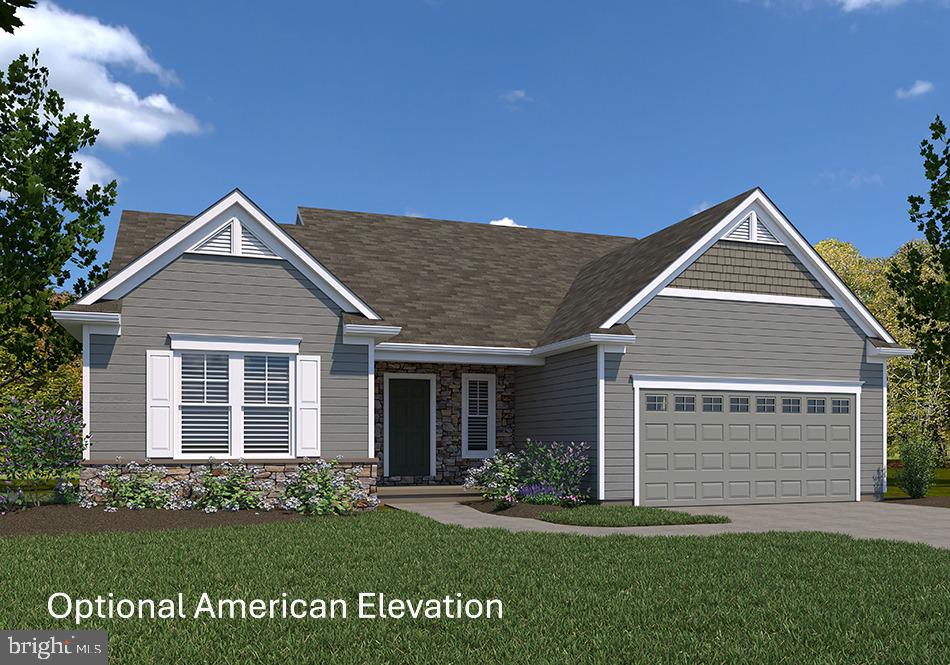
YORK
SUMMERGROVE MODEL AT EAGLES VIEW
3 Beds
2 Baths
2,022 Sq.Ft.
$490,900
MLS#: PAYK2092680
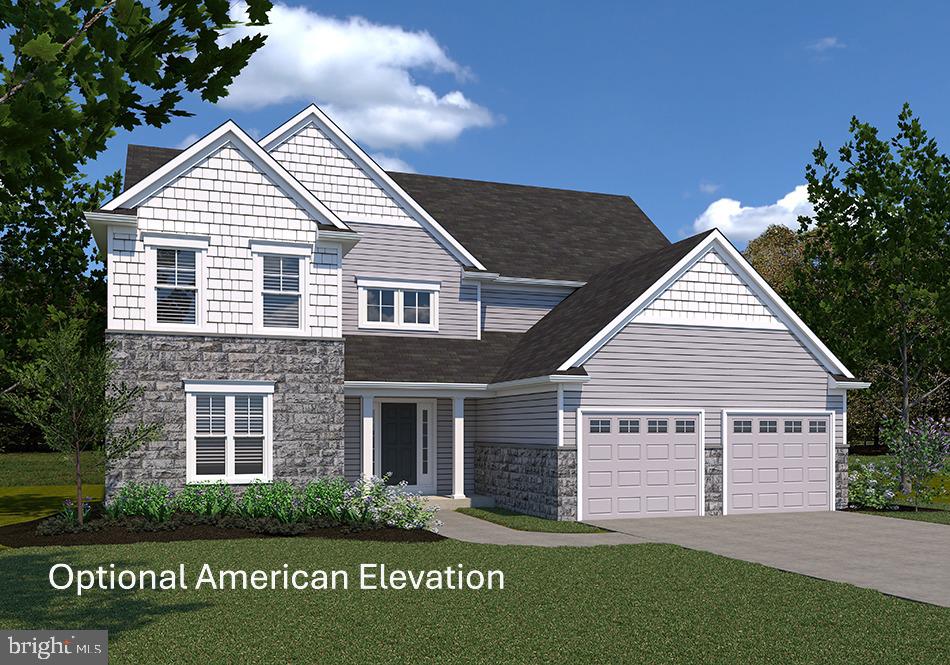
YORK
FALLSTON MODEL AT EAGLES VIEW
4 Beds
3 Baths
3,140 Sq.Ft.
$550,900
MLS#: PAYK2070440
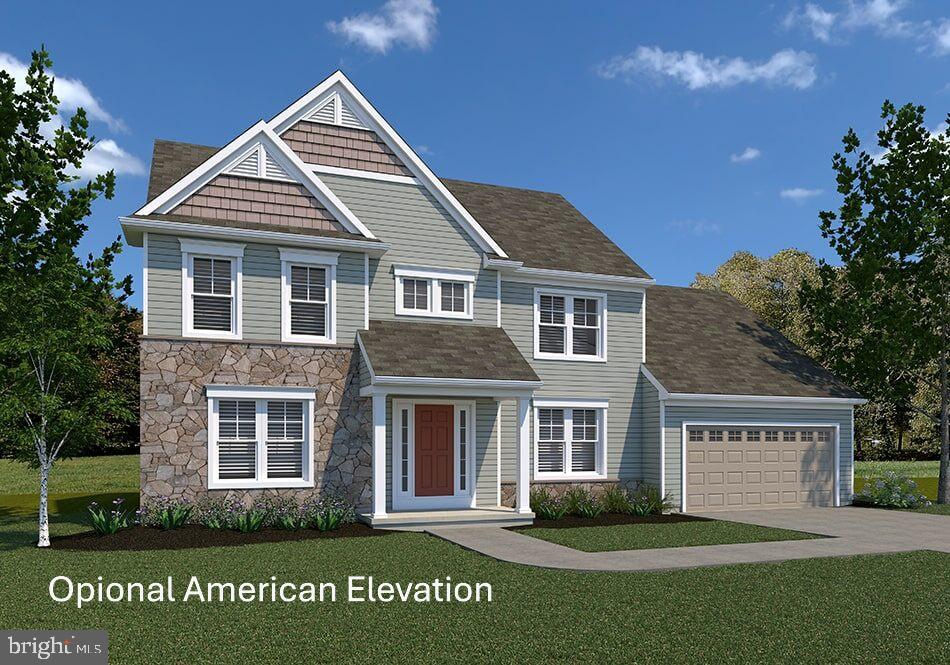
YORK
BRECKENRIDGE MODEL AT EAGLES VIEW
4 Beds
2 Baths
2,626 Sq.Ft.
$494,900
MLS#: PAYK2106988
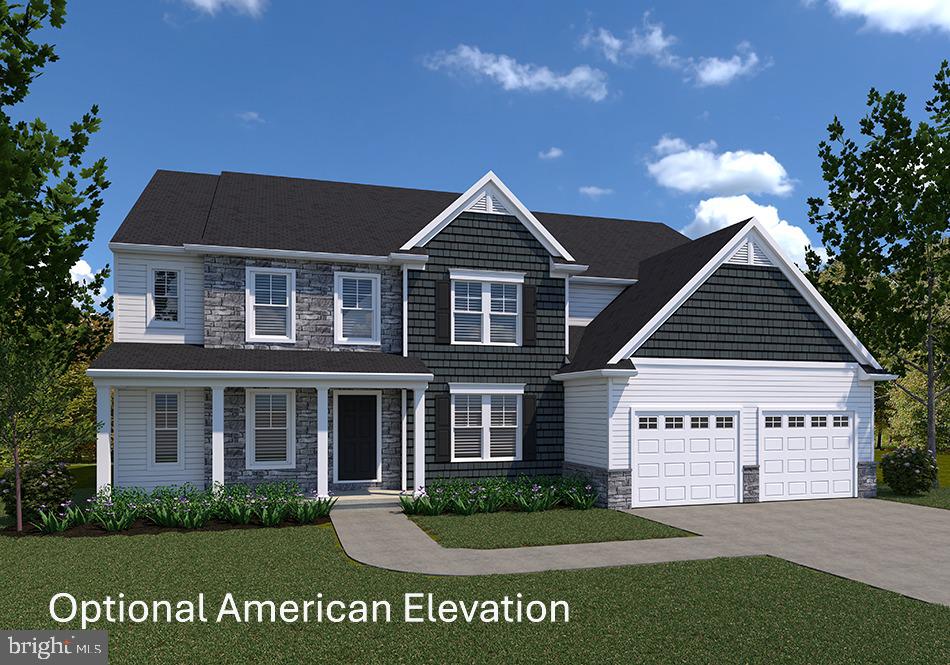
YORK
LAWRENCEVILLE MODEL AT EAGLES VIEW
4 Beds
4 Baths
4,196 Sq.Ft.
$621,900
MLS#: PAYK2068288
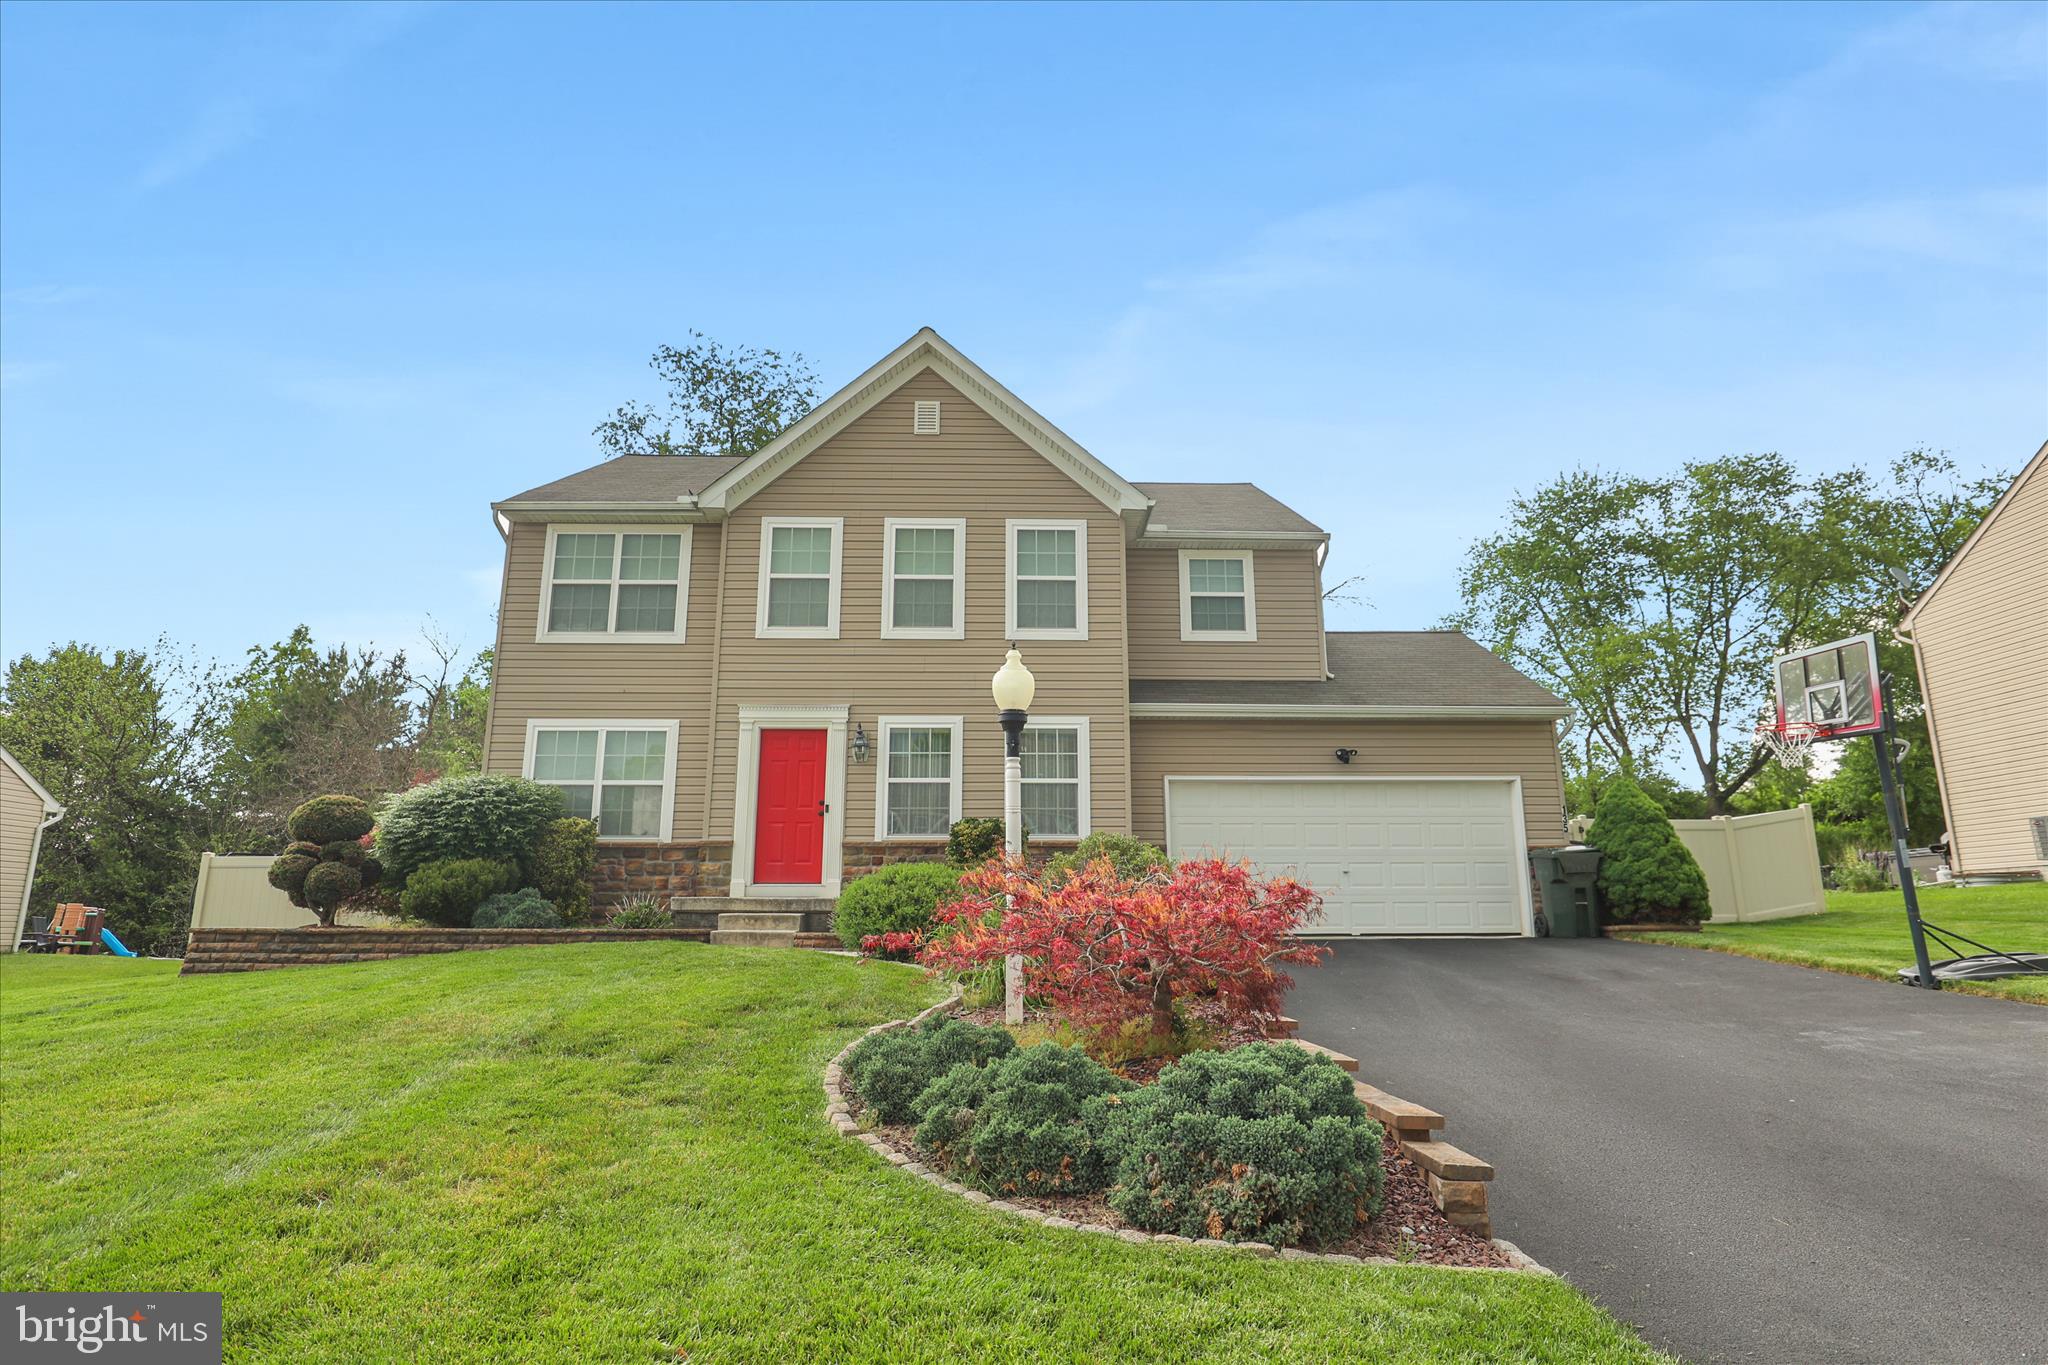
YORK
135 SURREY LANE
4 Beds
2 Baths
2,096 Sq.Ft.
$449,900
MLS#: PAYK2107882
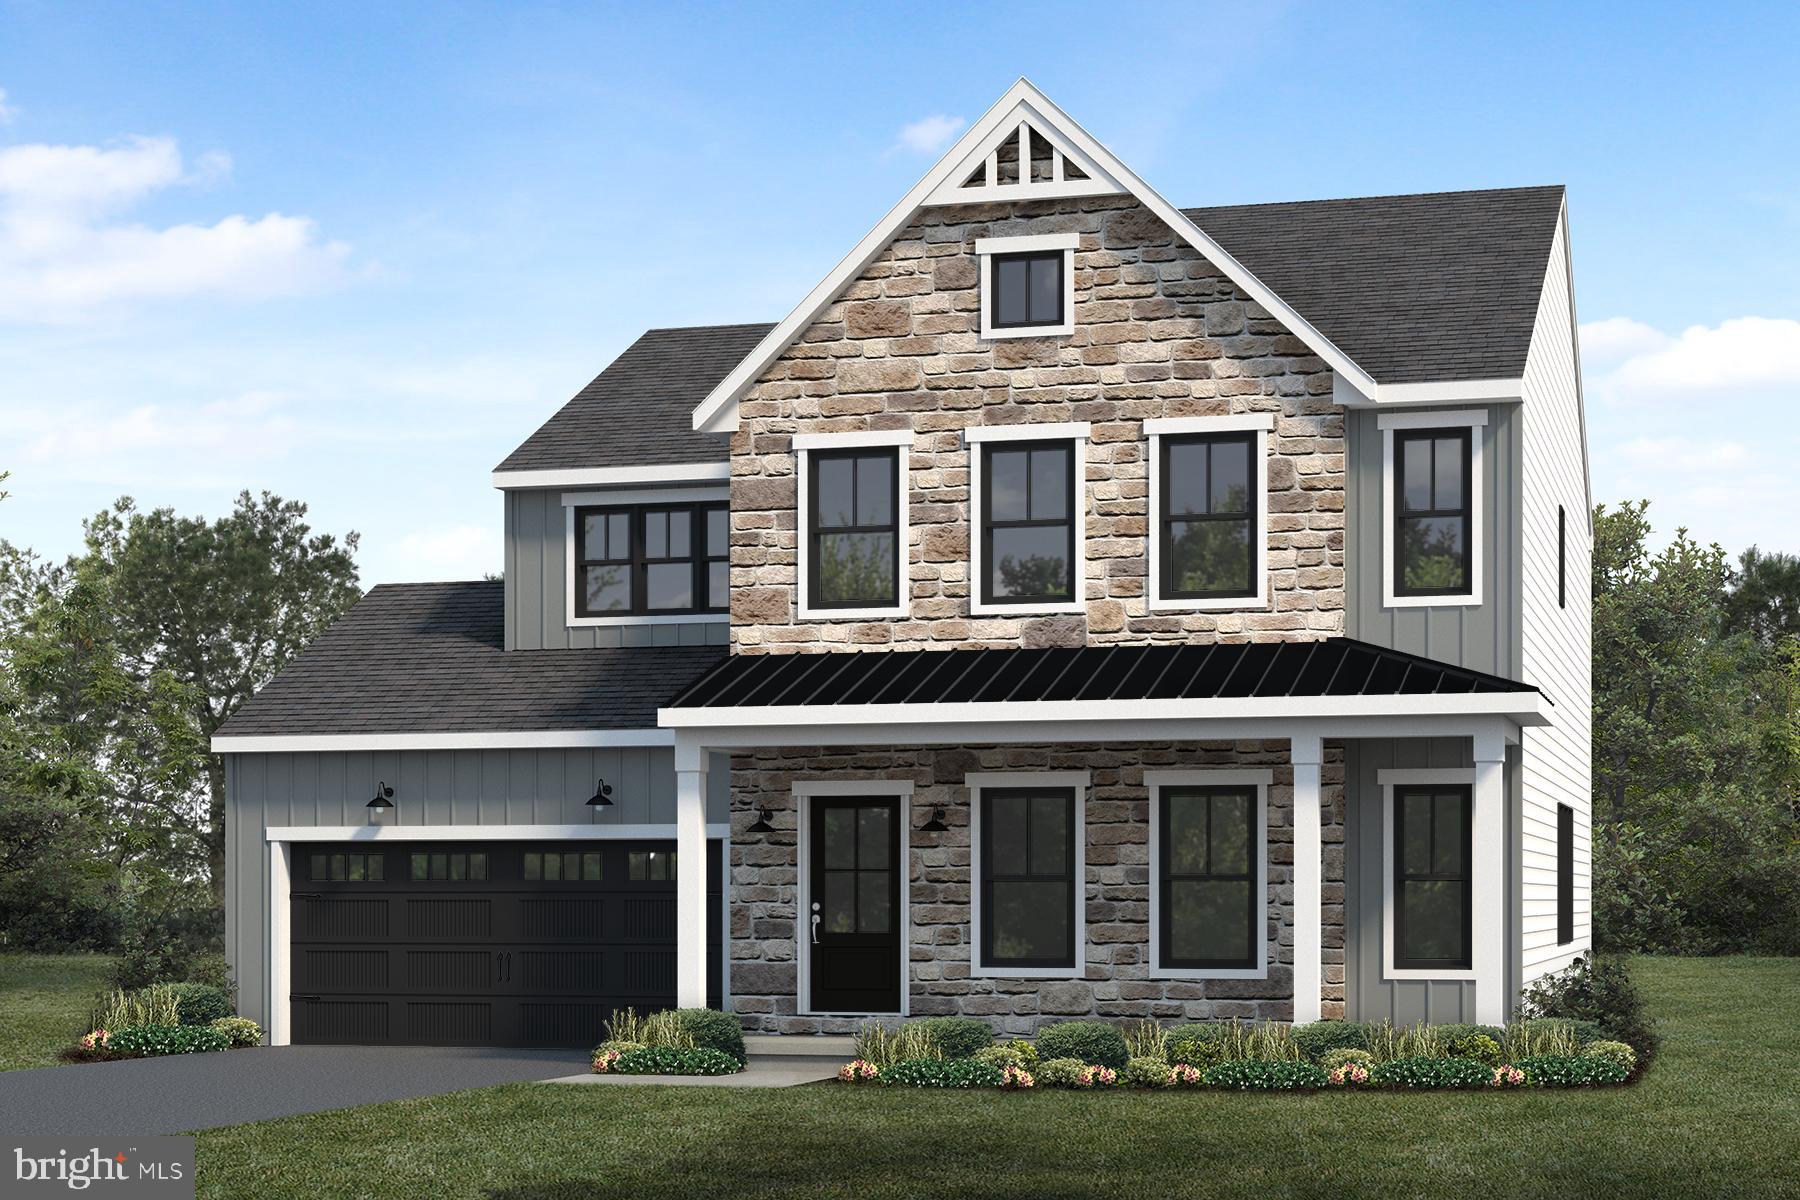
YORK
109 WASHINGTON CROSSING
4 Beds
2 Baths
2,491 Sq.Ft.
$556,600
MLS#: PAYK2100308
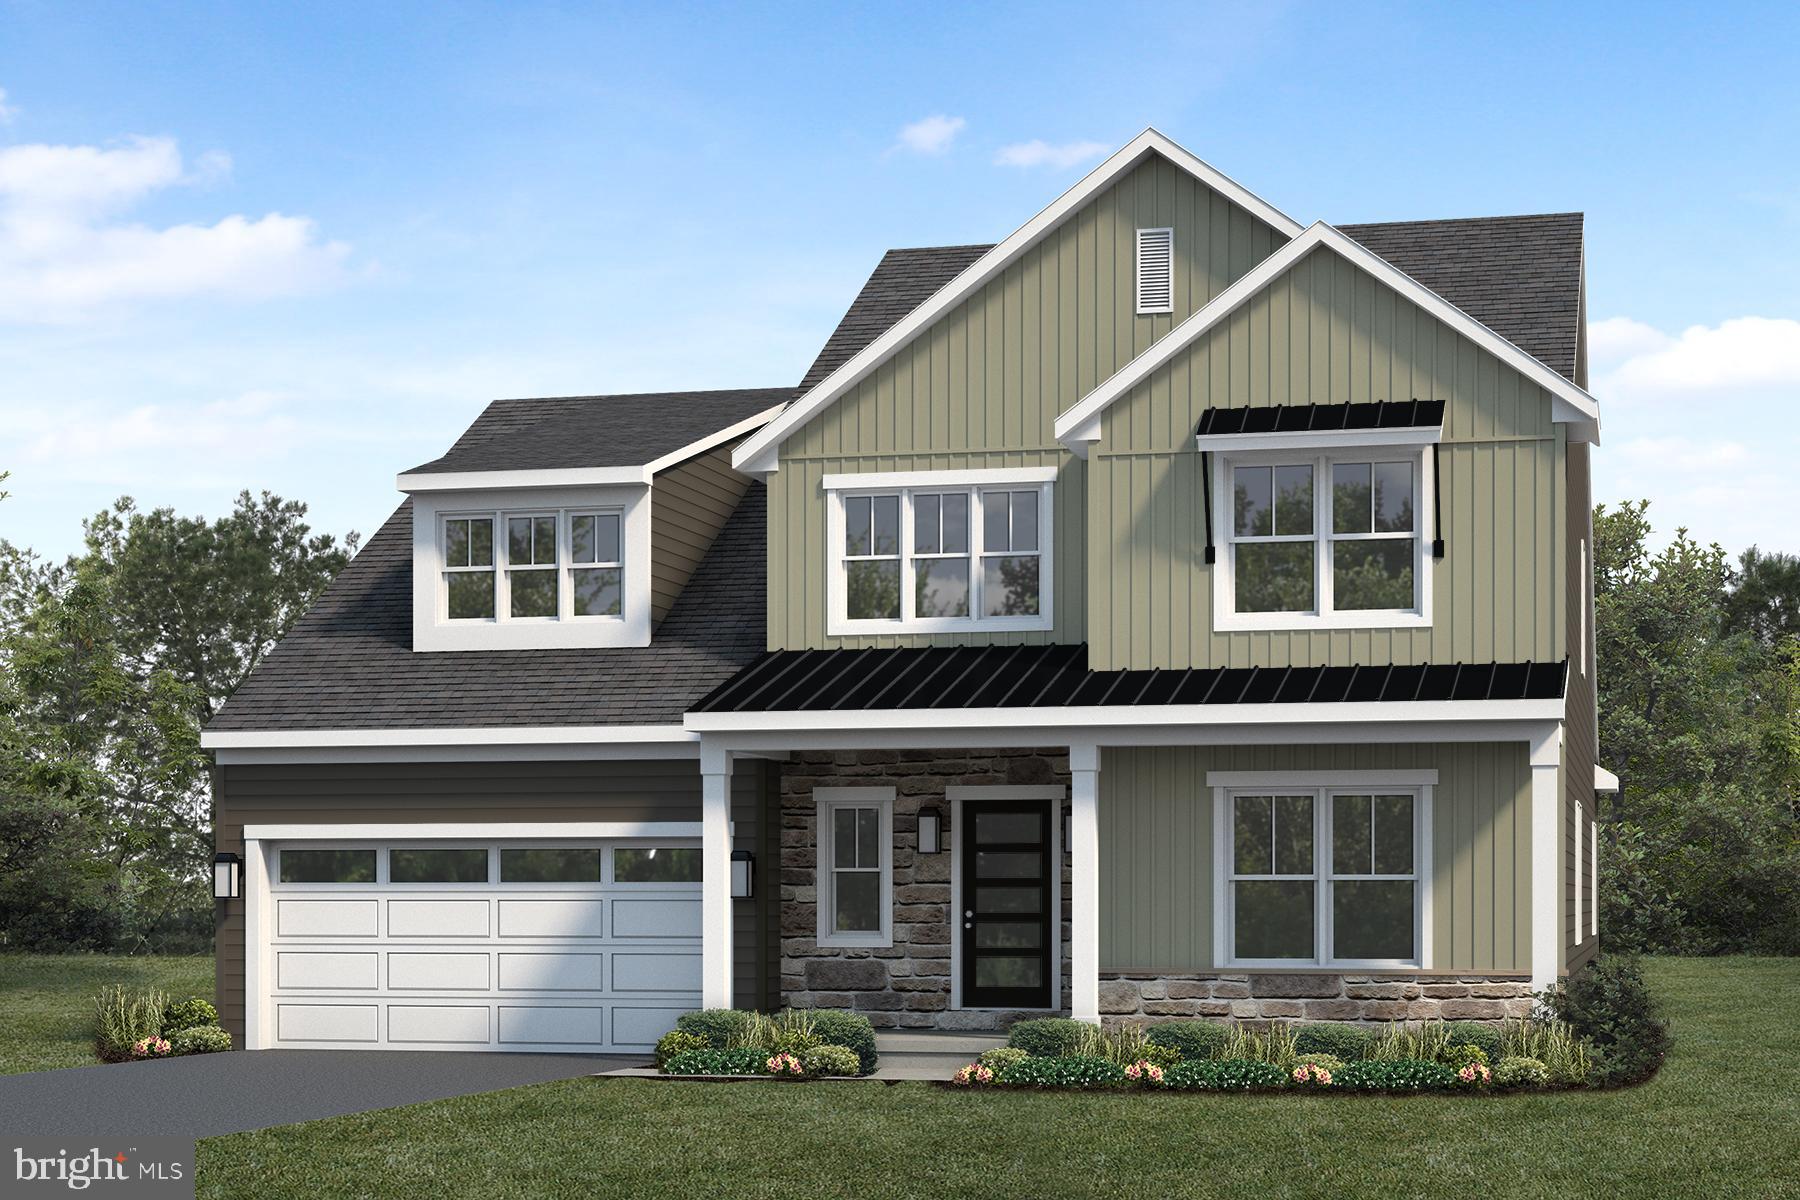
YORK
116 WASHINGTON CROSSING
4 Beds
2 Baths
2,788 Sq.Ft.
$579,900
MLS#: PAYK2100310
.png)