Features & Amenities

Interior

  • Total Bedrooms

    3

  • Bathrooms

    3

  • 1/2 Bathrooms

    1

  • Above Grade Finished Area

    2335.0

  • Basement YN

    YES

  • Cooling YN

    YES

  • Cooling

    Central Air, Electric

  • Fireplace YN

    NO

  • Heating YN

    YES

  • Heating

    Natural Gas, Forced Air

  • Pet friendly

    N/A

Exterior

  • Garage

    No

  • Construction Materials

    Vinyl Siding

  • Parking

    Driveway

  • Pool

    No

  • Waterfront YN

    NO

Area & Lot

  • Lot Size(acres)

    0.02

  • Lot Size(square feet)

    880

  • Property Type

    Residential

  • Property Sub Type

    Townhouse

  • Architectural Style

    Colonial

Price

  • Sales Price

    $635,000
  • Tax Amount

    $6,368

  • Financing Options

    Conventional

  • Sq. Footage

    2,335

  • Price/SqFt

    $271

HOA

  • Association

    YES

  • Association Fee

    $165

  • Association Fee Frequency

    Monthly

  • Association Fee Includes

    N/A

School District

  • Elementary School

    N/A

  • Middle School

    N/A

  • High School

    N/A

Property Features

  • New Construction

    NO

  • Foundation Details

    Other

  • Senior Community YN

    NO

  • Sewer

    Public Sewer

  • Tax Lot

    076

  • Water Source

    Public

Schedule a Showing

Showing scheduled successfully.

<
>
IN PERSON
VIA CHAT

What is 3 + 4 ?


Change time

Mortgage calculator

Estimate your monthly mortgage payment, including the principal and interest, property taxes, and HOA. Adjust the values to generate a more accurate rate.

Your payment

Principal and Interest:

$

Property taxes:

$

HOA fees:

$

Total loan payment:

$

Total interest amount:

$

Location

County

MONTGOMERY

Elementary School

Middle School

High School

Listing Courtesy of Janel L Loughin , Keller Williams Real Estate -Exton

RealHub Information is provided exclusively for consumers' personal, non-commercial use, and it may not be used for any purpose other than to identify prospective properties consumers may be interested in purchasing. All information deemed reliable but not guaranteed and should be independently verified. All properties are subject to prior sale, change or withdrawal. RealHub website owner shall not be responsible for any typographical errors, misinformation, misprints and shall be held totally harmless.

Agent Chana Shaffer

AGENT

Chana Shaffer

Call Chana today to schedule a private showing.


* Listings on this website come from the FMLS IDX Compilation and may be held by brokerage firms other than the owner of this website. The listing brokerage is identified in any listing details. Information is deemed reliable but is not guaranteed. If you believe any FMLS listing contains material that infringes your copyrighted work please click here to review our DMCA policy and learn how to submit a takedown request.© 2024 FMLS.
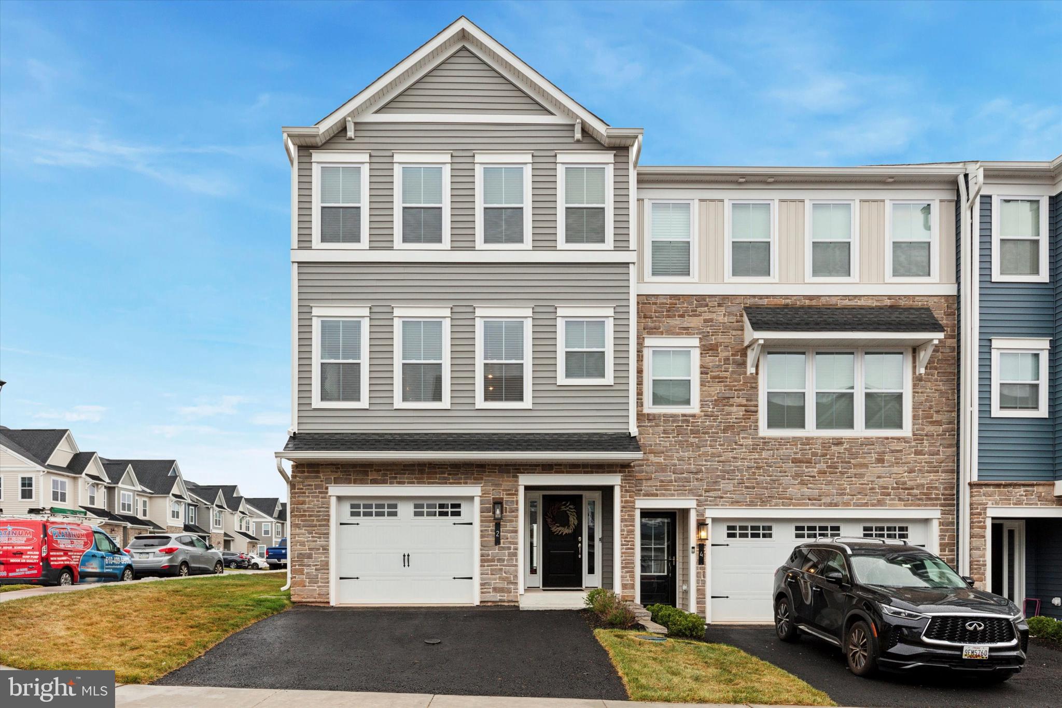
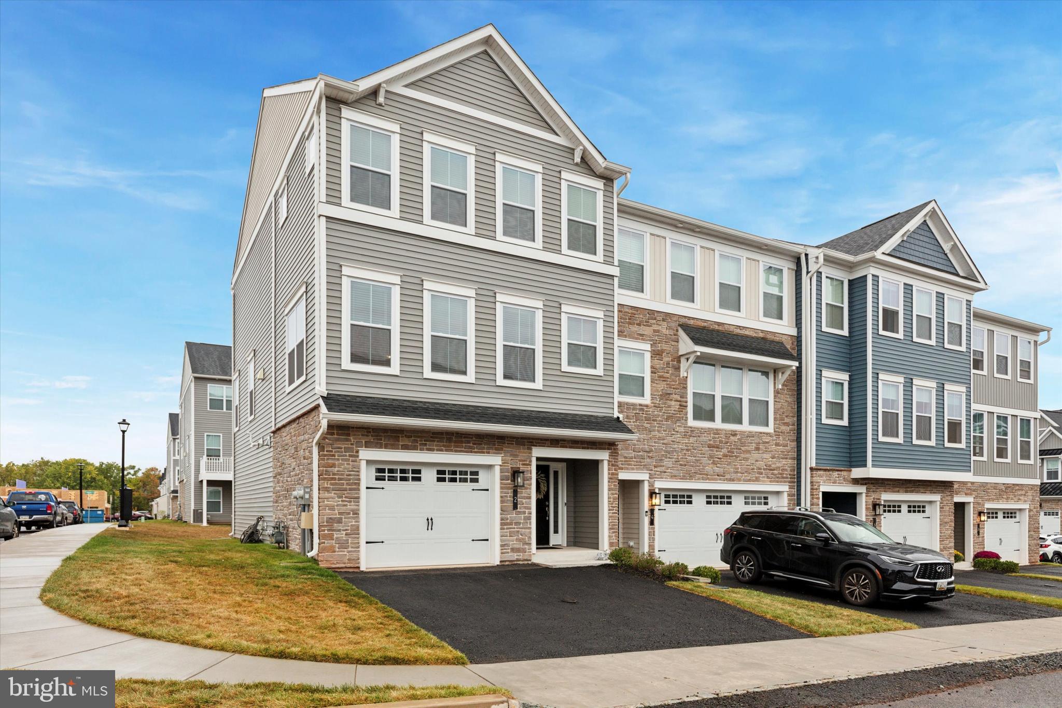
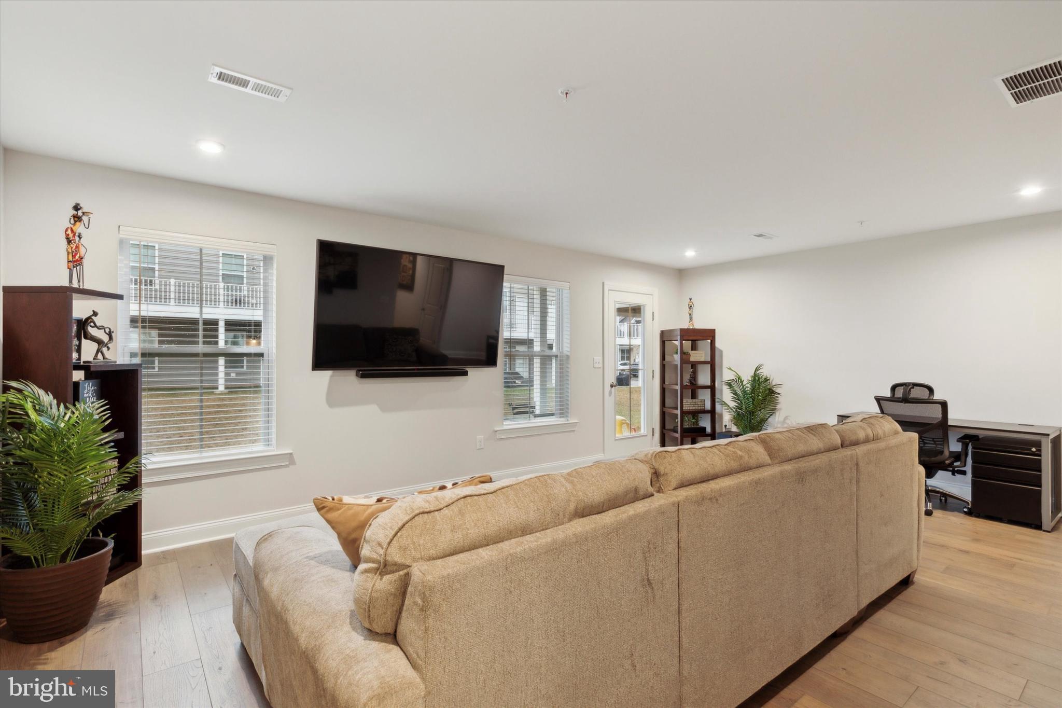
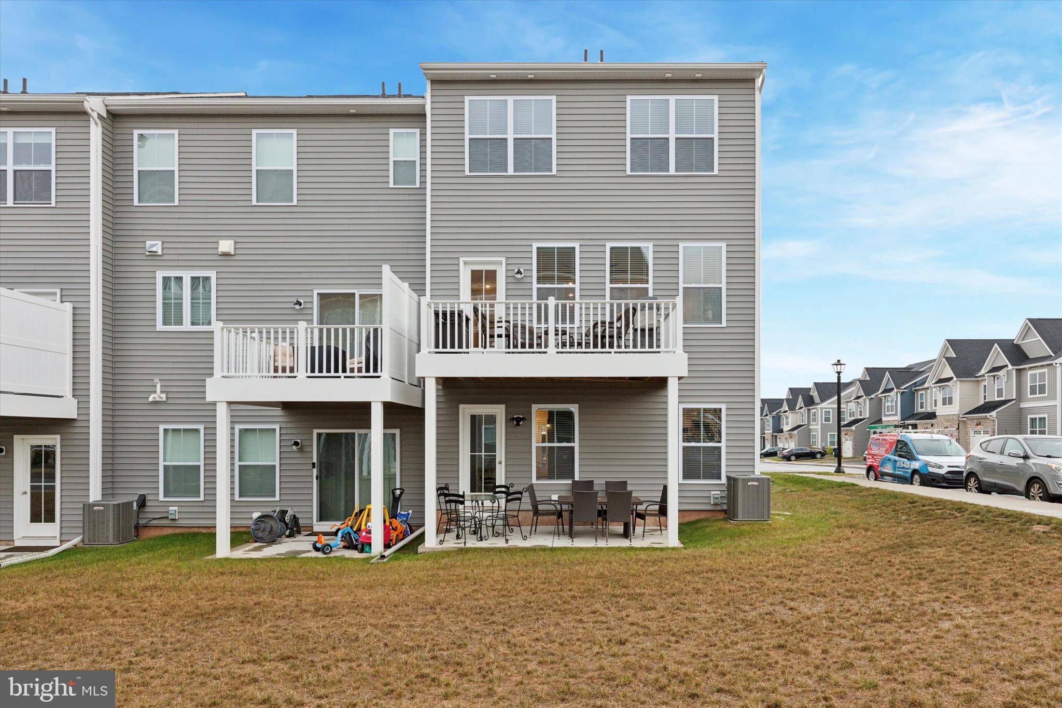
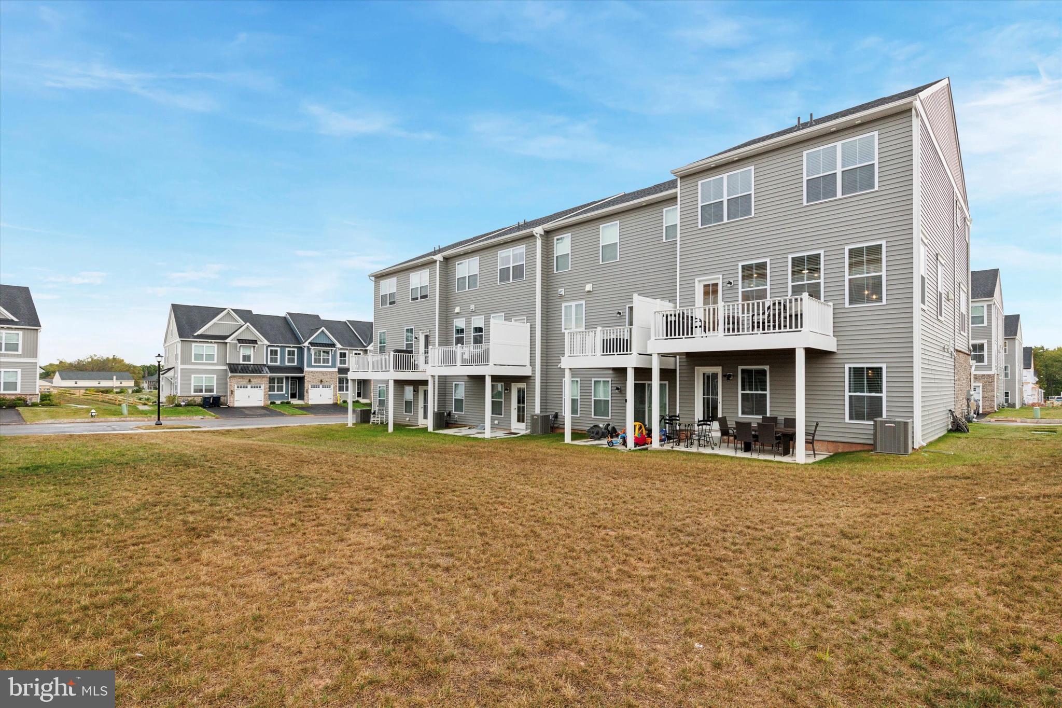
Welcome to this better than new end townhome located in the desirable and sold-out community of IRONWOOD in the highly sought-after Spring Ford Area School District. This home boasts countless upgrades!! 

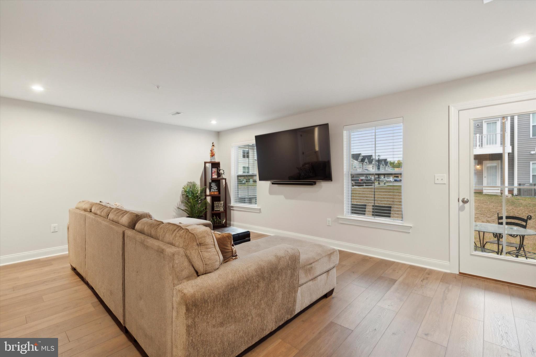
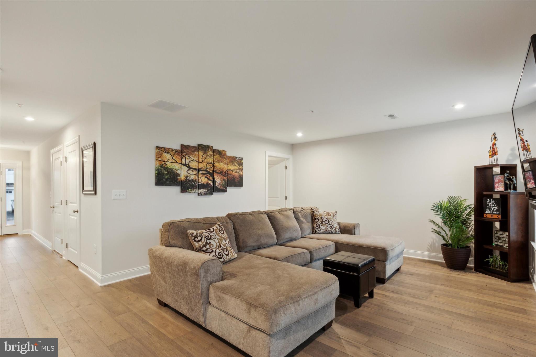
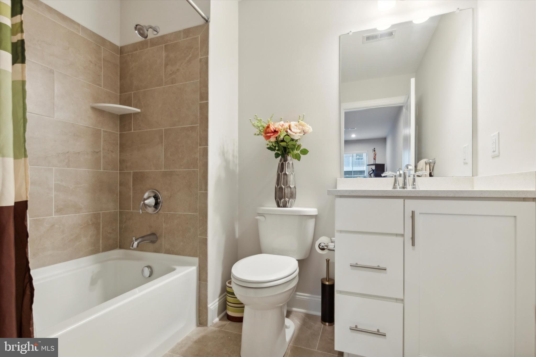
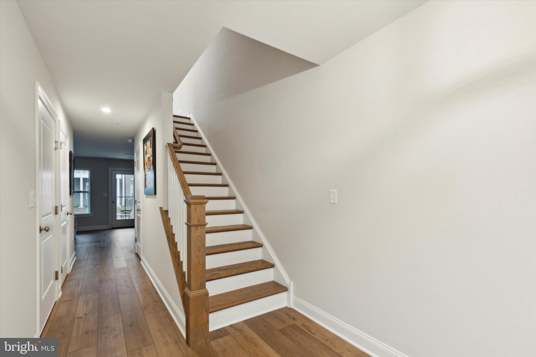
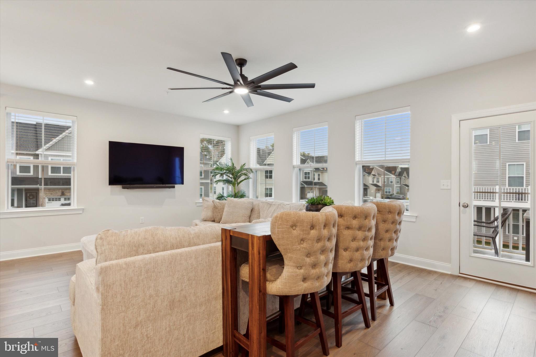
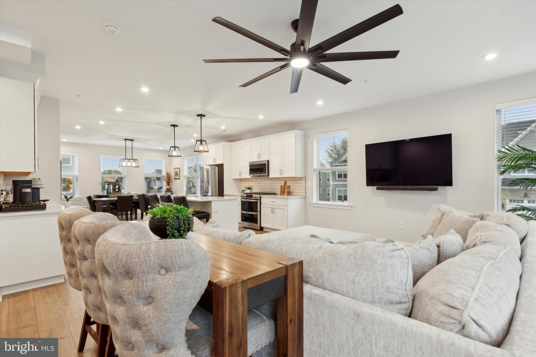
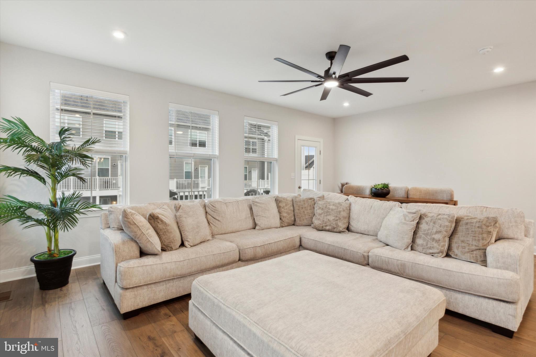
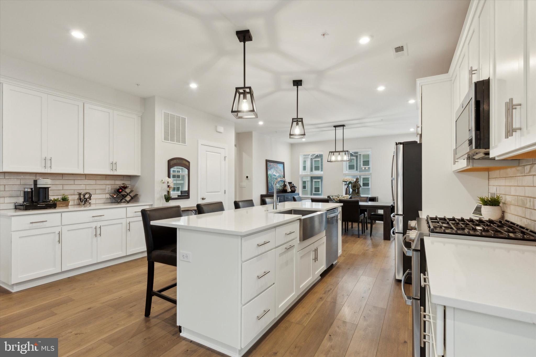
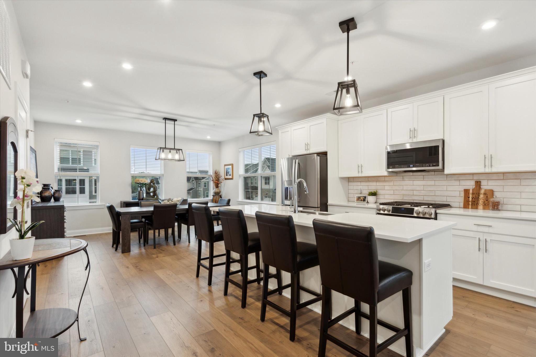
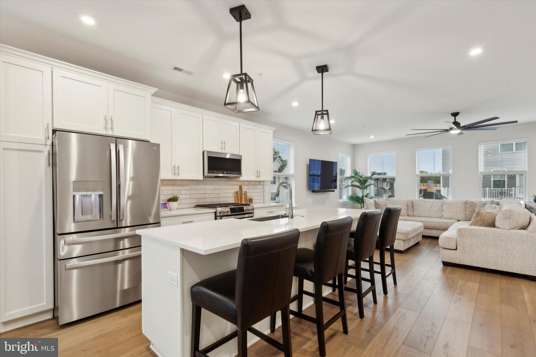
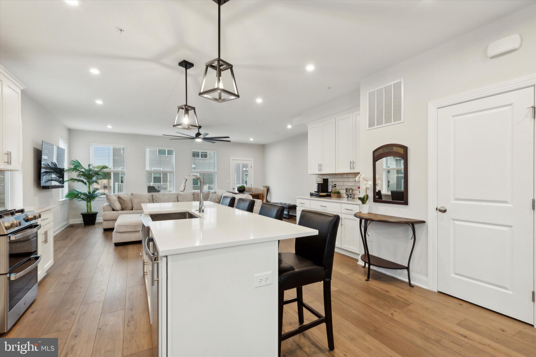
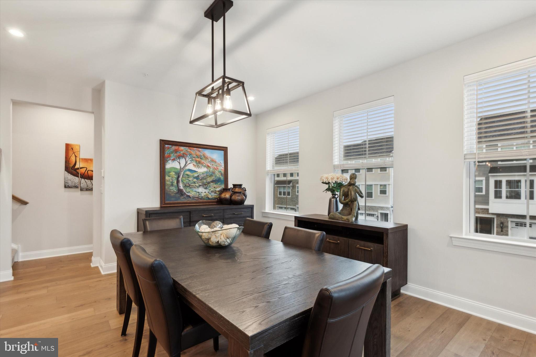
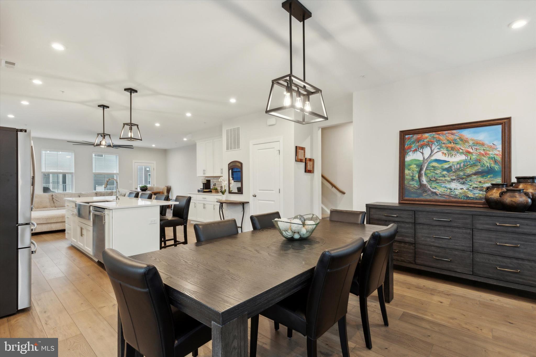
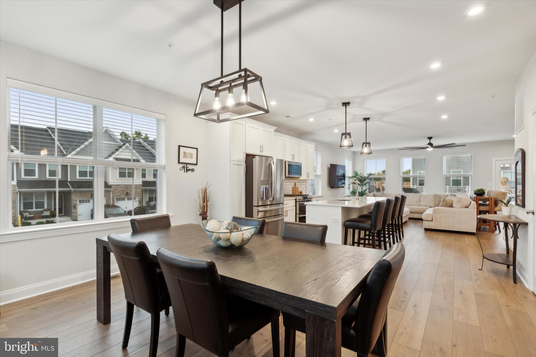
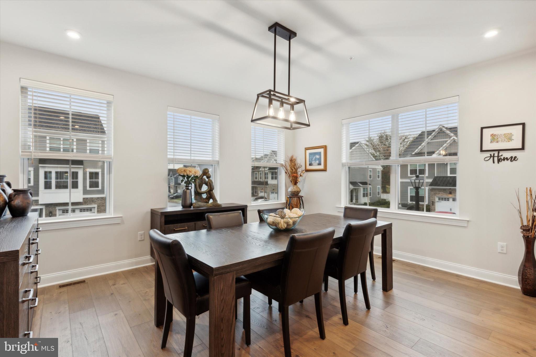
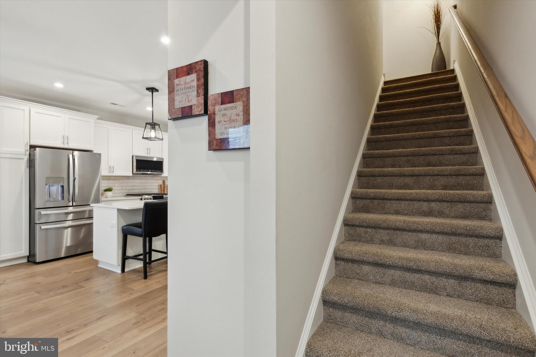
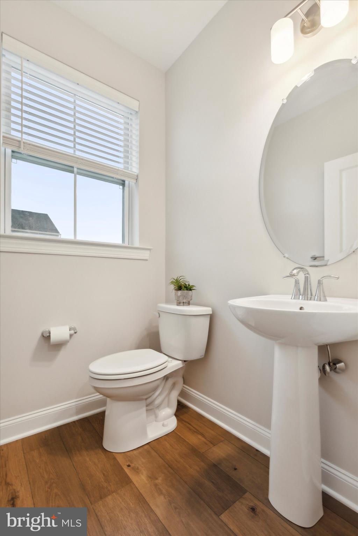
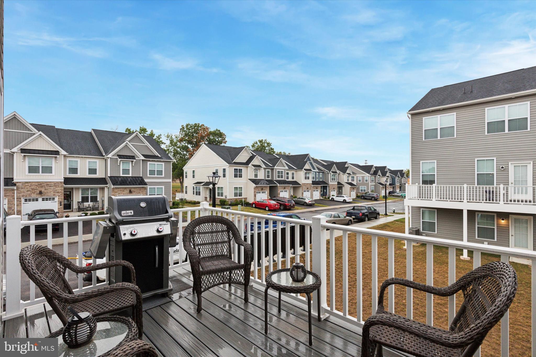
The entryway leads to a beautifully finished lower level with a full bathroom and direct access to the rear patio, perfect for entertaining or as a guest suite. Head upstairs to the middle level that boasts a large, open floor plan where modern design meets functionality. The living room is an inviting space ideal for gatherings and everyday living and provides access to a spacious deck, perfect for outdoor dining and relaxation. The kitchen is any home chef's dream with a large center island with seating, abundant cabinet and counter space, and top-of-the-line stainless steel appliances, including a large refrigerator, gas stove, large sink, dishwasher, and built-in microwave. The kitchen seamlessly flows into the dining area that is spacious yet cozy and flooded with natural light. The half bath rounds out this level.

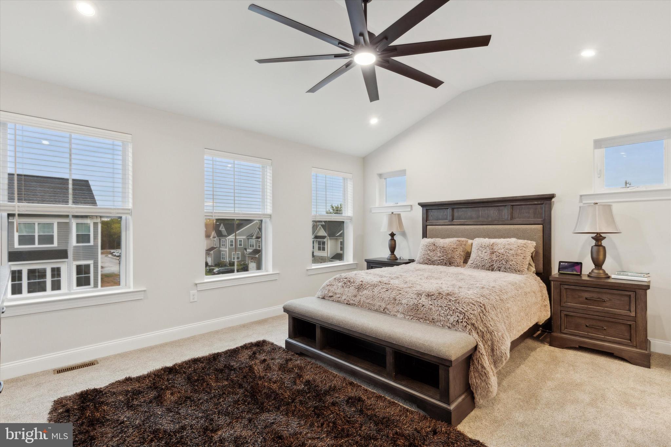
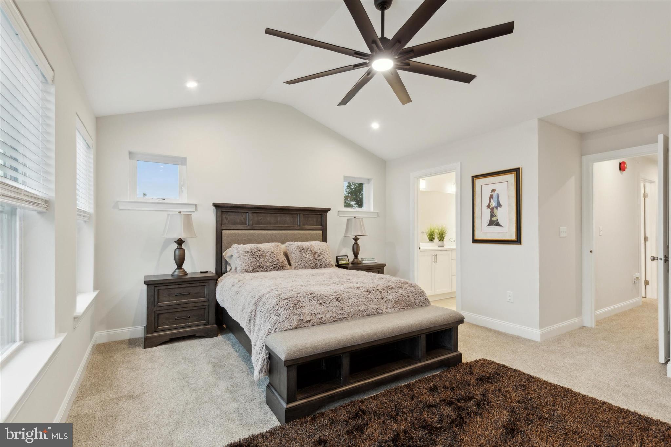
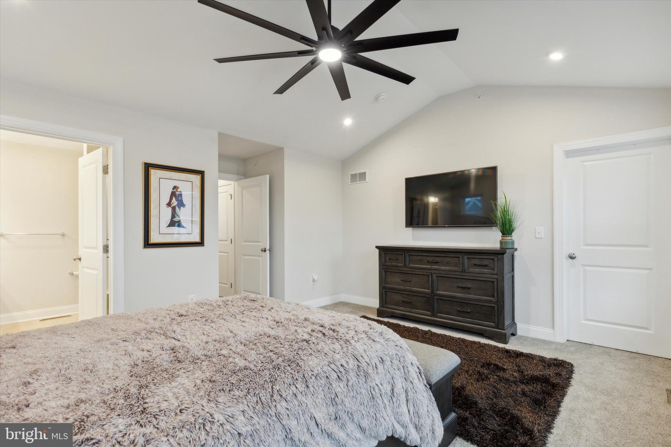
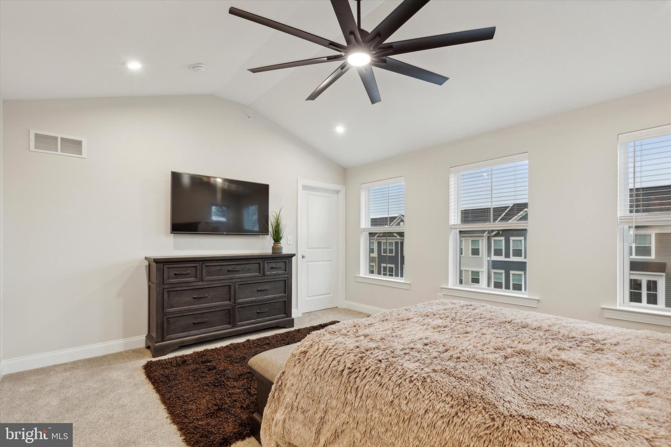
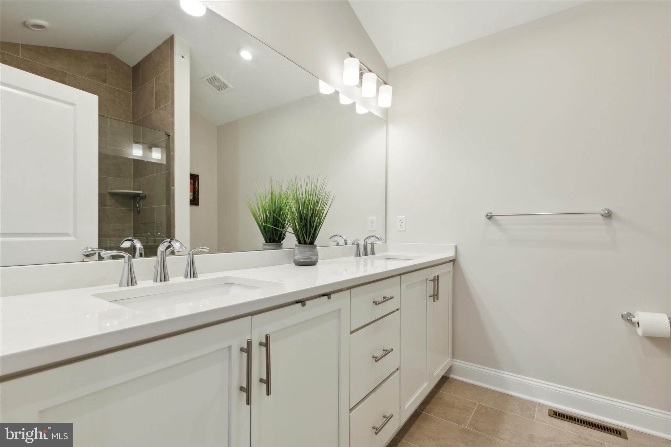
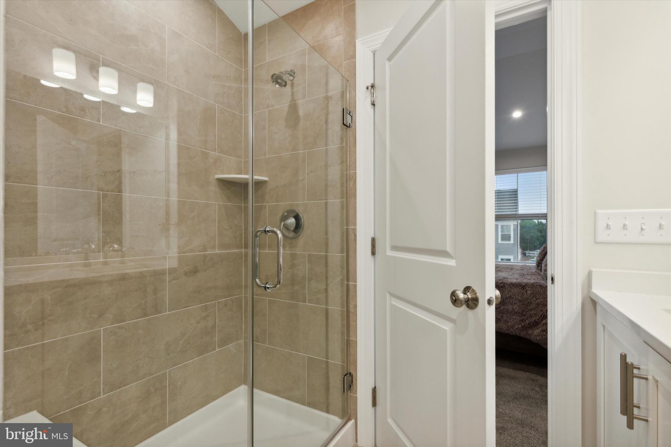
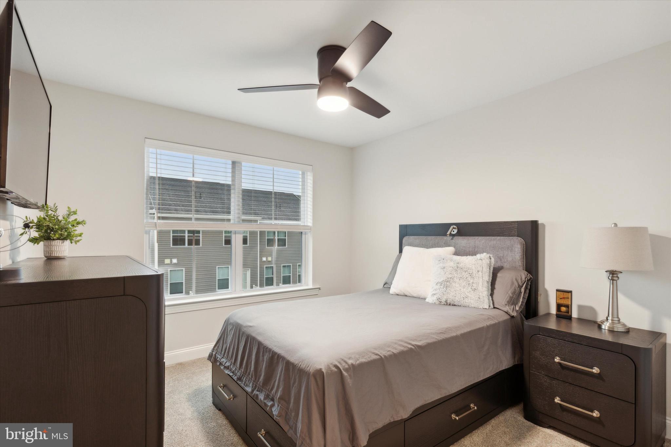
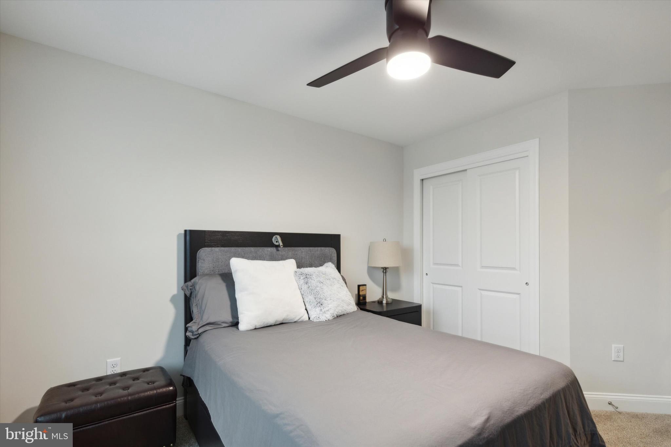
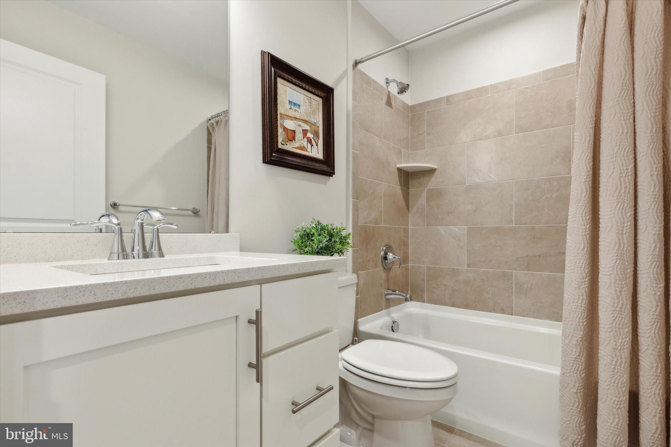
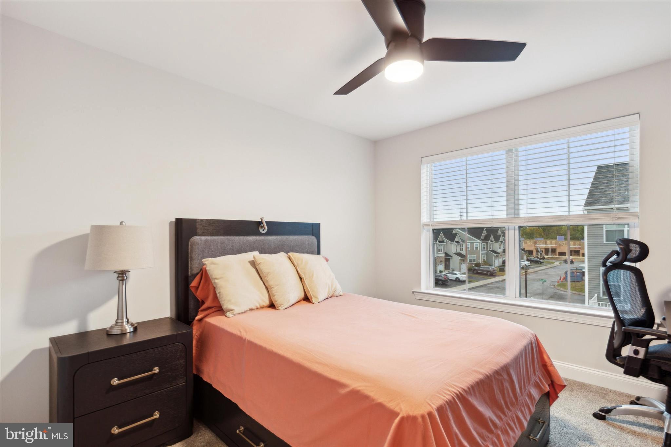
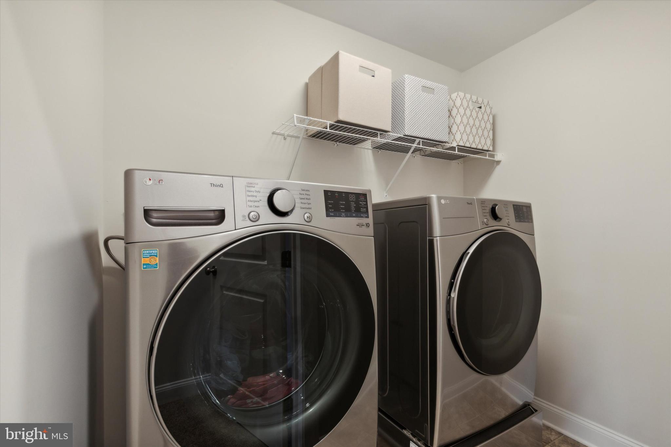
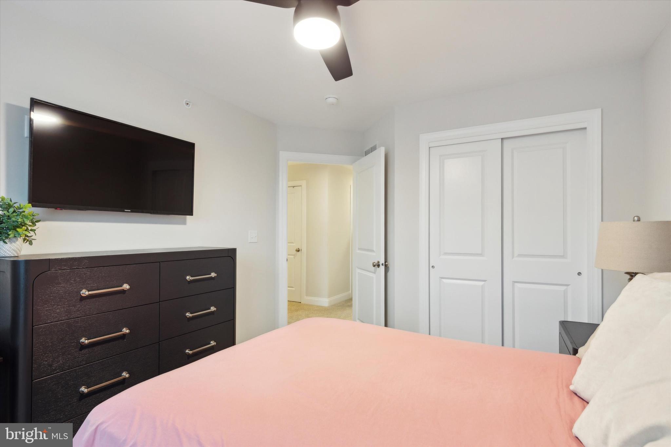
The upper level includes three generously sized bedrooms, all with cozy carpeting, ceiling fans, and ample closet space. The master bedroom features a full en-suite bathroom with a large double vanity and a luxurious shower. The hall bath and conveniently located laundry room can also be found on this level.

This townhome is in impeccable condition, offering modern conveniences and plenty of space for comfortable living. Don't miss the opportunity to make this beautiful property your new home. Contact us today to schedule a viewing!

2 COPPER COURT

Message successfully sent.

What would you like to know?

What is 3 + 4 ?

I agree to receive email communication and understand I can unsubscribe at any time.

I agree to be contacted by Charis Realty Group via call, email, and text for real estate services. To opt out, you can reply 'stop' at any time or reply 'help' for assistance. You can also click the unsubscribe link in the emails. Message and data rates may apply. Message frequency may vary. Privacy Policy

Related Properties

Nestled within the intimate 25-home community of Lewis Pointe, the Granton floorplan offers a beautifully designed 3-story townhome that perfectly balances comfort and style. This spacious home features 3 bedrooms, 2.5 baths, and a versatile ground-level flex space—ideal for a home office, gym, or additional living area.  Enjoy bright, open-concept living with abundant natural light, elevated finishes, and a chef-inspired kitchen complete with premium appliances. Step outside to your included deck—perfect for relaxing or entertaining guests.  Upstairs, you’ll find well-appointed bedrooms along with a conveniently located laundry area for everyday ease. A two-car attached garage with additional storage adds even more functionality, all within a low-maintenance lifestyle.  Estimated for November completion, this home showcases timeless architecture paired with modern luxury—an exceptional opportunity in a highly sought-after school district.
#PAMC2180088

ROYERSFORD

112 BEACON COURT 10305

3 Beds

2 Baths

2,175 Sq.Ft.

$546,725

MLS#: PAMC2180088

MODEL HOME FOR SALE!  Furniture optional!  Immediate move-in!  4 bedrooms, 3 full baths, 1 half bath, 2,541 sqft.  Decks included!  1 Deck off the Kitchen, 1 Deck off Owner's Suite on top floor!  Nestled within the intimate 25-home community of Lewis Pointe, the Granton floorplan offers a beautifully designed 3-story townhome that perfectly balances comfort and style. This spacious home features 3 bedrooms, 2.5 baths, and a versatile ground-level flex space—ideal for a home office, gym, or additional living area.  Enjoy bright, open-concept living with abundant natural light, elevated finishes, and a chef-inspired kitchen complete with premium appliances. Step outside to your included deck—perfect for relaxing or entertaining guests.  Upstairs, you’ll find well-appointed bedrooms along with a conveniently located laundry area for everyday ease. A two-car attached garage with additional storage adds even more functionality, all within a low-maintenance lifestyle.  Estimated for August completion, this home showcases timeless architecture paired with modern luxury—an exceptional opportunity in a highly sought-after school district.
#PAMC2175092

ROYERSFORD

101 BEACON COURT MODEL HOME

4 Beds

3 Baths

2,541 Sq.Ft.

$669,990

MLS#: PAMC2175092

Luxury, location, and lifestyle come together at Alderwood Run — Royersford's premier townhome community by Rouse Chamberlin Homes. This is a special opportunity to own a Sutton Grand home with a finished basement and a full bathroom. The Gourmet kitchen is a chef's delight, featuring quartz countertops and soft-close cabinets. The upgraded finishes have been selected, as we finish the home for you. Ready to settle in late September. Open Thursday through Monday, 11am til 5pm by appointment.
Photography is from our Sutton Grand model home located in another community.
#PAMC2185530

ROYERSFORD

109 ALDERWOOD LANE

3 Beds

3 Baths

2,546 Sq.Ft.

$669,154

MLS#: PAMC2185530

Our NEW Decorated Westerly Model Home is now available to tour!!! Visit the Alderwood Run community to take a look!!
Quick Move-In Ready Home! Available Now—this Quick Delivery Westerly Home at Alderwood Run is fully selected, upgraded, and ready for you to settle. Be in before the new school year. Built by Rouse Chamberlin Homes, this luxury townhome community offers a peaceful setting with green space, just minutes from Royersford, Phoenixville, and King of Prussia.

This 3-bedroom, 2.5-bath home features three levels of thoughtfully designed living, including a 1-car garage, a bright open main level, and a versatile lower-level flex space ideal for a home office or additional living area. The kitchen with a large island opens to the dining and great room, perfect for everyday living and entertaining.

Upstairs, the primary suite includes a spacious bath and two closets, along with two additional bedrooms, a hall bath, and convenient laundry. Energy-efficient construction and a low-maintenance lifestyle in a prime location close to shopping, dining, and major routes make this home an exceptional opportunity.

*Photography is from a previously furnished model home or digitally enhanced.*
#PAMC2174890

ROYERSFORD

308 EAST SAWYER COURT

3 Beds

2 Baths

2,169 Sq.Ft.

$519,747

MLS#: PAMC2174890

Welcome to 27 Oak Ln! Priced under market value, this home is ready for your personal touch, offering a rare opportunity to make it your own, build equity, and offer comfort for you and your family.  A stately and expansive 5-bedroom colonial nestled on a beautiful lot in Royersford, located within the highly rated and sought-after Springford School District. Brimming with character and enduring craftsmanship, this home features a timeless stone-accented wood-burning fireplace, a solid brick-and-mortar foundation, and a generous floor plan designed to comfortably accommodate large households, multi-generational living, or those who simply love room to roam. This peaceful suburban retreat keeps you just minutes away from local parks, community schools, and excellent shopping and dining.  well pump and pressure tank were replaced in 2019

Step inside to a main-level layout that perfectly balances formal spaces with cozy everyday living. The main floor features two bedrooms and a full bath, along with bright, flowing living areas centered around standard comforts. Whether you are hosting holiday gatherings in the formal dining room or relaxing in the main living areas, the home's solid bones and classic design provide a warm, welcoming backdrop for your lifestyle. Rarely do you find a traditional colonial layout like this one. Head upstairs to find three generously sized bedrooms and a full bath, along with a large walk-in closet in the hallway and a crawl space for extra storage. It's the ultimate setup for keeping everyone close while still maintaining privacy and room for dedicated home offices or hobby spaces.

Downstairs, a massive, clean basement offers boundless storage potential or a blank canvas ready to be finished into the ultimate game room, home theater, or fitness studio. Enjoy year-round versatility in the three-season sunroom, complete with electric baseboard heat, perfect for morning coffee or evening unwinding.

Outside, the fenced-in backyard is made for making memories, complete with a fire pit and a garden ready for growing your own vegetables. A newly built township walking path runs directly behind the home, adding even more value to this peaceful setting. The exterior showcases striking masonry details that give it incredible curb appeal, and a wide asphalt driveway leads to a large detached 2-car garage with a garage door opener and plenty of extra room for parking and outdoor storage. Major updates include a new air conditioner handler and condenser (June 2021) and a new roof (February 2021), which comes with a limited warranty transferable to the new owner. The property also boasts public sewer!
#PAMC2184382

ROYERSFORD

27 OAK LANE

5 Beds

2 Baths

2,400 Sq.Ft.

$524,900

MLS#: PAMC2184382

New on site 2 days ago
Just Listed – 63 W Linfield Trappe Rd | Fully Renovated Private Oasis with Over $390K in Upgrades and has a Geothermal HVAC system! Welcome to a truly distinctive home where timeless craftsmanship meets modern luxury. Completely remodeled with over $390,000 in high-end upgrades, this is a rare opportunity to own a move-in ready forever home with resort-style living. From the moment you arrive, you’re greeted by an expansive custom hardscape walkway, professional landscape lighting, and lush gardens in both the front and backyard, creating a private, storybook setting. Step through the front door into a stunning entryway featuring rich hardwood floors, custom millwork, and exceptional attention to detail throughout. The open-concept layout flows seamlessly into a formal dining room, and a warm, inviting family room with a gas fireplace, custom mantel, and built-in bookshelves—perfect for everyday living and entertaining. The designer kitchen is the heart of the home, showcasing custom cabinetry, a large island, and an open sitting area with breathtaking views of your private backyard retreat—complete with an in-ground pool, outdoor kitchen, deck, and patio. This homestead lifestyle is true indoor-outdoor living at its finest. Beyond the main living spaces, the property continues to impress with a charming carriage house, a separate shed for additional storage, and a huge side yard ready for your personal vision—whether that’s expansion, recreation, or additional outdoor living. There is even a dedicated vegetable garden, perfect for enjoying fresh, homegrown produce right from your own backyard. Upstairs, you’ll find spacious bedrooms and beautifully updated bathrooms, while the finished lower level offers additional living space including a home office, fitness area, and laundry room. Every inch of this 3-bedroom, 3-bath home has been thoughtfully designed and meticulously maintained—a one-of-a-kind property you won’t find again. A full list of upgrades is available at the home. Located in the award-winning Spring-Ford School District, this home is walkable to the YMCA and offers easy access to Rt 422, shopping, dining, and more.  Enjoy added privacy-land behind the 1.25 acres. The property backs up to open space owned by the YMCA. Homes with this level of detail, land, and lifestyle rarely become available—schedule your private showing today before it’s gone. All offer Deadline, highest and best 7/25. See agent remarks
#PAMC2187048

ROYERSFORD

63 W LINFIELD TRAPPE ROAD

3 Beds

2 Baths

2,662 Sq.Ft.

$575,000
MLS#: PAMC2187048

Nestled in the charming Everleigh community, this exquisite end-of-row townhouse offers a perfect blend of modern luxury and timeless elegance. Built in 2022, this residence boasts 2,289 square feet of thoughtfully designed living space, ideal for those seeking comfort and sophistication. The open floor plan that seamlessly connects the living, dining, and kitchen areas. The heart of the home features a stunning kitchen equipped with stainless steel appliances, including a built-in microwave, gas range, and dishwasher, all designed to elevate your culinary experiences. The spacious kitchen island serves as a focal point for gatherings, while recessed lighting casts a warm glow throughout the space. The dining area is perfect for hosting intimate dinners or lively celebrations, while the living room, conveniently located off the kitchen, provides a cozy retreat for relaxation. Enjoy the convenience of a laundry chute and an upper-floor laundry room, making everyday tasks a breeze. Retreat to the luxurious primary suite, complete with a generous walk-in closet and a spa-like en-suite bathroom featuring a stall shower and elegant finishes. Three additional bedrooms provide ample space for guests or a home office, ensuring versatility for your lifestyle needs.  The exterior of the home is equally impressive, featuring low-maintenance vinyl siding and beautifully landscaped sidewalks that enhance the curb appeal. Step outside onto the deck, where you can unwind with a morning coffee or host summer barbecues in your private outdoor oasis. Additional highlights include an attached garage with inside access, providing convenience and security, as well as a driveway for extra parking. The community offers maintenance-free living with included services such as lawn care, snow removal, and trash collection, allowing you to enjoy a carefree lifestyle. This property is not just a home; it's a lifestyle. Experience the perfect blend of luxury, comfort, and community in this stunning townhouse, where every detail has been meticulously crafted for your enjoyment. Embrace the opportunity to make this exquisite residence your own and indulge in the exclusive lifestyle it offers.
#PAMC2177308

ROYERSFORD

124 EVERLEIGH DRIVE

4 Beds

3 Baths

2,289 Sq.Ft.

$588,000

MLS#: PAMC2177308

Alderwood Run – The Carlton  – Buy Now and Personalize!  
Buy now and customize your interior finishes at our Design Studio before this beautiful new home is complete in 2027!  

The Carlton is brand-new for 2025. Step inside through the covered porch into a welcoming foyer, leading to an open-concept kitchen, dining area, and great room with a central island. A mud closet and pantry sit near the 2-car garage entrance, while a powder room is conveniently tucked nearby. Upstairs features three bedrooms, including a private primary suite, plus a second full bath and laundry room. Every home includes a basement, with options for a finished basement, gourmet kitchen, great room extension, fireplaces, and more. 

Plans vary by community and homesite. Please speak with a community specialist for details.

Photos show renderings of the model home at another location.
#PAMC2184060

ROYERSFORD

00 Carlton EAST SAWYER COURT

3 Beds

2 Baths

1,700 Sq.Ft.

$544,990

MLS#: PAMC2184060

Welcome to 174 Larrabee Way, a luxury townhome in the sought after Spring Ford Area School District. Walk in to find luxury vinyl plank flooring and garage access, as well as a rec area ideal for a home office, playroom or gym, with sliding glass door to the patio. Upstairs you will find an open floor plan with light and bright kitchen with recessed lighting, stainless steel appliances, and expansive kitchen island. The living room features a dry bar, fireplace, and storage closet, with a half bathroom tucked into the hallway. The third level boasts a large primary bedroom with ensuite bath and walk in closet, and two secondary bedrooms that share a hall bathroom. A laundry room finishes out the third level of the home. Located in close proximity to shopping and major commuter routes, this home has it all!
#PAMC2187142

ROYERSFORD

174 LARRABEE WAY

3 Beds

2 Baths

2,030 Sq.Ft.

$524,900

MLS#: PAMC2187142

Welcome home to this beautifully maintained 3-bedroom, 3.5-bath townhome in the highly desirable Spring-Ford School District! Featuring gorgeous hardwood floors throughout the first floor, this home offers an open and inviting layout that's perfect for everyday living and entertaining.

The spacious kitchen is the centerpiece of the home with a huge center island, abundant cabinet space, and an easy flow into the living and dining areas. Upstairs, you'll find a generous primary suite, two additional bedrooms, a full hall bath, and the convenience of second-floor laundry.

The partially finished basement adds valuable living space and includes a full bathroom, making it ideal for a family room, home office, gym, or guest area. Additional highlights include an attached garage and a portable generator hookup for added peace of mind.

Enjoy a fantastic location within walking distance of Manderach Memorial Park, featuring walking trails, pickleball courts, a skate park, playgrounds, sports fields, and more. You'll also love being just minutes from shopping, dining, and Route 422, making commuting a breeze.

This move-in-ready home truly offers the perfect blend of style, comfort, and convenience. Schedule your private showing today!
#PAMC2186510

ROYERSFORD

137 GOLDEN VALE DRIVE

3 Beds

3 Baths

2,436 Sq.Ft.

$525,000

MLS#: PAMC2186510

 - property

Send a message

Message successfully sent.

Your message

What is 3 + 4 ?

Reason for contacting?

I agree to receive email communication and understand I can unsubscribe at any time.

I agree to be contacted by Charis Realty Group via call, email, and text for real estate services. To opt out, you can reply 'stop' at any time or reply 'help' for assistance. You can also click the unsubscribe link in the emails. Message and data rates may apply. Message frequency may vary. Privacy Policy

Sign Out

Virtual Assistant

Would you like to take the next step with this property? We can help you schedule a showing or virtual tour, or send you more details.

Yes, I would like more information.

Thank You for Your Reply, One of Our Agents will contact you as soon as possible

No, maybe later.

Thank you, you can always contact me via email, phone number or through the contact form.

Realhub AI

Lucy - Your AI-Powered Realtor

Update Your Temporary Password

Personalize your search

Enter your email and we'll notify you immediately when new listings match what you're looking for.

or enter email address

Already have an account ? Login here

Continue your home search

I agree to receive communications and understand I can unsubscribe at any time.

I agree to be contacted by Charis Realty Group via call, email, and text for real estate services. To opt out, you can reply 'stop' at any time or reply 'help' for assistance. You can also click the unsubscribe link in the emails. Message and data rates may apply. Message frequency may vary. Privacy Policy

Already have an account ? Login here

We use cookies

We use cookies primarily for analytics to enhance your experience. By accepting, you agree to our use of these cookies. You can manage your preferences or learn more about our cookies policy.