


Property
Beds
4
Full Baths
2
1/2 Baths
1
Year Built
2020
Sq.Footage
2,269
Your Next Chapter Starts Here! Welcome to 2015 Laura Lane, a stunning home in Quail Hollow Estates community of Lower Paxton Township. Step through the front door and discover an open, inviting floor plan designed for both everyday living and entertaining. The spacious main level features a beautiful kitchen with an island and upgraded countertops, a comfortable dining area, and a living room highlighted by a cozy gas fireplace. The first-floor primary suite offers the convenience and privacy you've been looking for, complete with a walk-in closet and en-suite bath. Upstairs, you'll find additional generously sized bedrooms and flexible living space-perfect for family, guests, a home office, or whatever your lifestyle demands. But wait, there's more! The partially finished basement with ANOTHER cozy gas fireplace, allows the perfect opportunity to stay warm during those cold winter nights. And then there's the outdoor space-a true standout feature. Enjoy your morning coffee, evening cocktails, summer gatherings, or simply unwind and enjoy the peaceful surroundings on your composite deck. The expansive property provides an uncommon sense of privacy and rooms to enjoy the outdoors. Located in Lower Paxton Township and within the Central Dauphin School District, this home offers the perfect combination of neighborhood living, comfortable spaces, and convenient access to the Greater Harrisburg Area. Close proximity to Penn State Hershey Medical Center, UPMC, HACC, Widener University Commonwealth Law School, shopping, and restaurants. 2015 Laura Lane is ready to welcome its next owners. Come see why this one deserves a spot at the top of your list! Square footage is derived from County Assessor's records. Room sizes are approximate. Neither is guaranteed. Buyer/Buyer's Agent is to verify both. The deed has (3) parcels: 35-123-118; 35-123-119; and 35-123-069. Professional Photos--coming soon!
Features & Amenities
Interior
-
Other Interior Features
Kitchen Island, Walk-In Closet(s), Open Floorplan
-
Total Bedrooms
4
-
Bathrooms
2
-
1/2 Bathrooms
1
-
Above Grade Finished Area
1863.0
-
Basement YN
YES
-
Cooling YN
YES
-
Cooling
Central Air, Electric
-
Fireplace YN
YES
-
Heating YN
YES
-
Heating
Natural Gas, Forced Air
-
Main Level Bedrooms
1
-
Pet friendly
Yes
Exterior
-
Garage
Yes
-
Garage spaces
2
-
Construction Materials
Frame
-
Parking
Garage Door Opener, Off Street, Garage, Driveway, Inside Entrance, Attached
-
Patio and Porch Features
Deck, Porch
-
Pool
No
-
Waterfront YN
NO
-
View
Water, Creek/Stream, Trees/Woods
Area & Lot
-
Lot Size(acres)
9.01
-
Lot Size(square feet)
392,476
-
Property Type
Residential
-
Architectural Style
Cape Cod
Price
-
Sales Price
$535,000
-
Tax Amount
$8,250.11
-
Financing Options
Cash, Conventional, FHA, VA
-
Sq. Footage
2,269
-
Price/SqFt
$235
HOA
-
Association
No
Property Resources
-
Horse Property
NO
School District
-
Elementary School
N/A
-
Middle School
N/A
-
High School
CENTRAL DAUPHIN
Property Features
-
New Construction
YES
-
Foundation Details
Block
-
Senior Community YN
NO
-
Sewer
Public Sewer
-
Water Source
Public
Schedule a Showing
Showing scheduled successfully.
Mortgage calculator
Estimate your monthly mortgage payment, including the principal and interest, property taxes, and HOA. Adjust the values to generate a more accurate rate.
Your payment
Principal and Interest:
$
Property taxes:
$
HOA fees:
$
Total loan payment:
$
Total interest amount:
$
Location
County
DAUPHIN
Elementary School
Middle School
High School
CENTRAL DAUPHIN
Listing Courtesy of Stephen J Stahl , Bowen Agency, Inc.
RealHub Information is provided exclusively for consumers' personal, non-commercial use, and it may not be used for any purpose other than to identify prospective properties consumers may be interested in purchasing. All information deemed reliable but not guaranteed and should be independently verified. All properties are subject to prior sale, change or withdrawal. RealHub website owner shall not be responsible for any typographical errors, misinformation, misprints and shall be held totally harmless.

AGENT
Chana Shaffer
Call Chana today to schedule a private showing.

* Listings on this website come from the FMLS IDX Compilation and may be held by brokerage firms other than the owner of this website. The listing brokerage is identified in any listing details. Information is deemed reliable but is not guaranteed. If you believe any FMLS listing contains material that infringes your copyrighted work please click here to review our DMCA policy and learn how to submit a takedown request.© 2024 FMLS.
Related Properties
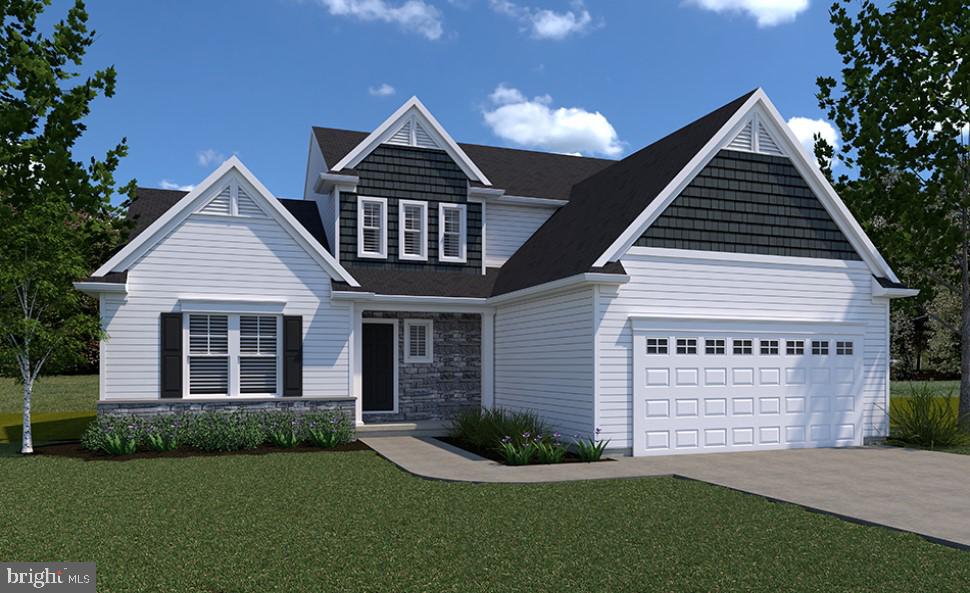
HARRISBURG
0 MARY'S WAY ARDMORE
4 Beds
2 Baths
2,328 Sq.Ft.
$555,900
MLS#: PADA2045760
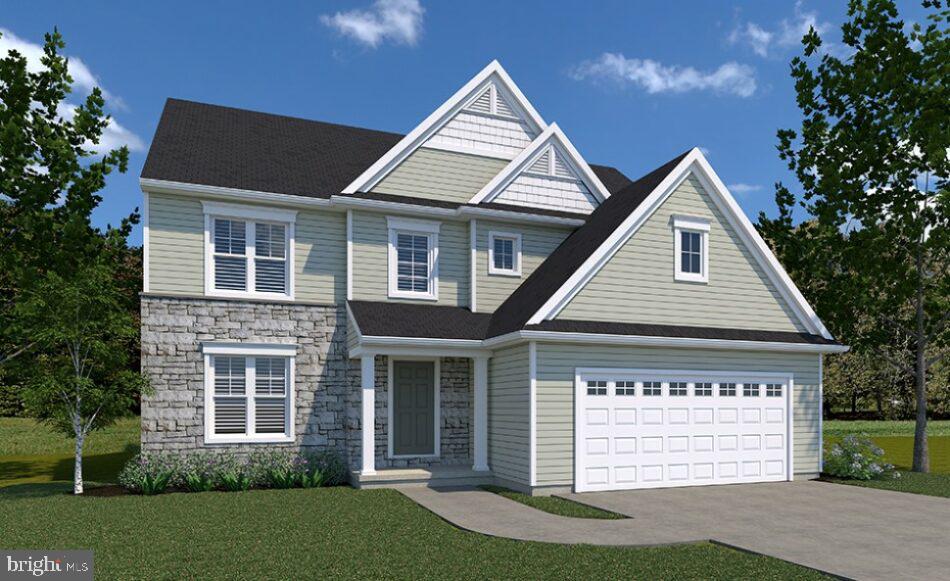
HARRISBURG
0 MARY'S WAY DANBURY
4 Beds
2 Baths
2,383 Sq.Ft.
$540,900
MLS#: PADA2045774
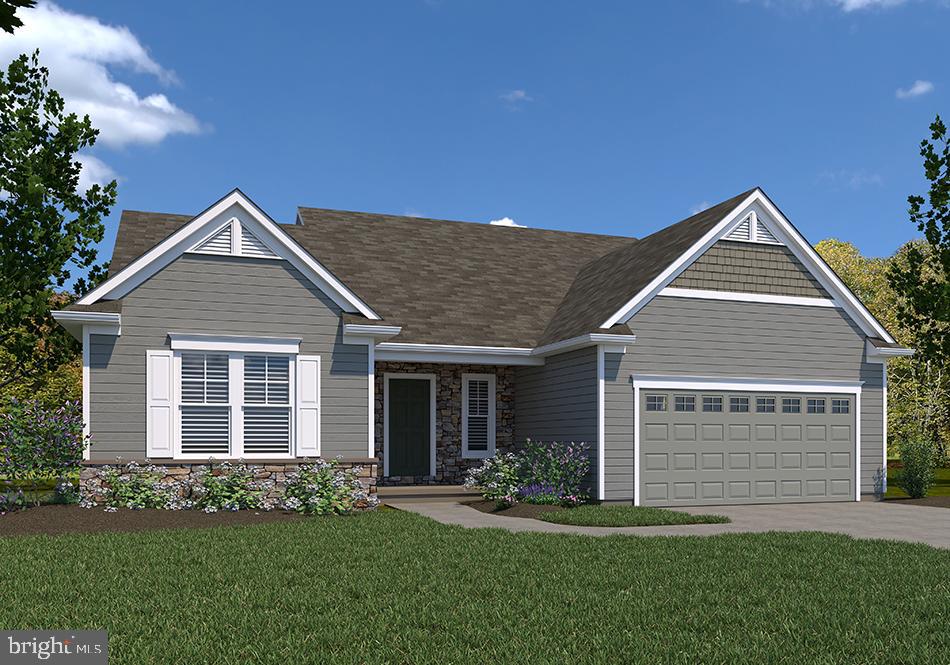
HARRISBURG
0 MARY'S WAY SUMMERGROVE
3 Beds
2 Baths
2,022 Sq.Ft.
$542,900
MLS#: PADA2045726
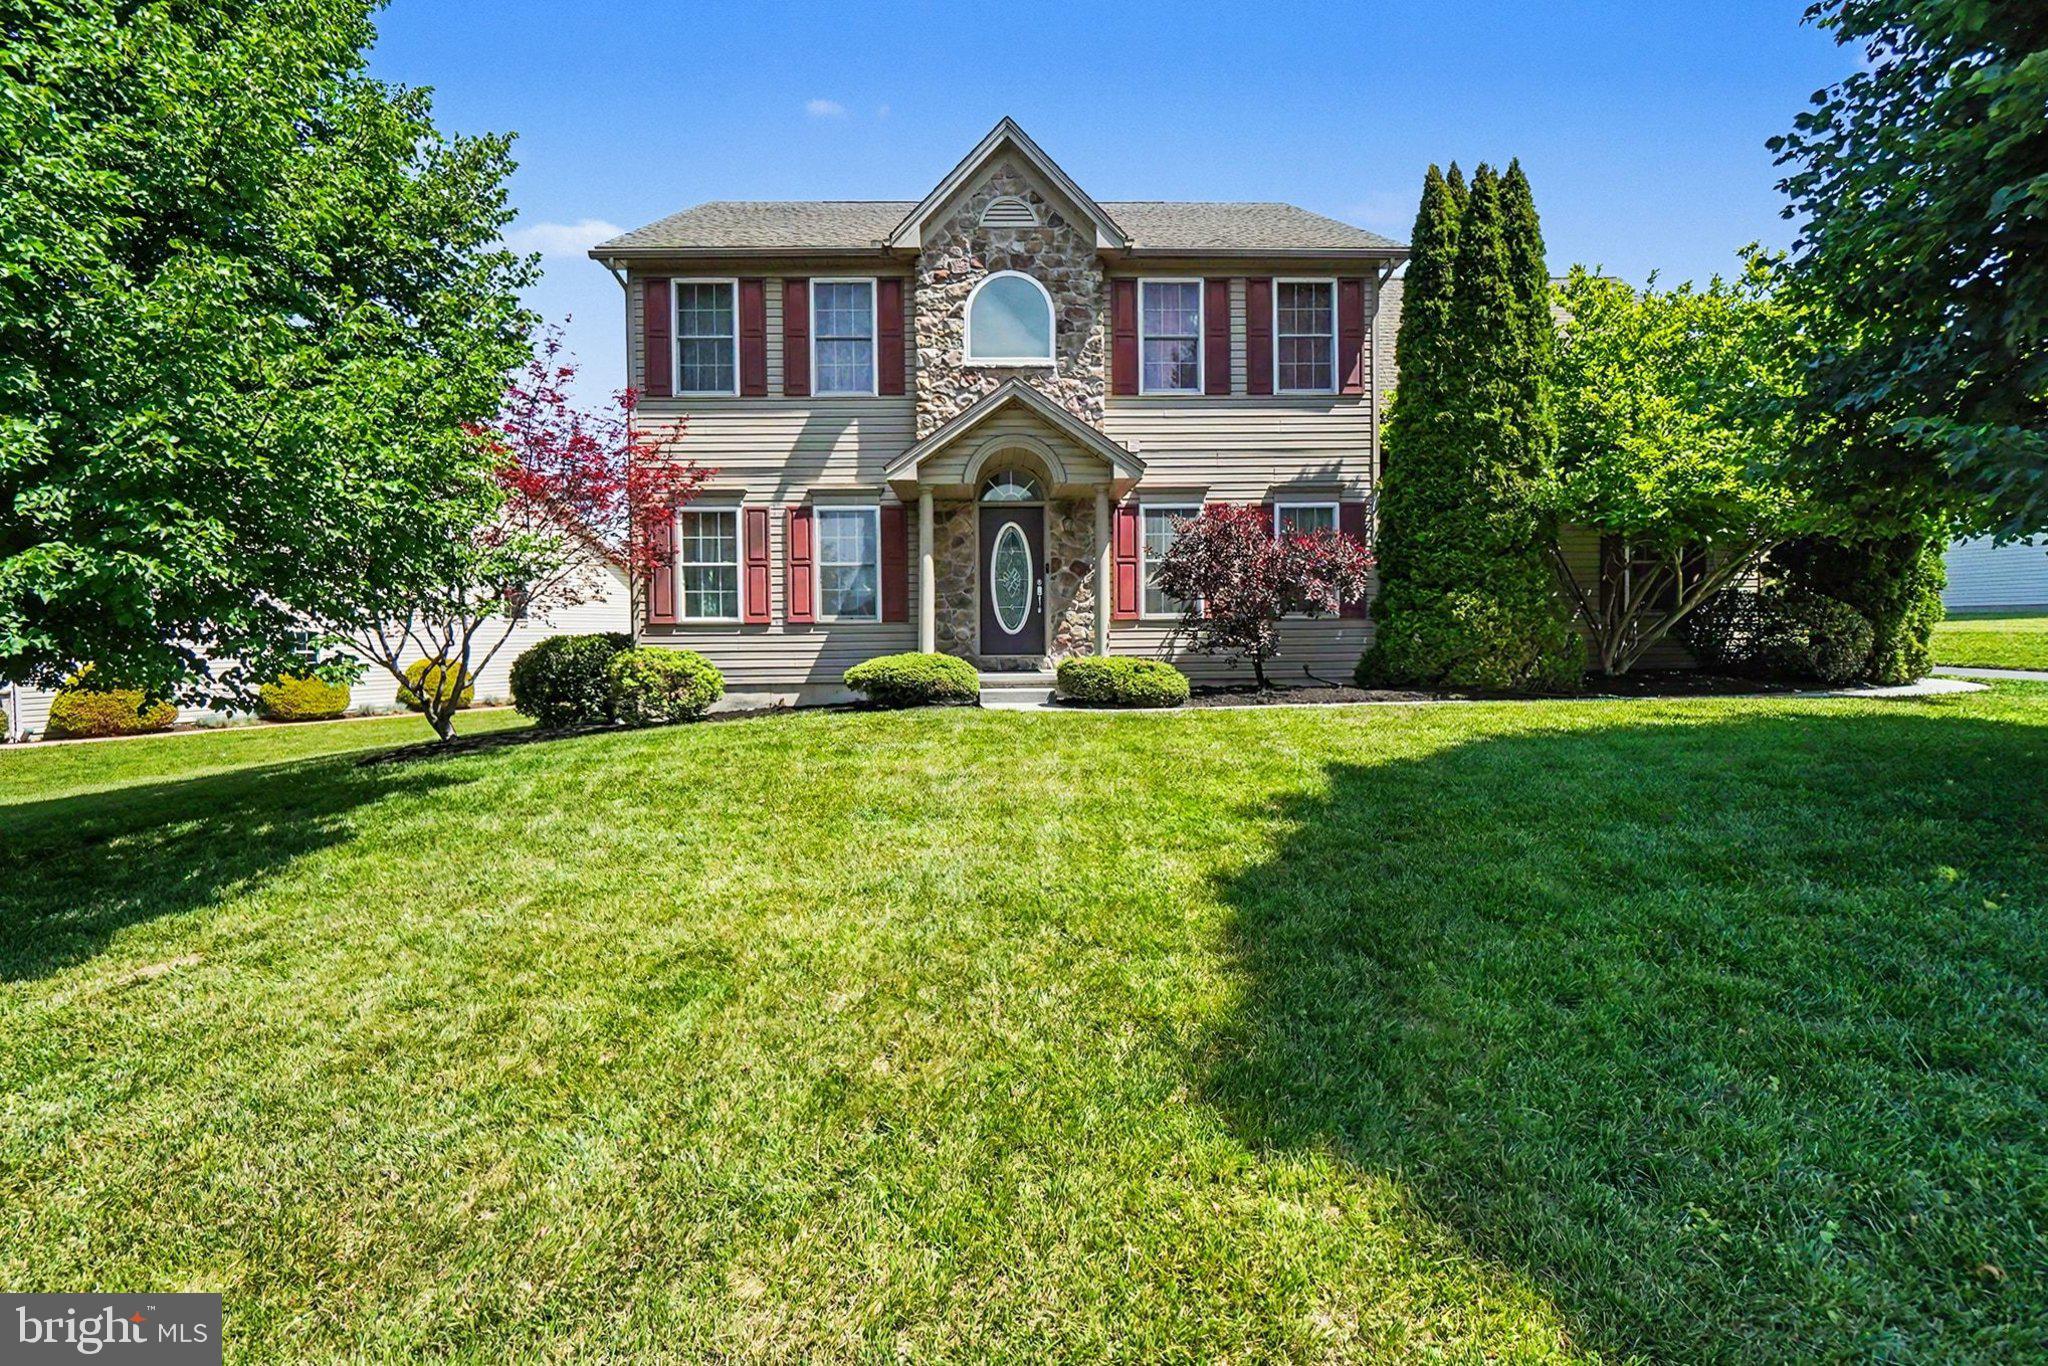
HARRISBURG
7322 COBBLE STONE DRIVE
5 Beds
3 Baths
3,556 Sq.Ft.
$550,000
MLS#: PADA2060754
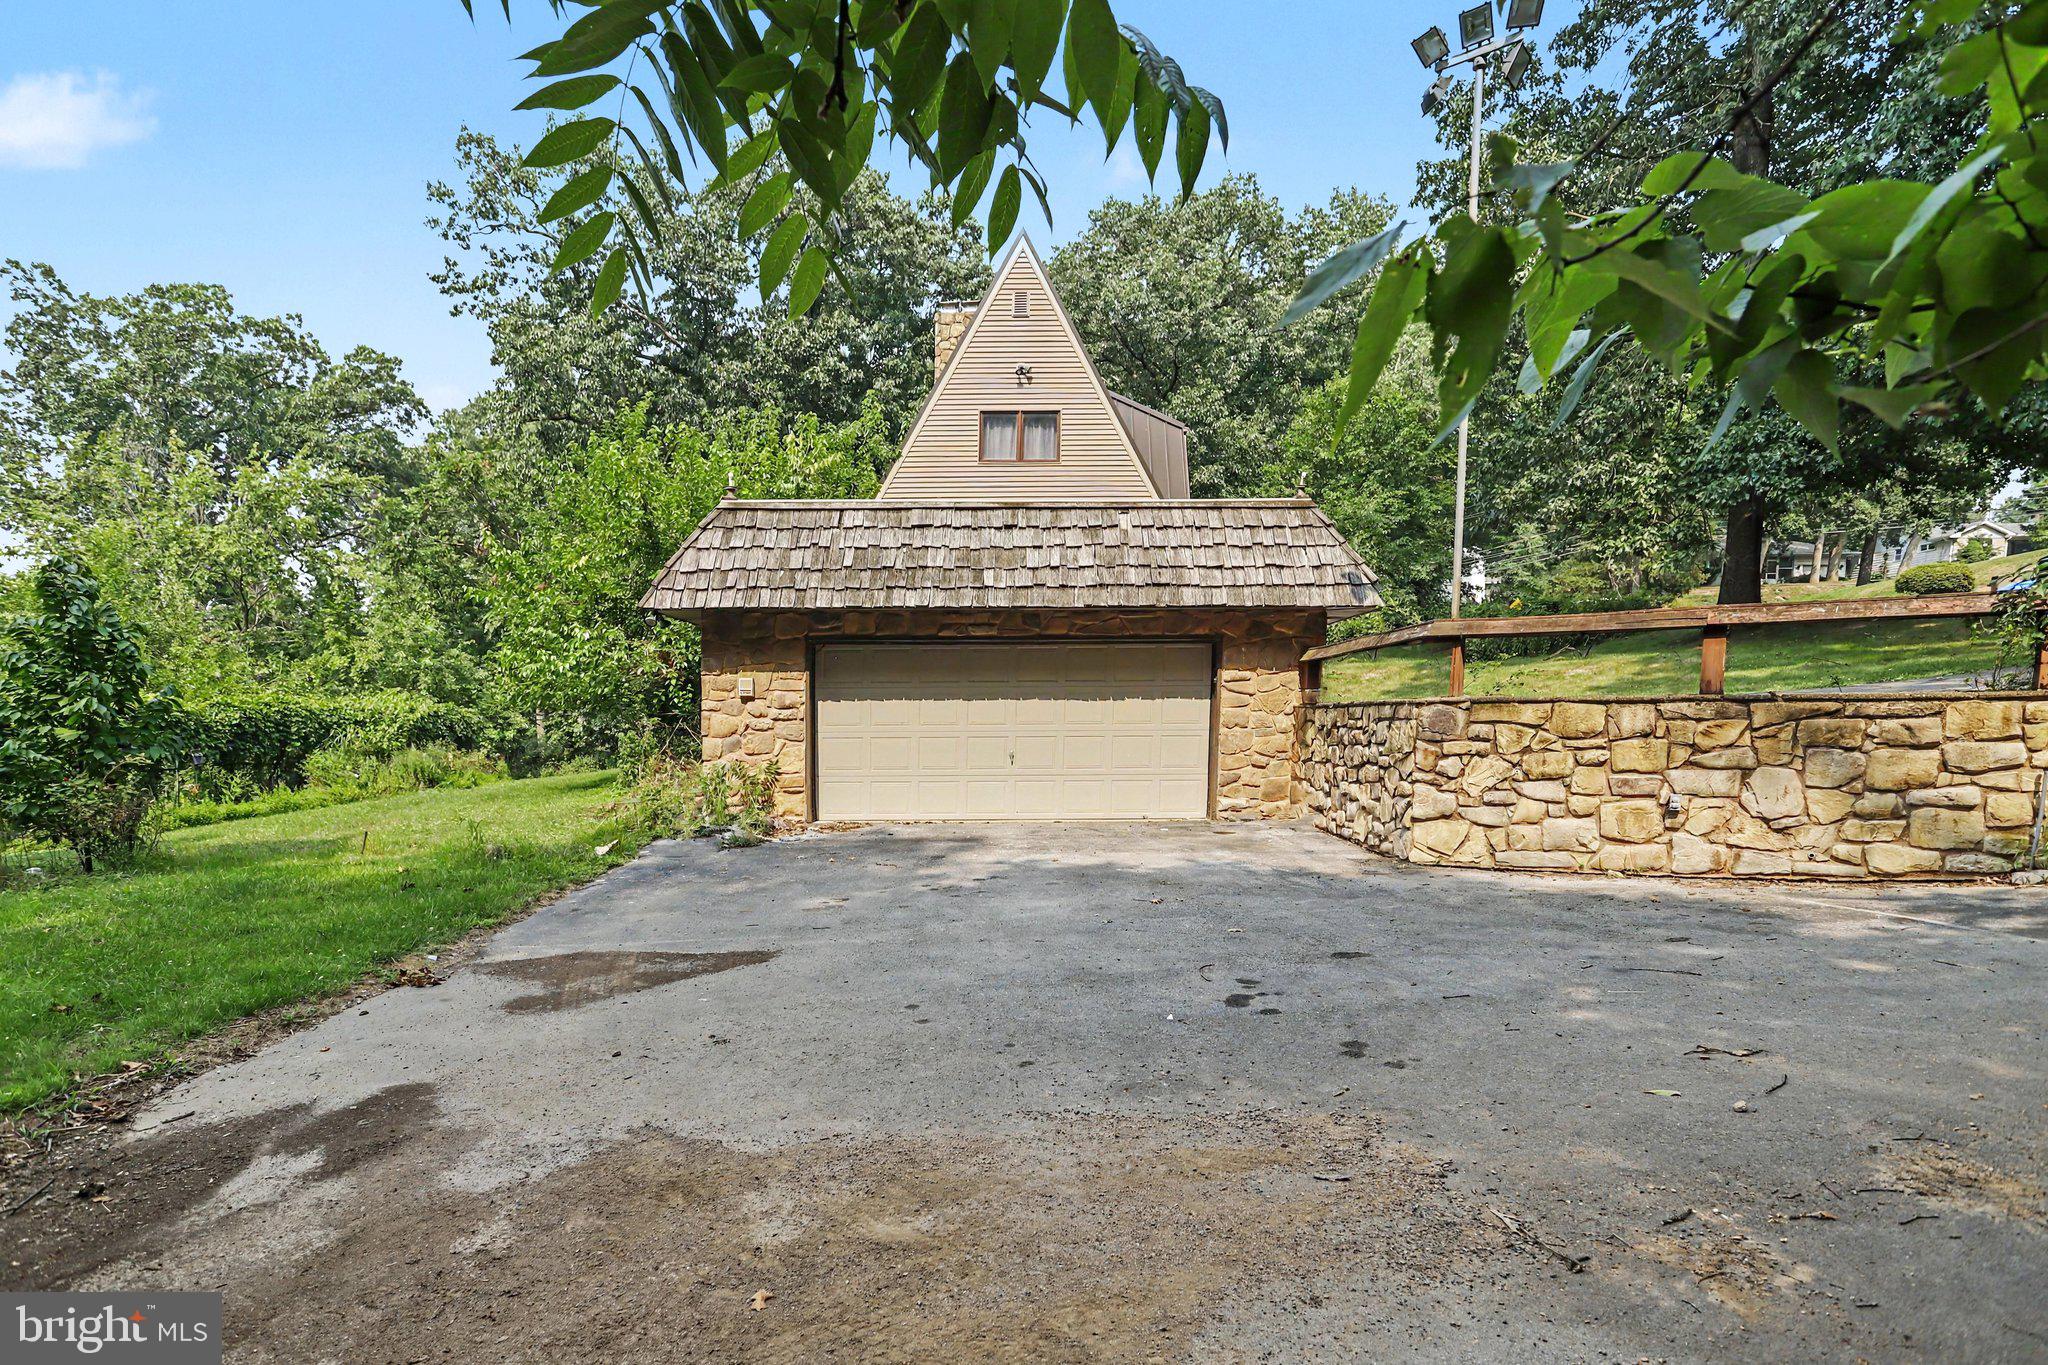
HARRISBURG
299 MUSHROOM HILL ROAD
3 Beds
2 Baths
2,570 Sq.Ft.
$460,000
MLS#: PADA2062222
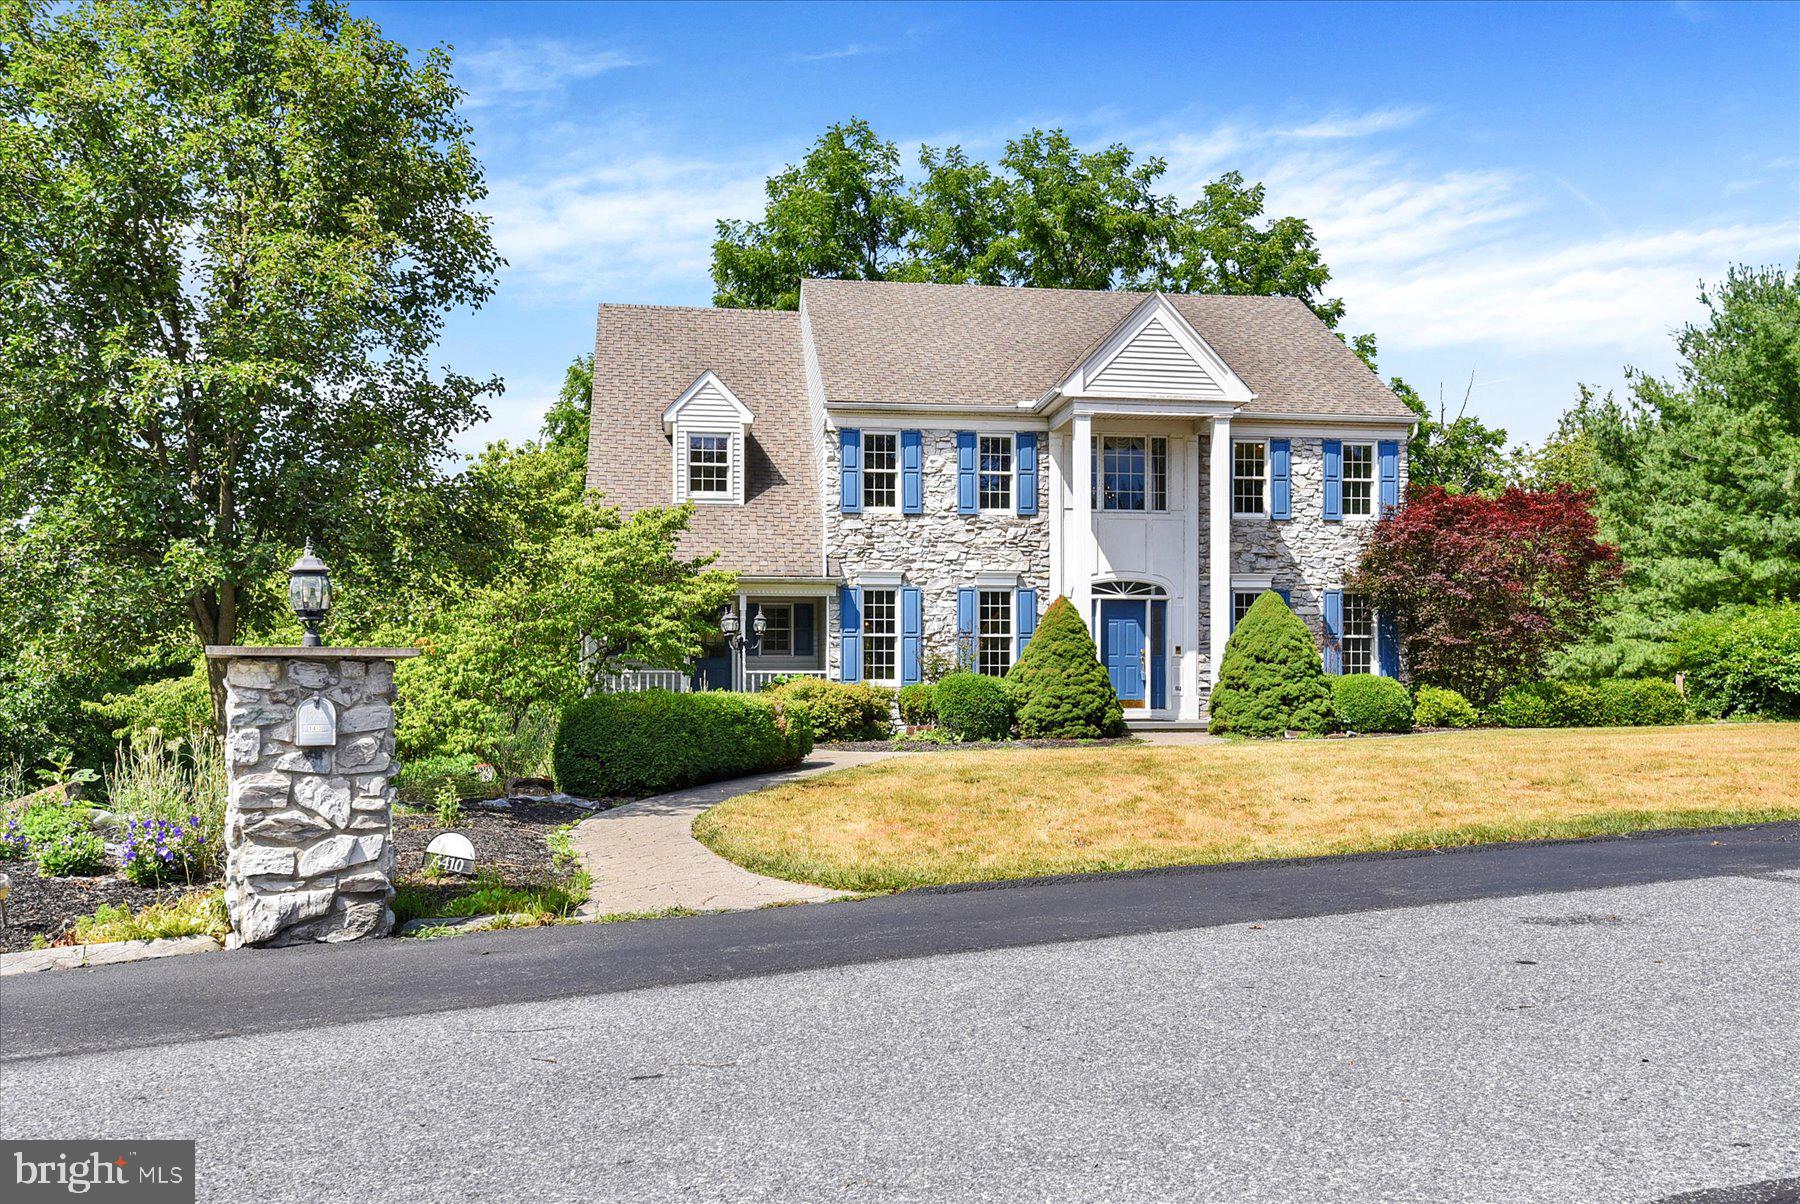
HARRISBURG
6410 GALLOP ROAD
5 Beds
3 Baths
3,900 Sq.Ft.
$599,900
MLS#: PADA2061366
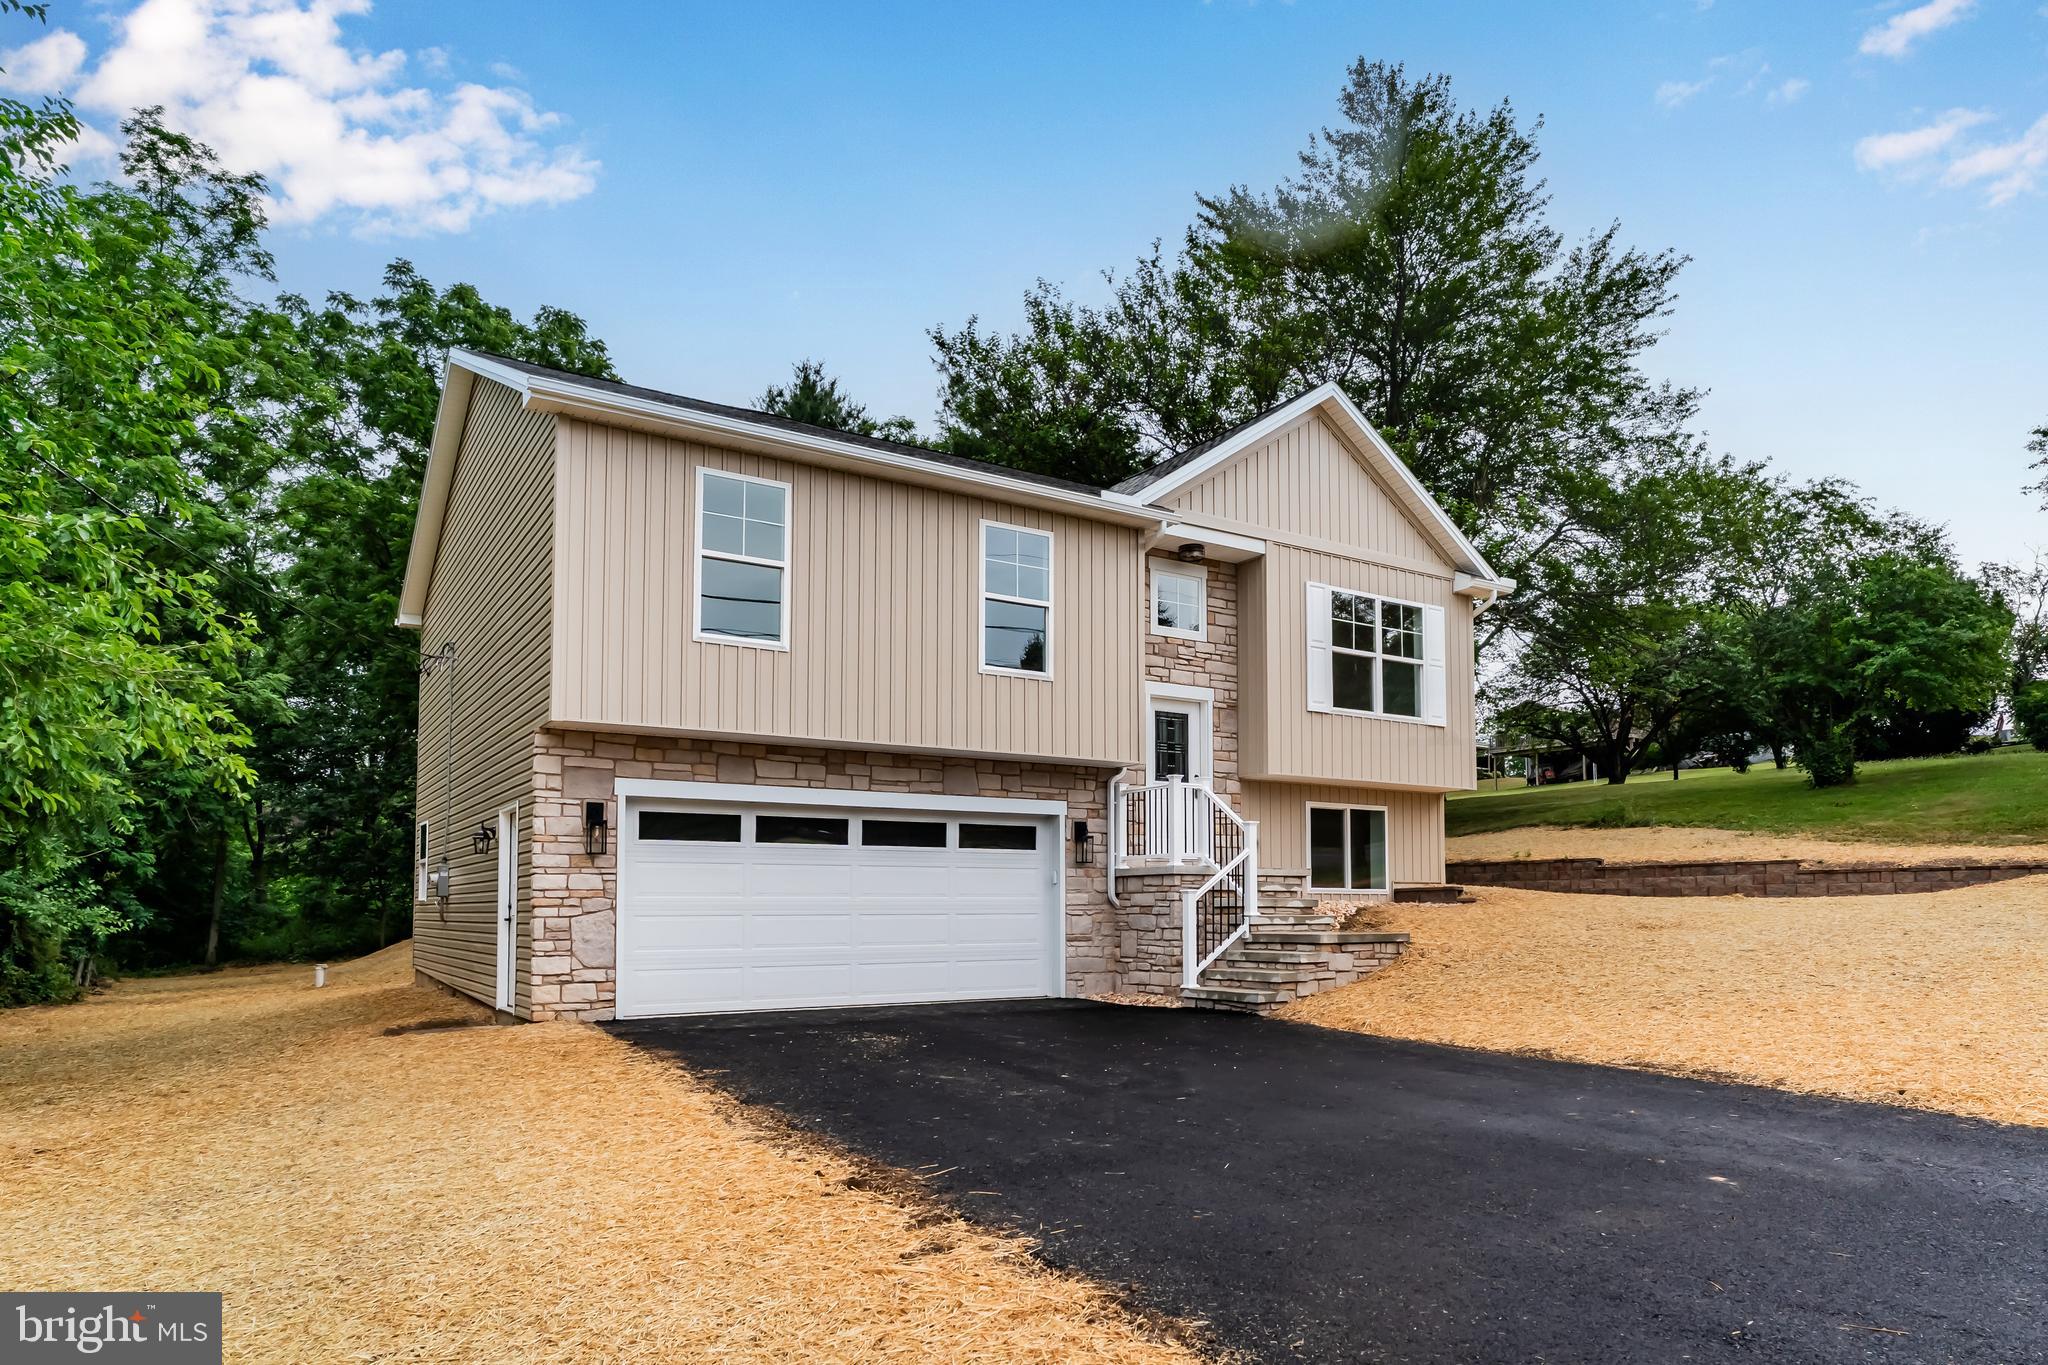
HARRISBURG
607 WALNUT AVENUE
4 Beds
2 Baths
1,985 Sq.Ft.
$449,900
MLS#: PADA2061508
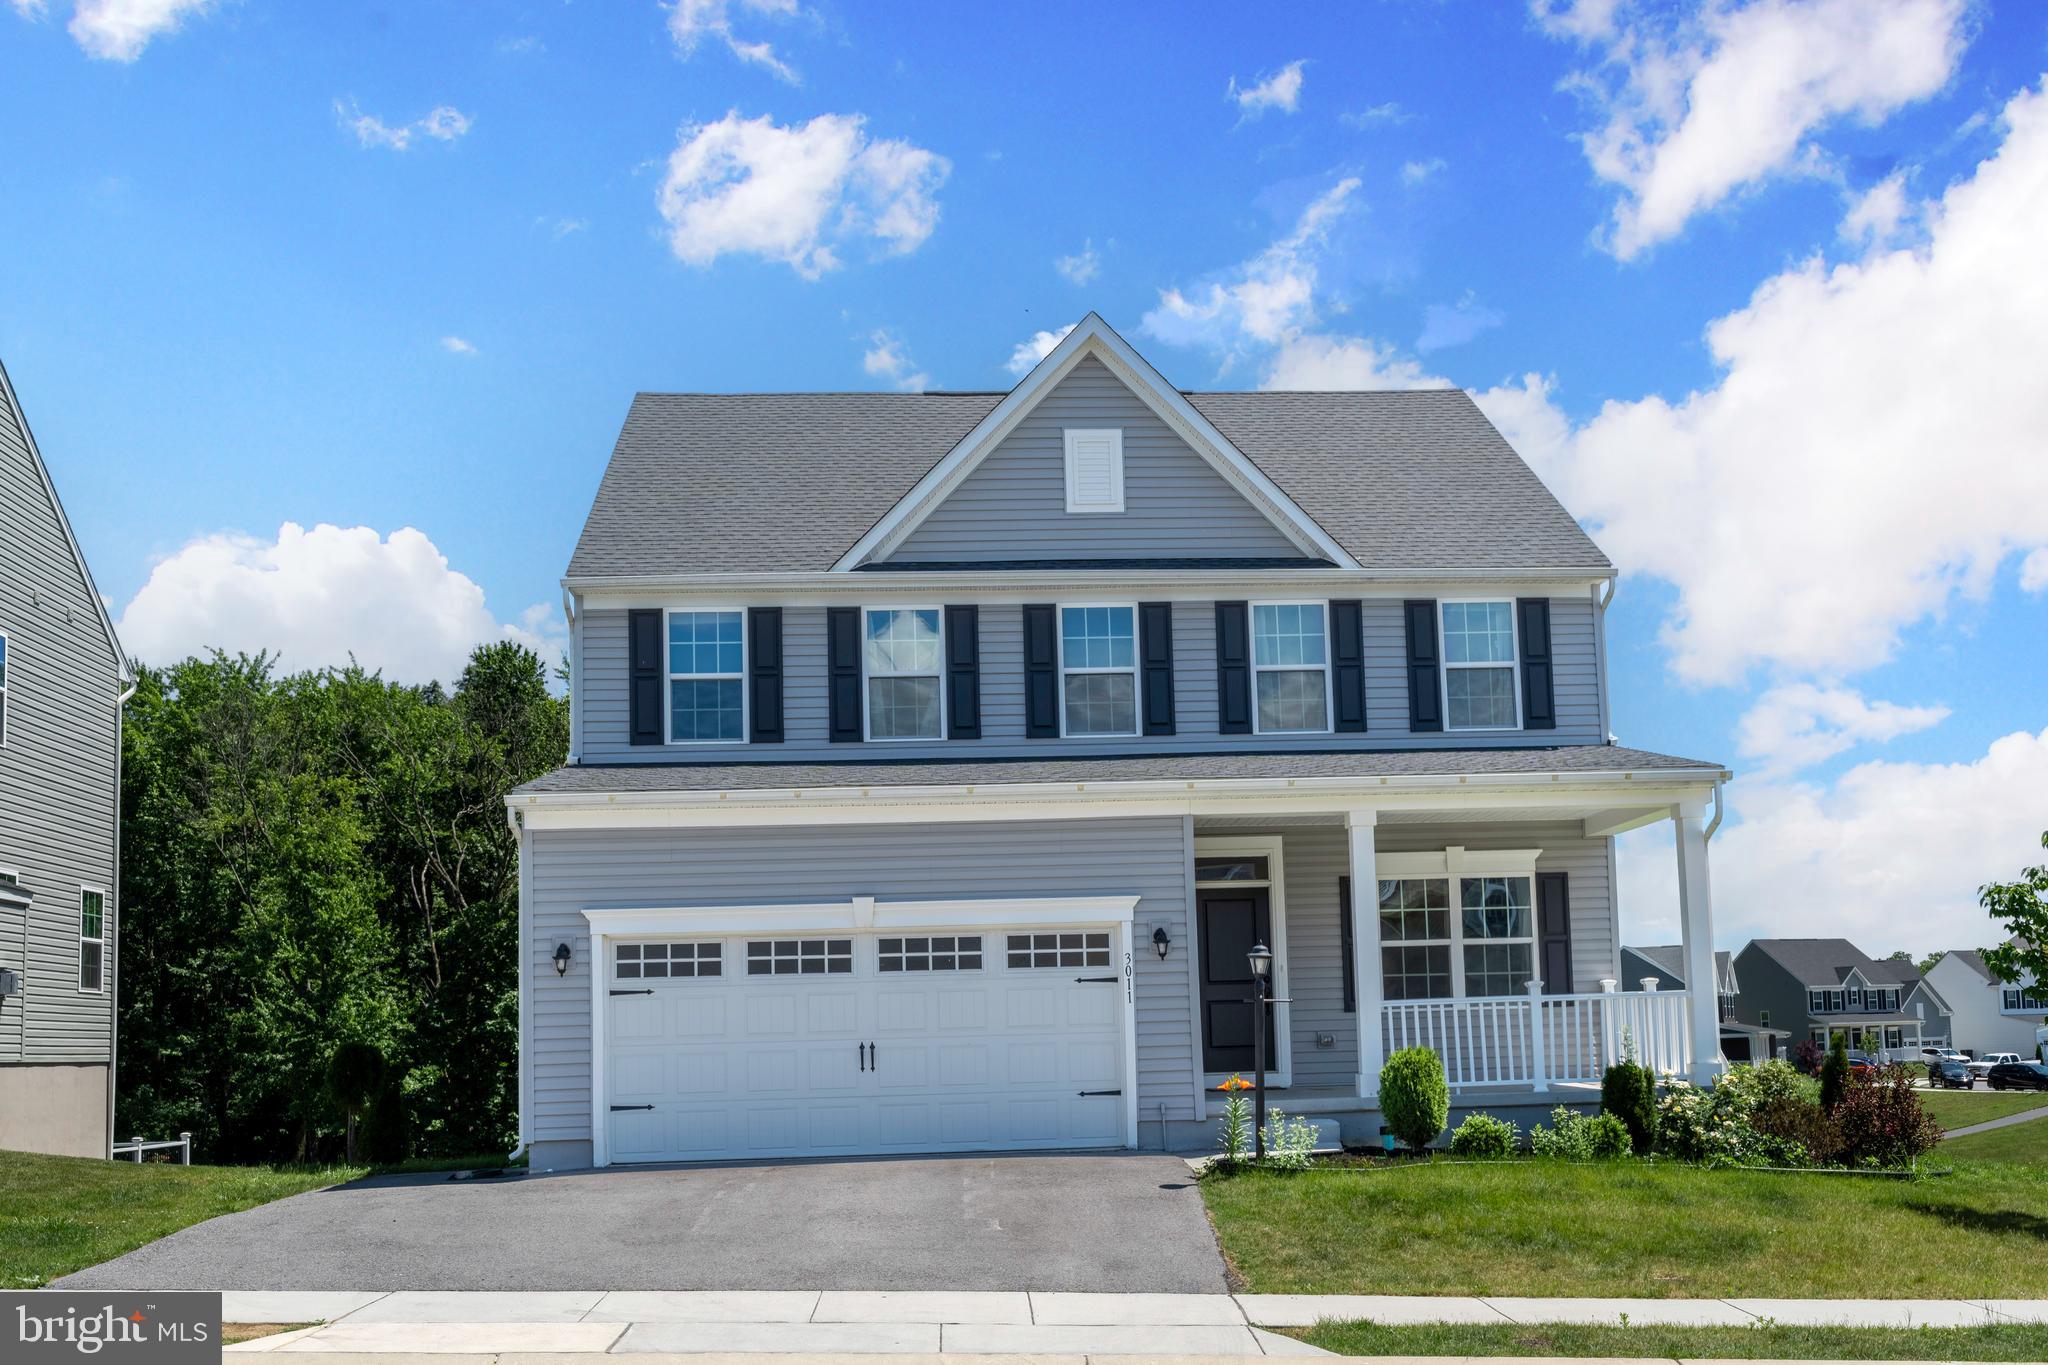
HARRISBURG
3011 BIANCA WAY
4 Beds
2 Baths
2,423 Sq.Ft.
$495,000
MLS#: PADA2060846
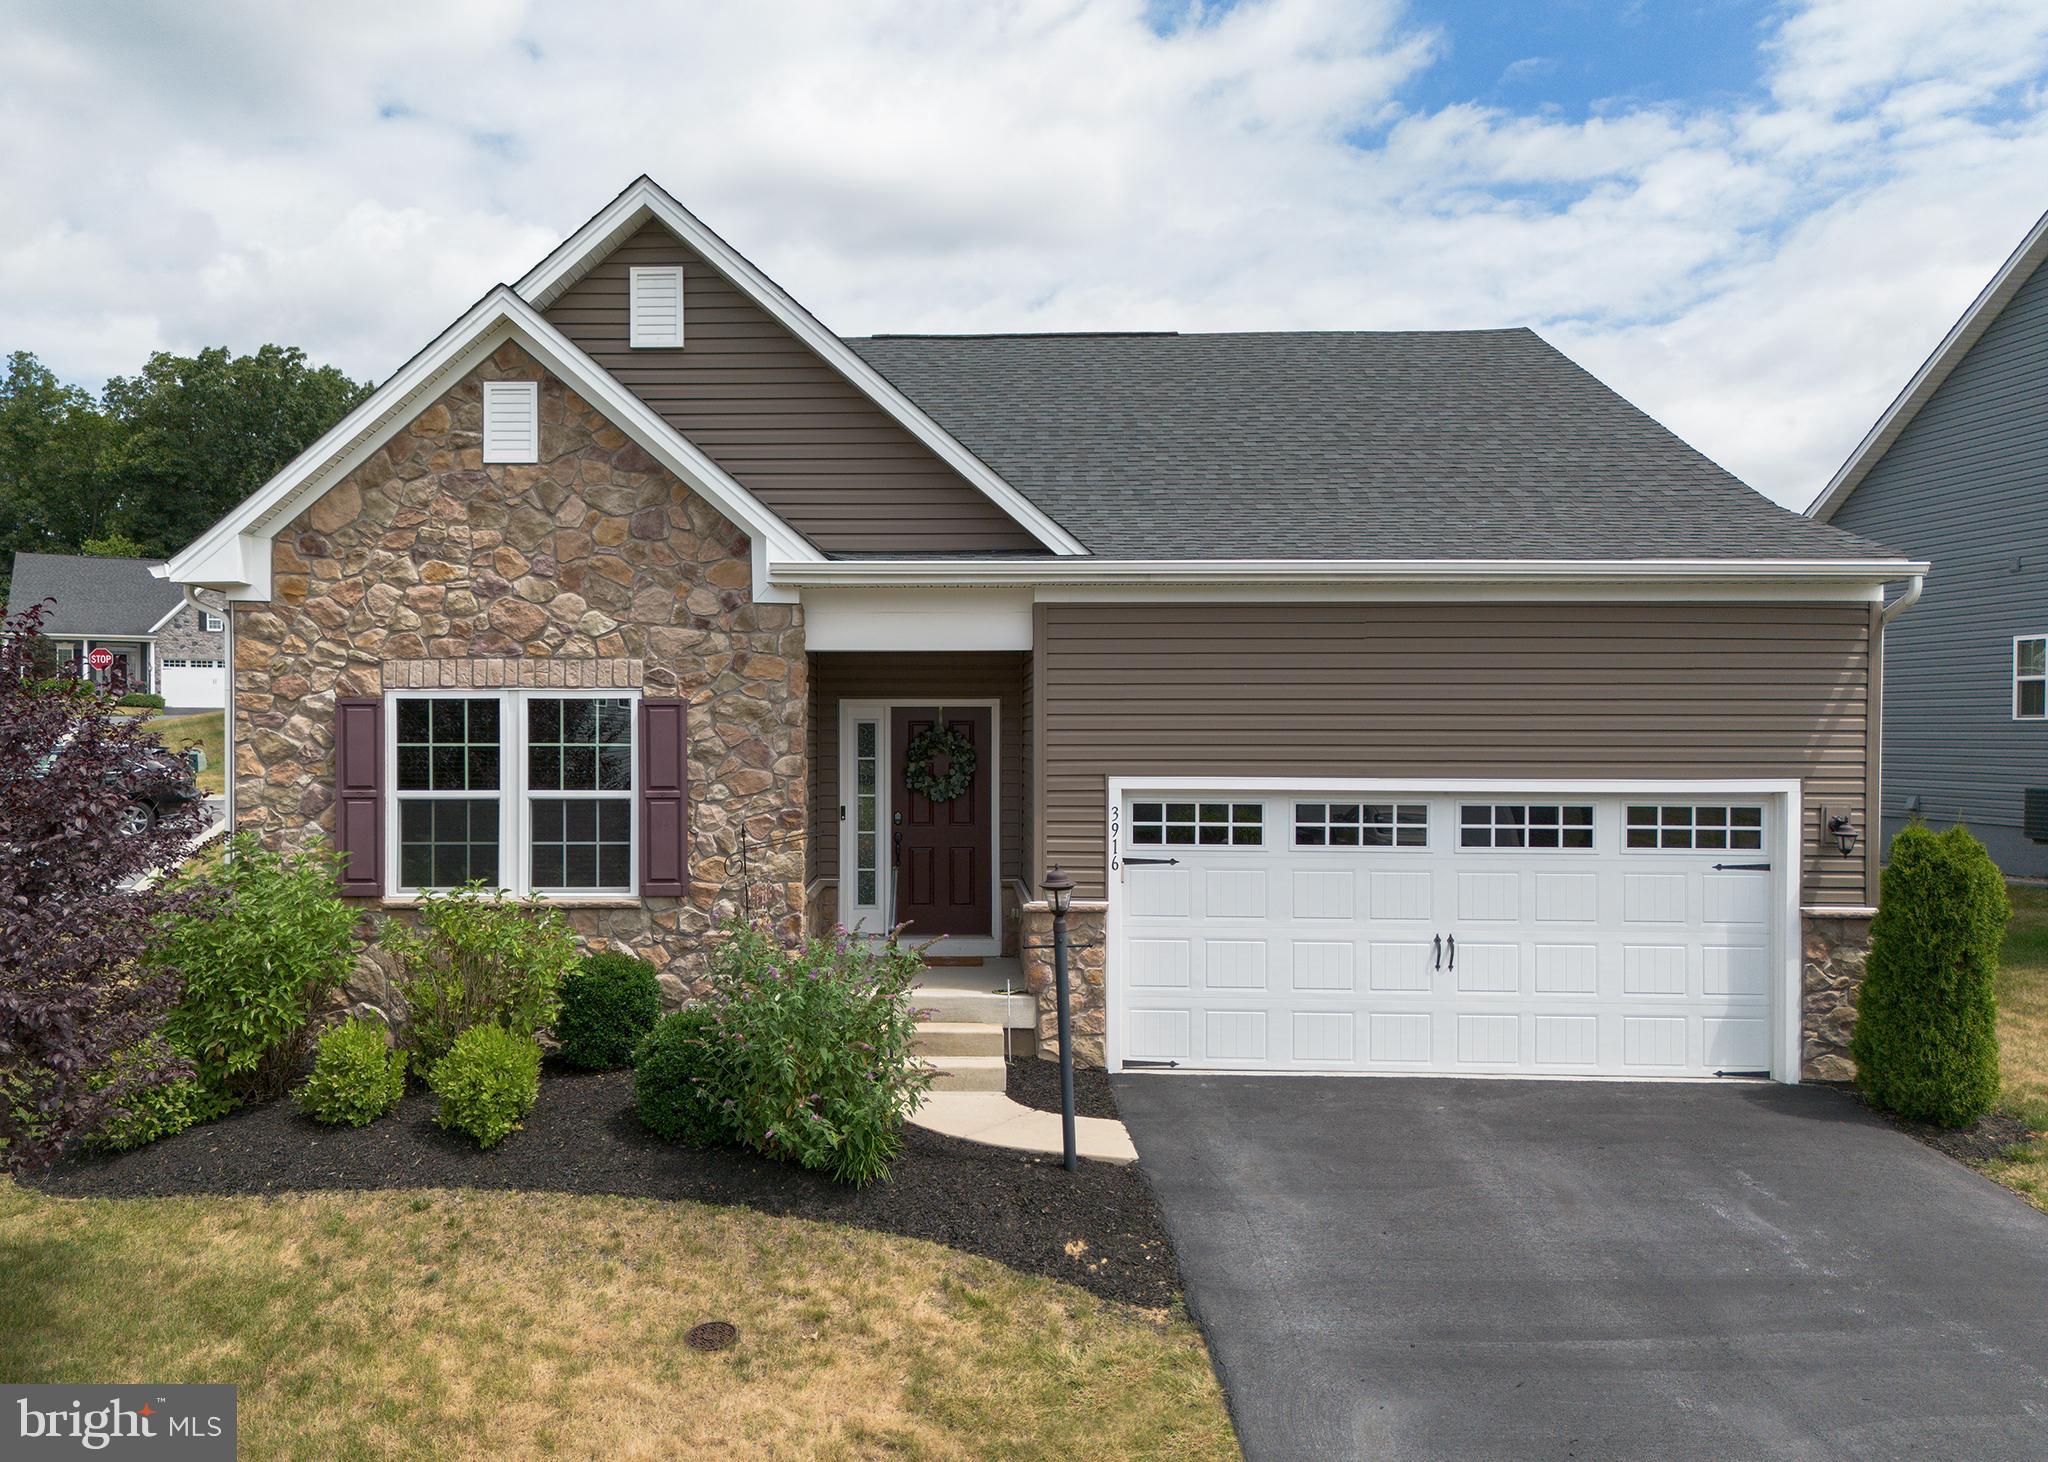
HARRISBURG
3916 AFLEET ALEX WAY
3 Beds
3 Baths
2,750 Sq.Ft.
$445,000
MLS#: PADA2061978

HARRISBURG
4079 WIMBLEDON DRIVE
4 Beds
3 Baths
3,788 Sq.Ft.
$579,900
MLS#: PADA2062630
.png)