
Property
Beds
3
Full Baths
3
1/2 Baths
1
Year Built
2024
Sq.Footage
3,876
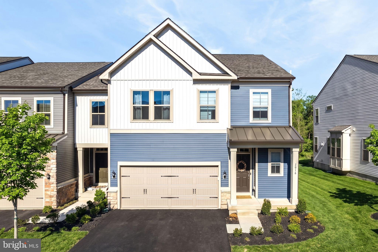
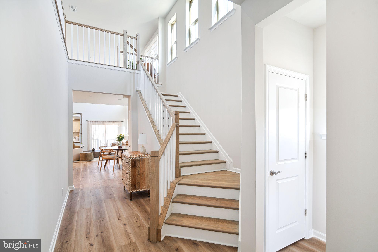
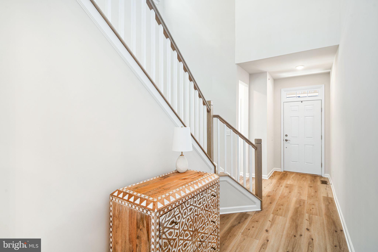
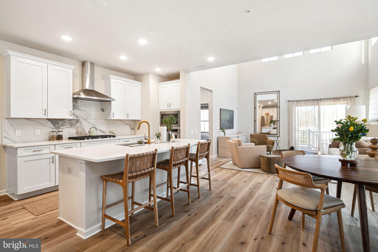
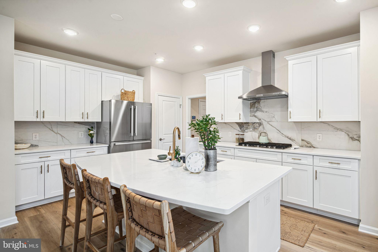
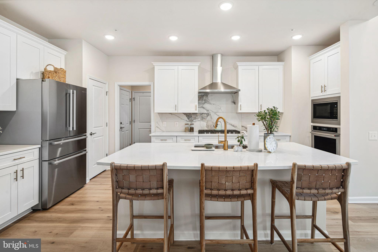
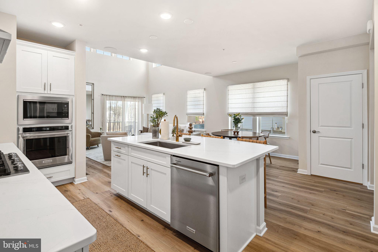
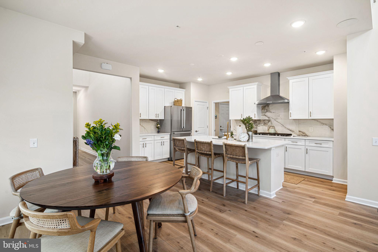
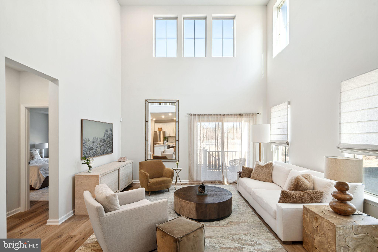
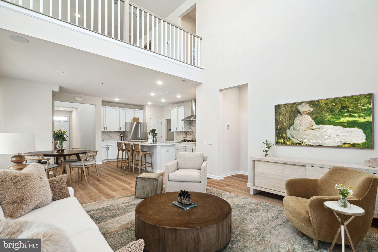
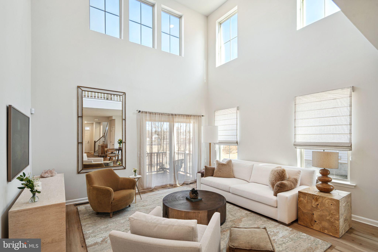
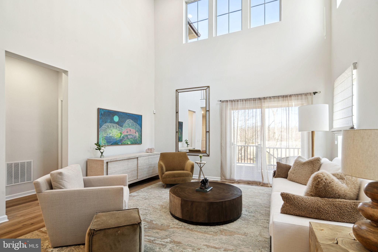
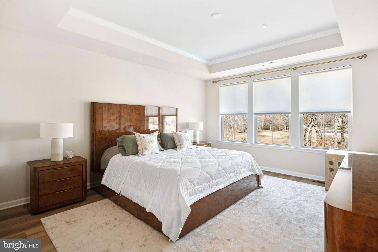
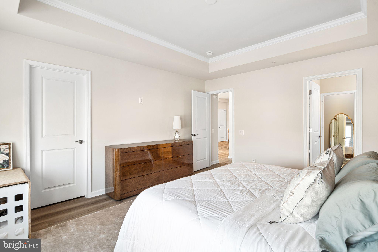
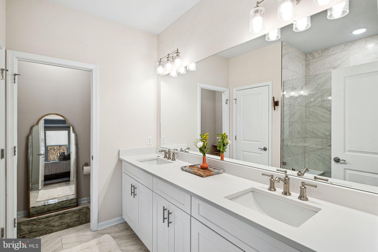
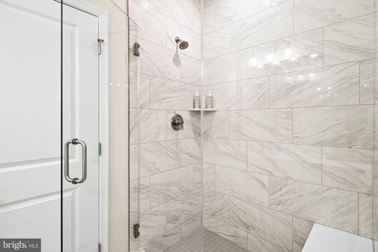
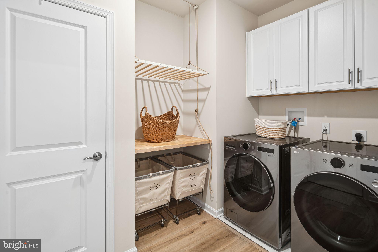
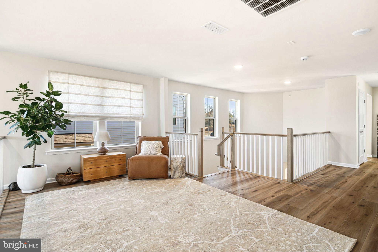
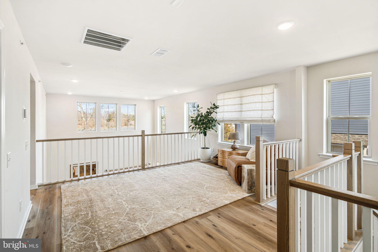
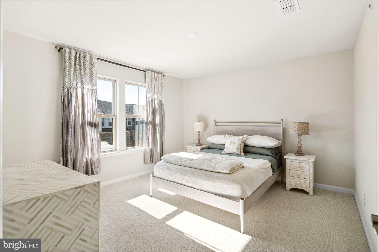
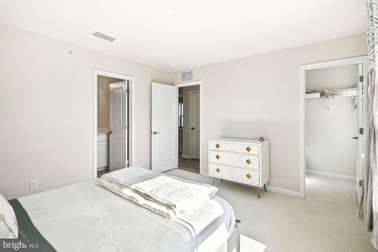
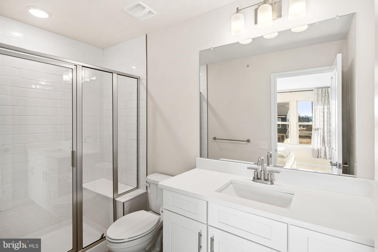
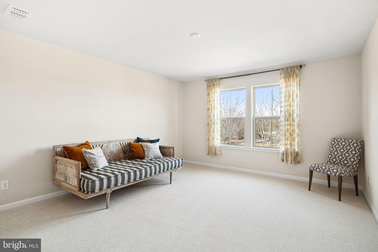
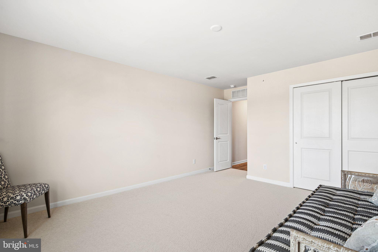
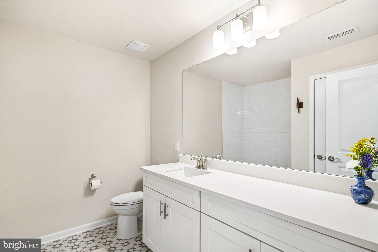
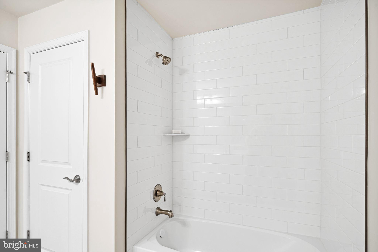
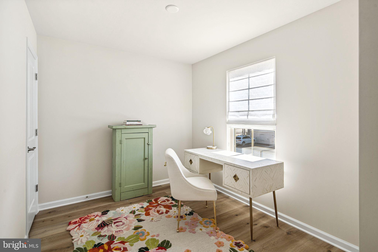
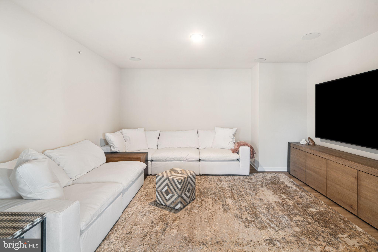
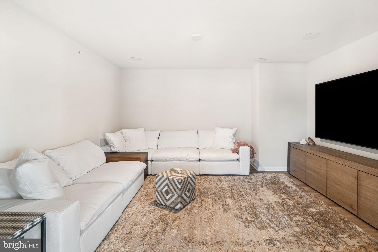
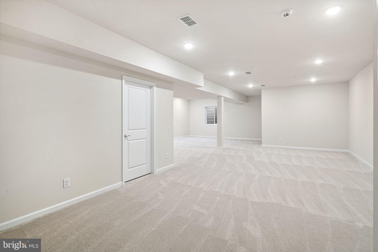
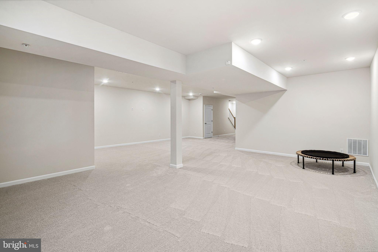
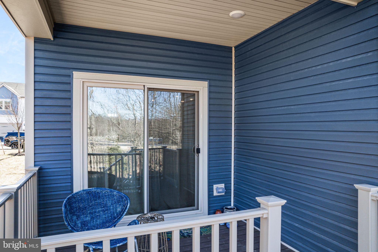
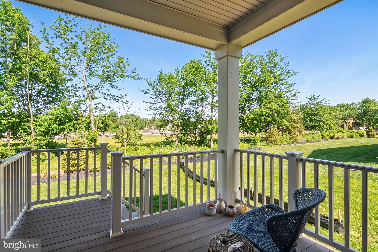
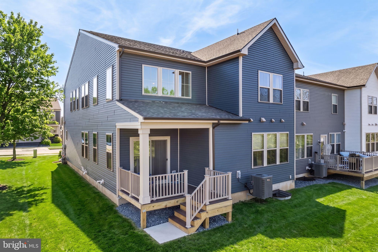
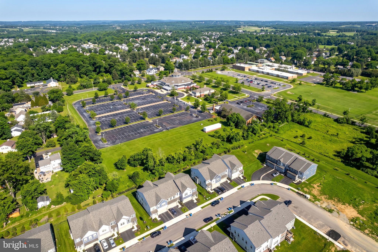
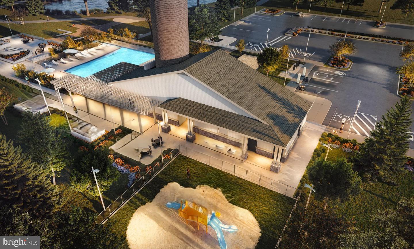
Built in 2024 and enhanced with more than $146,000 in builder upgrades, this Northbrook end-unit carriage home offers the ease of new construction without the wait. Every finish and design detail has already been carefully selected, creating a home that's truly move-in ready. Filled with natural light, the open floor plan creates an effortless flow throughout the home. A soaring two-story foyer welcomes you into a light-filled interior featuring luxury vinyl plank flooring. The kitchen is truly the heart of the home, featuring quartz countertops, premium Bosch and KitchenAid appliances, a farmhouse sink, generous center island, and integrated Sonos sound. Open to the dining area and living room, it's a natural gathering place for family and friends. Just beyond the living area, the covered patio offers a comfortable place to relax and enjoy the outdoors. The first-floor primary suite provides a peaceful retreat with a tray ceiling, spacious walk-in closet, and a bath with dual vanities and an oversized walk-in shower. A powder room, first-floor laundry with LG appliances, and an oversized garage complete the main level. Upstairs, two guest bedrooms with en-suite baths, a flexible loft, private office, and media room with surround sound provide exceptional space for family, guests, or working from home. The finished lower level provides additional living space with endless possibilities. Set in one of the community's most desirable end-unit lots, the home enjoys a more open setting that's rarely found within the neighborhood. Residents also enjoy access to the community pool and the ease of low-maintenance living. Beautifully maintained and truly move-in ready, this home is ready to welcome its next owners and the memories they'll create here. Some homes simply check every box. Others just feel like home. This is one of them.
Features & Amenities
Interior
-
Other Interior Features
Eat-in Kitchen, Kitchen Island, Recessed Lighting, Sound System, Crown Molding, Open Floorplan
-
Total Bedrooms
3
-
Bathrooms
3
-
1/2 Bathrooms
1
-
Above Grade Finished Area
2876.0
-
Basement YN
YES
-
Cooling YN
YES
-
Cooling
Central Air, Electric
-
Fireplace YN
NO
-
Heating YN
YES
-
Heating
Natural Gas, Forced Air
-
Main Level Bedrooms
1
-
Pet friendly
N/A
Exterior
-
Garage
Yes
-
Garage spaces
2
-
Construction Materials
Frame
-
Parking
Oversized, Garage Door Opener, Garage, Driveway, Inside Entrance, Attached
-
Pool
Yes
-
Pool Features
Community
-
Waterfront YN
NO
Area & Lot
-
Lot Size(acres)
0.11
-
Lot Size(square feet)
4,620
-
Property Type
Residential
-
Property Sub Type
Townhouse
-
Architectural Style
Colonial
Price
-
Sales Price
$949,000
-
Tax Amount
$687
-
Sq. Footage
3,876
-
Price/SqFt
$244
HOA
-
Association
YES
-
Association Fee
$275
-
Association Fee Frequency
Monthly
-
Association Fee Includes
N/A
School District
-
Elementary School
N/A
-
Middle School
N/A
-
High School
N/A
Property Features
-
New Construction
YES
-
Association Amenities
Clubhouse, Picnic Area, Jogging Path
-
Foundation Details
Concrete Perimeter
-
Senior Community YN
NO
-
Sewer
Septic Tank
-
Tax Lot
089-019
-
Water Source
Public
Schedule a Showing
Showing scheduled successfully.
Mortgage calculator
Estimate your monthly mortgage payment, including the principal and interest, property taxes, and HOA. Adjust the values to generate a more accurate rate.
Your payment
Principal and Interest:
$
Property taxes:
$
HOA fees:
$
Total loan payment:
$
Total interest amount:
$
Location
County
BUCKS
Elementary School
Middle School
High School
Listing Courtesy of Darcy K Scollin , OCF Realty LLC - Philadelphia
RealHub Information is provided exclusively for consumers' personal, non-commercial use, and it may not be used for any purpose other than to identify prospective properties consumers may be interested in purchasing. All information deemed reliable but not guaranteed and should be independently verified. All properties are subject to prior sale, change or withdrawal. RealHub website owner shall not be responsible for any typographical errors, misinformation, misprints and shall be held totally harmless.

AGENT
Chana Shaffer
Call Chana today to schedule a private showing.

* Listings on this website come from the FMLS IDX Compilation and may be held by brokerage firms other than the owner of this website. The listing brokerage is identified in any listing details. Information is deemed reliable but is not guaranteed. If you believe any FMLS listing contains material that infringes your copyrighted work please click here to review our DMCA policy and learn how to submit a takedown request.© 2024 FMLS.
Related Properties

JAMISON
2245 SUNRISE WAY
4 Beds
2 Baths
4,470 Sq.Ft.
$979,700
MLS#: PABU2128768
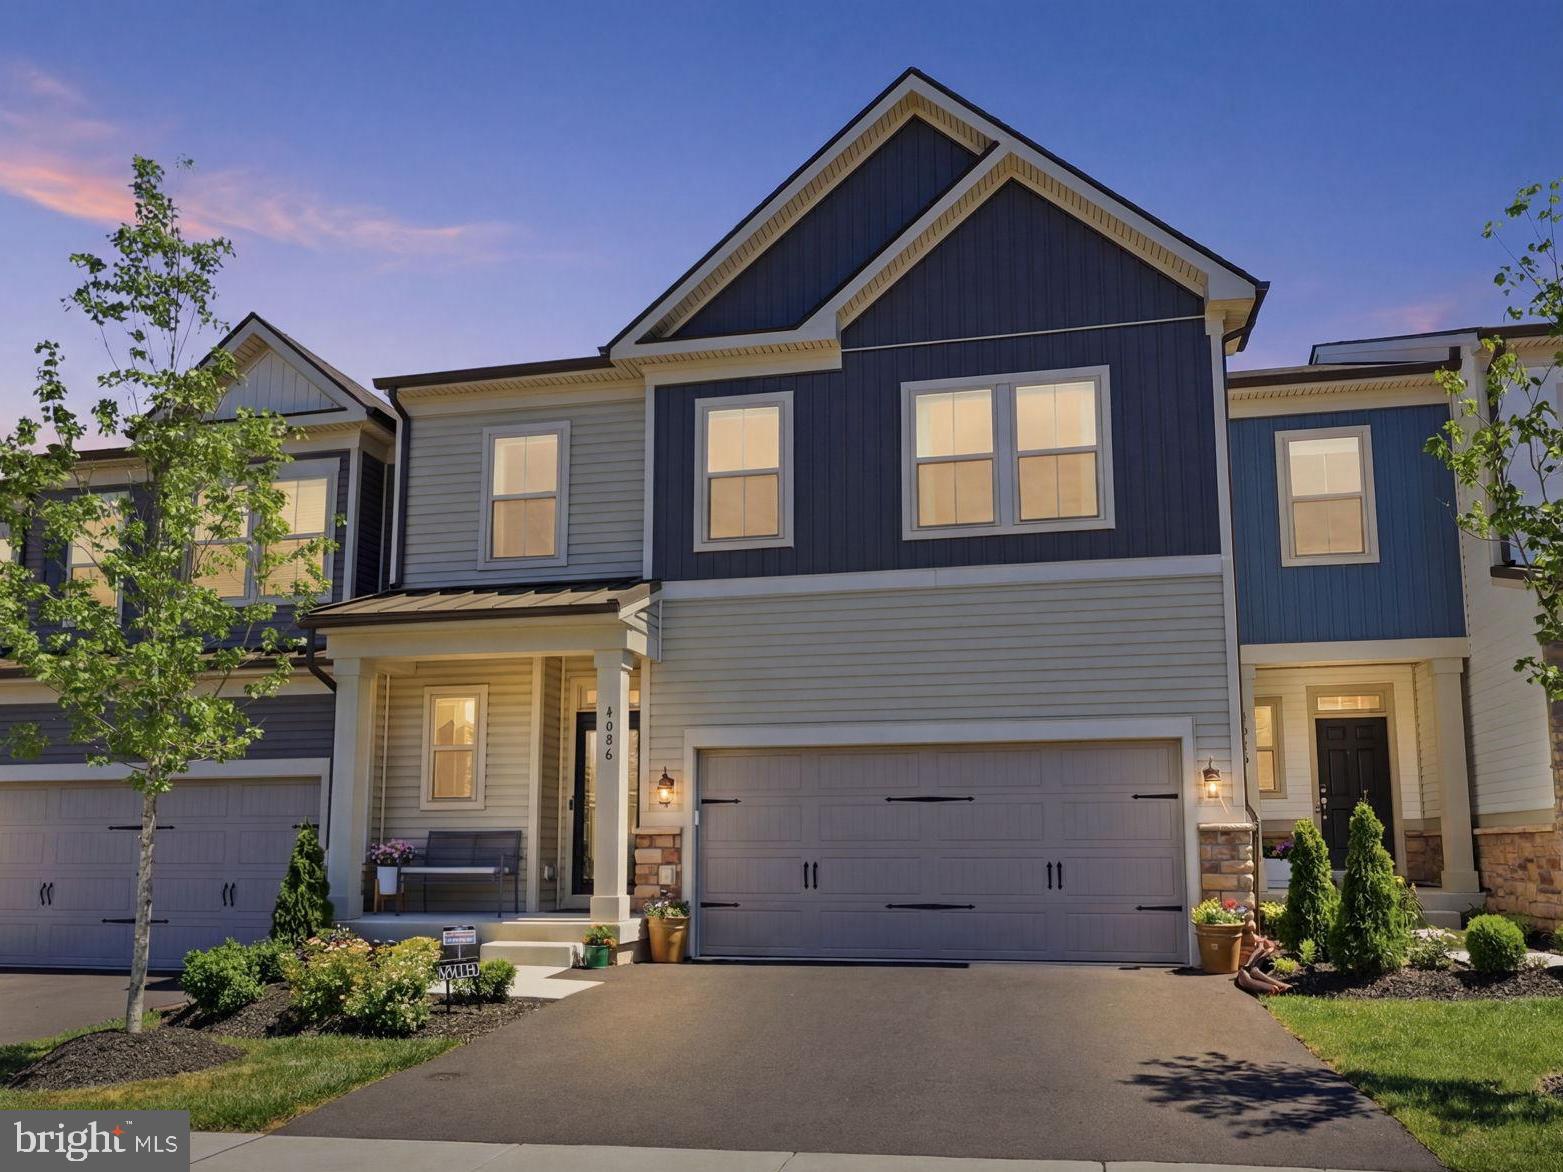
JAMISON
4008 MARQUIS LANE
3 Beds
3 Baths
2,636 Sq.Ft.
$825,000
MLS#: PABU2110714
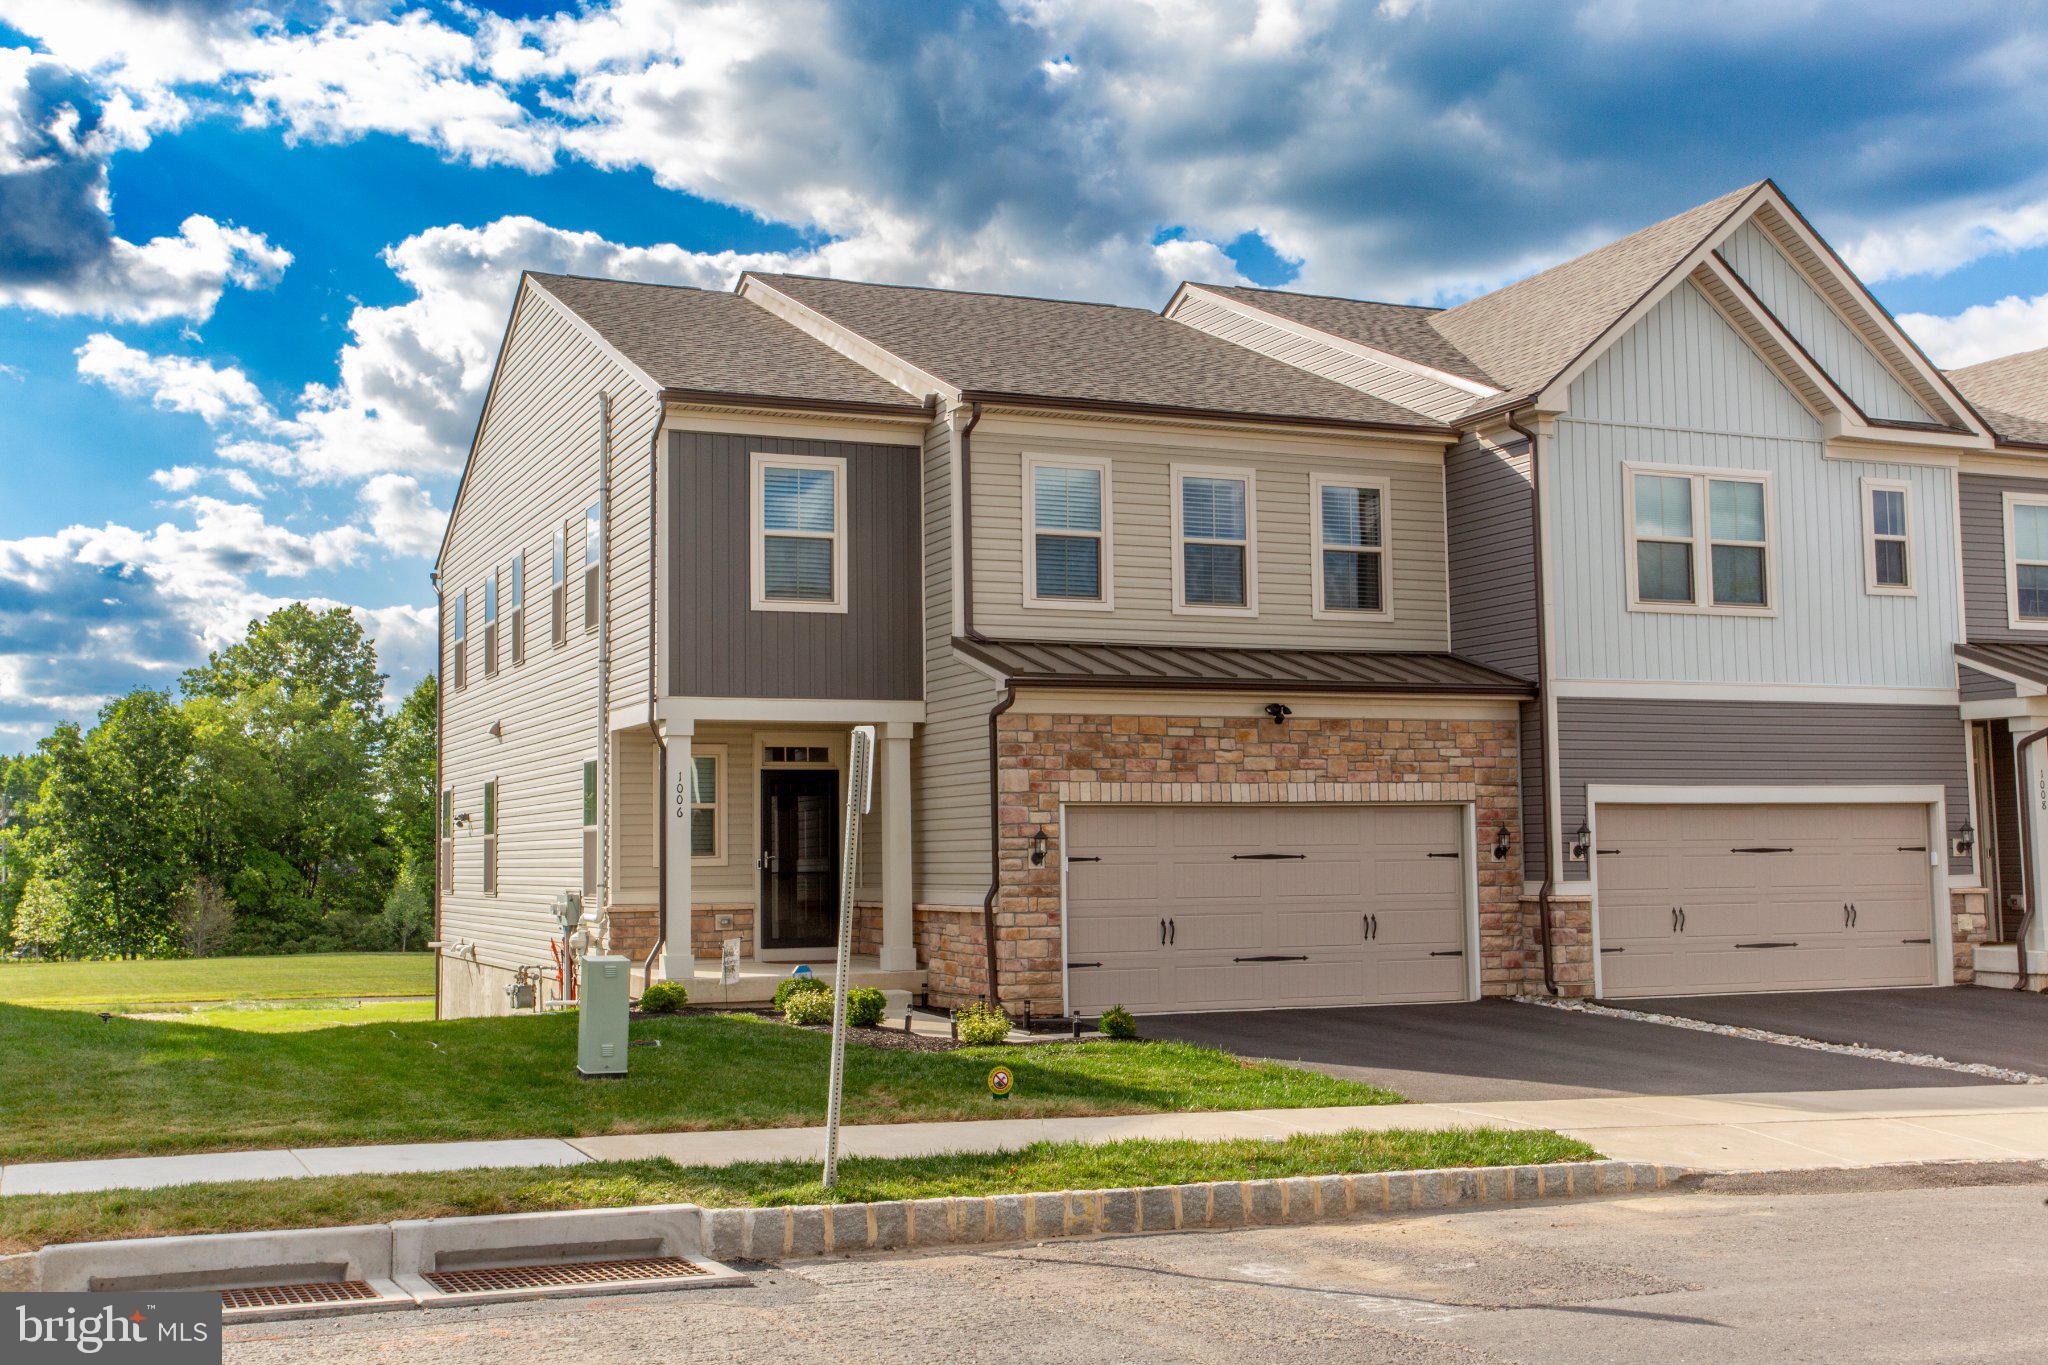
JAMISON
1006 MARQUIS LANE
3 Beds
2 Baths
3,465 Sq.Ft.
$789,900
MLS#: PABU2124084

JAMISON
7 PETTITS BRIDGE ROAD
5 Beds
4 Baths
3,029 Sq.Ft.
$995,000
MLS#: PABU2128852
.png)