


Property
Beds
3
Full Baths
2
1/2 Baths
1
Year Built
1987
Sq.Footage
1,544
Welcome to 2067 Fawn Lane, an exceptional, fully renovated Colonial nestled on more than an acre of beautifully manicured grounds in desirable West Bradford Township and the prestigious Downingtown Area School District. From the moment you arrive, it is clear this remarkable residence has been thoughtfully transformed from top to bottom with an emphasis on quality, style, and modern living. Offering three bedrooms, two-and-a-half baths, a one-and-a-half-car garage, a walkout lower level, and a spectacular 30,000-gallon in-ground pool, this is a home designed for sophisticated everyday living and effortless entertaining. Step inside and experience a stunning interior renovation where contemporary design meets timeless elegance. Beautiful new flooring, recessed lighting, and refined finishes create a warm and inviting atmosphere throughout. The spacious living room flows naturally into the expansive dining room and beautifully appointed open-concept kitchen, creating an exceptional setting for both intimate dinners and larger gatherings. At the heart of the home is the spectacular gourmet kitchen, featuring custom cabinetry, upgraded quartz countertops, and premium KitchenAid stainless steel appliances. The thoughtful design provides exceptional workspace and storage while maintaining a seamless connection to the adjoining living and dining areas. Just off the kitchen, a new sliding glass door leads to a brand-new deck overlooking the private, professionally manicured grounds and sparkling in-ground pool. This exceptional outdoor setting provides the perfect backdrop for summer entertaining, morning coffee, or relaxing poolside with family and friends. Adjacent to the kitchen, the spacious family room makes a statement with soaring vaulted ceilings, recessed lighting, an abundance of natural light, and a cozy fireplace. A large mudroom provides excellent storage and everyday functionality, with convenient access to the garage. A beautifully renovated powder room with sophisticated finishes completes the main level. The walkout lower level adds tremendous versatility and provides direct access to the backyard and pool area. With generous space and abundant natural light, this level offers endless possibilities for a recreation room, home gym, media space, or additional finished living area. Upstairs, the home's elevated design continues with new flooring and recessed lighting throughout. Two generously sized secondary bedrooms offer excellent closet space and share a gorgeous, fully renovated hall bathroom featuring custom tile work and sophisticated modern finishes. The private primary suite is a true retreat, offering generous proportions, his-and-her closets, and a luxurious en-suite bath highlighted by a stunning custom-tiled shower and beautifully appointed finishes. Every element has been carefully selected to create a peaceful and refined private sanctuary. The renovation extends well beyond the aesthetics. Significant improvements include a new roof, new HVAC system, updated plumbing, new electrical panel, and updated wiring. The septic system has been professionally inspected, passed with flying colors, and certified, while the well has also been inspected and certified—providing the peace of mind that comes with a truly turnkey property. Outside, the setting is nothing short of extraordinary. The expansive, professionally manicured grounds offer privacy, space, and an incredible backdrop for outdoor living. The brand-new deck overlooks the lush lawn and impressive 30,000-gallon in-ground pool, creating a private, resort-like environment just steps from the home.
Features & Amenities
Interior
-
Total Bedrooms
3
-
Bathrooms
2
-
1/2 Bathrooms
1
-
Above Grade Finished Area
1544.0
-
Basement YN
YES
-
Cooling YN
YES
-
Cooling
Central Air, Electric
-
Fireplace YN
YES
-
Heating YN
YES
-
Heating
Electric, Heat Pump
-
Pet friendly
N/A
Exterior
-
Garage
Yes
-
Garage spaces
1
-
Construction Materials
Vinyl Siding
-
Parking
Garage, Attached
-
Pool
Yes
-
Pool Features
Private
-
Waterfront YN
NO
Area & Lot
-
Lot Size(acres)
1.0
-
Lot Size(square feet)
43,560
-
Property Type
Residential
-
Property Sub Type
Single Family Residence
-
Architectural Style
Colonial
Price
-
Sales Price
$574,900
-
Tax Amount
$6,000
-
Sq. Footage
1,544
-
Price/SqFt
$372
HOA
-
Association
No
School District
-
Elementary School
N/A
-
Middle School
N/A
-
High School
N/A
Property Features
-
New Construction
NO
-
Foundation Details
Block
-
Senior Community YN
NO
-
Sewer
Septic Tank
-
Tax Lot
0006.1200
-
Water Source
Well
Schedule a Showing
Showing scheduled successfully.
Mortgage calculator
Estimate your monthly mortgage payment, including the principal and interest, property taxes, and HOA. Adjust the values to generate a more accurate rate.
Your payment
Principal and Interest:
$
Property taxes:
$
HOA fees:
$
Total loan payment:
$
Total interest amount:
$
Location
County
CHESTER
Elementary School
Middle School
High School
Listing Courtesy of Joanna Patterson , RE/MAX Select Group
RealHub Information is provided exclusively for consumers' personal, non-commercial use, and it may not be used for any purpose other than to identify prospective properties consumers may be interested in purchasing. All information deemed reliable but not guaranteed and should be independently verified. All properties are subject to prior sale, change or withdrawal. RealHub website owner shall not be responsible for any typographical errors, misinformation, misprints and shall be held totally harmless.

AGENT
Chana Shaffer
Call Chana today to schedule a private showing.

* Listings on this website come from the FMLS IDX Compilation and may be held by brokerage firms other than the owner of this website. The listing brokerage is identified in any listing details. Information is deemed reliable but is not guaranteed. If you believe any FMLS listing contains material that infringes your copyrighted work please click here to review our DMCA policy and learn how to submit a takedown request.© 2024 FMLS.
Related Properties

COATESVILLE
231 SLOAN DRIVE
4 Beds
3 Baths
3,064 Sq.Ft.
$560,000
MLS#: PACT2121970
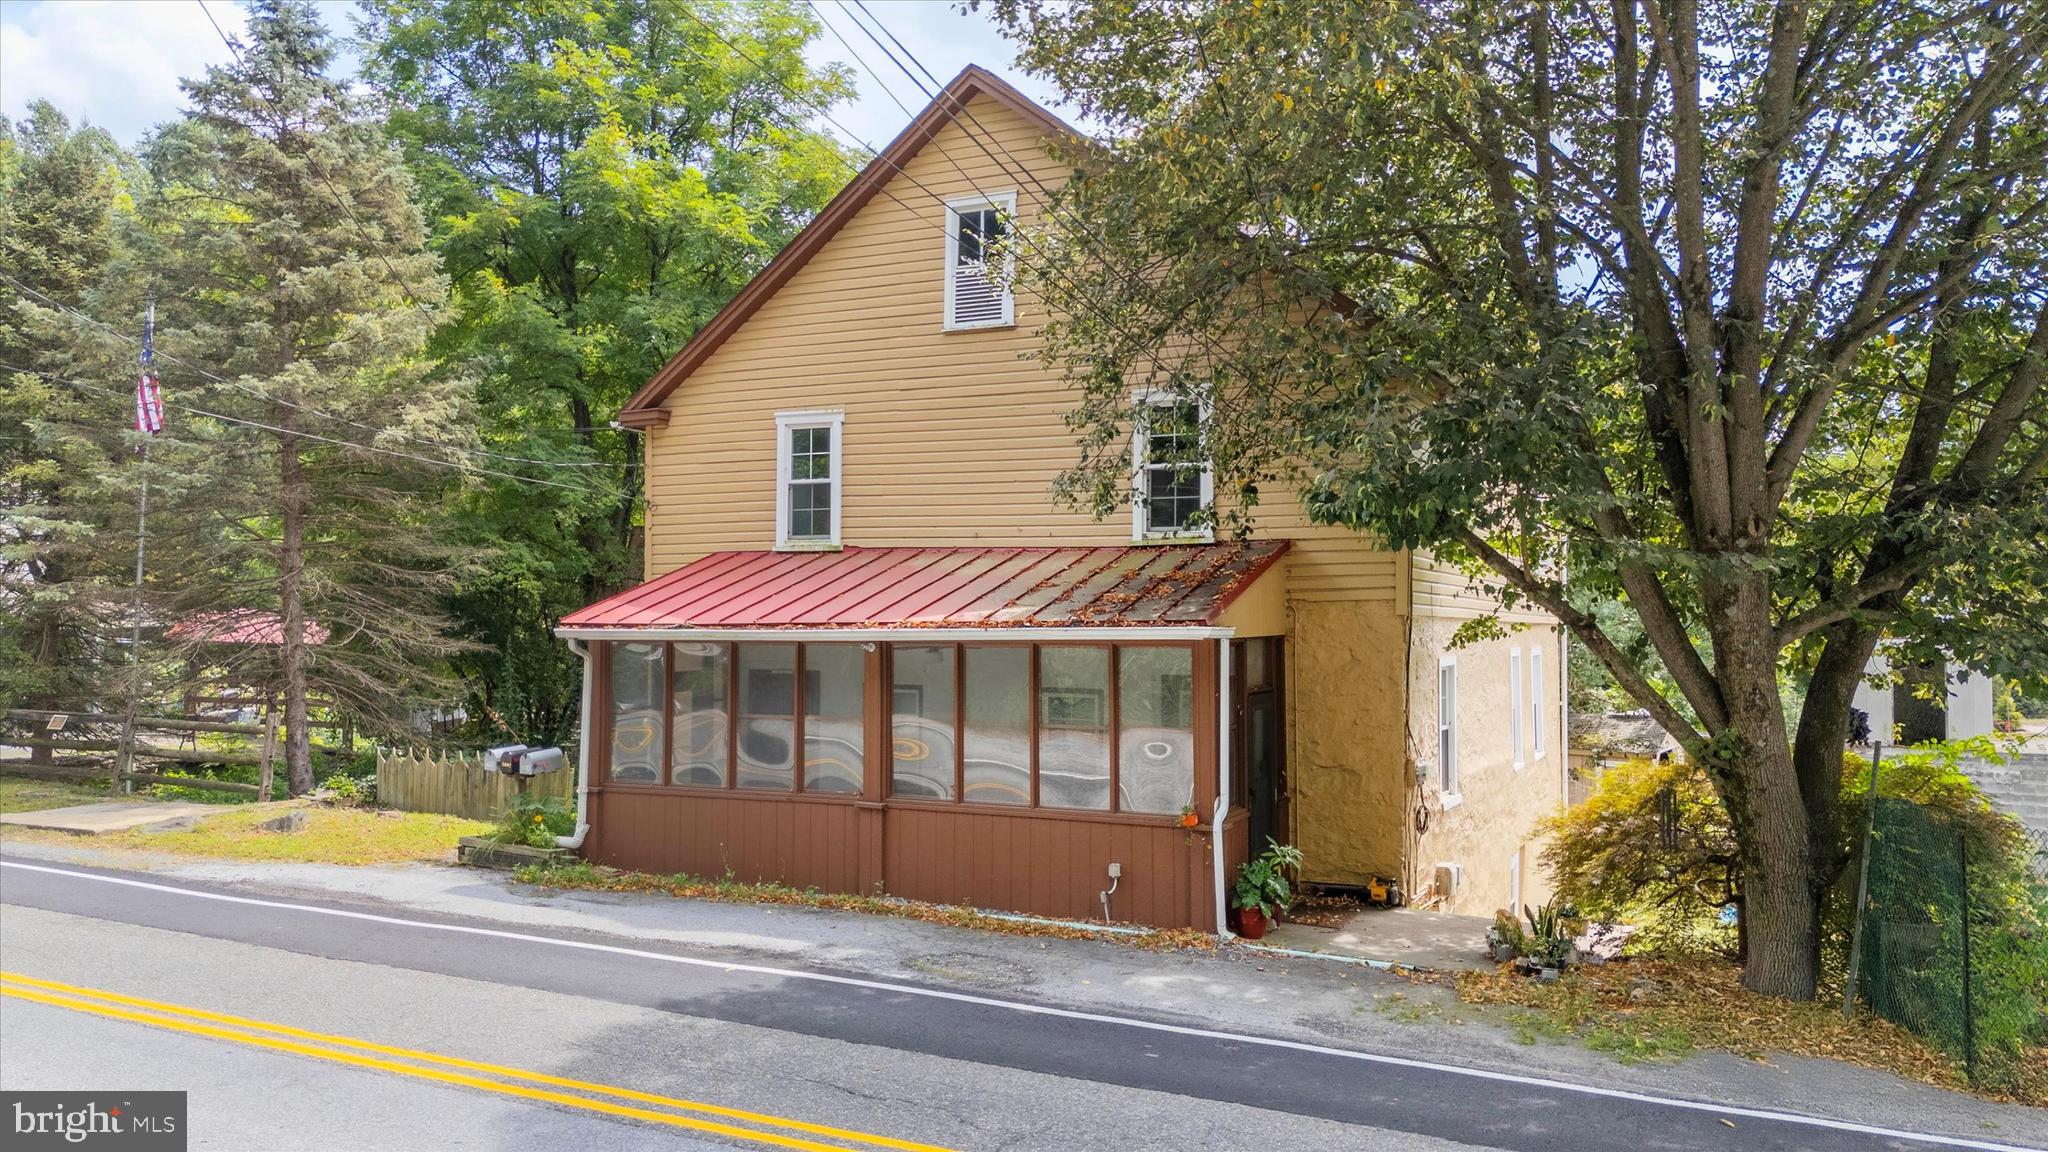
COATESVILLE
2090 STRASBURG ROAD
6 Beds
2 Baths
4,203 Sq.Ft.
$675,000
MLS#: PACT2111154

COATESVILLE
118 BEACON STREET
4 Beds
2 Baths
2,274 Sq.Ft.
$475,000
MLS#: PACT2131670

COATESVILLE
414 FLAGSTONE CIRCLE
4 Beds
2 Baths
2,928 Sq.Ft.
$469,900
MLS#: PACT2126984

COATESVILLE
21 N DANBURY CIRCLE
4 Beds
2 Baths
2,796 Sq.Ft.
$483,000
MLS#: PACT2131496

COATESVILLE
248 COLERIDGE LANE
4 Beds
2 Baths
2,646 Sq.Ft.
$569,900
MLS#: PACT2131904

COATESVILLE
505 MCELREE LANE
2 Beds
2 Baths
1,948 Sq.Ft.
$549,900
MLS#: PACT2132616

COATESVILLE
3060 MANOR ROAD
4 Beds
3 Baths
1,890 Sq.Ft.
$499,000
MLS#: PACT2128214
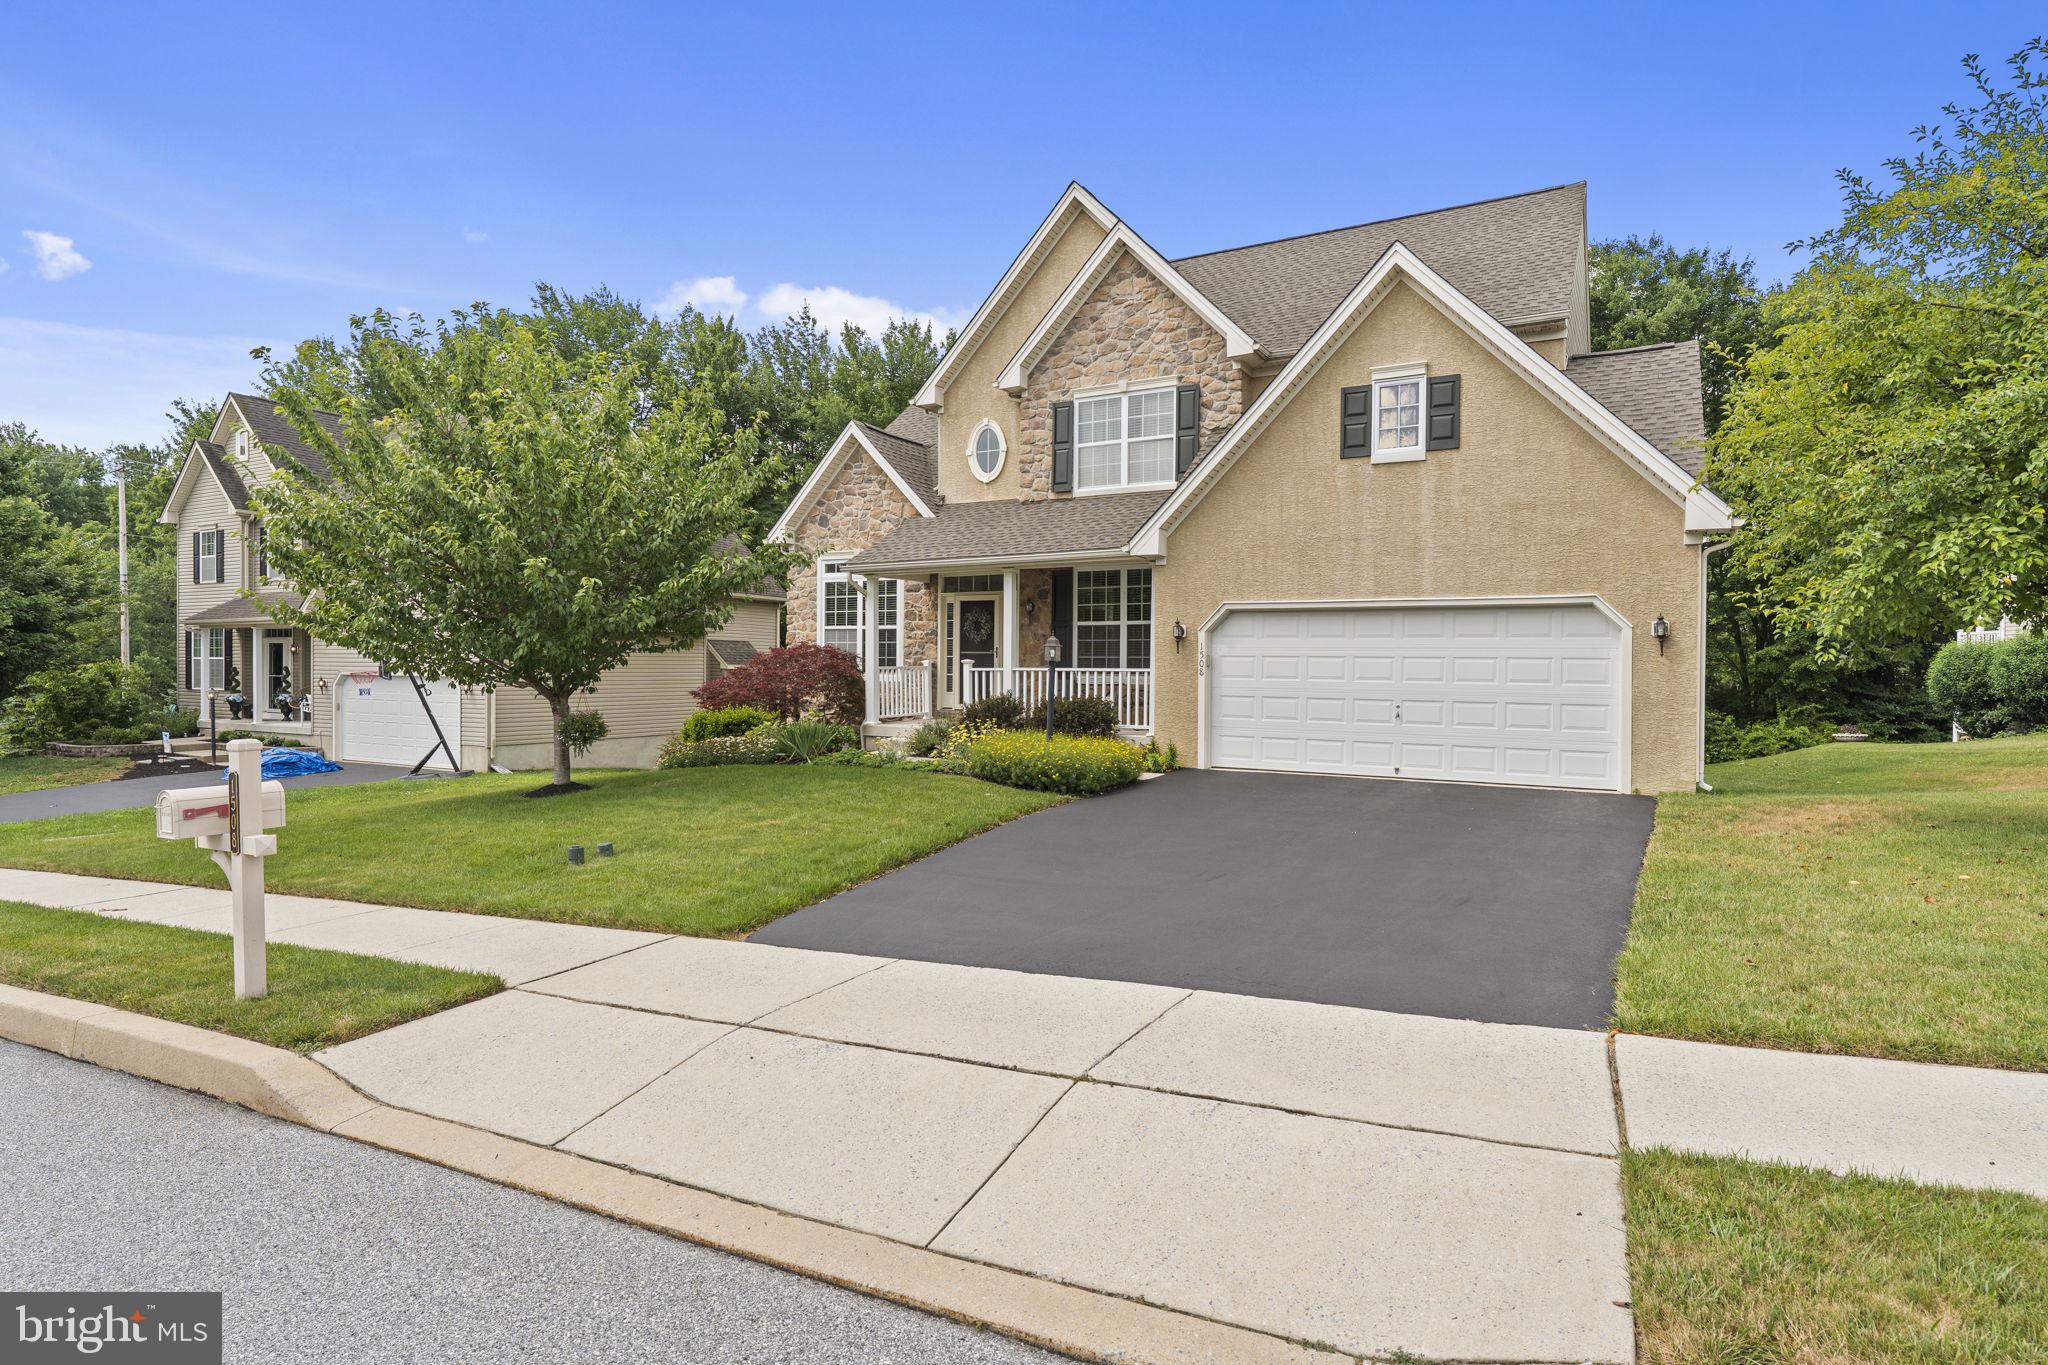
COATESVILLE
1508 FITZWILLIAM COURT
4 Beds
2 Baths
3,240 Sq.Ft.
$590,000
MLS#: PACT2130604
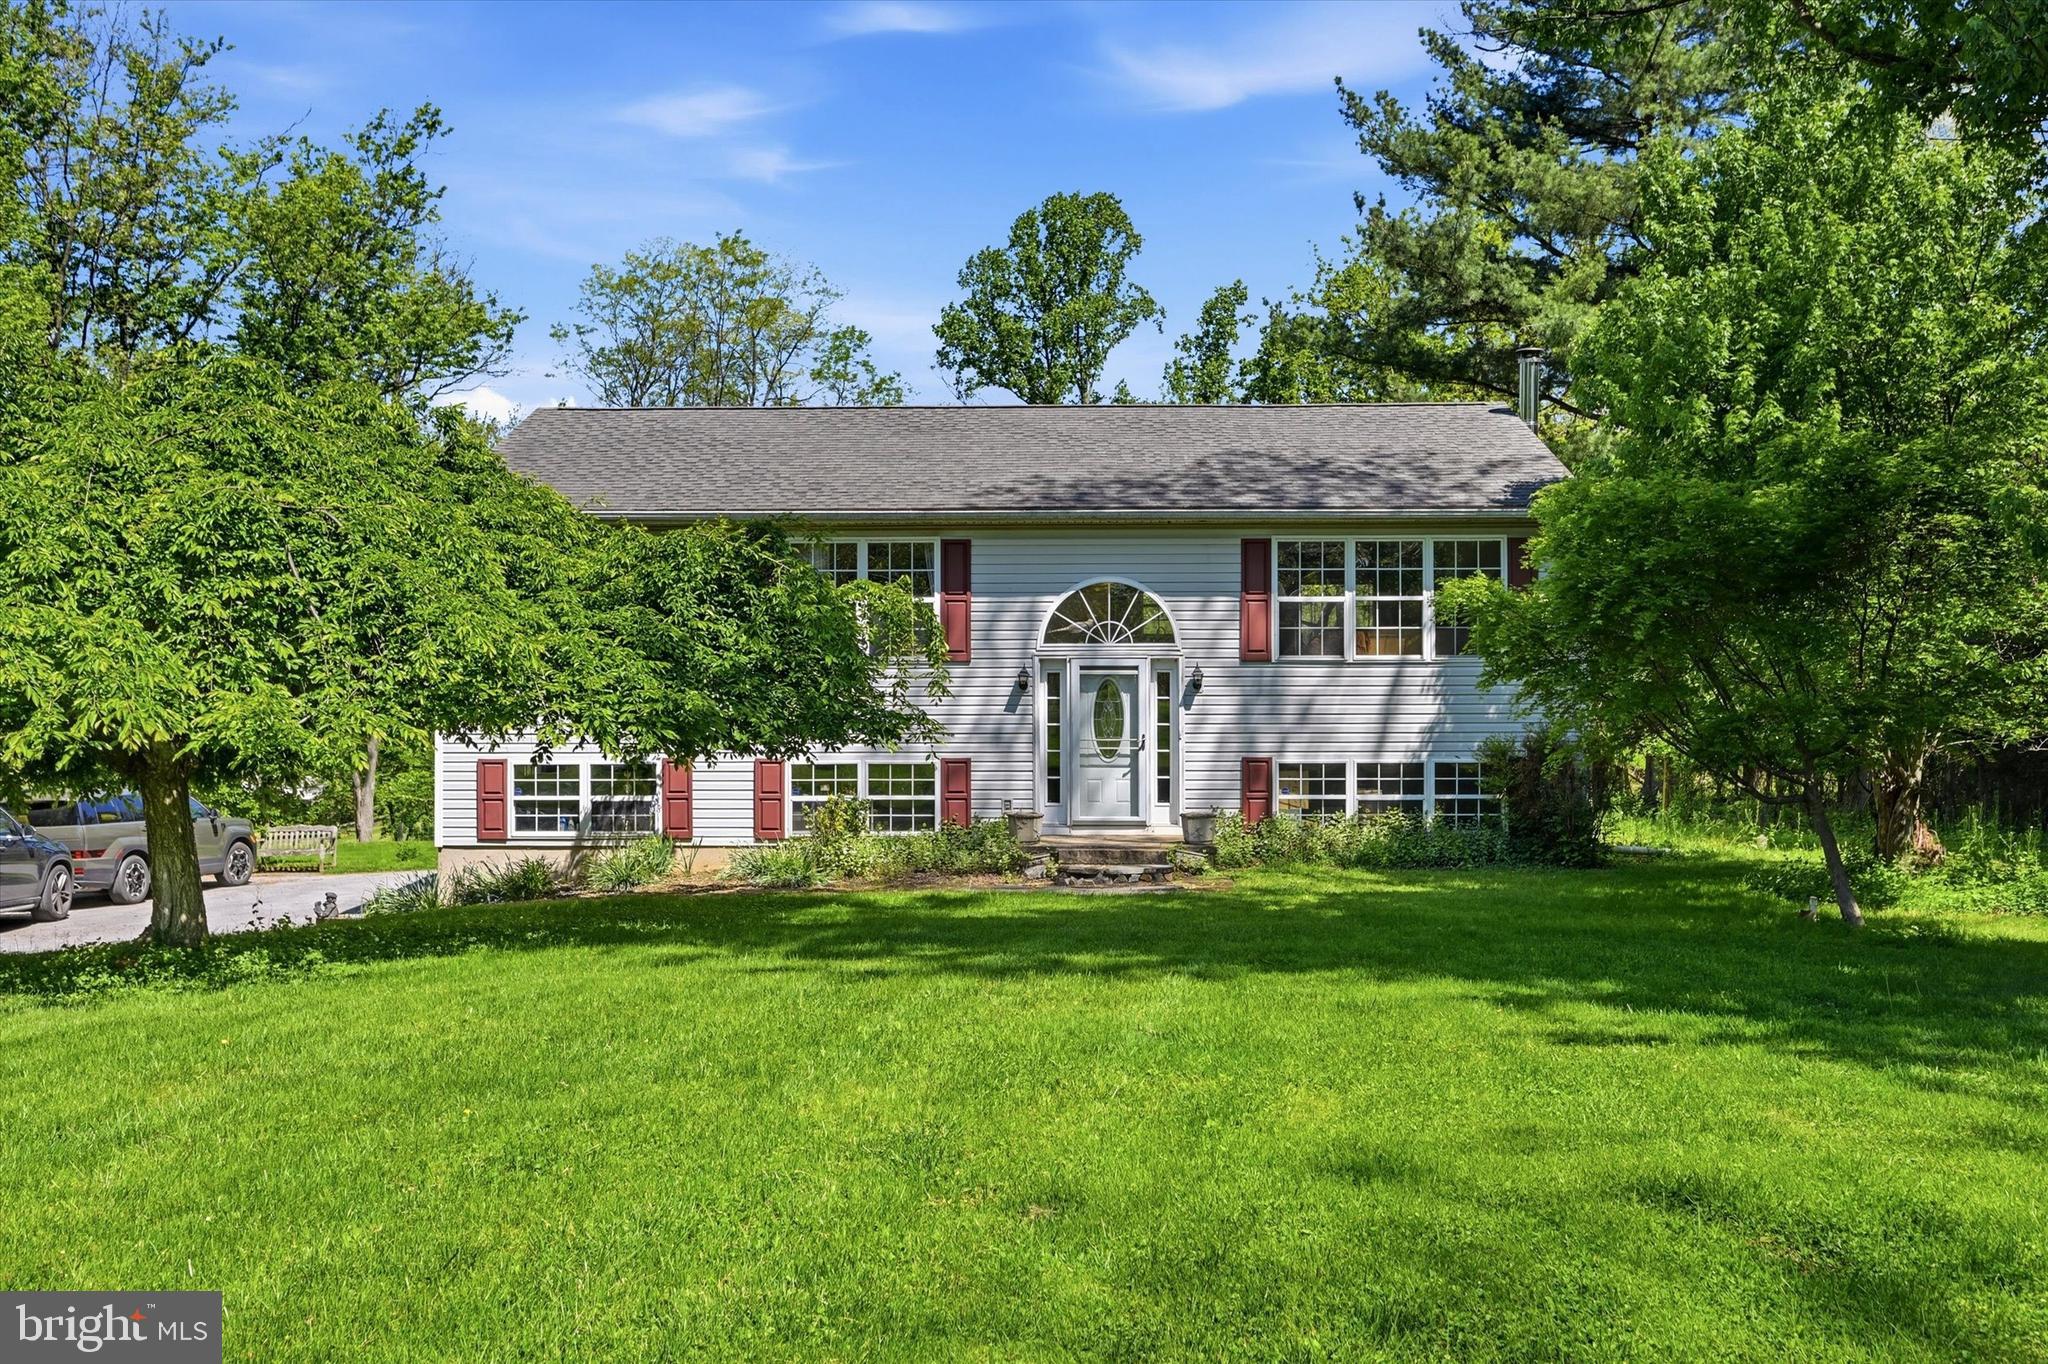
COATESVILLE
2265 STRASBURG ROAD
3 Beds
3 Baths
1,176 Sq.Ft.
$550,000
MLS#: PACT2131696
.png)