Features & Amenities

Interior

  • Total Bedrooms

    3

  • Bathrooms

    1

  • Above Grade Finished Area

    1572.0

  • Basement YN

    YES

  • Cooling YN

    YES

  • Cooling

    Central Air, Electric

  • Fireplace YN

    YES

  • Heating YN

    YES

  • Heating

    Natural Gas, Forced Air

  • Main Level Bedrooms

    1

  • Pet friendly

    N/A

Exterior

  • Garage

    Yes

  • Garage spaces

    1

  • Construction Materials

    Brick

  • Other Exterior Features

    Barbecue

  • Parking

    Garage Door Opener, Asphalt, Garage, Driveway, Inside Entrance, Attached

  • Patio and Porch Features

    Screened

  • Pool

    No

  • Waterfront YN

    NO

  • View

    Garden

Area & Lot

  • Lot Features

    Back Yard

  • Lot Size(acres)

    0.22

  • Lot Size(square feet)

    9,583

  • Property Type

    Residential

  • Property Sub Type

    Single Family Residence

  • Architectural Style

    Cape Cod

Price

  • Sales Price

    $335,900

  • Tax Amount

    $4,031

  • Sq. Footage

    1,572

  • Price/SqFt

    $213

HOA

  • Association

    No

School District

  • Elementary School

    N/A

  • Middle School

    N/A

  • High School

    N/A

Property Features

  • New Construction

    NO

  • Foundation Details

    Other

  • Senior Community YN

    NO

  • Sewer

    Public Sewer

  • Tax Lot

    8572

  • Water Source

    Public

Schedule a Showing

Showing scheduled successfully.

<
>
IN PERSON
VIA CHAT

What is 3 + 4 ?


Change time

Mortgage calculator

Estimate your monthly mortgage payment, including the principal and interest, property taxes, and HOA. Adjust the values to generate a more accurate rate.

Your payment

Principal and Interest:

$

Property taxes:

$

HOA fees:

$

Total loan payment:

$

Total interest amount:

$

Location

County

BERKS

Elementary School

Middle School

High School

Listing Courtesy of Julia Sutu, Commonwealth Real Estate LLC

RealHub Information is provided exclusively for consumers' personal, non-commercial use, and it may not be used for any purpose other than to identify prospective properties consumers may be interested in purchasing. All information deemed reliable but not guaranteed and should be independently verified. All properties are subject to prior sale, change or withdrawal. RealHub website owner shall not be responsible for any typographical errors, misinformation, misprints and shall be held totally harmless.

Agent Chana Shaffer

Salesperson, Realtor

Chana Shaffer

Call Chana today to schedule a private showing.


* Listings on this website come from the FMLS IDX Compilation and may be held by brokerage firms other than the owner of this website. The listing brokerage is identified in any listing details. Information is deemed reliable but is not guaranteed. If you believe any FMLS listing contains material that infringes your copyrighted work please click here to review our DMCA policy and learn how to submit a takedown request.© 2024 FMLS.
Full of charm and thoughtfully updated, this inviting brick home offers the character buyers love with the everyday comforts that make a house feel like home.

Inside, beautiful hardwood floors and abundant natural light create a warm, welcoming feel. The updated farmhouse-style kitchen is full of personality, featuring butcher block countertops, a farmhouse sink, stainless steel appliances, and a lovely view of the backyard. Whether you're preparing a weeknight dinner or gathering with friends, this is a space that feels both functional and inviting.

The flexible layout includes a first-floor bedroom and full bathroom, ideal for guests, a home office, or convenient one-level living. Two additional bedrooms upstairs offer space to make your own. The unfinished basement provides extra storage, along with a newer washer and existing dryer.

And then there's the backyard... Step outside to a flat, partially fenced yard with a park-like feel. Whether you envision summer cookouts, a garden, space for pets to play, or a quiet place to unwind, this outdoor space offers plenty of possibilities. The patio furniture and grill are included, so you can start enjoying the space right away, and an outdoor shed provides even more storage.

With updated heating and central air, this home offers comfort in every season. The solar panel agreement will also be addressed by the seller at settlement. The buyer will assume the existing agreement, but the seller will pay off the existing lease. 

Conveniently located near major commuting routes and the community pool, this charming home offers a combination of character, flexibility, outdoor space, and practical updates that make it well worth a closer look.

Come see the charm for yourself! Schedule your private showing today.

207 N LINDEN STREET

Message successfully sent.

What would you like to know?

What is 3 + 4 ?

I agree to receive email communication and understand I can unsubscribe at any time.

I agree to be contacted by Charis Realty Group - Christine Issler, Broker via call, email, and text for real estate services. To opt out, you can reply 'stop' at any time or reply 'help' for assistance. You can also click the unsubscribe link in the emails. Message and data rates may apply. Message frequency may vary. Privacy Policy

Related Properties

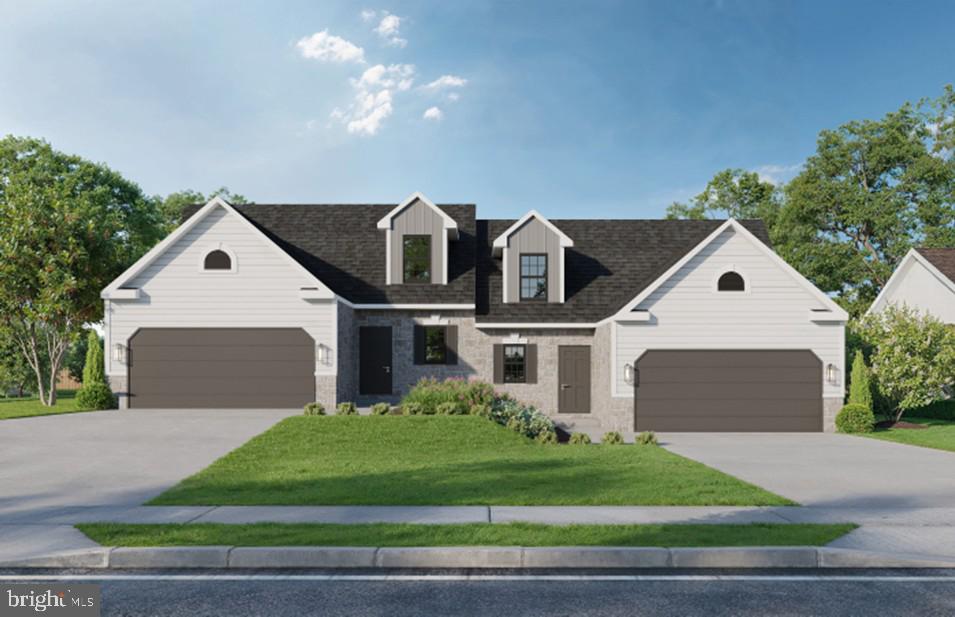
YOU CAN BUILD THIS MODEL on your chosen lot in Furnace Hill!   Unwind and Relax in this Fabulous New 55 Plus Community by Grande!    First Floor Primary Bedrooms are available in two of the three select floorplans.   This is the FORD ALEXANDER model.  Embrace the serene country setting with style and luxurious comfort.  And, since you asked for a main floor laundry. . . we aim to please.    Choose your own upgrades or none at all, this home is divine!    Whether you are new to the retirement scene or just looking to start your Golden Chapter in peace and quiet, you will find happiness and easy living in these charming semi-detached homes.  This community is designed with practicality for various Lifestyles, Budgets and a Community Center Coming Soon too!   Low Low Low HOA of only $250 Annually for common area maintenance.   18 of the 40 available lots have daylight basement options available.   

Reserve your lot today! Call us today  to schedule your appointment.
#PABK2064912

ROBESONIA

00 CASTLE DRIVE

3 Beds

2 Baths

1,666 Sq.Ft.

$399,900

MLS#: PABK2064912

Completely renovated and updated and "Like New" inside! This Robesonia Borough, semi detached home, in the Conrad Weiser School District, is ready for immediate possession. There is a newly poured rear concrete patio, with a nice flat rear yard, with man door access to a detached, over sized, one car garage, with alley access as well, and a nice covered front porch. This home has a brand new, eat in kitchen, with bright white cabinetry, grey tone Luxury Vinyl Plank flooring, with granite counter tops, ceramic tile back splash, recessed lighting, and energy efficient stainless steel appliances. The laundry is conveniently located to the rear of the kitchen with a very nice adjoining powder room. The living room and dining room are spacious and open to one another, with LVP flooring, replacement windows throughout, and ceiling fans. The second floor has three very nice sized bedrooms, all carpeted, with neutral grey pile carpeting, and are served by a completely renovated family bath, with LVP flooring, bright white single vanity, and a shower tub combination. There is walk-up attic access from this level and is excellent dry storage, as well as the unfinished full basement, with recently installed natural gas, forced air furnace. The only thing left to do here is to move right in and enjoy your new, economic, maintenance free home with super low taxes!
#PABK2076136

ROBESONIA

117 N ROBESON STREET

3 Beds

1 Baths

1,425 Sq.Ft.

$287,500

MLS#: PABK2076136

This charming 1925 traditional home offers a perfect blend of classic character and modern comfort. Along with recent updates throughout including a newer roof, windows, flooring, bathrooms, bedrooms, pellet stove, HW heater, some electric & 200 amp panel, garage, fence and more.  With 1,248 sq. ft. of thoughtfully designed living space, this residence features three cozy bedrooms and two full bathrooms, including a convenient entry-level bedroom or flex space that could be used as an office, gaming room, or for crafts, quiet reading and so much more. The heart of the home is a delightful combination kitchen and dining area open to the living room, ideal for gatherings and everyday meals. Enjoy the warmth of wood floors complemented by plush carpeting in the bedrooms, and light neutral colors creating a welcoming atmosphere throughout. The full basement provides ample storage and laundry facilities, along with a pellet stove that adds a touch of warmth and supplemental heat during cooler months. The kitchen is equipped with essential appliances making daily living a breeze. Step outside to discover a lovely front porch perfect for enjoying evening sunsets, or the spacious private backyard with a new wood fence and covered rear porch ideal for sipping coffee in the morning or a cold beverage after a long day at work. Parking is a breeze with a 30' X 32' detached garage, along with off-street and on-street options.  The oversized garage features a 12' door for extra tall vehicles and the 14' ceilings could accommodate a lift nicely.  This space also offers additional loft storage and a separate 200 amp electric service.  A car enthusiasts dream!  This property also features sidewalks and street lights that enhance the neighborhood's charm.  Located in a vibrant community, residents enjoy easy access to local parks, schools, and public services, in addition to a close proximately to the  Reading area, IronSpire, The Works and Santander Arena fostering a sense of connection and convenience. This home is not just a place to live; it's a place to thrive. Experience the warmth and comfort of this inviting residence, where every detail has been designed with care.
#PABK2079232

ROBESONIA

132 W CHESTNUT AVENUE

3 Beds

2 Baths

1,248 Sq.Ft.

$294,900

MLS#: PABK2079232

This charming ranch-style home, built in 1998 and set for a major renovation in 2024, offers a perfect blend of comfort and modern living. With 4 spacious bedrooms and 3 full bathrooms, this residence is designed for both relaxation and entertaining. The inviting interior features a cozy fireplace, a wet/dry bar, and a second kitchen, ideal for hosting gatherings. Enjoy meals in the bright breakfast area or unwind in the fully finished basement with walkout access. The exterior boasts low-maintenance aluminum and vinyl siding, complemented by a welcoming porch and well-maintained sidewalks. Parking is a breeze with an attached garage and additional driveway space. The home is equipped with stainless steel appliances, including a gas range and built-in microwave, ensuring a delightful cooking experience. With its excellent condition and thoughtful layout, this property is ready to become your sanctuary. Embrace the opportunity to make it your own!
#PABK2078928

ROBESONIA

100 N ROBESON STREET

4 Beds

3 Baths

1,280 Sq.Ft.

$319,000

MLS#: PABK2078928

Welcome to 11 Birdsfoot Drive! This well-maintained 4-bedroom, 2-bath bi-level offers over 1800 sq. ft. of finished living space on a beautiful 1 acre lot with scenic mountain views. The spacious main level features 3 bedrooms, while the finished daylight lower level adds a 4th bedroom, full bath, and versatile living space. Enjoy replacement windows, central A/C, a patio for outdoor relaxation, and a 2-car attached garage. Conveniently located in Robesonia with easy access to Route 422, this property combines comfortable living space, a generous lot, and beautiful surroundings. Come see all that 11 Birdsfoot Drive has to offer!   List of upgrades in documents
#PABK2078154

ROBESONIA

11 BIRDSFOOT DRIVE

4 Beds

2 Baths

1,873 Sq.Ft.

$400,000

MLS#: PABK2078154

This Robesonia Semi Detached home, in the Conrad Weiser School District, has been completely remodeled inside, from top to bottom, and is in LIKE NEW CONDITION!!! New poured concrete patio in the rear of the home, off of the mud room. A new half bath was  added to the main floor, a laundry was also added to the main level, and new replacement windows throughout, New Plumbing, New Electrical, brand-new white kitchen cabinets, with granite counter tops, tile back splash, and brand-new stainless steel kitchen appliances including a dishwasher, built in microwave, and range/oven. The home has been completely repainted with Luxury Vinyl Plank flooring throughout the main level and in both bathrooms. Stairs and second floor hallway and bedrooms all have neutral carpeting. This property will also have a 13x25 oversized one car garage, with a man door leading into it from the back yard, and alley access to the single garage door. All you'll need to do is move in!
#PABK2076148

ROBESONIA

119 N ROBESON STREET

3 Beds

1 Baths

1,425 Sq.Ft.

$287,500

MLS#: PABK2076148

Send a message

Message successfully sent.

Your message

What is 3 + 4 ?

Reason for contacting?

I agree to receive email communication and understand I can unsubscribe at any time.

I agree to be contacted by Charis Realty Group - Christine Issler, Broker via call, email, and text for real estate services. To opt out, you can reply 'stop' at any time or reply 'help' for assistance. You can also click the unsubscribe link in the emails. Message and data rates may apply. Message frequency may vary. Privacy Policy

Sign Out

Virtual Assistant

Would you like to take the next step with this property? We can help you schedule a showing or virtual tour, or send you more details.

Yes, I would like more information.

Thank You for Your Reply, One of Our Agents will contact you as soon as possible

No, maybe later.

Thank you, you can always contact me via email, phone number or through the contact form.

Realhub AI

Lucy - Your AI-Powered Realtor

Update Your Temporary Password

Personalize your search

Enter your email and we'll notify you immediately when new listings match what you're looking for.

or enter email address

Already have an account ? Login here

Continue your home search

I agree to receive communications and understand I can unsubscribe at any time.

I agree to be contacted by Charis Realty Group - Christine Issler, Broker via call, email, and text for real estate services. To opt out, you can reply 'stop' at any time or reply 'help' for assistance. You can also click the unsubscribe link in the emails. Message and data rates may apply. Message frequency may vary. Privacy Policy

Already have an account ? Login here

We use cookies

We use cookies primarily for analytics to enhance your experience. By accepting, you agree to our use of these cookies. You can manage your preferences or learn more about our cookies policy.